

Request a showing
Pick a Saturday or another date in the next 4 weeks, then leave your contact details.
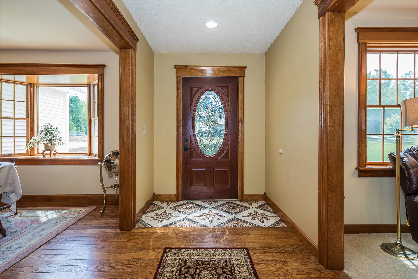
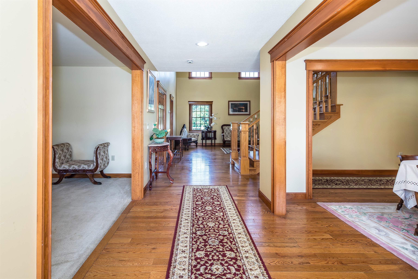
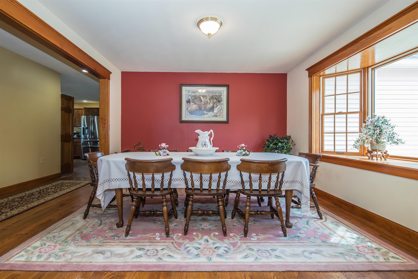
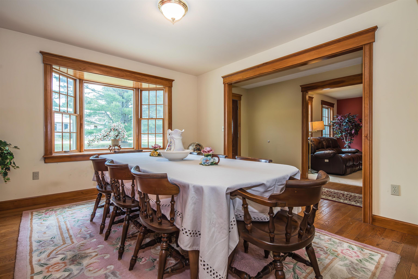
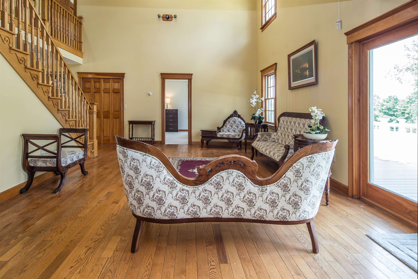
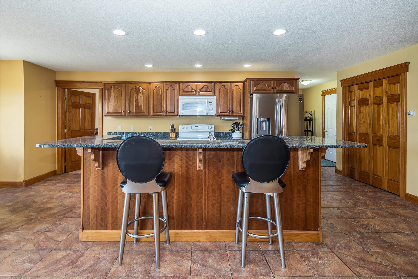
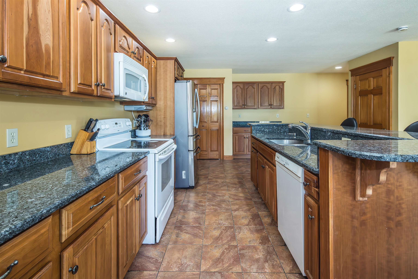
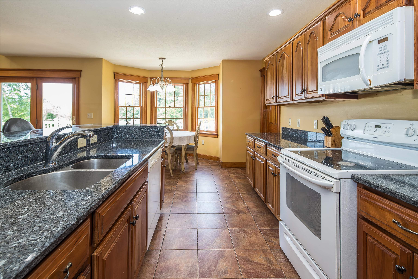
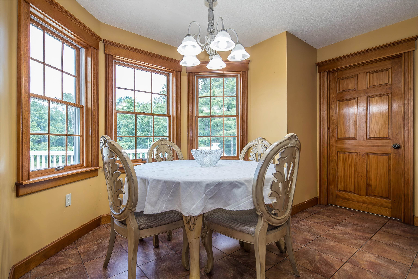
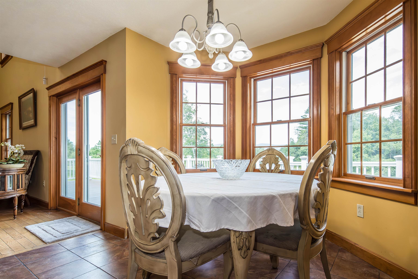
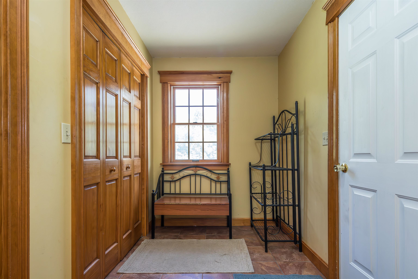
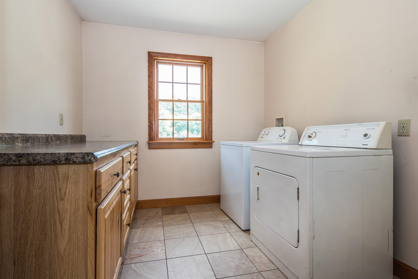
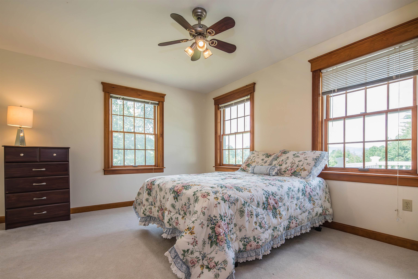
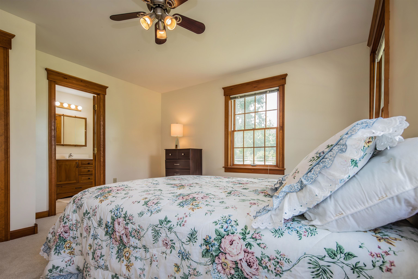
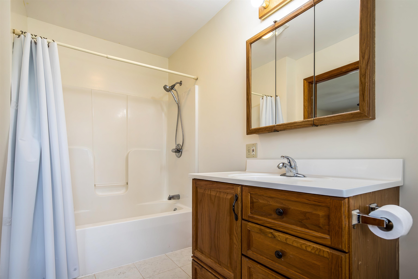
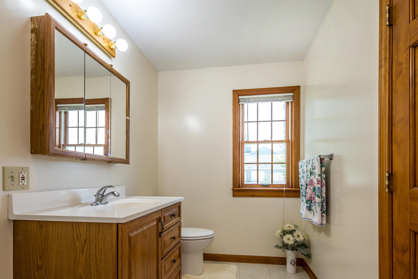
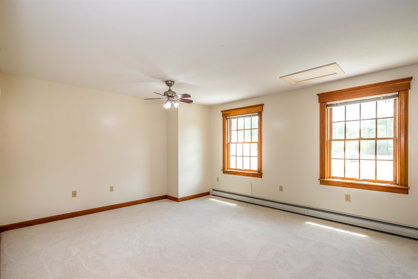
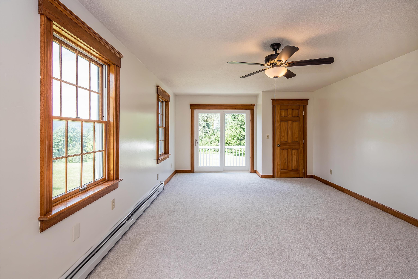
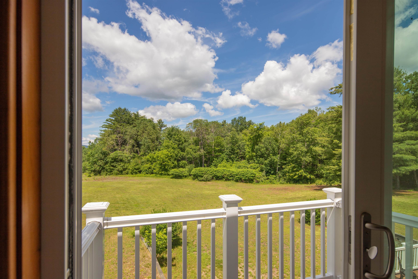
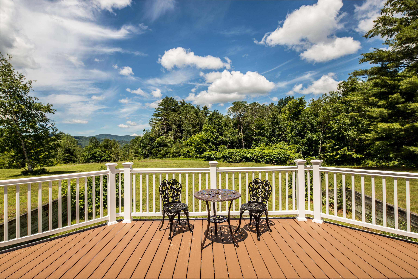
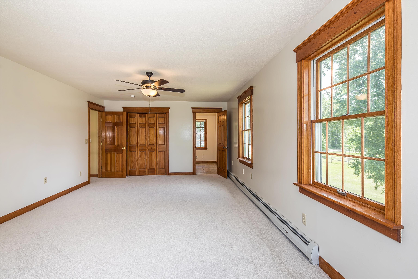
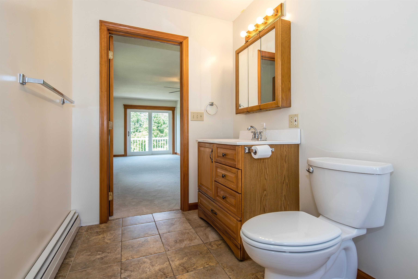
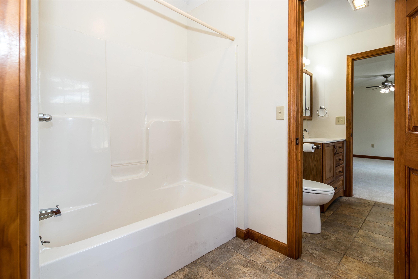
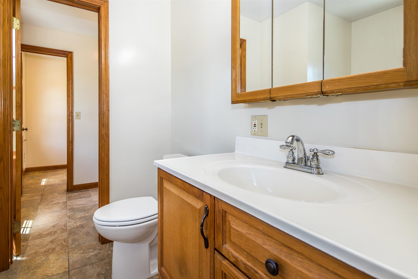
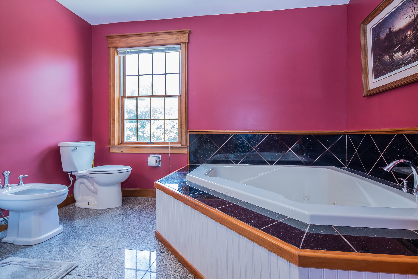
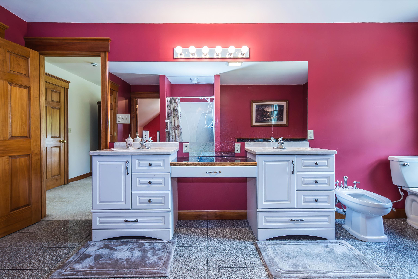
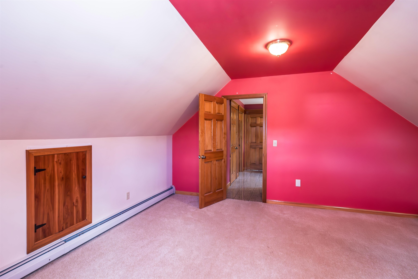
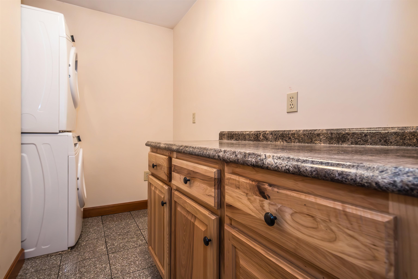
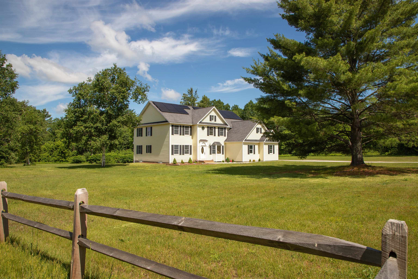
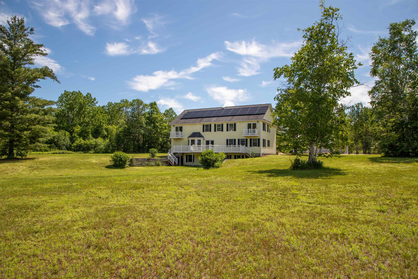
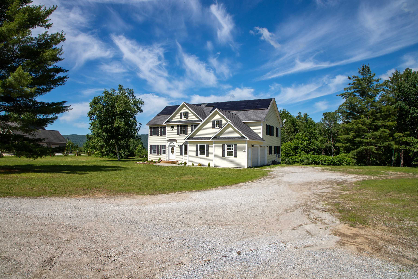
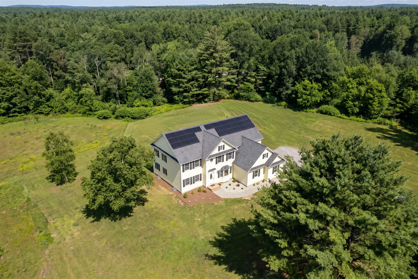
Listed by: Real Broker LLC Mark Triller
General Property Information
- Property Status
- Active
- Price
- $799, 000
- Property Type
- Single Family
- County
- VT-Rutland
- Agency / Brokerage
- Mark Triller
Real Broker LLC
membership@therealbrokerage.com - List Date
- 6/24/2026 12:00 AM
- Assessed Year
- 2025
- Acres
- 3.72
- Year Built
- 2006
- Bedrooms
- 5
- Total Baths
- 6
- Sq. Ft. (Total)
- 5,975
- Tax Year
- 2025
- Taxes
- $10,083
Description
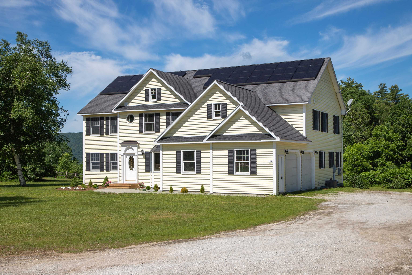
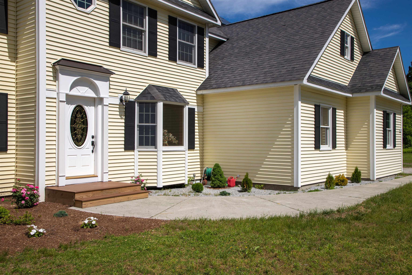
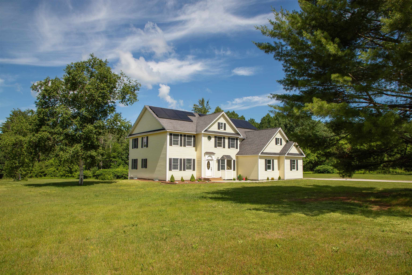
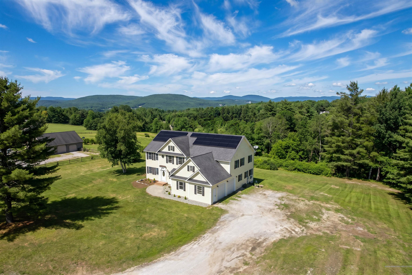
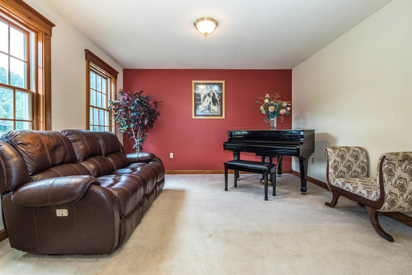
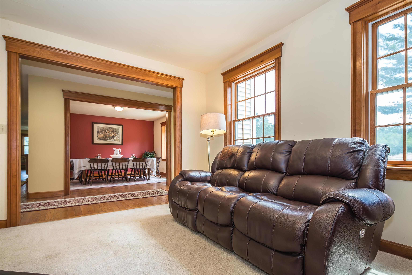
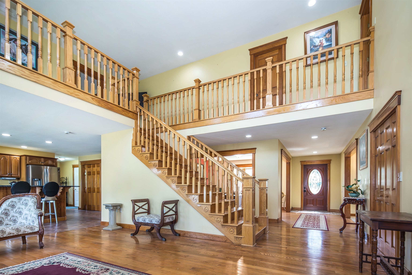
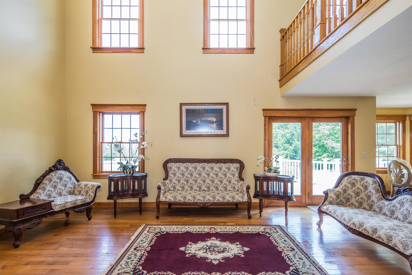
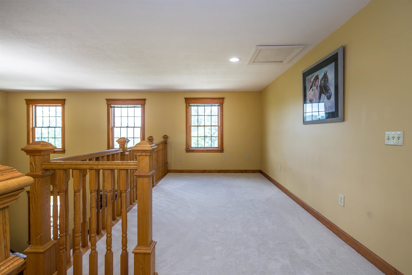
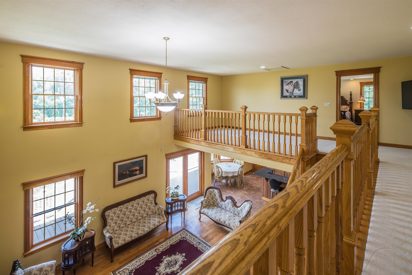
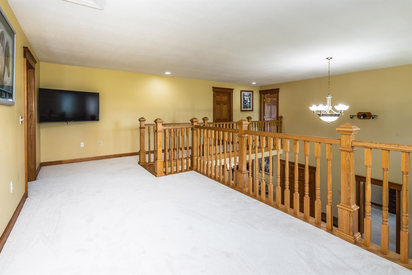
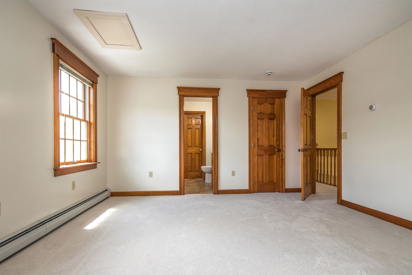
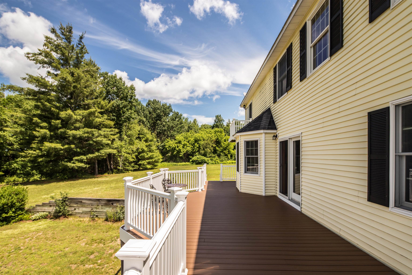
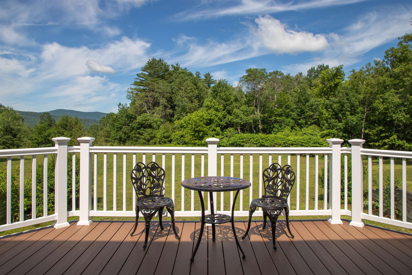
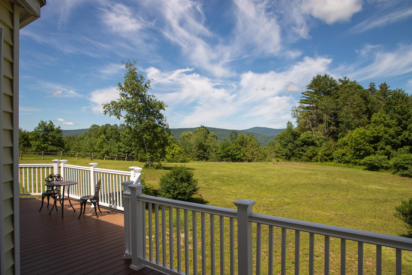
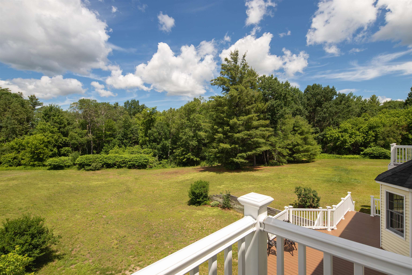
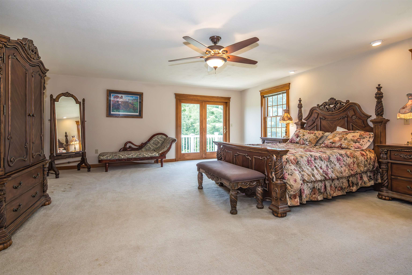
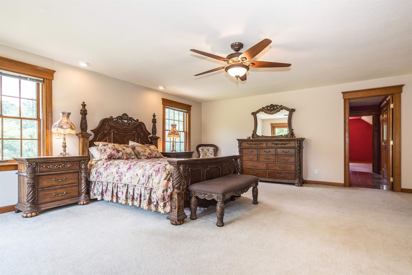
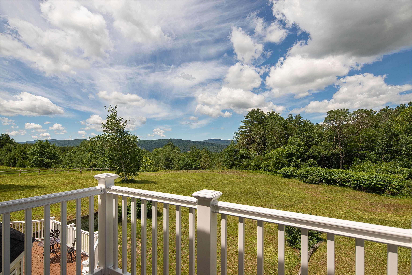
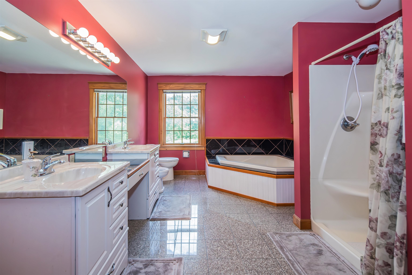
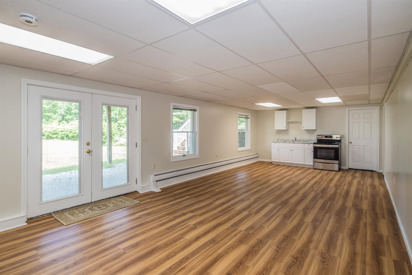
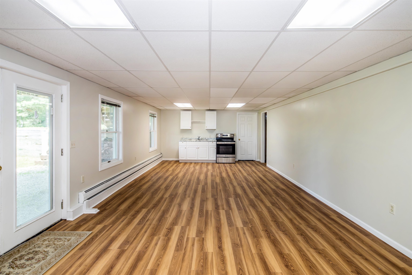
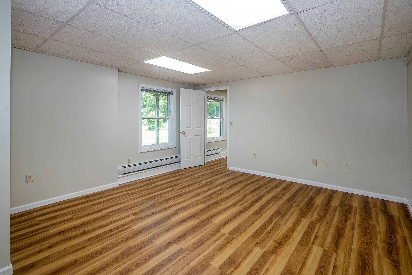
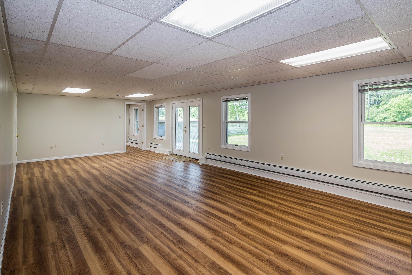
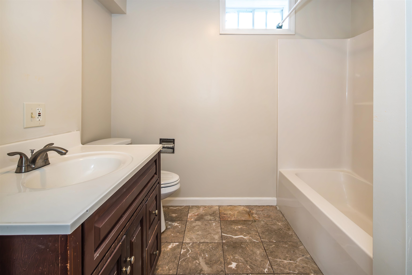
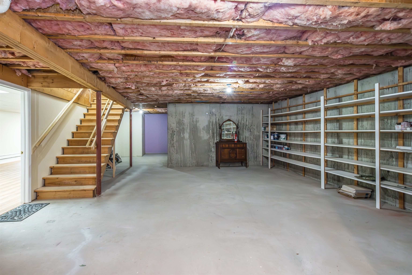
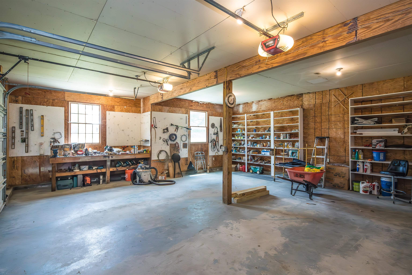
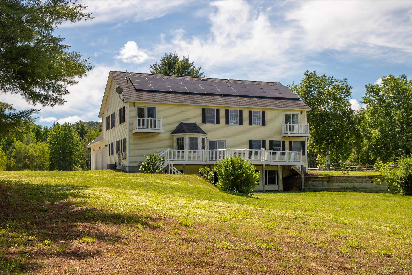
Sweeping Mountain Views provides a stunning backdrop for this spacious 6, 000+ square foot home, offering 4 bedrooms, 4.5 baths, a flexible floor plan, and a private one-bedroom in-law apartment on 3.7 picturesque acres. Designed for both everyday living and entertainment, the main level features soaring cathedral ceilings, expansive windows, and an open-concept layout that fills the home with natural light while showcasing the surrounding Green Mountain scenery. Formal and casual living spaces flow effortlessly together, including a welcoming family room, dining area, and spacious kitchen with granite countertops and breakfast nook. The loft overlooking the main living area provides ideal space for a home office, reading area, or additional gathering space. The primary suite offers a private retreat complete with an ensuite bath, walk-in closet, private balcony, and dedicated laundry room. The recently refreshed lower-level apartment features new flooring, fresh paint, a full bath, and its own living space—perfect for extended family, guests, multigenerational living, a home business, or supplemental income potential. Additional highlights include comfortable radiant floor heat, central vac, hardwood flooring, multiple outdoor living spaces, including a brand-new composite deck and private balconies, an attached two-car garage, dedicated workshop space, abundant storage, and an energy-saving solar array. Located just minutes from world-class skiing, lakes, hiking trails, golf, and all the amenities of the Rutland Region, this property offers the perfect balance of space, comfort, flexibility, and Vermont living. See the Youtube walk-through video in this listing's branded video URL.
Map
Interior Features
- # Of Stories
- 2
- Sq. Ft. (Total)
- 5,975
- Sq. Ft. (Above Ground)
- 4,475
- Sq. Ft. (Below Ground)
- 1,500
- Sq. Ft. Unfinished
- 528
- Rooms
- 10
- Bedrooms
- 5
- Baths
- 6
- Interior Desc
- Central Vacuum, Ceiling Fan, Dining Area, In-Law Suite, Kitchen Island, Kitchen/Living, Primary BR w/ BA, Natural Light, Vaulted Ceiling, Walk-in Closet, 1st Floor Laundry, 2nd Floor Laundry
- Appliances Included
- Dishwasher, Disposal, Dryer, Range Hood, Microwave, Electric Range, Refrigerator, Washer
- Flooring
- Carpet, Hardwood, Tile
- Heating
- Oil, Baseboard, Radiant Floor
- Basement Desc
- Apartment(s), Partially Finished, Interior Stairs, Sump Pump, Walkout
Town Market Snapshot
Source: Data provided by PrimeMLS, graph generated by Pall Spera Company
Exterior Features
- Style of Residence
- Contemporary
- House Color
- Col Yellow
- Time Share
- No
- Exterior Details
- Balcony, Deck, Garden Space
- Land Desc.
- Level, Mountain View, View, Rural
- Roof Desc.
- Shingle
- Driveway Desc.
- Gravel
- Foundation Desc.
- Poured Concrete
- Sewer Desc.
- Concrete, Septic
- Garage / Parking
- Yes
- Garage Spaces
- 2
- Road Frontage
- 0
- Zoning
- Res
- Elementary School
- Clarendon Elementary School
- Middle School
- Mill River Union High School
- High School
- Mill River Union High School
Affordability Estimate
Quick payment estimate for this listing. Not a loan offer — rates and terms vary.
Est. monthly principal & interest —
Estimate excludes taxes, insurance, HOA, and PMI. Consult a lender for accurate figures.
You May Also Like
View more nearby
Ask about this property
Message Ryan Aughey about MLS #5096445.
