

Request a showing
Pick a Saturday or another date in the next 4 weeks, then leave your contact details.
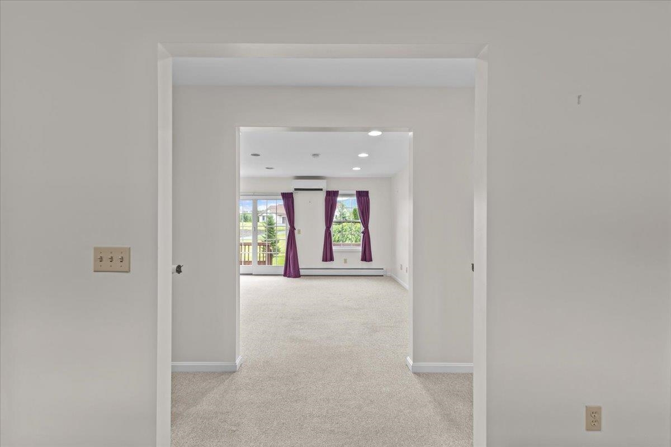
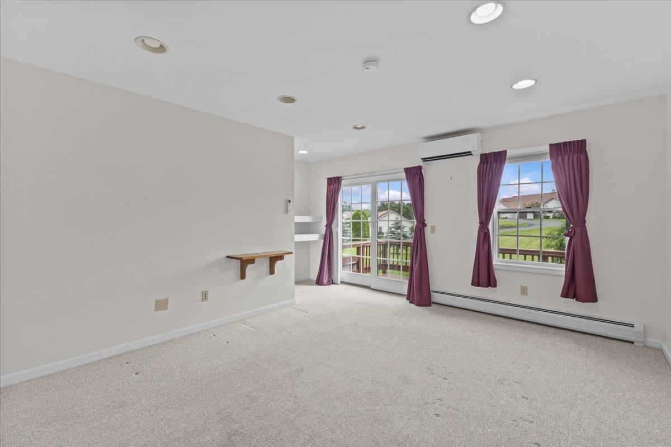
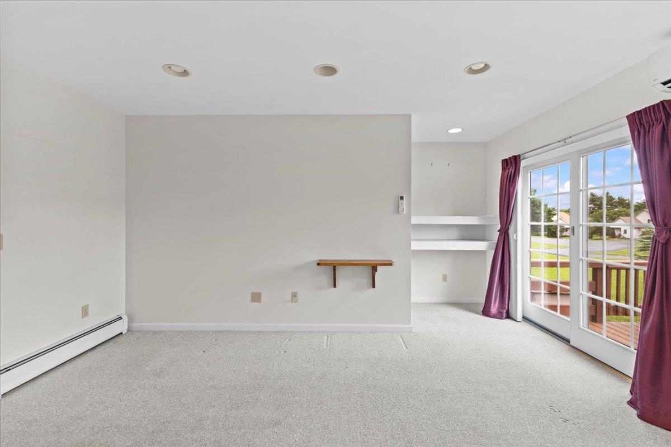
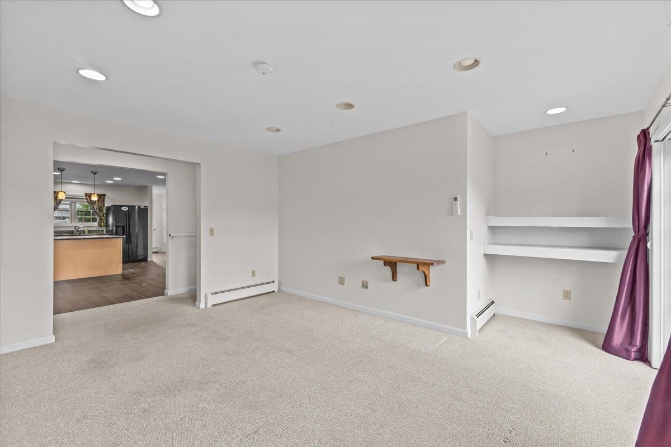
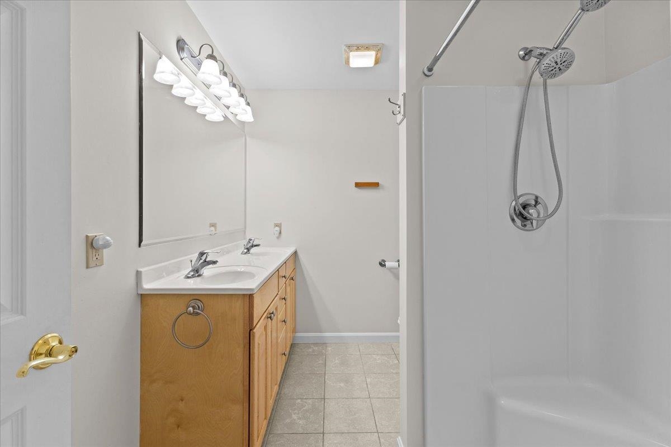
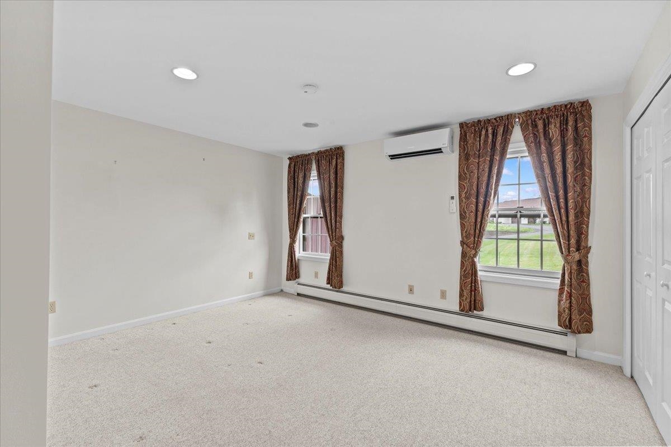
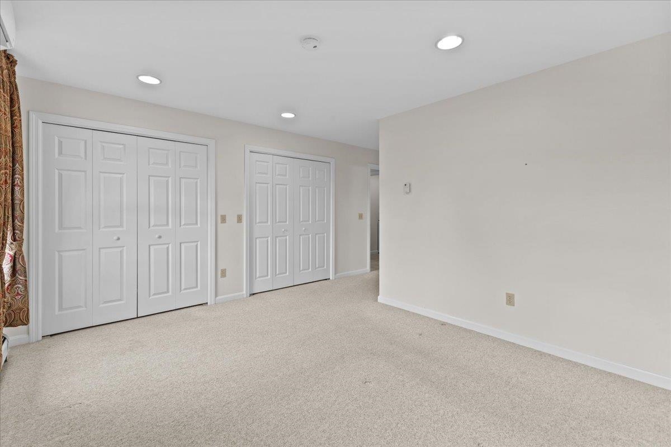
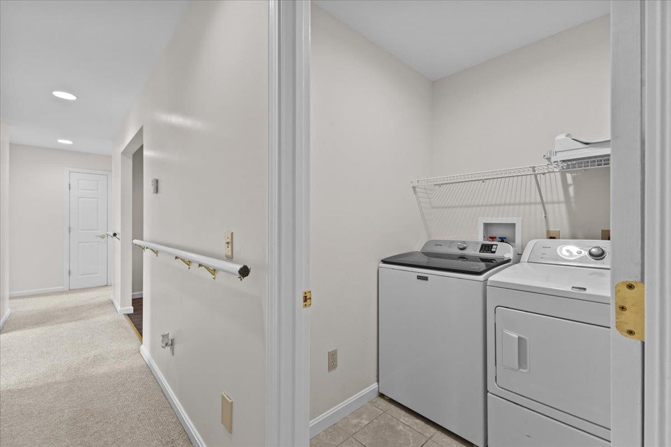
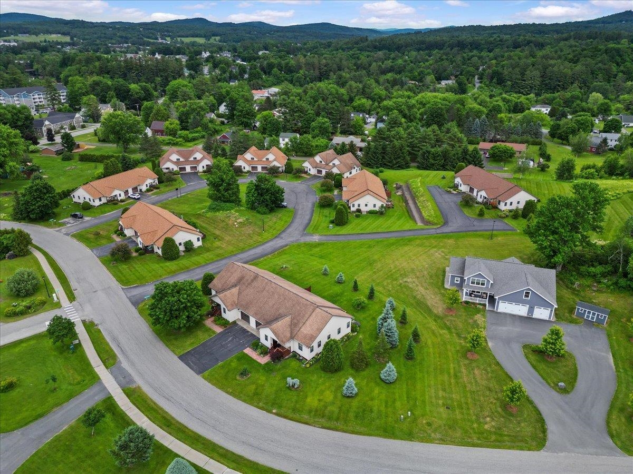
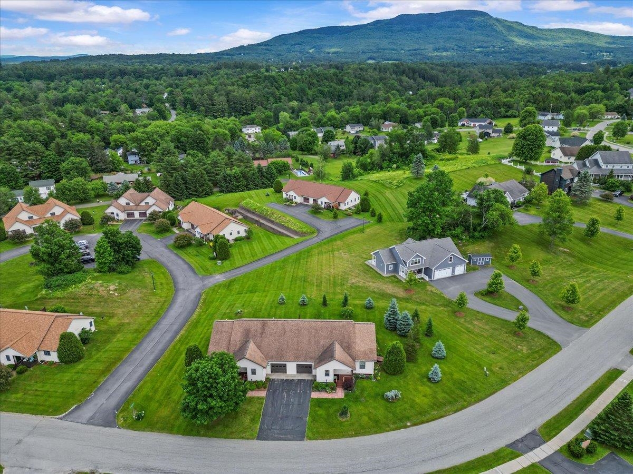
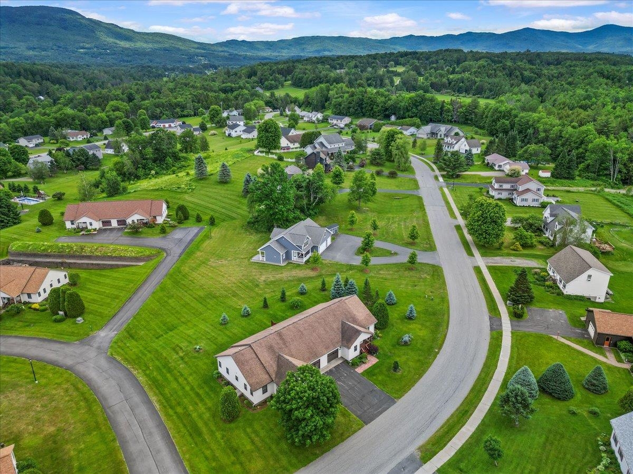
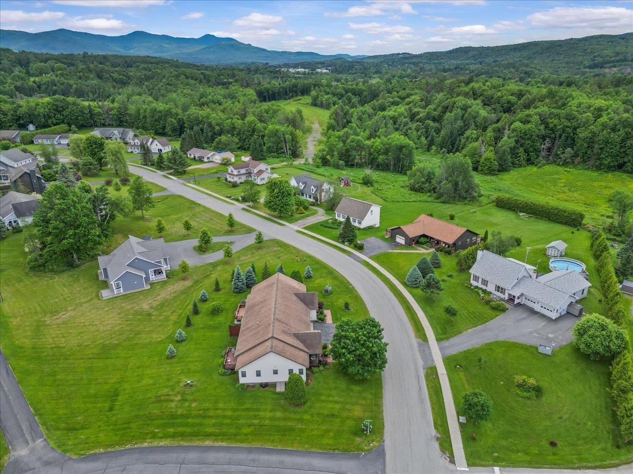
Listed by: Coldwell Banker Carlson Real Estate Smith Macdonald Group
General Property Information
- Property Status
- Active Under Contract
- Price
- $395, 000
- Property Type
- Condo
- County
- VT-Lamoille
- Agency / Brokerage
- Smith Macdonald Group
Coldwell Banker Carlson Real Estate - List Date
- 6/21/2026 8:00 PM
- Unit Number
- B10
- Acres
- 0
- Year Built
- 2006
- Bedrooms
- 3
- Total Baths
- 3
- Sq. Ft. (Total)
- 2,559
- Tax Year
- 2025
- Taxes
- $4,780

Description
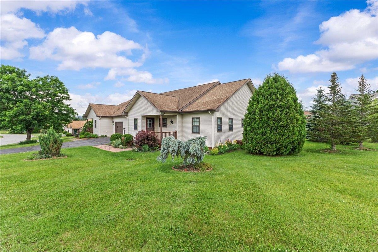
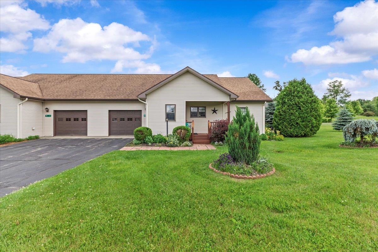
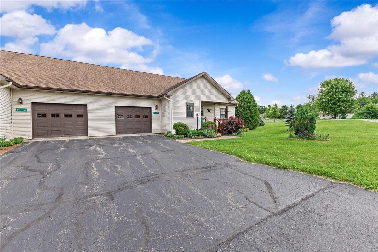
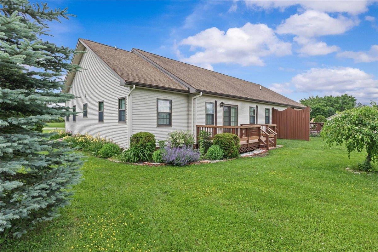
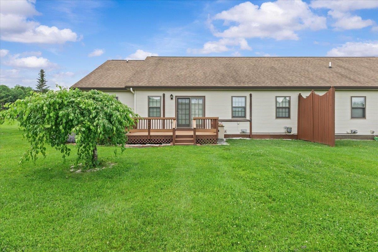
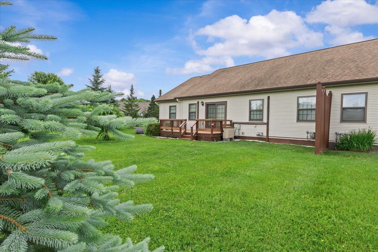
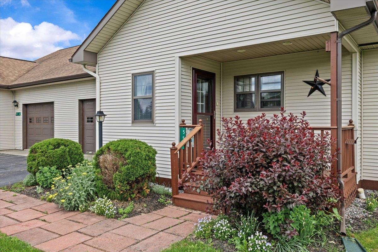
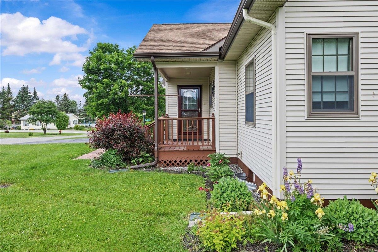
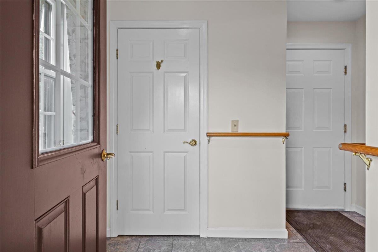
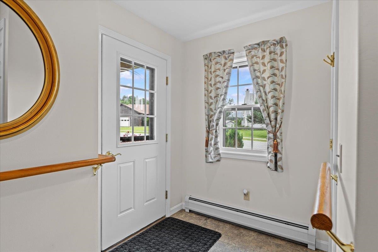
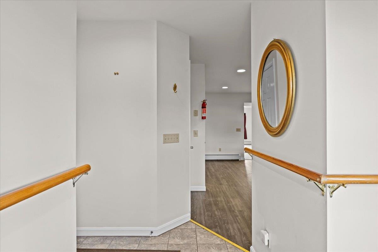
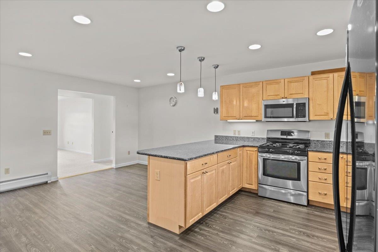
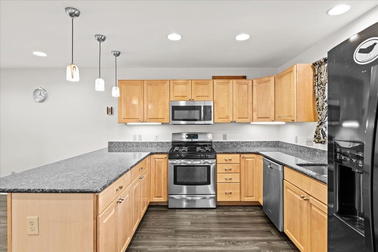
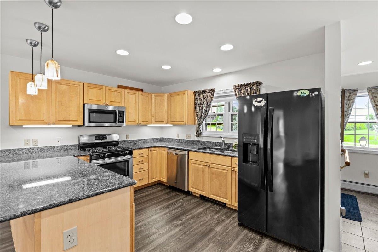
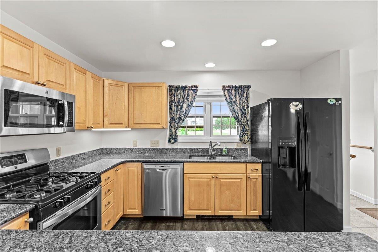
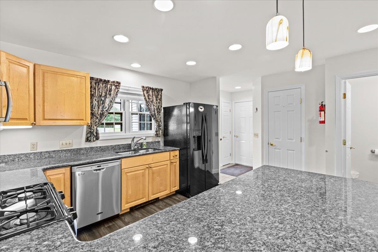
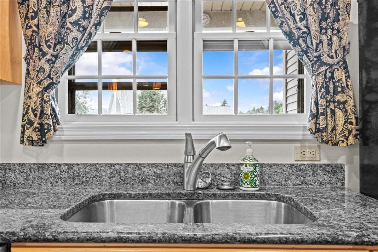
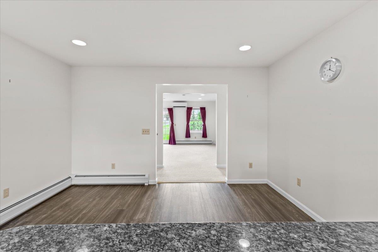
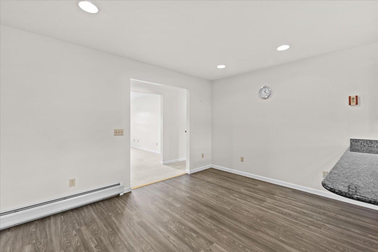
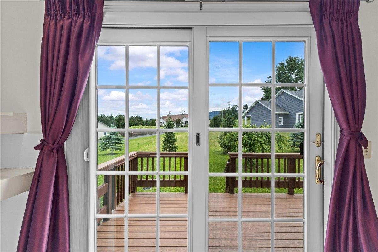
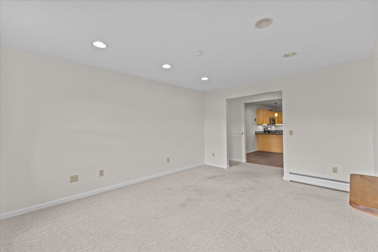
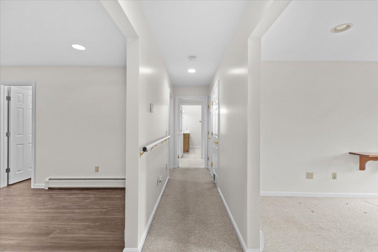
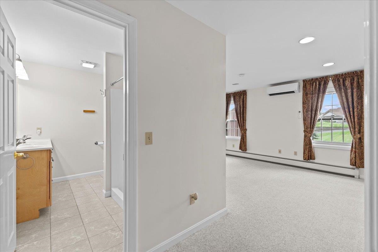
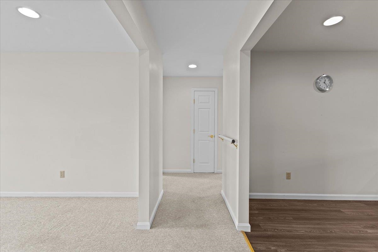
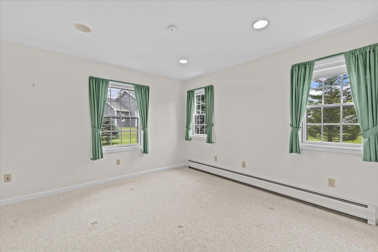
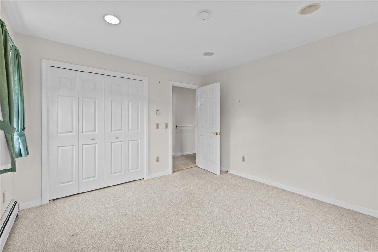
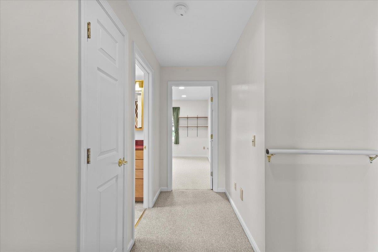
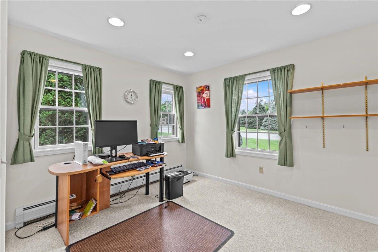
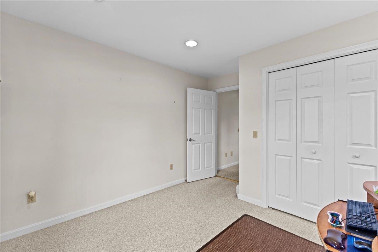
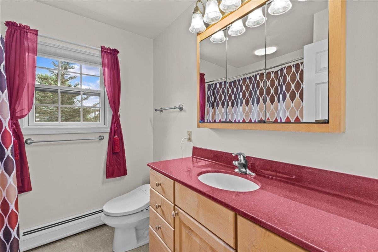
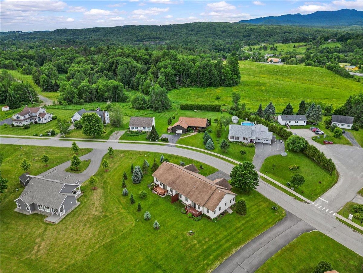
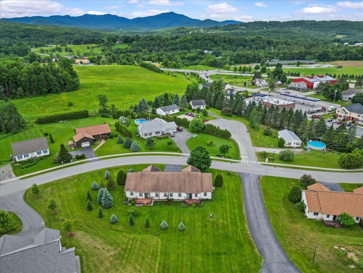
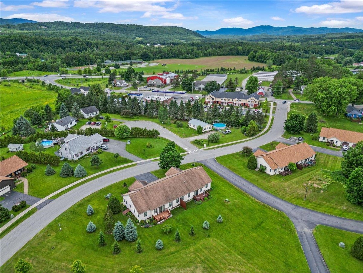
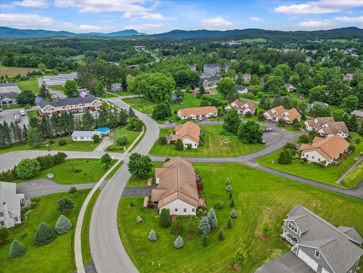
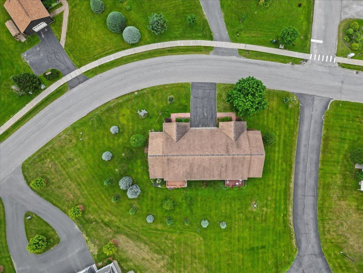
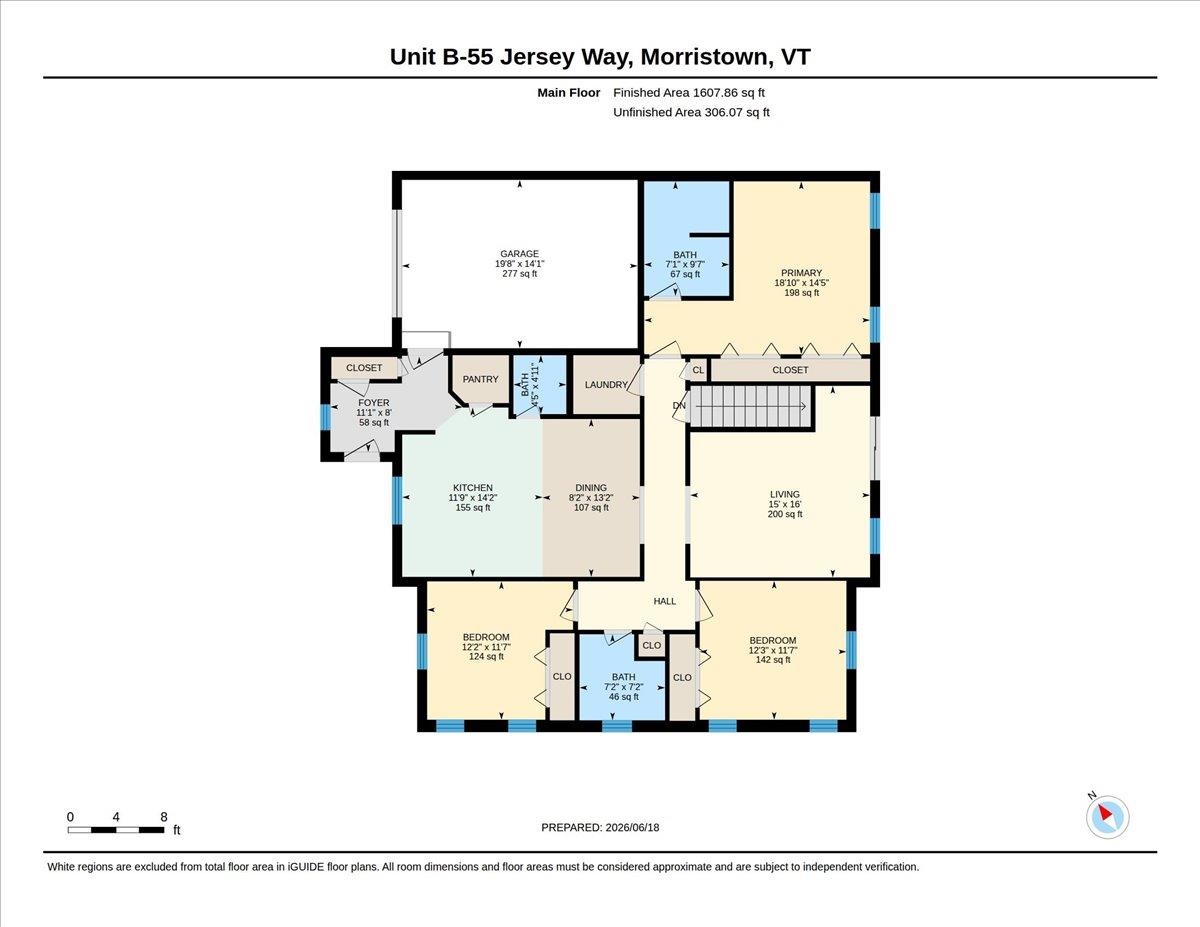
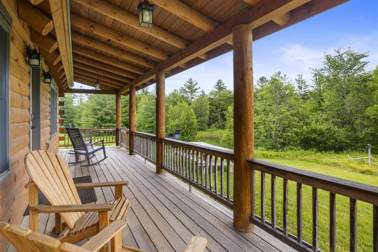
Well-maintained and move-in ready, this bright single-level home offers comfortable living in a desirable neighborhood setting with convenient access to local amenities. The open-concept kitchen and dining area features generous workspace, updated flooring, and ample room for everyday living and entertaining. A spacious living room provides plenty of natural light and easy access to the private rear deck overlooking the expansive lawn and surrounding green space. The thoughtfully designed floor plan offers easy one-level living, complemented by an attached garage that provides convenient parking, storage, and everyday functionality. Additional highlights include a covered front porch, low-maintenance exterior, and beautifully landscaped grounds. Set on a generously sized lot with attractive curb appeal and open green space, this property combines the convenience of neighborhood living with a peaceful setting. Enjoy nearby shopping, dining, medical facilities, recreation, and everyday conveniences just minutes from your doorstep. A wonderful opportunity for those seeking low-maintenance living, functional space, and a welcoming home in a well-established community.
Map
Interior Features
- # Of Stories
- 2
- Sq. Ft. (Total)
- 2,559
- Sq. Ft. (Above Ground)
- 1,566
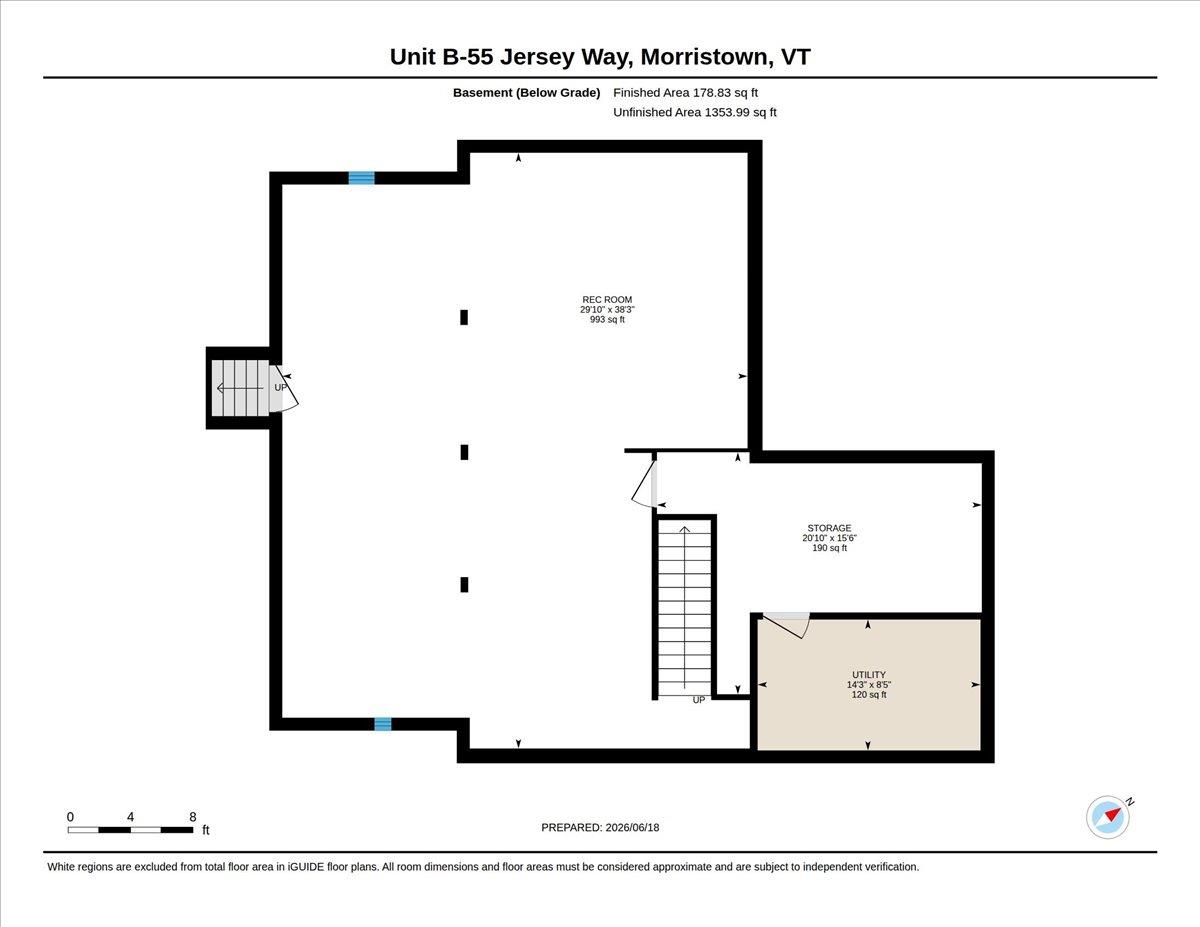
- Sq. Ft. (Below Ground)
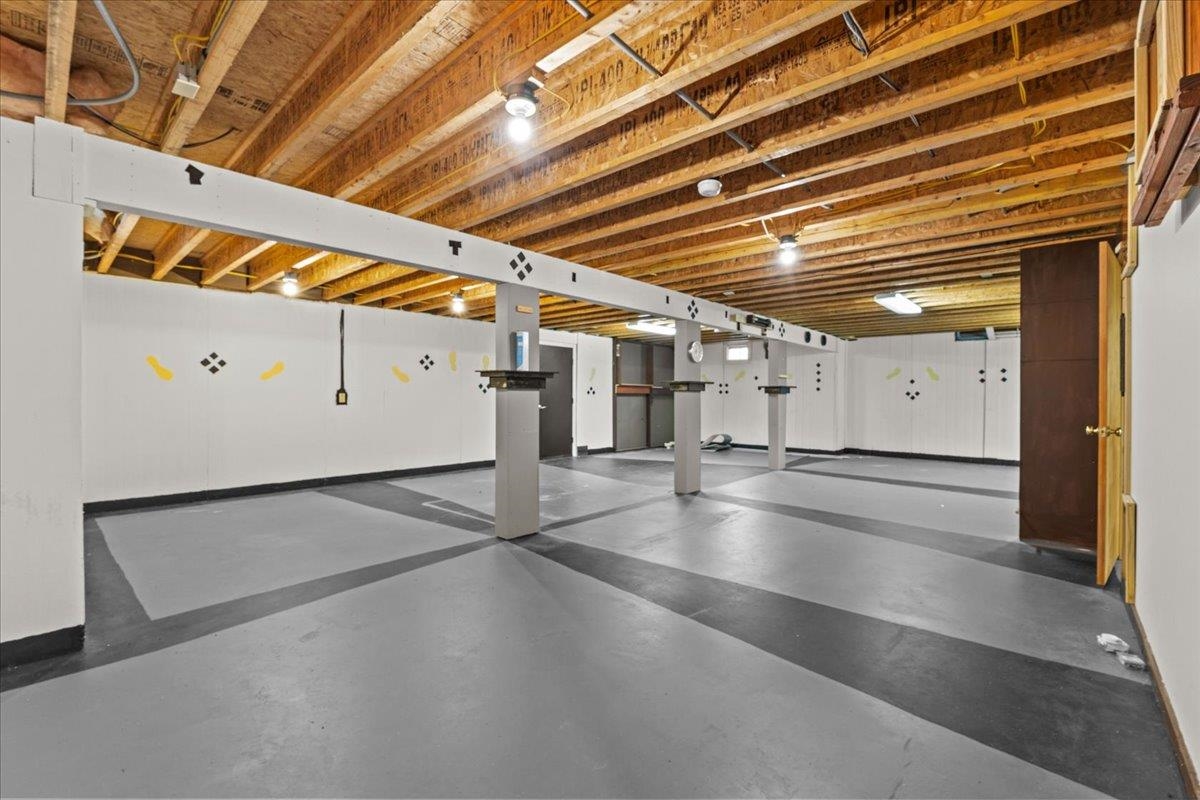
- 993
- Sq. Ft. Unfinished
- 310
- Rooms
- 6
- Bedrooms
- 3
- Baths
- 3
- Appliances Included
- Dishwasher, Dryer, Gas Range, Refrigerator, Washer
- Heating
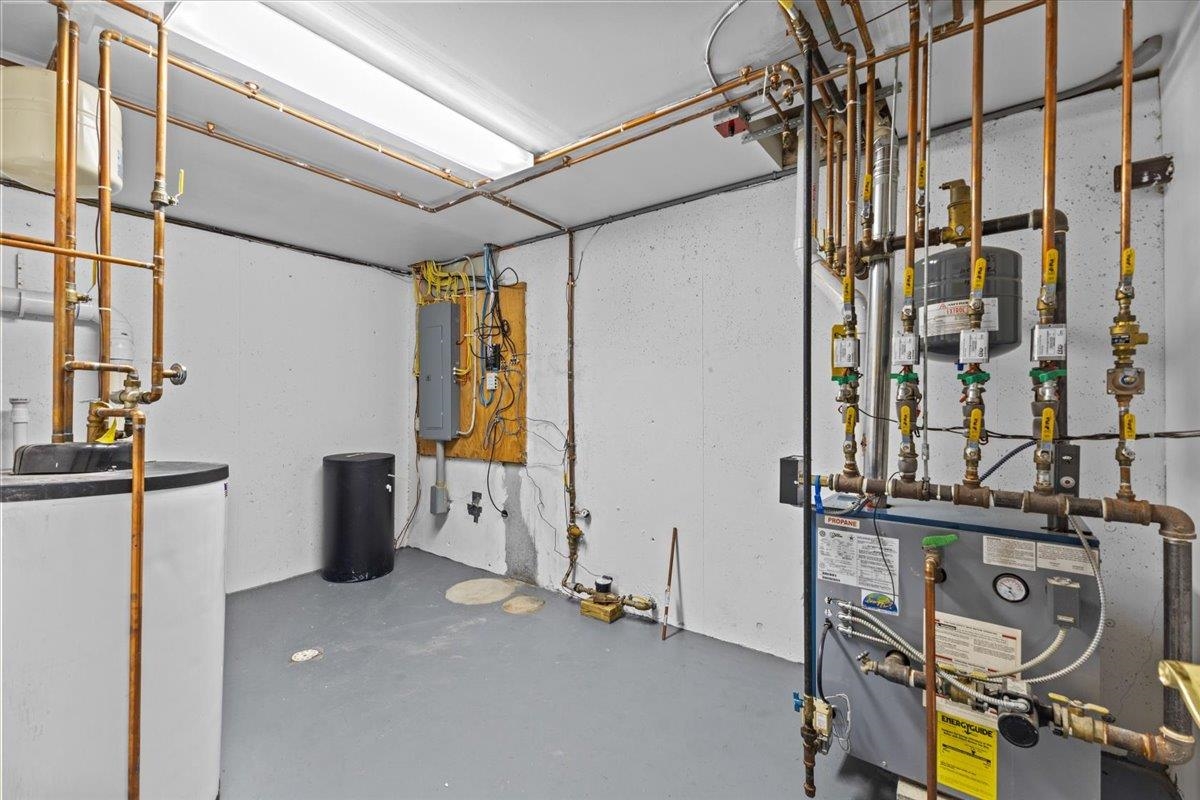
- Baseboard, Gas Heater
- Basement Desc
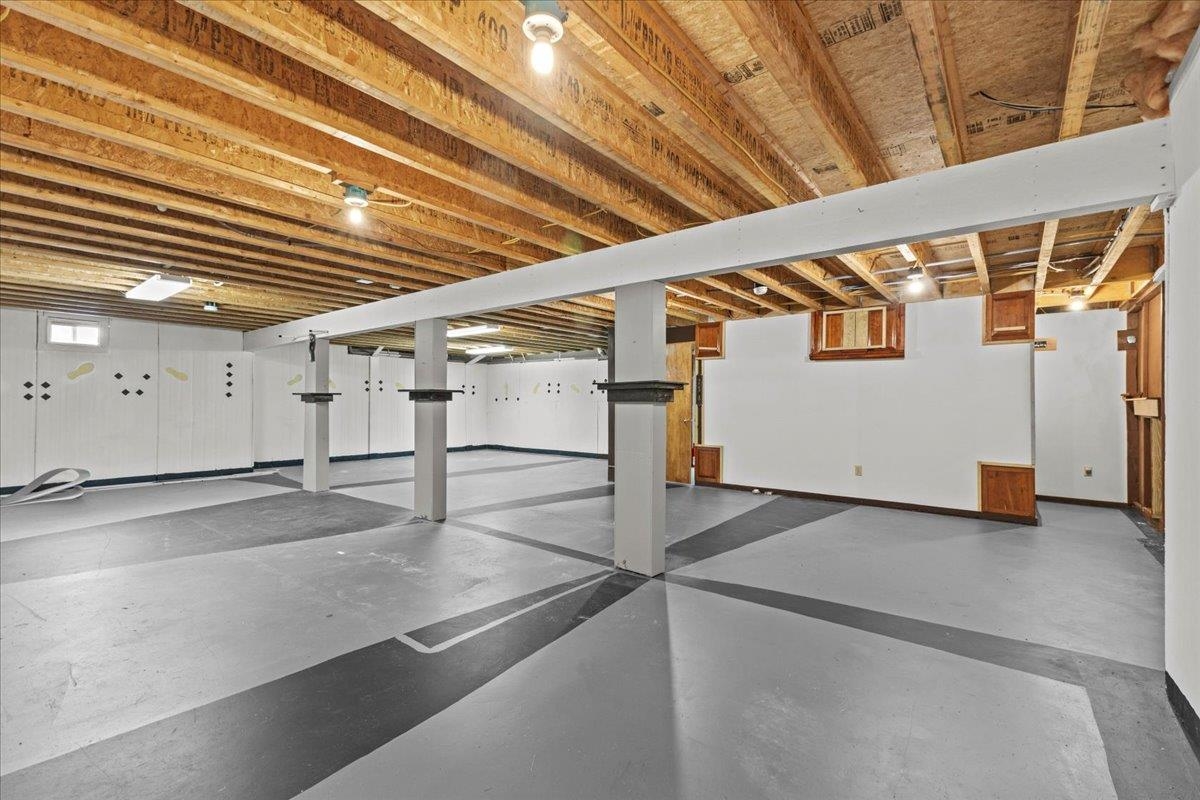
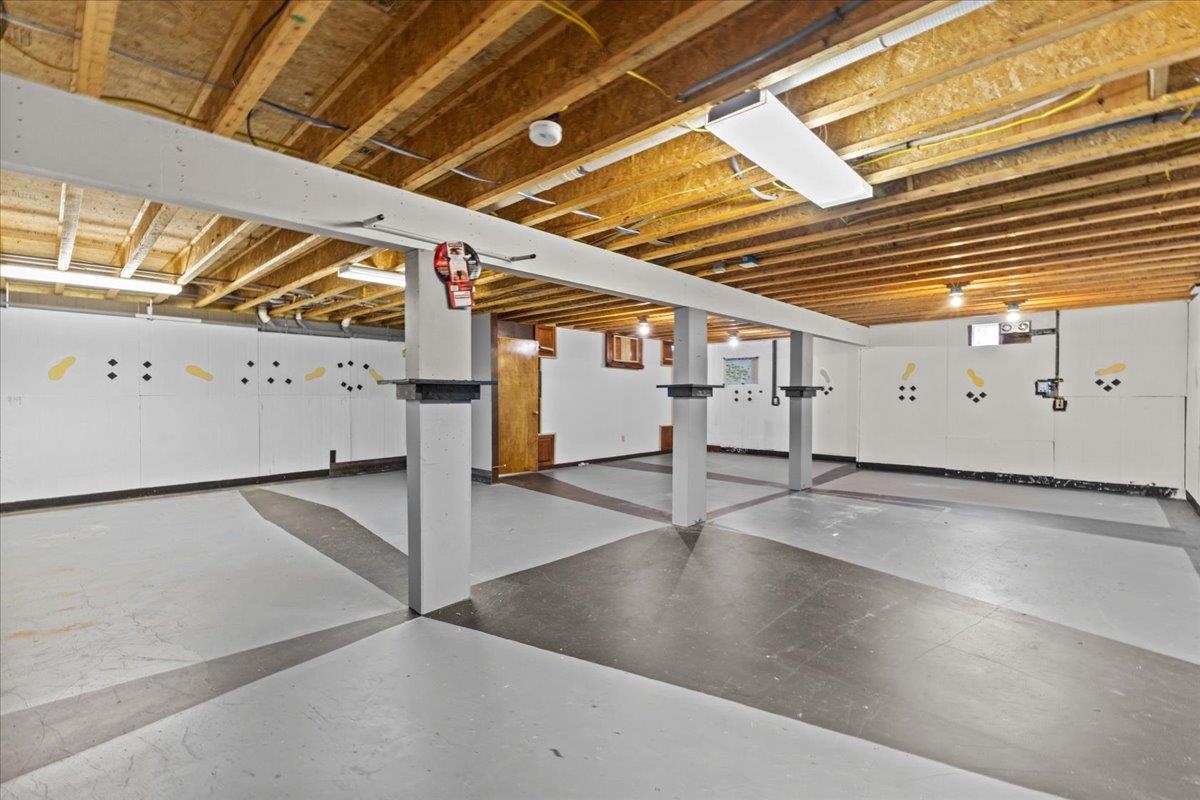
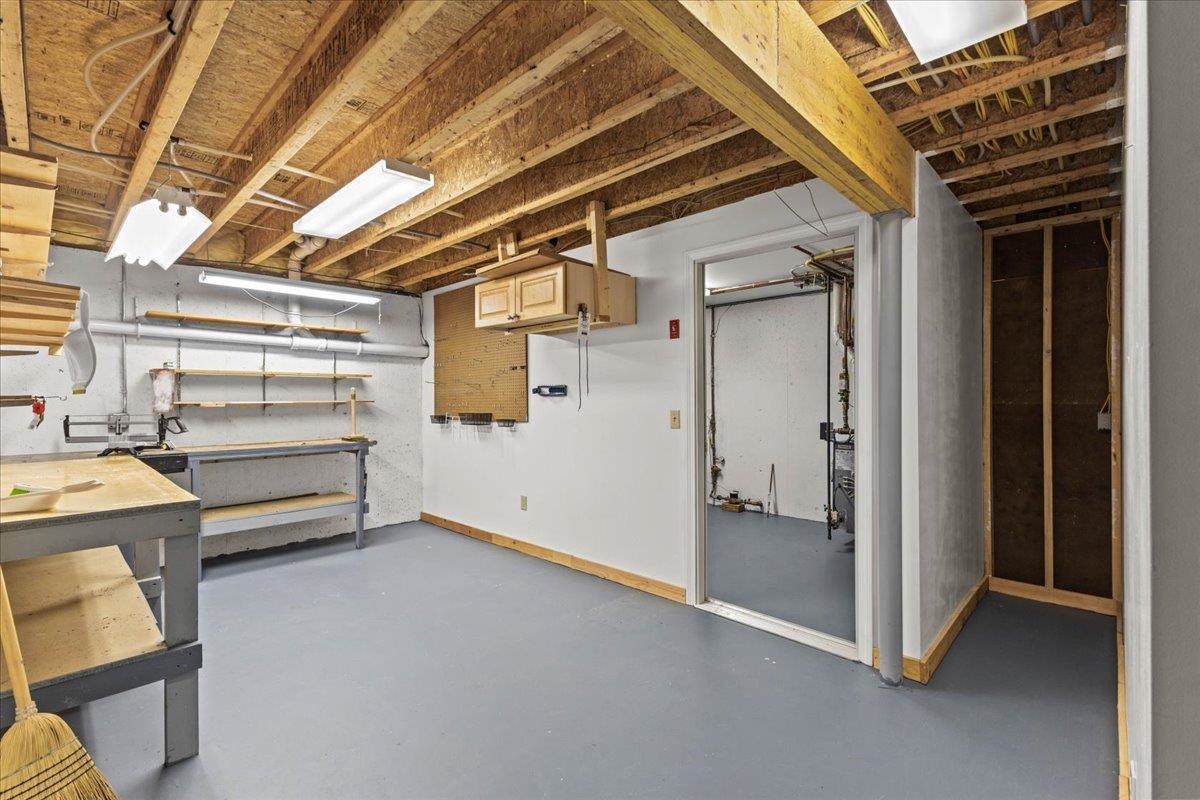
- Partially Finished
Town Market Snapshot
Source: Data provided by PrimeMLS, graph generated by Pall Spera Company
Exterior Features
- Style of Residence
- Duplex
- House Color
- Tan
- Time Share
- No
- Land Desc.
- Landscaped, Level, Near Shopping, Neighborhood, Near Hospital
- Roof Desc.
- Asphalt Shingle
- Driveway Desc.
- Paved
- Foundation Desc.
- Concrete
- Sewer Desc.
- Public
- Garage / Parking
- Yes
- Garage Spaces
- 1
- Road Frontage
- 0
- Zoning
- Residential
- Elementary School
- Morristown Elementary School
- Middle School
- Peoples Academy Middle Level
- High School
- Peoples Academy
Affordability Estimate
Quick payment estimate for this listing. Not a loan offer — rates and terms vary.
Est. monthly principal & interest —
Estimate excludes taxes, insurance, HOA, and PMI. Consult a lender for accurate figures.
You May Also Like
View more nearby

Ask about this property
Message Penny Mason-Anderson about MLS #5096036.
