- $539,000
- MLS#: 5095987
- 1813
- SQ. Feet
- 0.00
- Acres
- 3
- Baths
- 3
- Bedrooms
1 of 28

General Property Information
- Property Status:
- Active
- Price:
- $539, 000
- Unit Number
- 11A
- Assessed:
- $0
- Assessed Year:
- County:
- VT-Franklin
- Acres:
- 0.00
- Property Type:
- Condo
- Year Built:
- 2026
- Agency/Brokerage:
- Michelle Bartlett
Bartlett Real Estate - Bedrooms:
- 3
- Total Baths:
- 3
- Sq. Ft. (Total):
- 1813
- Tax Year:
- 2025
- Taxes:
- $366
- Association Fees:

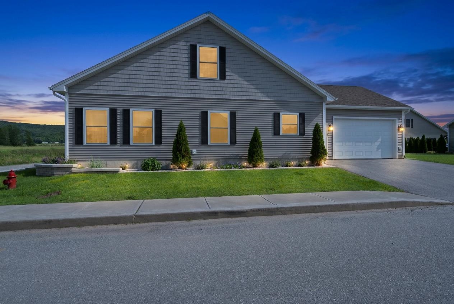
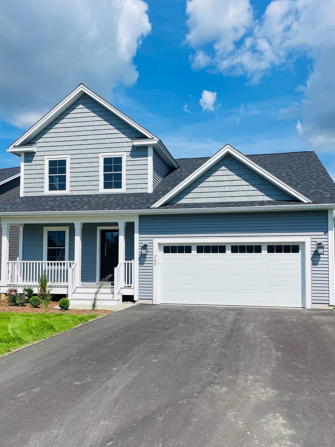
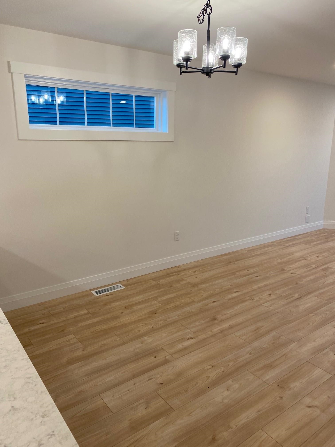
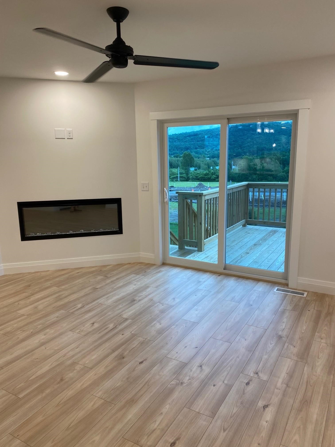
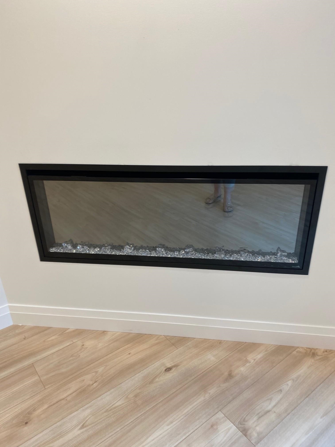
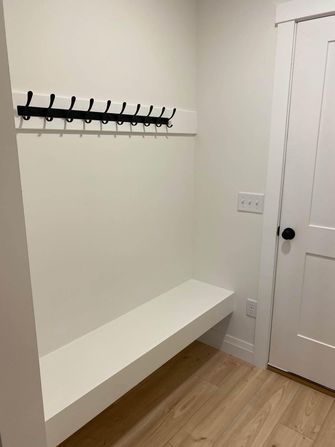
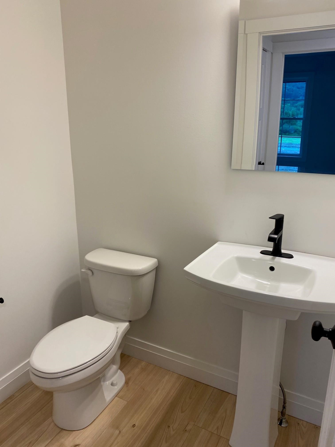
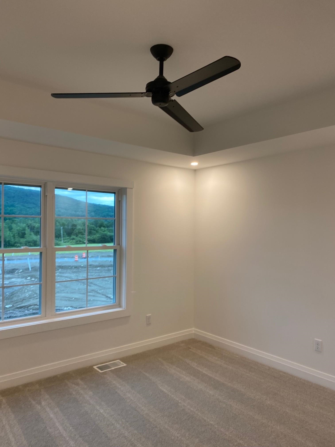
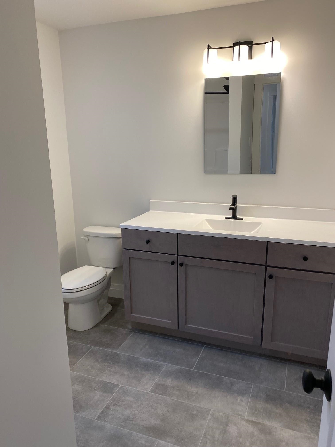
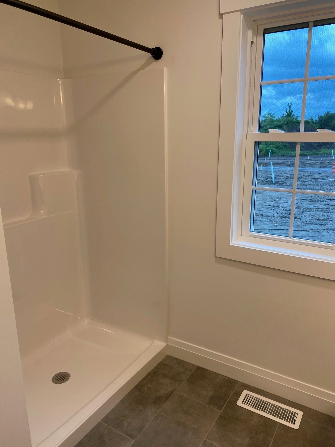
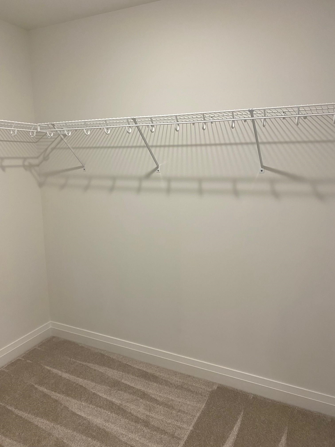
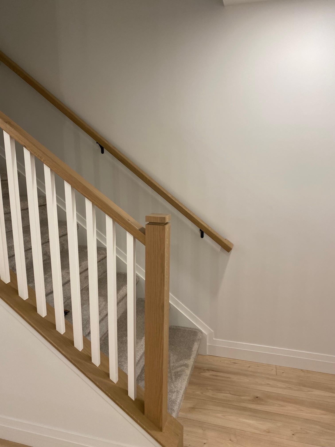
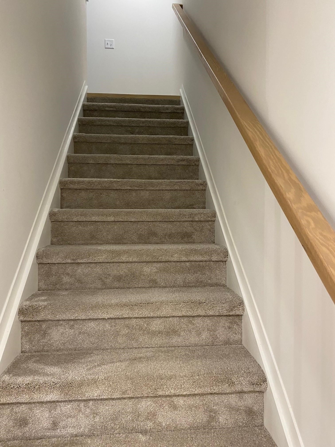
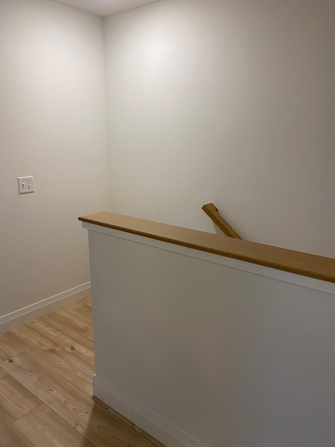
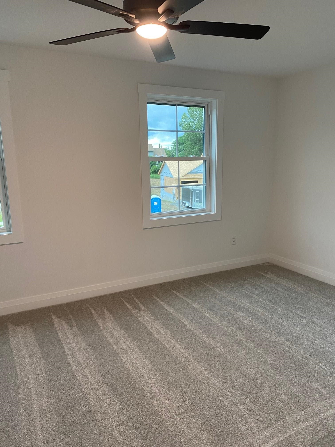
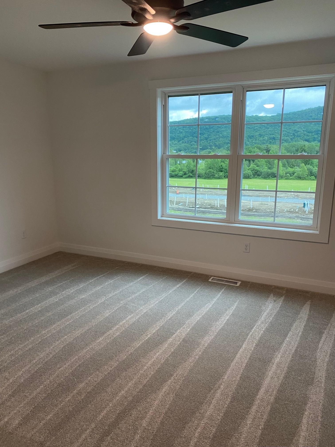
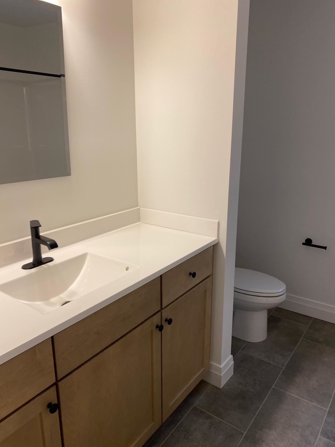
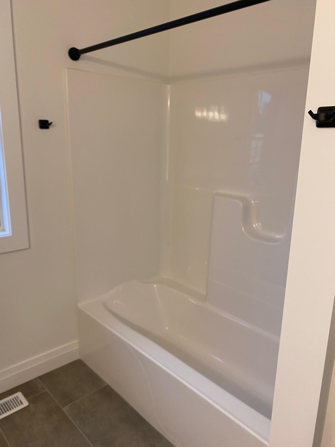
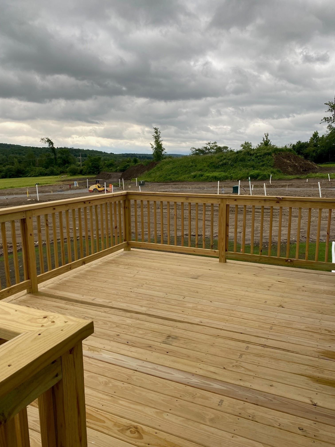
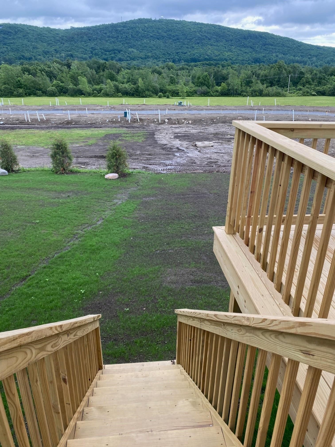
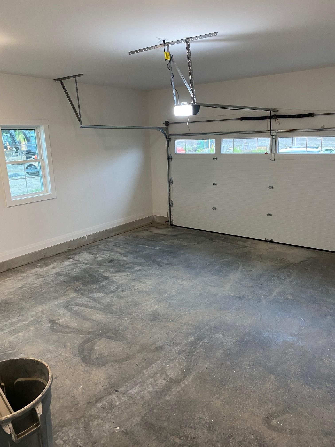
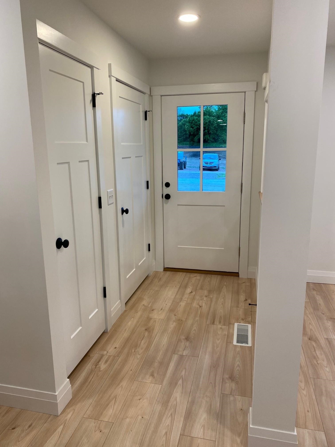
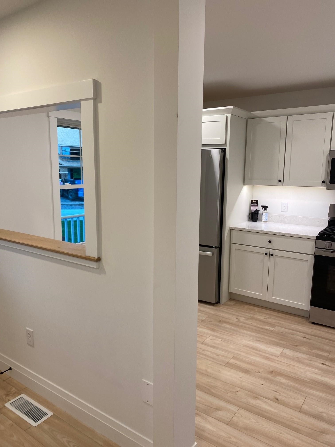
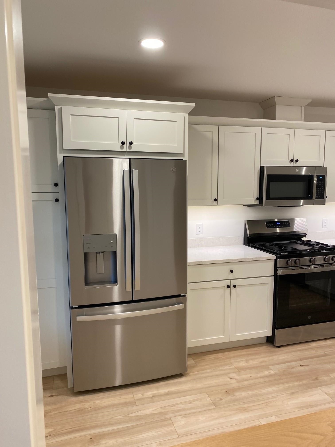
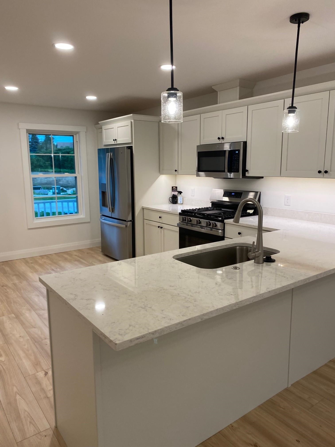
Designed for effortless living, this beautifully appointed home offers the convenience of first-floor living with the flexibility and additional space of a second level. From the moment you step inside, you’ll appreciate the open-concept design and abundant natural light, with a seamless flow from the front of the home through to the spacious living and dining areas. The bright, modern kitchen features beautiful white cabinetry, quartz countertops, and a built-in pantry, providing both style and functionality. A corner electric fireplace adds warmth and character to the open living area and can be enjoyed from both the kitchen and dining spaces. The first-floor primary suite offers a private and comfortable retreat, complete with a spacious bath and walk-in closet. Just off the garage entrance, a thoughtfully designed mudroom with built-in bench and hooks provides the perfect drop zone for everyday essentials. The second floor features two additional bedrooms and a full bath, offering flexibility for family, overnight guests, hobbies, or a home office. A large daylight basement provides an excellent opportunity to expand your living space in the future, with plenty of natural light and flexibility to create a space tailored to your needs. A convenient two-car garage completes this thoughtfully designed home. With first-floor living, beautiful finishes, abundant natural light, and room to grow, 780 Harbor View Drive offers the comfort and flexibility today's homebuyers are looking for.
Interior Features
- # Of Stories:
- 2
- Sq. Ft. (Total):
- 1813
- Sq. Ft. (Above Ground):
- 1813
- Sq. Ft. (Below Ground):
- 0
- Sq. Ft. Unfinished:
- 1065
- Rooms:
- 6
- Bedrooms:
- 3
- Baths:
- 3
- Interior Desc:
- Ceiling Fan, 1 Fireplace
- Appliances Included:
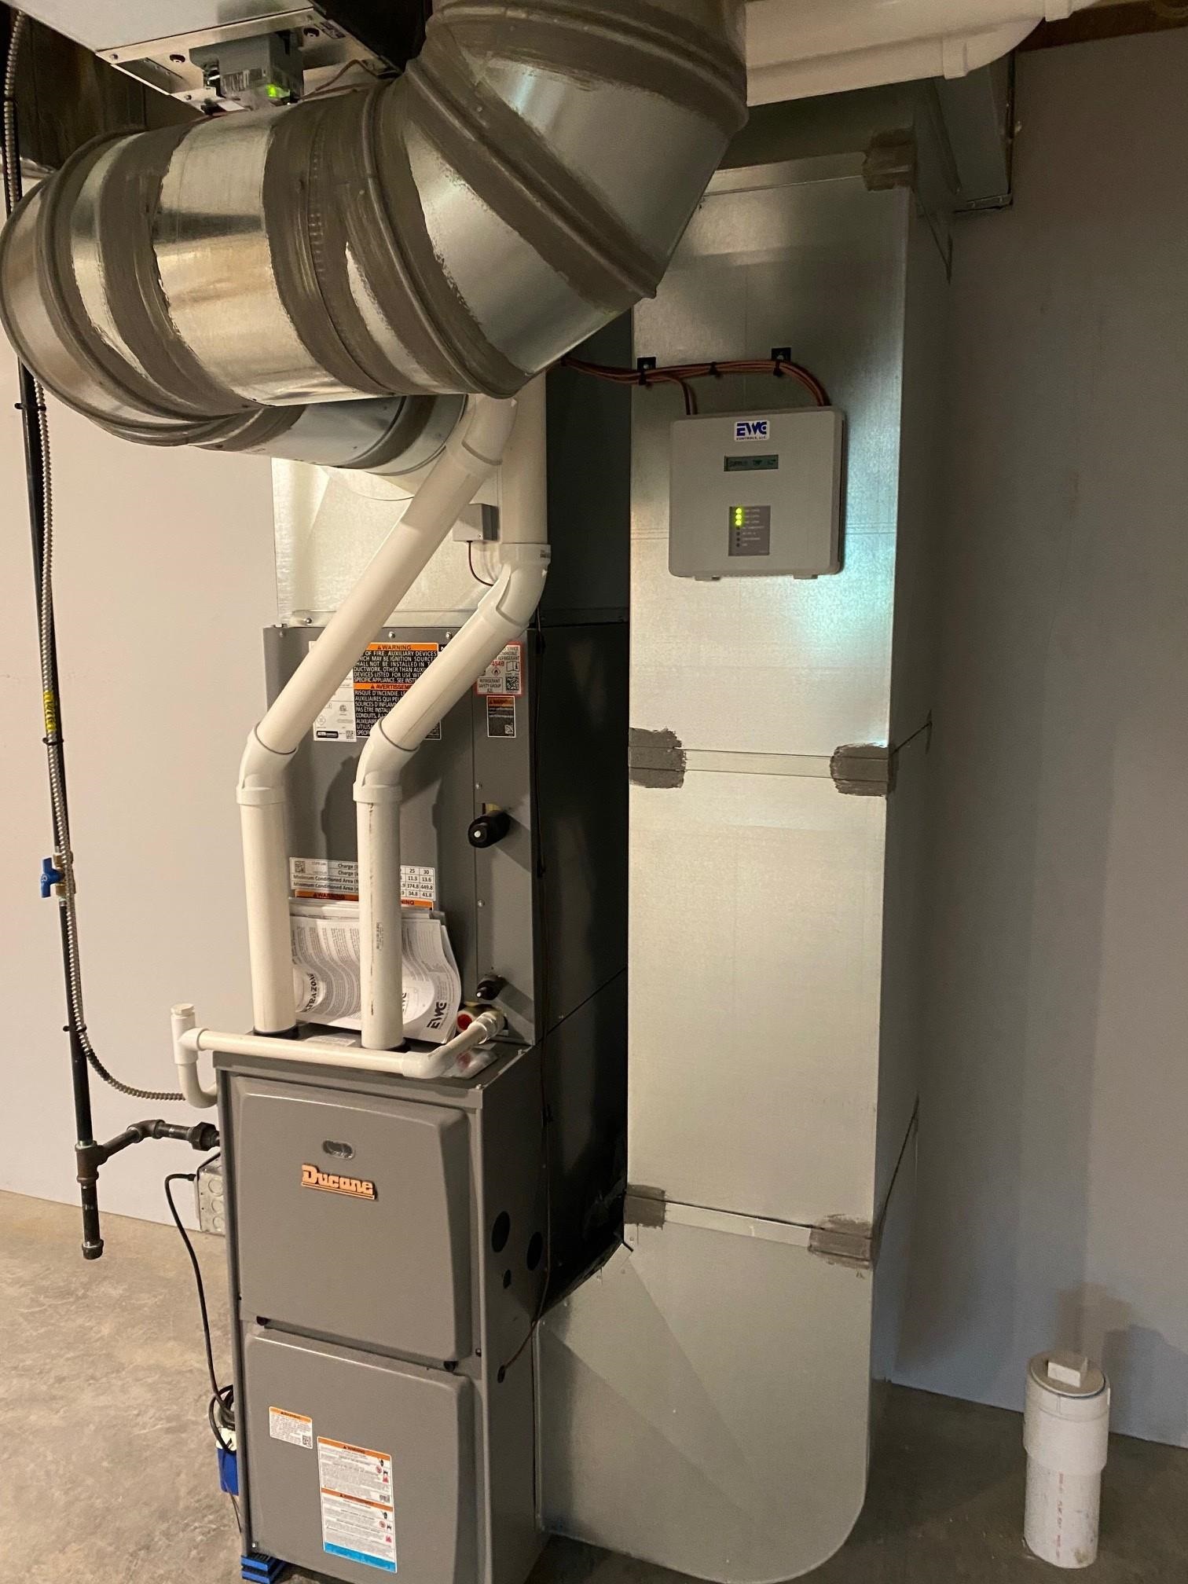
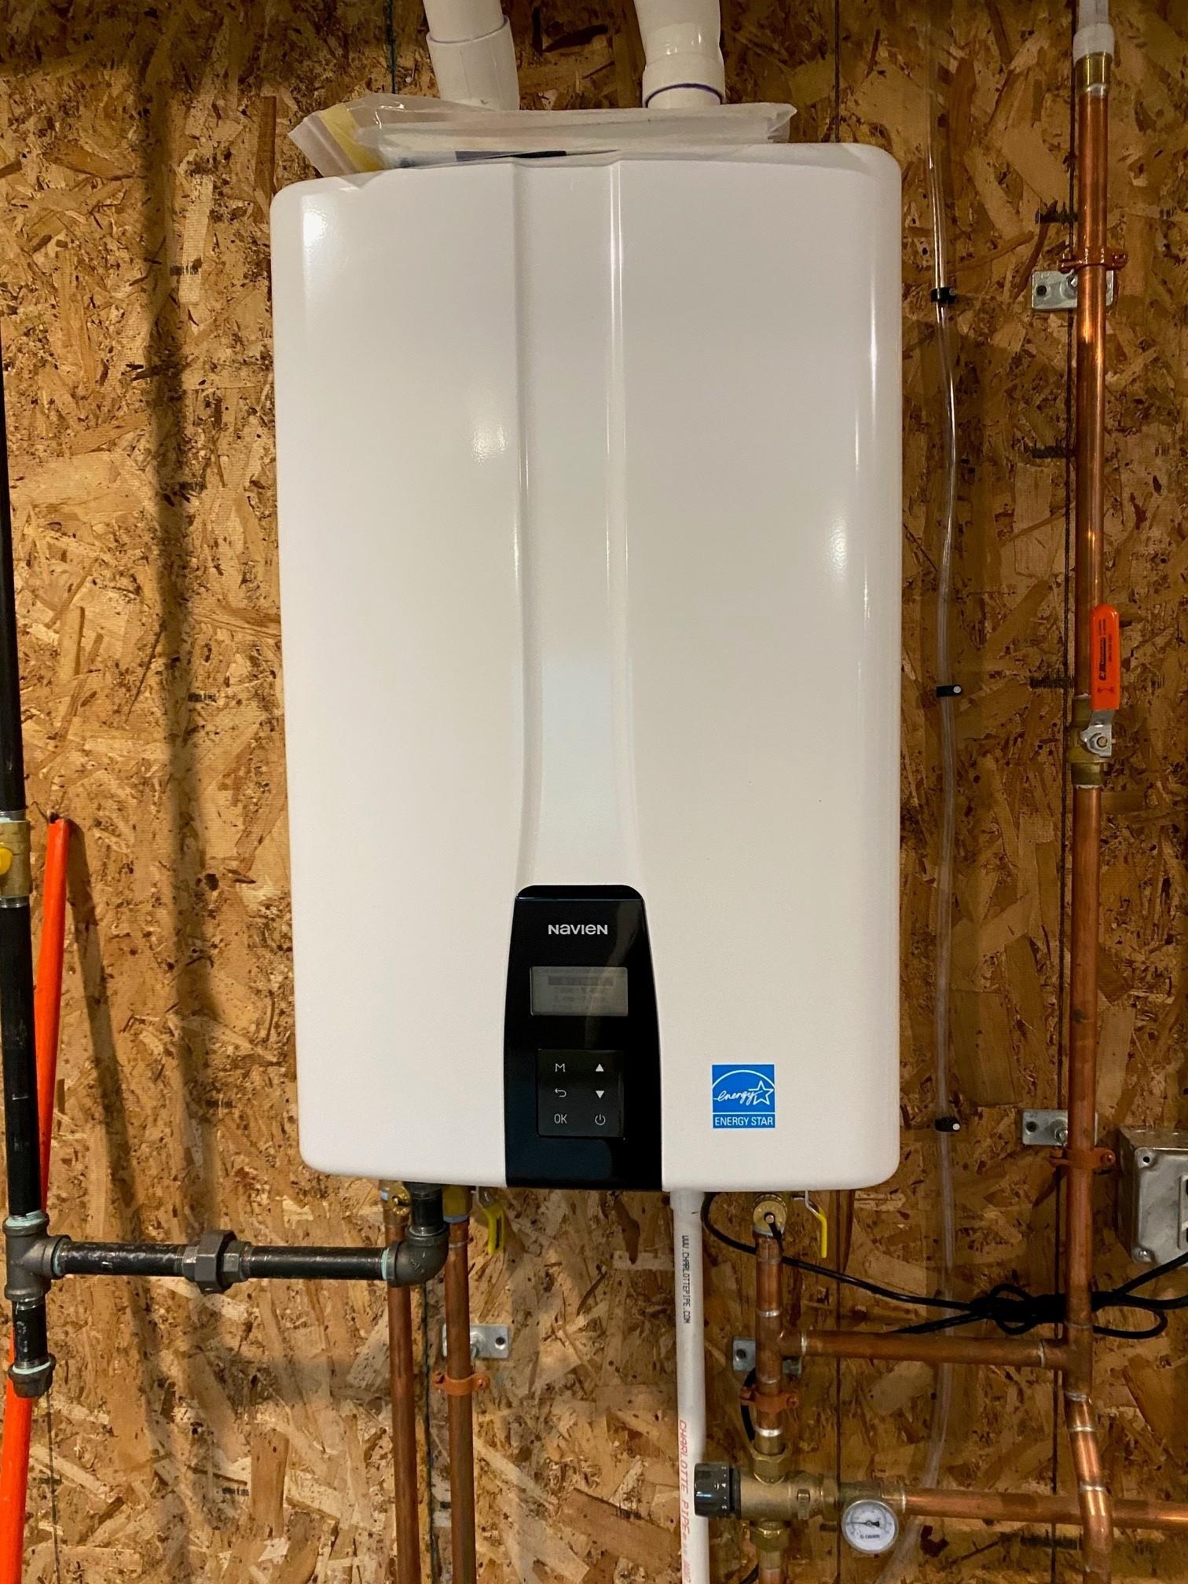
- Dishwasher, Disposal, Microwave, Refrigerator, Gas Stove, On Demand Water Heater
- Flooring:
- Carpet, Ceramic Tile, Vinyl Plank
- Heating Cooling Fuel:
- Water Heater:
- Basement Desc:
- Daylight, Unfinished
Exterior Features
- Style of Residence:
- Carriage
- House Color:
- Time Share:
- No
- Resort:
- Exterior Desc:
- Exterior Details:
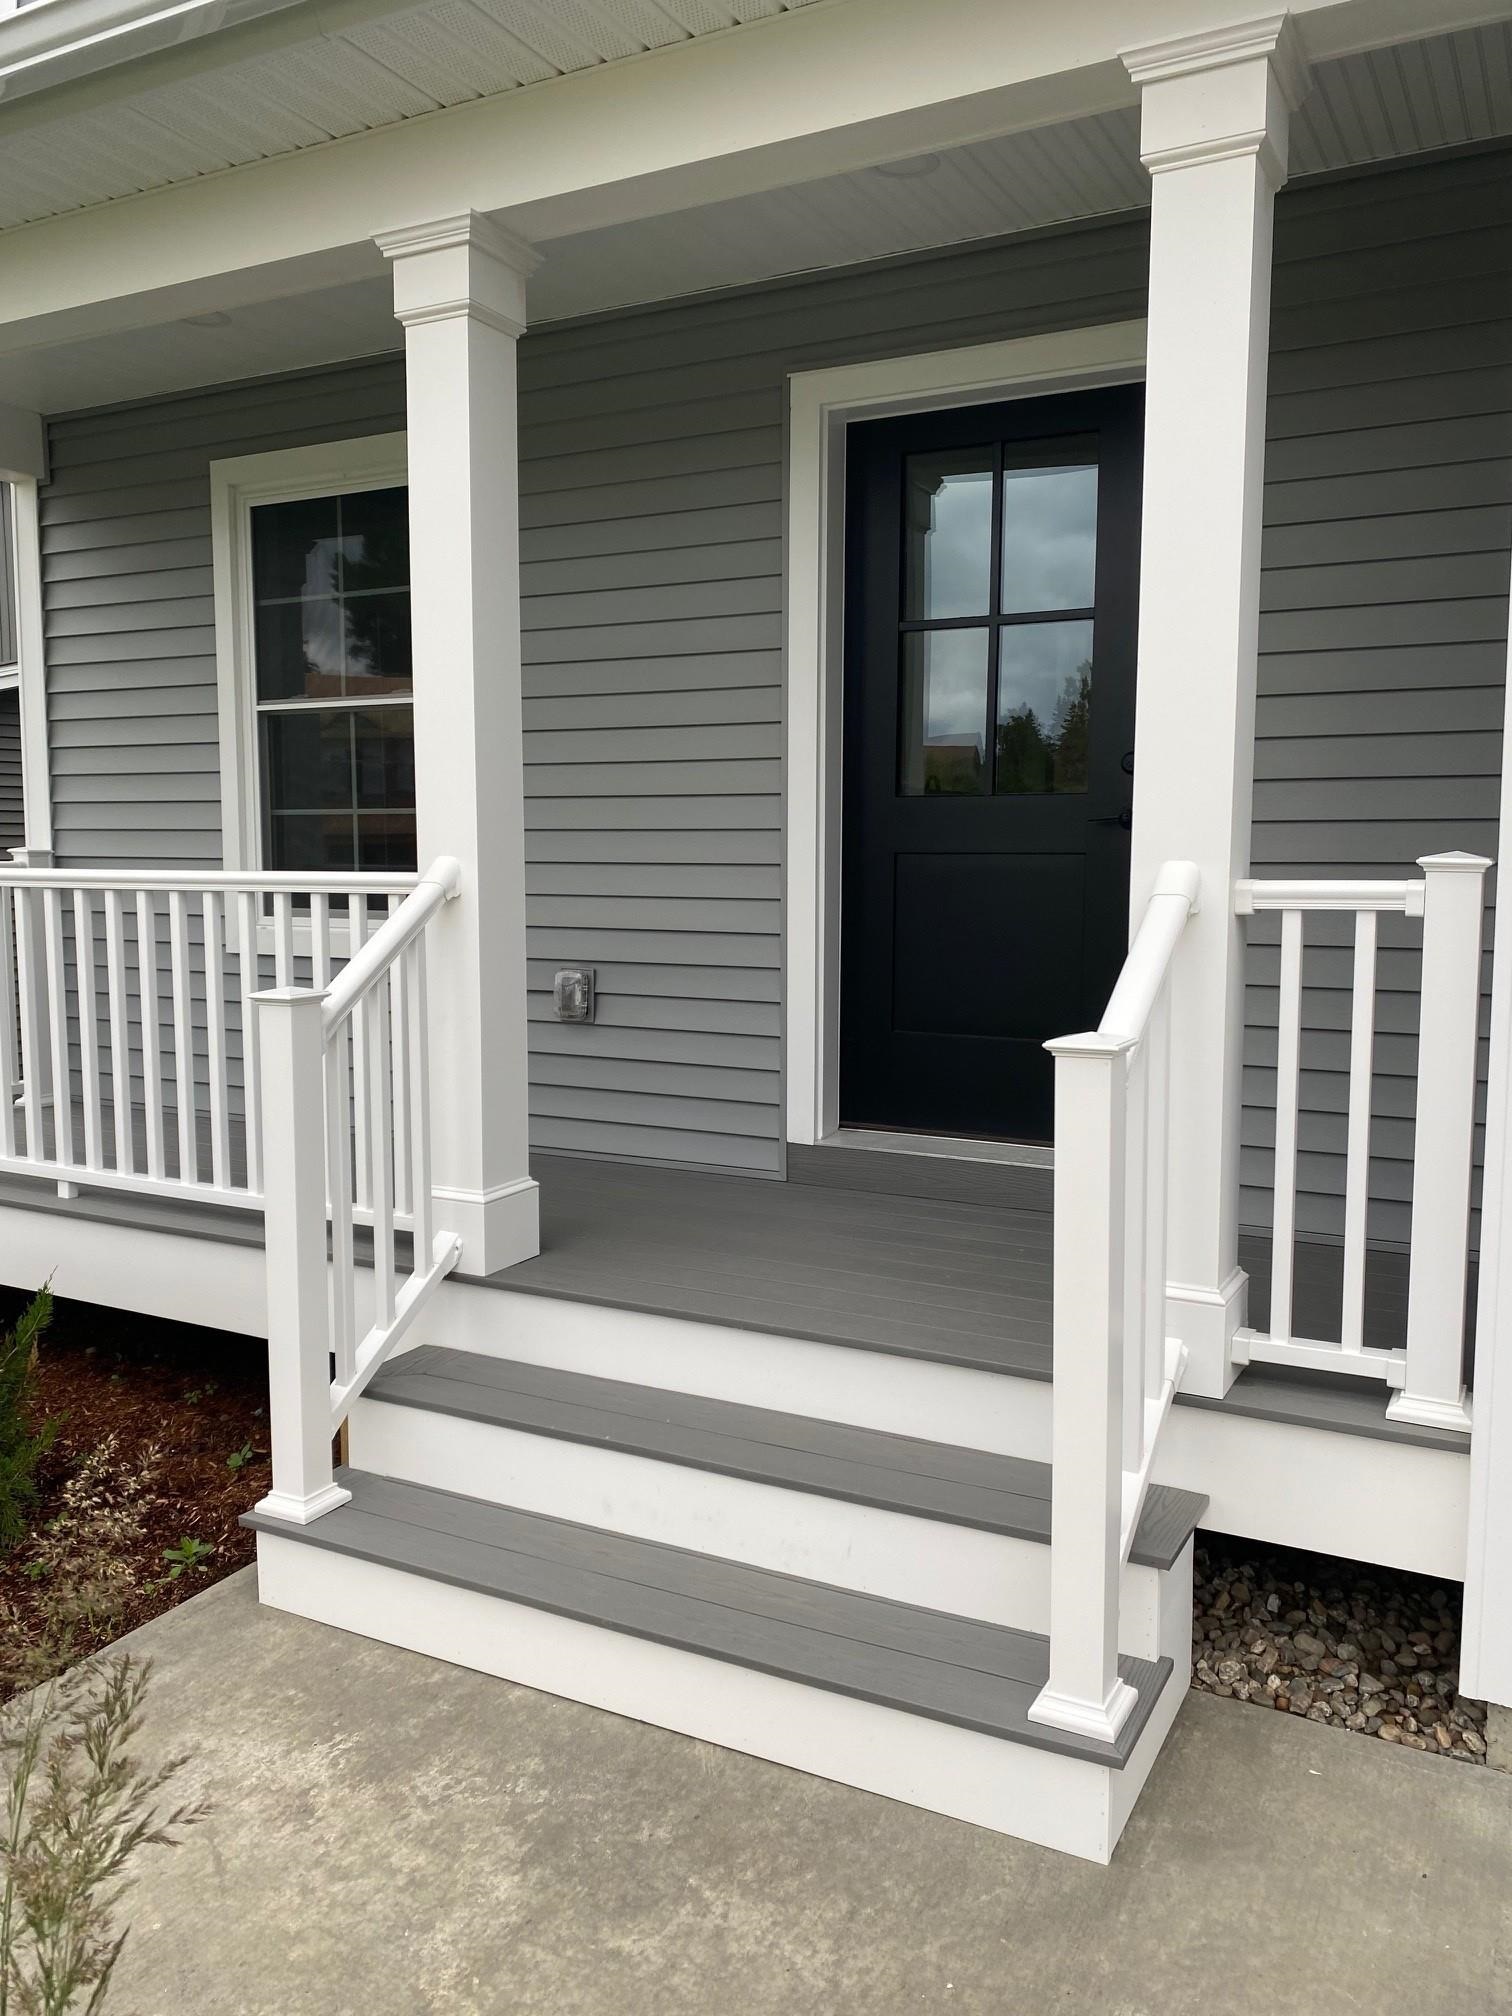
- Porch, Window Screens
- Amenities/Services:
- Land Desc.:
- Landscaped, Mountain View, Neighborhood, Near Hospital, Near School(s)
- Suitable Land Usage:
- Roof Desc.:
- Architectural Shingle
- Driveway Desc.:
- Paved
- Foundation Desc.:
- Concrete
- Sewer Desc.:
- Public
- Garage/Parking:
- Yes
- Garage Spaces:
- 2
- Road Frontage:
- 60
Other Information
- List Date:
- 2026-06-22
- Last Updated: