

Request a showing
Pick a Saturday or another date in the next 4 weeks, then leave your contact details.
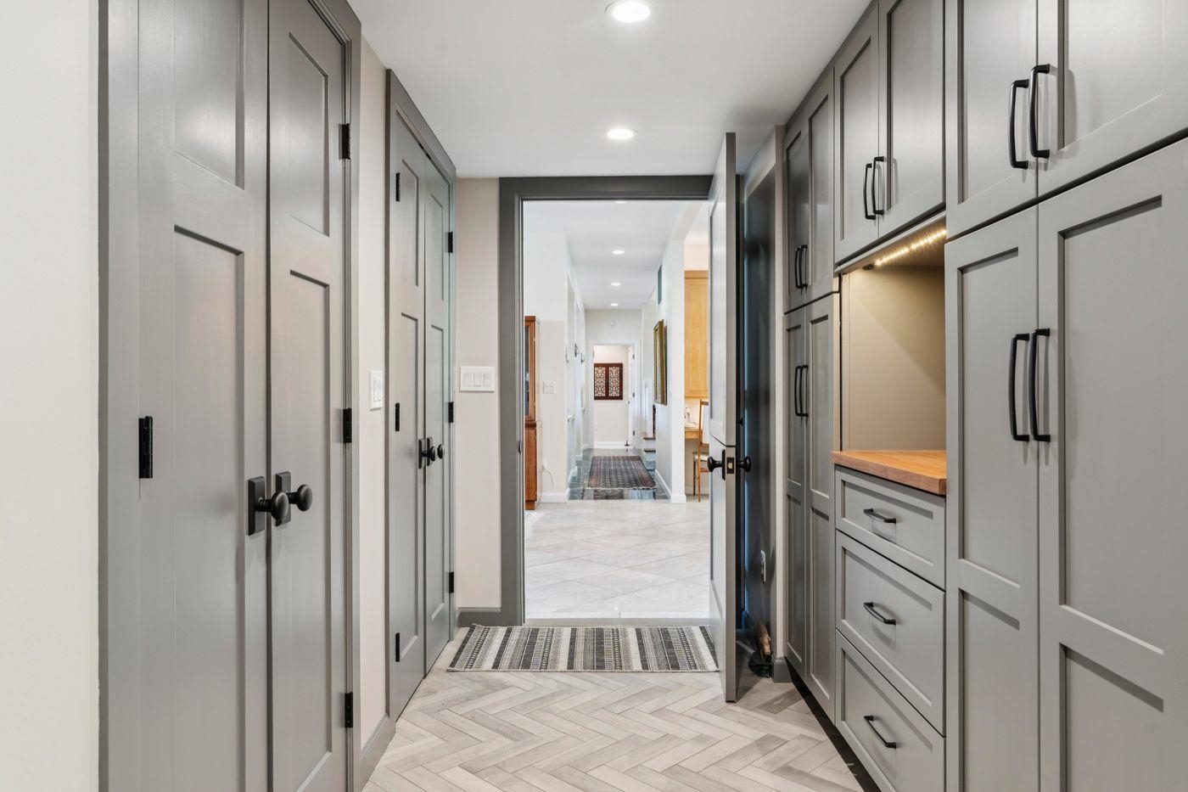
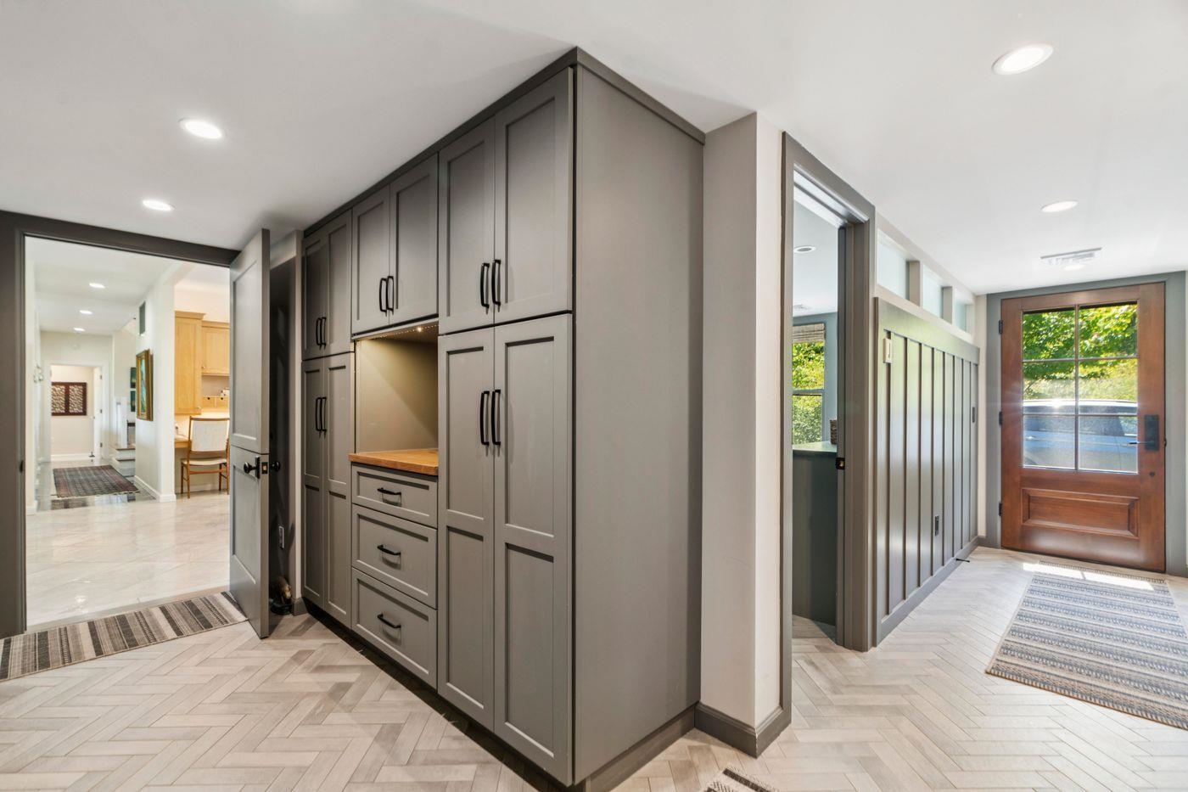
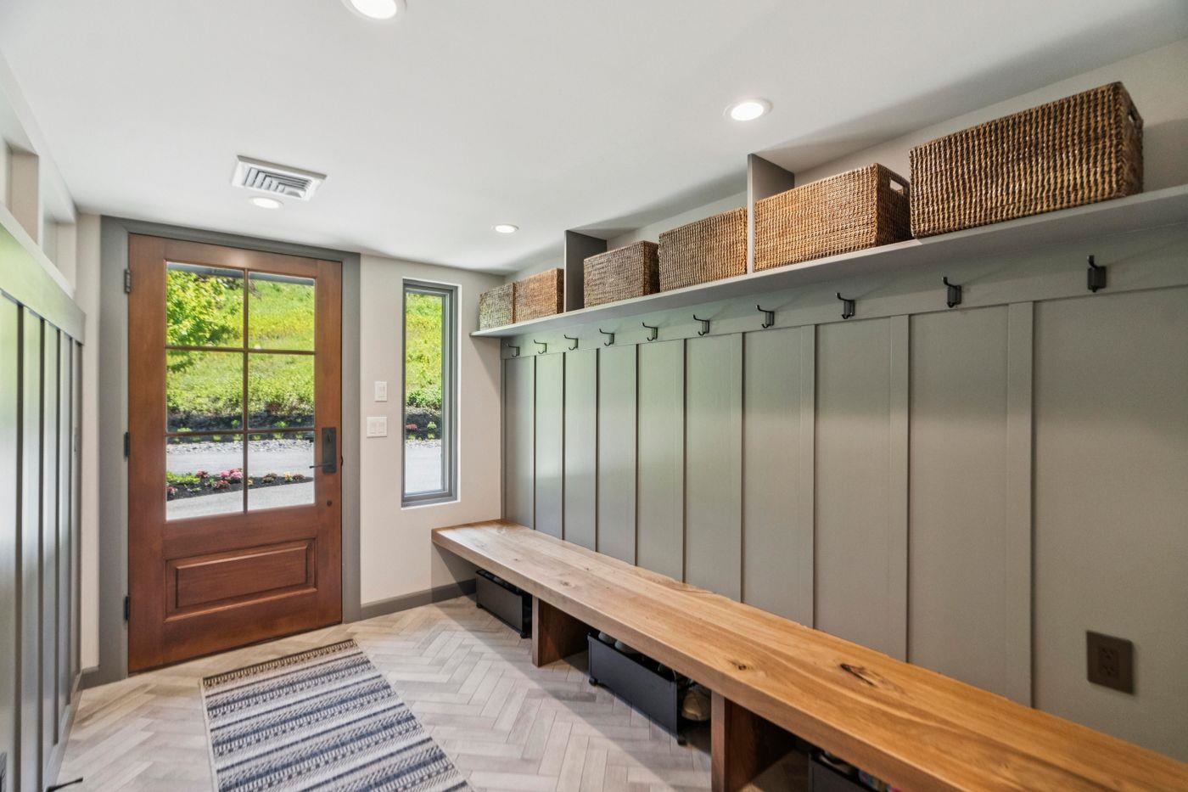
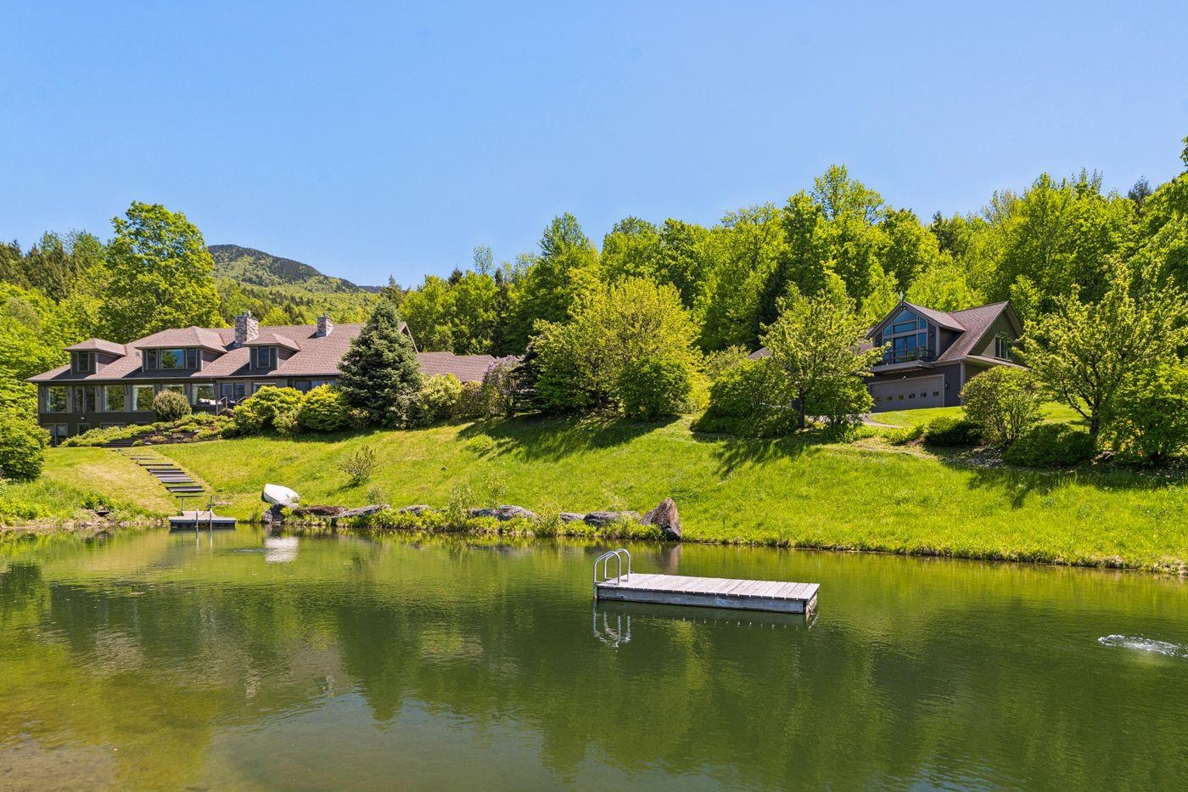
Listed by: LandVest, Inc./New Hampshire Meg Kauffman
General Property Information
- Property Status
- Active
- Price
- $3, 900, 000
- Property Type
- Single Family
- County
- VT-Lamoille
- Agency / Brokerage
- Meg Kauffman
LandVest, Inc./New Hampshire - List Date
- 6/15/2026 8:00 PM
- Acres
- 21
- Year Built
- 1989
- Bedrooms
- 4
- Total Baths
- 6
- Sq. Ft. (Total)
- 5,291
- Tax Year
- 2026
- Taxes
- $48,886

Description
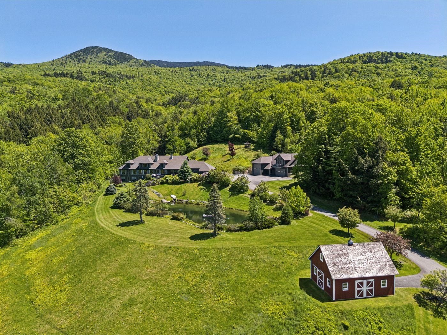
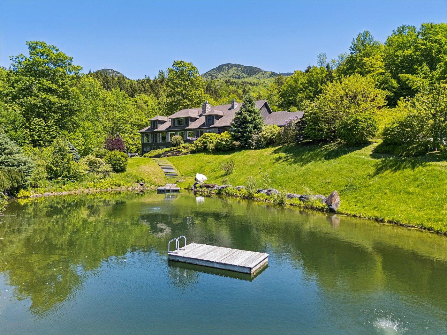
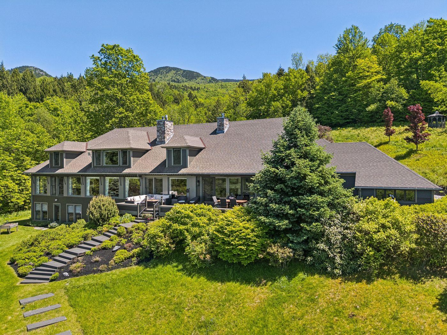
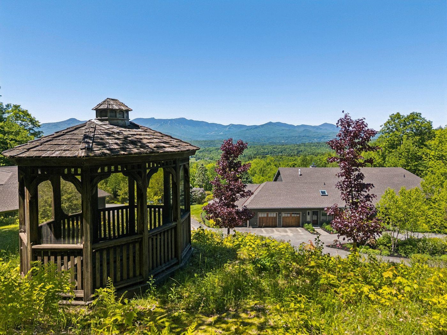
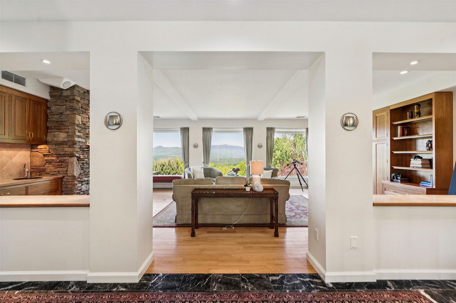
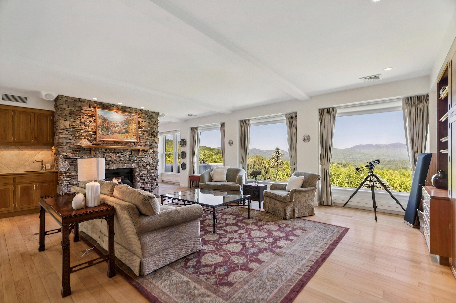
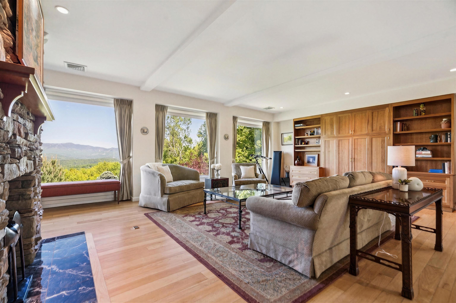
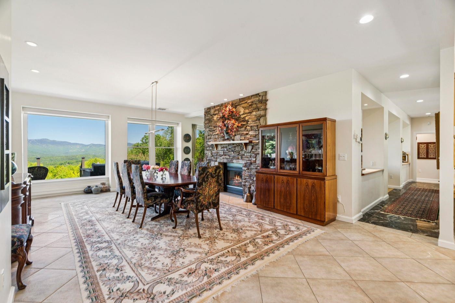
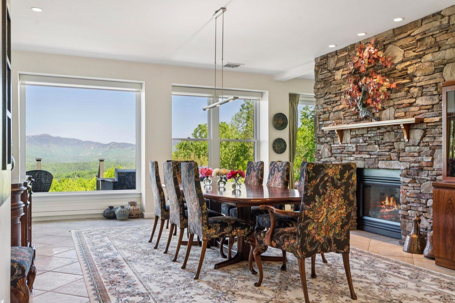
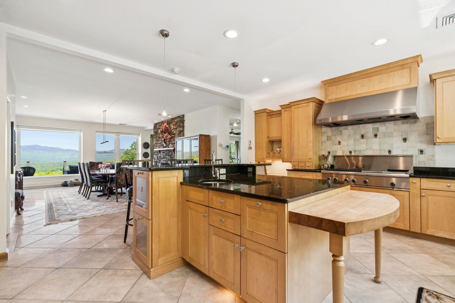
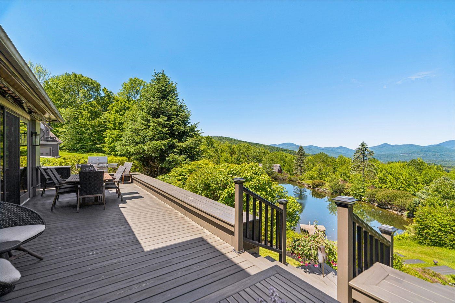
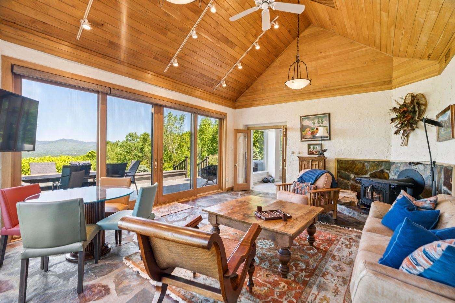
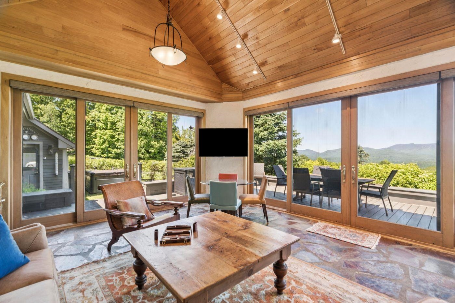
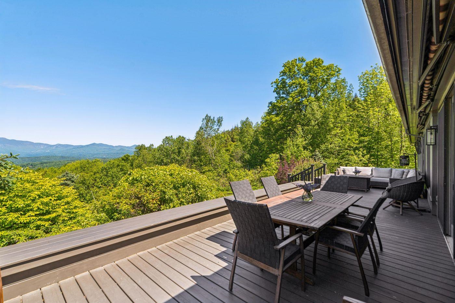
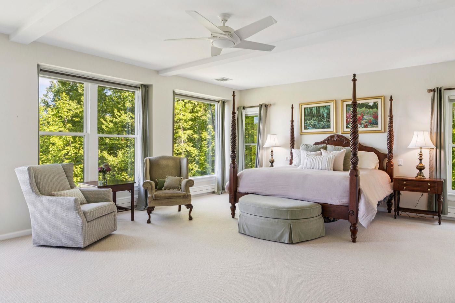
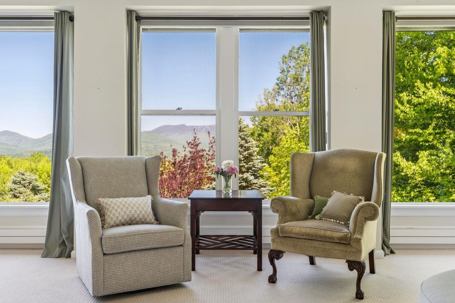
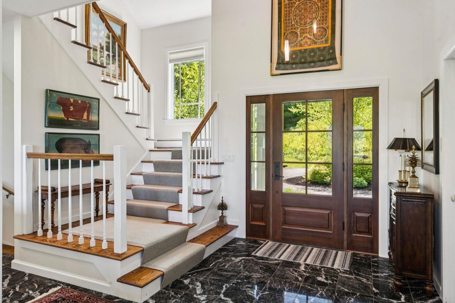
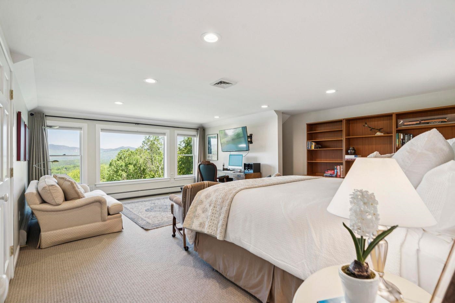
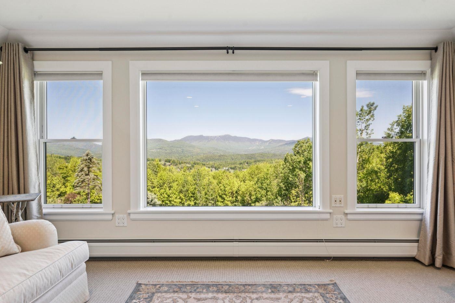
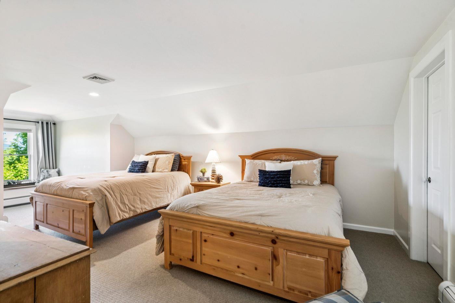
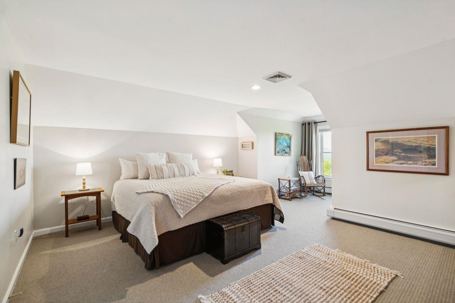
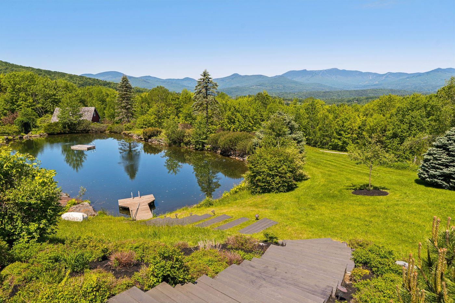
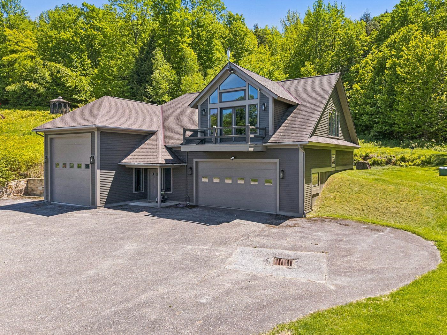
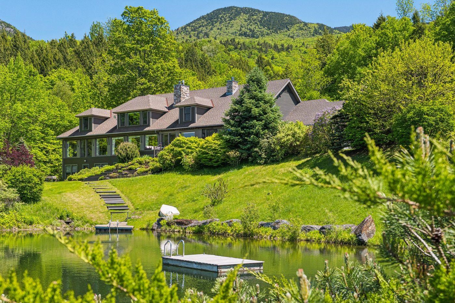
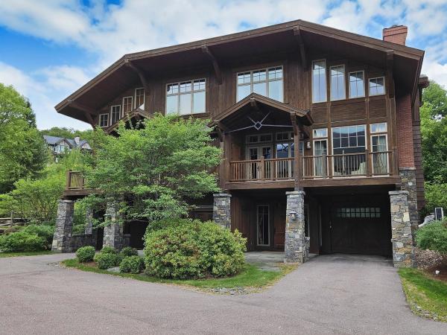
Magnificent views of Mt. Mansfield, a spring-fed swimming pond, clay tennis court, and 21 private acres create an exceptional setting at 217 Logging Hill Road. Offering a rare vantage point over the Green Mountains, the property combines remarkable privacy with a collection of outdoor amenities seldom found in a single offering. Thoughtfully positioned to capture the scenery, the home's living room, dining area, sunroom, and spacious main-level primary suite all enjoy views of Vermont's highest peak. The upper level includes a second ensuite bedroom, two additional bedrooms, and a full bath, providing comfortable accommodations for family and guests. A walk-out lower level offers casual gathering space for games, television, and entertaining, with direct access to the grounds. The landscape is a defining feature of the property. The pond serves as a centerpiece for summer enjoyment, while a brook flows through the property over natural boulders. Mature perennial gardens provide seasonal color throughout the grounds, and the clay tennis courts offer a rare opportunity for recreation in a spectacular mountain setting. An attached three-car garage includes a dedicated workroom, while the detached Hobby Barn provides flexible space for a studio, fitness area, workshop, storage, or RV parking. An additional equipment barn supports the maintenance and enjoyment of the property's extensive acreage. Combining panoramic mountain views, exceptional privacy, and amenities that are increasingly difficult to find, 217 Logging Hill Road represents a compelling opportunity to own one of Stowe's distinctive estate properties.
Map
Interior Features
- # Of Stories
- 1.5
- Sq. Ft. (Total)
- 5,291
- Sq. Ft. (Above Ground)
- 4,571
- Sq. Ft. (Below Ground)
- 720
- Sq. Ft. Unfinished
- 1,044
- Rooms
- 9
- Bedrooms
- 4
- Baths
- 6
- Interior Desc
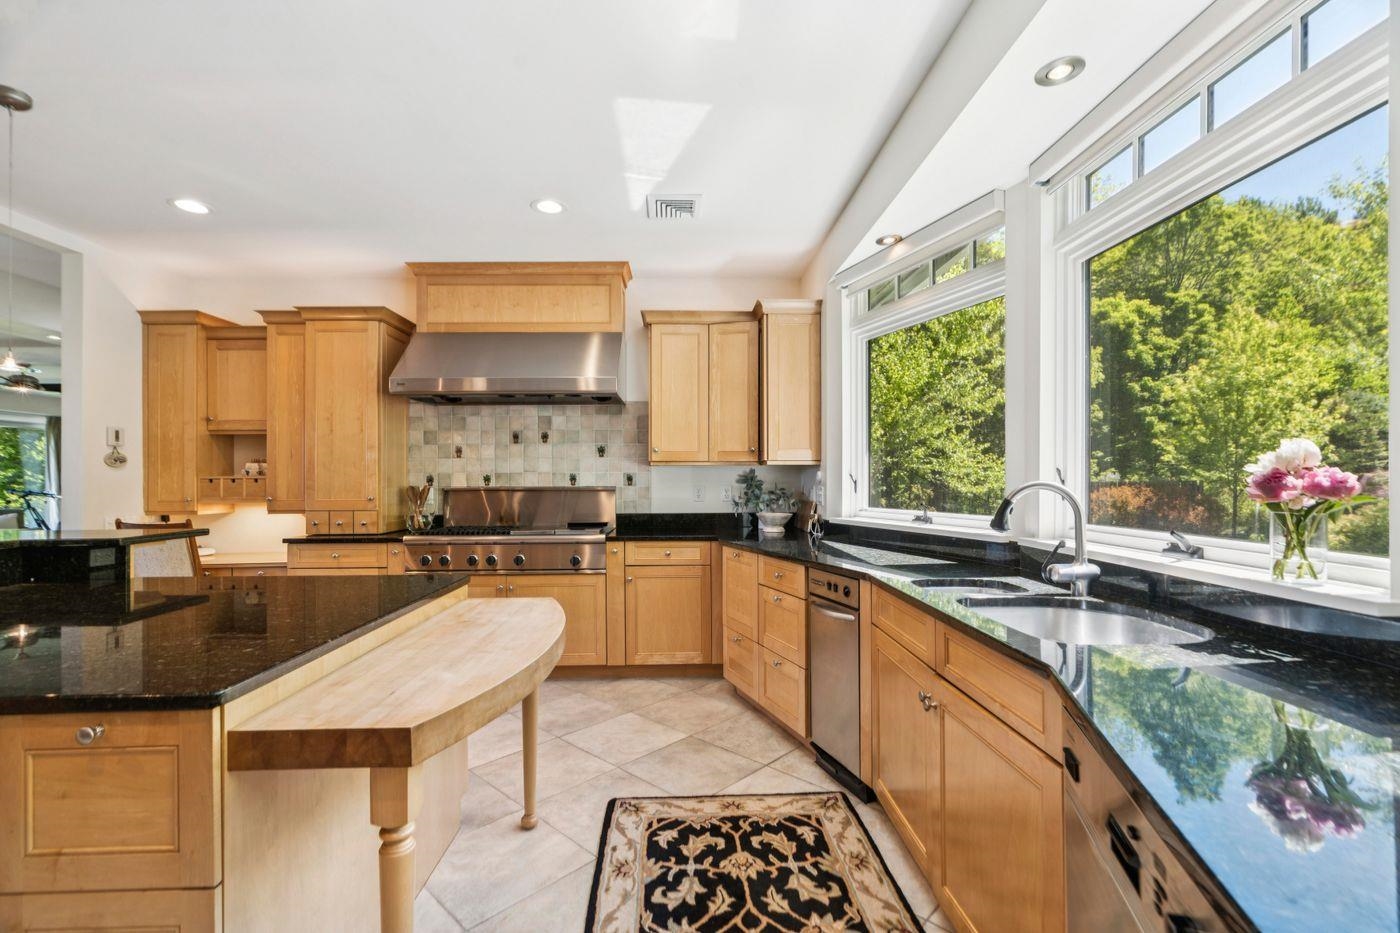
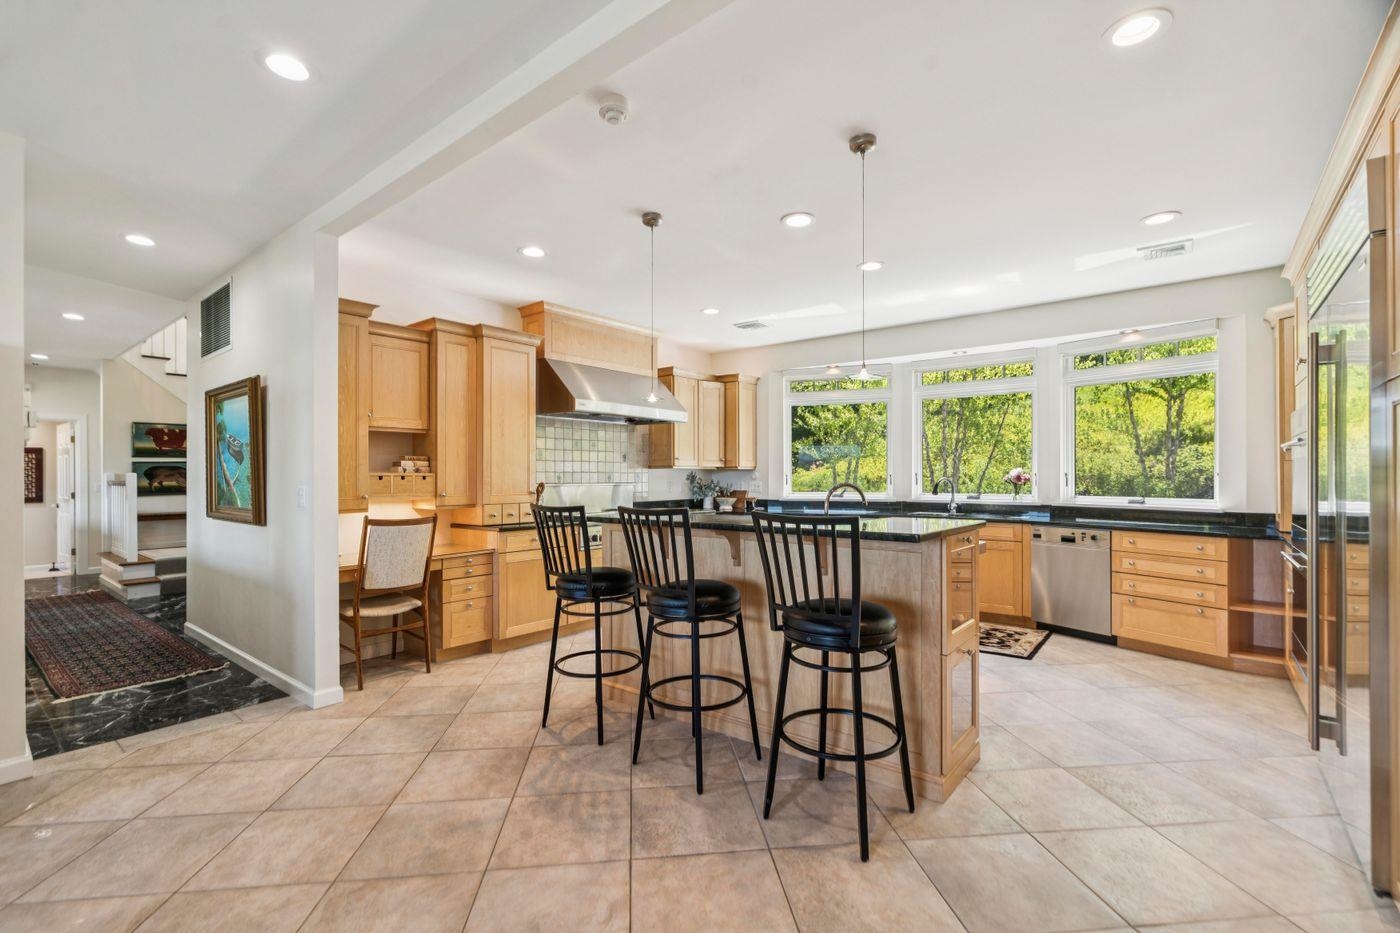
- Cathedral Ceiling, Gas Fireplace, Wood Fireplace, Kitchen Island, Kitchen/Dining, Primary BR w/ BA, Natural Light, Security, Skylight, Indoor Storage, Walk-in Closet, 1st Floor Laundry
- Appliances Included
- Dishwasher, Disposal, Dryer, Range Hood, Double Oven, Gas Range, Refrigerator, Trash Compactor, Washer, Electric Water Heater, Heat Pump Water Heater
- Flooring
- Carpet, Hardwood, Tile
- Heating
- Propane, Baseboard, Hot Air, Radiant
- Basement Desc
- Concrete, Daylight, Finished, Full, Insulated, Interior Stairs, Walkout, Interior Access
Town Market Snapshot
Source: Data provided by PrimeMLS, graph generated by Pall Spera Company
Exterior Features
- Style of Residence
- Contemporary
- Time Share
- No
- Exterior Details
- Barn, Deck, Garden Space, Gazebo, Hot Tub, Outbuilding, Patio, Tennis Court
- Land Desc.
- Hilly, Landscaped, Mountain View, Open, Secluded, Trail/Near Trail, View, Walking Trails, Wooded
- Roof Desc.
- Shingle
- Driveway Desc.
- Paved
- Foundation Desc.
- Concrete
- Sewer Desc.
- Leach Field, On-Site Septic Exists, Private
- Garage / Parking
- Yes
- Garage Spaces
- 6
- Road Frontage
- 0
- Zoning
- RR3
- Elementary School
- Stowe Elementary School
- Middle School
- Stowe Middle/High School
- High School
- Stowe Middle/High School
Affordability Estimate
Quick payment estimate for this listing. Not a loan offer — rates and terms vary.
Est. monthly principal & interest —
Estimate excludes taxes, insurance, HOA, and PMI. Consult a lender for accurate figures.
You May Also Like
View more nearby
Ask about this property
Message Emily Borner about MLS #5095013.
