- $299,000
- MLS#: 5094690
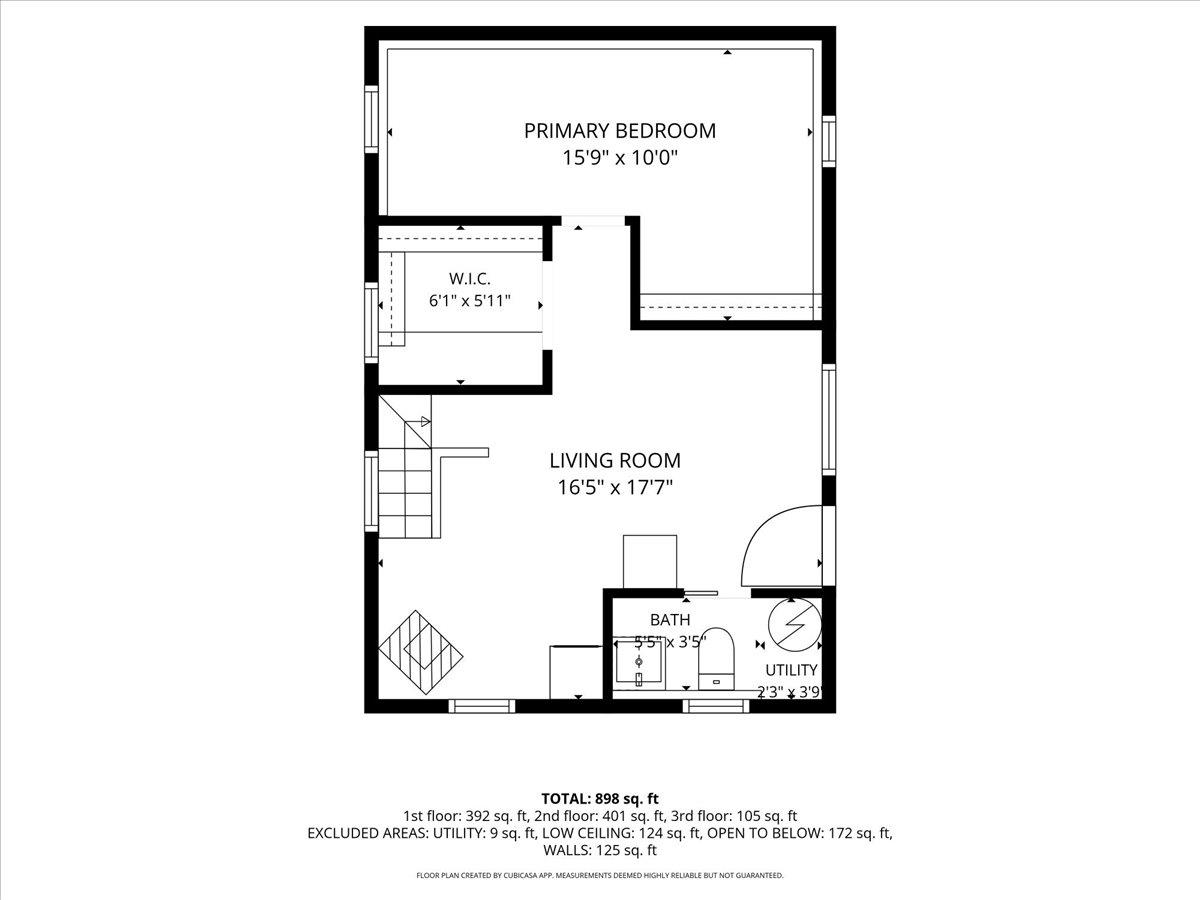
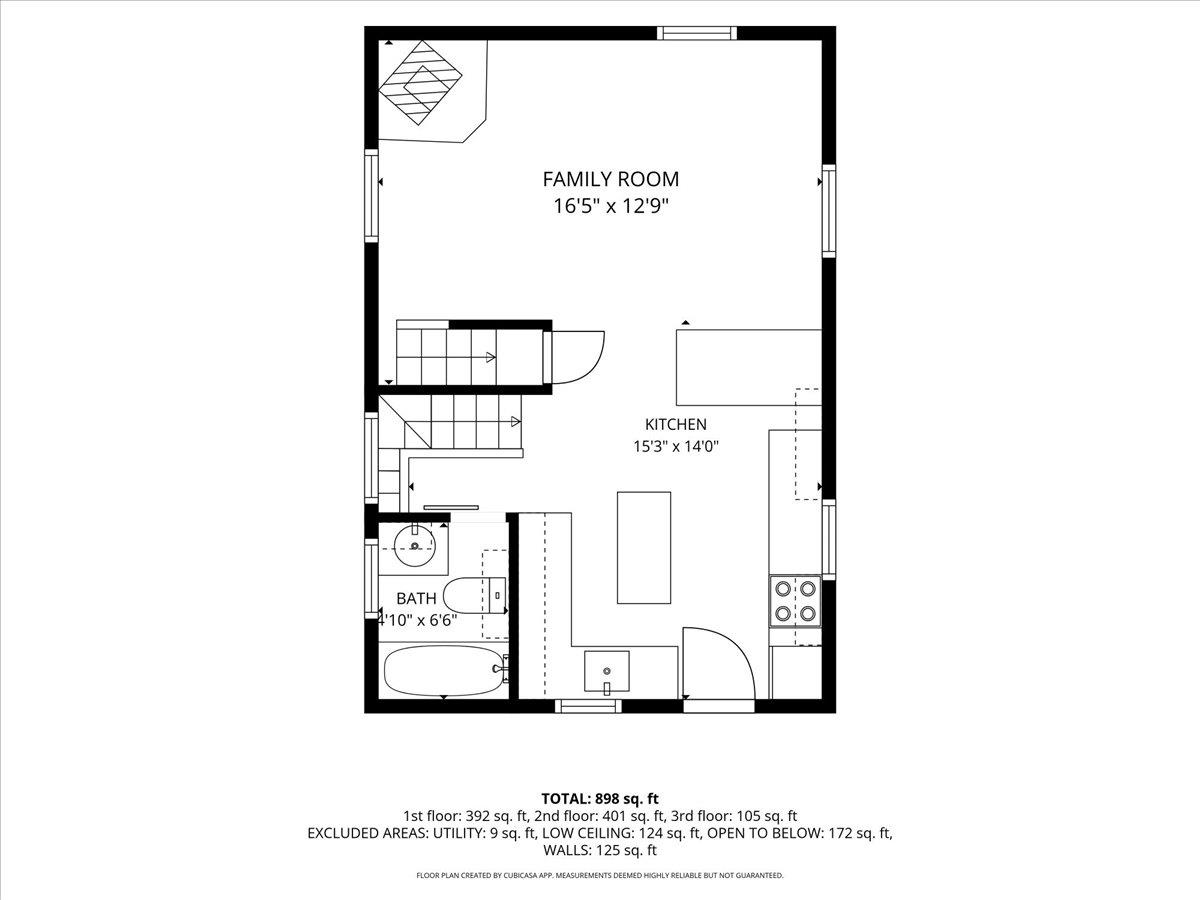
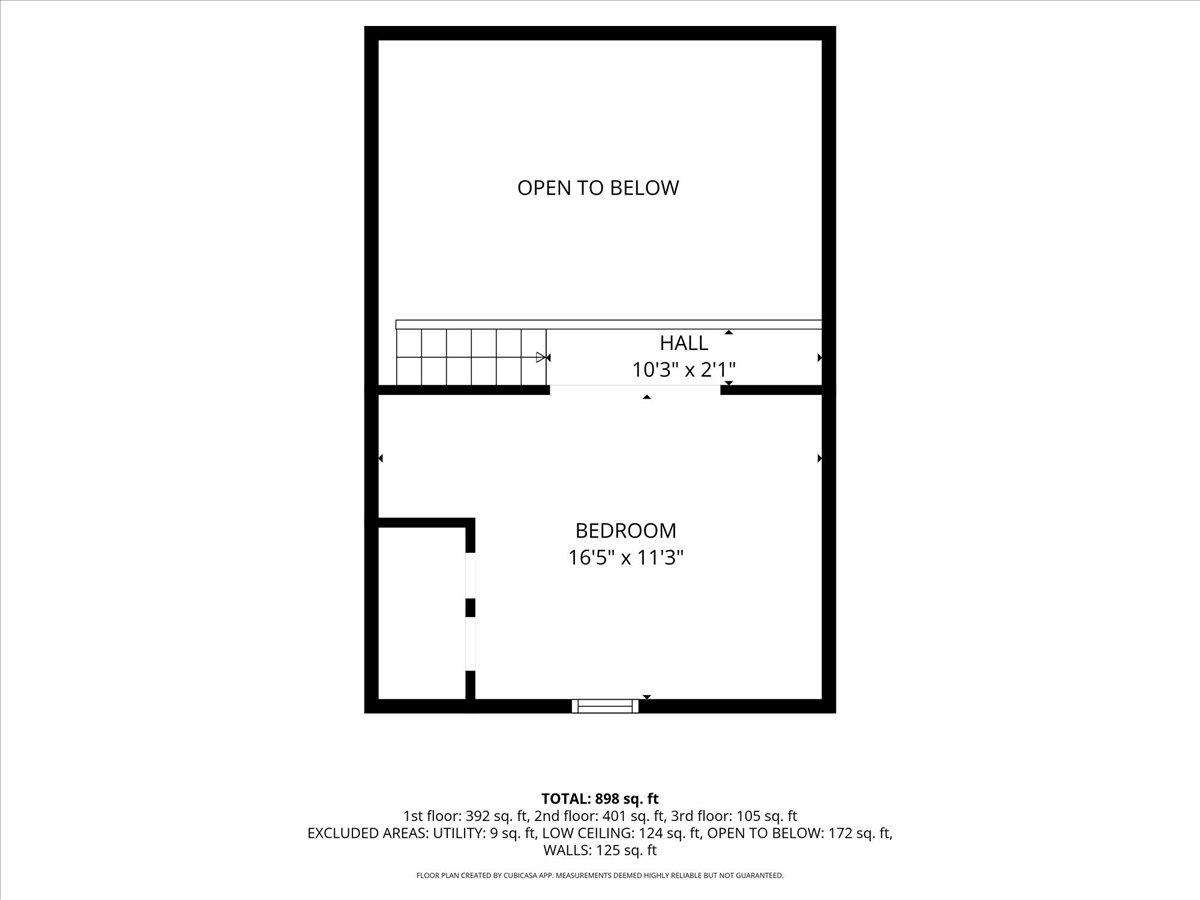
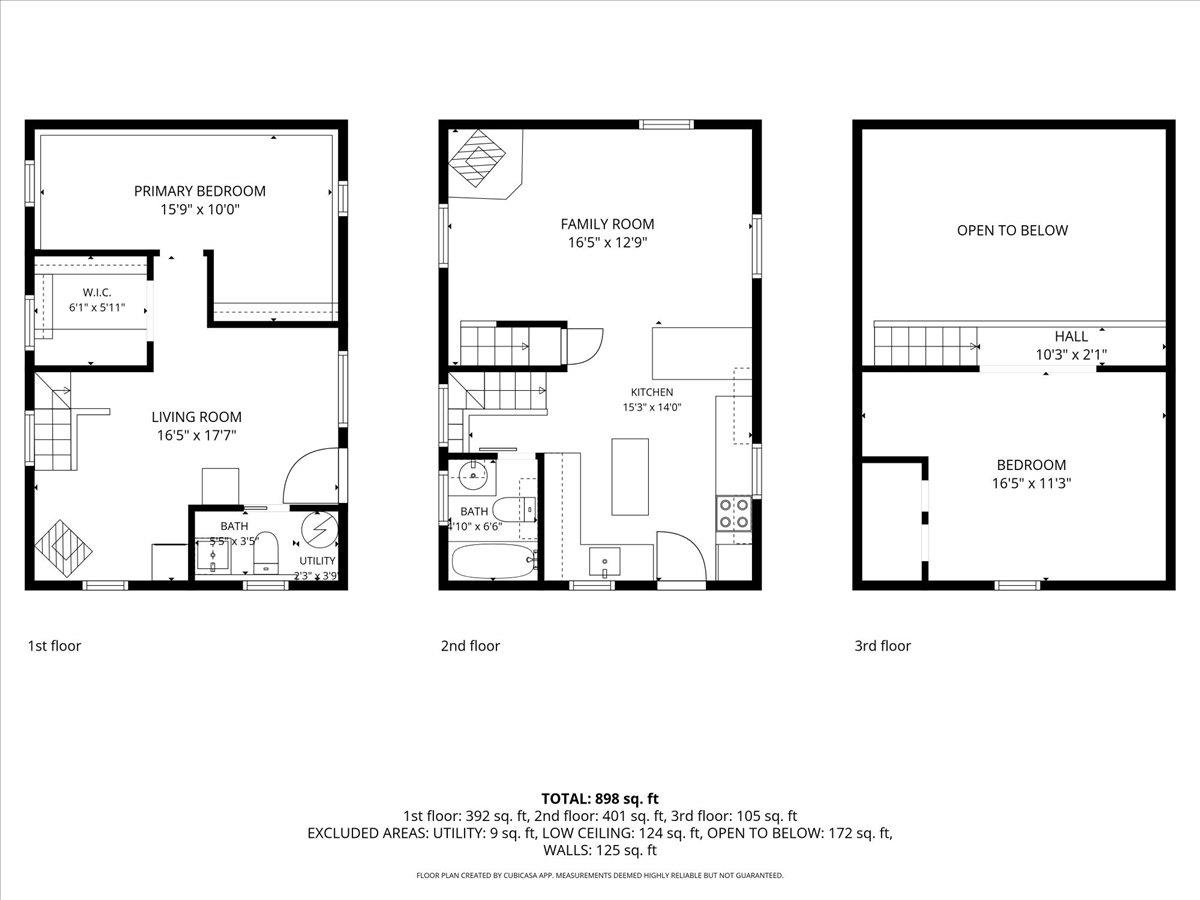
- 1066
- SQ. Feet
- 0.64
- Acres
- 2
- Baths
- 2
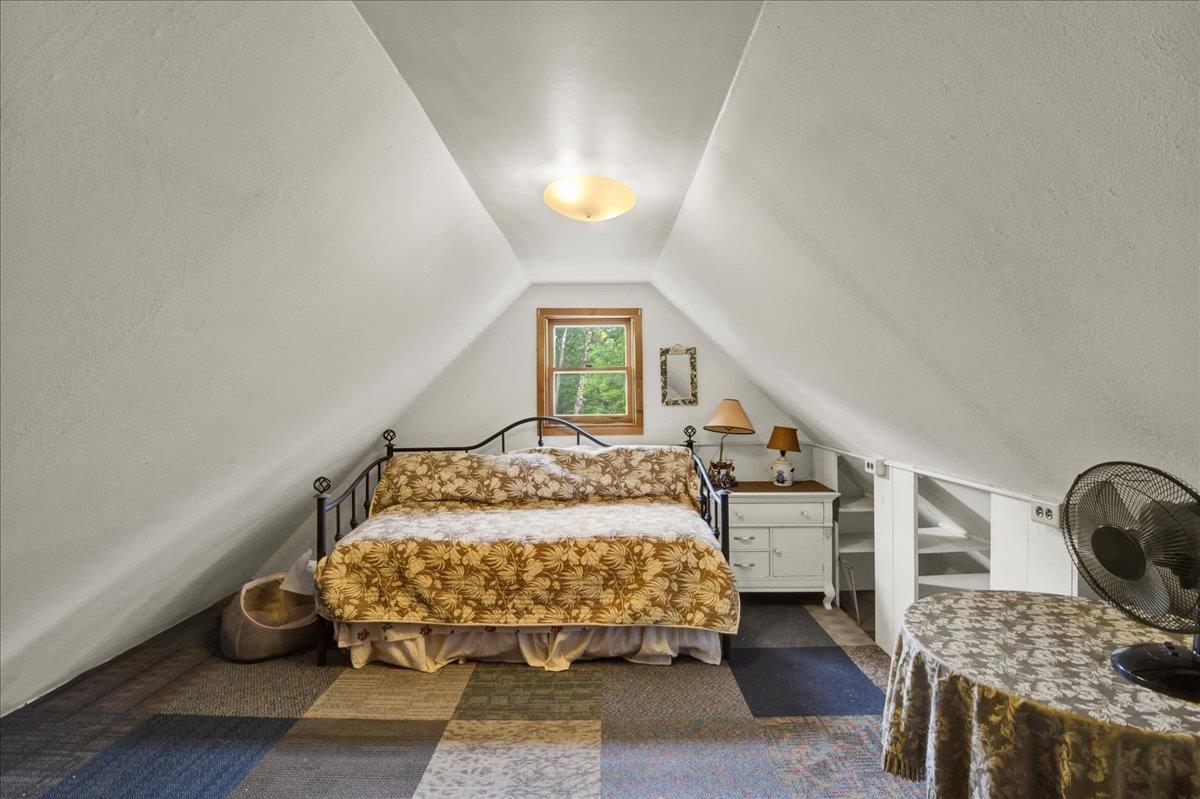
- Bedrooms
1 of 54

General Property Information
- Property Status:
- Active Under Contract
- Price:
- $299, 000
- Assessed:
- $0
- Assessed Year:
- County:
- VT-Rutland
- Acres:
- 0.64
- Property Type:
- Single Family
- Year Built:
- 1981
- Agency/Brokerage:
- Kate Earley
Flex Realty - Bedrooms:
- 2
- Total Baths:
- 2
- Sq. Ft. (Total):
- 1066
- Tax Year:
- 2025
- Taxes:
- $2, 702
- Association Fees:

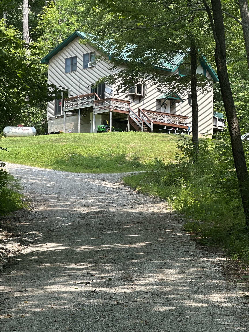
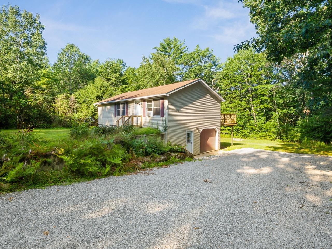
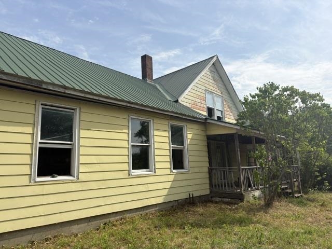
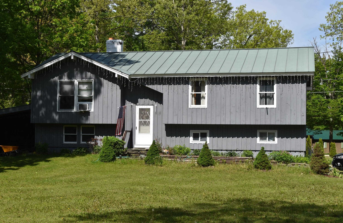
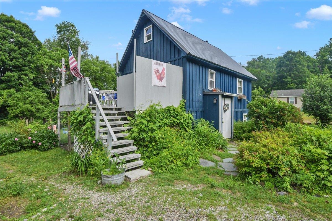
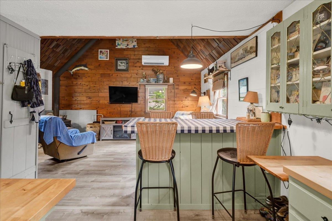
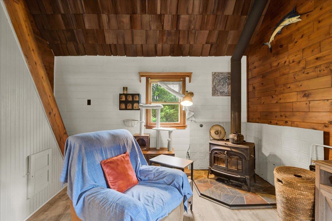
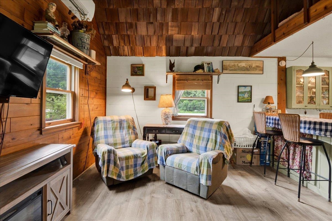
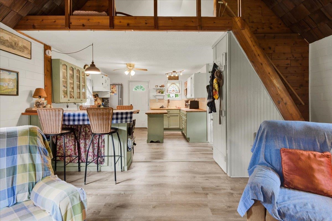
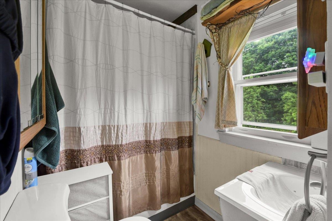
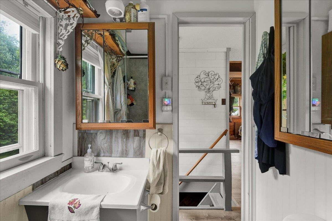
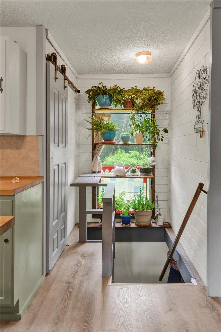
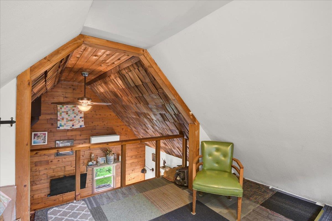
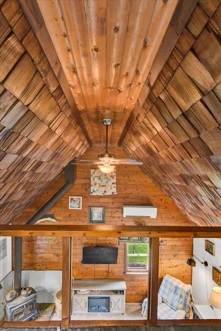
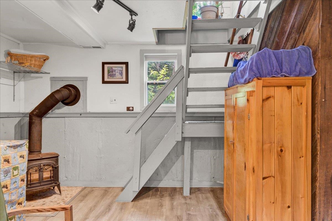
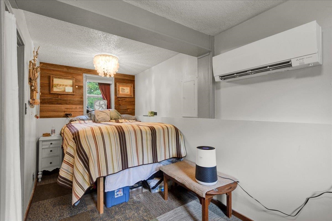
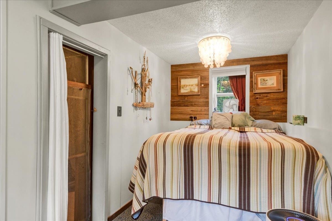
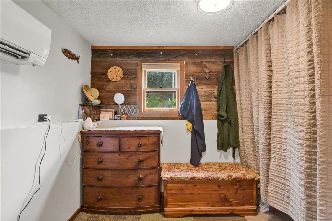
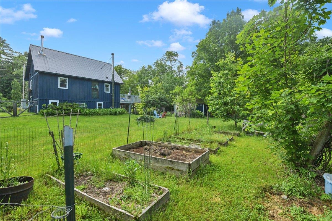
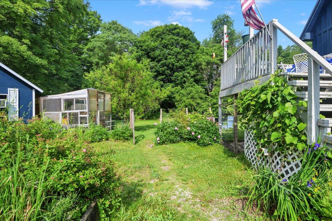
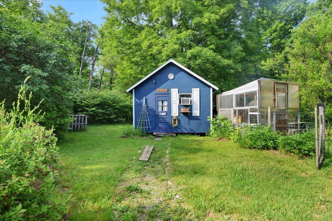
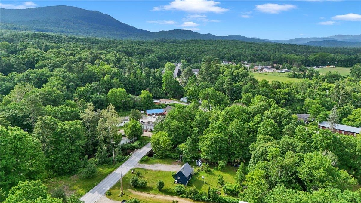
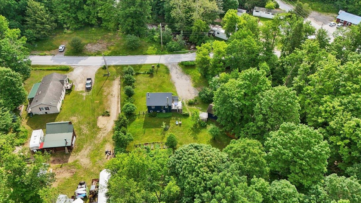
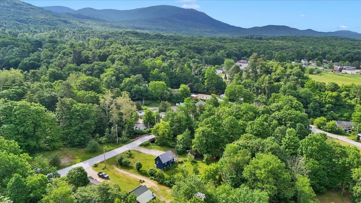
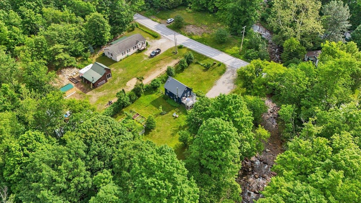
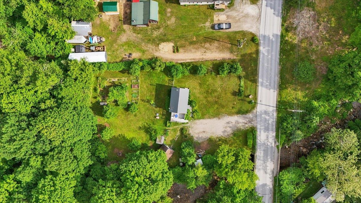
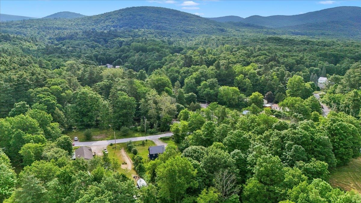
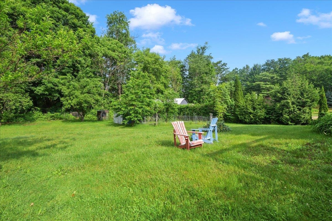
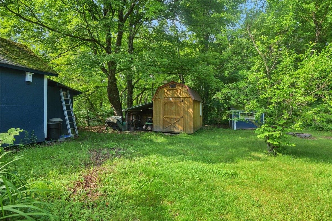
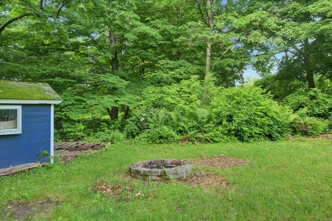
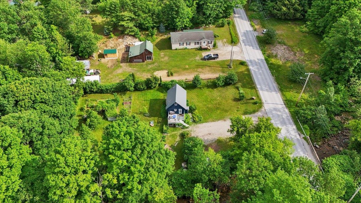
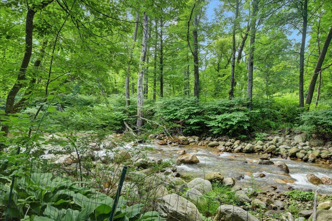
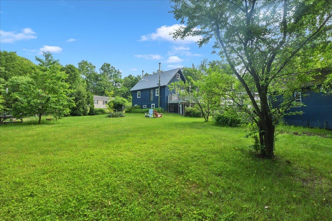
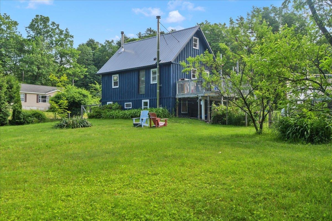
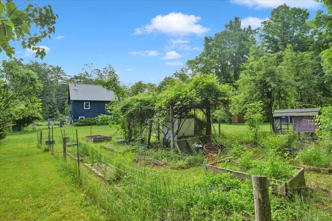
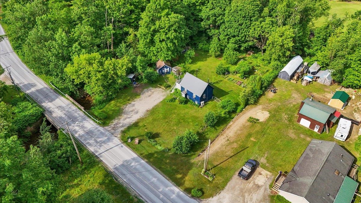
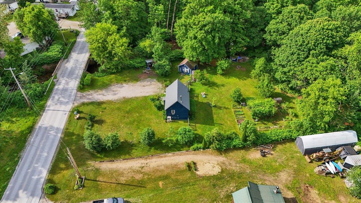
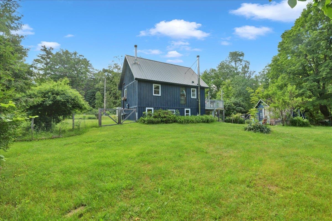
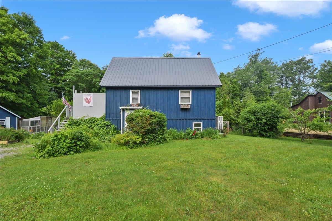
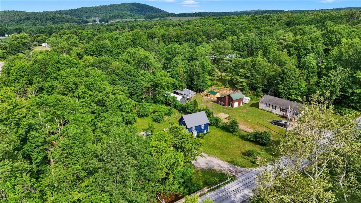
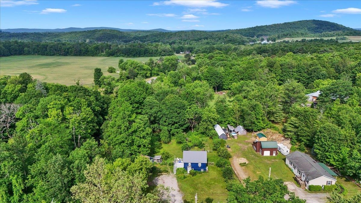
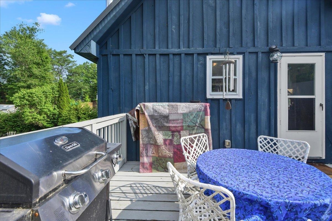
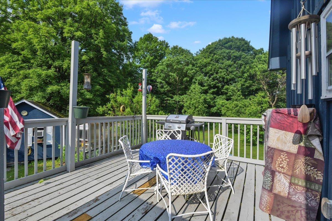
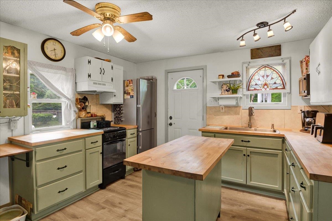
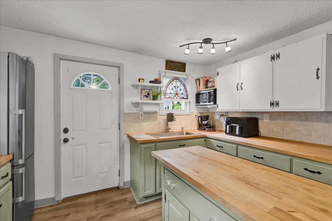
Crafted by a skilled boat builder, this one-of-a-kind home showcases exceptional craftsmanship, thoughtful design, and timeless character. Set along a peaceful river, the property is surrounded by established gardens, mature fruit trees, and a greenhouse, creating a wonderful setting for gardeners, nature lovers, and anyone seeking a quieter pace of life. Beautifully maintained and easy to care for, the home offers comfortable, manageable living with plenty of charm. Spend your days tending the gardens, relaxing by the river, soaking in the hot tub, or simply enjoying the peaceful surroundings of your own Vermont retreat. An insulated outbuilding provides excellent space for hobbies, woodworking, gardening projects, a studio, or additional storage, with flexibility to suit a variety of needs. The property's unique setting and versatile amenities also make it an appealing option as a full-time residence, weekend getaway, vacation rental, or investment opportunity. Conveniently located just 4 minutes from Neshobe Golf Club, 10 minutes from Lake Dunmore, and only 7 minutes to downtown Brandon, you'll enjoy easy access to outdoor recreation, local dining, shopping, and the best of Vermont living. This is a rare opportunity to own a home where quality craftsmanship, natural beauty, and everyday convenience come together.
Interior Features
- # Of Stories:
- 1.5
- Sq. Ft. (Total):
- 1066
- Sq. Ft. (Above Ground):
- 598
- Sq. Ft. (Below Ground):
- 468
- Sq. Ft. Unfinished:
- 0
- Rooms:
- 4
- Bedrooms:
- 2
- Baths:
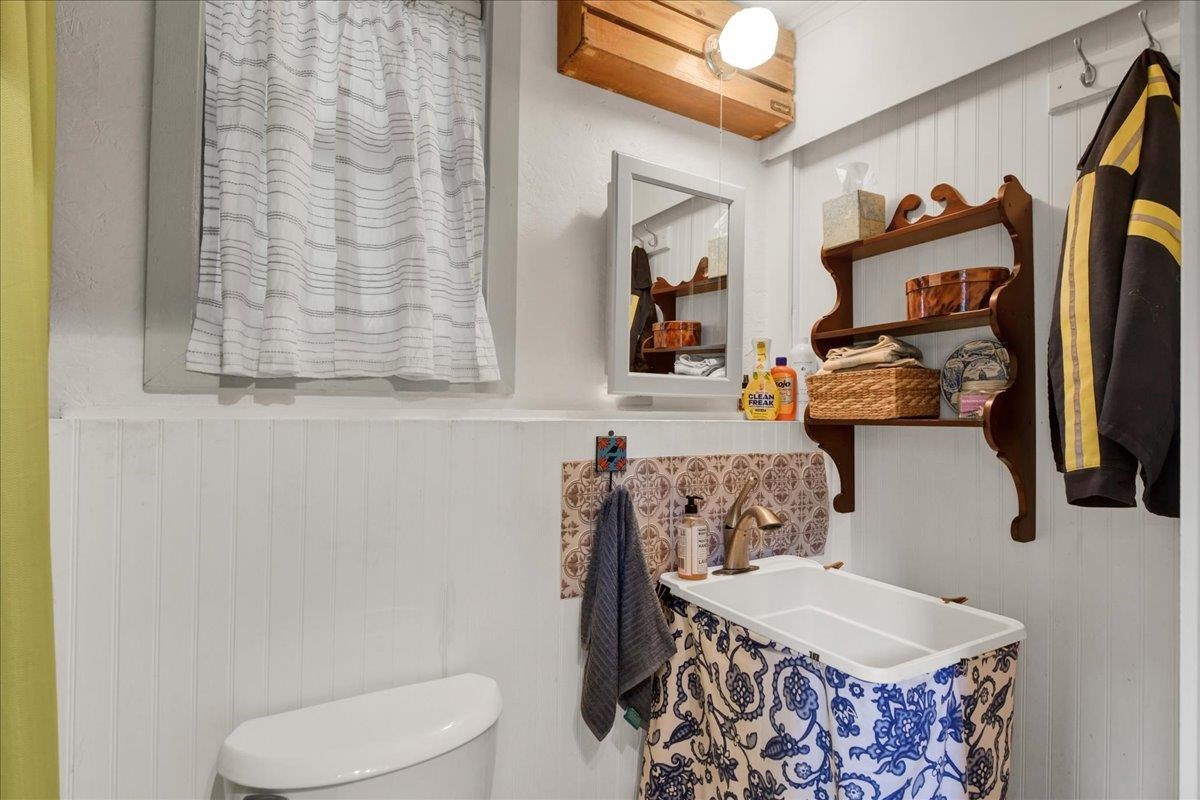
- 2
- Interior Desc:
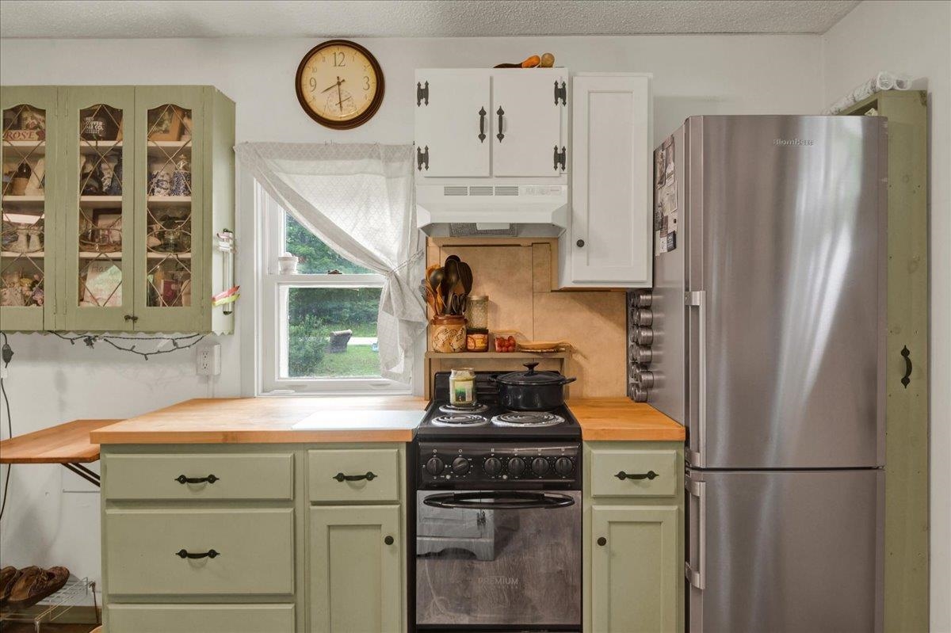
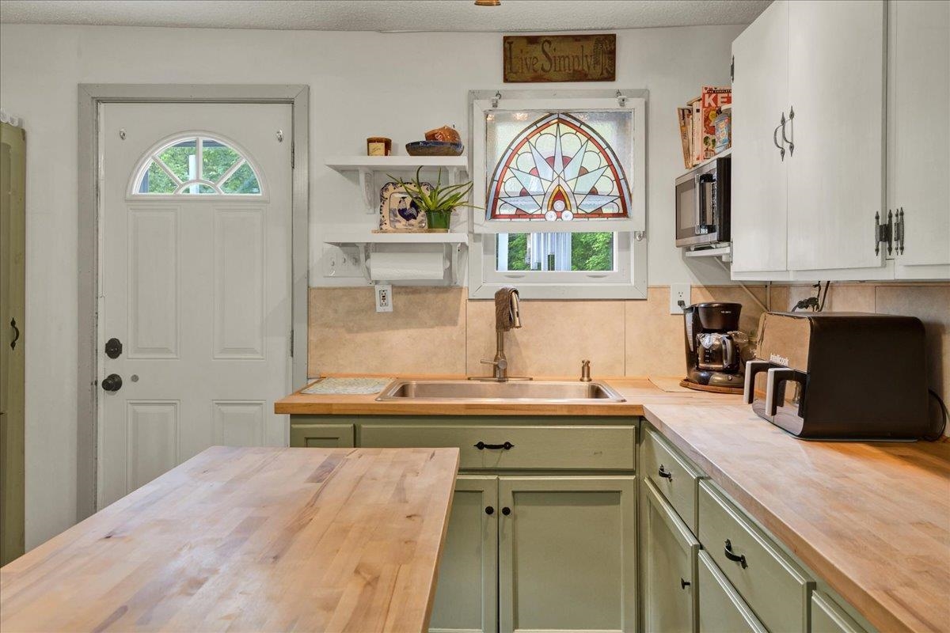
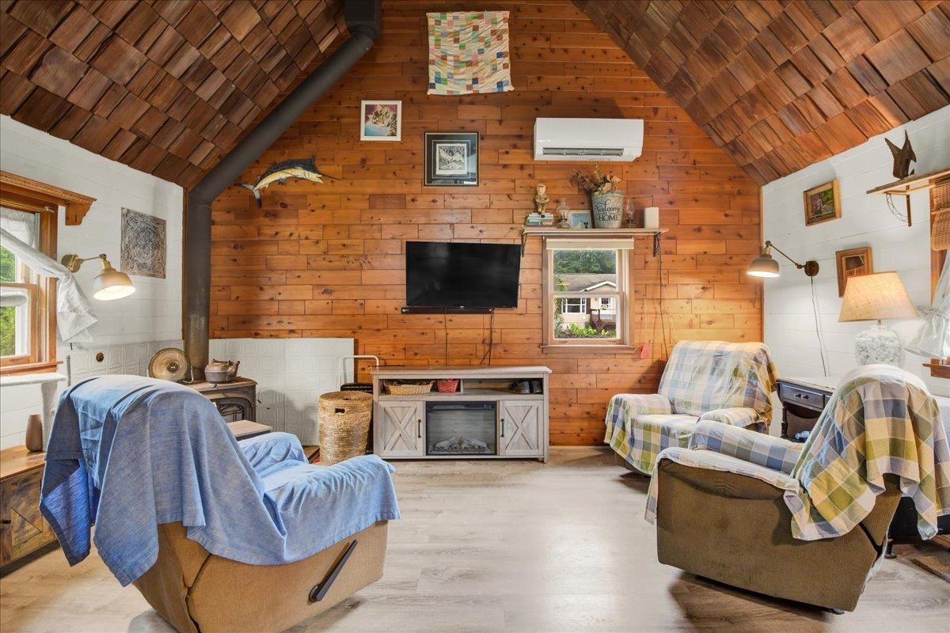
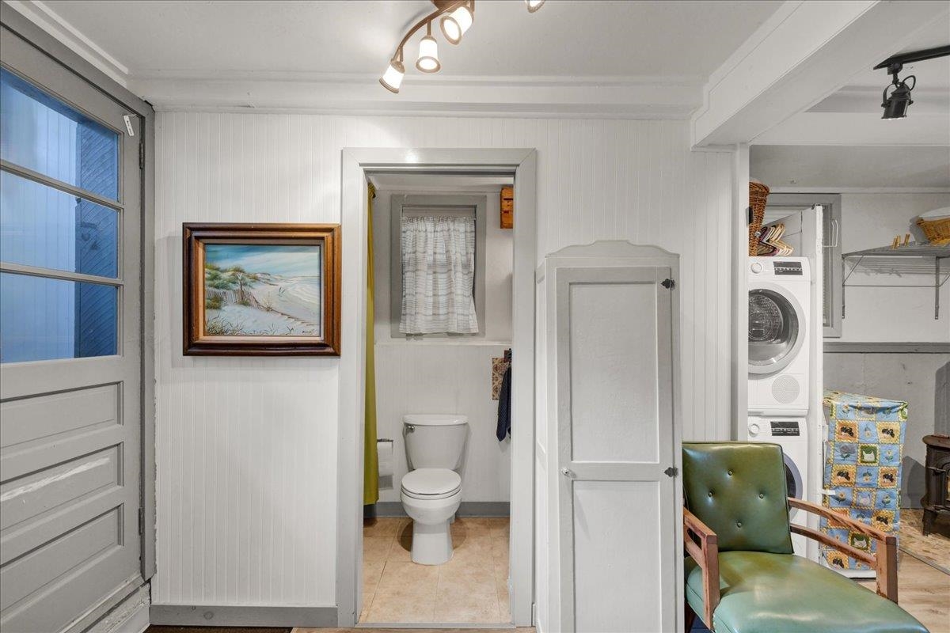
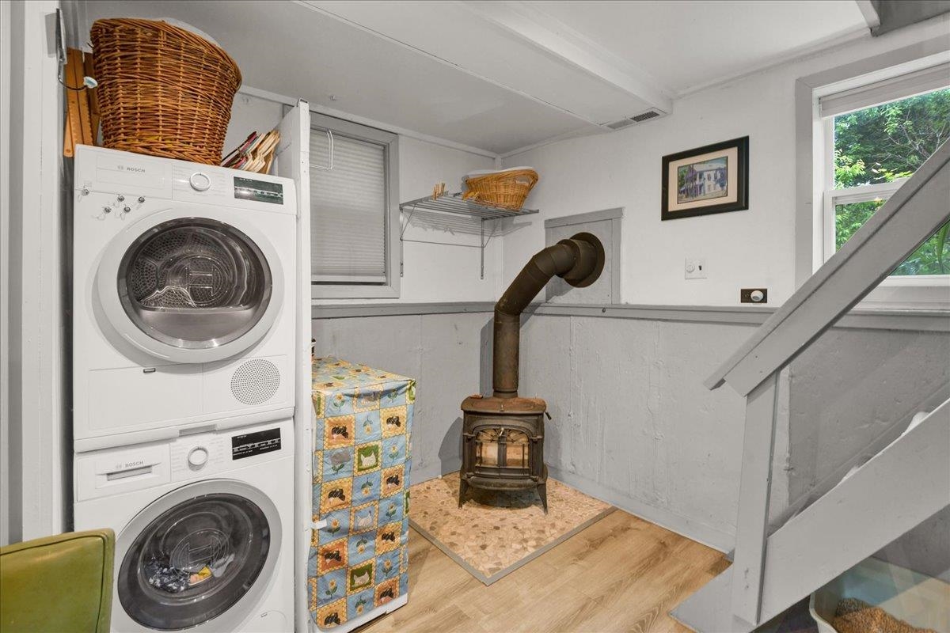
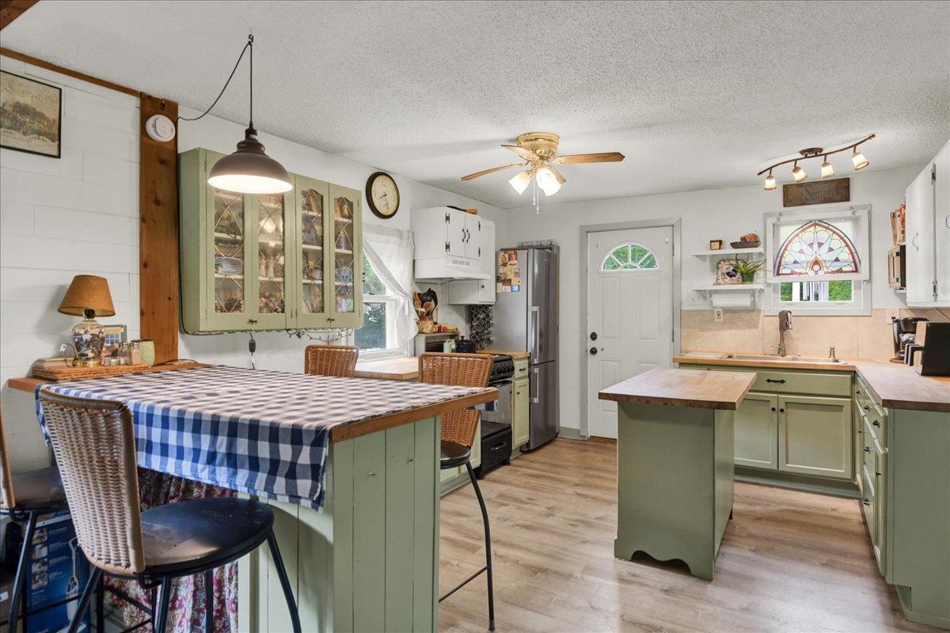
- Ceiling Fan, Hot Tub, Kitchen Island, Kitchen/Living, Natural Woodwork, Vaulted Ceiling, Basement Laundry
- Appliances Included:
- Electric Cooktop, Dryer, Refrigerator, Washer
- Flooring:
- Vinyl Plank
- Heating Cooling Fuel:
- Water Heater:
- Basement Desc:
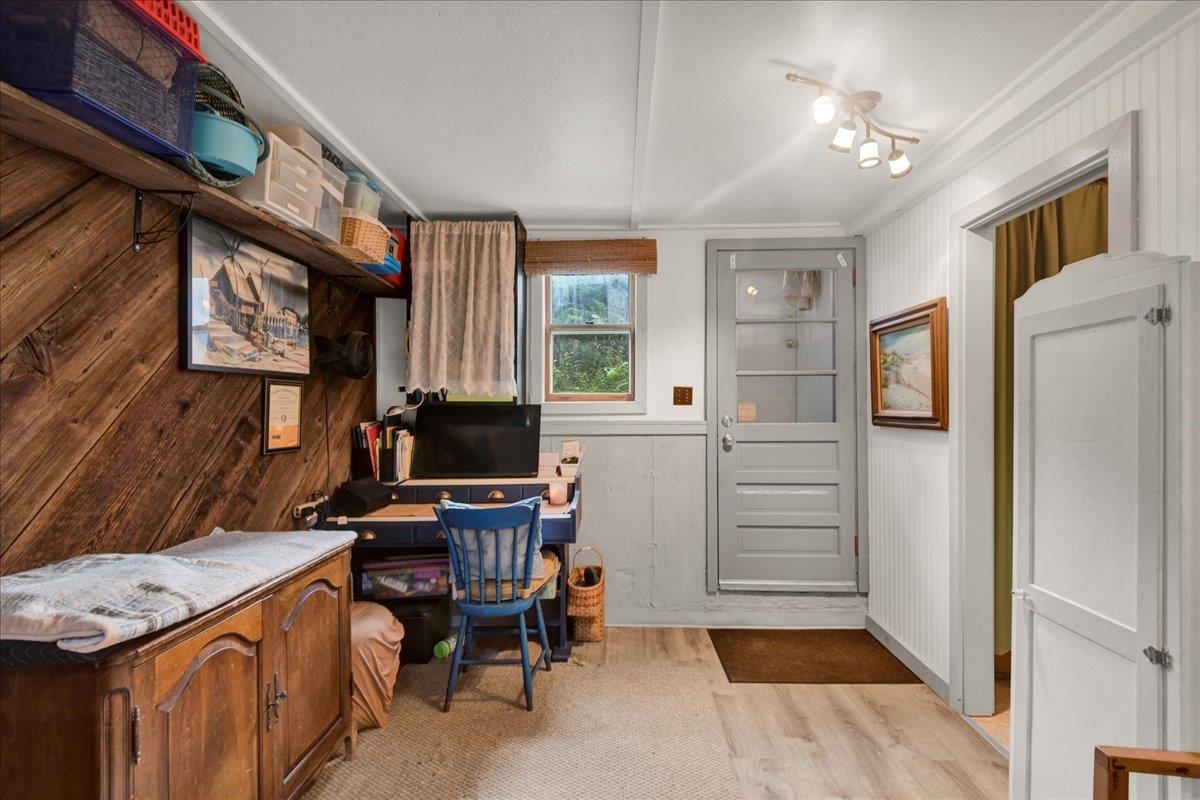
- Concrete, Finished, Insulated, Interior Stairs, Interior Access, Exterior Access
Exterior Features
- Style of Residence:
- Contemporary
- House Color:
- Blue
- Time Share:
- No
- Resort:
- Exterior Desc:
- Exterior Details:
- Building, Deck, Full Fence, Garden Space, Hot Tub, Natural Shade, Outbuilding, Shed, Storage, Window Screens, Storm Window(s), Greenhouse
- Amenities/Services:
- Land Desc.:
- Country Setting, Landscaped, Level, River, River Frontage, Waterfront
- Suitable Land Usage:
- Roof Desc.:
- Metal
- Driveway Desc.:
- Gravel
- Foundation Desc.:
- Concrete
- Sewer Desc.:
- Public
- Garage/Parking:
- No
- Garage Spaces:
- 0
- Road Frontage:
- 116
Other Information
- List Date:
- 2026-06-14
- Last Updated: