

Request a showing
Pick a Saturday or another date in the next 4 weeks, then leave your contact details.
This property is no longer active.
Listed by: KW Vermont Elizabeth Story
This property is no longer on the market
Listing details are shown for reference. Browse similar active listings below.
You may also like
View more nearby
General Property Information
- Property Status
- Closed
- Price
- $499, 000
- Property Type
- Condo
- County
- VT-Lamoille
- Agency / Brokerage
- Elizabeth Story
KW Vermont - List Date
- 6/7/2026 8:00 PM
- Unit Number
- 3C
- Acres
- 0
- Year Built
- 1987
- Bedrooms
- 2
- Total Baths
- 2
- Sq. Ft. (Total)
- 1,186
- Tax Year
- 2025
- Taxes
- $5,924
- Association Fees
- $39

Description
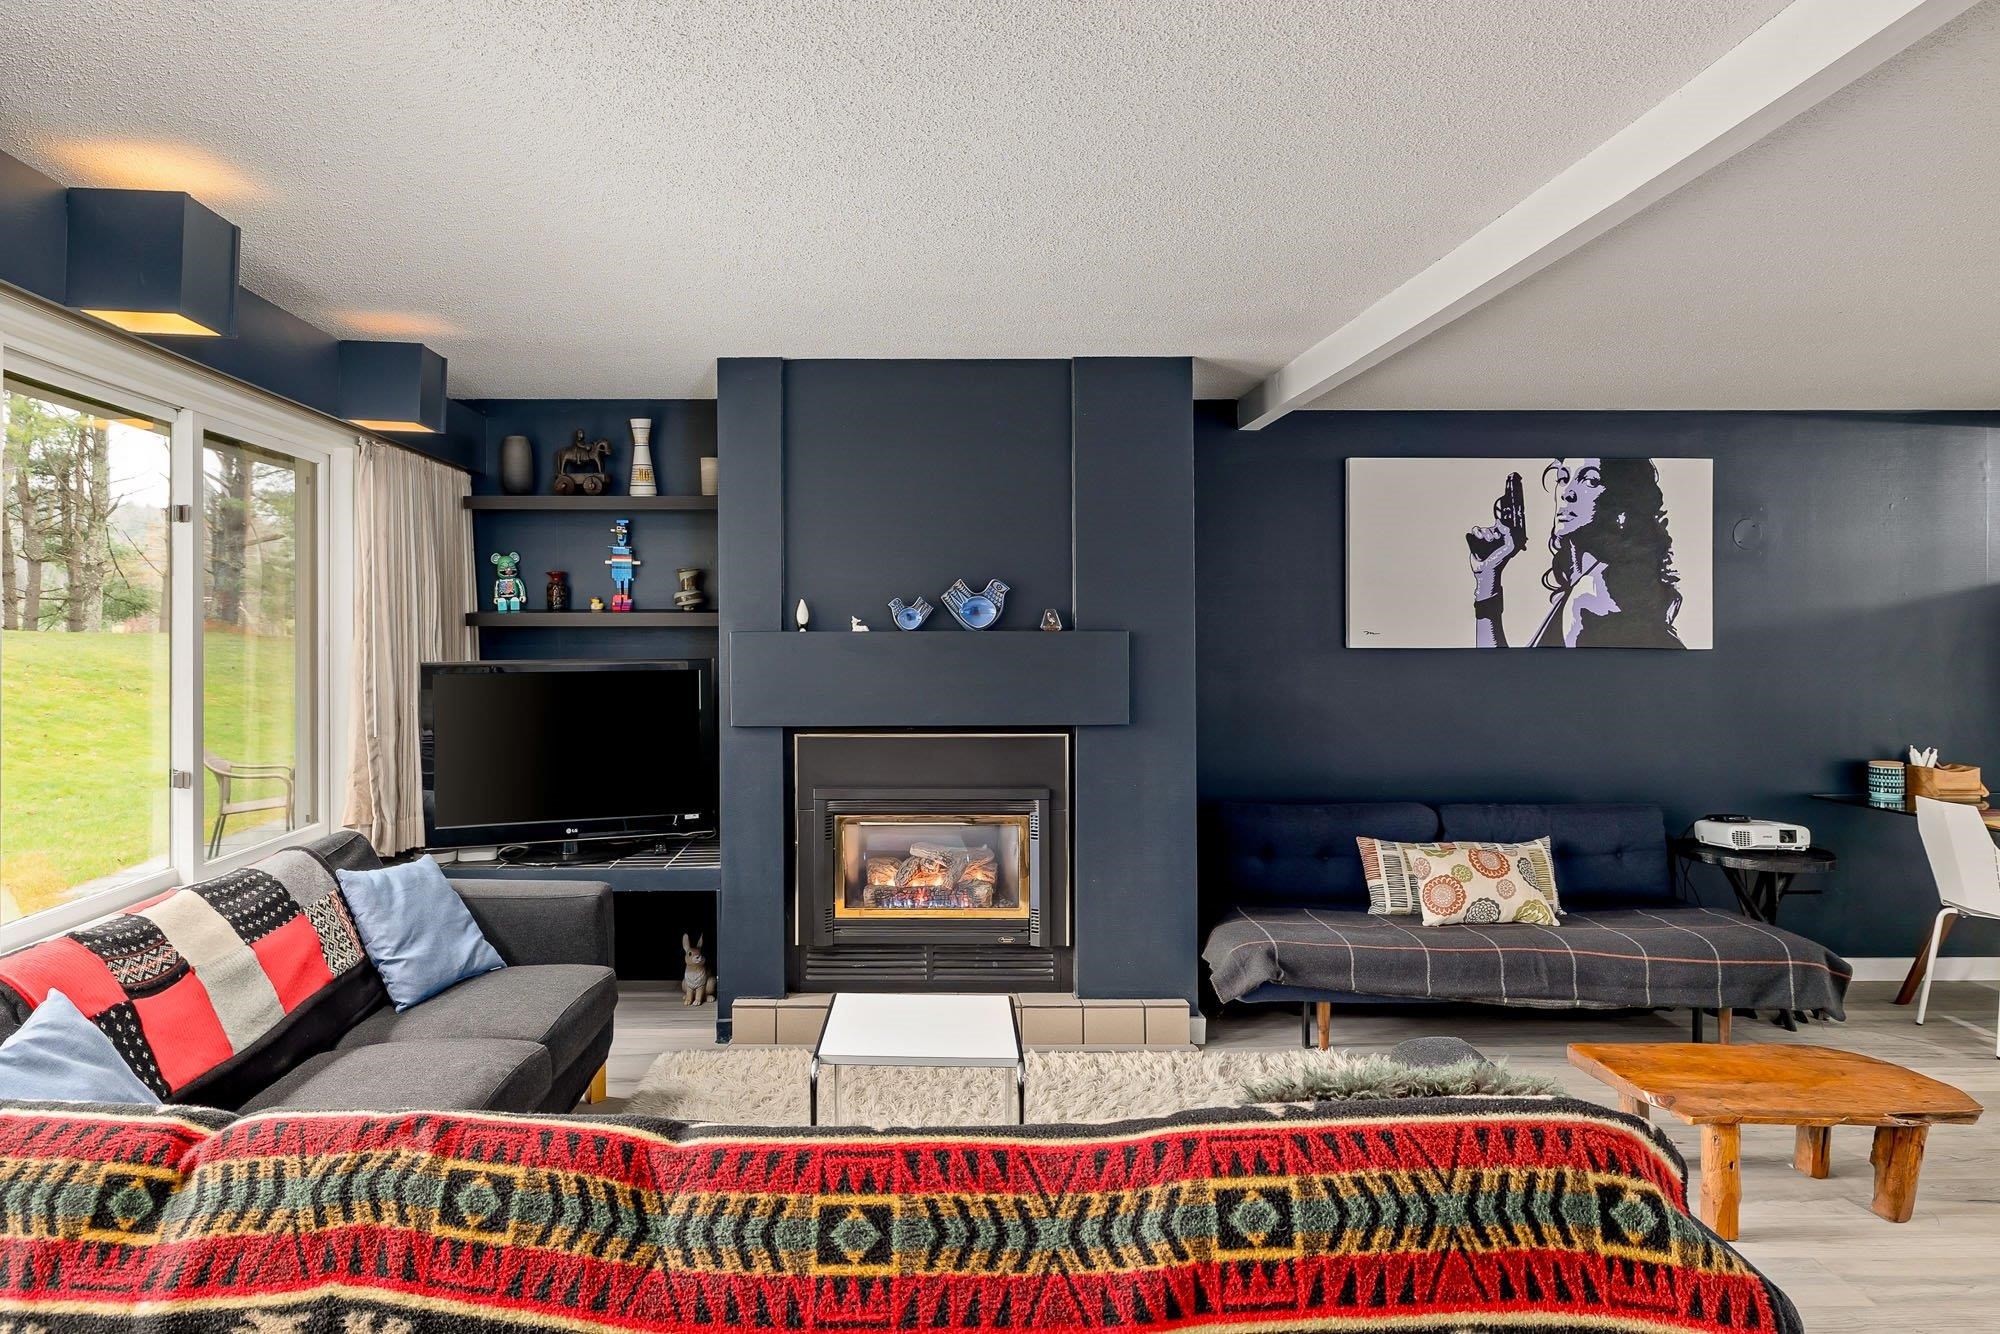
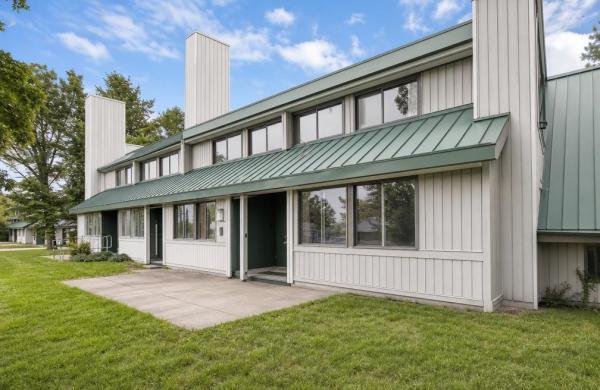
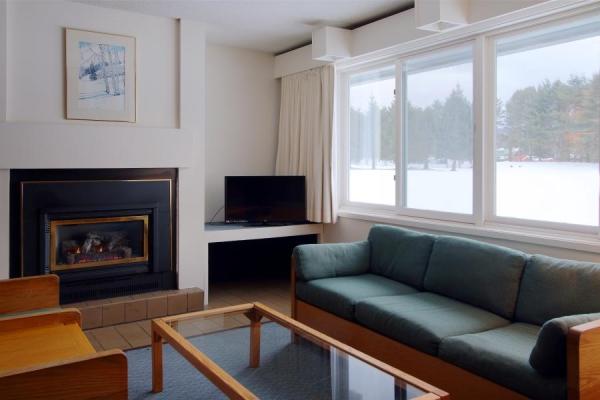
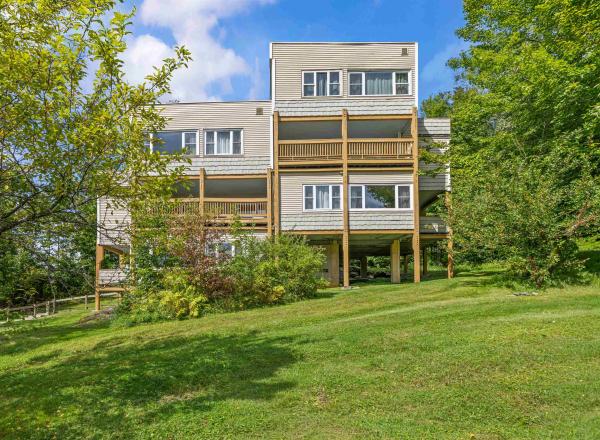
Renovated, fully furnished, and completely turn-key, this stylish 2-bedroom, 2-bath Village Green condo offers an effortless way to enjoy Stowe. The interior has a **playful yet polished design** with a **vibrant, collected style**, warm wood tones, statement lighting, and modern finishes that give the space personality without sacrificing comfort. The open living area is inviting and thoughtfully designed, creating the perfect setting for relaxing after a day on the mountain or gathering with friends. A bonus flex room adds valuable versatility and can be used as a home office, bunk room, owner’s closet, or gear storage. Located in one of Stowe’s most convenient communities, Village Green offers easy access to restaurants, shops, the Stowe Rec Path, Stowe Country Club, mini golf, and the seasonal shuttle to Stowe Mountain Resort. Resort-style amenities include indoor and outdoor pools, hot tub, sauna, tennis, pickleball, clubhouse, game room, and common acreage. The HOA covers heat, electricity, cable, phone, utilities, exterior maintenance, snow removal, trash removal, and access to amenities, making ownership simple and low-maintenance. Perfect as a year-round home, Stowe getaway, or rental-friendly investment, this condo is ready for you to enjoy from day one. Just bring your bags and start living the Stowe lifestyle.
Map
Interior Features
- # Of Stories
- 2
- Sq. Ft. (Total)
- 1,186
- Sq. Ft. (Above Ground)
- 1,186
- Sq. Ft. (Below Ground)
- 0
- Rooms
- 5
- Bedrooms
- 2
- Baths
- 2
- Interior Desc
- Draperies, Gas Fireplace, Furnished, Kitchen/Dining, Primary BR w/ BA
- Appliances Included
- Dishwasher, Freezer, Microwave, Refrigerator
- Flooring
- Carpet, Laminate, Tile
- Heating
- Propane, Baseboard
Town Market Snapshot
Source: Data provided by PrimeMLS, graph generated by Pall Spera Company
Exterior Features
- Style of Residence
- Townhouse
- House Color
- White
- Time Share
- No
- Exterior Details
- Trash, Hot Tub, Patio, In-Ground Pool, Sauna
- Land Desc.
- Condo Development, Country Setting, Level, Mountain View, PRD/PUD, Trail/Near Trail, View, Walking Trails, Abuts Golf Course, Near Country Club, Near Golf Course, Near Paths, Near Shopping, Near Skiing, Near Public Transport
- Roof Desc.
- Standing Seam
- Driveway Desc.
- Common/Shared, Paved
- Foundation Desc.
- Concrete Slab
- Sewer Desc.
- Community
- Garage / Parking
- No
- Garage Spaces
- 0
- Road Frontage
- 0
- Zoning
- Residential
- Elementary School
- Stowe Elementary School
- Middle School
- Stowe Middle/High School
- High School
- Stowe Middle/High School
Affordability Estimate
Quick payment estimate for this listing. Not a loan offer — rates and terms vary.
Est. monthly principal & interest —
Estimate excludes taxes, insurance, HOA, and PMI. Consult a lender for accurate figures.
Ask about this property
Message Kerry Douglas Pearce about MLS #5093341.
