- $510,000
- MLS#: 5090924
- 2091
- SQ. Feet
- 15.00
- Acres
- 3
- Baths
- 2
- Bedrooms
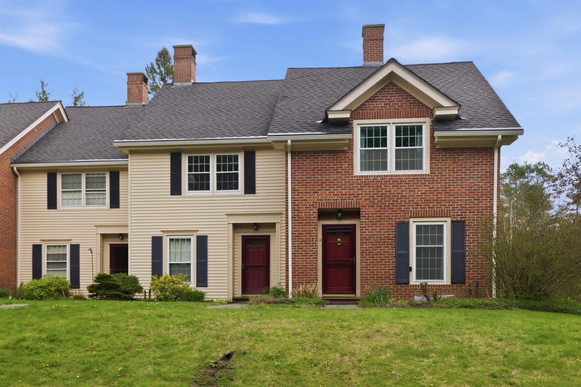
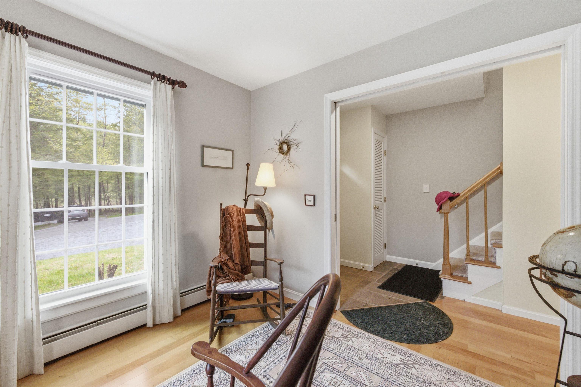
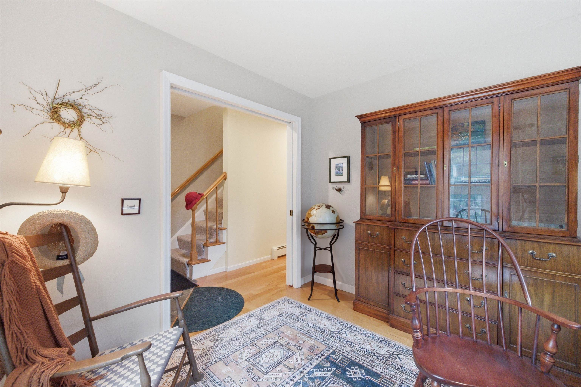
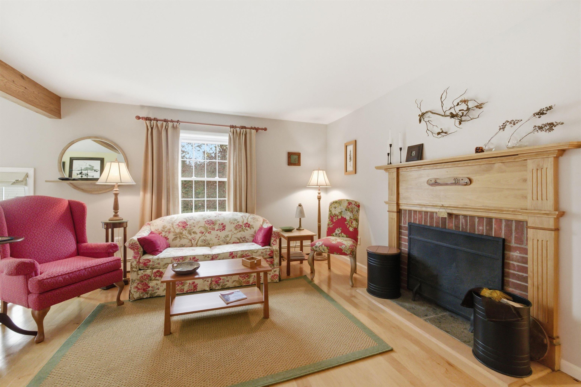
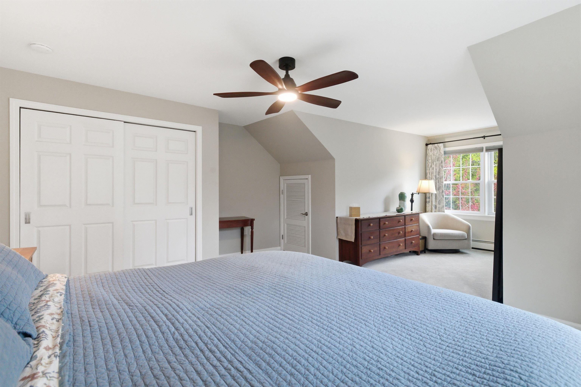
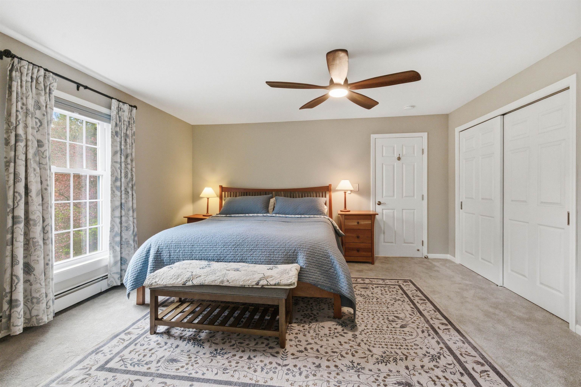
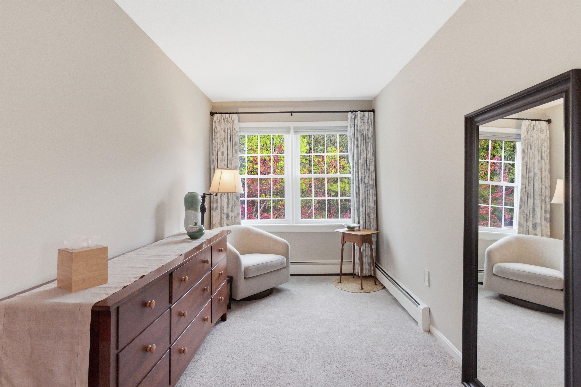
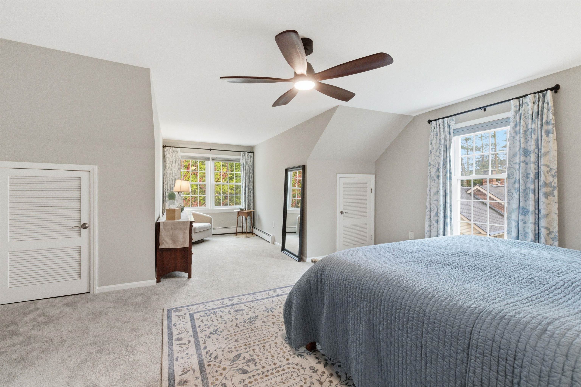
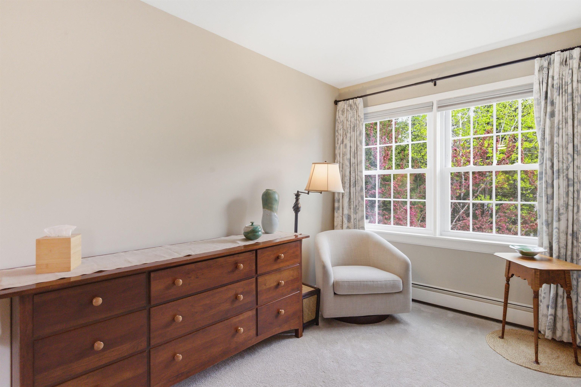
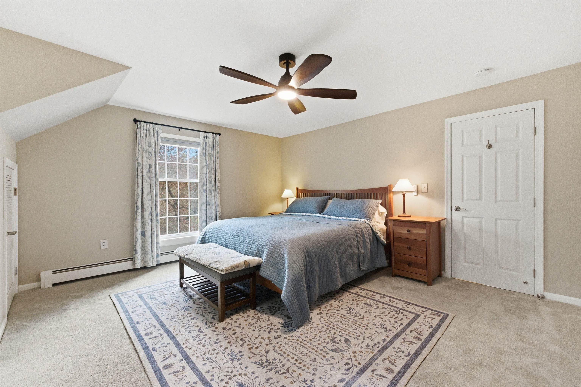
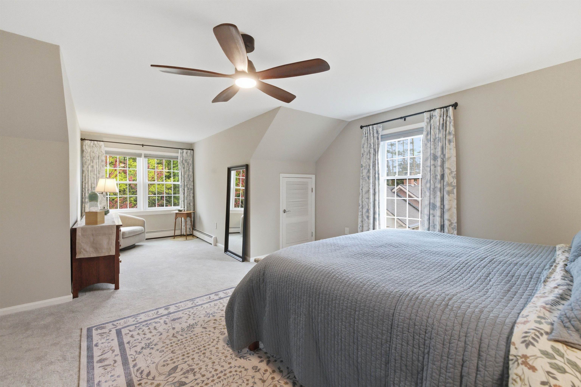
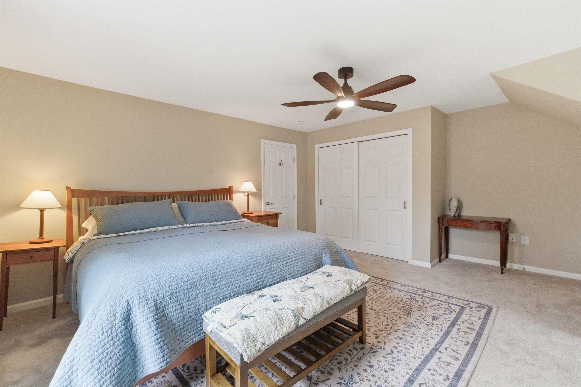
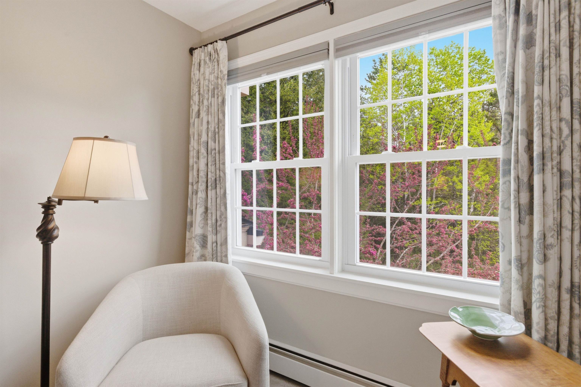
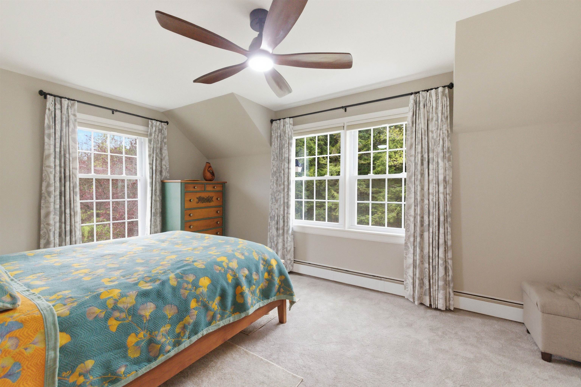
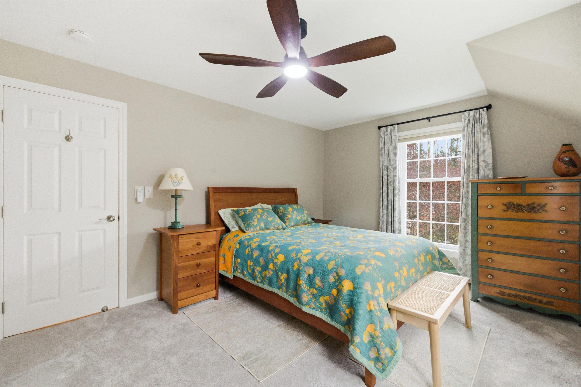
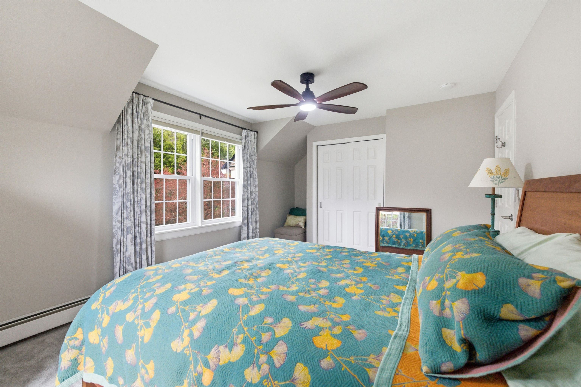
1 of 60

General Property Information
- Property Status:
- Active Under Contract
- Price:
- $510, 000
- Unit Number
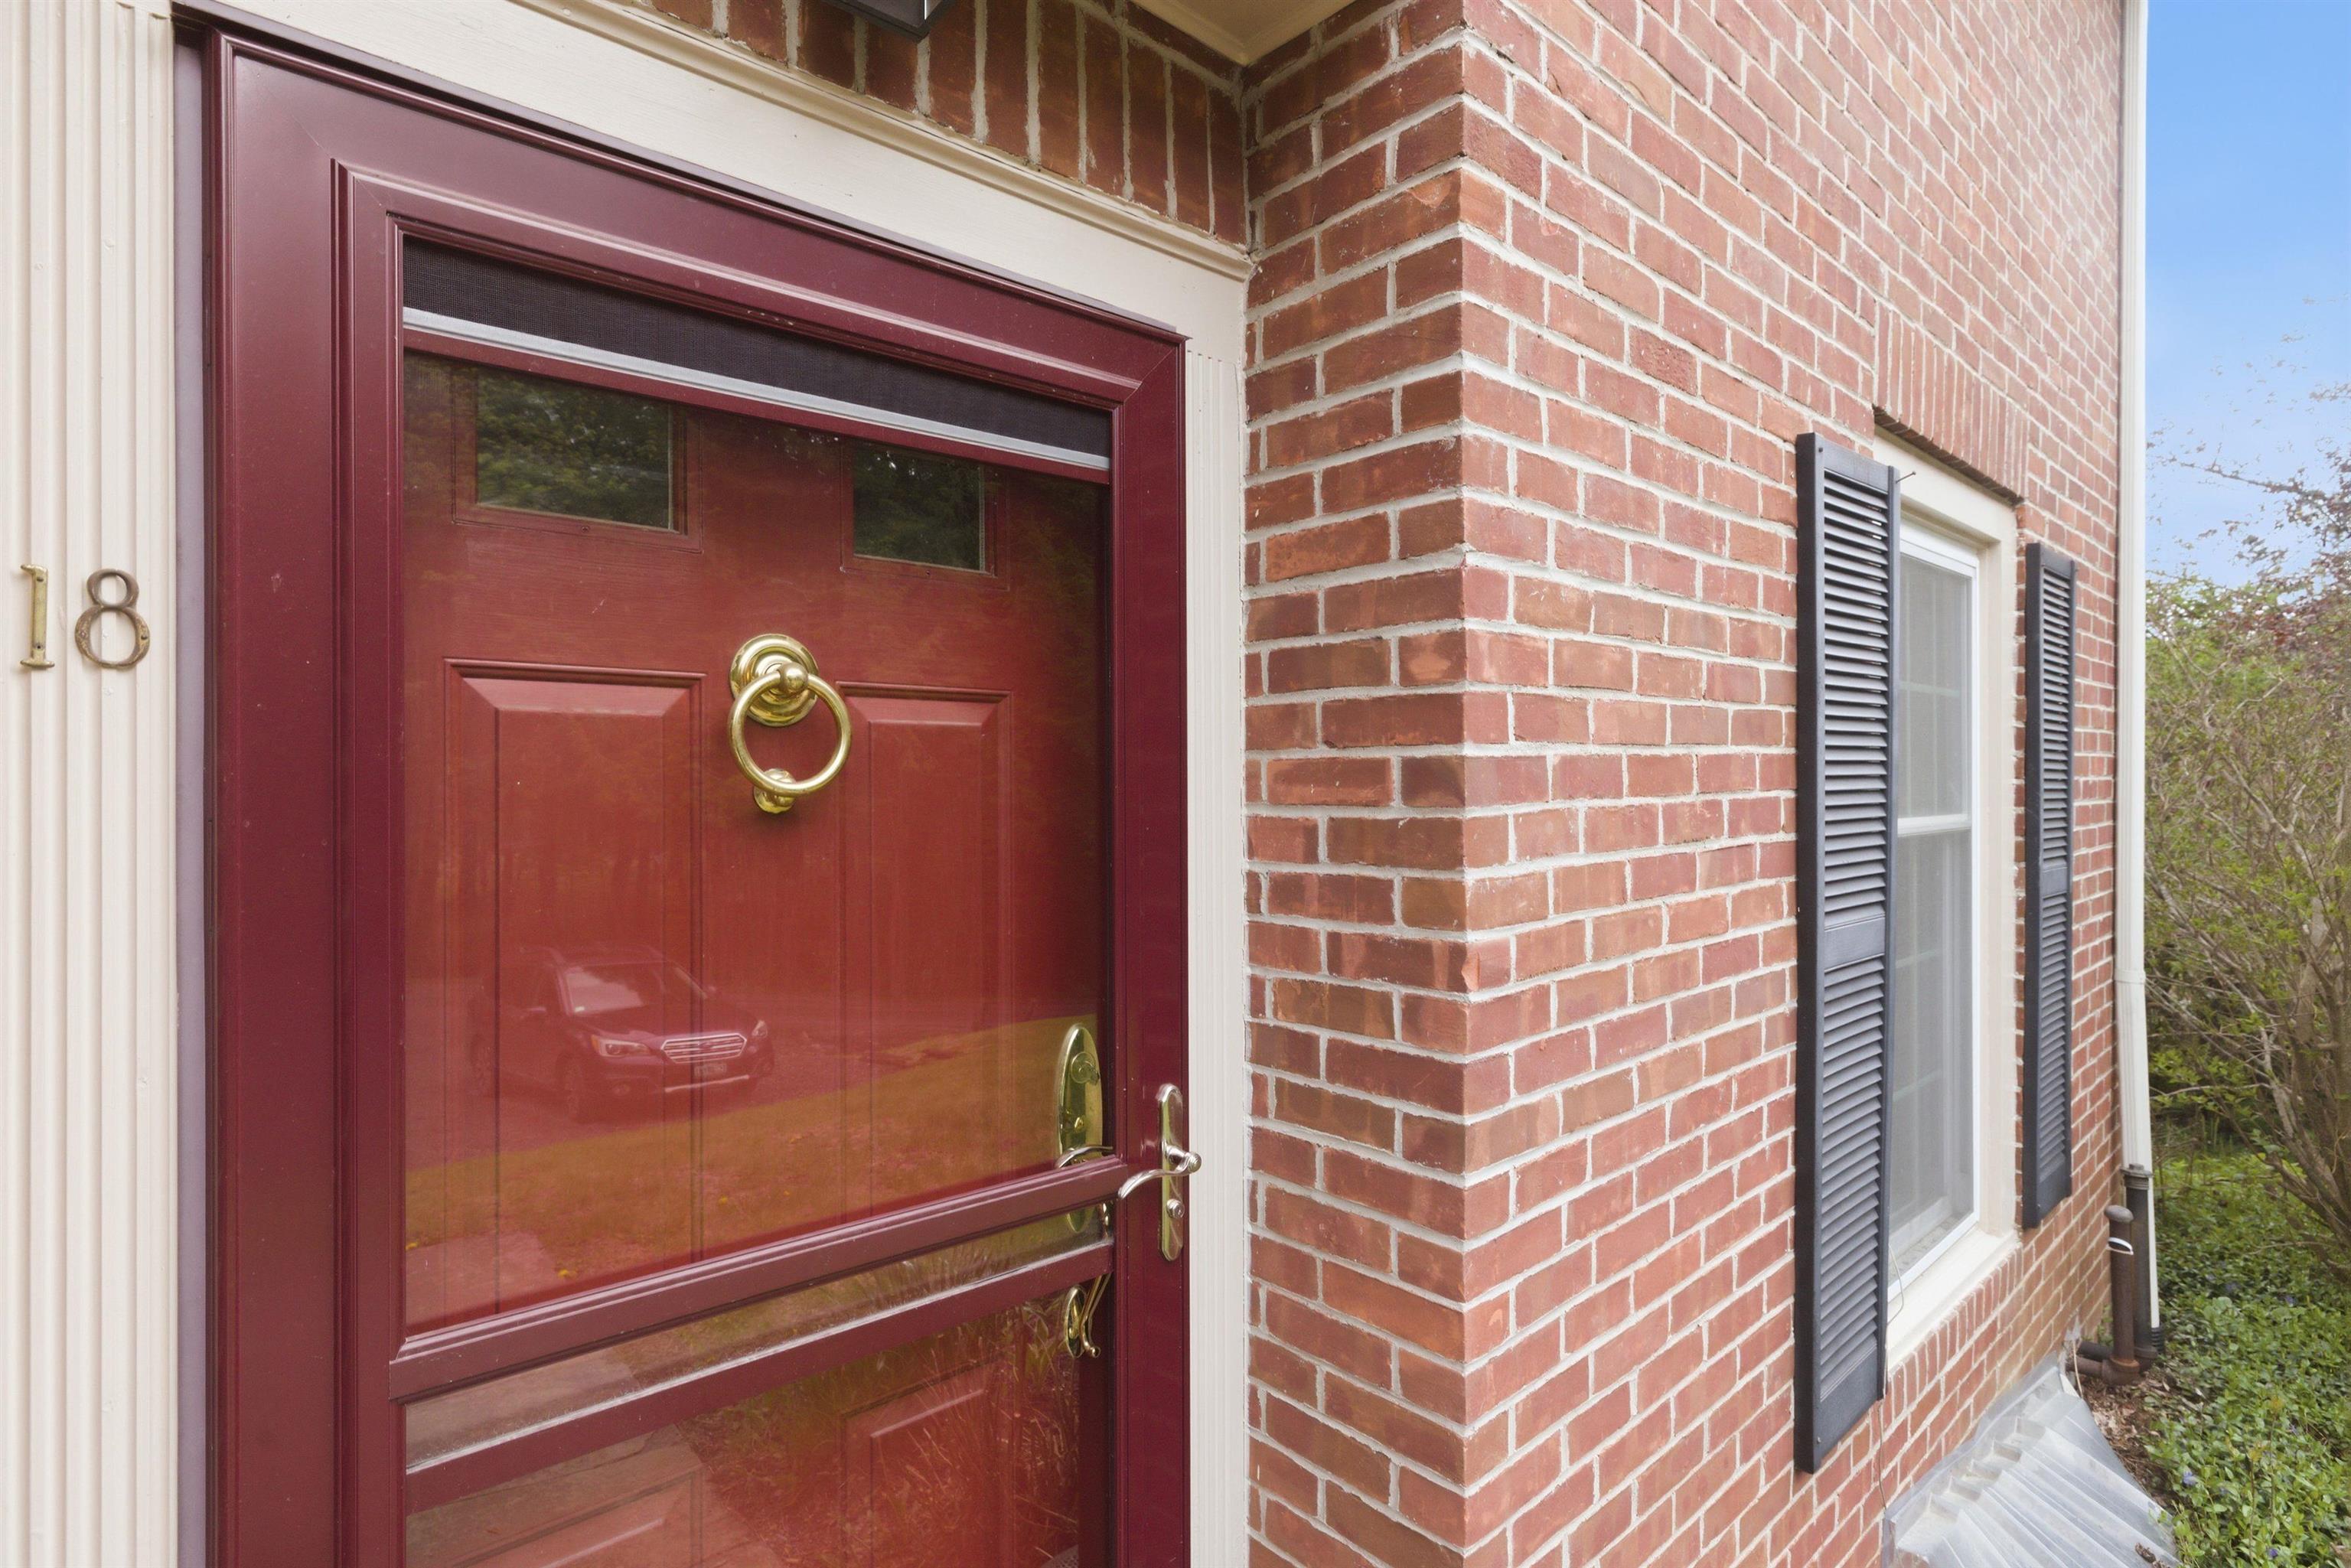
- 18
- Assessed:
- $0
- Assessed Year:
- County:
- VT-Windsor
- Acres:
- 15.00
- Property Type:
- Condo
- Year Built:
- 1978
- Agency/Brokerage:
- Carol Wood
Williamson Group Sothebys Intl. Realty - Bedrooms:
- 2
- Total Baths:
- 3
- Sq. Ft. (Total):
- 2091
- Tax Year:
- 2026
- Taxes:
- $7, 094
- Association Fees:

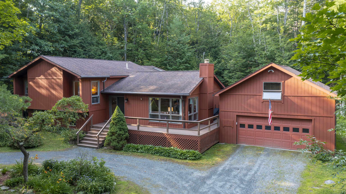
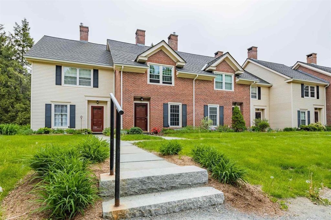
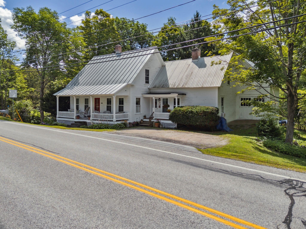
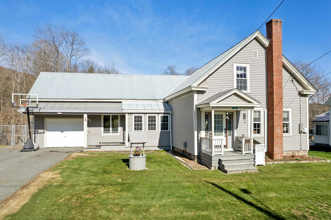
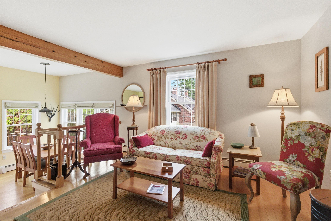
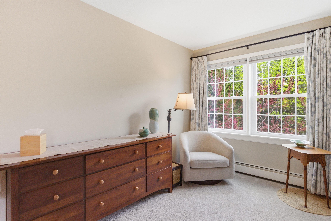
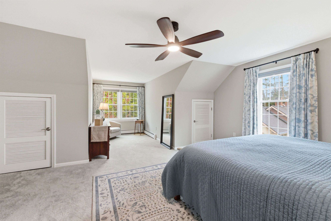
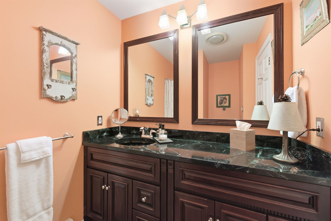
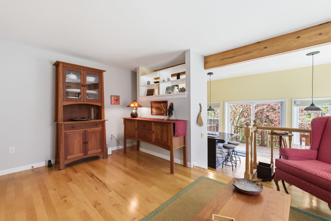
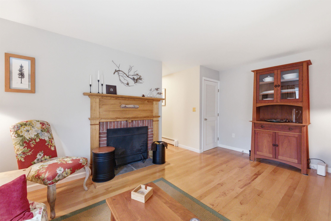
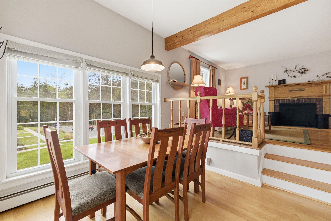
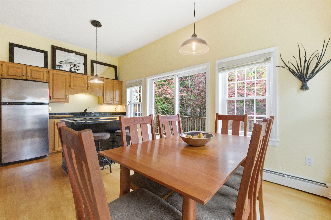
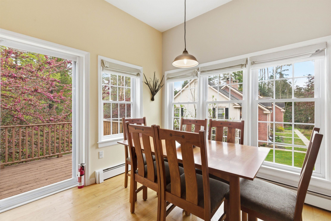
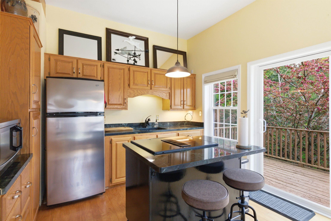
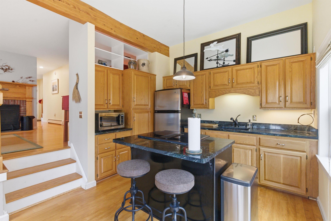
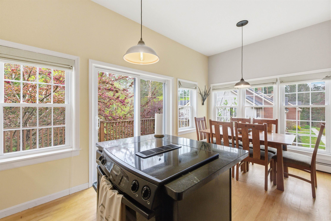
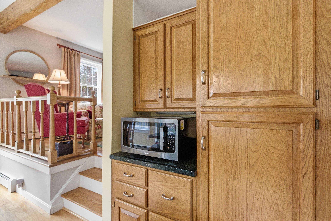
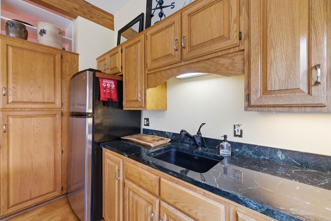
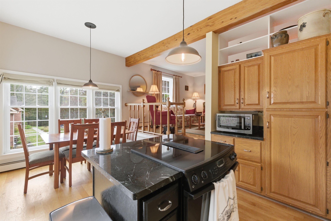
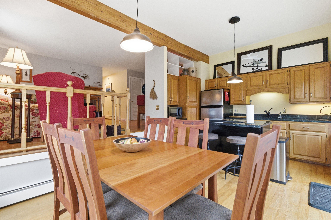
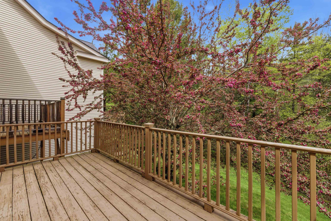
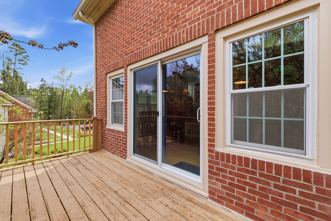
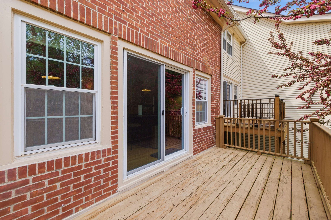
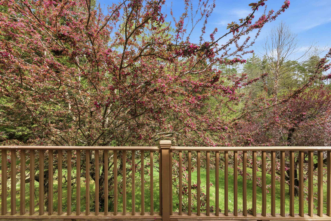
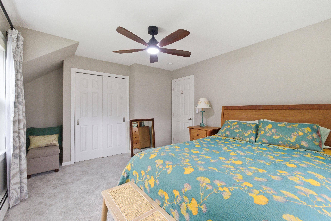
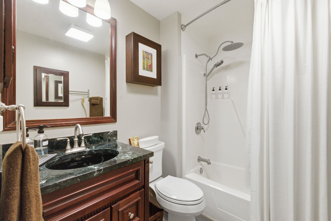
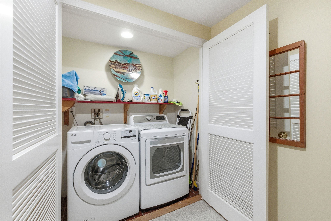
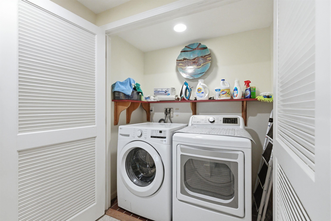
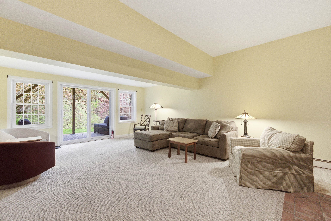
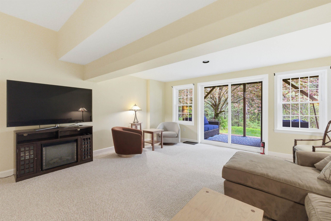
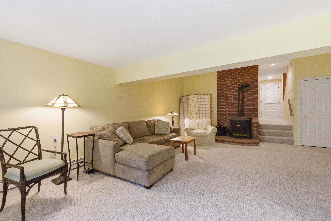
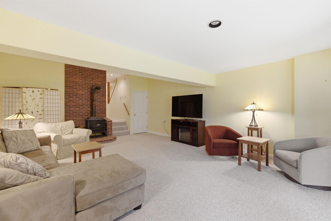
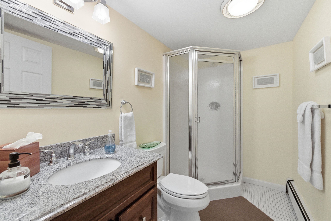
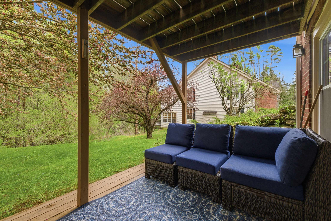
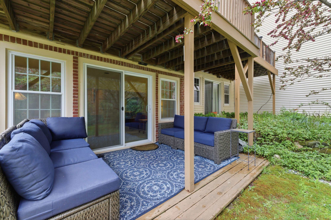
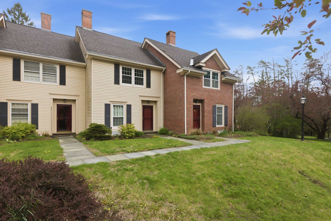
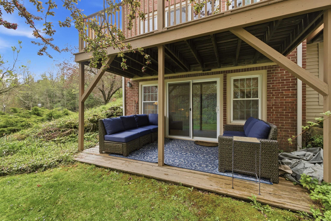
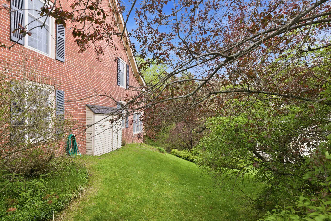
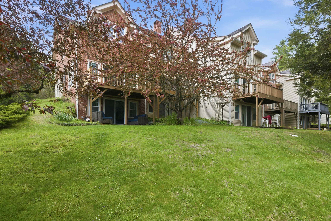
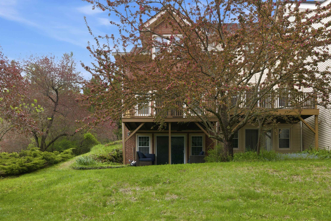
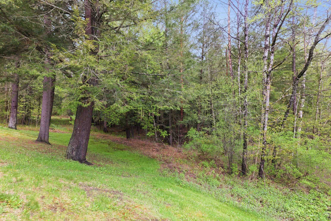
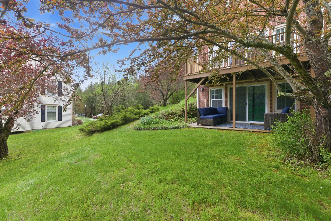
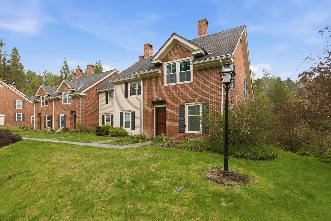
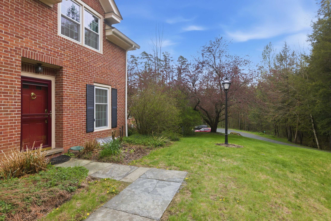
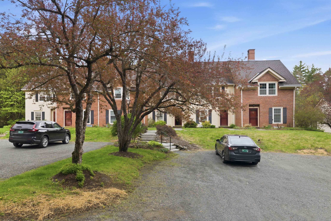
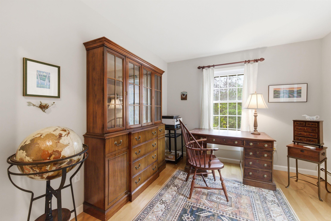
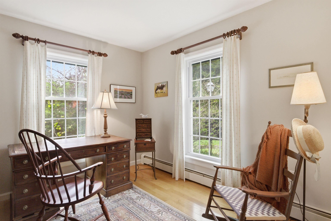
Enjoy the ease of townhouse living in this beautiful fully furnished end unit filled with natural light throughout. The setting is surrounded by woodlands and lovely landscaped grounds . The bright living room complete with wood burning fireplace steps down to a lovely kitchen with dining area .Walk out through double sliding doors onto a private deck for one of two outdoor living spaces. There is an office/den as well as a powder room on the first floor . Upstairs there are two generous sized bedrooms and a full bath. The lower room is finished into a very large family room with a woodstove, bathroom and laundry. Open the sliding doors to a patio for the second outdoor space perfect for entertaining friends or a quiet space to relax. The location is only a few minutes to the center of Woodstock and a short drive to Killington. Call for a private viewing.
Interior Features
- # Of Stories:
- 2
- Sq. Ft. (Total):
- 2091
- Sq. Ft. (Above Ground):
- 1394
- Sq. Ft. (Below Ground):
- 697
- Sq. Ft. Unfinished:
- 0
- Rooms:
- 6
- Bedrooms:
- 2
- Baths:
- 3
- Interior Desc:
- Ceiling Fan, Dining Area, Draperies, 1 Fireplace, Furnished, Kitchen Island, Kitchen/Dining, Natural Light, Basement Laundry
- Appliances Included:
- Dryer, Refrigerator, Washer, Electric Stove, Domestic Water Heater, Water Heater
- Flooring:
- Carpet, Hardwood, Tile
- Heating Cooling Fuel:
- Water Heater:
- Basement Desc:
- Concrete, Finished, Full, Interior Stairs, Walkout
Exterior Features
- Style of Residence:
- Colonial
- House Color:
- Time Share:
- No
- Resort:
- Exterior Desc:
- Exterior Details:
- Amenities/Services:
- Land Desc.:
- Condo Development, Country Setting, Street Lights, Wooded, Near Country Club, Near Golf Course, Near Shopping, Near Skiing, Near School(s)
- Suitable Land Usage:
- Roof Desc.:
- Asphalt Shingle
- Driveway Desc.:
- Common/Shared, Gravel
- Foundation Desc.:
- Concrete
- Sewer Desc.:
- Public Sewer On-Site
- Garage/Parking:
- No
- Garage Spaces:
- 0
- Road Frontage:
- 0
Other Information
- List Date:
- 2026-05-26
- Last Updated: