- $225,000
- MLS#: 5090786
- 2254
- SQ. Feet
- 0.35
- Acres
- 2
- Baths
- 6
- Bedrooms
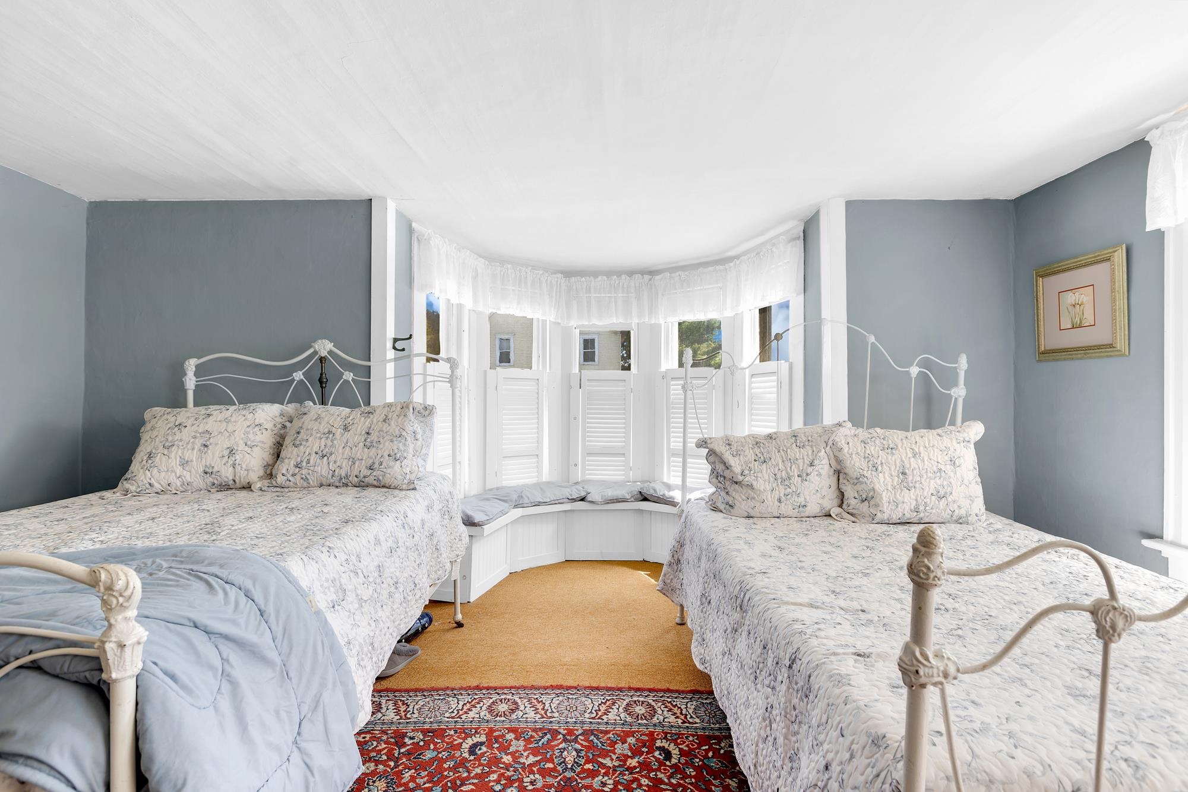
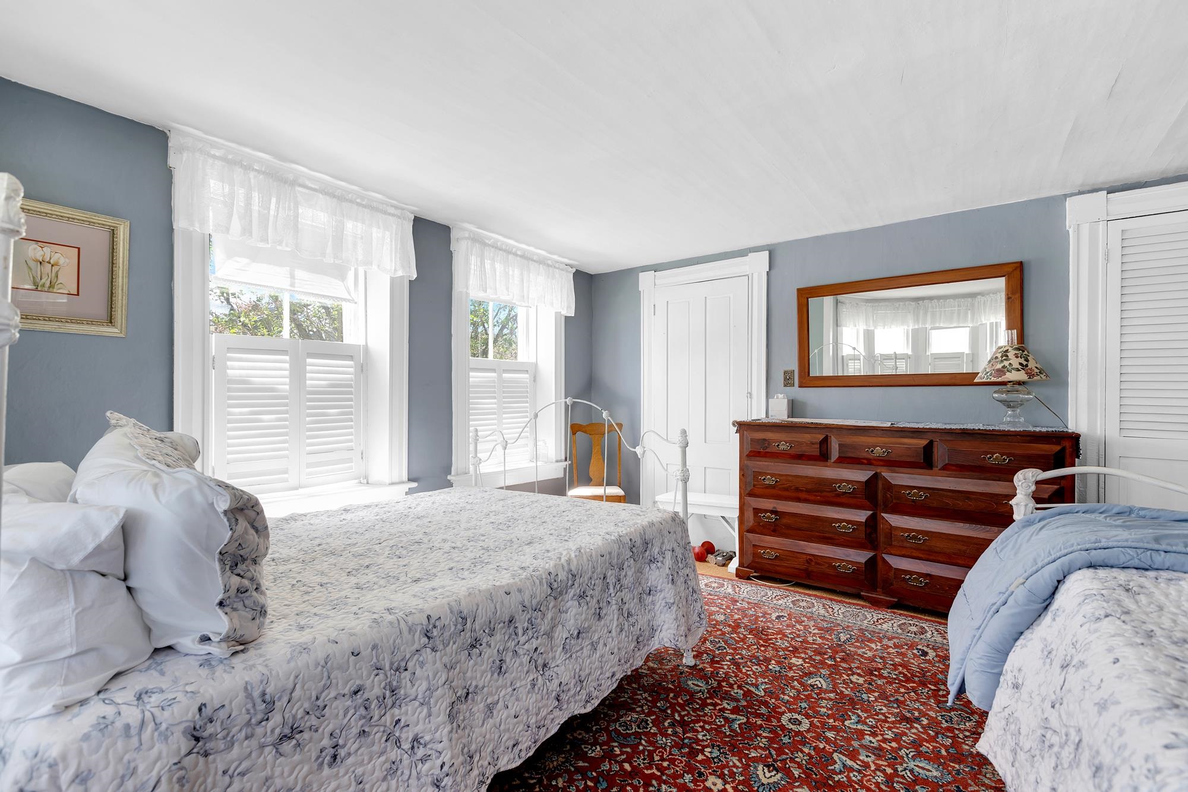
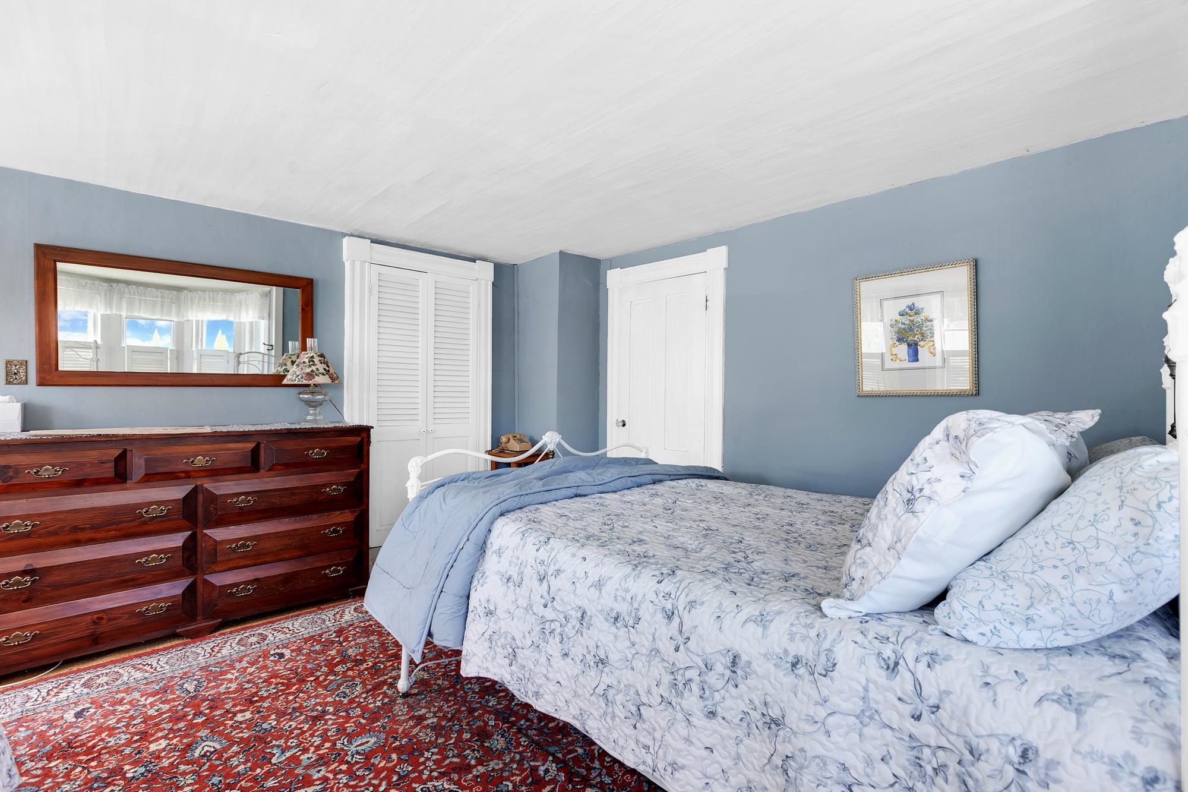
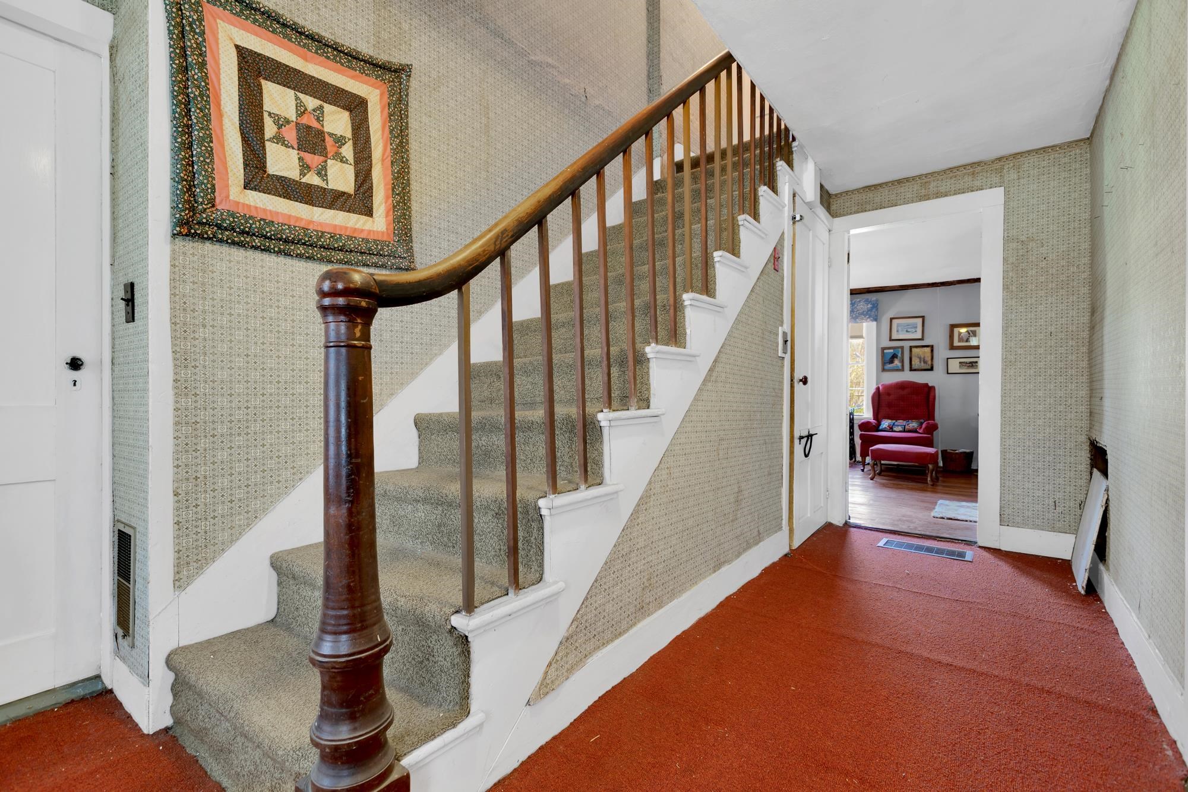
1 of 60

General Property Information
- Property Status:
- Active Under Contract
- Price:
- $225, 000
- Assessed:
- $0
- Assessed Year:
- County:
- VT-Windsor
- Acres:
- 0.35
- Property Type:
- Single Family
- Year Built:
- 1880
- Agency/Brokerage:
- Frank Provance
Diamond Realty - Bedrooms:
- 6
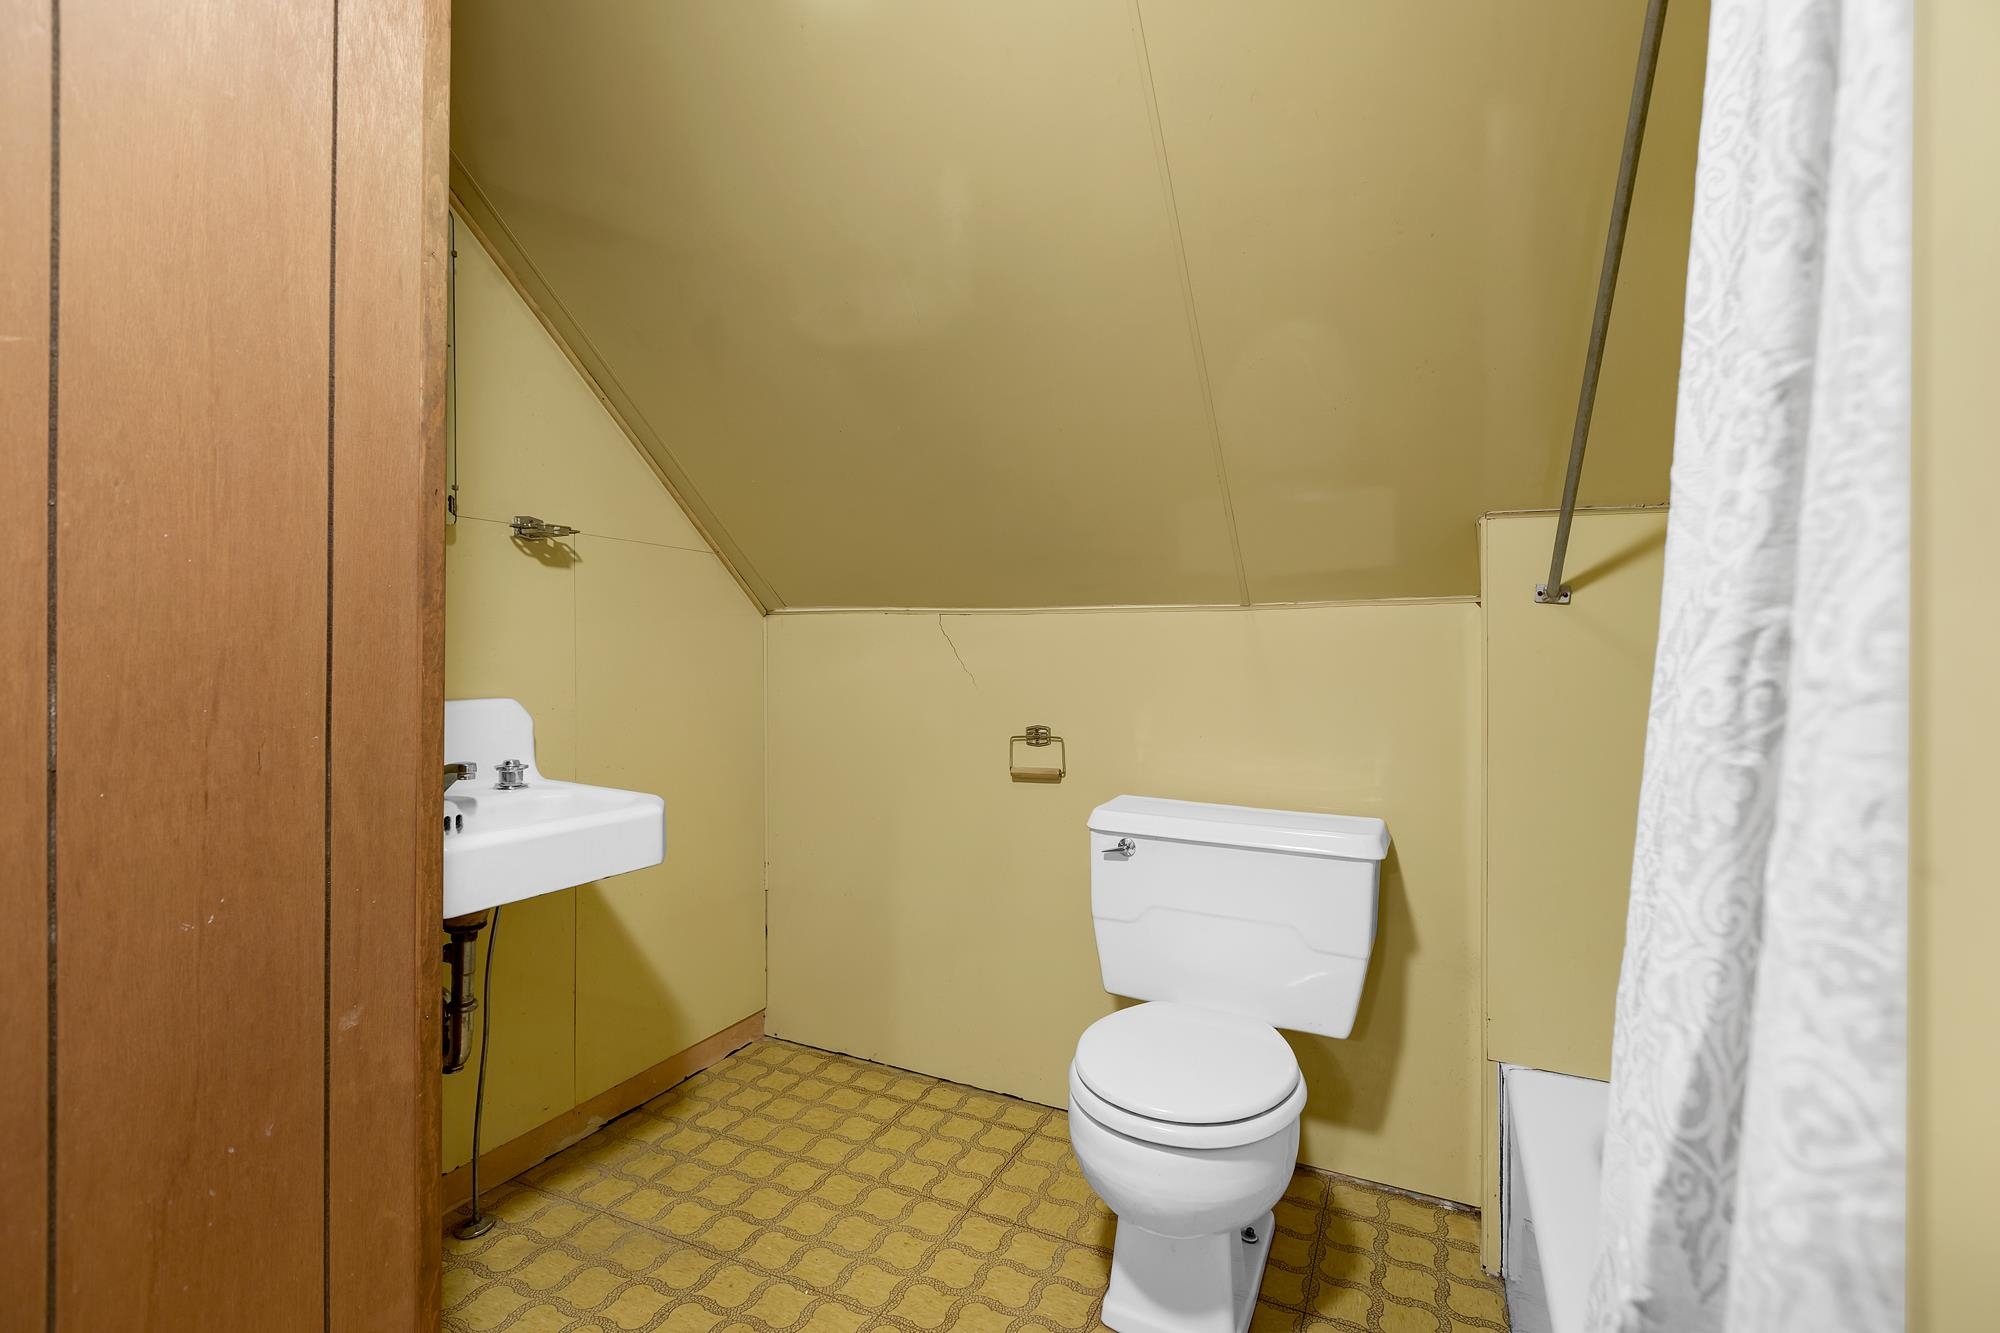
- Total Baths:
- 2
- Sq. Ft. (Total):
- 2254
- Tax Year:
- 2026
- Taxes:
- $5, 309
- Association Fees:

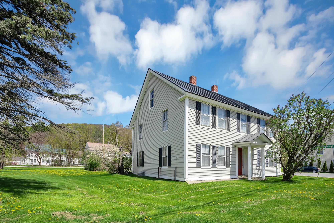
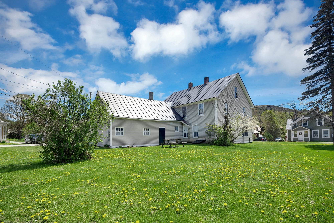
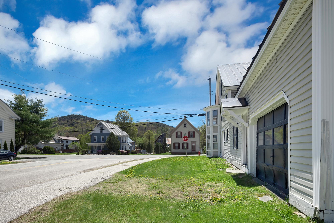
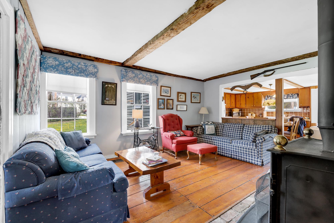
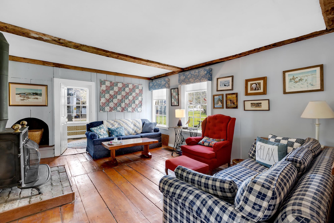
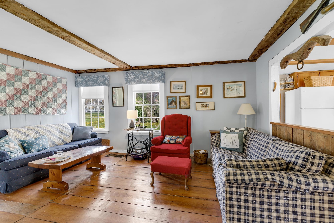
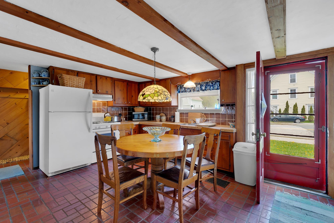
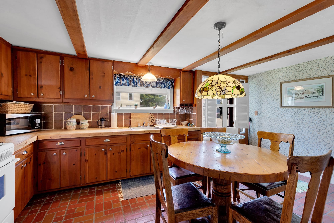
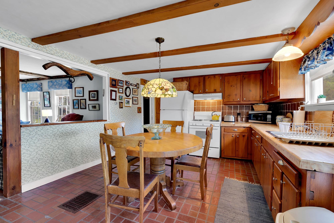
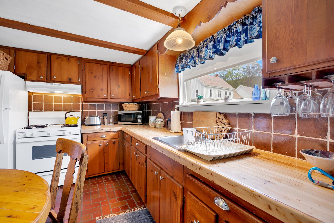
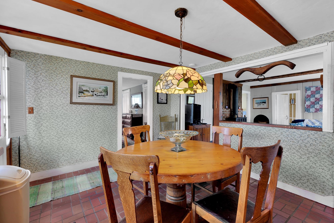
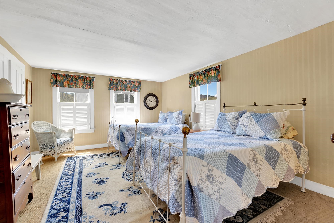
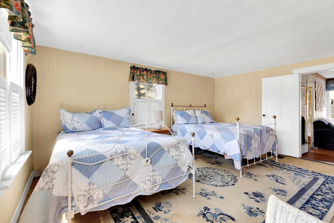
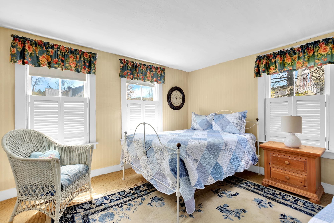
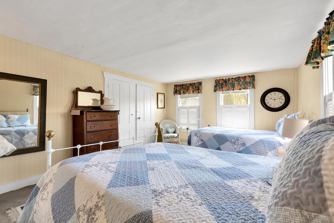
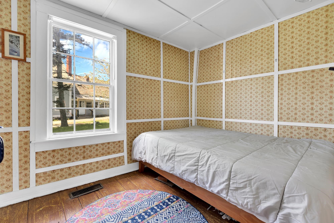
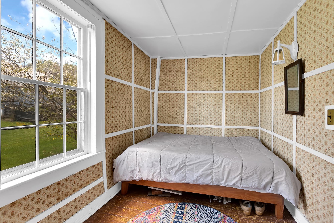
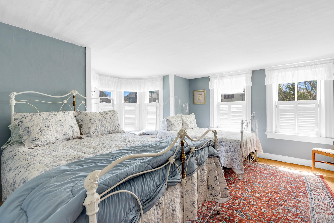
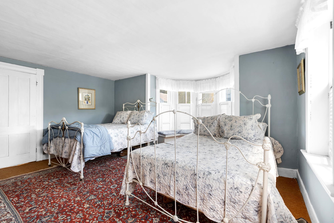
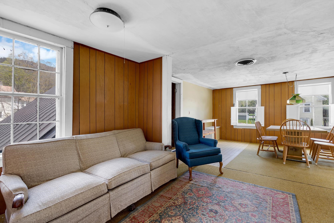
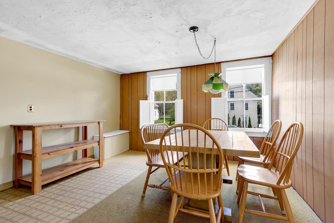
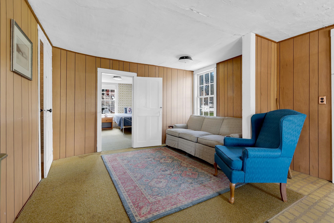
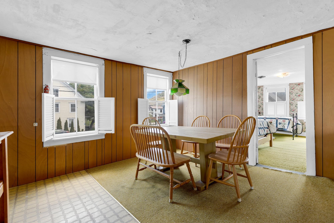
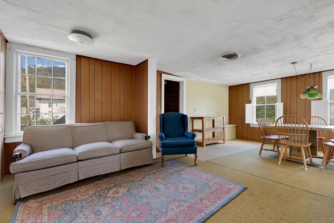
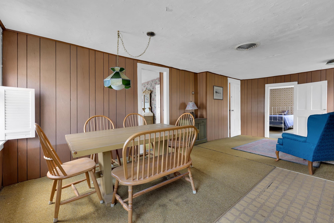
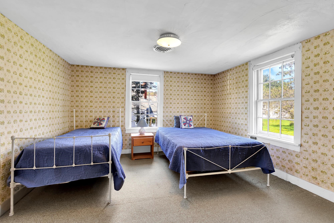
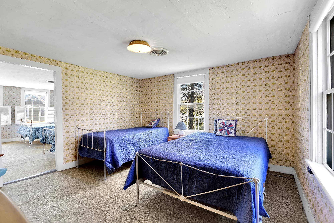
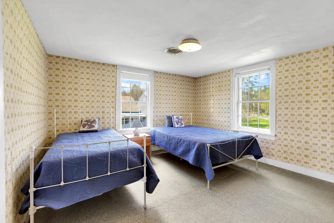
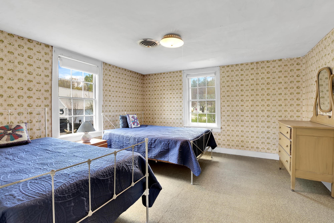
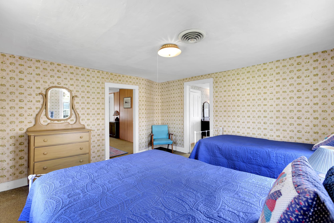
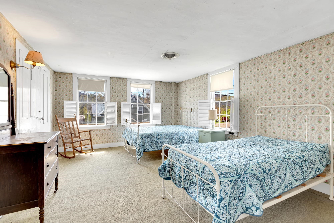
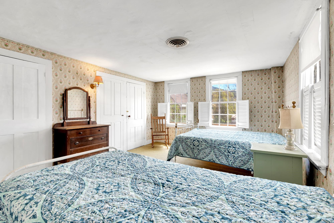
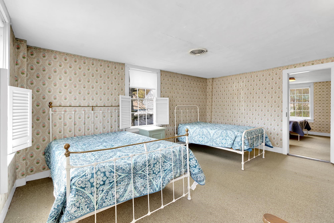
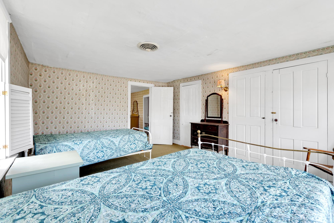
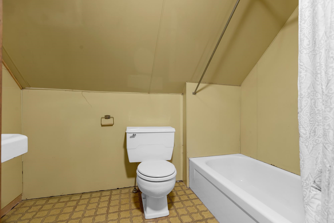
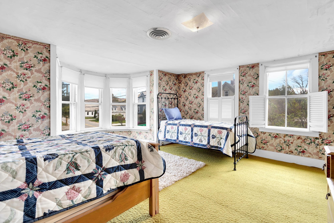
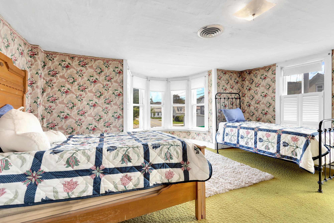
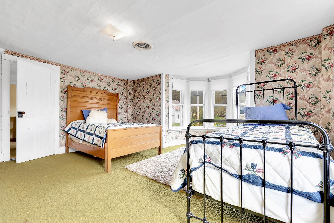
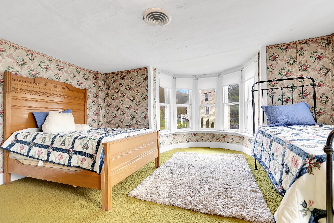
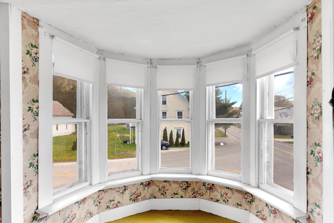
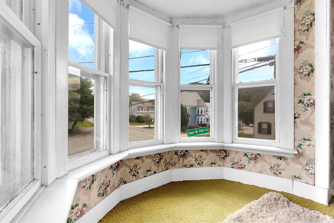
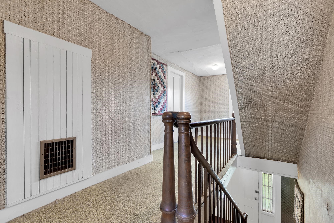
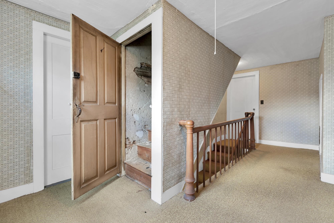
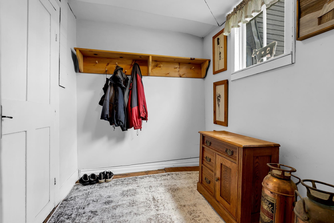
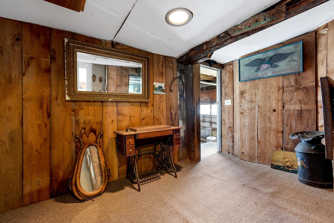
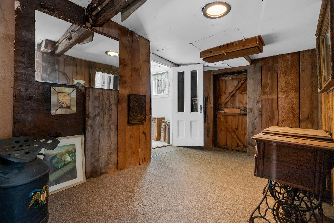
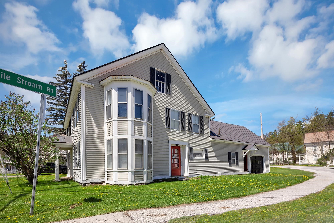
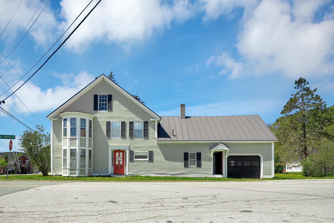
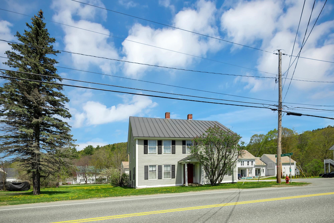
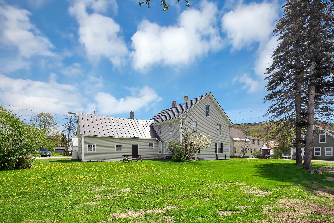
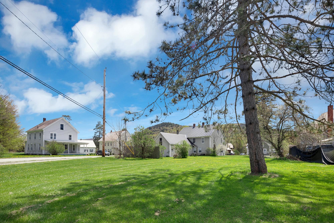
Character and Charm are the two things that best describe this antique village home. This prime location is walking distance to all of the great amenities Proctorsville has to offer. Including Singleton's Store Murdoch's On The Green and Outer Limits Brewery to name a few. This home has been well cared and loved for generations. Although move in ready, this home has it's quirks/character. Fully furnished to include a wood stove in the living room to keep you toasty on a cold winter day. The kitchen is fully equipped, you'll love the butcher block counters and wood cabinetry. Big bright sunny bedrooms, both downstairs and upstairs. There's huge opportunity as well, the upper floor can easily be converted into an apartment for added income. Or use the whole house for extended family and friends. The Cavendish Elementary School is just a short walk down the sidewalk making for a great home for a local family. Endless possibilities and opportunities come take a peek today. The house will be sold as is where is.
Interior Features
- # Of Stories:
- 2
- Sq. Ft. (Total):
- 2254
- Sq. Ft. (Above Ground):
- 2254
- Sq. Ft. (Below Ground):
- 0
- Sq. Ft. Unfinished:
- 1080
- Rooms:
- 12
- Bedrooms:
- 6
- Baths:
- 2
- Interior Desc:
- Blinds, Dining Area, Draperies, Furnished, Kitchen/Dining, Natural Light, Natural Woodwork, Window Treatment, Wood Stove Insert, Walkup Attic
- Appliances Included:
- Dishwasher, Microwave, Gas Range, Domestic Water Heater
- Flooring:
- Carpet, Tile, Vinyl, Wood
- Heating Cooling Fuel:
- Water Heater:
- Basement Desc:
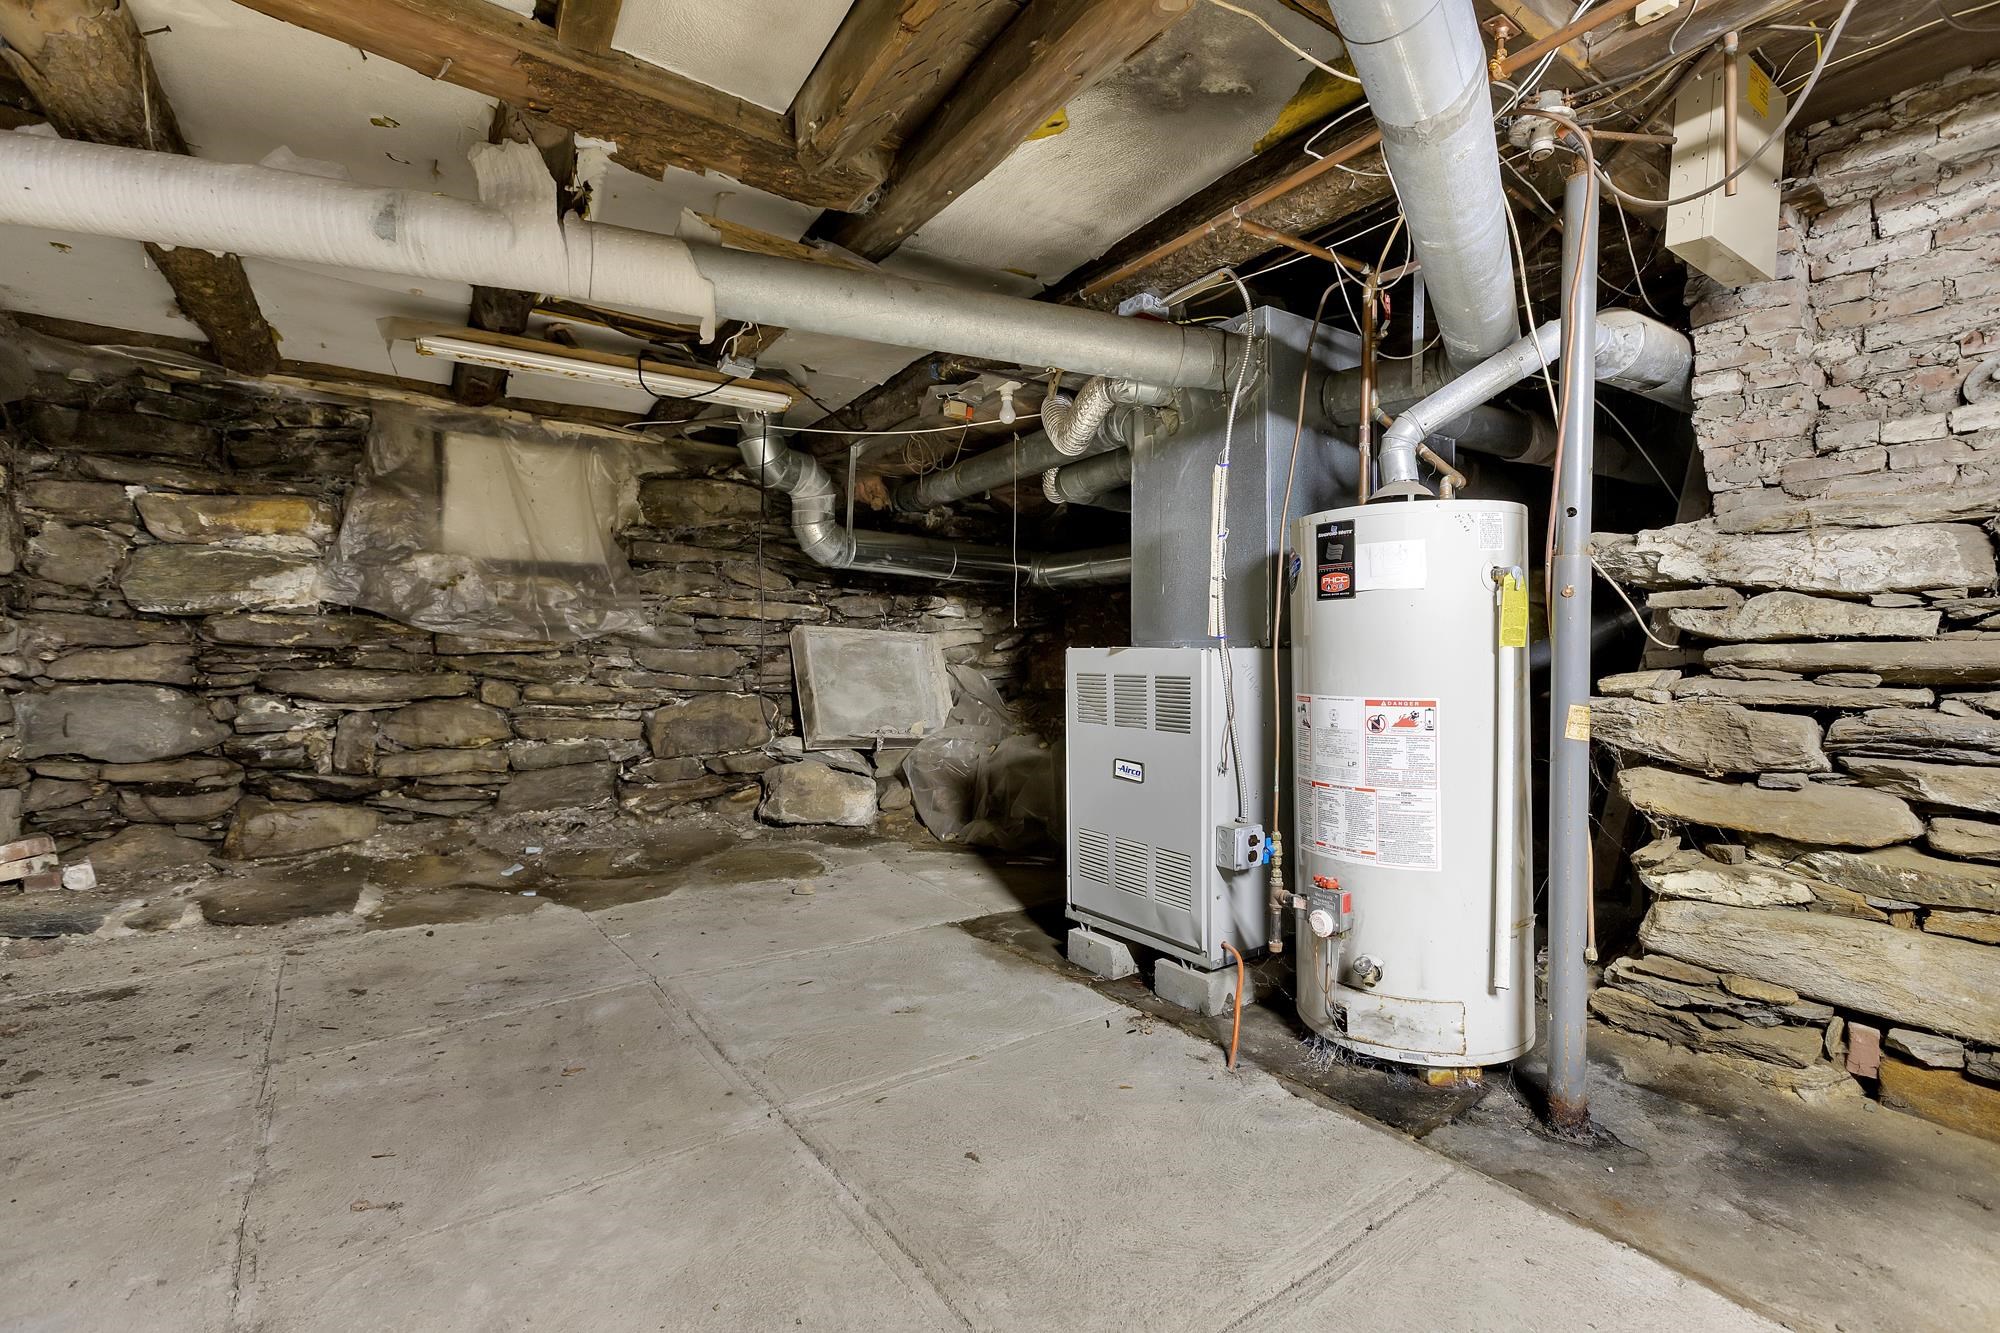
- Climate Controlled, Concrete Floor, Full, Unfinished
Exterior Features
- Style of Residence:
- Federal
- House Color:
- Tan
- Time Share:
- No
- Resort:
- Exterior Desc:
- Exterior Details:
- Garden Space, Window Screens, Storm Window(s)
- Amenities/Services:
- Land Desc.:
- City Lot, Corner, Level, Mountain View, Recreational, Sidewalks, Street Lights, View, Near Country Club, Near Golf Course, Near Shopping, Near Skiing, Near Snowmobile Trails, Neighborhood, Near Public Transport, Near Hospital, Near ATV Trail, Near School(s)
- Suitable Land Usage:
- Roof Desc.:
- Standing Seam
- Driveway Desc.:
- Dirt
- Foundation Desc.:
- Stone
- Sewer Desc.:
- Public
- Garage/Parking:
- Yes
- Garage Spaces:
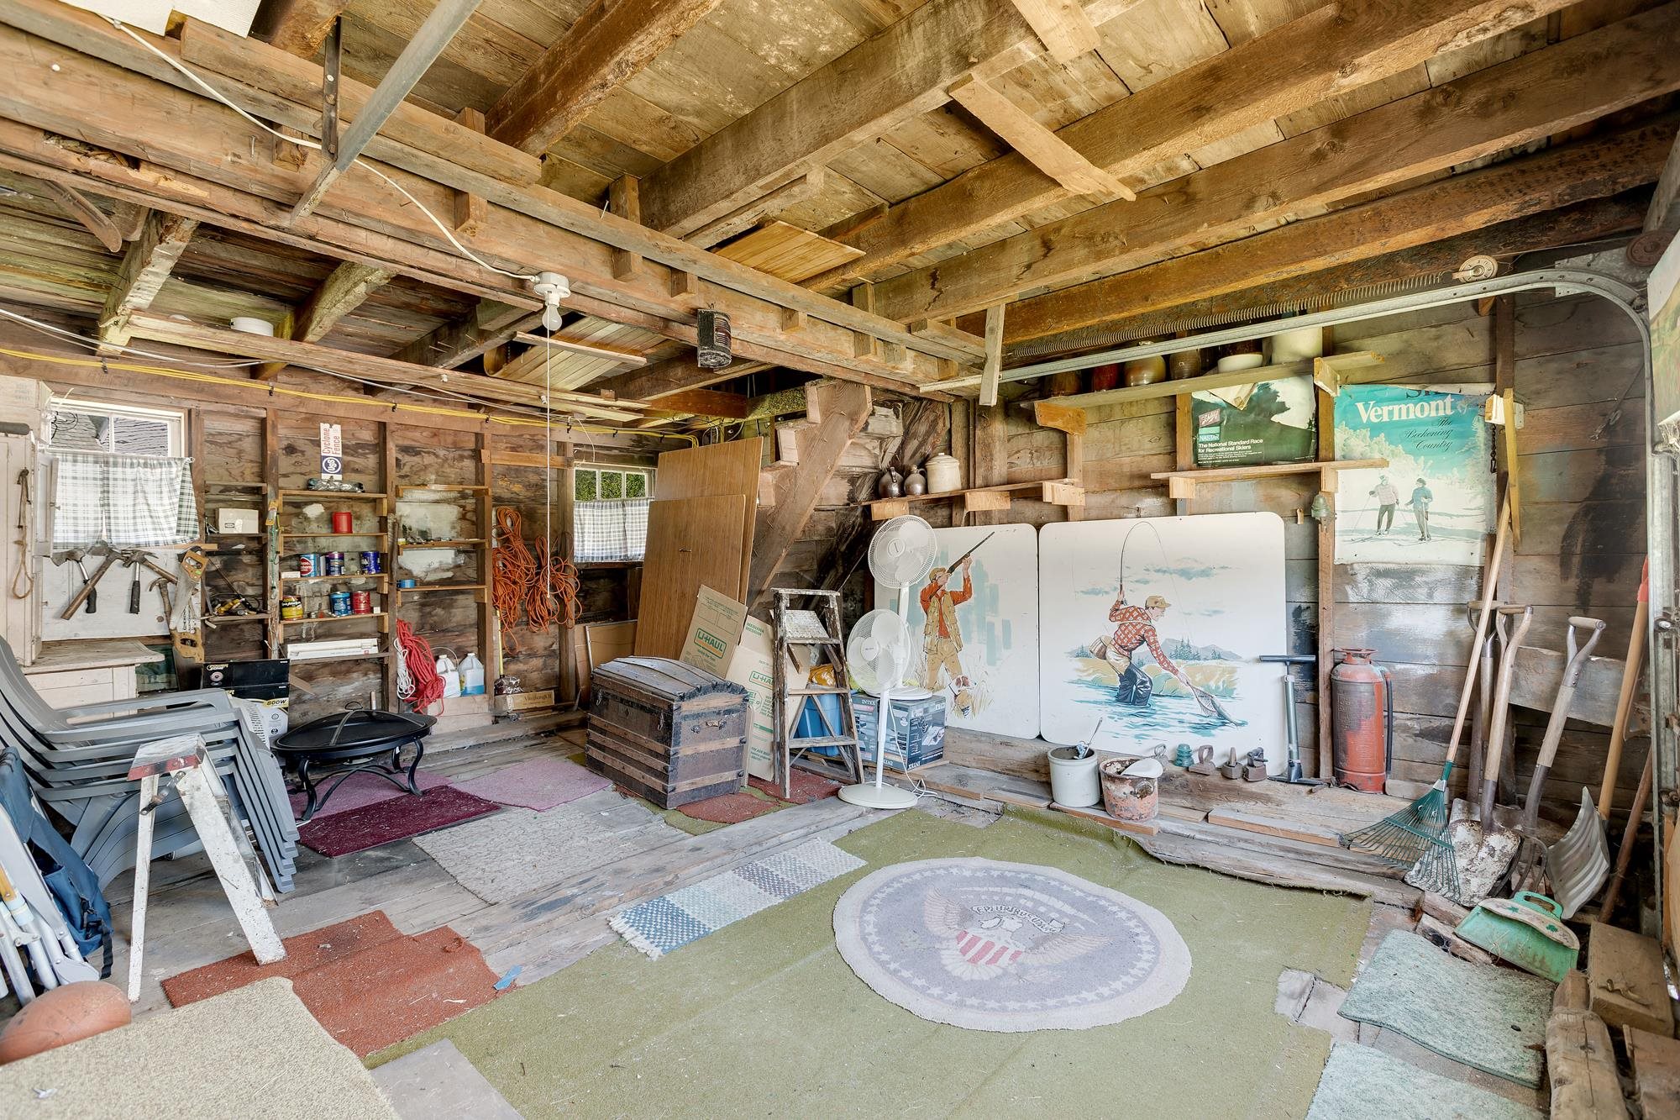
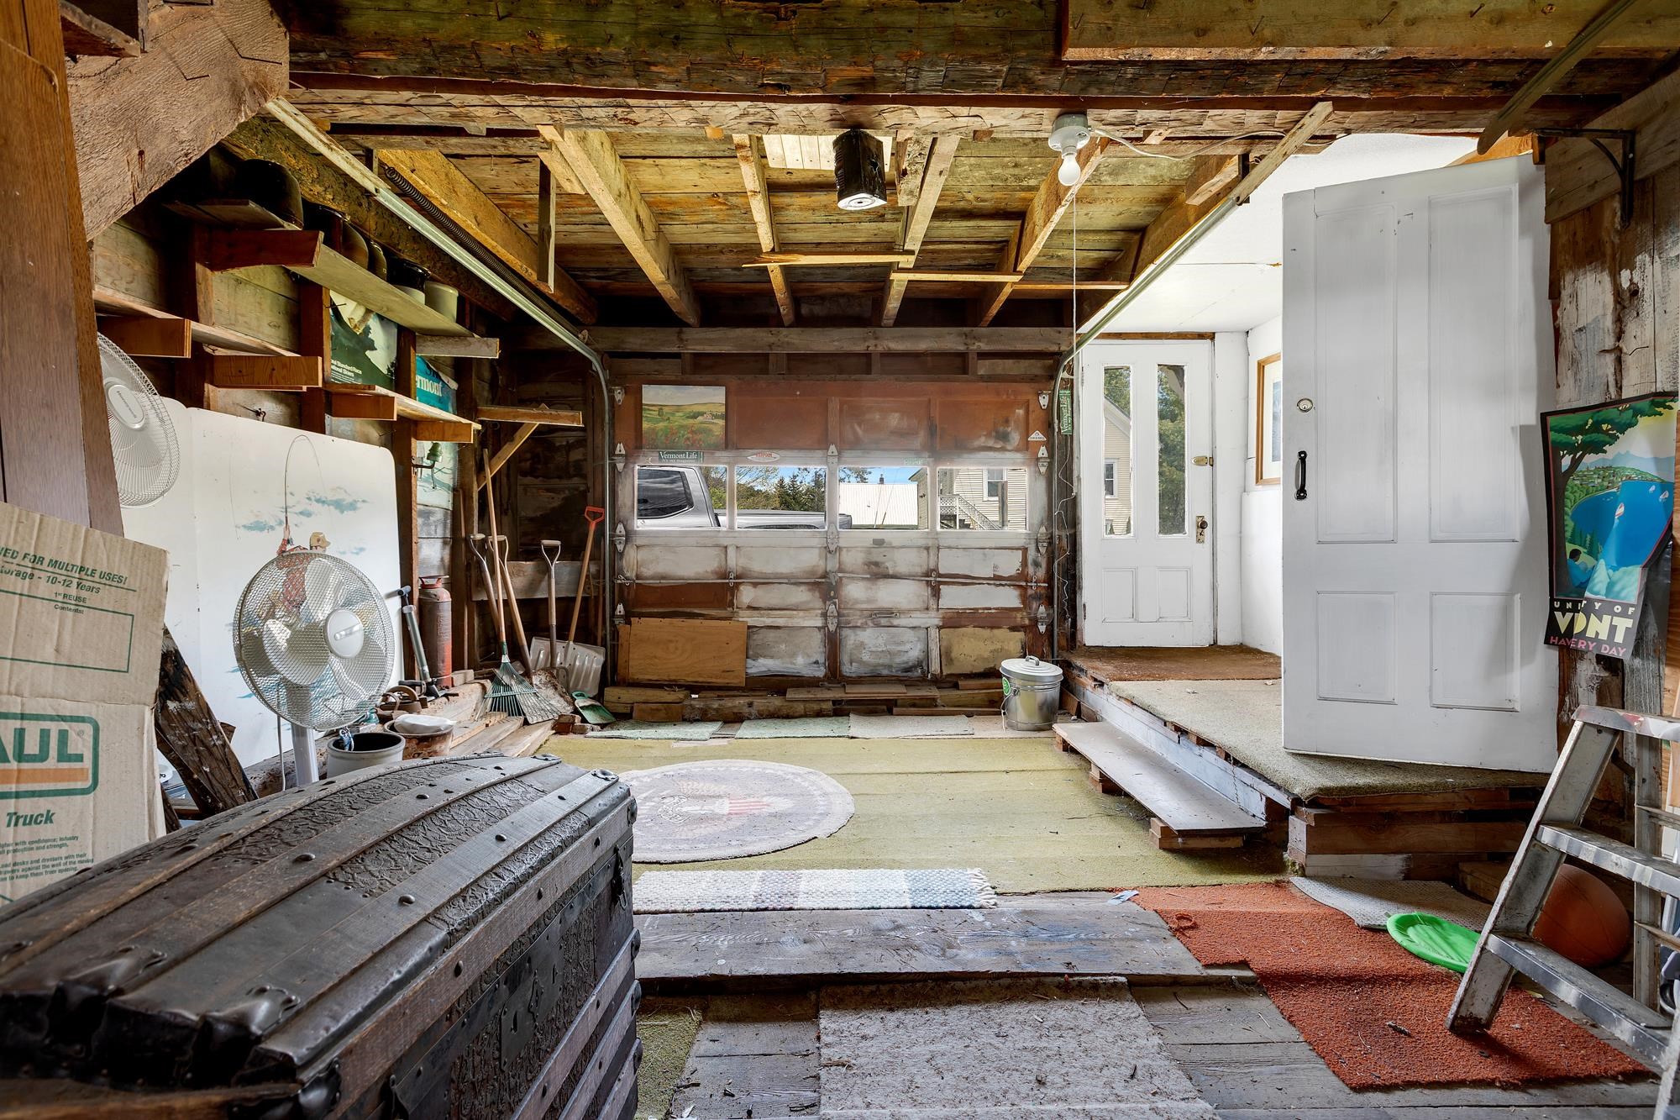
- 1
- Road Frontage:
- 309
Other Information
- List Date:
- 2026-05-25
- Last Updated: