

Request a showing
Pick a Saturday or another date in the next 4 weeks, then leave your contact details.
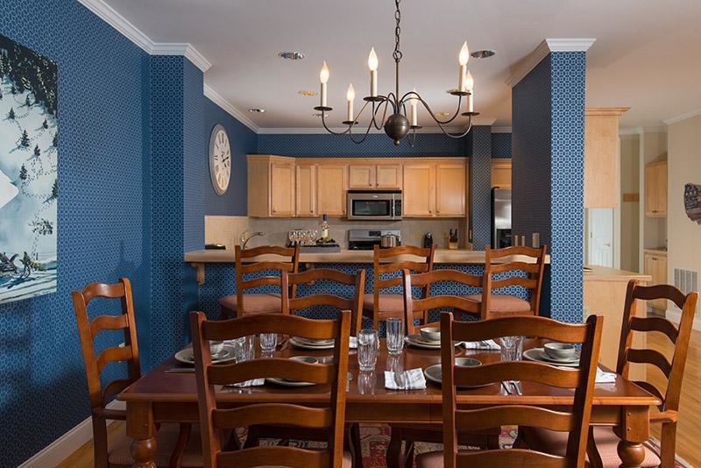
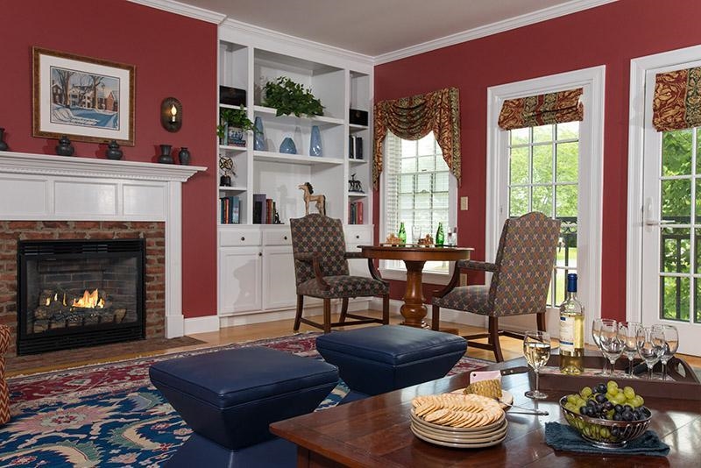
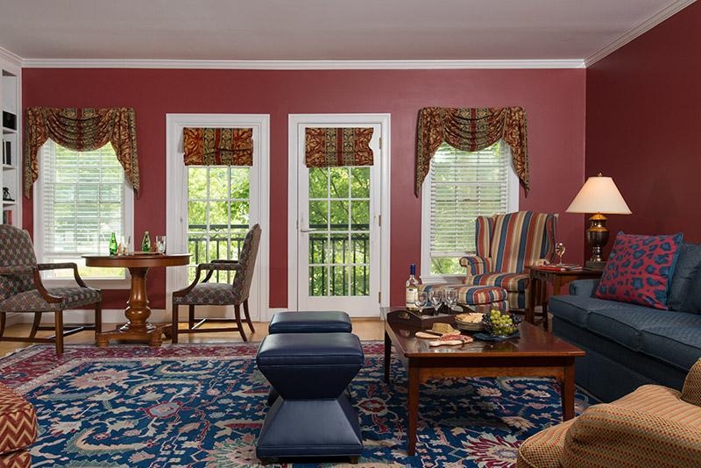
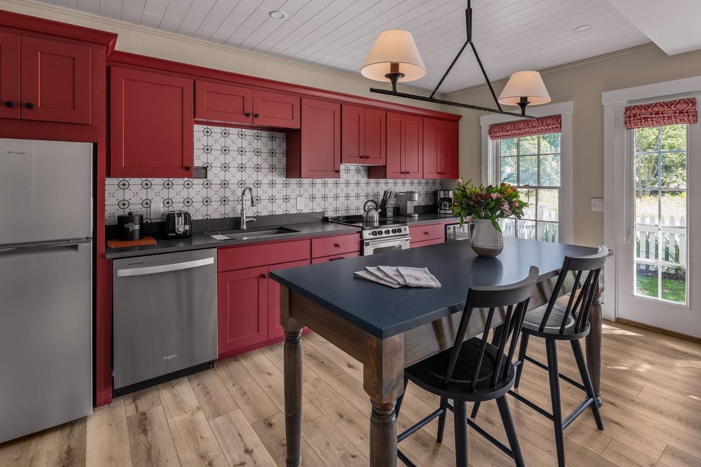
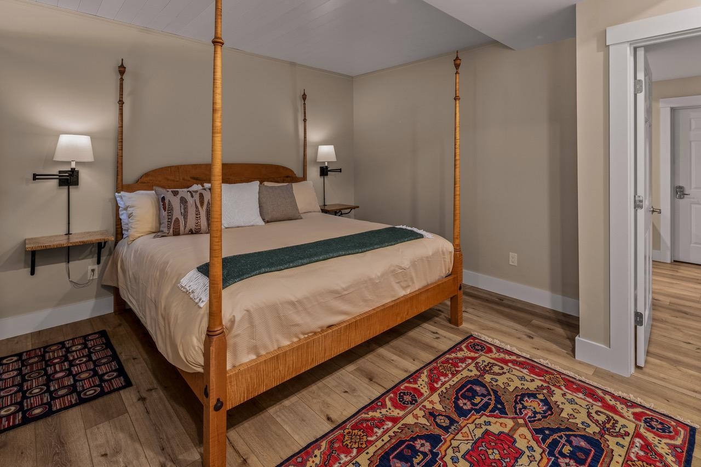
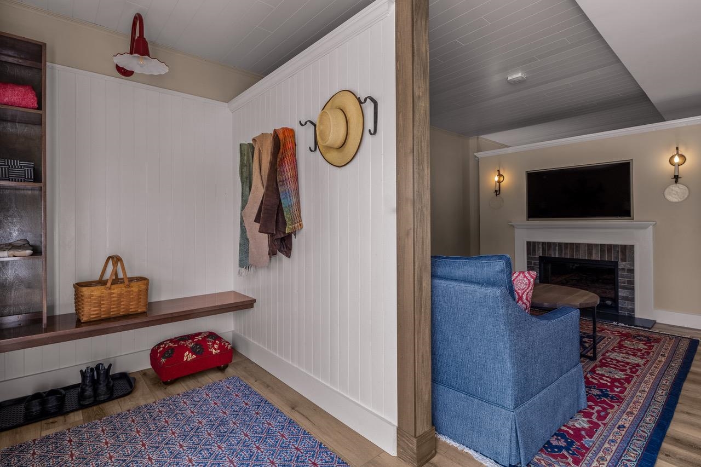
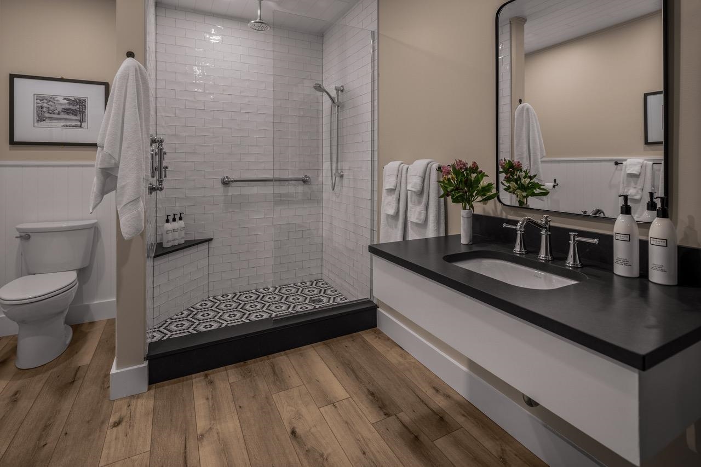
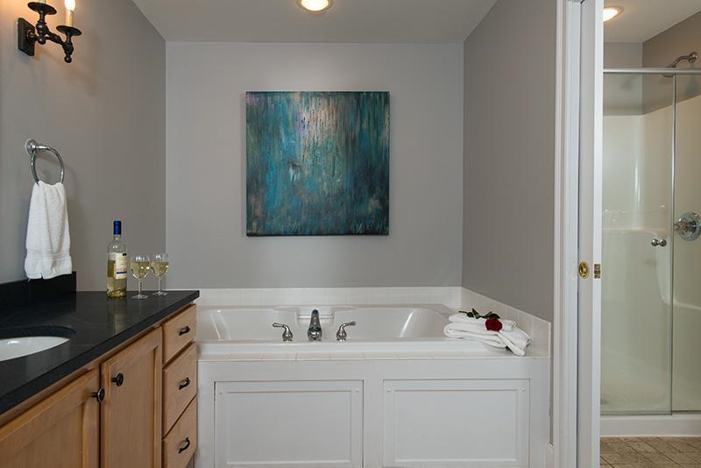
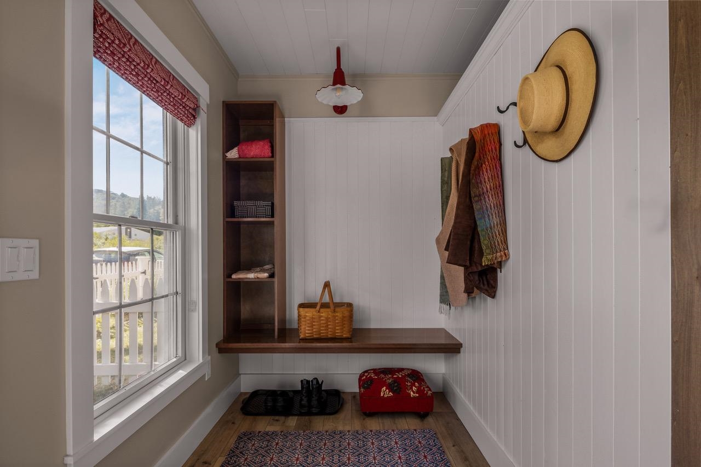
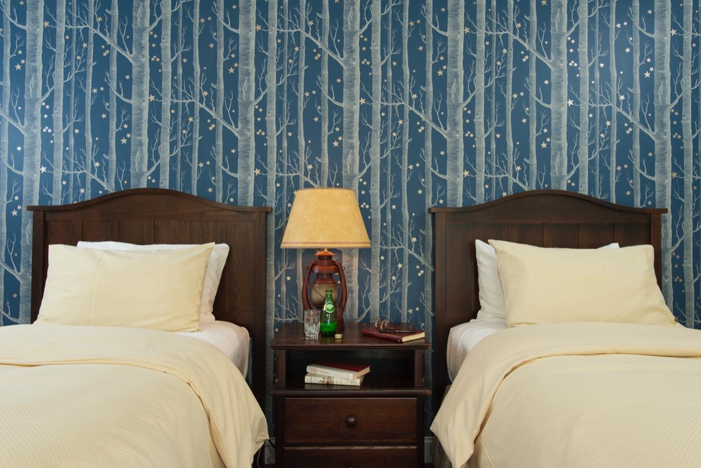
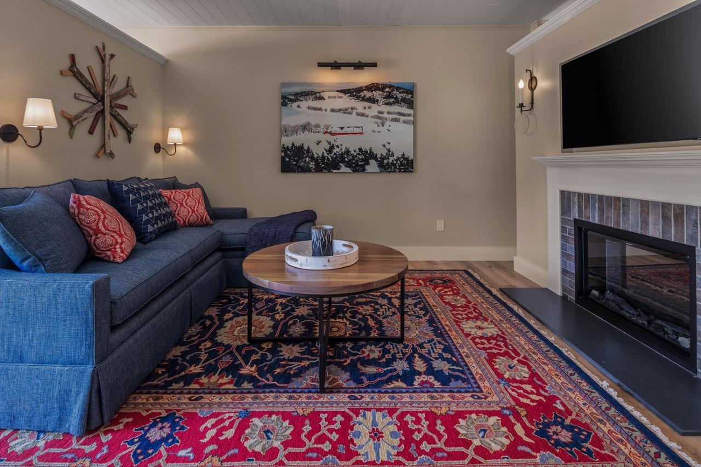
Listed by: Rusty Nail Real Estate Bobby Roberts
General Property Information
- Property Status
- Active Under Contract
- Price
- $1, 300, 000
- Property Type
- Condo
- County
- VT-Lamoille
- Agency / Brokerage
- Bobby Roberts
Rusty Nail Real Estate - List Date
- 5/21/2026 8:00 PM
- Unit Number
- 16
- Acres
- 1.9
- Year Built
- 2006
- Bedrooms
- 3
- Total Baths
- 4
- Sq. Ft. (Total)
- 3,432
- Tax Year
- 2025
- Taxes
- $12,855

Description
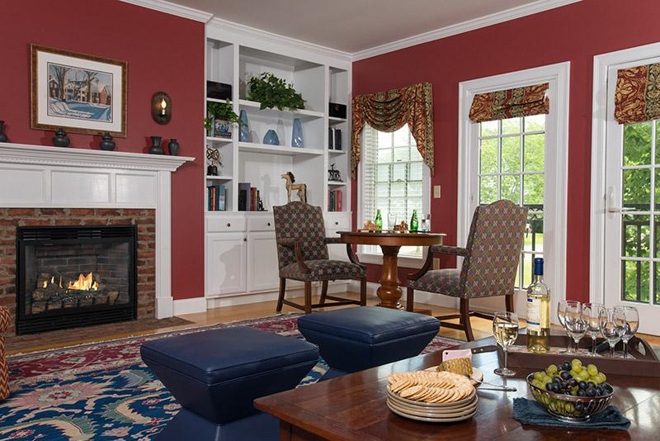
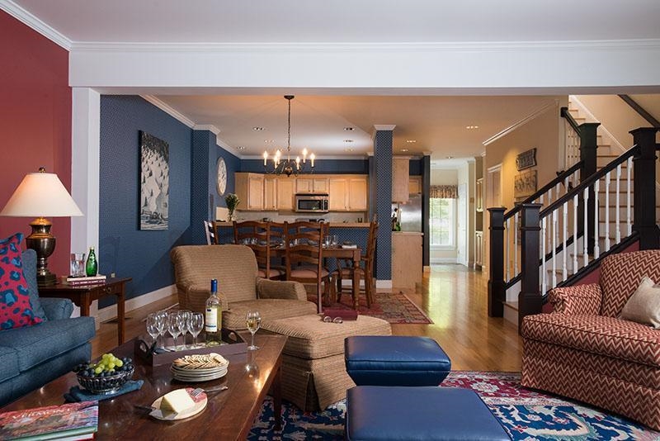
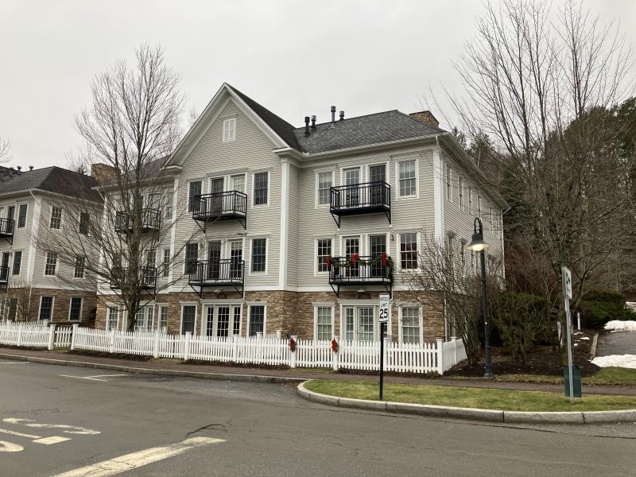
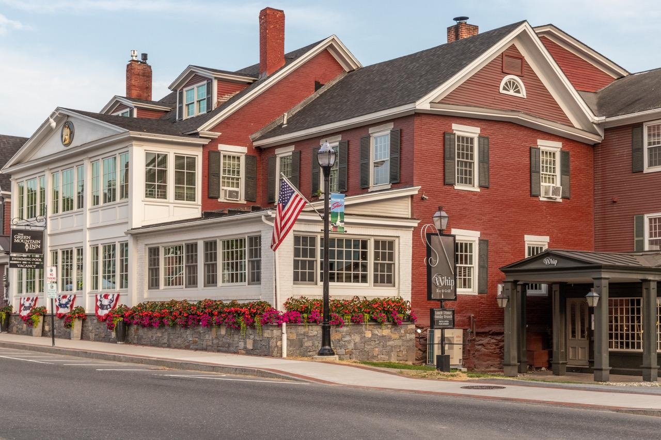
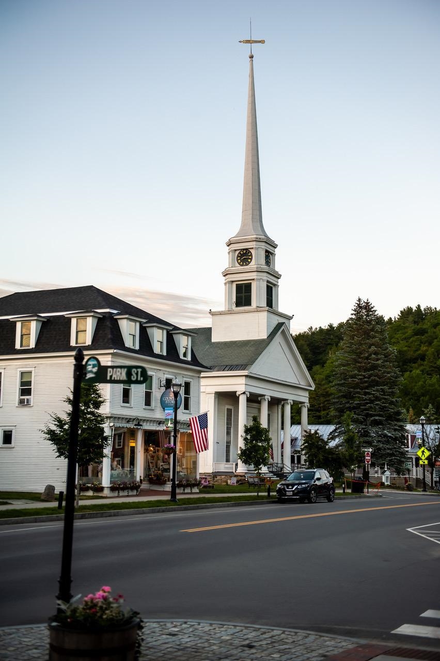
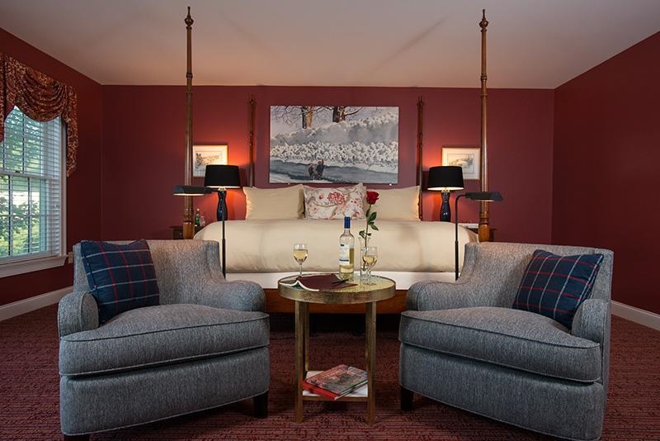
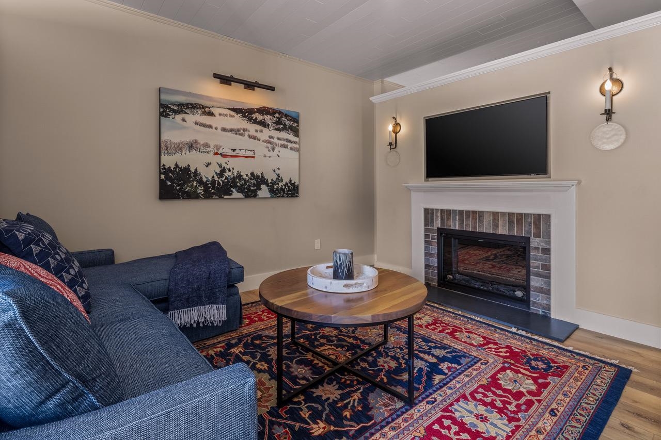
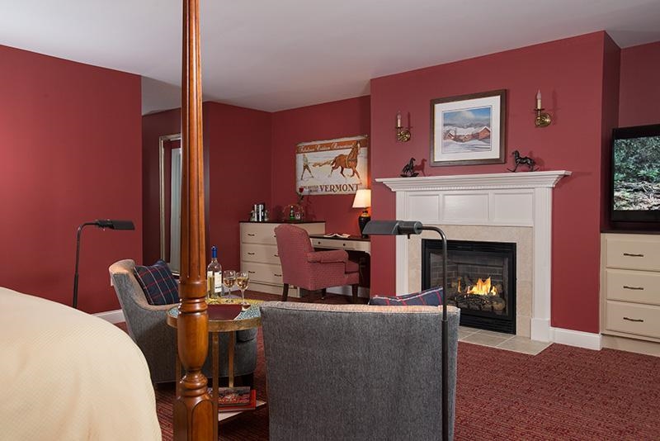
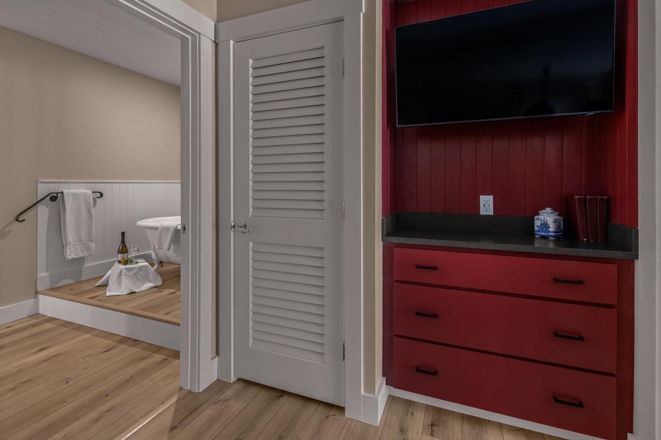
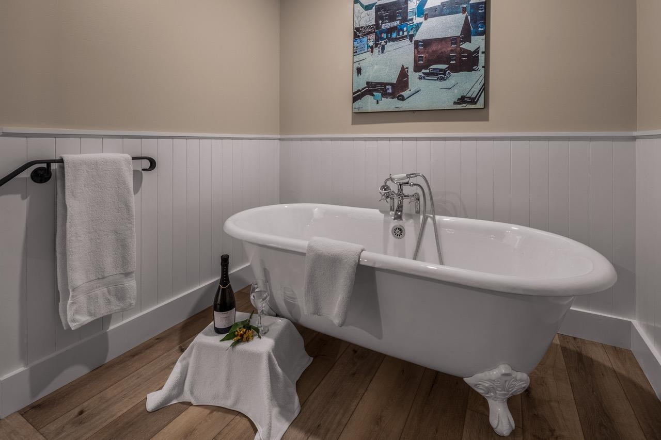
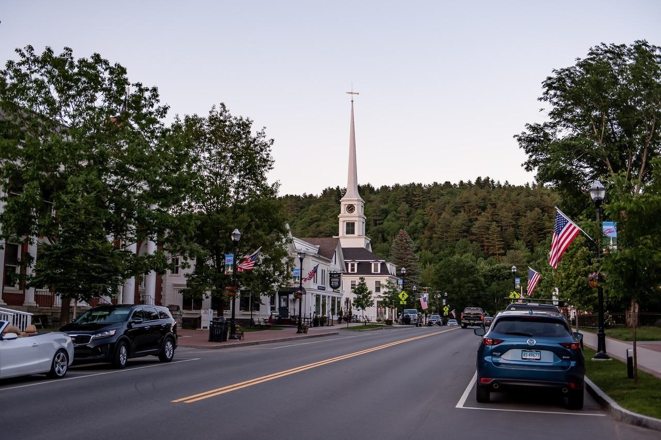
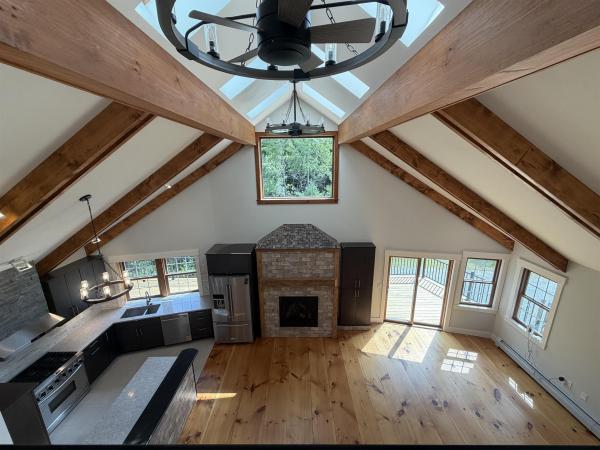
Charming Two-Bedroom townhome with additional Renovated Studio Lock-Off Unit in Historic Stowe Village, Vermont Experience the perfect blend of New England charm and modern comfort in this beautifully maintained three-bedroom Townhouse, featuring a recently renovated studio lock-off. Located in the heart of historic Stowe, this property is just steps from the iconic Stowe Community Church and all the amenities of Stowe Village, including shopping, dining, and cultural attractions. Key Features: Two spacious bedrooms plus a separate studio lock-off, ideal for guests or rental income. Charming New England–style décor with modern touches, creating a warm and inviting atmosphere. Separate entrances for privacy and flexibility. On-site parking for residents and visitors. Free Stowe Trolley access for convenient, carefree transportation to Stowe Mountain Resort. Fully furnished and move-in ready. Flexible rental options with no restrictions—you can rent the unit yourself or through a Green Mountain Inn rental agreement. Use this property as a serene family getaway or as a lucrative rental investment. Enjoy the quintessential Stowe lifestyle, where historic charm meets modern convenience.
Map
Interior Features
- # Of Stories
- 2
- Sq. Ft. (Total)
- 3,432
- Sq. Ft. (Above Ground)
- 2,288
- Sq. Ft. (Below Ground)
- 1,144
- Rooms
- 7
- Bedrooms
- 3
- Baths
- 4
- Interior Desc
- Blinds, Ceiling Fan, Dining Area, 3+ Fireplaces, Kitchen/Living, Natural Light, 1st Floor Laundry
- Appliances Included
- Electric Cooktop, Dishwasher, Microwave, Mini Fridge, Refrigerator, Dual Fuel Range, Exhaust Fan, Vented Exhaust Fan, All-in-one Washer/Dryer
- Flooring
- Hardwood
- Heating
- Baseboard
- Basement Desc
- Finished
Town Market Snapshot
Source: Data provided by PrimeMLS, graph generated by Pall Spera Company
Exterior Features
- Style of Residence
- Townhouse
- Time Share
- No
- Land Desc.
- Condo Development, Landscaped, Sidewalks, In Town, Near Paths, Near Shopping, Near Skiing, Near School(s)
- Roof Desc.
- Shingle
- Driveway Desc.
- Paved
- Foundation Desc.
- Concrete
- Sewer Desc.
- Public
- Garage / Parking
- No
- Garage Spaces
- 0
- Road Frontage
- 100
- Zoning
- mixed- use
Affordability Estimate
Quick payment estimate for this listing. Not a loan offer — rates and terms vary.
Est. monthly principal & interest —
Estimate excludes taxes, insurance, HOA, and PMI. Consult a lender for accurate figures.
You May Also Like
View more nearby

Ask about this property
Message Penny Mason-Anderson about MLS #5090598.
