- $825,000
- MLS#: 5090583
- 4112
- SQ. Feet
- 10.10
- Acres
- 3
- Baths
- 4
- Bedrooms
1 of 53

General Property Information
- Property Status:
- Active
- Price:
- $825, 000
- Assessed:
- $1, 091, 000
- Assessed Year:
- 2025
- County:
- VT-Bennington
- Acres:
- 10.10
- Property Type:
- Single Family
- Year Built:
- 2002
- Agency/Brokerage:
- Hayleyanne Van Der Kar
Four Seasons Sotheby's Int'l Realty - Bedrooms:
- 4
- Total Baths:
- 3
- Sq. Ft. (Total):
- 4112
- Tax Year:
- 2026
- Taxes:
- $0
- Association Fees:

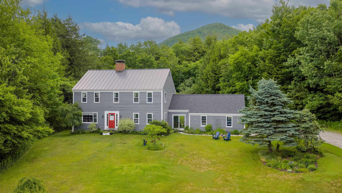
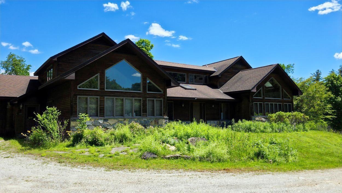

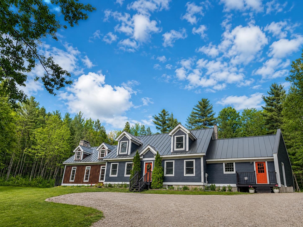
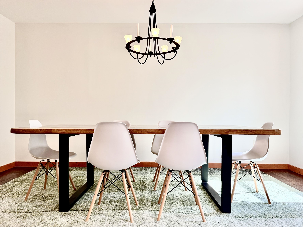
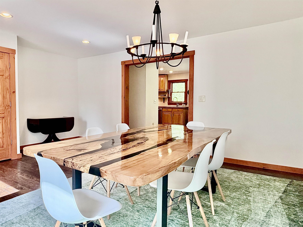
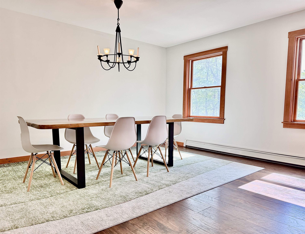
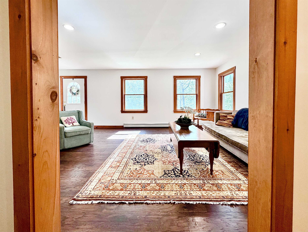
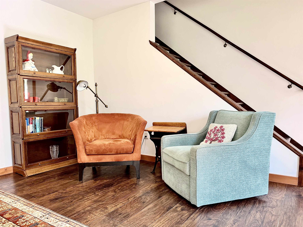
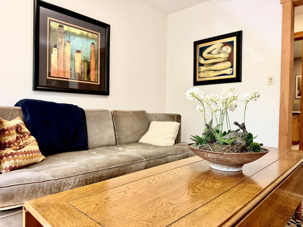
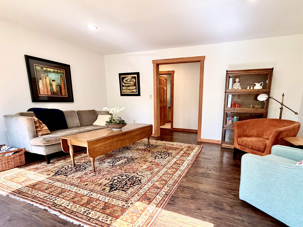
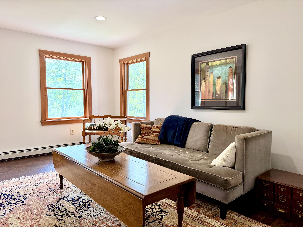
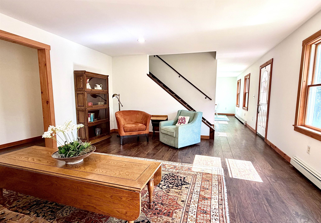
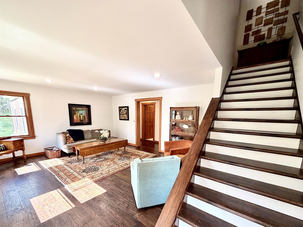
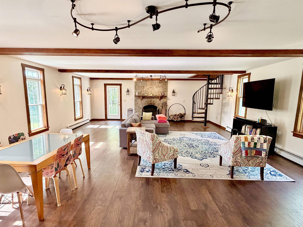
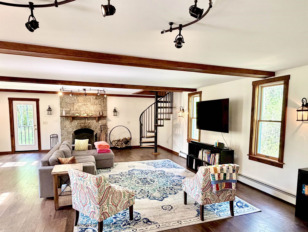
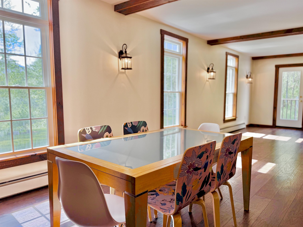
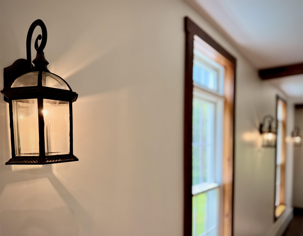
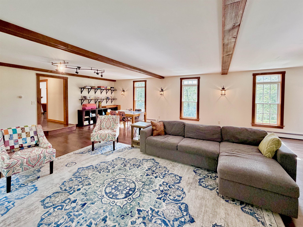
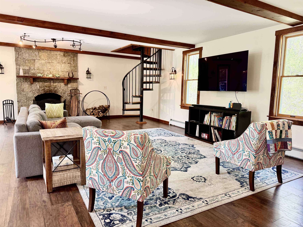
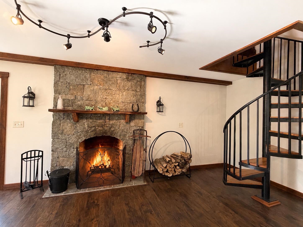
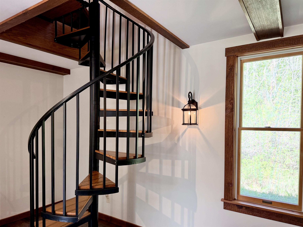
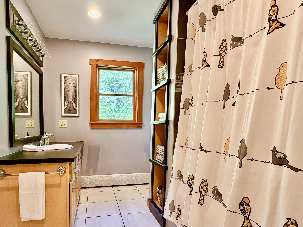
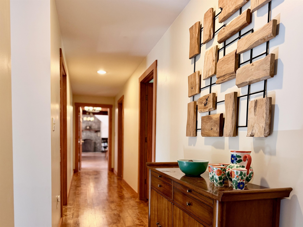
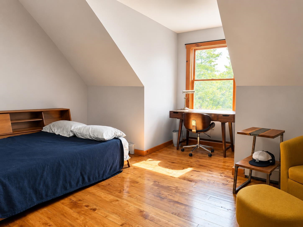
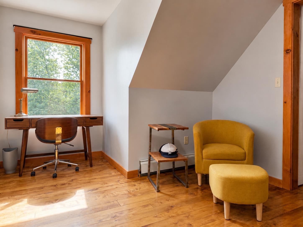
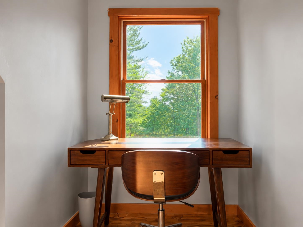
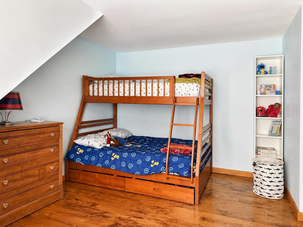
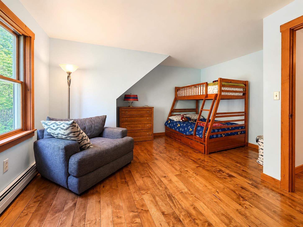
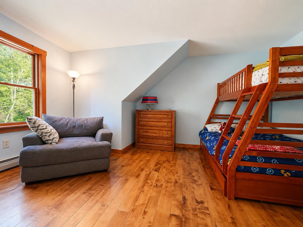
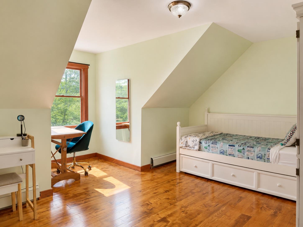
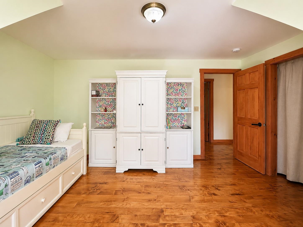
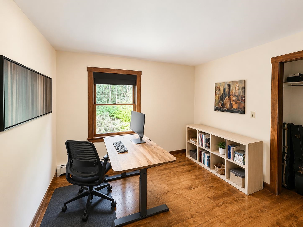
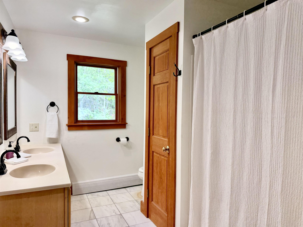
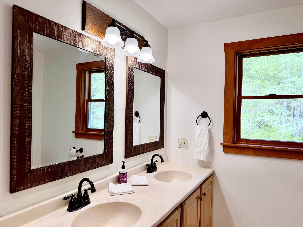
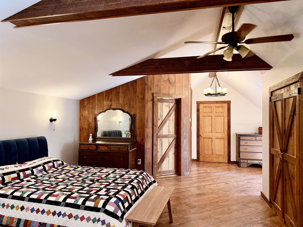
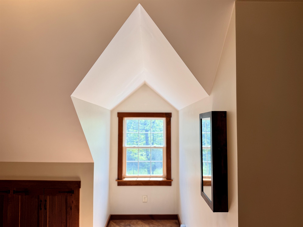
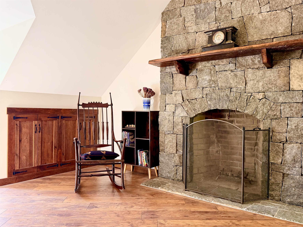
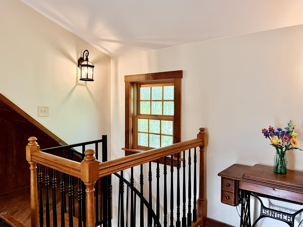
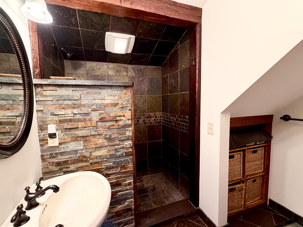
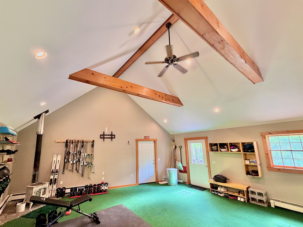
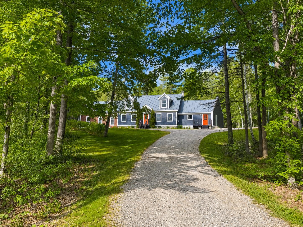
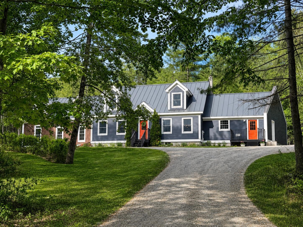
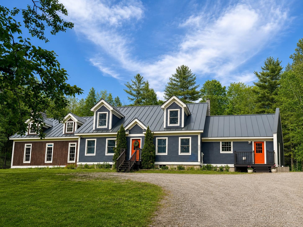
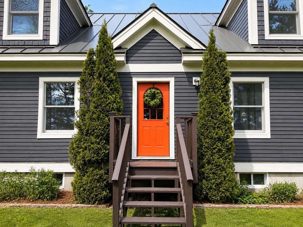
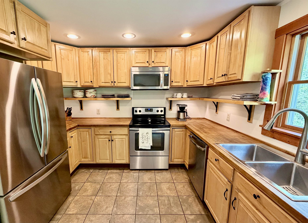
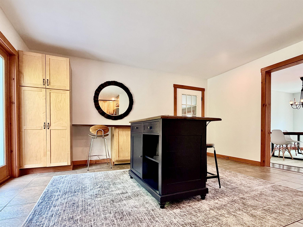
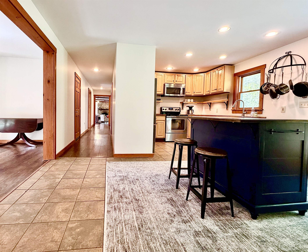
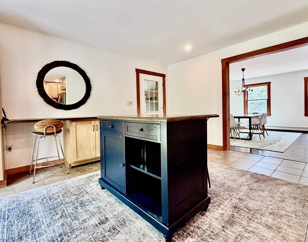
Some properties announce everything at once. Others reward the buyer w/ discernment to see what is quietly waiting to be realized. Set along the rise of Morse Hill Road, this Dorset home is a rare opportunity: a substantial residence on 10 acres where value extends beyond what exists today into what the land could become. Beyond a beautiful Vermont home, there is potential to shape an estate-scale setting w/ expanded lawns, layered gardens, paths, terraces, recreation areas & a more park-like relationship between house & land. Inside, the home is substantial & highly spacious. Numerous bedrooms, generous living areas, fireplaces, high ceilings, & a large family room designed for life's gathering. The layout suits quiet weekends, holidays, movie nights, guests, remote work, & longer Vermont stays. A enormous "mudroom" provides the practical transition every four-season home needs, w/ room for boots, coats, ski gear, & outdoor equipment. The full basement adds exceptional storage and flexible recreation or hobby space. Outdoors, cottage perennial gardens, raspberry bushes, mature trees, hillside contours, and a private atmosphere create meaningful room to evolve. The property offers privacy, scale, and a strong sense of place, yet its greater opportunity lies in the ability to open, shape, and elevate the land into something intentional, polished, and luxurious. Recent practical improvements, including a standing seam roof by Iron Horse, updated mechanicals, water softener, pellet furnace, water heater, and exterior paint, add to a confident investment. Dorset Village, Manchester, hiking trails, Bromley, & Stratton are within easy reach, allowing the home to live as a full-time residence, weekend retreat or four-season Vermont base. For the buyer with vision- it is a rare opportunity to get way more than meets the eye. *Photo Disclosure: Some images are virtually staged or digitally modified to illustrate design possibilities; the home is currently unfurnished.
Interior Features
- # Of Stories:
- 2
- Sq. Ft. (Total):
- 4112
- Sq. Ft. (Above Ground):
- 4112
- Sq. Ft. (Below Ground):
- 0
- Sq. Ft. Unfinished:
- 2048
- Rooms:
- 13
- Bedrooms:
- 4
- Baths:
- 3
- Interior Desc:
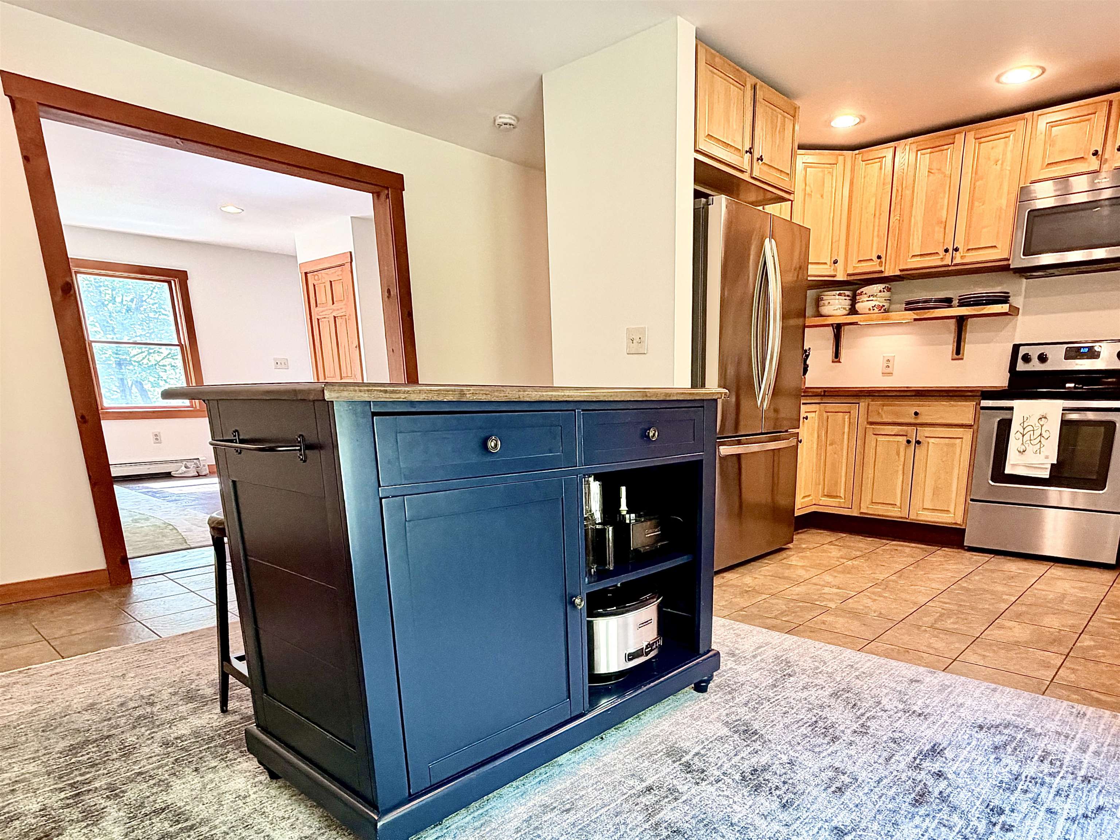
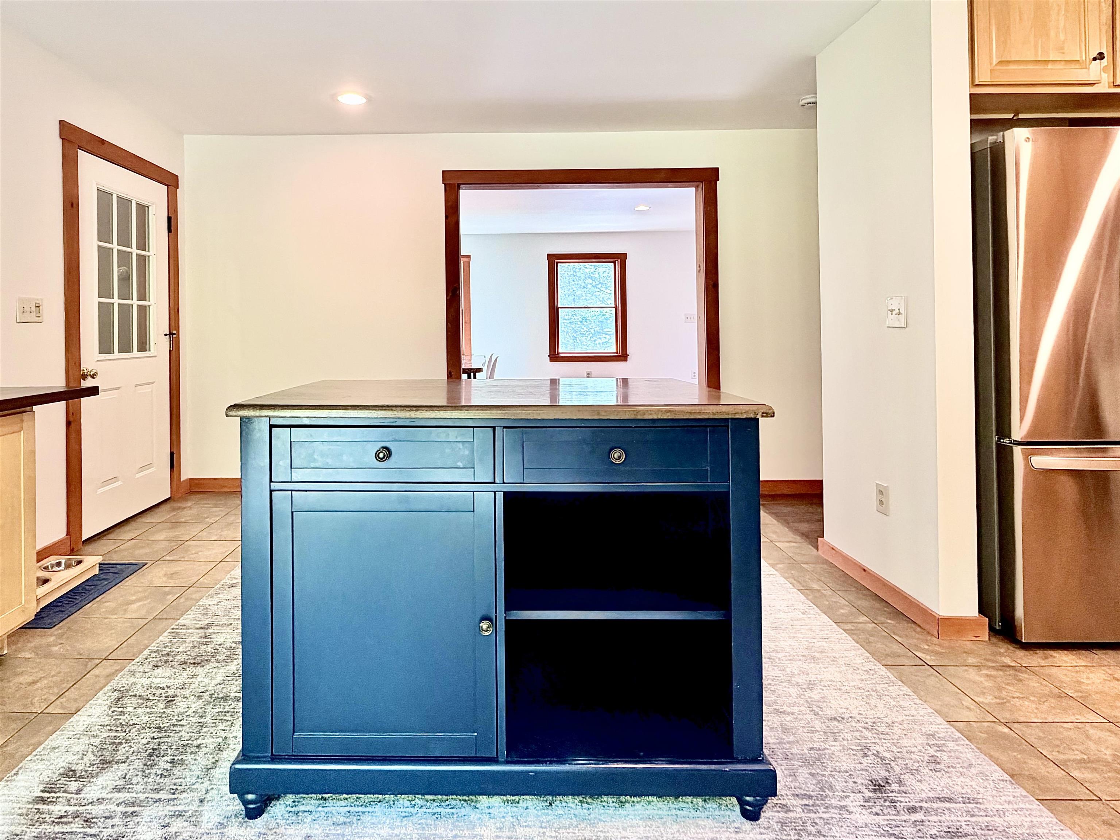
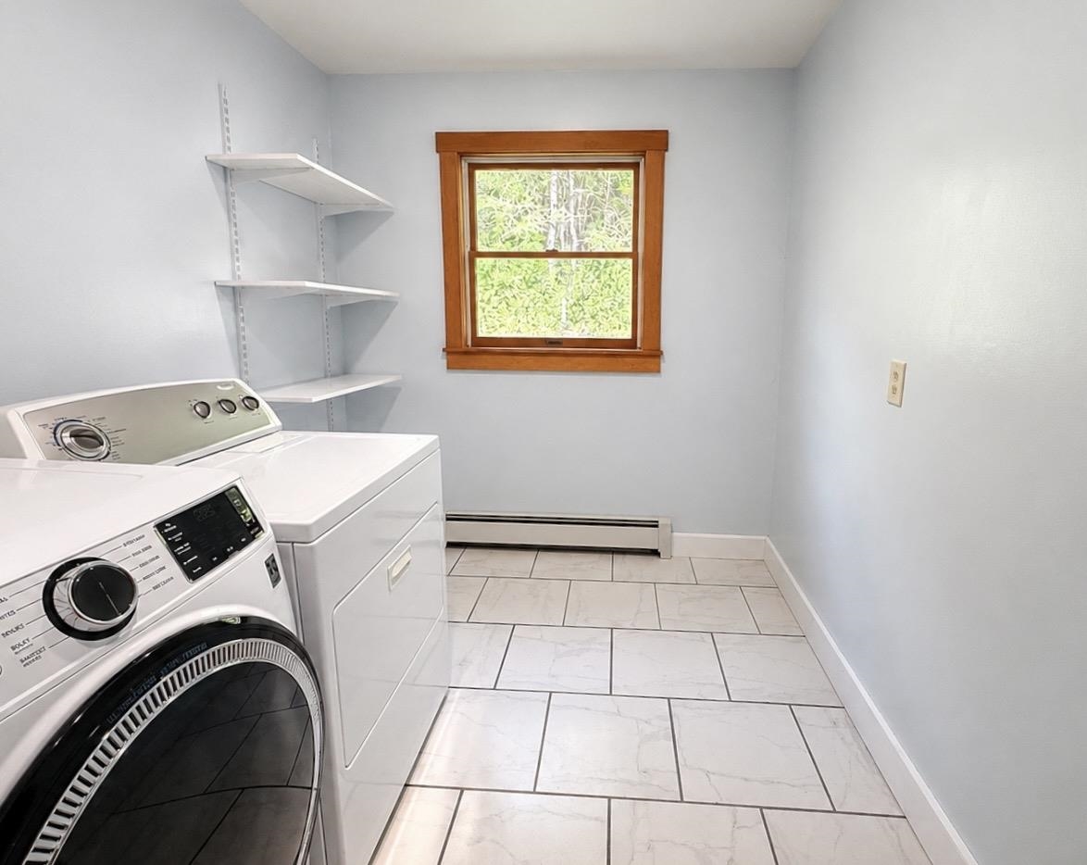
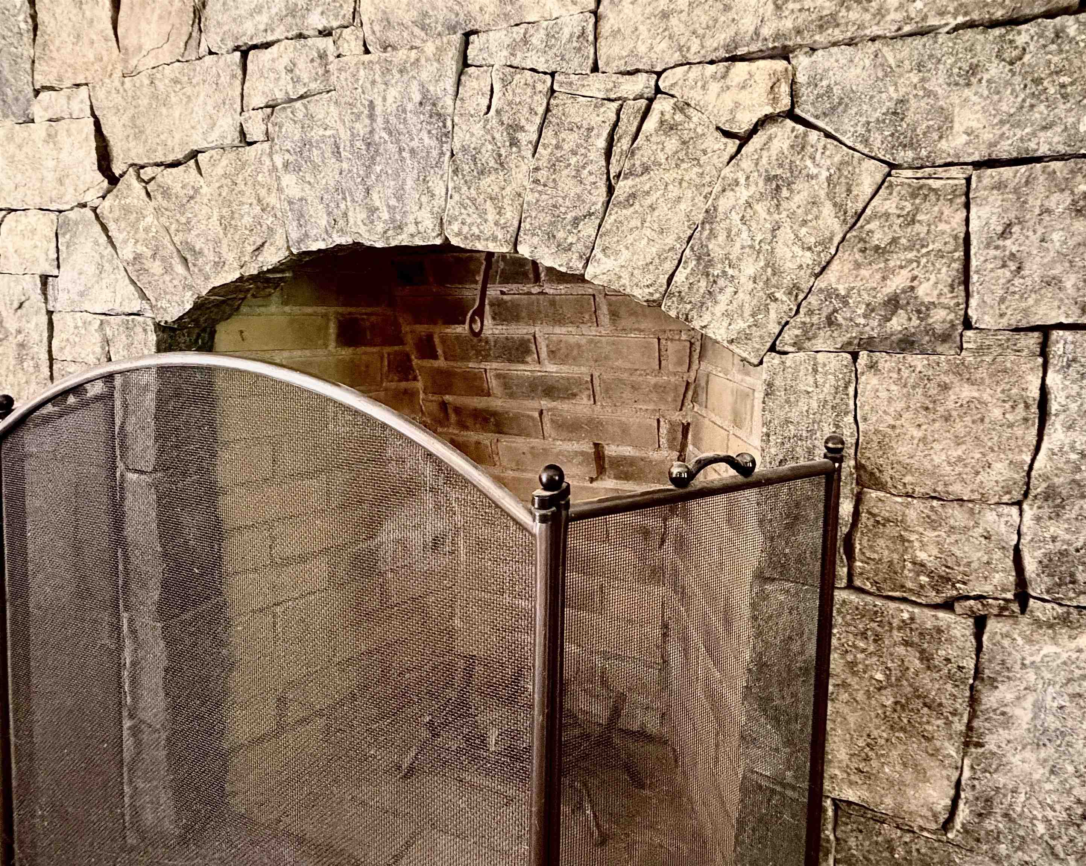
- Cathedral Ceiling, Ceiling Fan, Dining Area, Wood Fireplace, 2 Fireplaces, Hearth, Kitchen Island, Kitchen/Dining, Laundry Hook-ups, Primary BR w/ BA, Natural Light, Natural Woodwork, Indoor Storage, Vaulted Ceiling, Walk-in Closet, Wood Stove Hook-up, 1st Floor Laundry, Attic with Pulldown
- Appliances Included:
- Dryer, Electric Range, Refrigerator, Washer
- Flooring:
- Combination
- Heating Cooling Fuel:
- Water Heater:
- Basement Desc:
- Concrete, Concrete Floor, Full, Other, Storage Space, Unfinished, Interior Access, Basement Stairs
Exterior Features
- Style of Residence:
- Cape, Modified, New Englander, w/Addition
- House Color:
- Slate Blue
- Time Share:
- No
- Resort:
- No
- Exterior Desc:
- Exterior Details:
- Deck, Garden Space, Natural Shade, Other, Porch, Storage
- Amenities/Services:
- Land Desc.:
- Hilly, Landscaped, Level, Mountain View, Sloping, View, Wooded, Near Shopping, Near Skiing, Near Snowmobile Trails, Rural, Near School(s), Private
- Suitable Land Usage:
- Roof Desc.:
- Standing Seam
- Driveway Desc.:
- Gravel
- Foundation Desc.:
- Concrete
- Sewer Desc.:
- Private, Septic
- Garage/Parking:
- No
- Garage Spaces:
- 0
- Road Frontage:
- 600
Other Information
- List Date:
- 2026-05-22
- Last Updated: