- $1,375,000
- MLS#: 5090534
- 4376
- SQ. Feet
- 5.70
- Acres
- 5
- Baths
- 5
- Bedrooms
1 of 49

General Property Information
- Property Status:
- Active
- Price:
- $1, 375, 000
- Assessed:
- $0
- Assessed Year:
- 2025
- County:
- VT-Bennington
- Acres:
- 5.70
- Property Type:
- Single Family
- Year Built:
- 1982
- Agency/Brokerage:
- Laura Beckwith
Josiah Allen Real Estate, Inc. - Bedrooms:
- 5
- Total Baths:
- 5
- Sq. Ft. (Total):
- 4376
- Tax Year:
- 2026
- Taxes:
- $15, 925
- Association Fees:

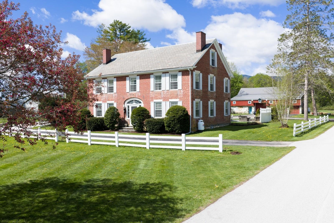
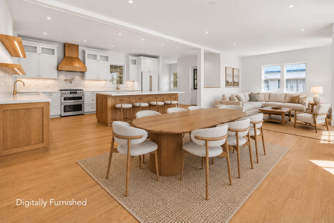
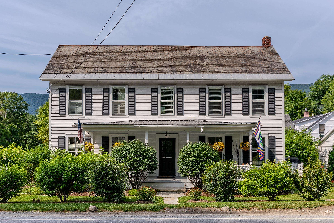

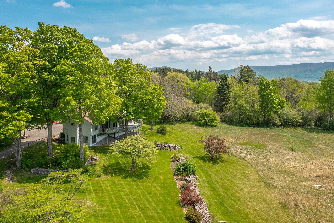
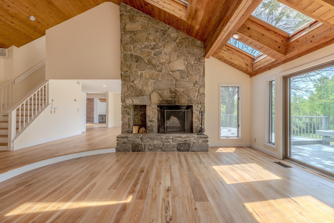
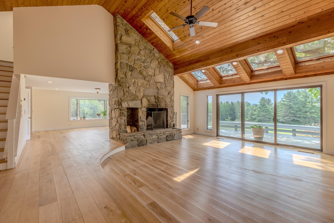
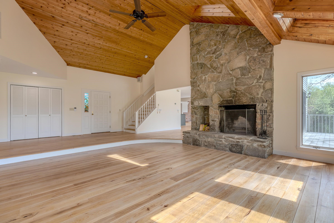
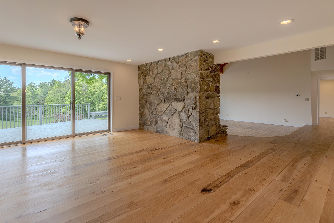
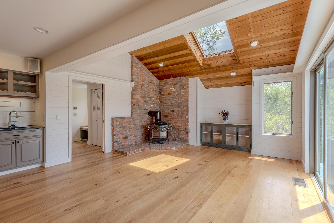
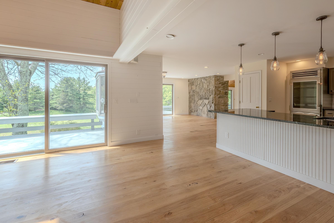
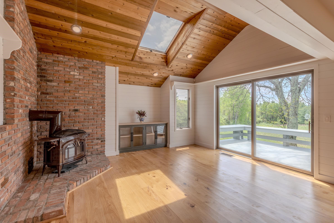
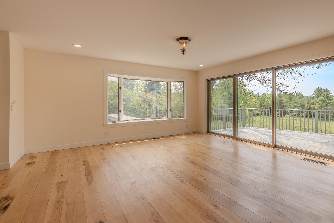
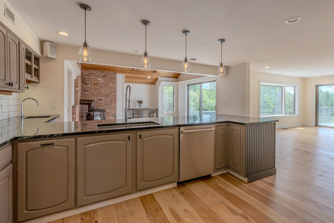
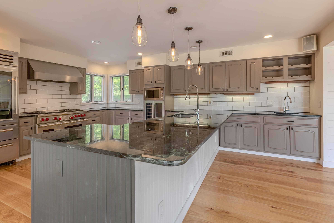
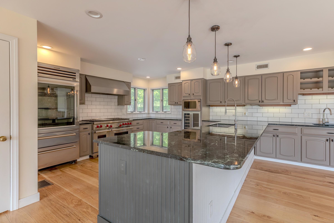
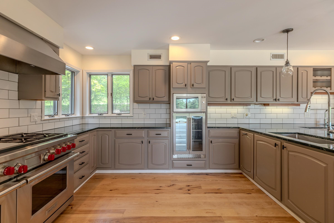
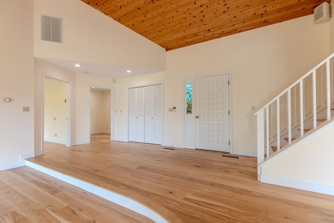
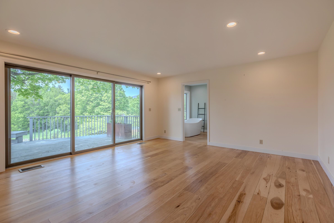
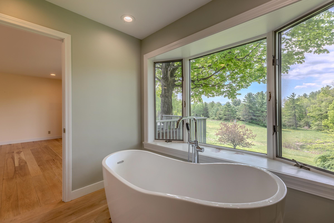
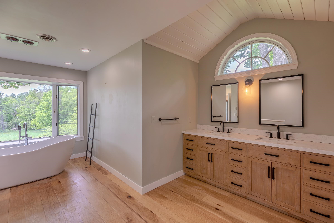
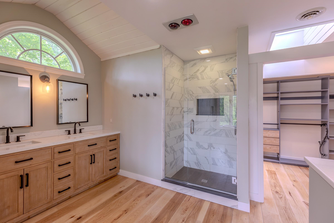
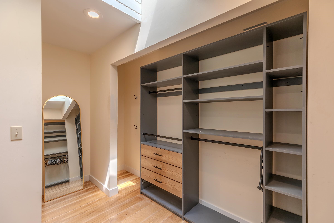
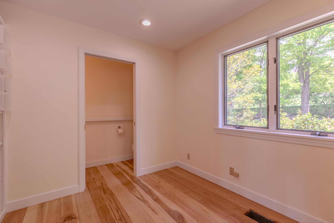
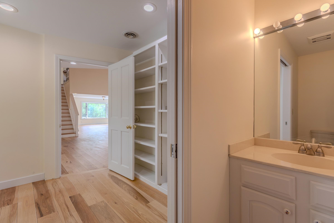
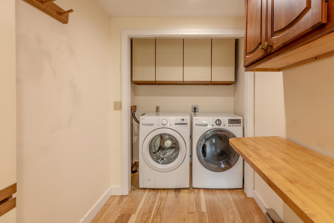
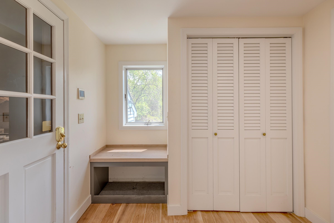
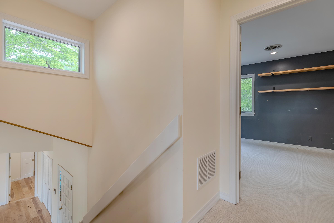
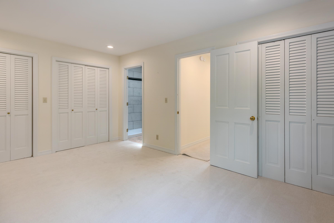
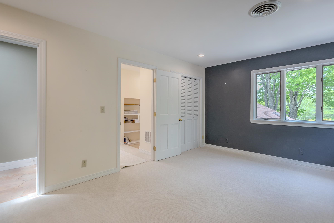
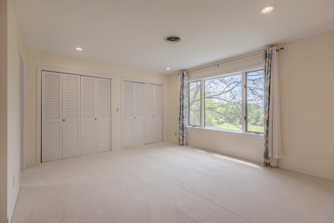
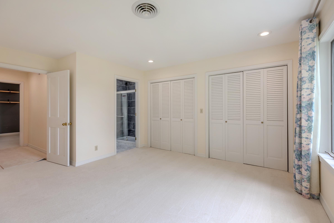
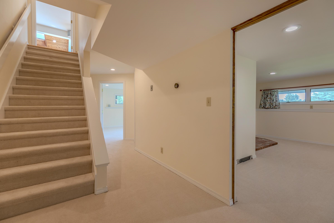
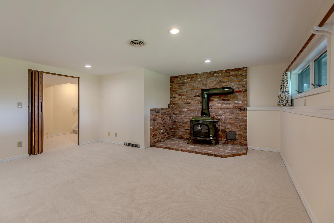
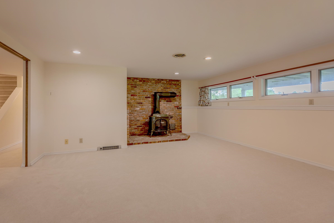
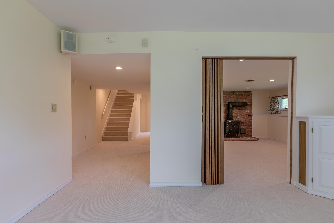
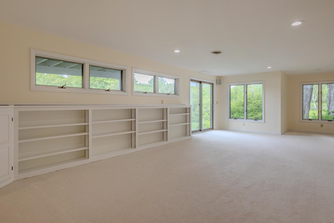
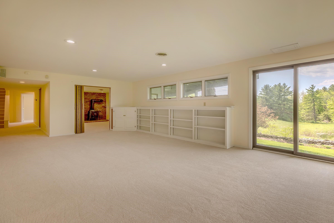
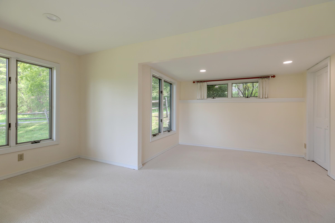
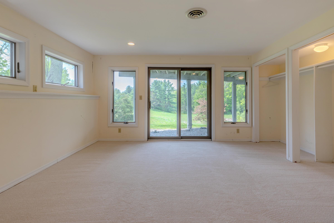
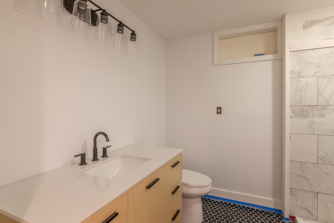
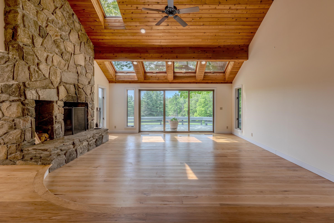
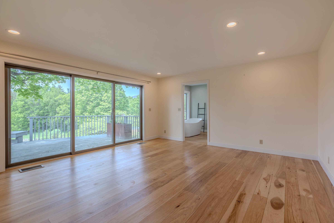
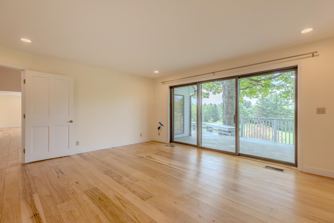
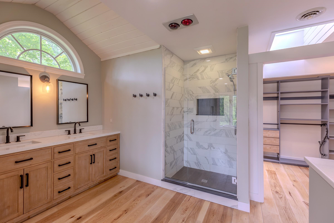
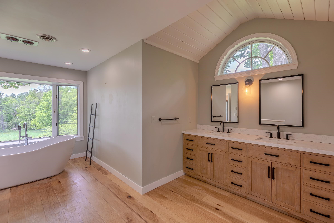
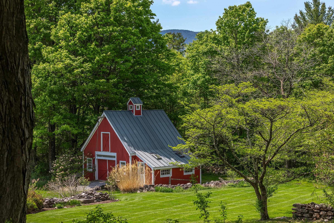
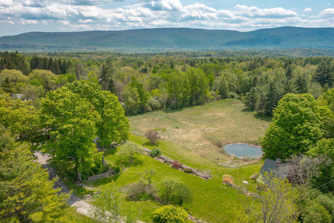
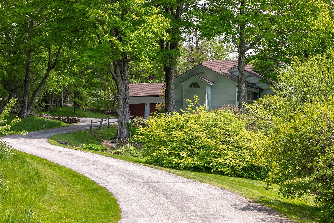
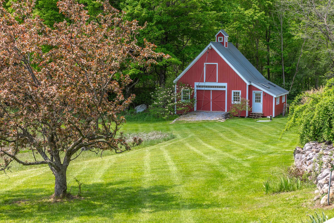
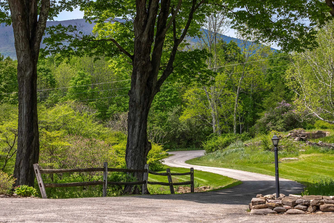
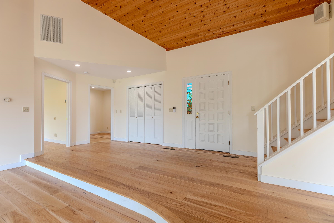
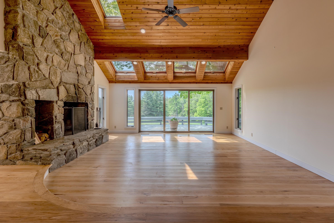
5.7 beautiful acres just off of Morse Hill Road where the southern exposures are to behold, a warm and inviting modern designed residence, post and beam barn and sweeping mountain views await your attention! The 5 Bedroom mostly ensuite house features the grand open concept where living areas are spacious and distinctive areas yet transition beautifully from space to space with newly finished hickory flooring and all areas are walking out to a great deck that overlooks the bucolic 5.7 acres. There's stone walls, easy perennial gardens, the classic red barn, some fruit trees, a small pond, and meadow. Plenty of room to maximize it's potential for vegetable beds... a pool... or any lifestyle whimsy. The great-room marble cooks kitchen has vast cabinetry and upgrade stainless appliances, the dining room would entertain large or small gatherings with ease and the step down living room with cathedral wood ceiling and massive stone hearth wood burning fireplace is lovely with warm natural light. There's an office, powder room and laundry room convenient to the central family command center. The primary suite is quite luxurious with the soaking tub, separate stone shower, double vanity and walk in closet. There are two ensuite bedrooms upstairs boasting new baths. The lower level sun soaked family room can work for recreation, lounging, media, or exercise... there's two other lower level bedrooms or one is considered more in line with flex-space such as a second office. There is a new bath there as well! All baths are just finished. Add central air, the three car attached garage, with and work-shop/studio extension, the fantastic barn that also has a work-shop addition where parties can be had with a separate drive. The possibilities are endless in how this property and house can be utilized. Easy single floor living for the empty nester with plenty of room for the generations to reappear, or a terrific family home. Mountain Views! Welcome to 39 Eagle Ridge!
Interior Features
- # Of Stories:
- 1.5
- Sq. Ft. (Total):
- 4376
- Sq. Ft. (Above Ground):
- 2992
- Sq. Ft. (Below Ground):
- 1384
- Sq. Ft. Unfinished:
- 1608
- Rooms:
- 11
- Bedrooms:
- 5
- Baths:
- 5
- Interior Desc:
- Cathedral Ceiling, Ceiling Fan, Wood Fireplace, 1 Fireplace, Kitchen/Dining, Kitchen/Family, Primary BR w/ BA, Natural Light, Natural Woodwork, Skylight, Soaking Tub, Indoor Storage, Walk-in Closet, 1st Floor Laundry, Smart Thermostat
- Appliances Included:
- Dishwasher, Dryer, Range Hood, Gas Range, Refrigerator, Electric Water Heater, Wine Cooler
- Flooring:
- Carpet, Hardwood, Marble, Tile
- Heating Cooling Fuel:
- Water Heater:
- Basement Desc:
- Concrete, Daylight, Partially Finished, Storage Space, Walkout, Interior Access, Basement Stairs
Exterior Features
- Style of Residence:
- Contemporary, Modern Architecture
- House Color:
- gray
- Time Share:
- No
- Resort:
- Exterior Desc:
- Exterior Details:
- Barn, Deck, Garden Space, Natural Shade
- Amenities/Services:
- Land Desc.:
- Level, Mountain View, Pond, Sloping, Subdivision, Near Shopping, Near Skiing, Near School(s), Private
- Suitable Land Usage:
- Roof Desc.:
- Asphalt Shingle
- Driveway Desc.:
- Paved
- Foundation Desc.:
- Poured Concrete
- Sewer Desc.:
- 1000 Gallon, Mound, On-Site Septic Exists
- Garage/Parking:
- Yes
- Garage Spaces:
- 3
- Road Frontage:
- 400
Other Information
- List Date:
- 2026-05-22
- Last Updated: