- $610,000
- MLS#: 5090511
- 3700
- SQ. Feet
- 2.10
- Acres
- 3
- Baths
- 4
- Bedrooms
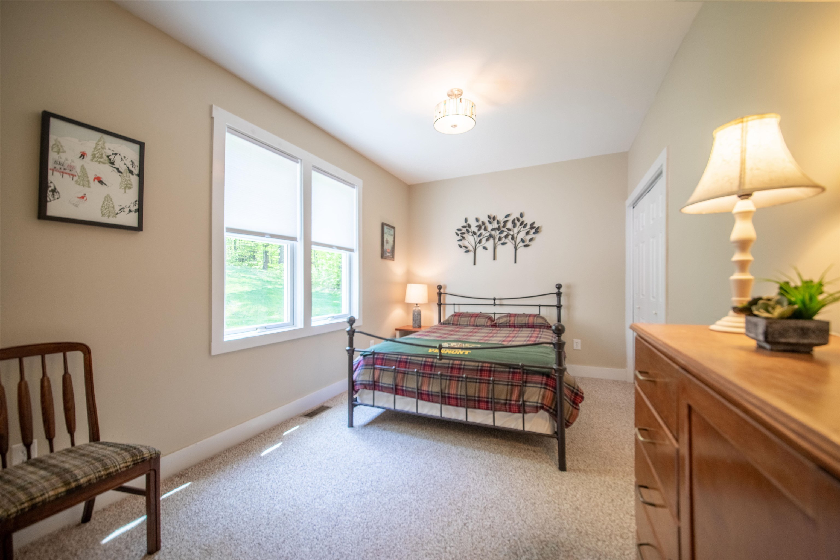
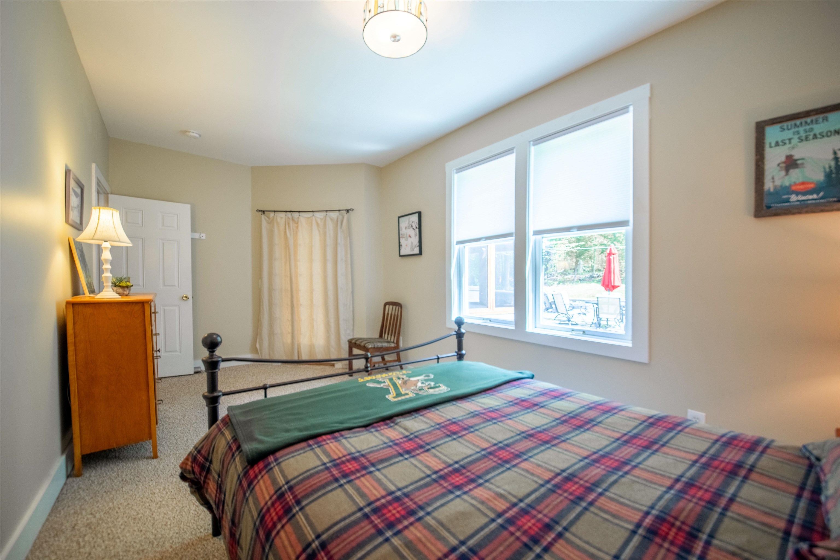
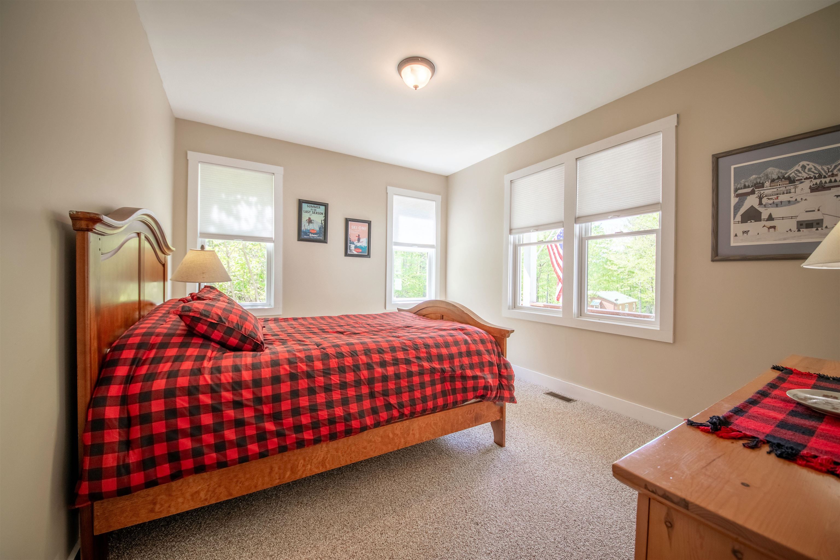
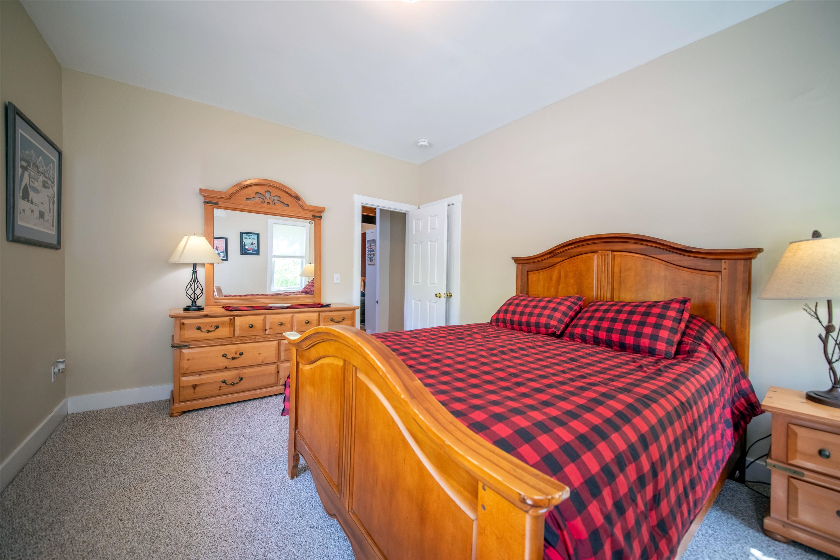
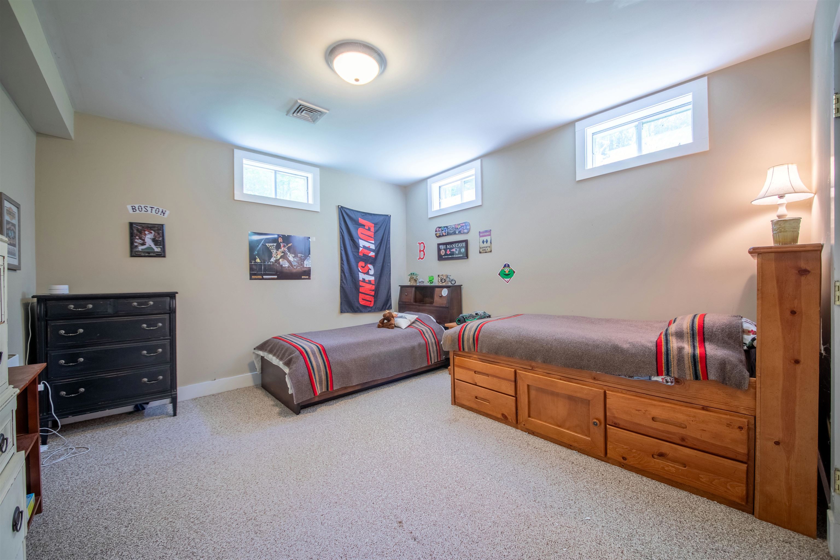
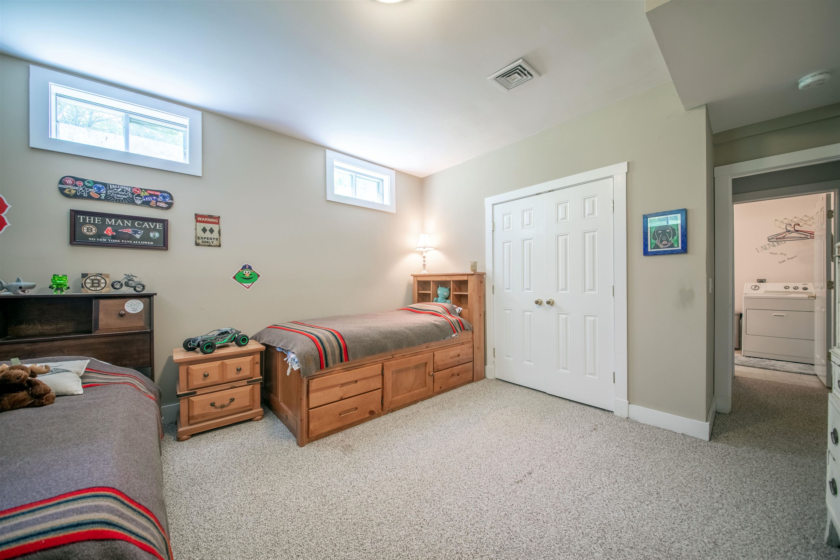
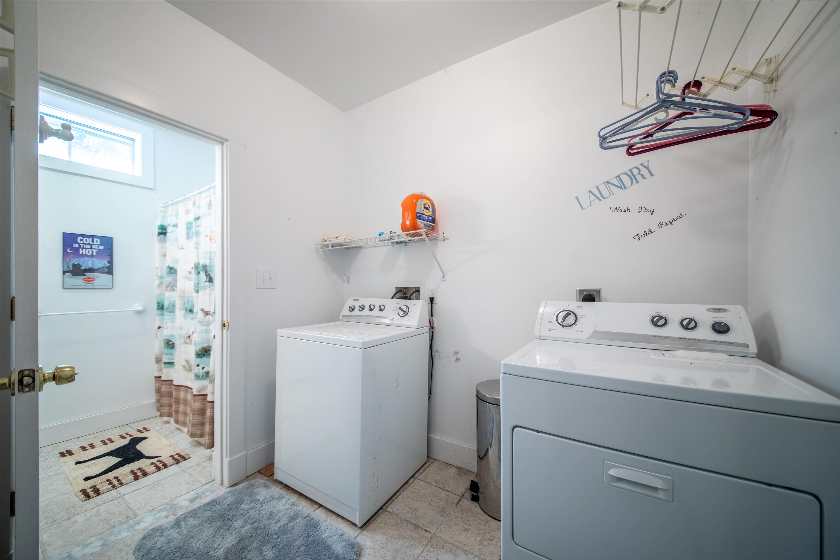
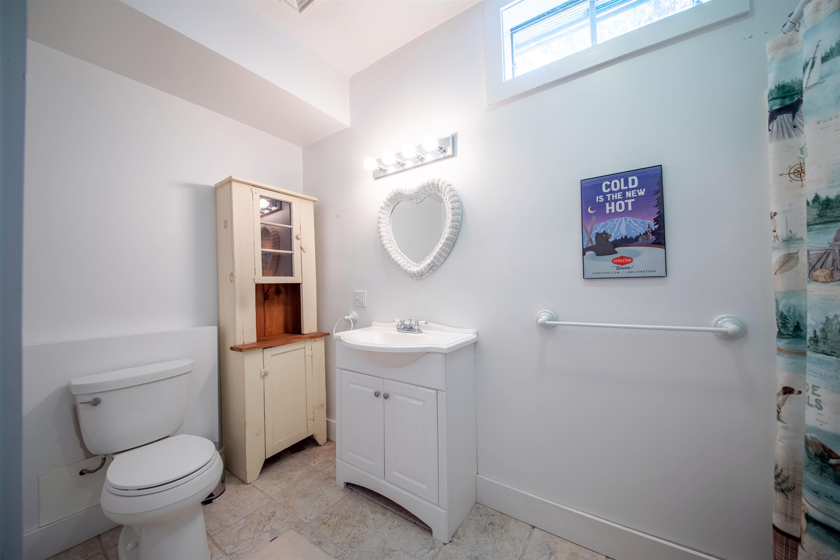
1 of 39

General Property Information
- Property Status:
- Active Under Contract
- Price:
- $610, 000
- Assessed:
- $0
- Assessed Year:
- County:
- VT-Windham
- Acres:
- 2.10
- Property Type:
- Single Family
- Year Built:
- 2007
- Agency/Brokerage:
- Mike Masters
Four Seasons Sotheby's Int'l Realty - Bedrooms:
- 4
- Total Baths:
- 3
- Sq. Ft. (Total):
- 3700
- Tax Year:
- 2025
- Taxes:
- $9, 400
- Association Fees:

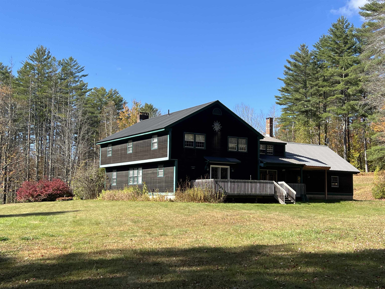
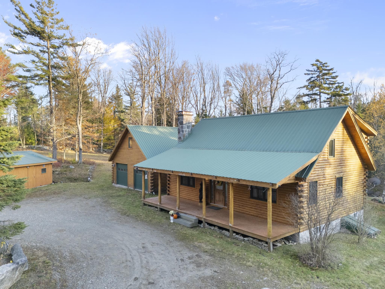
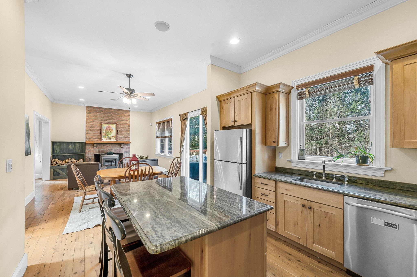
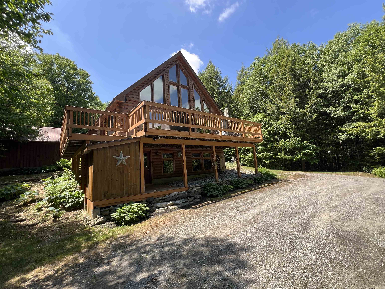
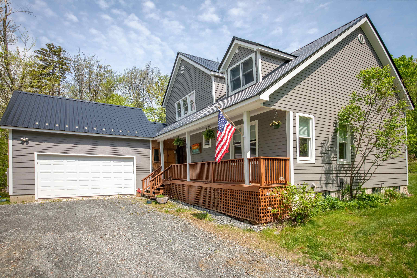
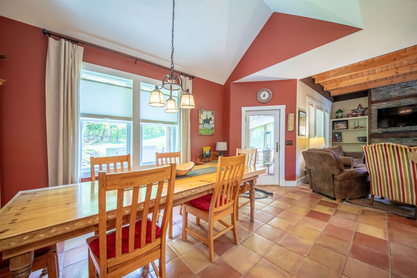
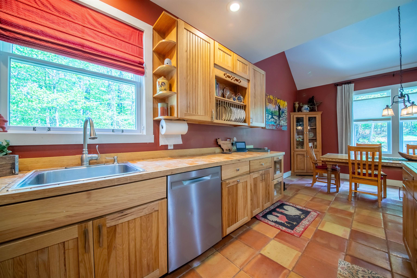
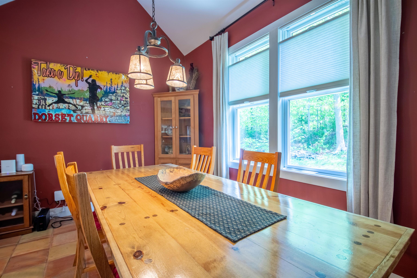
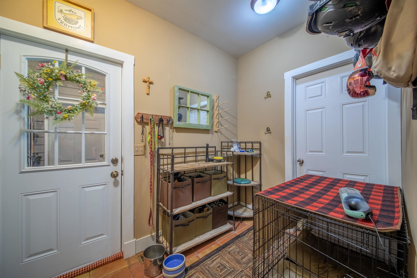
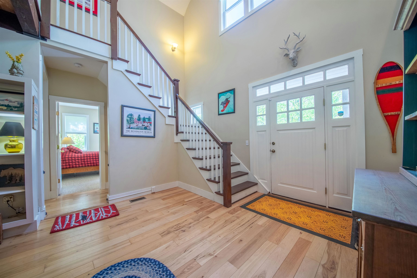
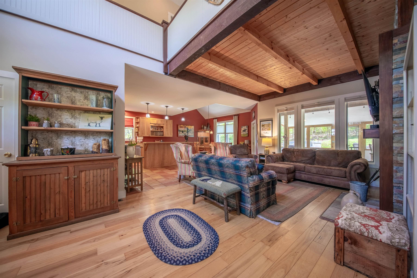
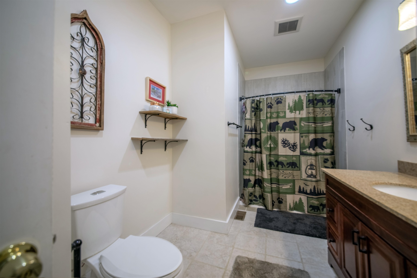
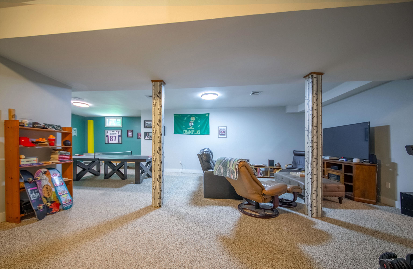
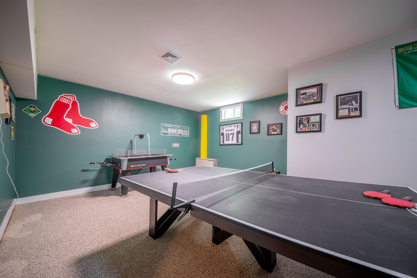
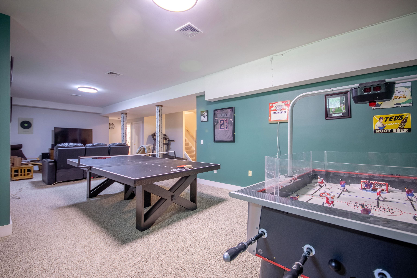
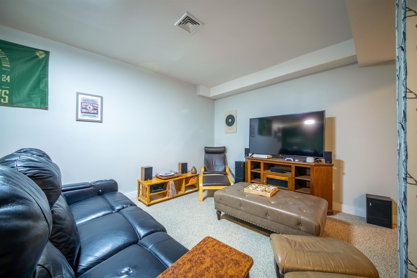
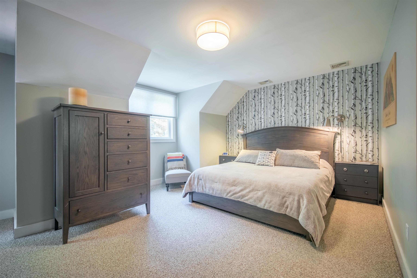
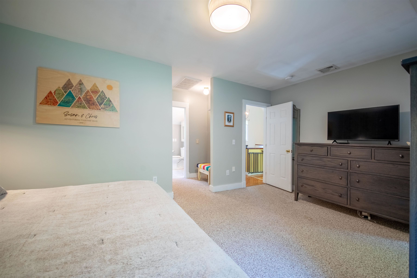
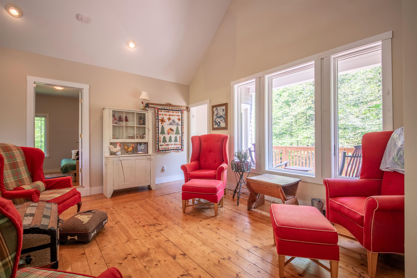
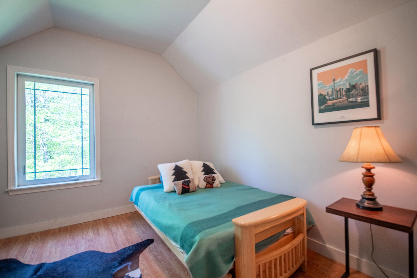
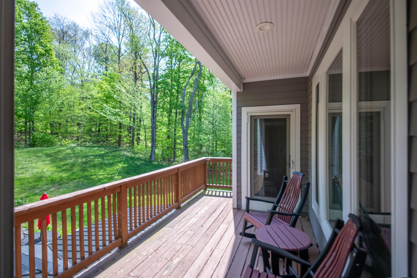
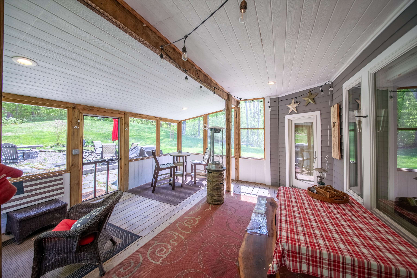
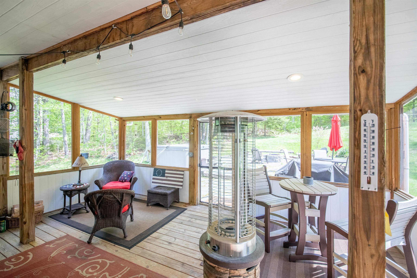
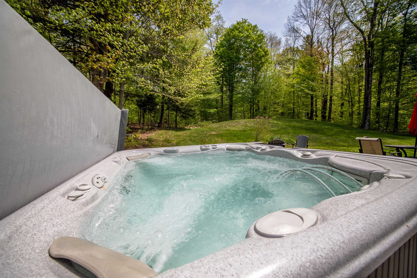
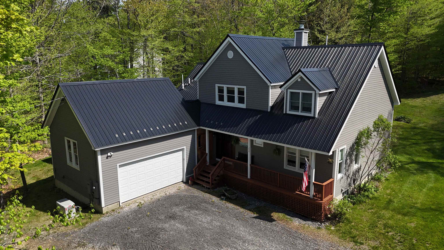
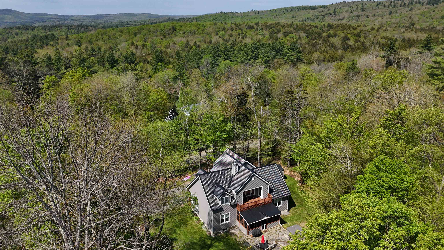
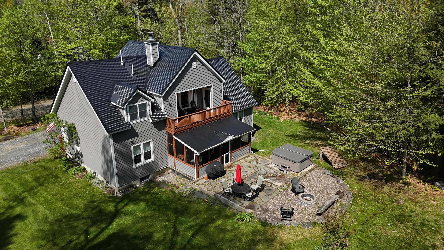
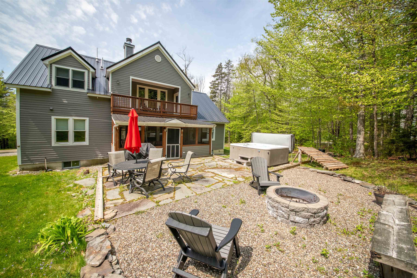
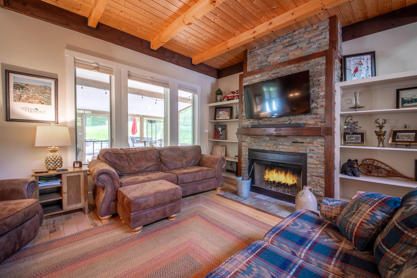
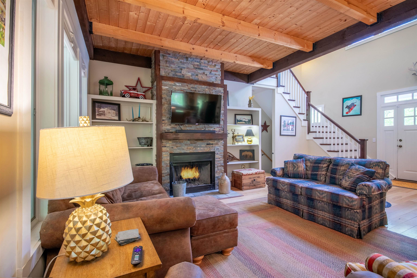
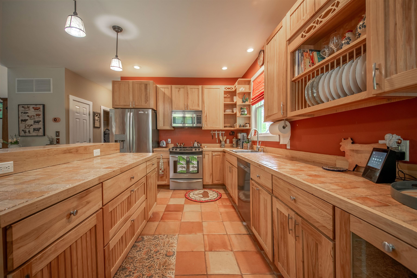
Tucked between Mount Snow and Stratton, this charming mountain retreat offers the perfect blend of adventure, comfort, and classic Vermont living. Set in the heart of Wardsboro, this property provides easy access to both year-round recreation and peaceful natural surroundings. After a day on the slopes or exploring the nearby Green Mountain National Forest, cozy up beside the inviting wood burning fireplace or unwind on the private balcony surrounded by the beauty of the Green Mountains before rejuvenating with a soak in the hot tub. A lovely screened-in porch creates the perfect space for morning coffee, summer evenings, or taking in the crisp mountain air. With an open kitchen/dining/living space and a large family/game room, this home has plenty of space to make new memories. Outdoor enthusiasts will appreciate access to nearby snowmobile trails, endless hiking opportunities, and all the recreation Southern Vermont is known for. Whether you’re seeking a full-time residence, weekend getaway, or investment property, this home captures the warmth, charm, and lifestyle that make Vermont living so special.
Interior Features
- # Of Stories:
- 2.5
- Sq. Ft. (Total):
- 3700
- Sq. Ft. (Above Ground):
- 2700
- Sq. Ft. (Below Ground):
- 1000
- Sq. Ft. Unfinished:
- 100
- Rooms:
- 11
- Bedrooms:
- 4
- Baths:
- 3
- Interior Desc:
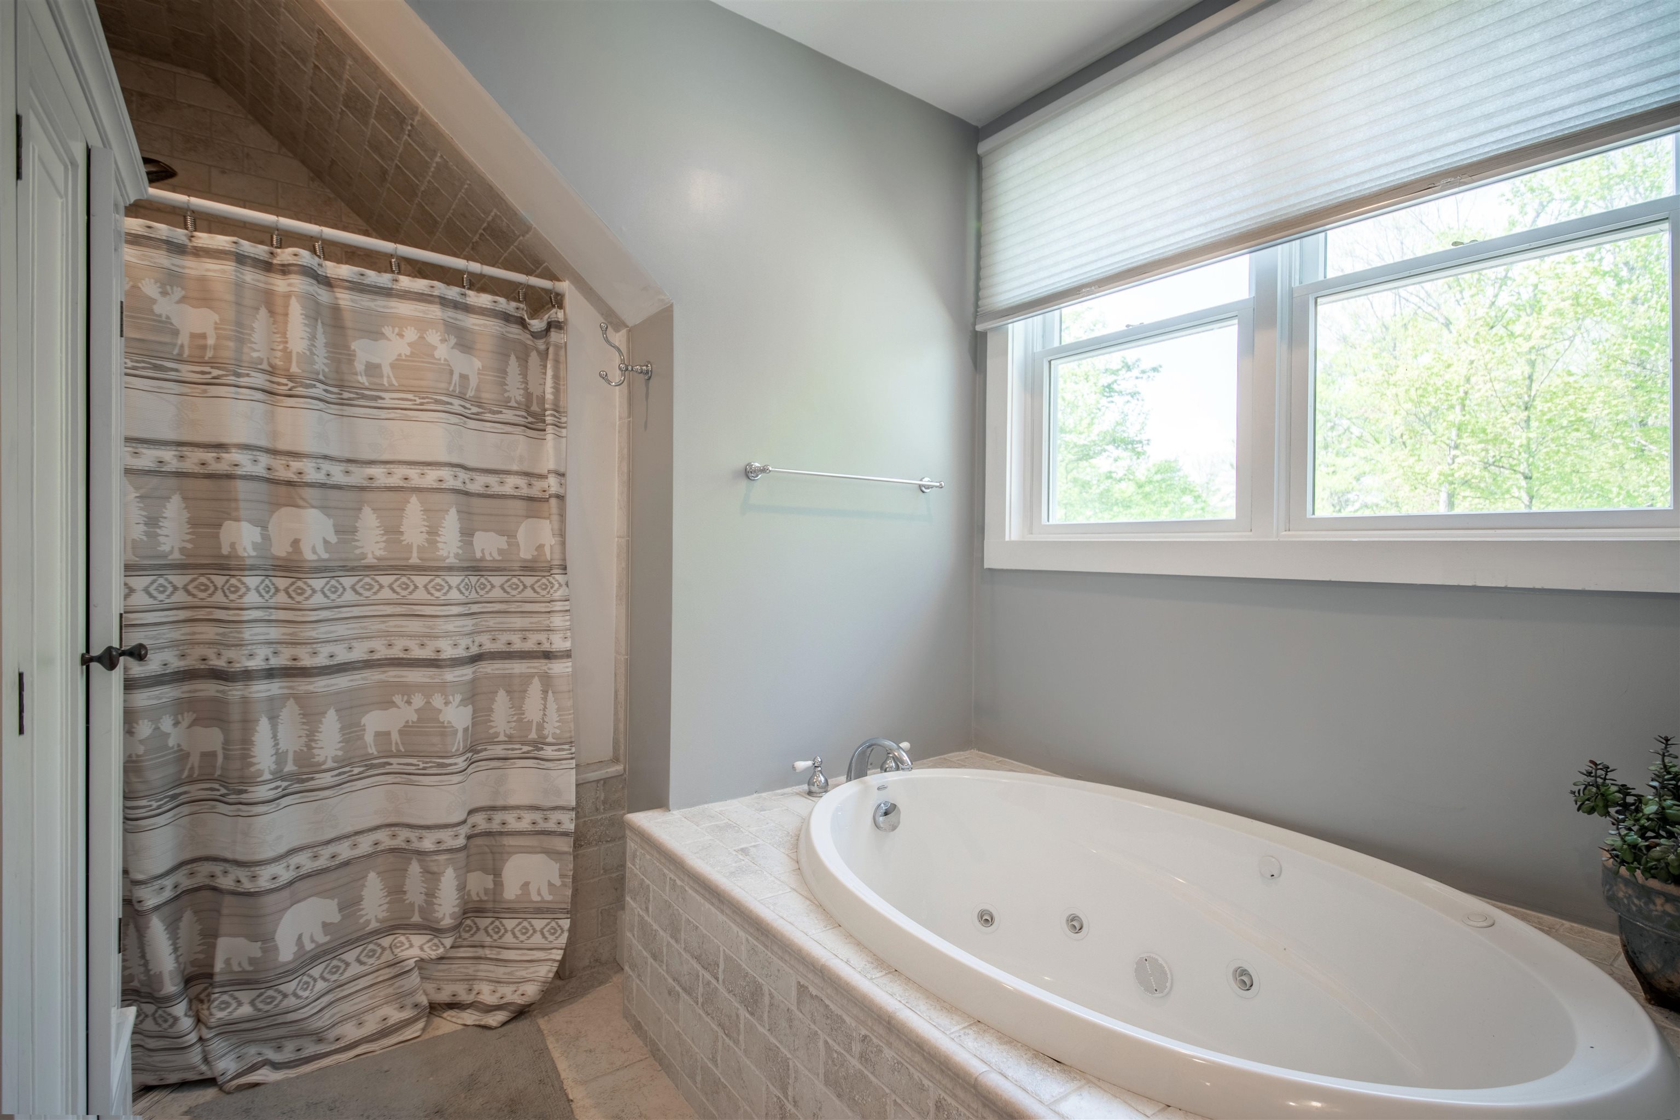
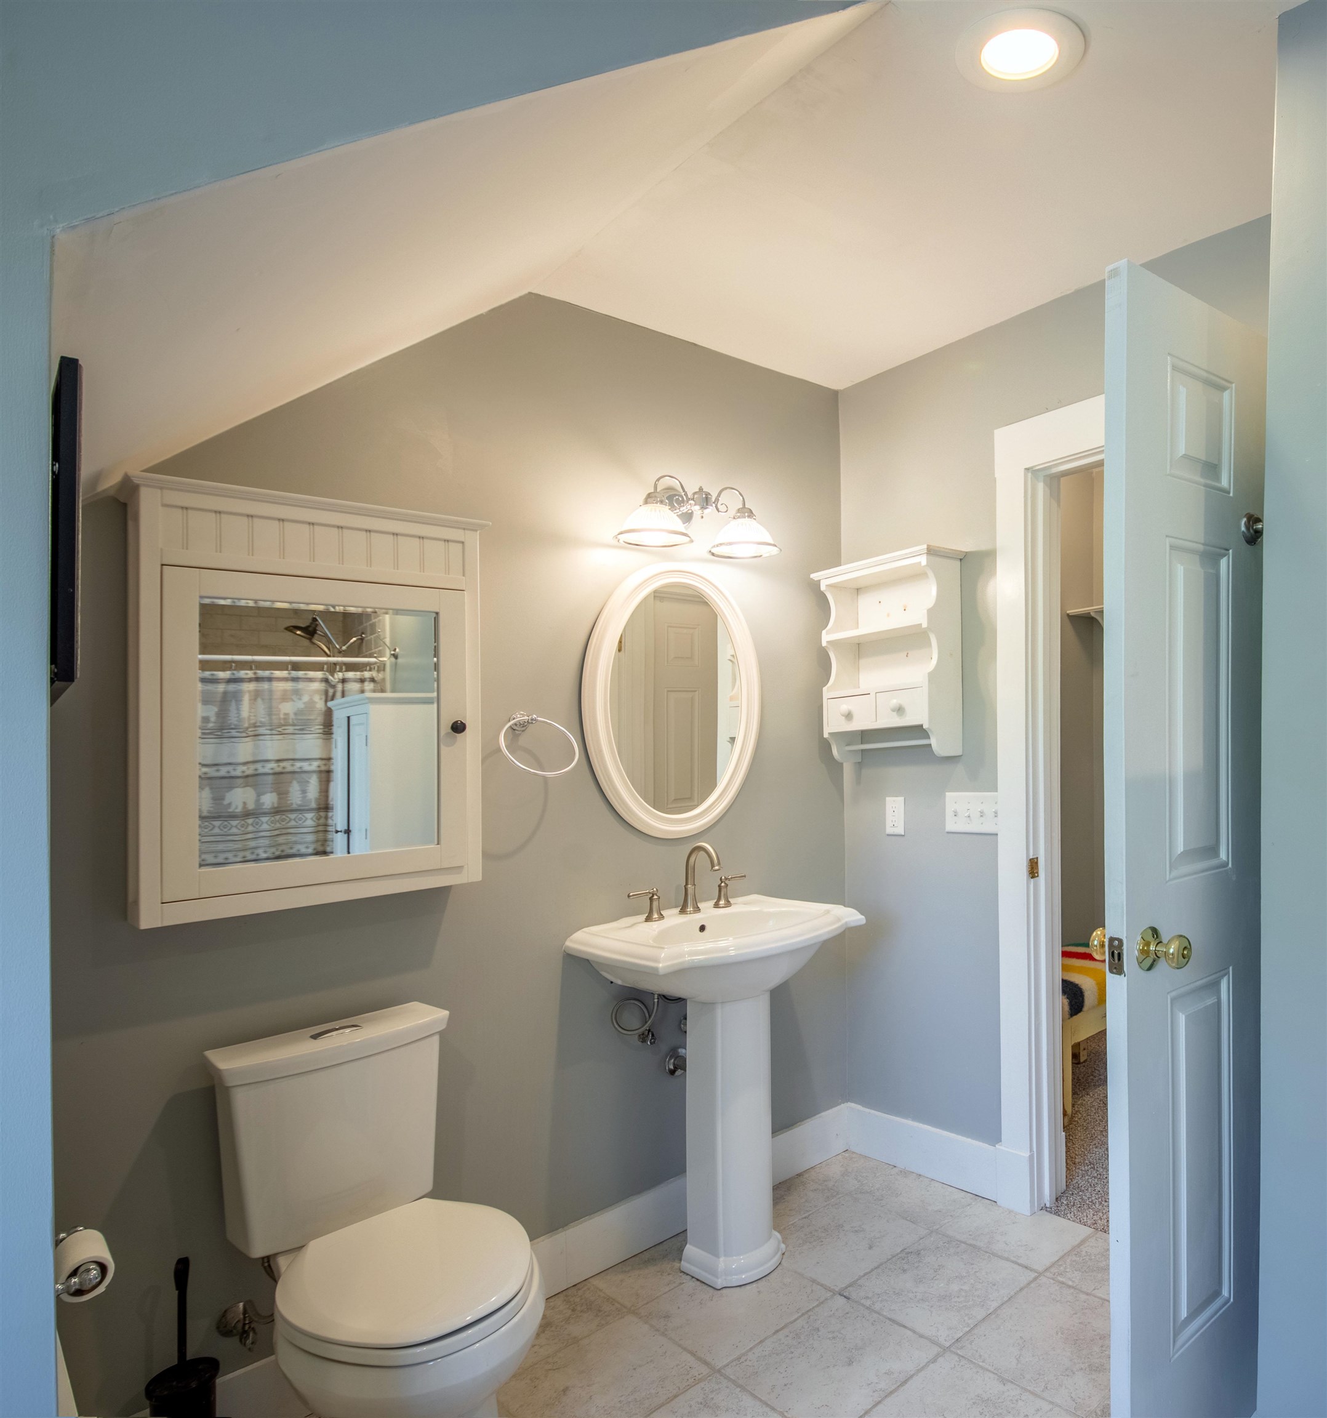
- Central Vacuum, Cathedral Ceiling, Ceiling Fan, Wood Fireplace, 1 Fireplace, Kitchen/Dining, Kitchen/Living, Primary BR w/ BA, Natural Light, Walk-in Pantry, Whirlpool Tub
- Appliances Included:
- Dishwasher, Dryer, Gas Range, Refrigerator, Washer, Gas Stove
- Flooring:
- Combination
- Heating Cooling Fuel:
- Water Heater:
- Basement Desc:
- Bulkhead, Concrete Floor, Finished, Full, Insulated, Interior Stairs, Storage Space
Exterior Features
- Style of Residence:
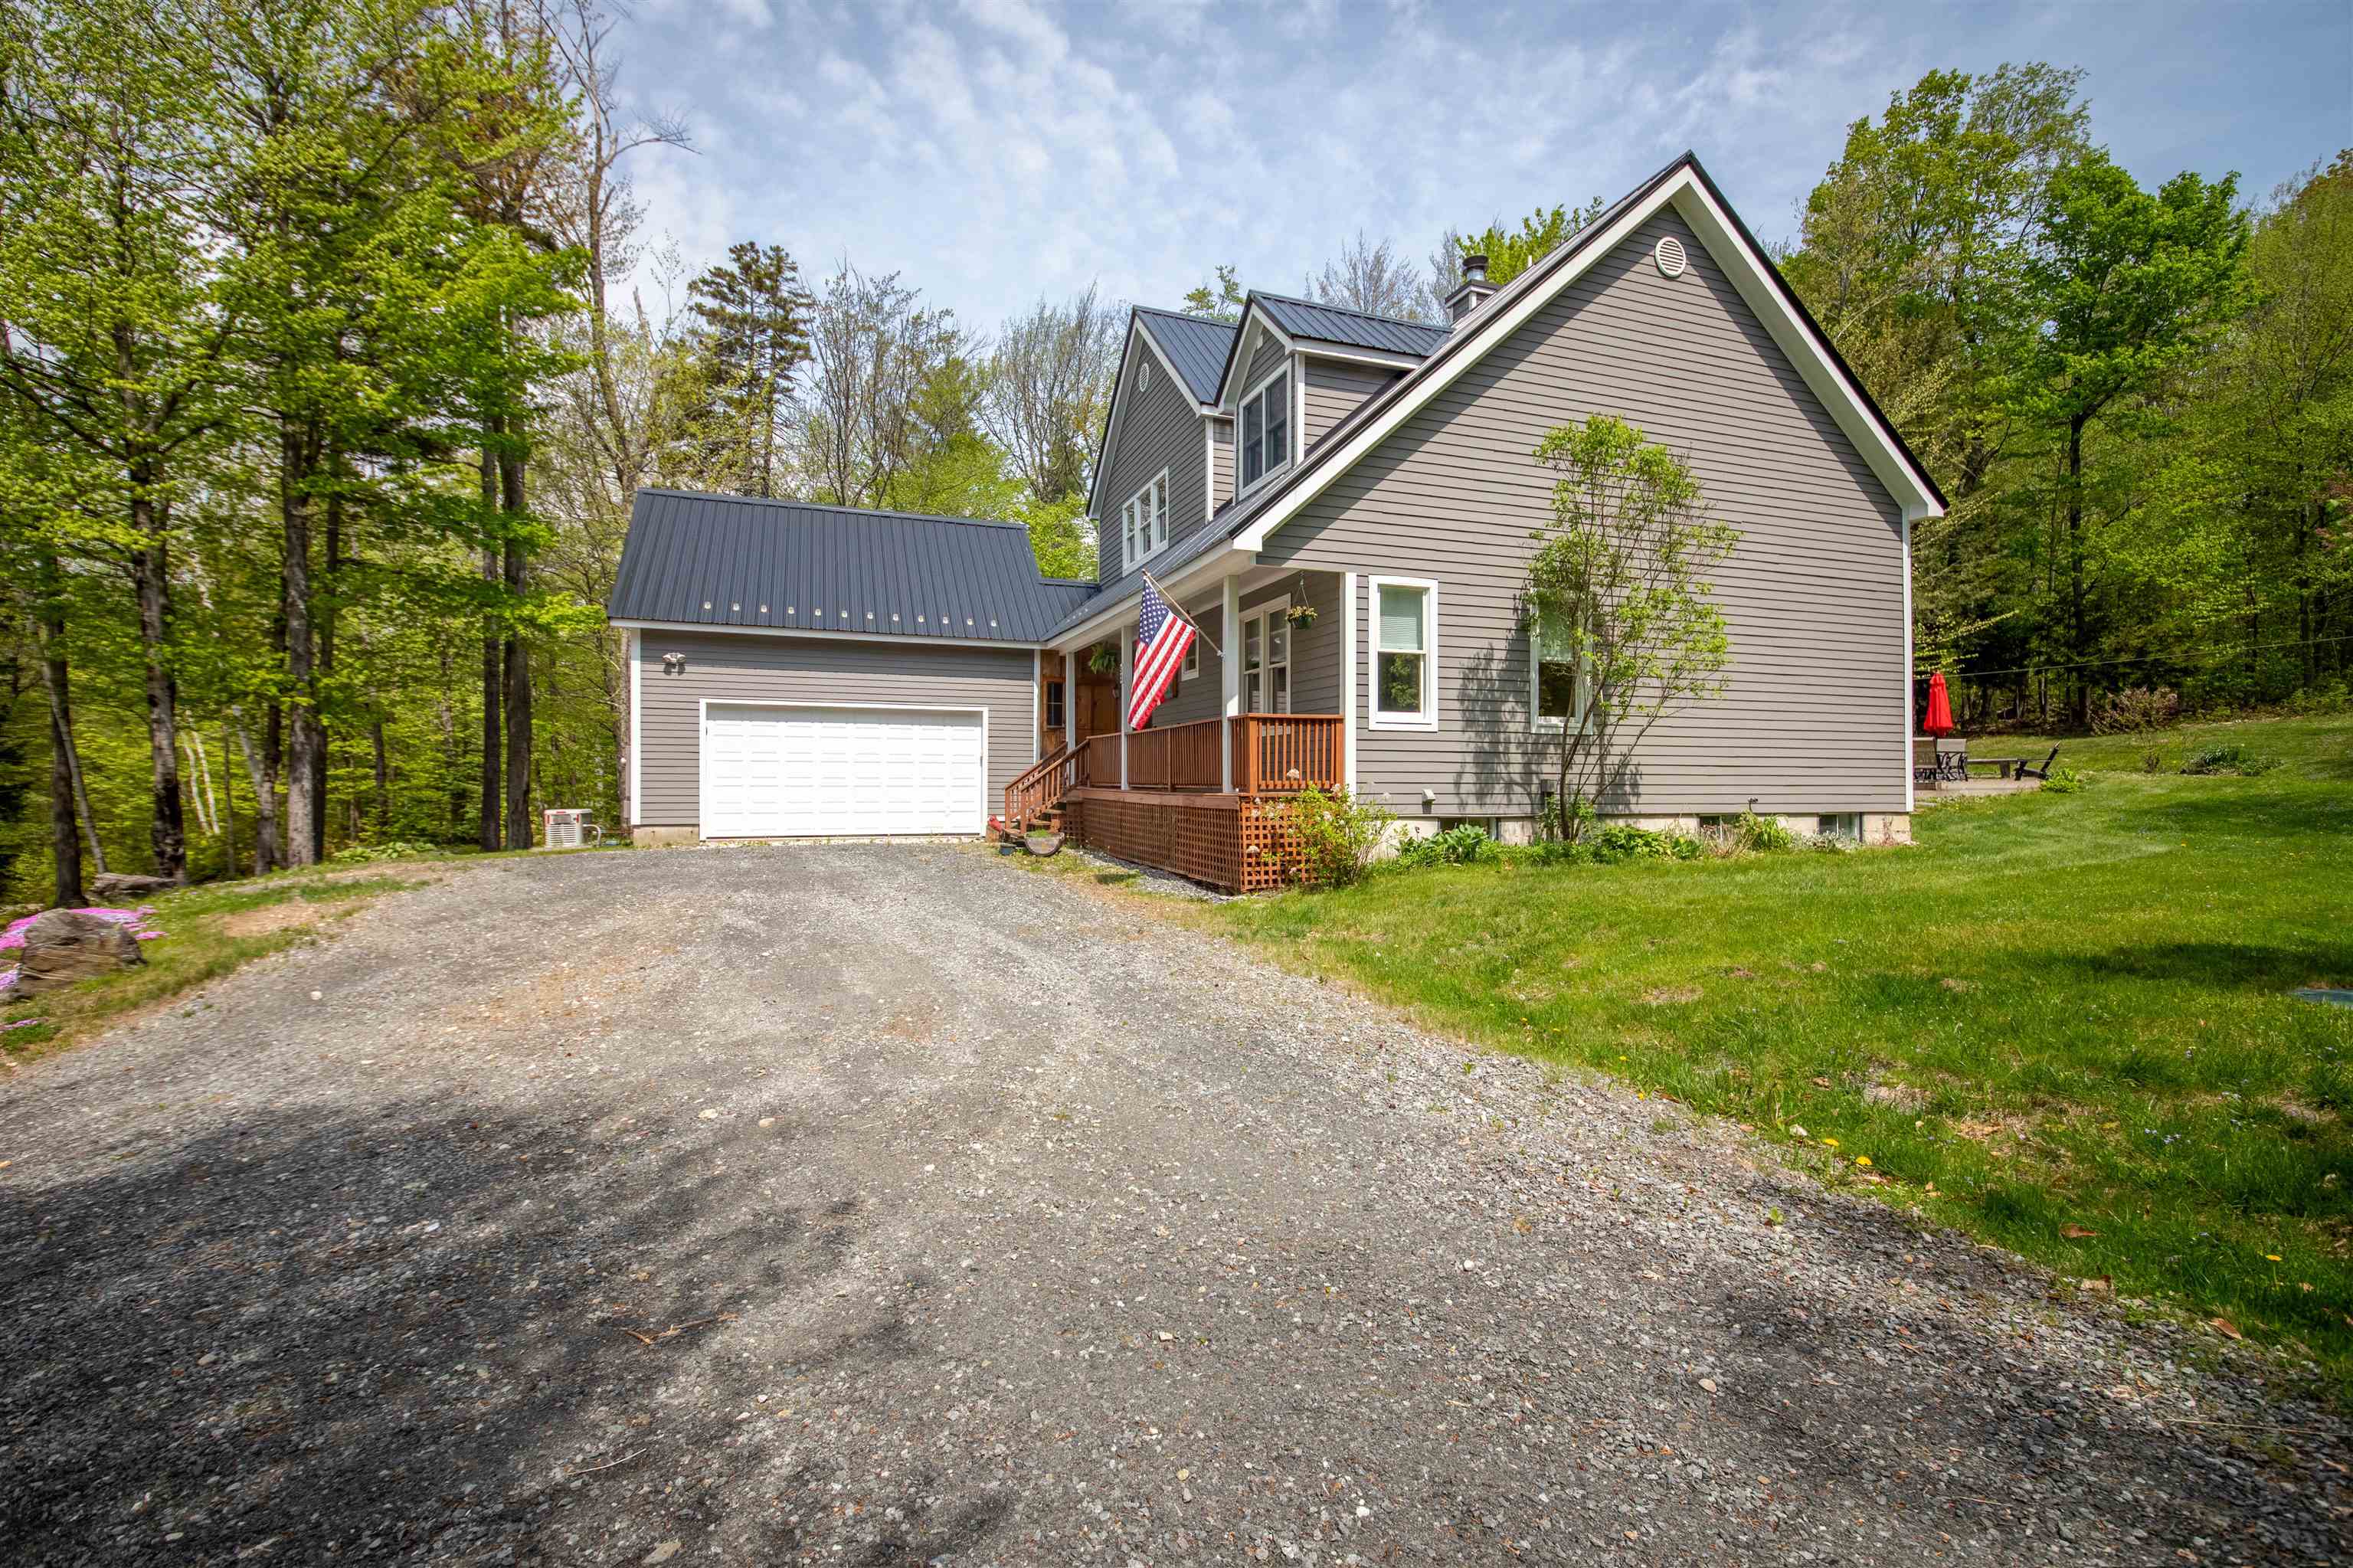
- Cape, Farmhouse
- House Color:
- Grey
- Time Share:
- No
- Resort:
- Exterior Desc:
- Exterior Details:
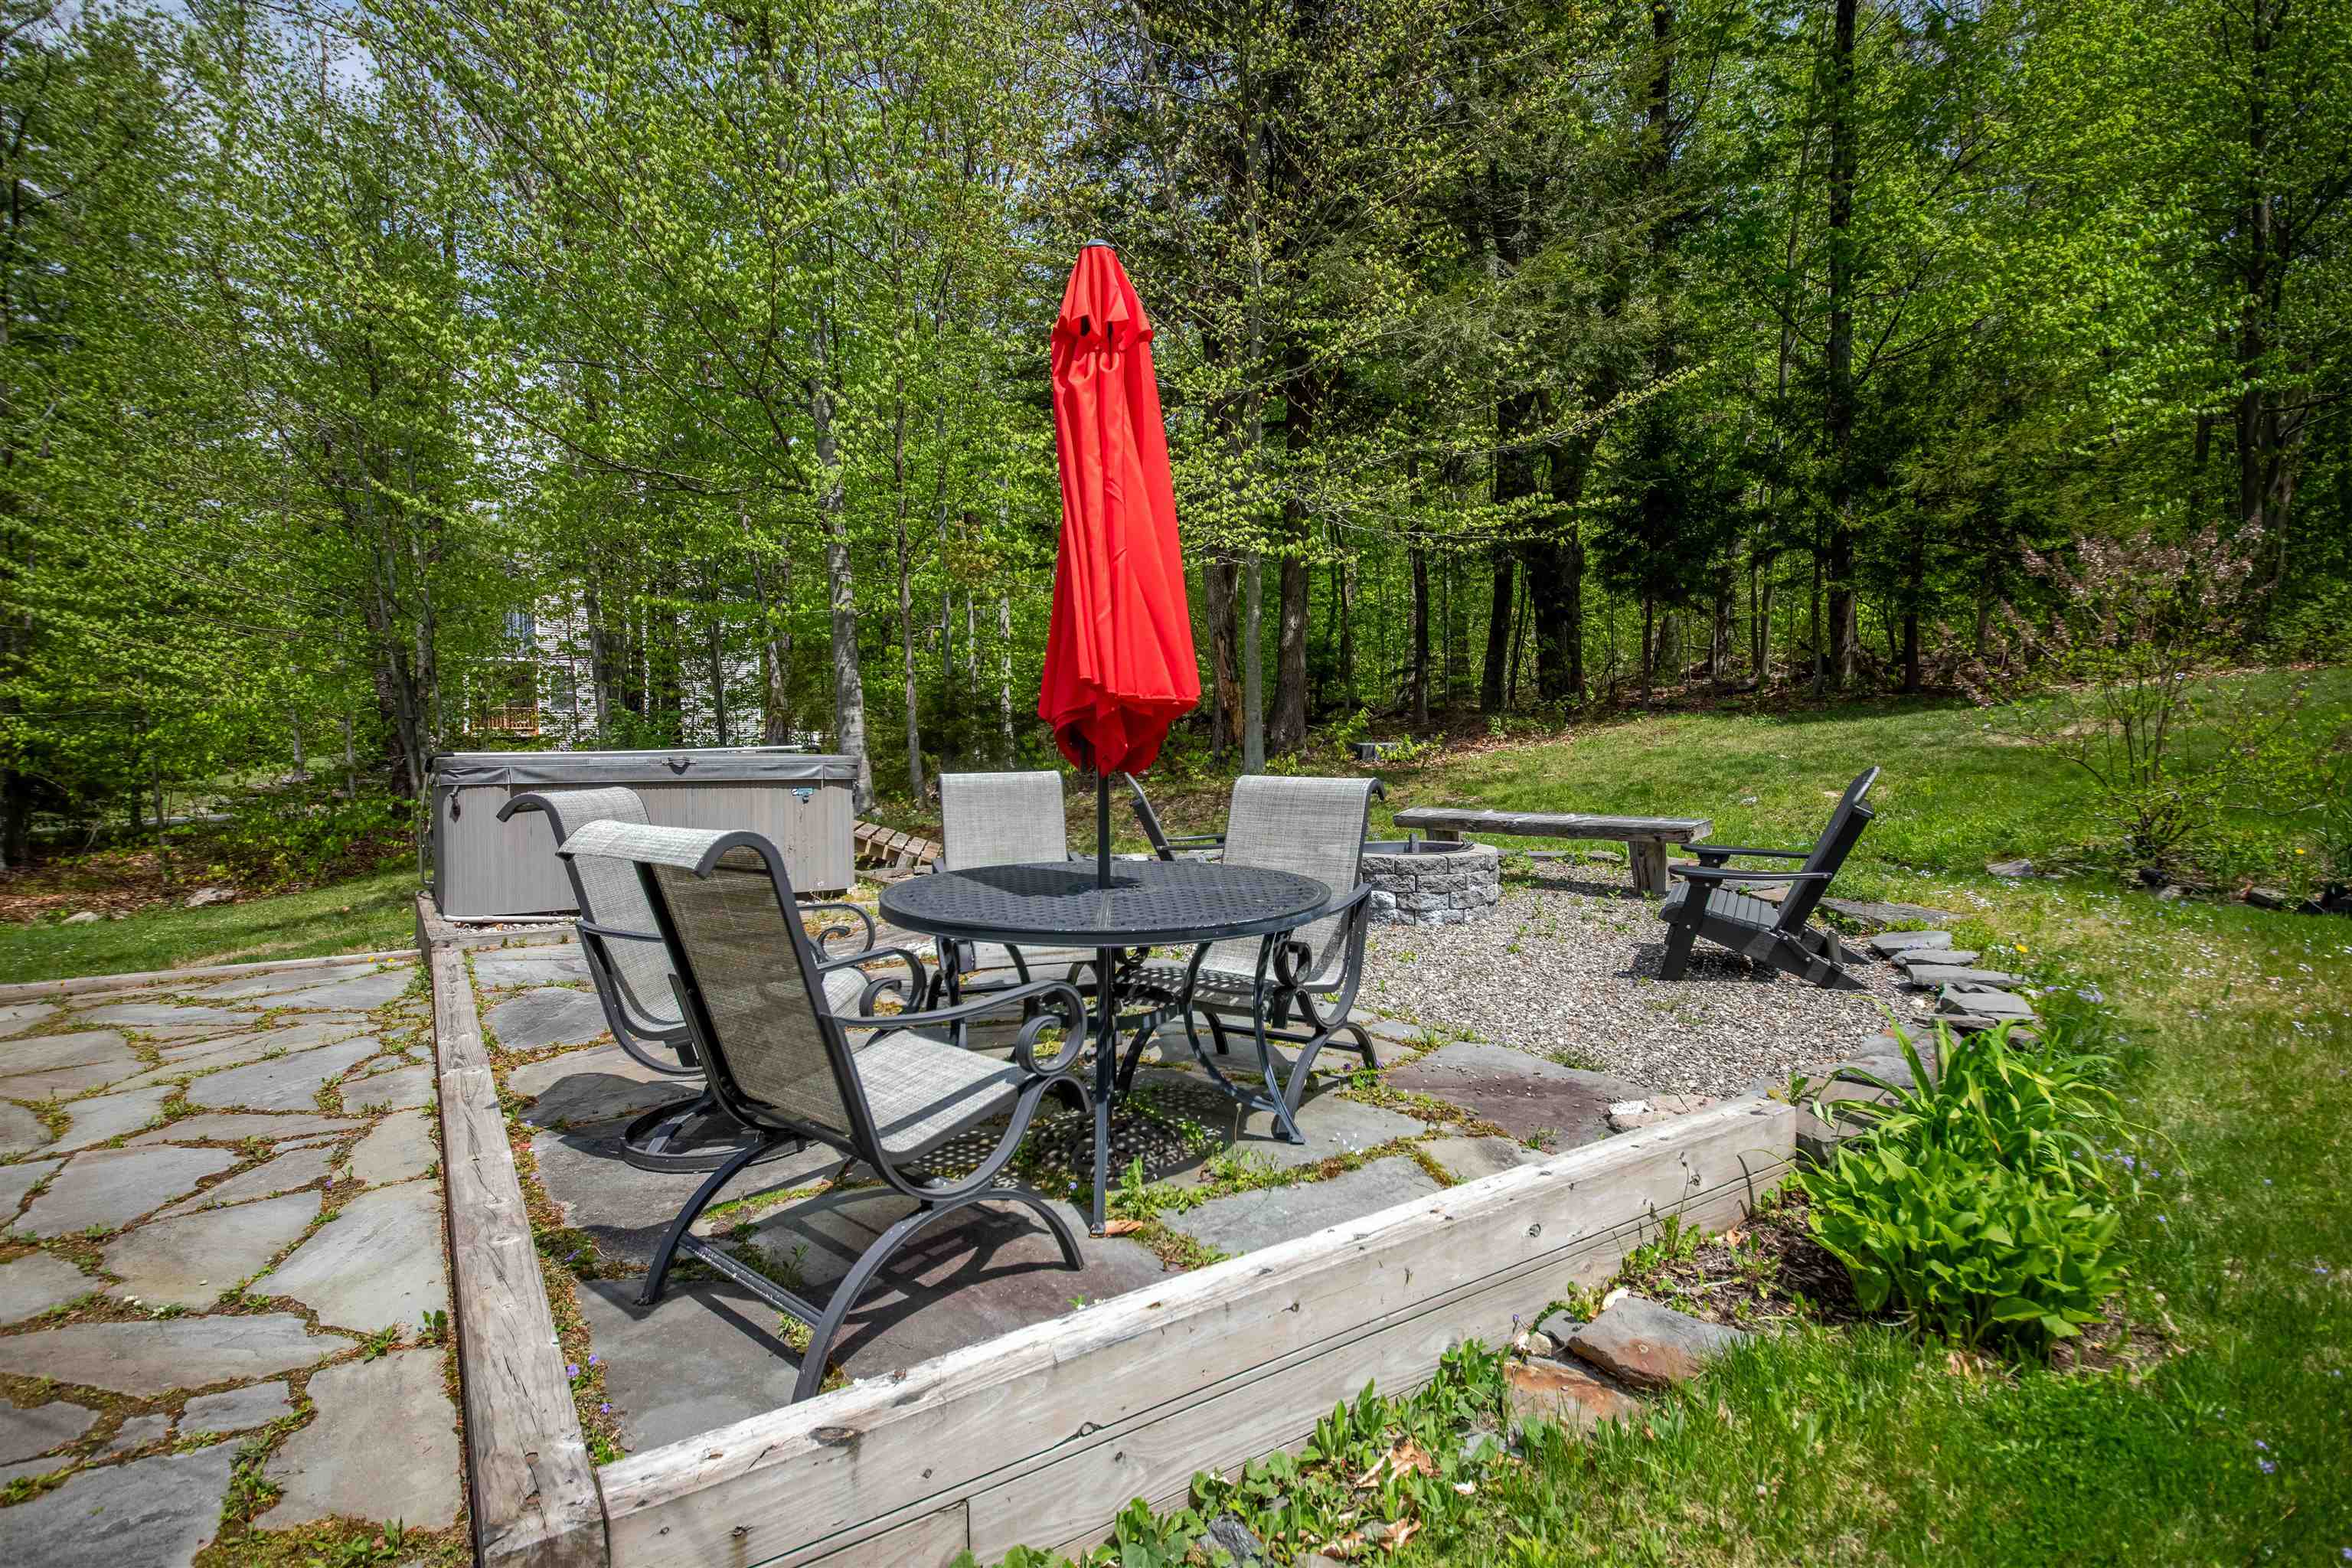
- Balcony, Deck, Garden Space, Hot Tub, Porch, Screened Porch
- Amenities/Services:
- Land Desc.:
- Corner, Country Setting, Ski Area, Subdivision, Trail/Near Trail, Near Snowmobile Trails
- Suitable Land Usage:
- Roof Desc.:
- Metal
- Driveway Desc.:
- Gravel
- Foundation Desc.:
- Concrete
- Sewer Desc.:
- On-Site Septic Exists, Private
- Garage/Parking:
- Yes
- Garage Spaces:
- 2
- Road Frontage:
- 0
Other Information
- List Date:
- 2026-05-22
- Last Updated: