

Request a showing
Pick a Saturday or another date in the next 4 weeks, then leave your contact details.


Listed by: KW Vermont Elizabeth Story
General Property Information
- Property Status
- Active
- Price
- $499, 000
- Property Type
- Condo
- County
- VT-Lamoille
- Agency / Brokerage
- Elizabeth Story
KW Vermont - List Date
- 5/21/2026 8:00 PM
- Unit Number
- 10C
- Acres
- 0
- Year Built
- 1987
- Bedrooms
- 2
- Total Baths
- 2
- Sq. Ft. (Total)
- 1,186
- Tax Year
- 2026
- Taxes
- $6,161
- Association Fees
- $39

Description
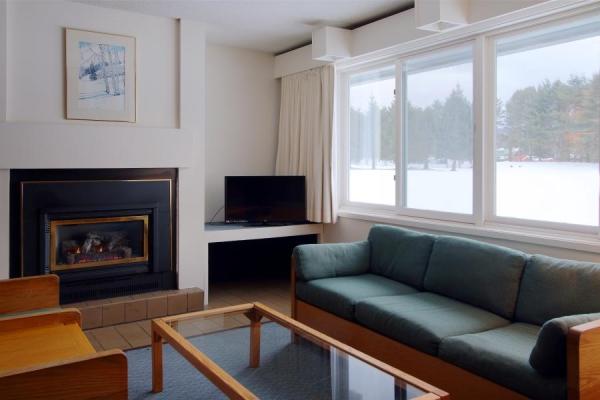
Set back from the road in Stowe’s desirable Village Green community, this classic 2-bedroom, 2-bath condo offers a prime location, easy four-season living, and access to some of the area’s best amenities. Partially renovated and updated with mini-split heat pumps for heating and air conditioning, this unit is designed for year-round enjoyment. The main level offers comfortable living and entertaining space with clean lines, while both bedrooms are located upstairs for added privacy. A built-in bonus room/loft area provides flexible extra space for relaxing, working remotely, or unwinding after a day on the mountain. Village Green offers one of Stowe’s most convenient locations, with easy access to restaurants, the bike path, golf, skiing, hiking, and year-round recreation. The complimentary shuttle provides easy access to the mountain and many of Stowe’s restaurants, adding to the convenience of this central location. With major utilities, exterior maintenance, snow removal, trash, landscaping, master insurance, and community amenities included through the HOA, Village Green offers a low-maintenance Stowe ownership experience. Whether you are looking for a Stowe getaway, investment opportunity, or easy four-season home base, this Village Green condo puts you right in the heart of it all. Classic Stowe charm, strong amenities, and a prime location make this unit a standout.
Map
Interior Features
- # Of Stories
- 2
- Sq. Ft. (Total)
- 1,186
- Sq. Ft. (Above Ground)
- 1,186
- Sq. Ft. (Below Ground)
- 0
- Rooms
- 5
- Bedrooms
- 2
- Baths
- 2
- Interior Desc
- Blinds, Gas Fireplace, 1 Fireplace, Kitchen/Dining, Laundry Hook-ups, Enrgy Rtd Lite Fixture(s), Living/Dining, Primary BR w/ BA, Natural Light, Indoor Pool, Sauna, Indoor Storage
- Appliances Included
- Dishwasher, Dryer, Refrigerator, Washer
- Flooring
- Carpet, Tile, Vinyl
- Heating
- Propane, Baseboard, Gas Stove, Mini Split
Town Market Snapshot
Source: Data provided by PrimeMLS, graph generated by Pall Spera Company
Exterior Features
- Style of Residence
- Townhouse
- House Color
- White
- Time Share
- No
- Resort
- Yes
- Exterior Details
- Trash, Natural Shade, Patio, In-Ground Pool, Sauna, Tennis Court
- Land Desc.
- Condo Development, Mountain View, Open, PRD/PUD, View, Walking Trails, Near Skiing
- Roof Desc.
- Standing Seam
- Driveway Desc.
- Common/Shared, Paved
- Foundation Desc.
- Concrete Slab
- Sewer Desc.
- Community
- Garage / Parking
- No
- Garage Spaces
- 0
- Road Frontage
- 0
- Zoning
- Residential
- Elementary School
- Stowe Elementary School
- Middle School
- Stowe Middle/High School
- High School
- Stowe Middle/High School
Affordability Estimate
Quick payment estimate for this listing. Not a loan offer — rates and terms vary.
Est. monthly principal & interest —
Estimate excludes taxes, insurance, HOA, and PMI. Consult a lender for accurate figures.
You May Also Like
View more nearby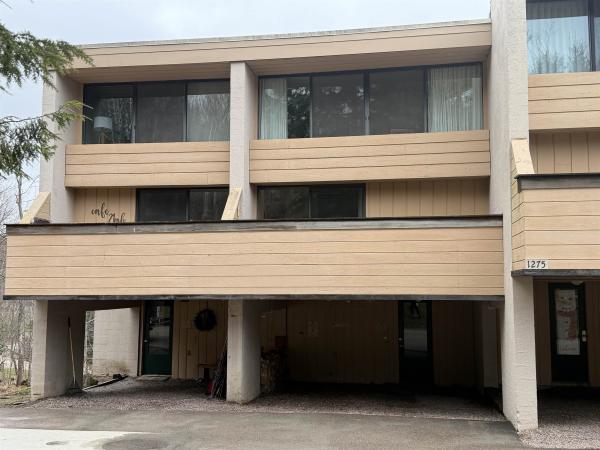

Ask about this property
Message Penny Mason-Anderson about MLS #5090415.
