

Request a showing
Pick a Saturday or another date in the next 4 weeks, then leave your contact details.
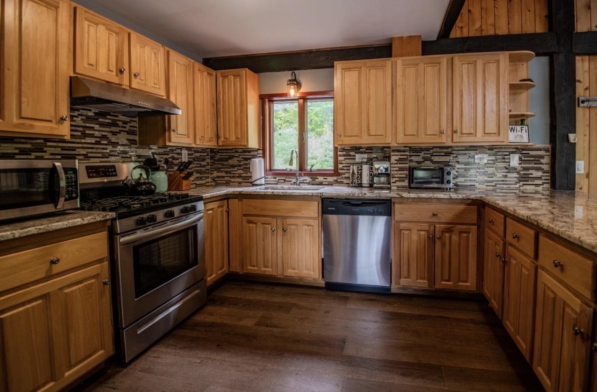
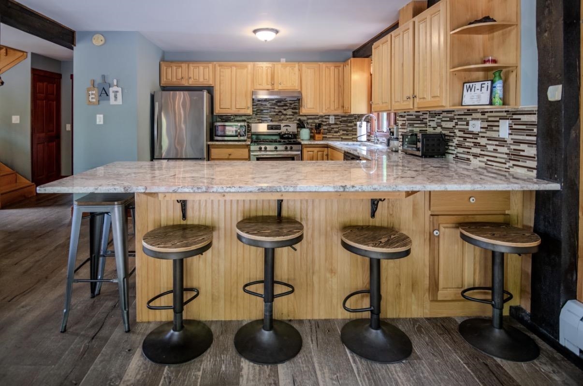
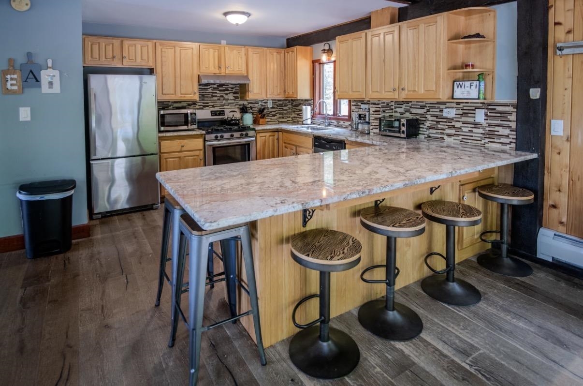
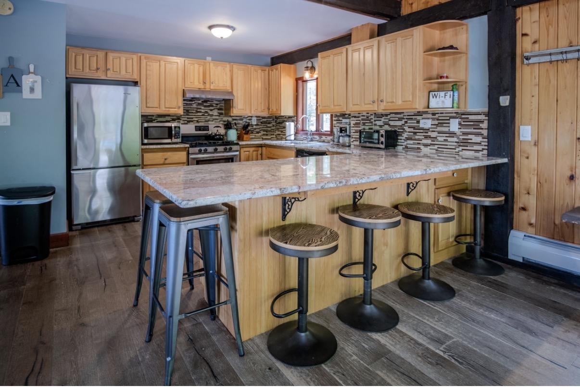
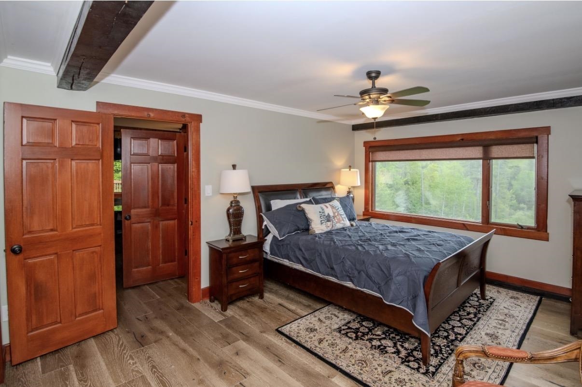
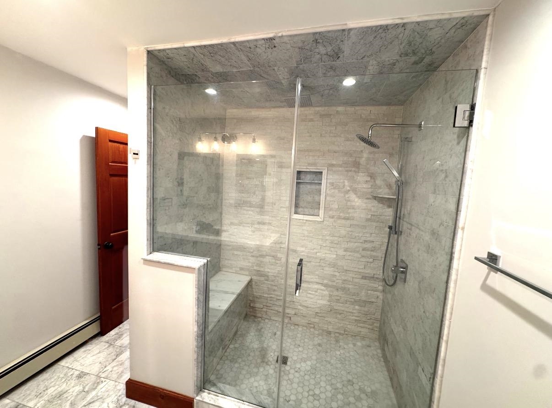
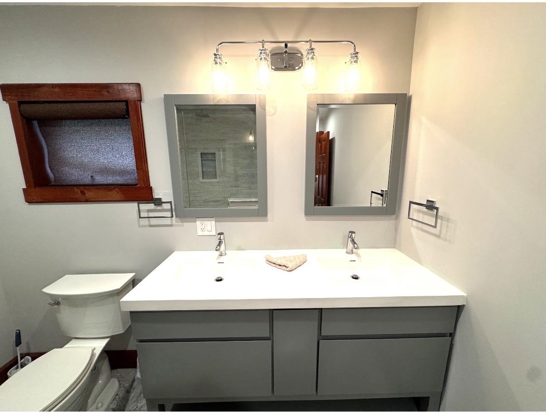
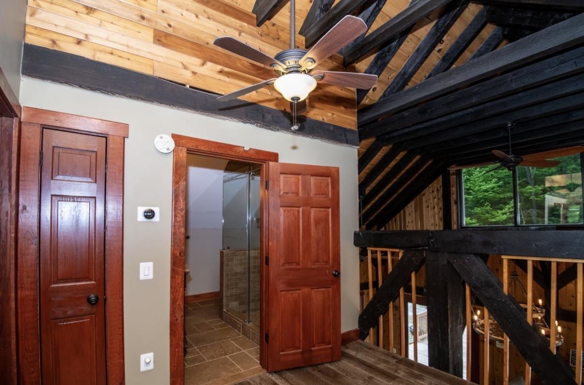
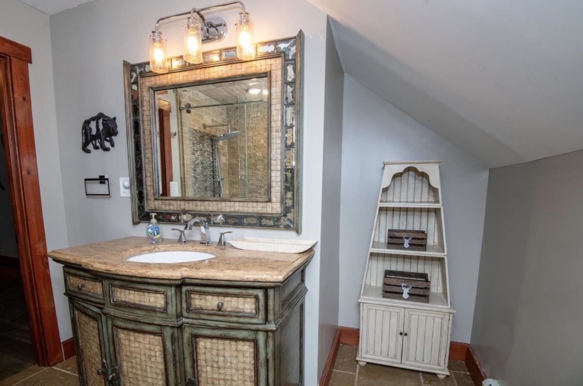
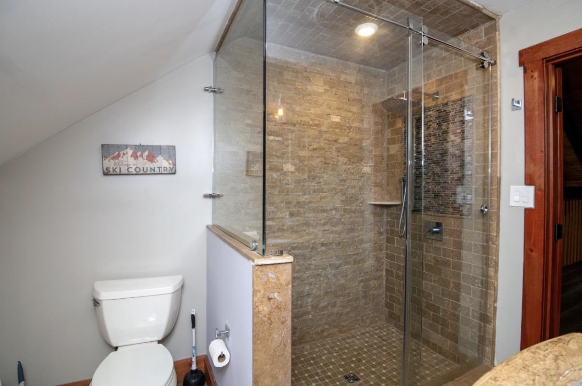
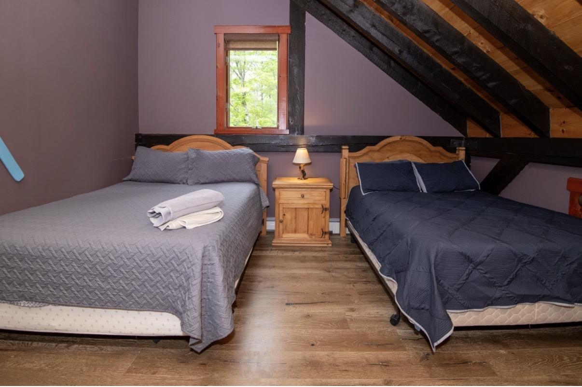
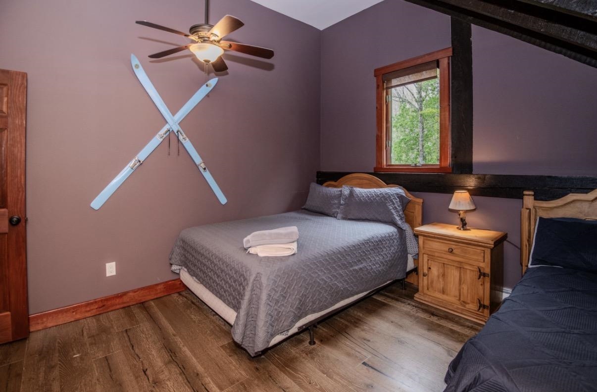
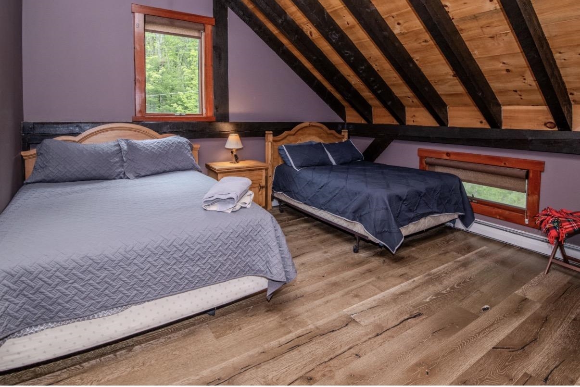
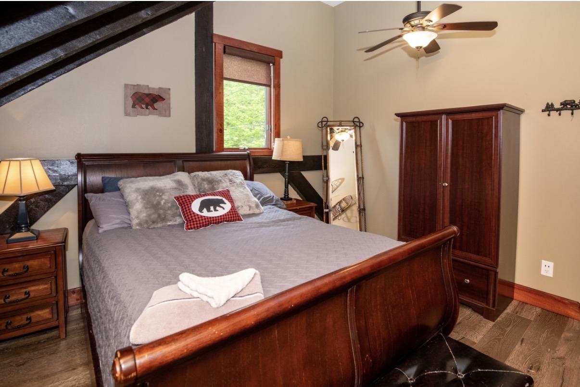
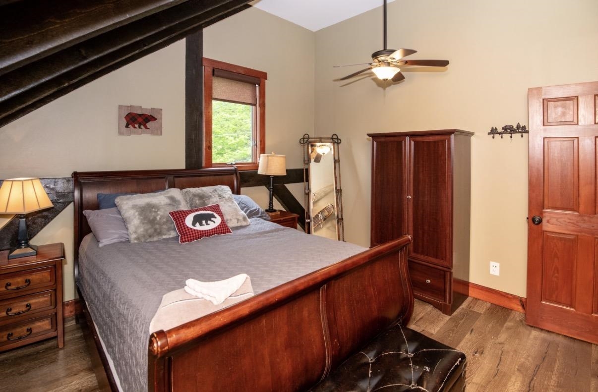
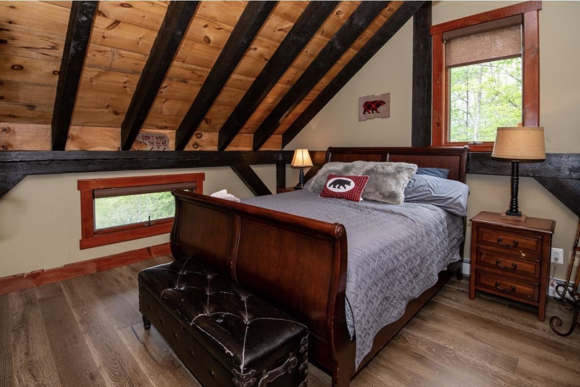
Listed by: Cummings & Co Lisa Kelley
General Property Information
- Property Status
- Active Under Contract
- Price
- $599, 000
- Property Type
- Single Family
- County
- VT-Rutland
- Agency / Brokerage
- Lisa Kelley
Cummings & Co
ali@cummingsvt.com - List Date
- 5/20/2026 12:00 AM
- Acres
- 10.8
- Year Built
- 1990
- Bedrooms
- 3
- Total Baths
- 3
- Sq. Ft. (Total)
- 2,700
- Tax Year
- 2025
- Taxes
- $5,866
Description
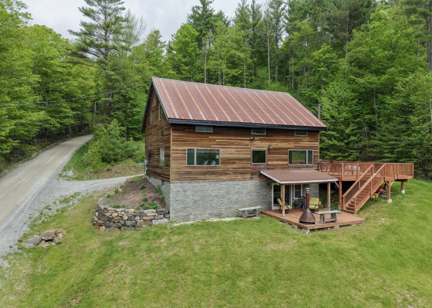
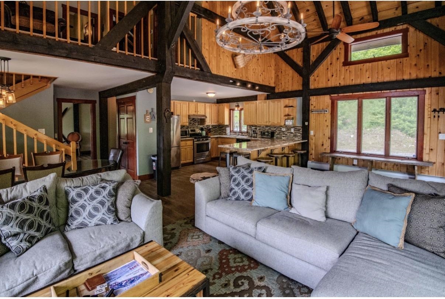
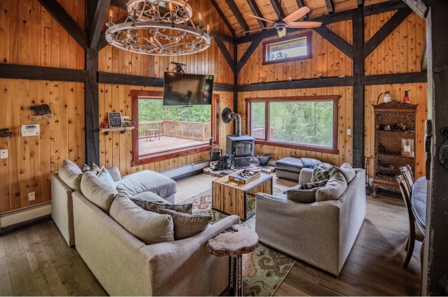
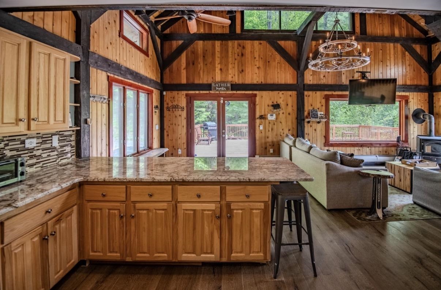
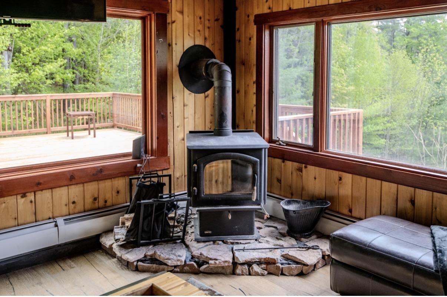
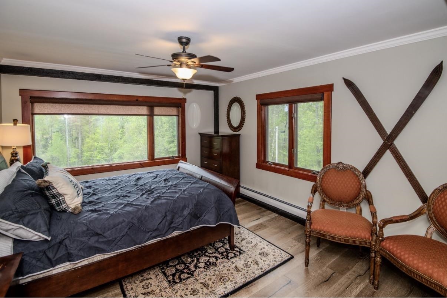
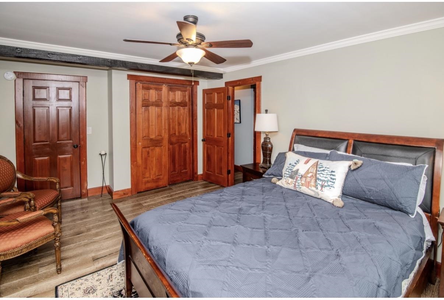
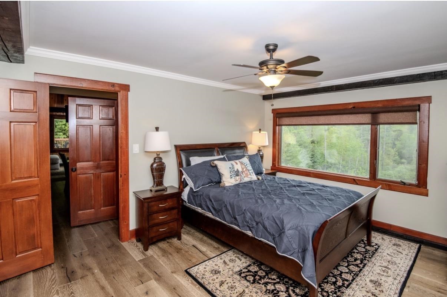
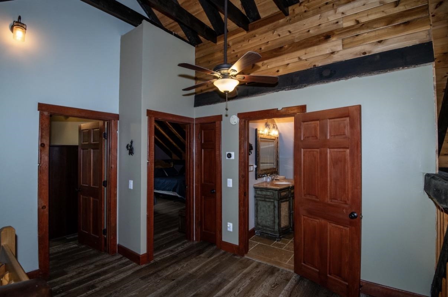
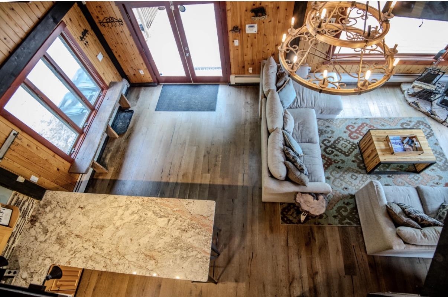
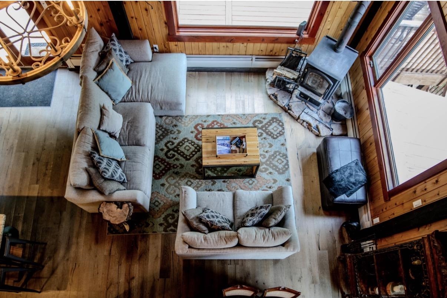
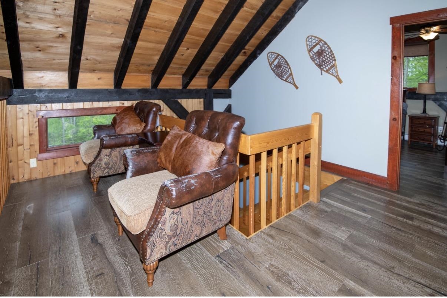
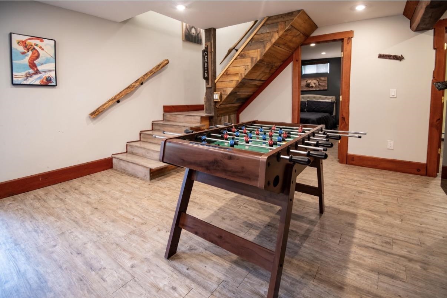
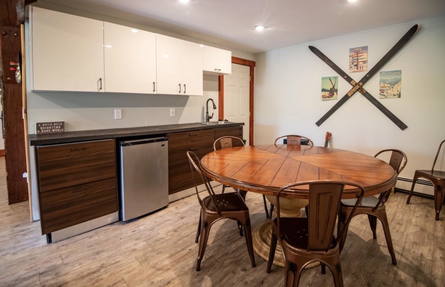
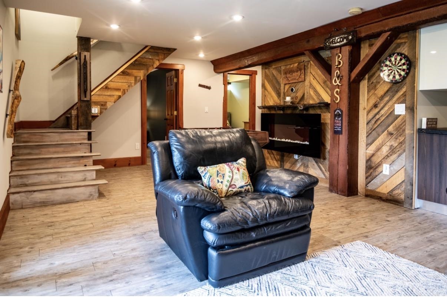
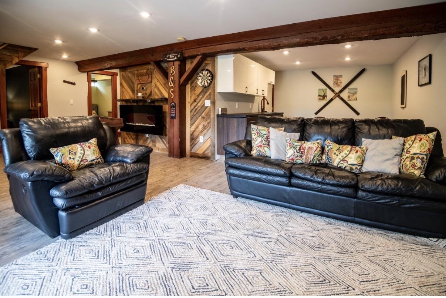
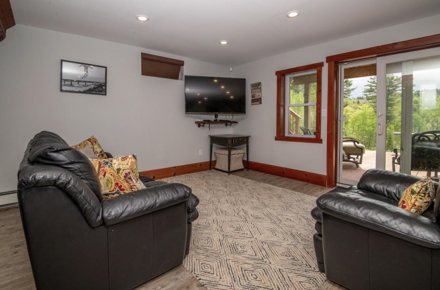
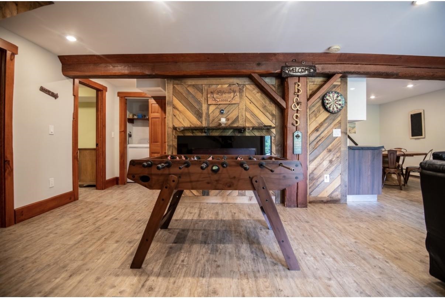
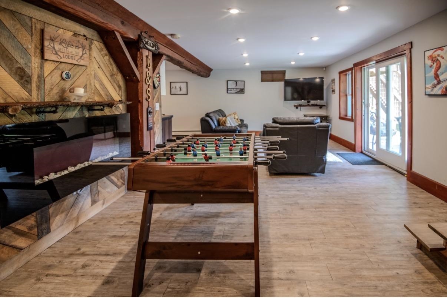
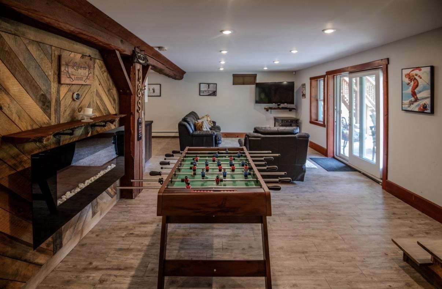
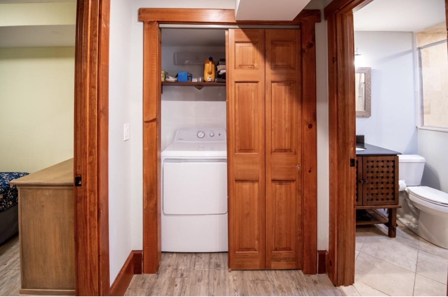
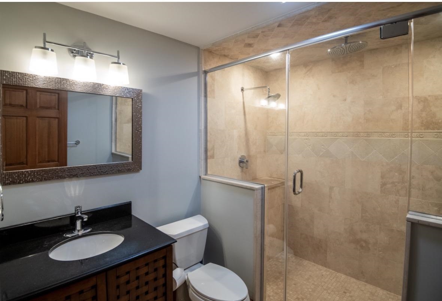
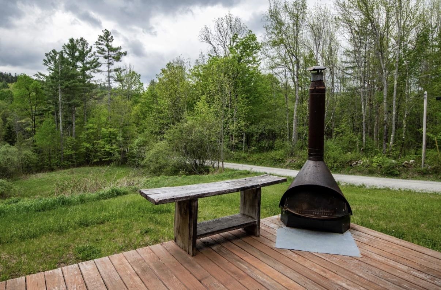
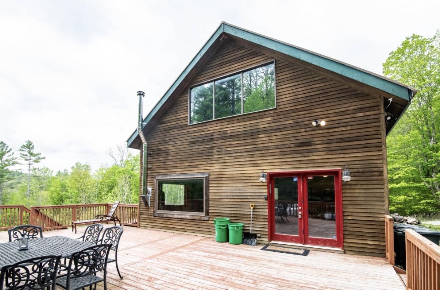
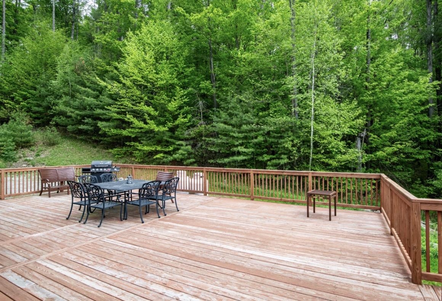
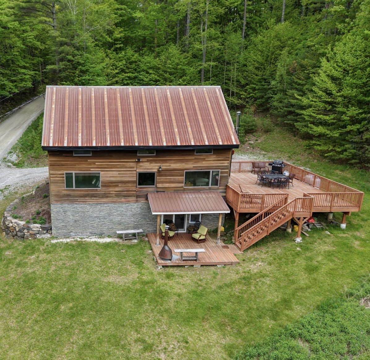
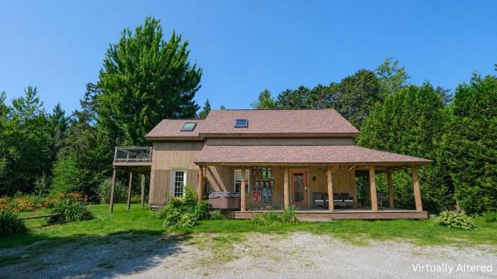
Discover your dream home at Bowlsville Rd where contemporary style meets cozy comfort! Imagine waking up in a spacious primary bedroom on the main level, complete with a walk-in closet, and stepping into an open, airy living space filled with natural woodwork, soaring cathedral ceilings, and charming beams that add character at every turn. The large windows allow natural light to flood the home. The well-equipped kitchen is perfect for whipping up delicious meals, while the large deck invites you to relax and soak in the beautiful country setting. Love the outdoors? You're just minutes from skiing at Okemo/Vail resort, with the VAST trail nearby for endless adventure. The property comes with additional permitted lots for future development, Bowlsville Rd offers endless possibilities for your perfect lifestyle. The lower level offers great space for game room with office and/or den space. Don’t wait — make this exceptional home yours today and start living the life you’ve been dreaming of!
Map
Interior Features
- # Of Stories
- 2
- Sq. Ft. (Total)
- 2,700
- Sq. Ft. (Above Ground)
- 1,736
- Sq. Ft. (Below Ground)
- 964
- Sq. Ft. Unfinished
- 100
- Rooms
- 7
- Bedrooms
- 3
- Baths
- 3
- Interior Desc
- Cathedral Ceiling, Furnished, Hearth, Walk-in Closet
- Appliances Included
- Dishwasher, Dryer, Microwave, Gas Range, Refrigerator, Washer
- Flooring
- Laminate, Tile
- Heating
- Propane, Baseboard, Hot Water
- Basement Desc
- Concrete, Finished
Town Market Snapshot
Source: Data provided by PrimeMLS, graph generated by Pall Spera Company
Exterior Features
- Style of Residence
- Contemporary
- Time Share
- No
- Exterior Details
- Deck
- Land Desc.
- Country Setting, Near Skiing, Near Snowmobile Trails
- Roof Desc.
- Metal
- Driveway Desc.
- Gravel
- Foundation Desc.
- Poured Concrete
- Sewer Desc.
- Septic
- Garage / Parking
- No
- Garage Spaces
- 0
- Road Frontage
- 556
- Zoning
- none
Affordability Estimate
Quick payment estimate for this listing. Not a loan offer — rates and terms vary.
Est. monthly principal & interest —
Estimate excludes taxes, insurance, HOA, and PMI. Consult a lender for accurate figures.
You May Also Like
View more nearby
Ask about this property
Message Ryan Aughey about MLS #5090385.
