- $619,000
- MLS#: 5090383
- 3716
- SQ. Feet
- 10.15
- Acres
- 4
- Baths
- 4
- Bedrooms
1 of 43

General Property Information
- Property Status:
- Active Under Contract
- Price:
- $619, 000
- Assessed:
- $0
- Assessed Year:
- County:
- VT-Rutland
- Acres:
- 10.15
- Property Type:
- Single Family
- Year Built:
- 2005
- Agency/Brokerage:
- Lisa Kelley
Cummings & Co - Bedrooms:
- 4
- Total Baths:
- 4
- Sq. Ft. (Total):
- 3716
- Tax Year:
- 2025
- Taxes:
- $8, 212
- Association Fees:

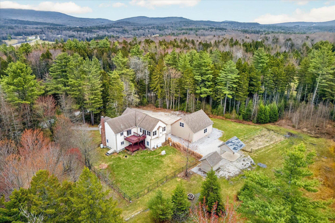
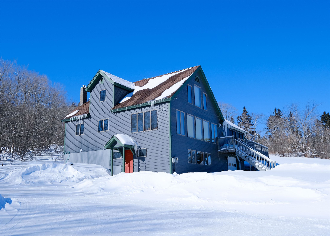
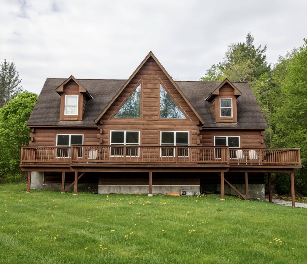
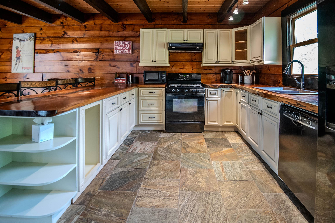
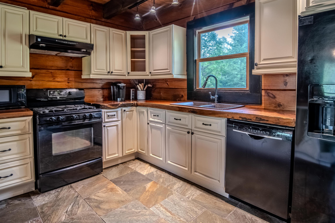
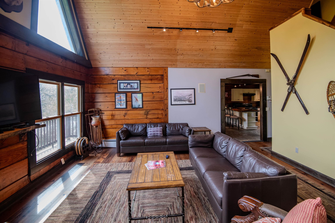
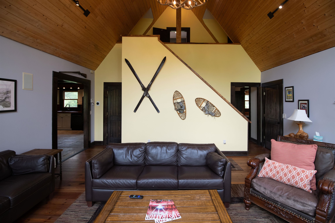
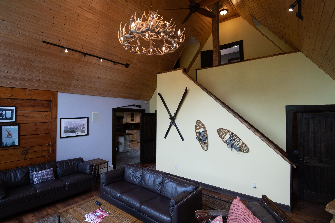
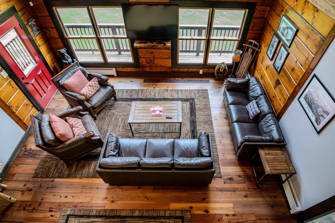
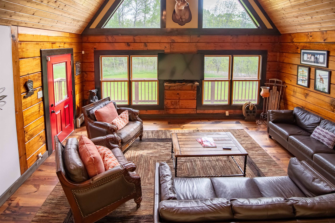
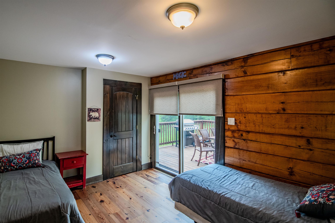
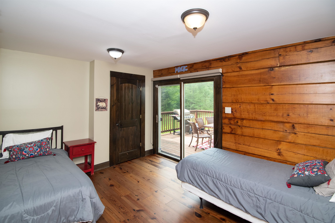
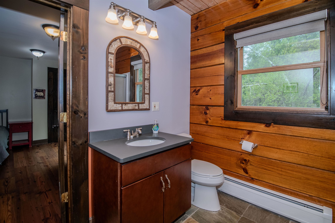
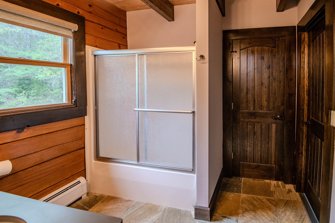
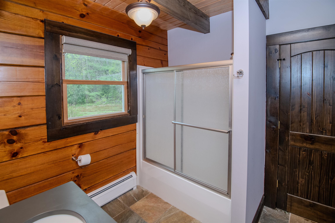
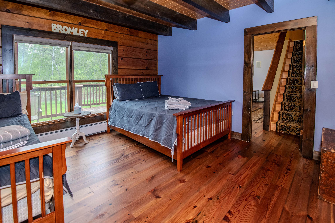
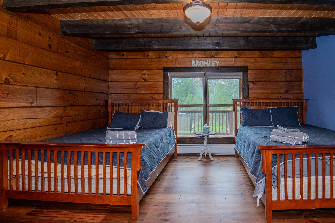
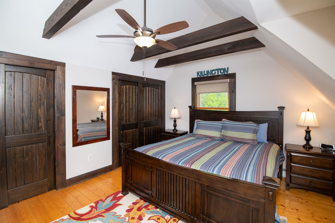
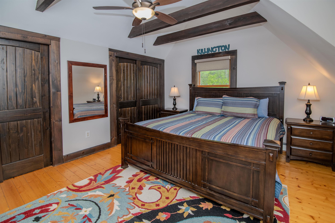
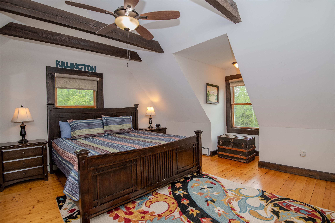
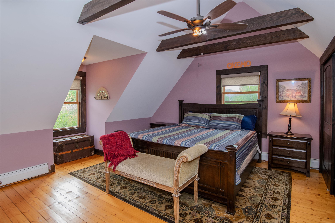
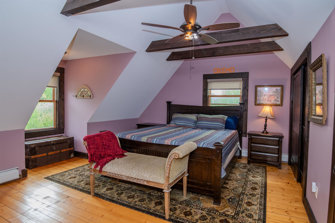
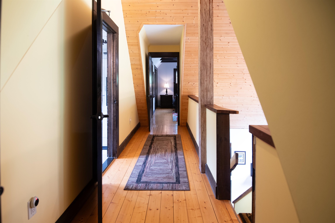
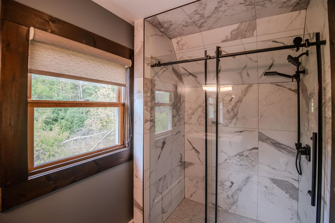
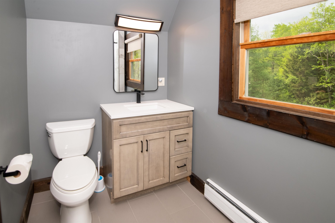
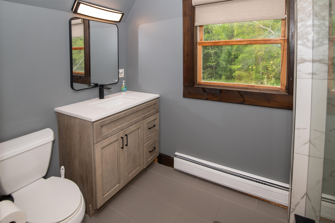
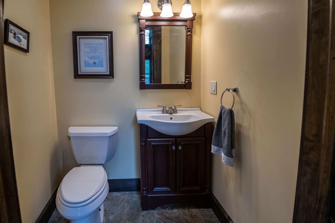
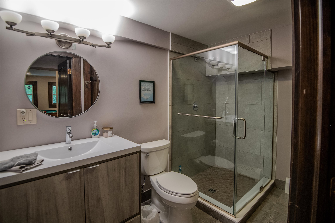
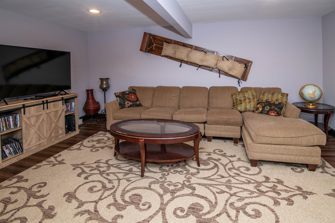
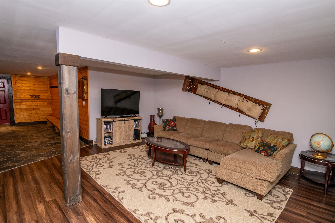
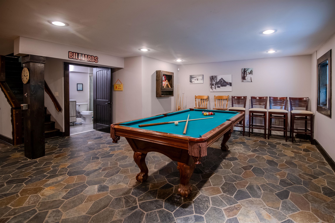
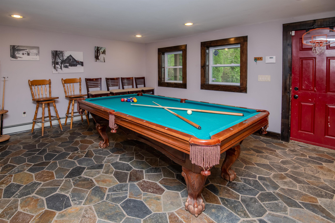
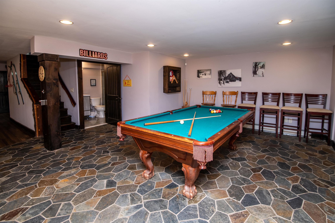
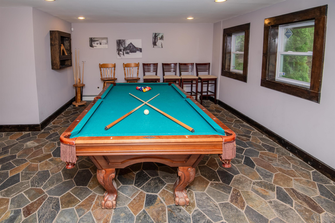
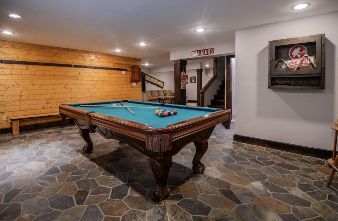
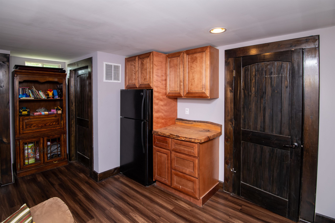
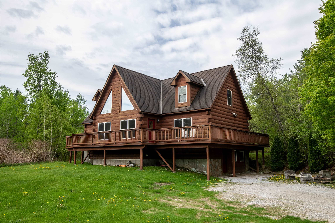
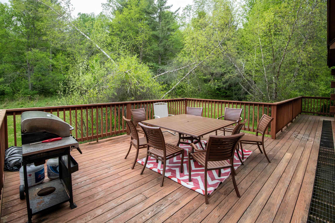
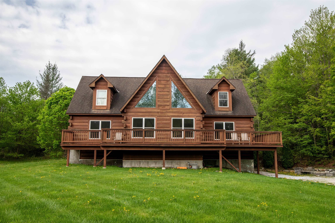
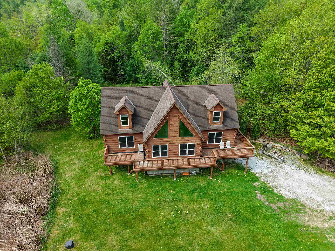
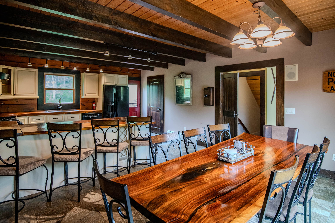
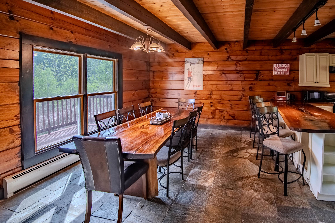
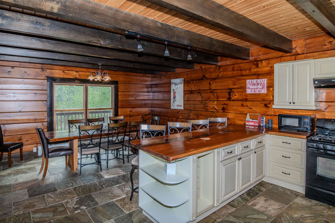
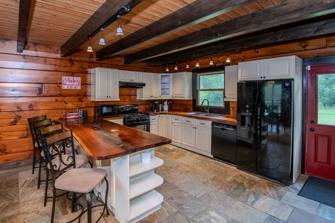
Home Sweet Vermont Home! This stunning new listing boasts a spacious living room filled with natural light from loads of windows, highlighted by vaulted ceilings and charming beams that create an inviting atmosphere. The open kitchen and dining area are perfect for creating delicious meals and entertaining with walk in pantry and large dining room and counter space. Enjoy roomy bedrooms and two beautifully redone bathrooms featuring stylish new tile and fixtures. Step outside to a large deck and private backyard—ideal for grilling out, hosting friends, or just relaxing in your own peaceful space. Plus, the expansive flat front yard offers plenty of room for games and fun. Challenge your friends to pool or darts...the lower level offers terrific space to have fun! High speed fiber optic and additional rooms in the lower level mean "working from home " is a reality. Don’t miss out on this incredible opportunity close to world class skiing and golf at Fox Run Golf Course and Okemo/Vail resort only minutes away—schedule your tour today and start living the lifestyle you deserve!
Interior Features
- # Of Stories:
- 2
- Sq. Ft. (Total):
- 3716
- Sq. Ft. (Above Ground):
- 2416
- Sq. Ft. (Below Ground):
- 1300
- Sq. Ft. Unfinished:
- 108
- Rooms:
- 7
- Bedrooms:
- 4
- Baths:
- 4
- Interior Desc:
- Ceiling Fan, Dining Area, Furnished, Kitchen/Dining, Natural Light, Natural Woodwork, Vaulted Ceiling, Walk-in Closet, Walk-in Pantry, Programmable Thermostat
- Appliances Included:
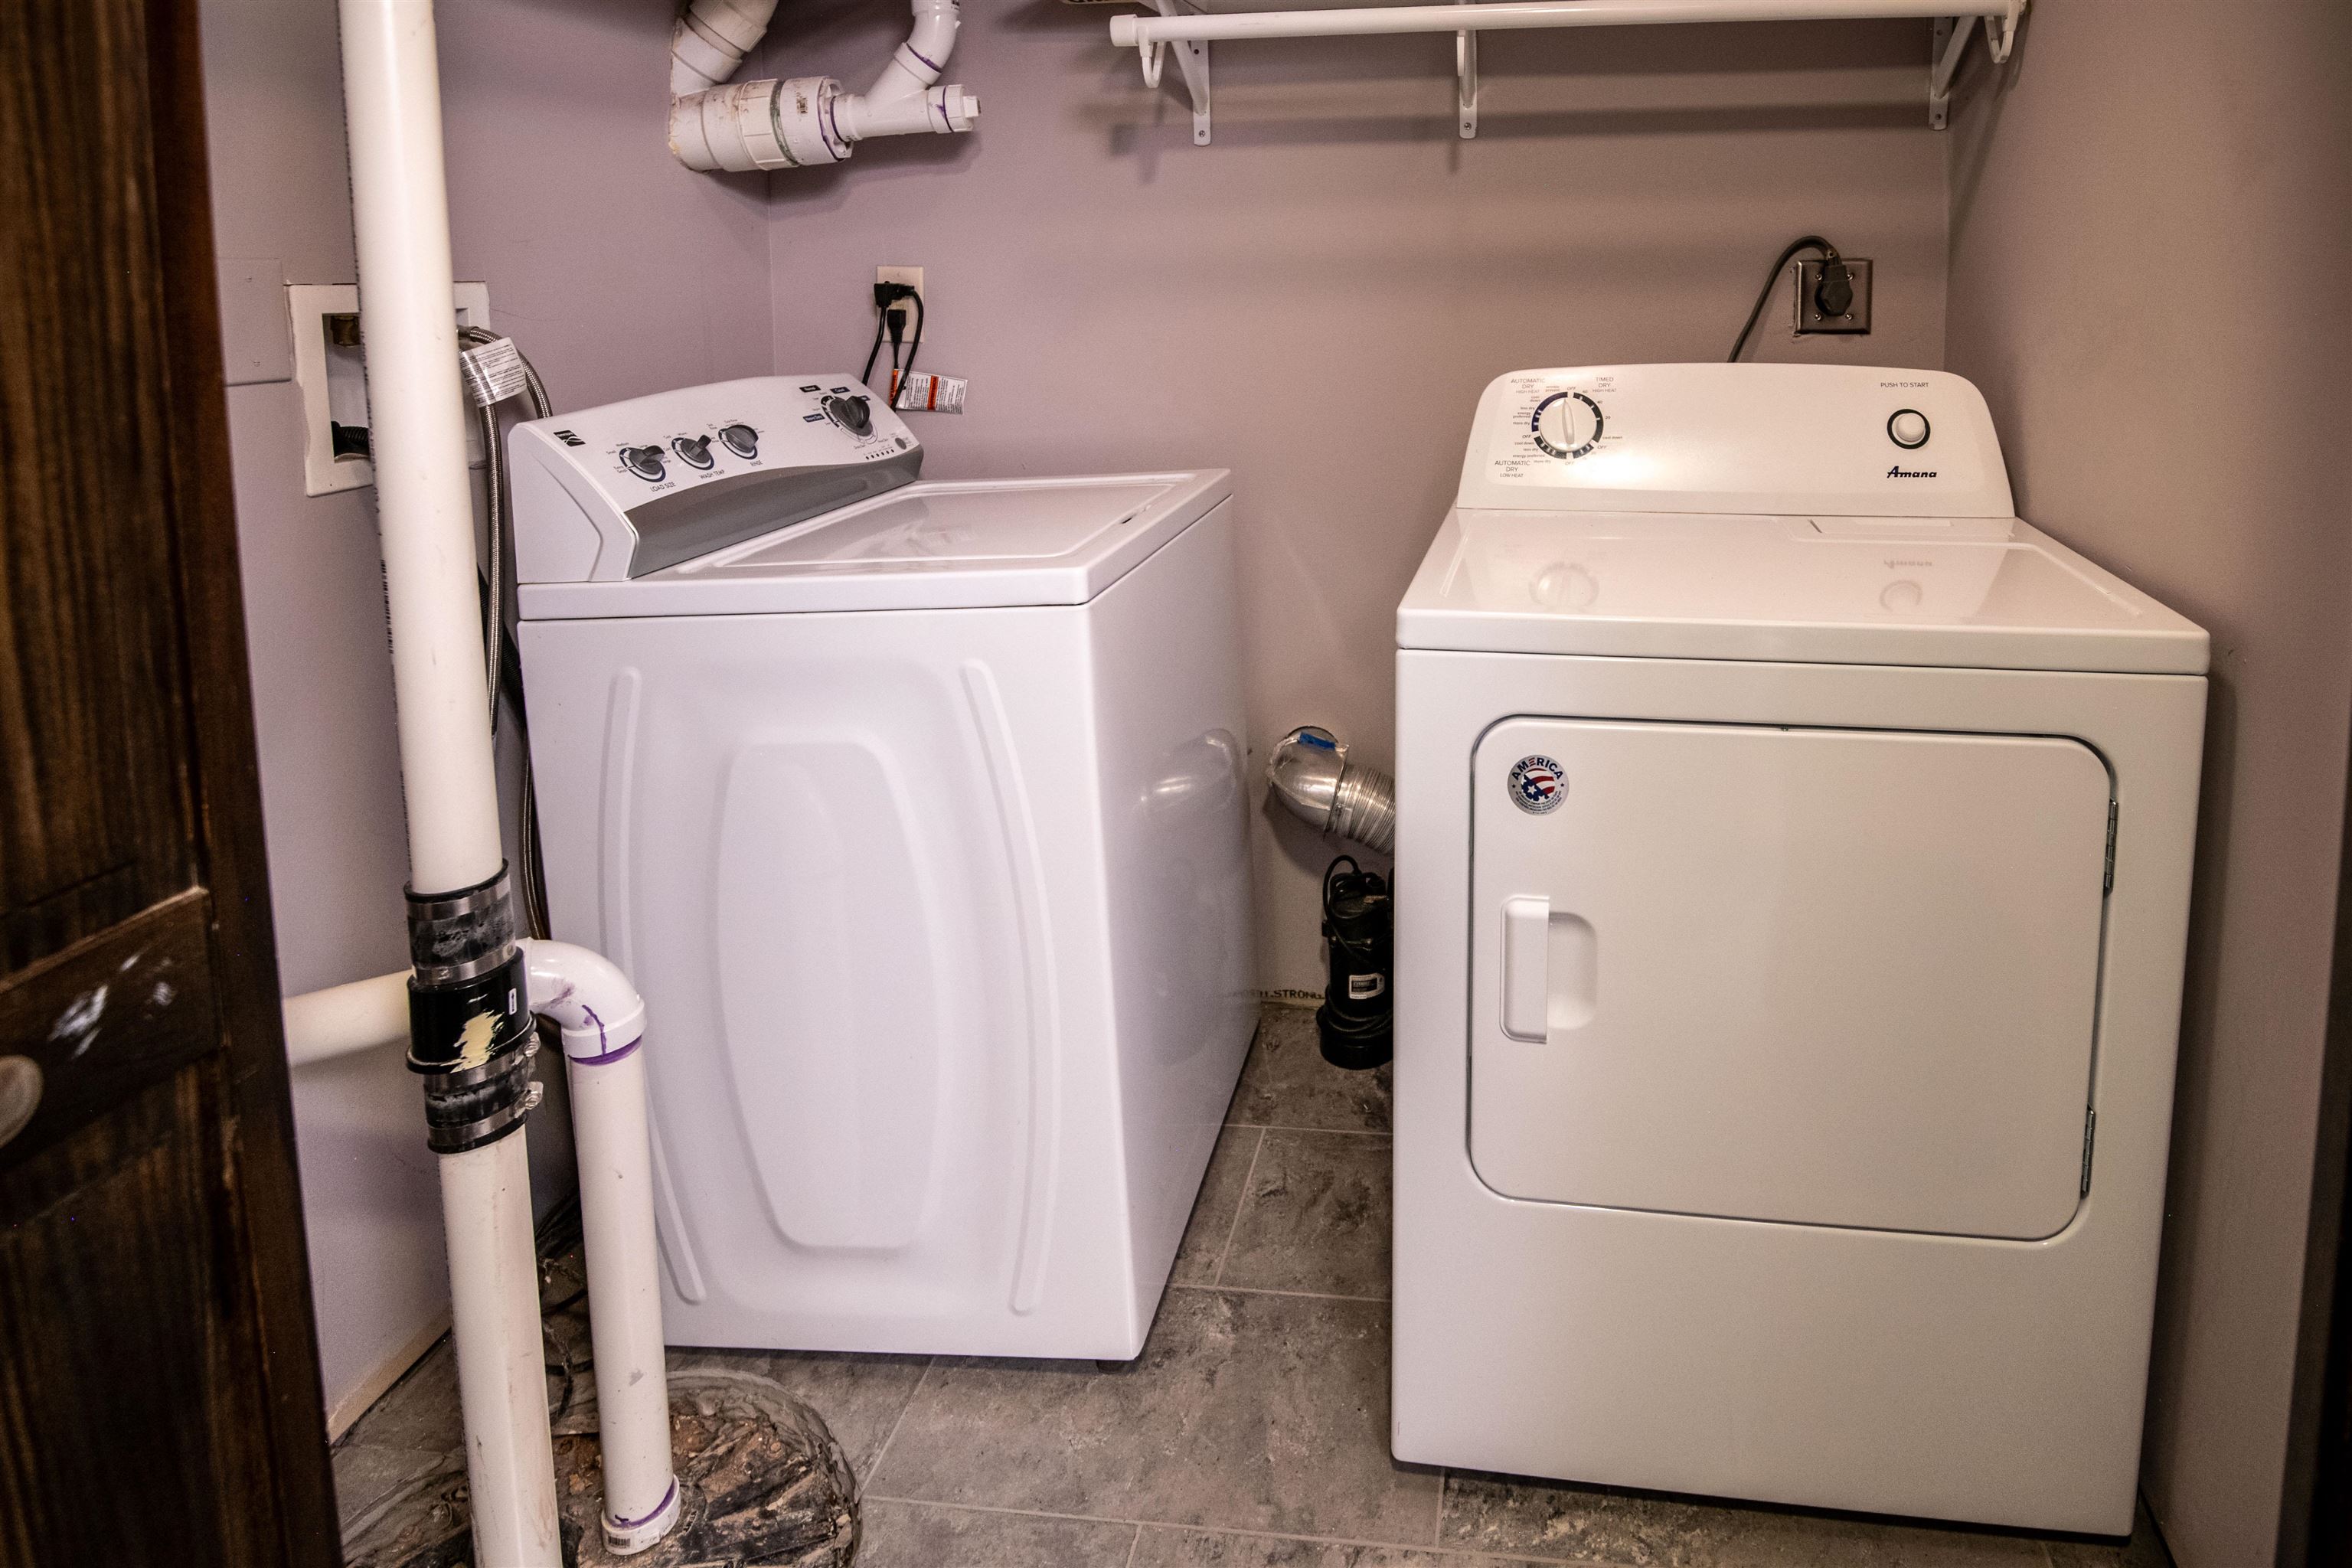
- Dishwasher, Dryer, Microwave, Gas Range, Refrigerator, Washer
- Flooring:
- Laminate, Softwood, Tile
- Heating Cooling Fuel:
- Water Heater:
- Basement Desc:
- Partially Finished
Exterior Features
- Style of Residence:
- Adirondack
- House Color:
- Time Share:
- No
- Resort:
- Exterior Desc:
- Exterior Details:
- Deck
- Amenities/Services:
- Land Desc.:
- Country Setting, Major Road Frontage, Near Skiing, Near Snowmobile Trails
- Suitable Land Usage:
- Roof Desc.:
- Architectural Shingle
- Driveway Desc.:
- Gravel
- Foundation Desc.:
- Poured Concrete
- Sewer Desc.:
- Septic
- Garage/Parking:
- No
- Garage Spaces:
- 0
- Road Frontage:
- 816
Other Information
- List Date:
- 2026-05-20
- Last Updated: