- $425,000
- MLS#: 5090228
- 2345
- SQ. Feet
- 2.00
- Acres
- 3
- Baths
- 4
- Bedrooms
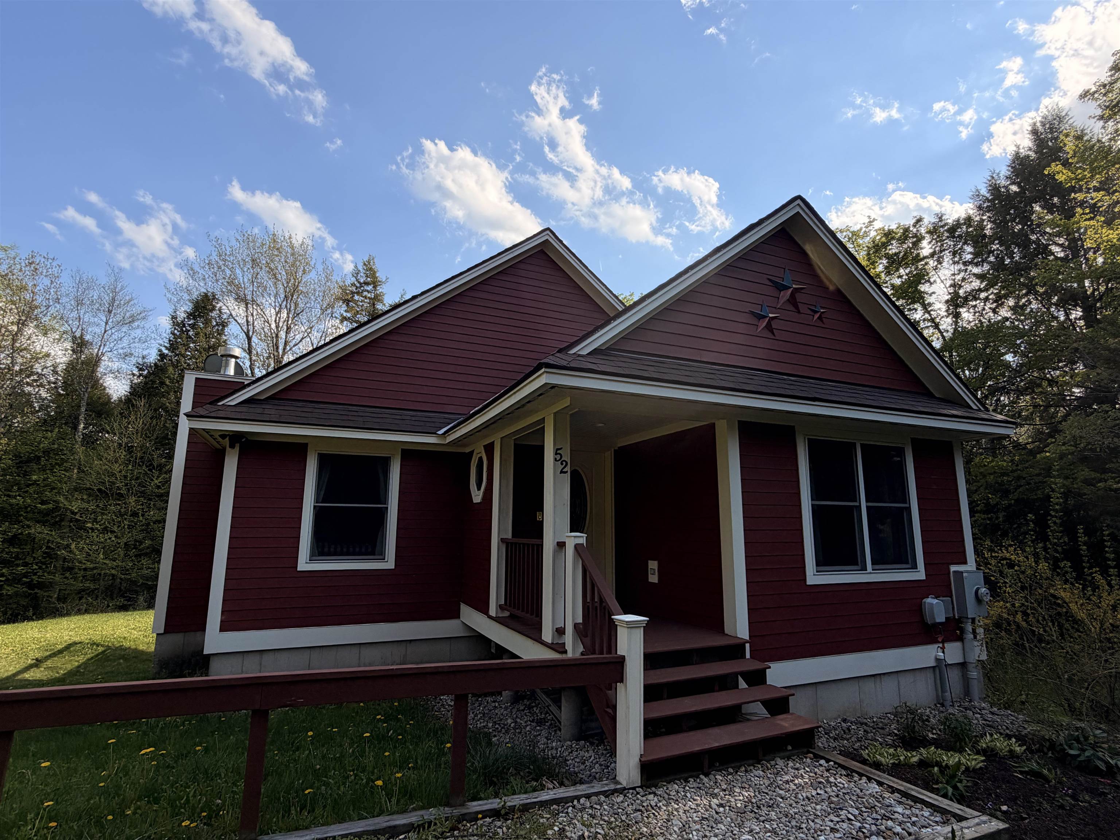
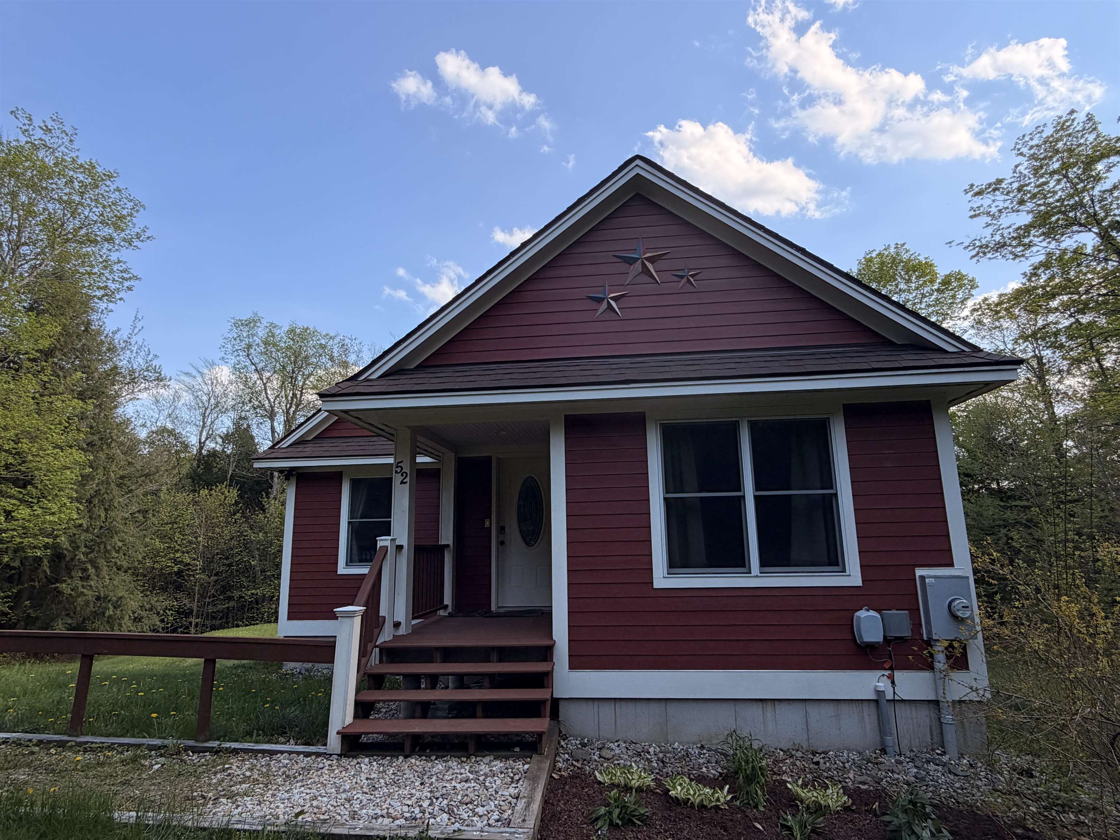
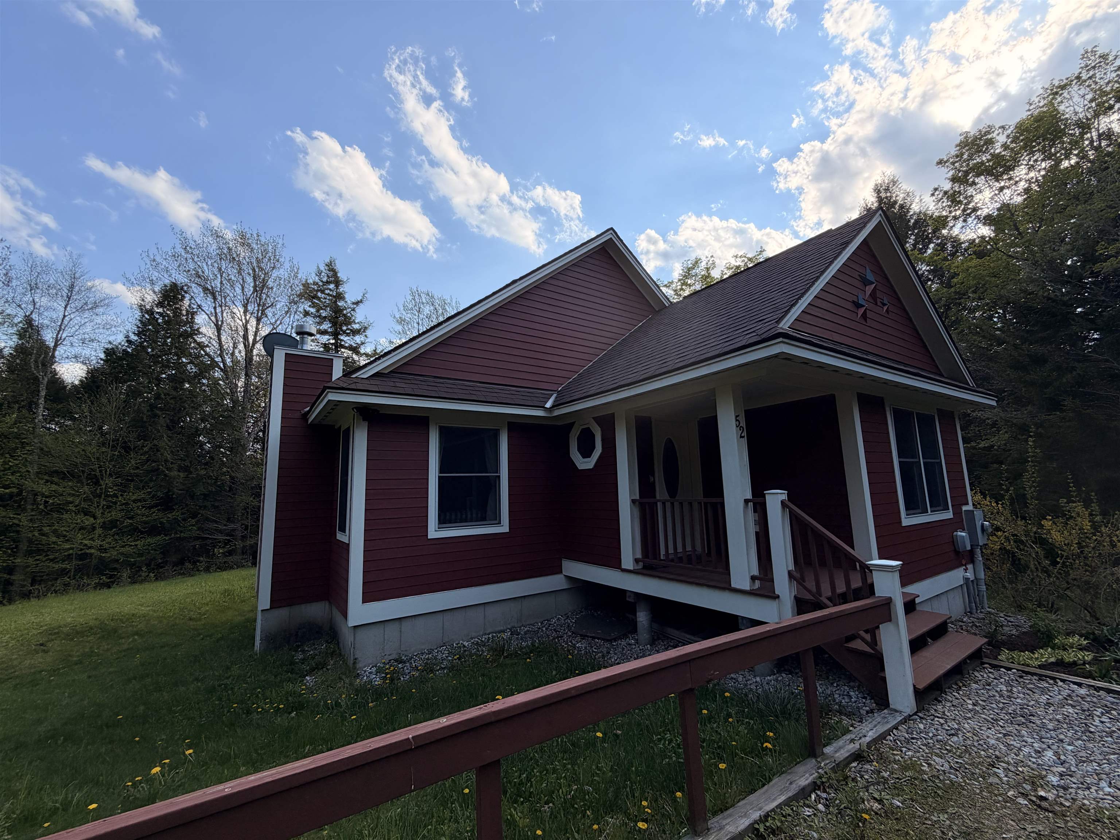
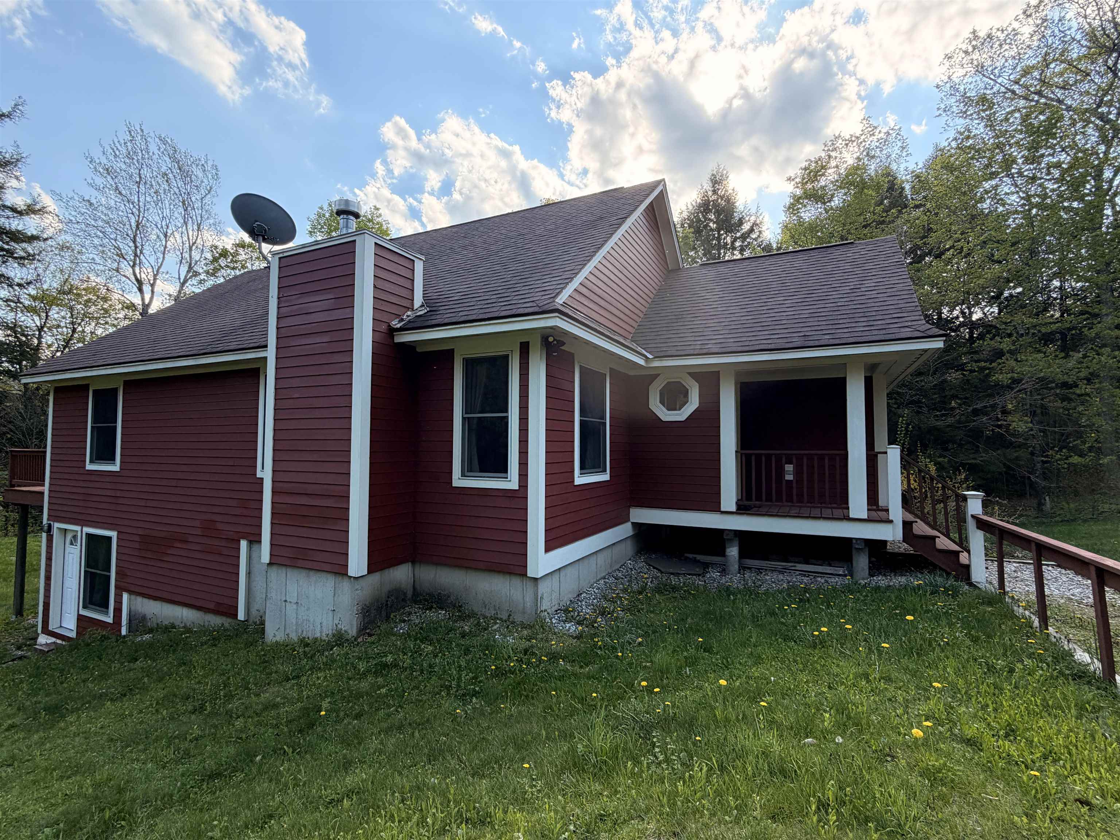
1 of 59

General Property Information
- Property Status:
- Active
- Price:
- $425, 000
- Assessed:
- $0
- Assessed Year:
- County:
- VT-Windham
- Acres:
- 2.00
- Property Type:
- Single Family
- Year Built:
- 2005
- Agency/Brokerage:
- Donna Brown
Skihome Realty - Bedrooms:
- 4
- Total Baths:
- 3
- Sq. Ft. (Total):
- 2345
- Tax Year:
- 2026
- Taxes:
- $7, 919
- Association Fees:

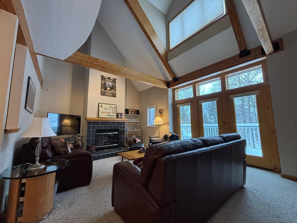

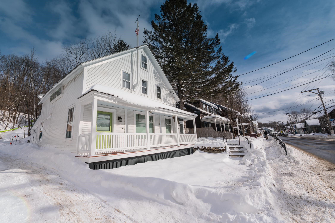
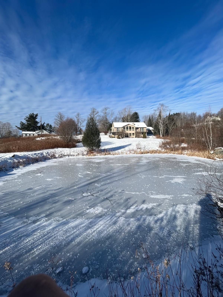
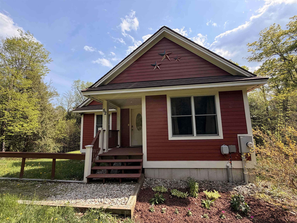
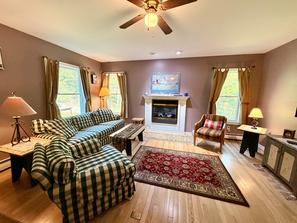
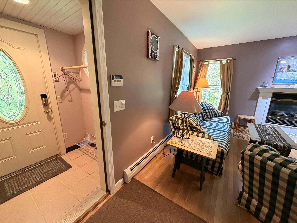
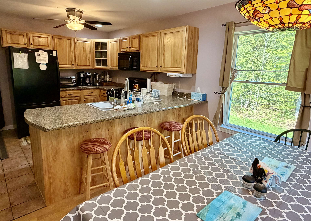
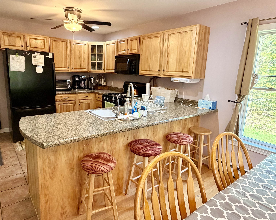
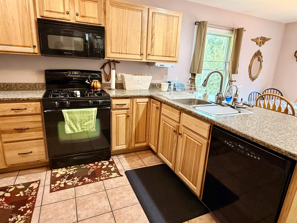
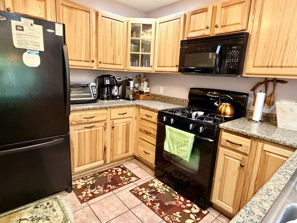
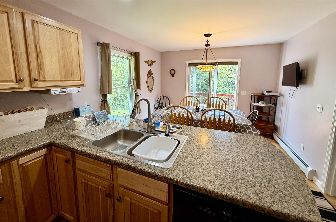
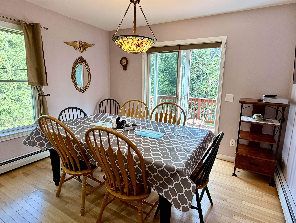
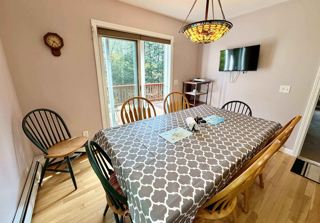
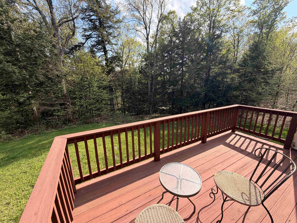
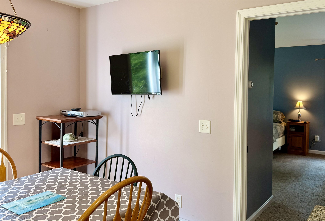
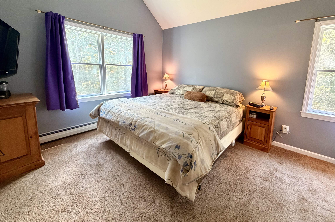
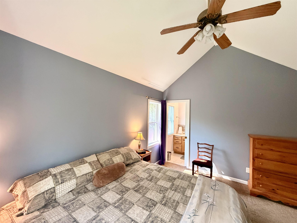
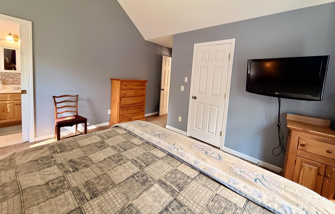
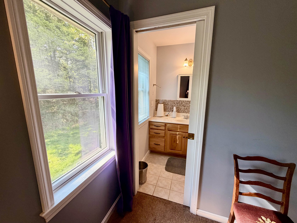
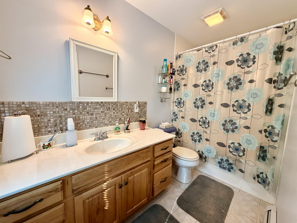
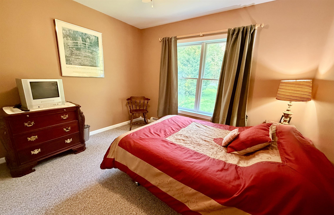
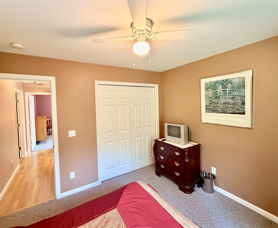
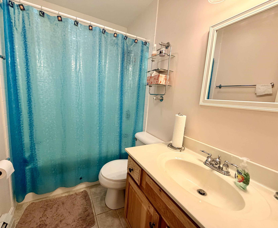
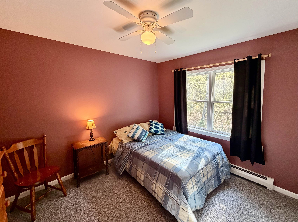
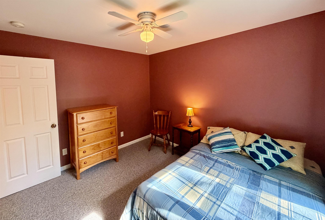
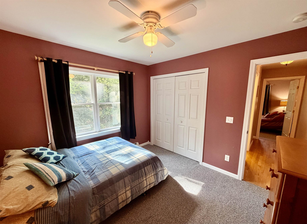
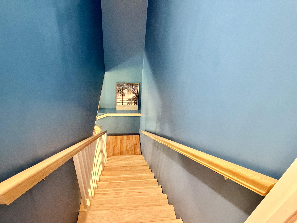
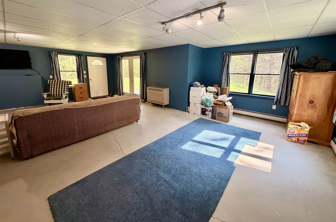
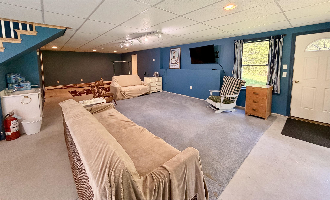
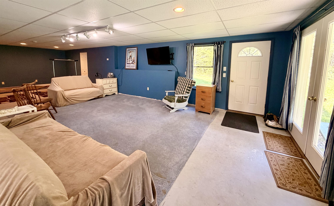
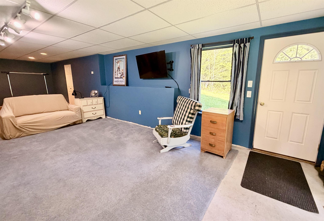
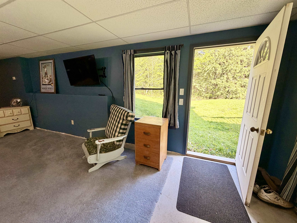
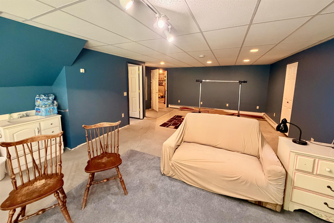
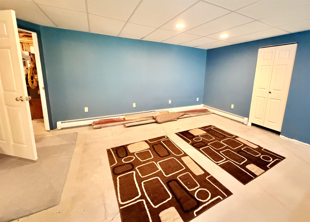
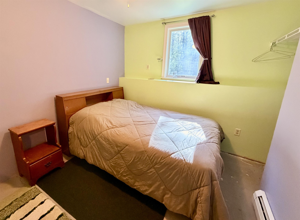
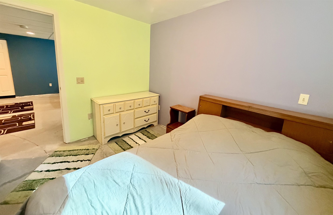
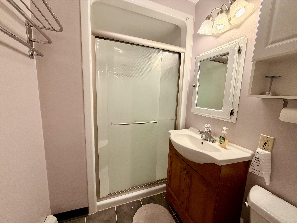
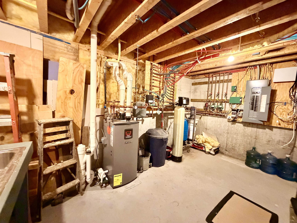
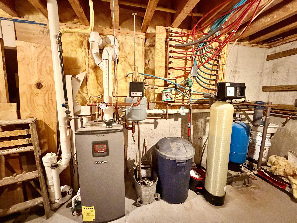
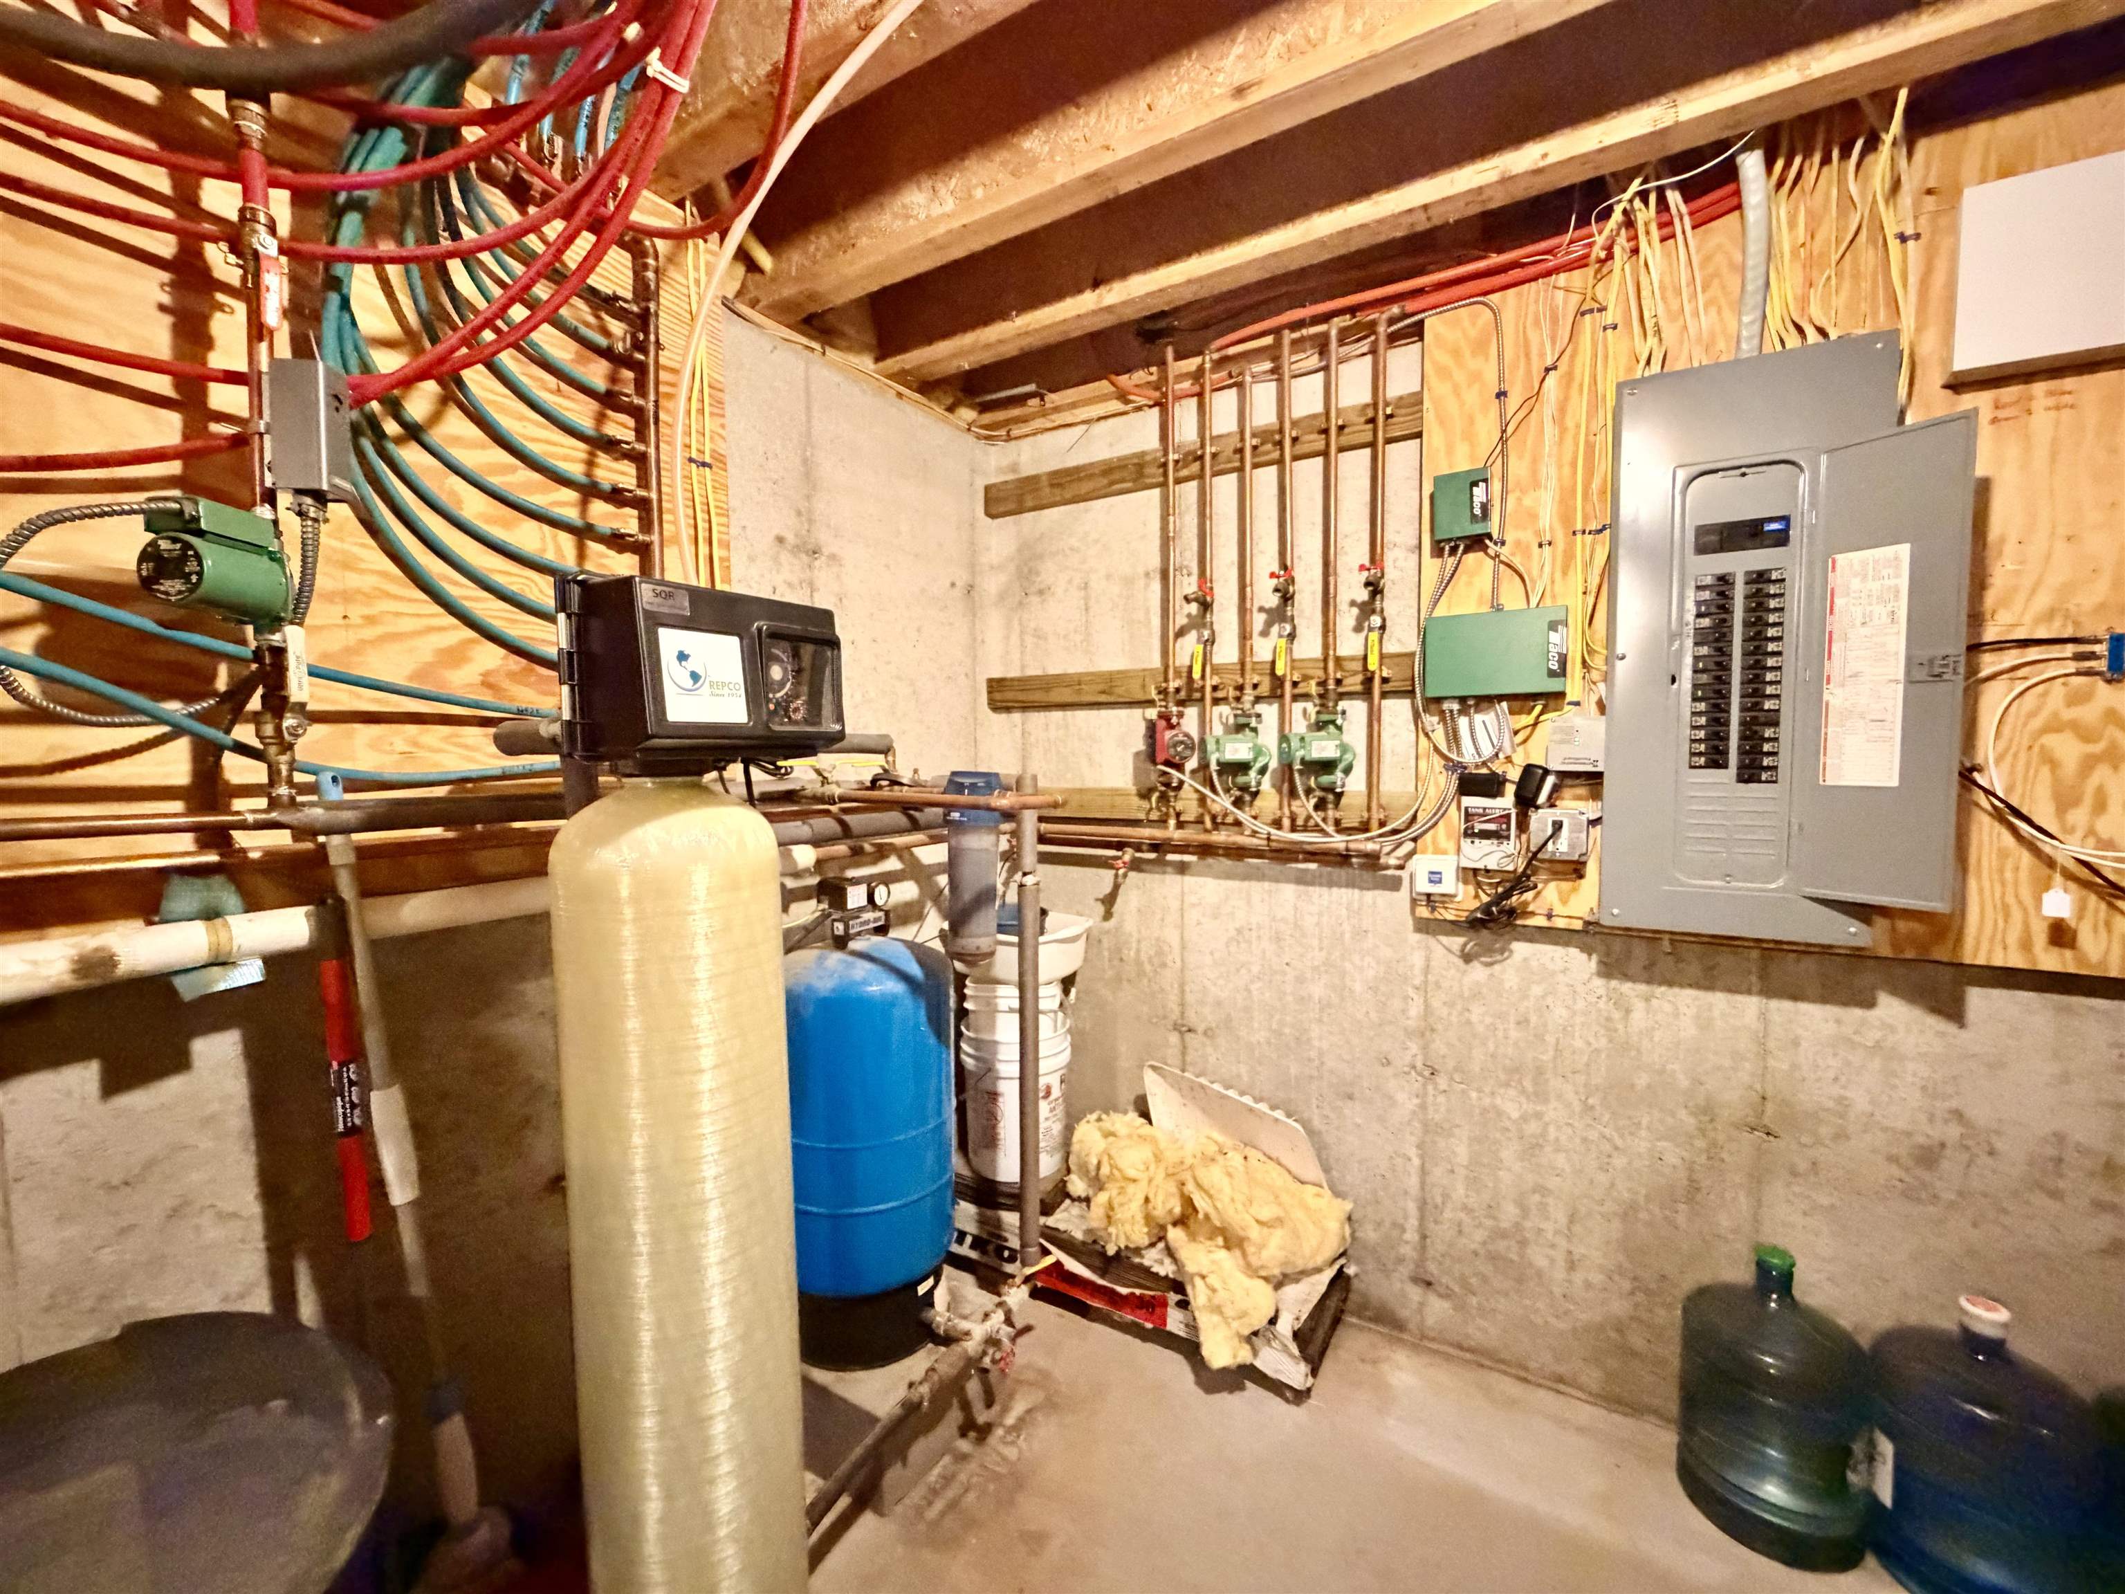
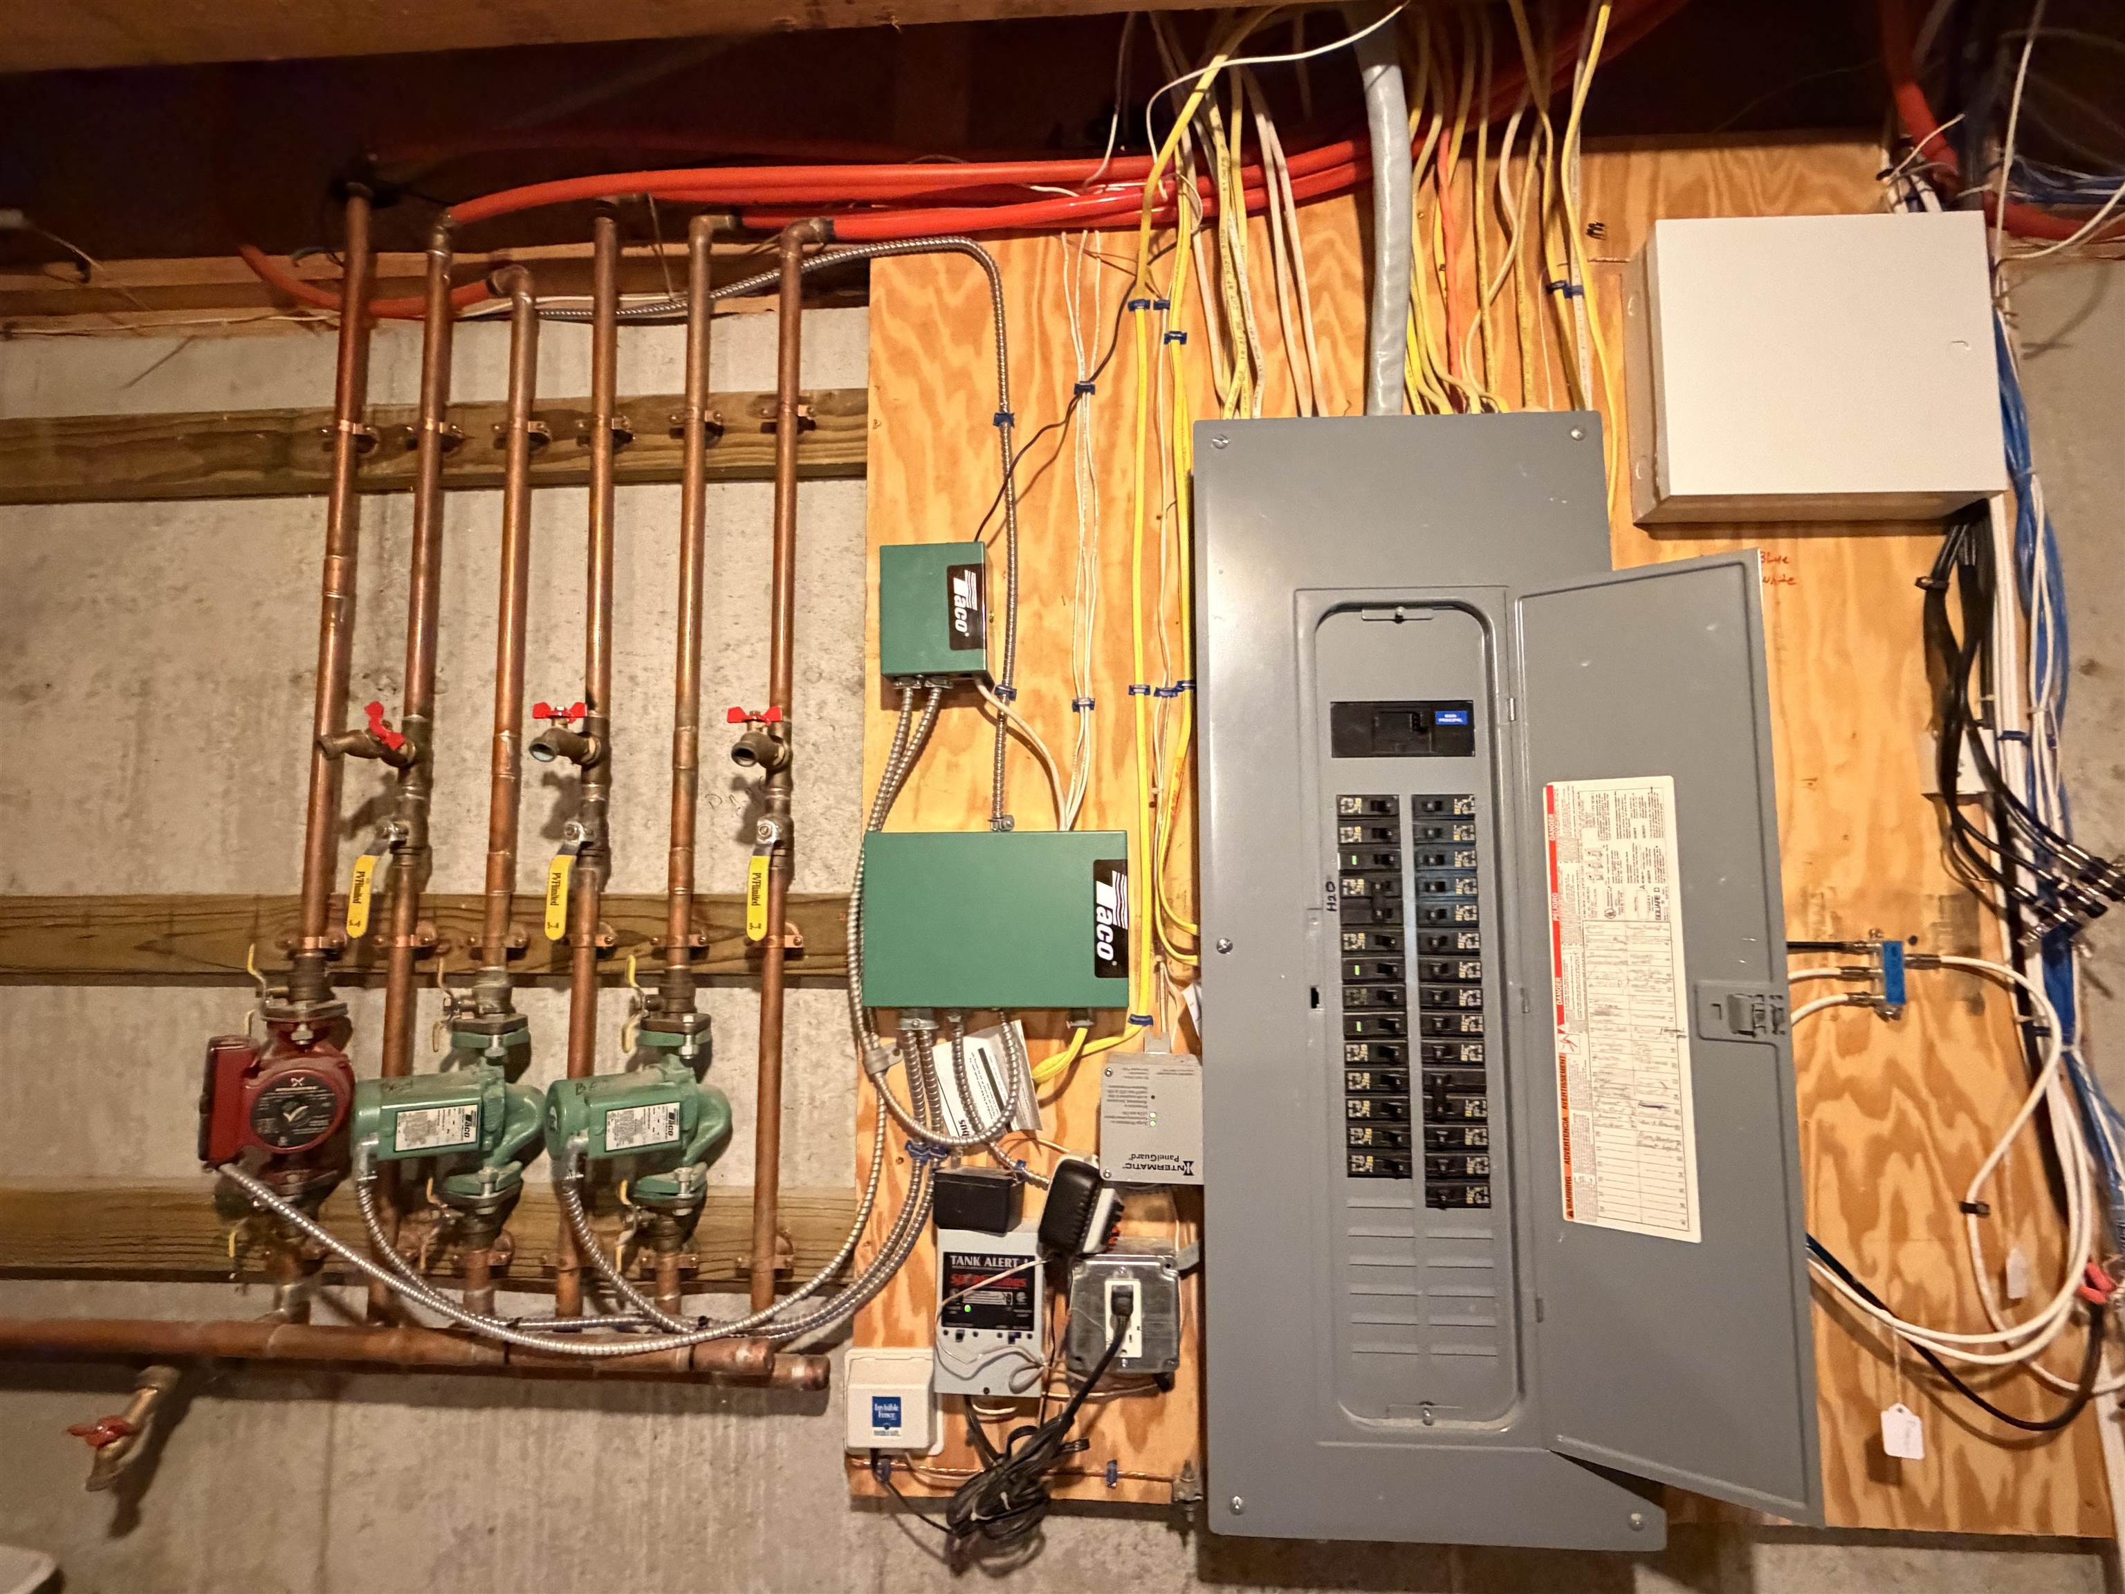
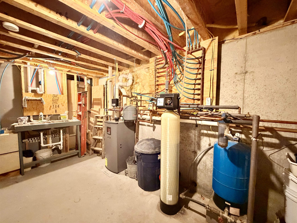
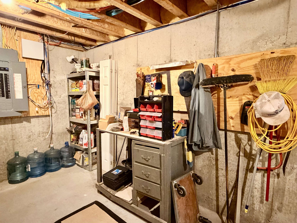
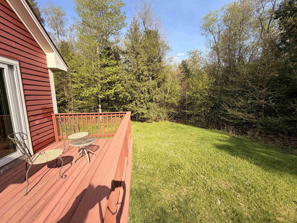
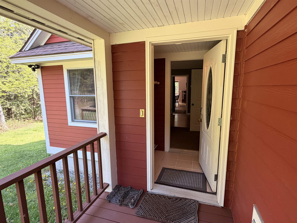
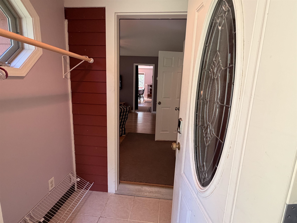
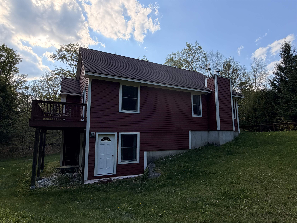
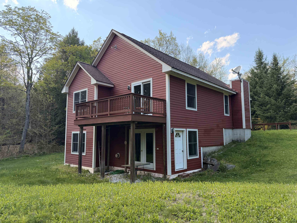
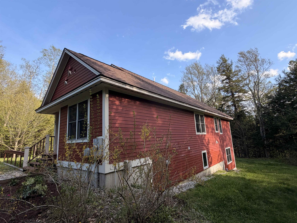
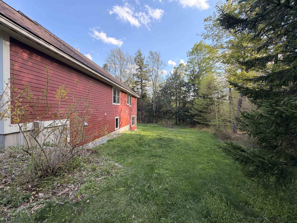
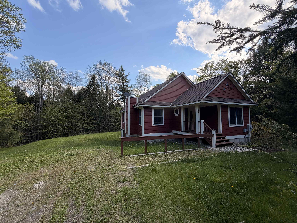
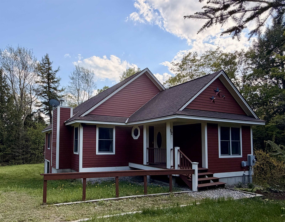
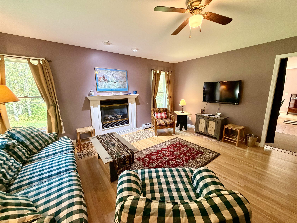
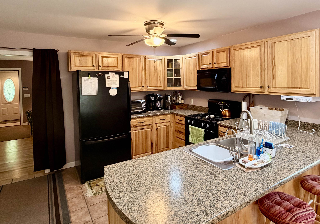
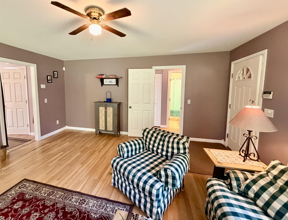
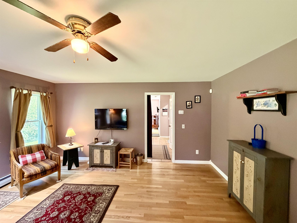
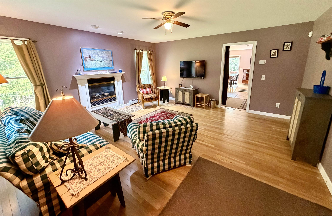
Welcome to this inviting 4-bedroom, 3-bathroom home nestled on a tranquil street, cherished by one family for nearly two decades. This residence exudes warmth and comfort, offering the perfect blend of functionality and charm. As you step through the covered front door, a cozy mudroom/entry area sets the tone for the welcoming atmosphere throughout the home. The spacious living room is ideal for gatherings or quiet evenings, while the functional kitchen and dining room combination provides a practical space for meals and entertaining. From the dining room sliding door, access the deck, perfect for al fresco dining or soaking up the sun while overlooking the expansive backyard. Behind Door Number 1, off the living room, discover two comfortable bedrooms and a full bath. Behind Door Number 2, a stairway leads to a full, finished basement, where a versatile recreation room can be customized to suit your needs, whether it be a home theater, game room, or additional living space. The basement also includes the fourth bedroom, a ¾ bath, a practical utility room, and a storage area, with the ease of a walk-out to the backyard from this level. Behind Door Number 3, adjacent to the kitchen/dining area, lies the primary bedroom with a full ensuite bathroom, offering a peaceful retreat for rest and relaxation. This home is not only perfect as a primary residence with easy access to schools, a thriving Main Street, and area activities, but also holds potential as a second home or investment property, just minutes to ski resorts, golf courses, and Harriman Reservoir for swimming and boating. Located within the Beaver Brook Association, residents benefit from comprehensive road maintenance, snow plowing, and sanding services. Don’t miss the opportunity to make this beloved home your own, enjoying the serene setting and convenient amenities it has to offer.
Interior Features
- # Of Stories:
- 1
- Sq. Ft. (Total):
- 2345
- Sq. Ft. (Above Ground):
- 1210
- Sq. Ft. (Below Ground):
- 1135
- Sq. Ft. Unfinished:
- 155
- Rooms:
- 8
- Bedrooms:
- 4
- Baths:
- 3
- Interior Desc:
- Gas Fireplace, Hearth
- Appliances Included:
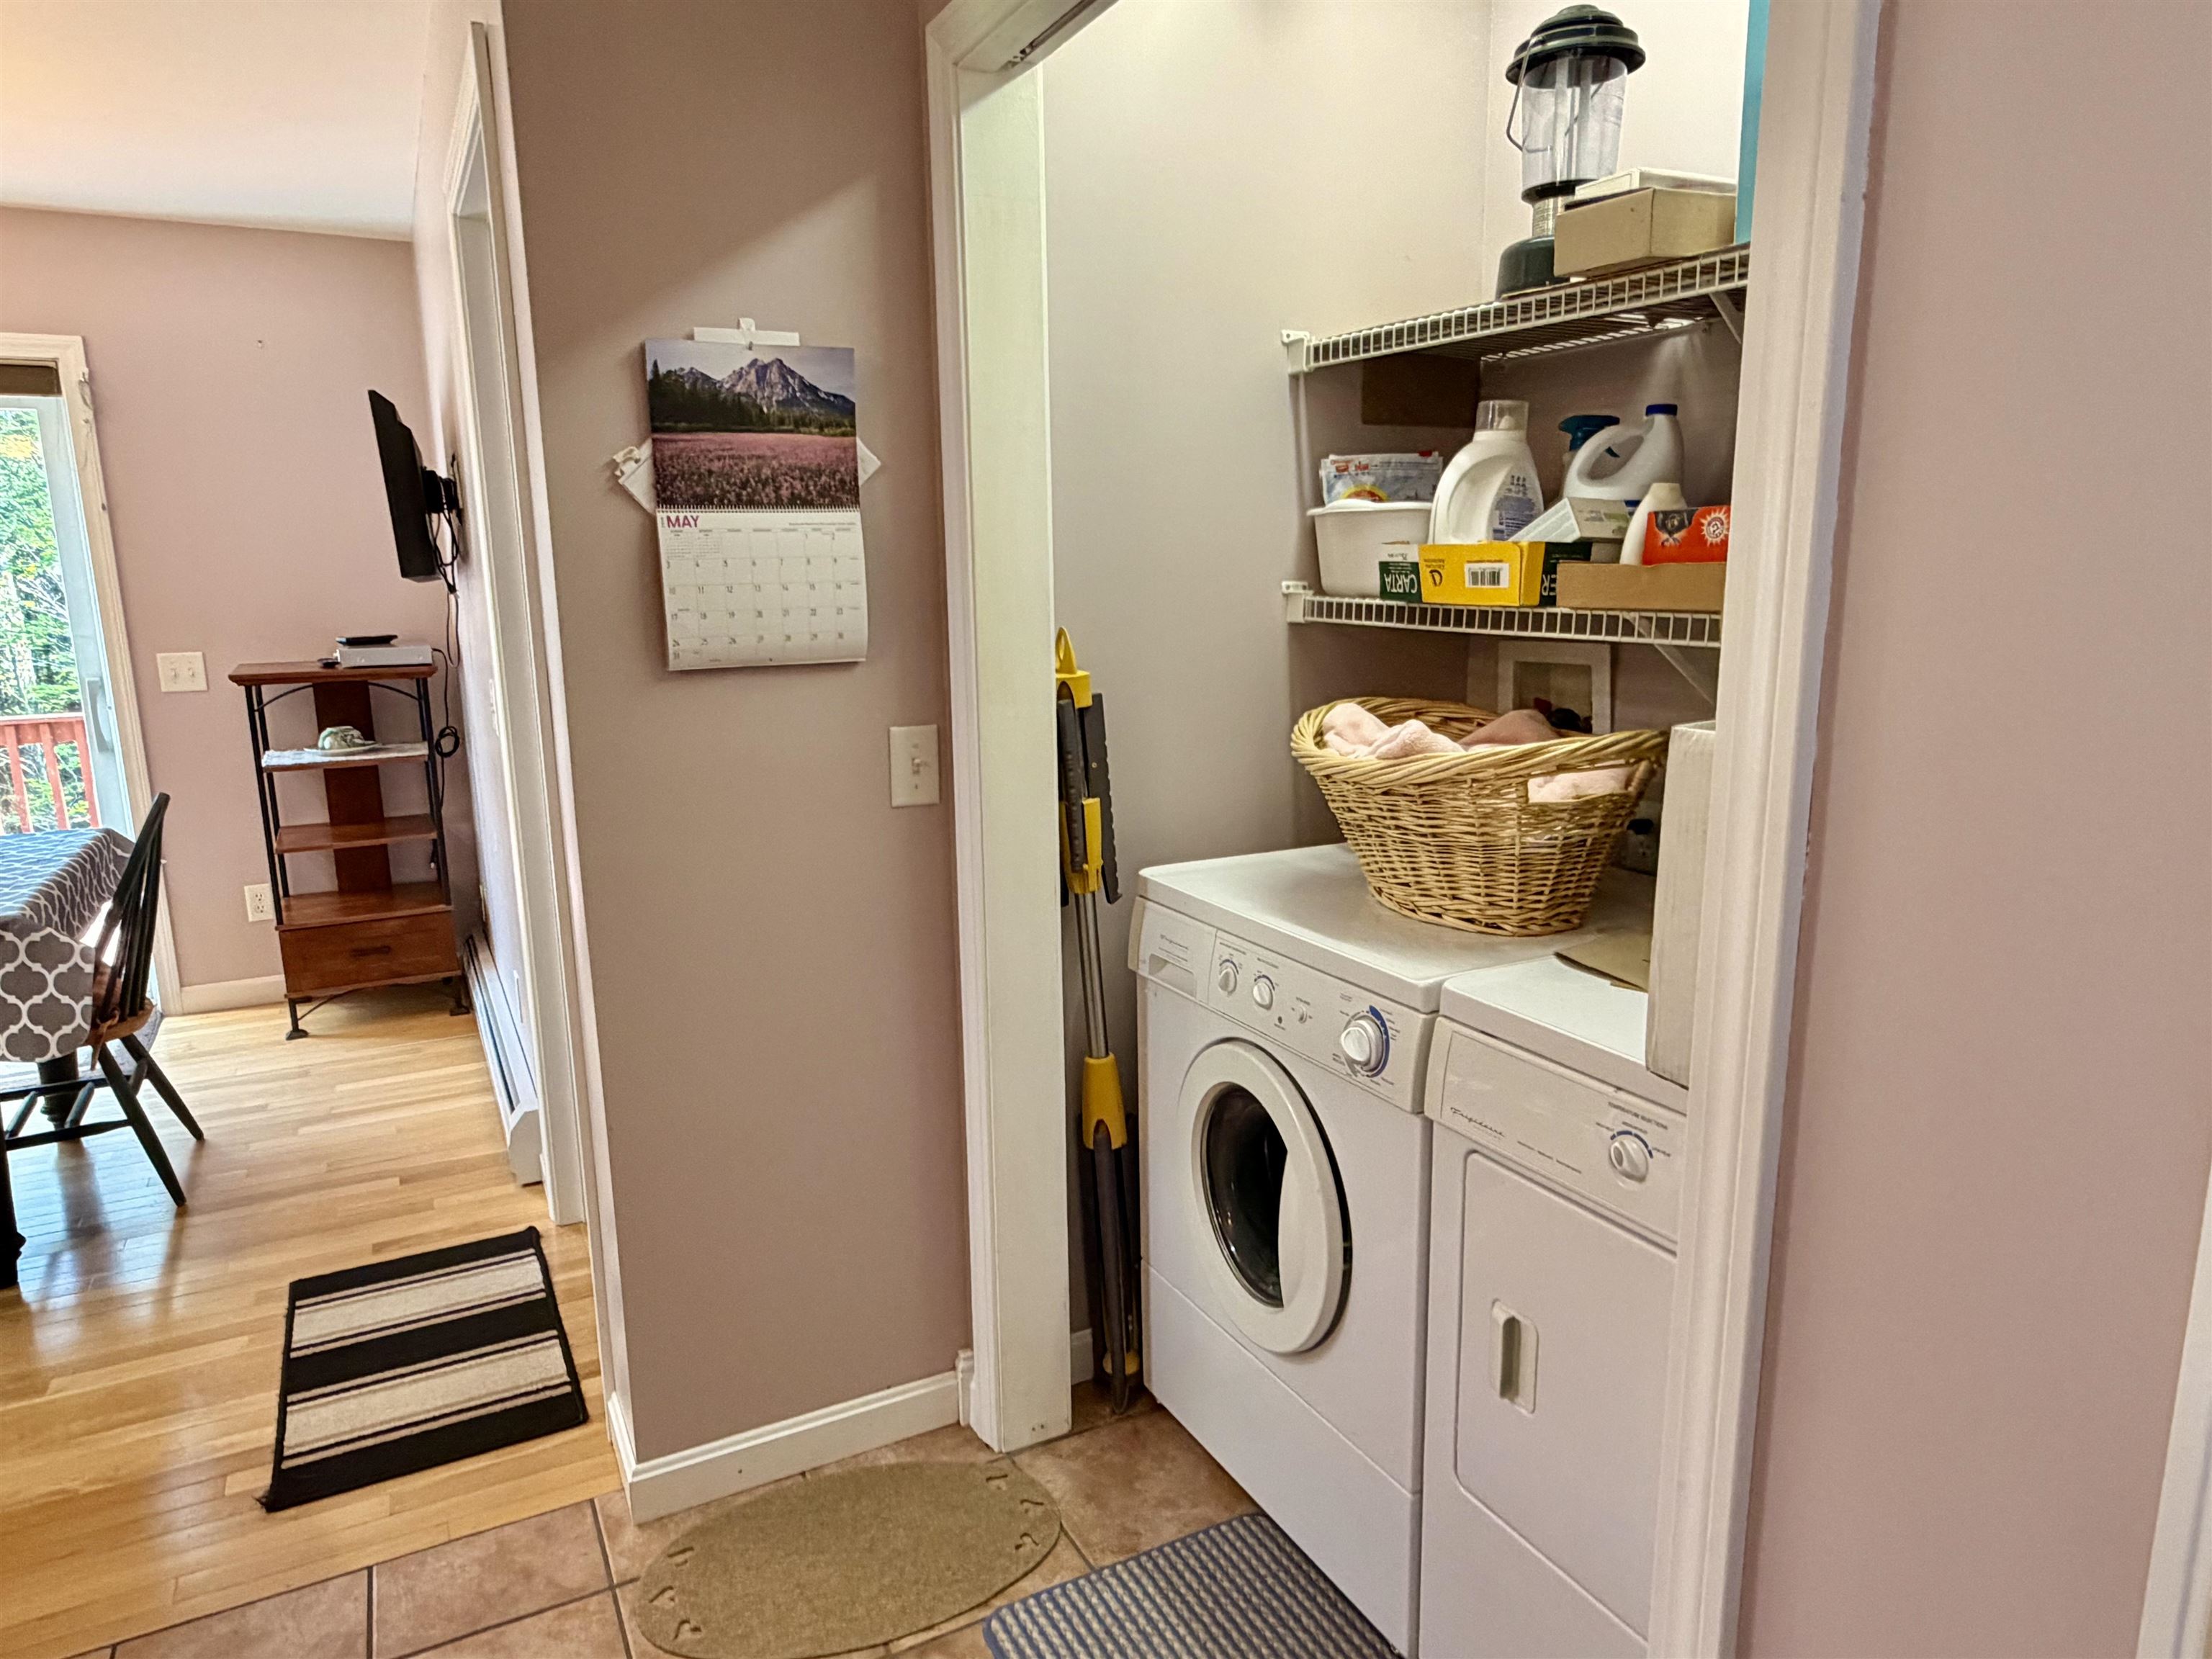
- Dishwasher, Dryer, Microwave, Gas Range, Refrigerator, Washer, Water Heater off Boiler
- Flooring:
- Carpet, Ceramic Tile, Concrete, Wood
- Heating Cooling Fuel:
- Water Heater:
- Basement Desc:
- Concrete, Partially Finished, Interior Stairs, Walkout, Interior Access
Exterior Features
- Style of Residence:
- Ranch
- House Color:
- Red
- Time Share:
- No
- Resort:
- Exterior Desc:
- Exterior Details:
- Deck, Porch
- Amenities/Services:
- Land Desc.:
- Country Setting, Landscaped, Wooded
- Suitable Land Usage:
- Roof Desc.:
- Asphalt Shingle
- Driveway Desc.:
- Gravel
- Foundation Desc.:
- Concrete
- Sewer Desc.:
- Septic
- Garage/Parking:
- No
- Garage Spaces:
- 0
- Road Frontage:
- 221
Other Information
- List Date:
- 2026-05-21
- Last Updated: