- $628,000
- MLS#: 5090149
- 2706
- SQ. Feet
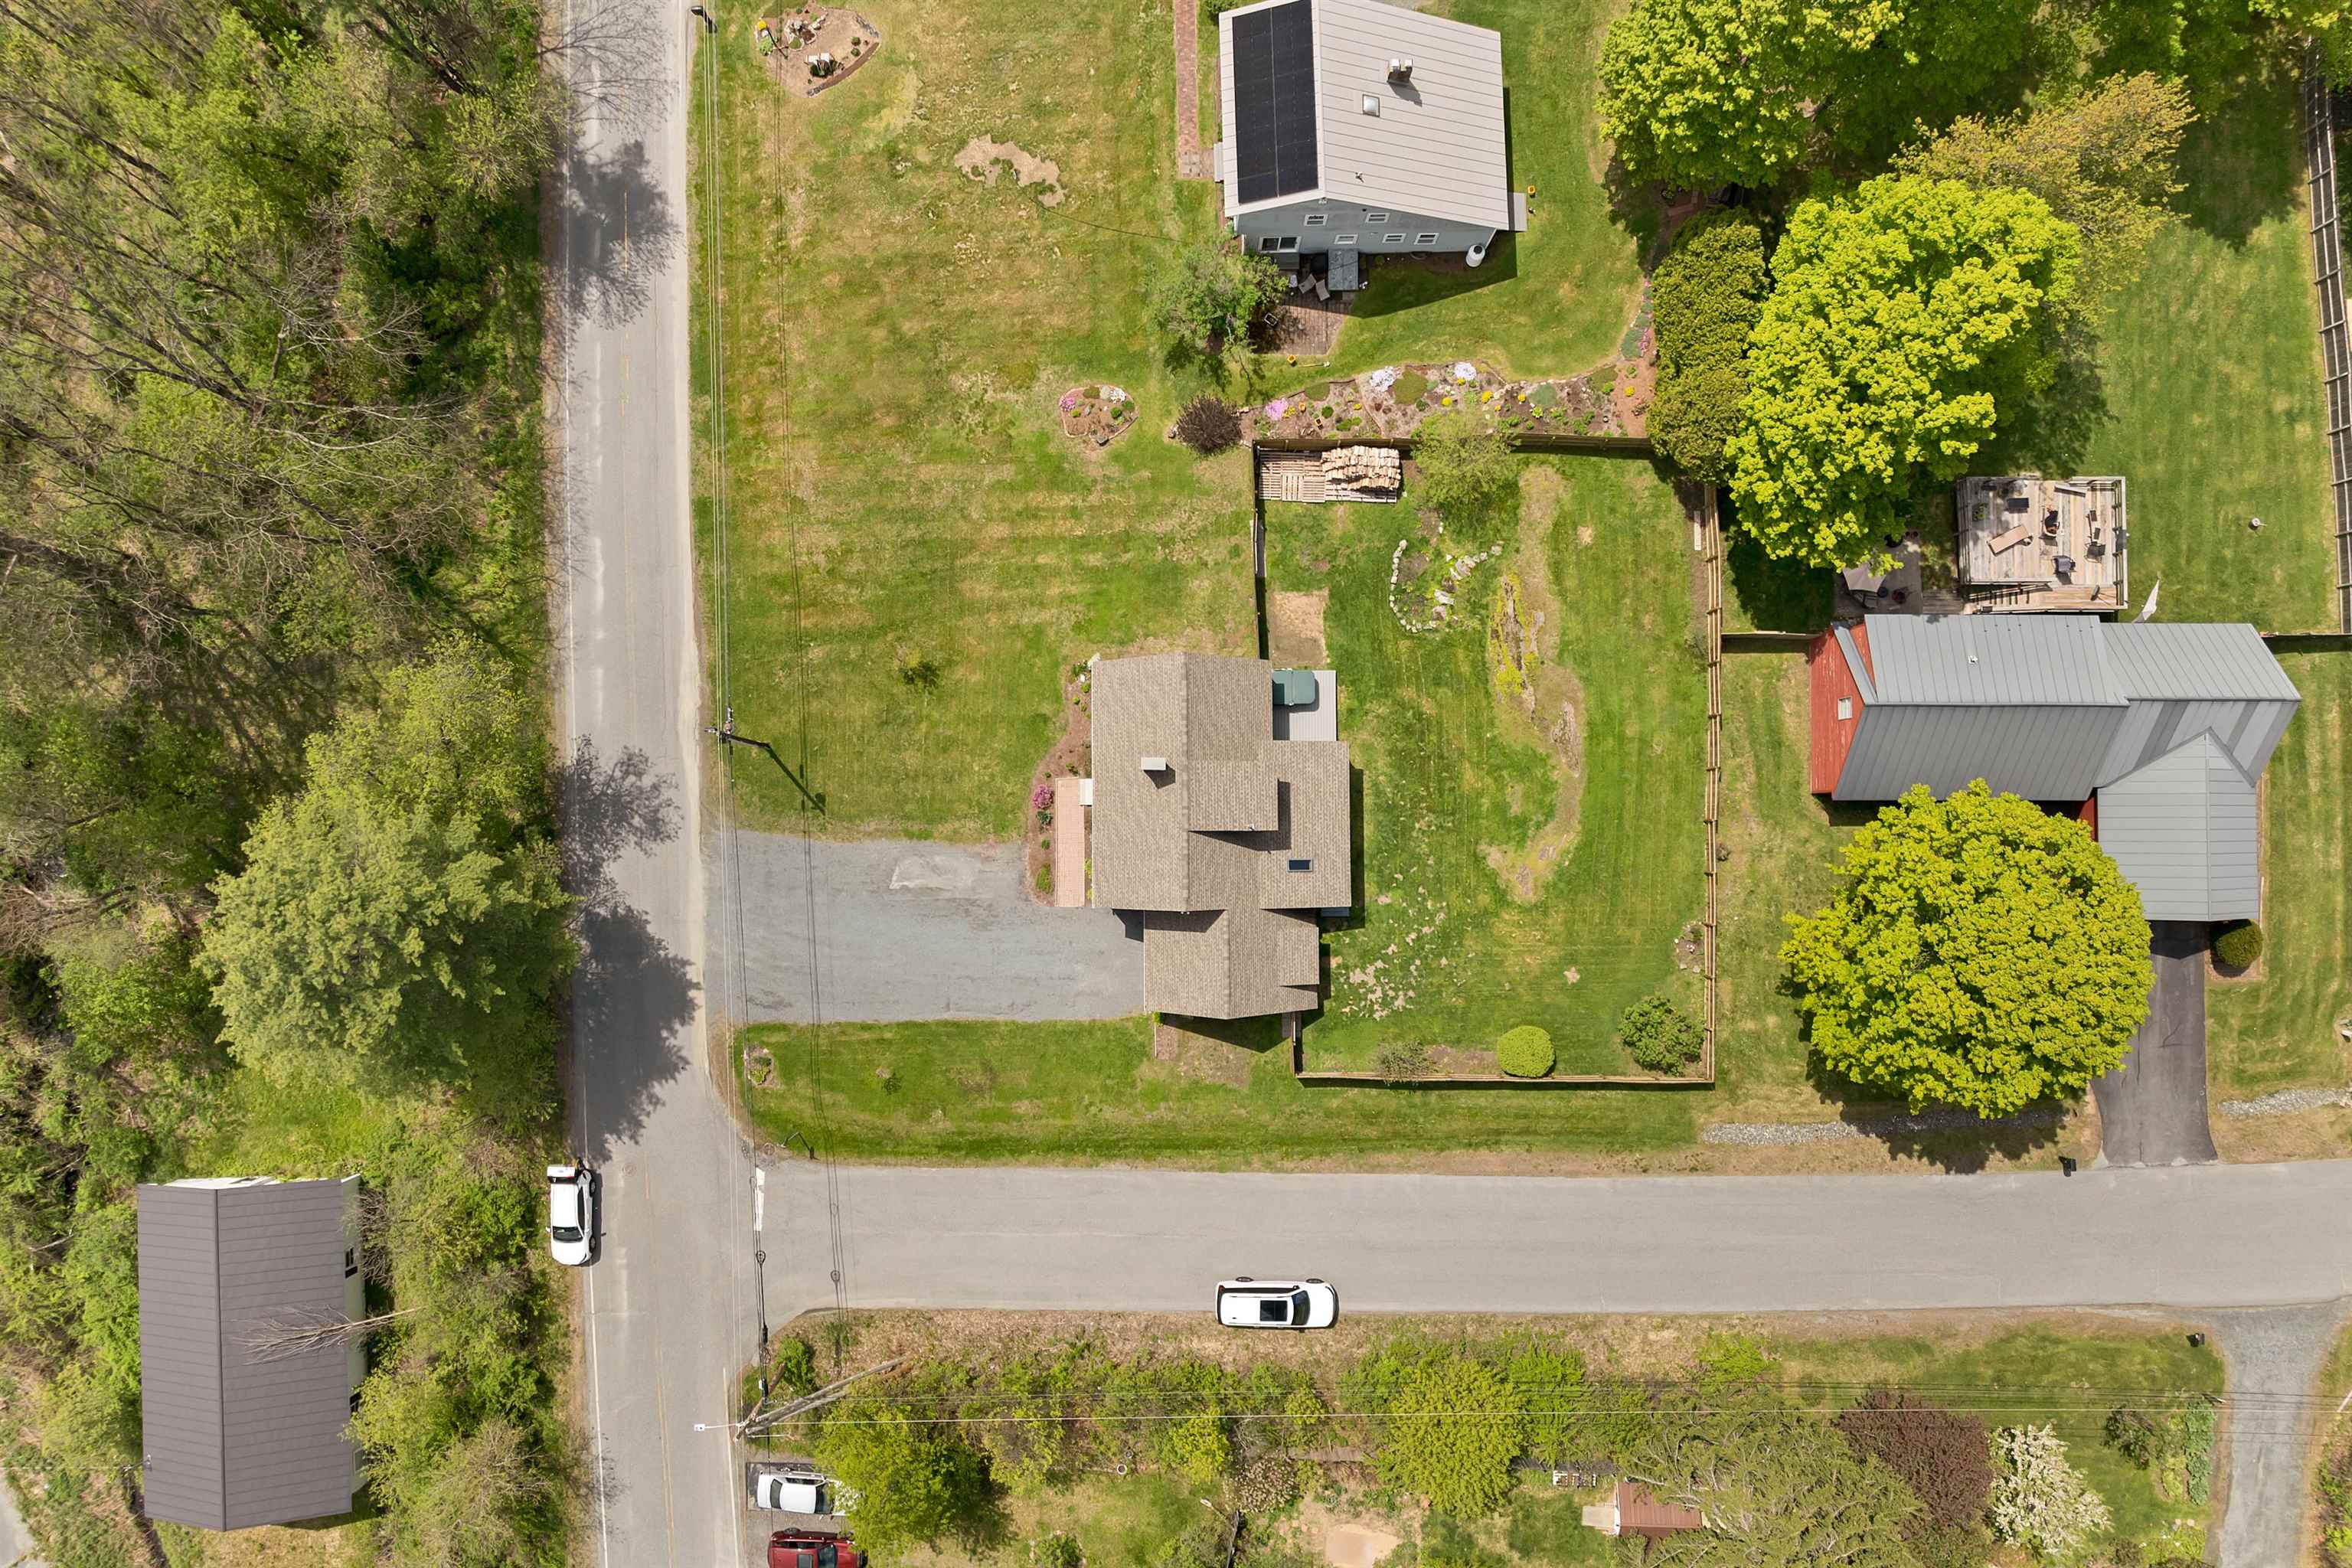
- 0.40
- Acres
- 2
- Baths
- 3
- Bedrooms
1 of 33

General Property Information
- Property Status:
- Active Under Contract
- Price:
- $628, 000
- Assessed:
- $0
- Assessed Year:
- County:
- VT-Windsor
- Acres:
- 0.40
- Property Type:
- Single Family
- Year Built:
- 1982
- Agency/Brokerage:
- Heather Ashline
BHHS Verani Londonderry - Bedrooms:
- 3
- Total Baths:
- 2
- Sq. Ft. (Total):
- 2706
- Tax Year:
- 2026
- Taxes:
- $8, 900
- Association Fees:

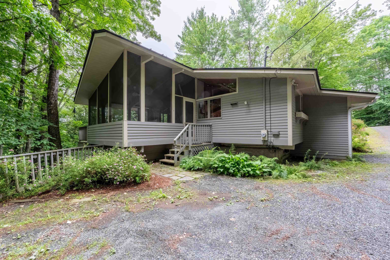
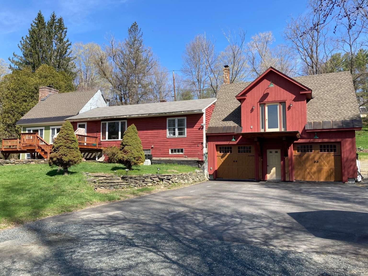
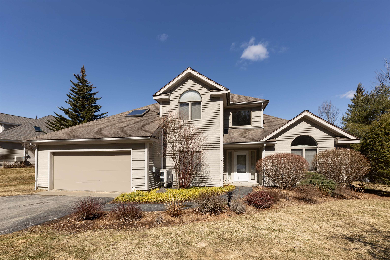
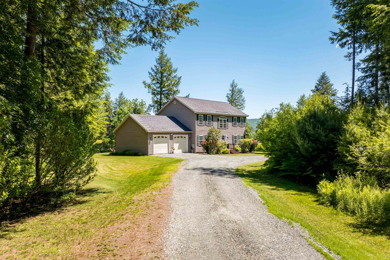
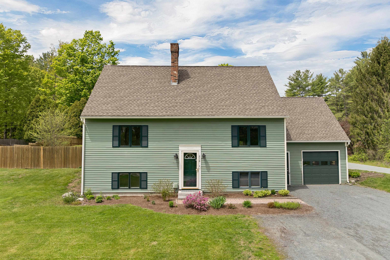
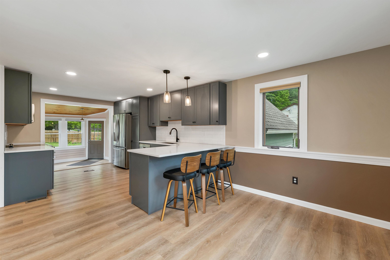
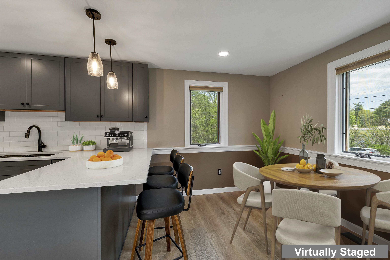
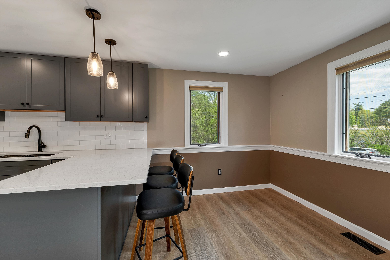
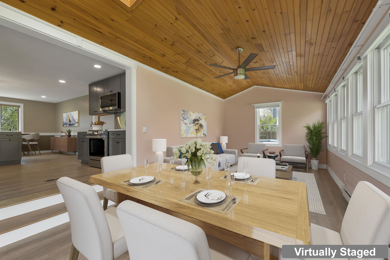
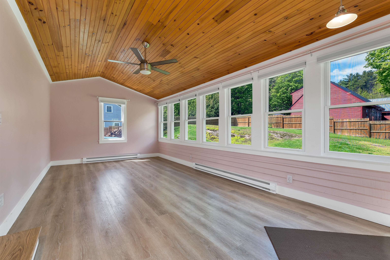
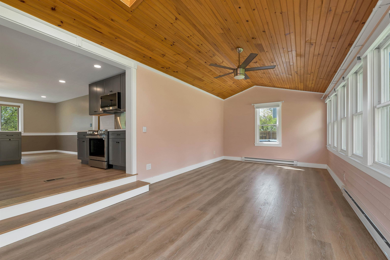
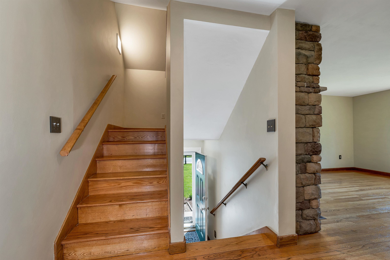
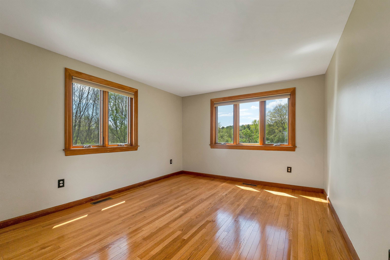
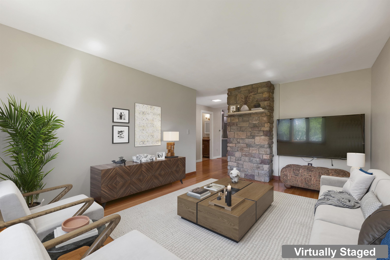
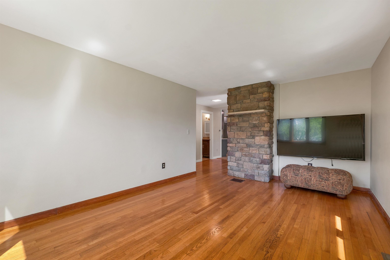
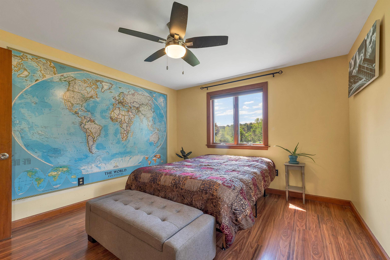
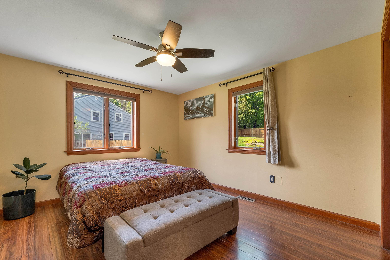
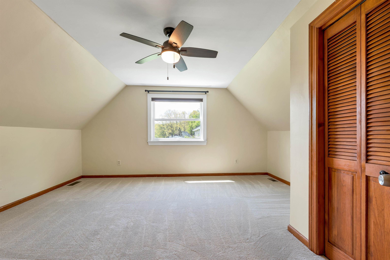
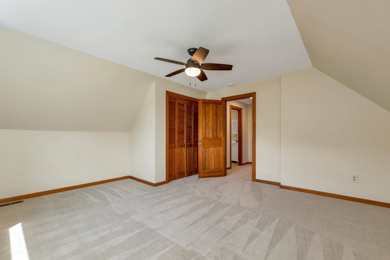
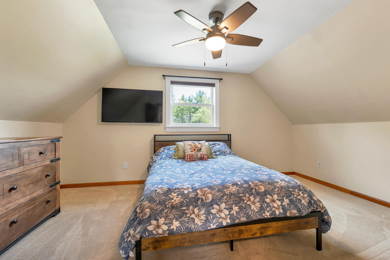
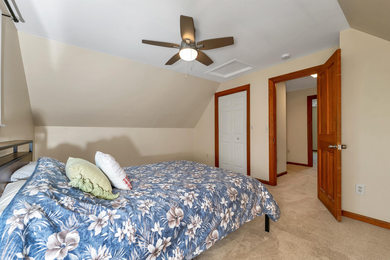
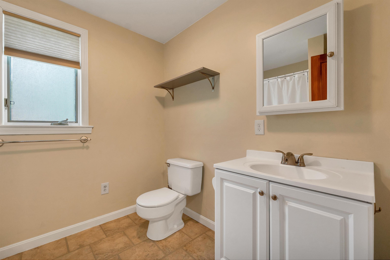
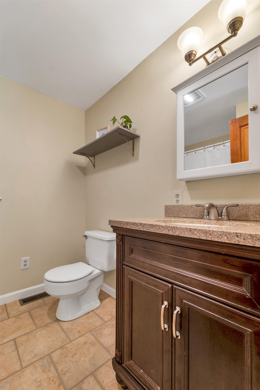
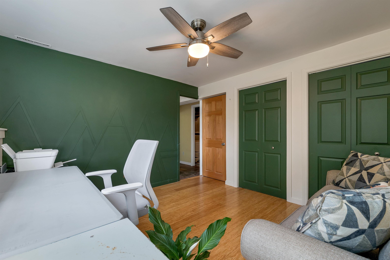
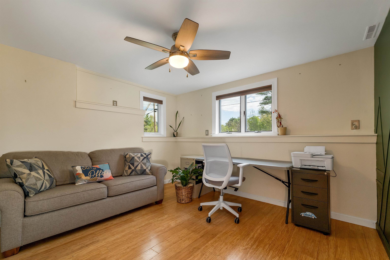
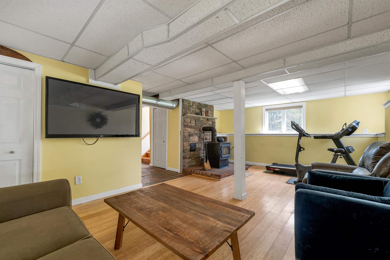
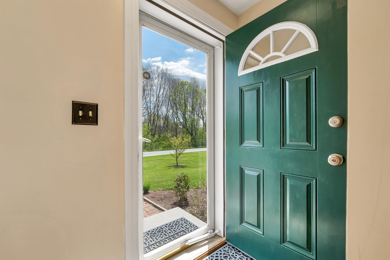
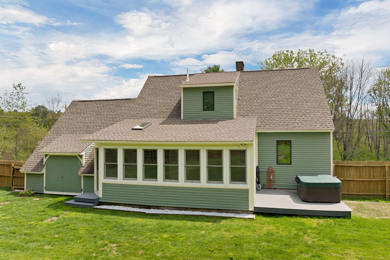
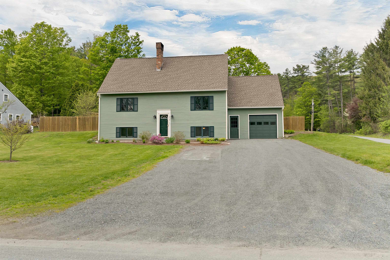
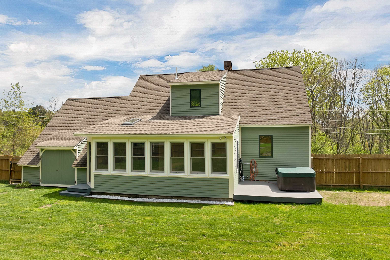
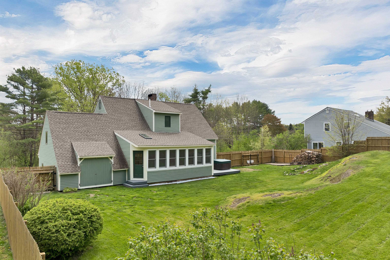
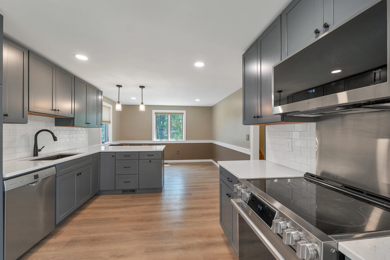
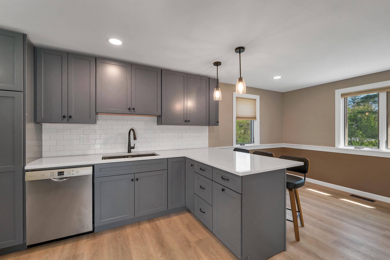
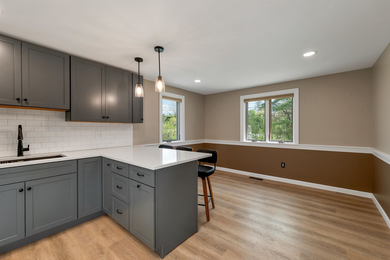
Lovingly maintained 3-bedroom, 2-bath home located at 218 Brookside Drive in Hartford, offering comfort, functionality, and convenient Upper Valley living. This bright and sunny home features a beautifully updated kitchen with quartzite countertops, new appliances, and a combination of wood and vinyl plank flooring throughout. The bedrooms offer brand-new carpeting for added comfort and warmth. Enjoy the flexibility of a downstairs bonus room, ideal for a home office, guest room, or additional living space. The spectacular, well-lit sunroom provides endless possibilities and could easily function as a spacious dining area, family room, or entertaining space. Step outside to a large fenced-in backyard complete with a spacious deck and hot tub—perfect for relaxing or hosting gatherings. Conveniently located and centrally positioned within the Upper Valley, this move-in ready home offers easy access to shopping, dining, schools, public transportation, and outdoor recreation. Just minutes from Dartmouth College, DHMC, the VA Hospital, and local co-ops, this property combines neighborhood charm with exceptional convenience.
Interior Features
- # Of Stories:
- 1.5
- Sq. Ft. (Total):
- 2706
- Sq. Ft. (Above Ground):
- 2040
- Sq. Ft. (Below Ground):
- 666
- Sq. Ft. Unfinished:
- 59
- Rooms:
- 7
- Bedrooms:
- 3
- Baths:
- 2
- Interior Desc:
- Ceiling Fan, Hot Tub, Kitchen/Dining, Natural Light, Basement Laundry
- Appliances Included:
- ENERGY STAR Qual Dishwshr, ENERGY STAR Qual Dryer, Microwave, ENERGY STAR Qual Fridge, ENERGY STAR Qual Washer, Rented Water Heater
- Flooring:
- Carpet, Laminate, Tile, Wood
- Heating Cooling Fuel:
- Water Heater:
- Basement Desc:
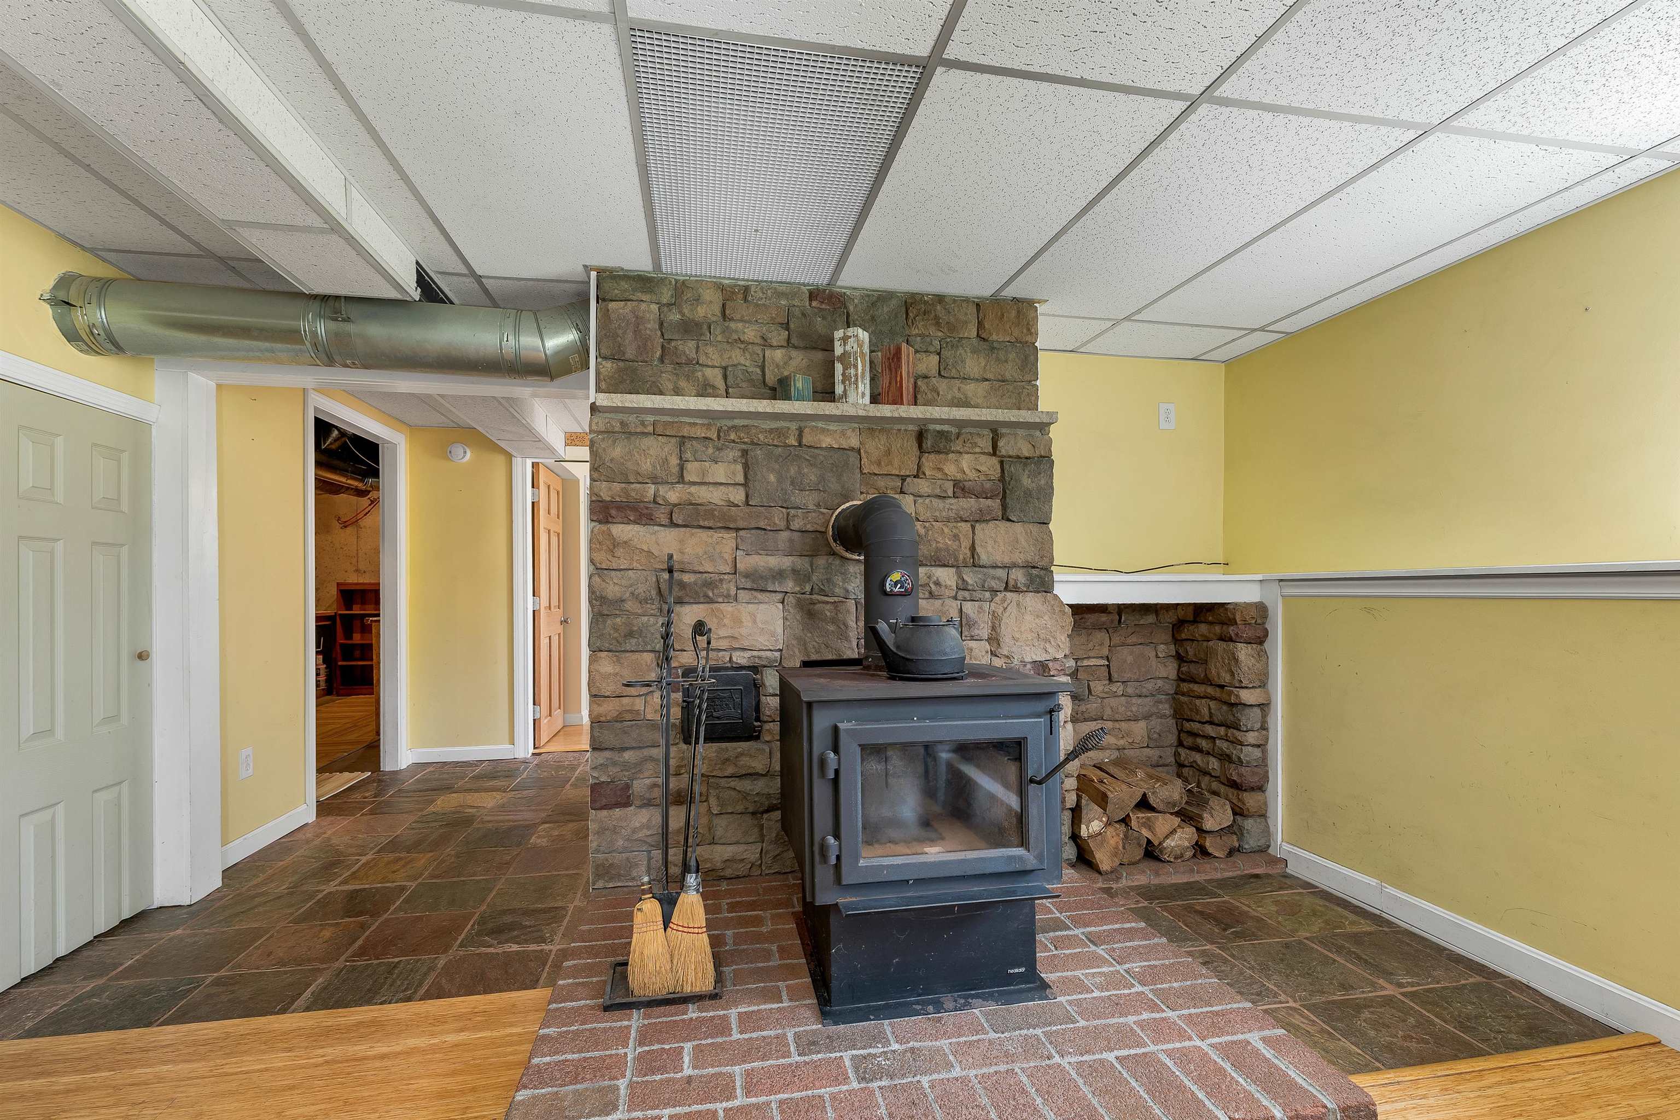
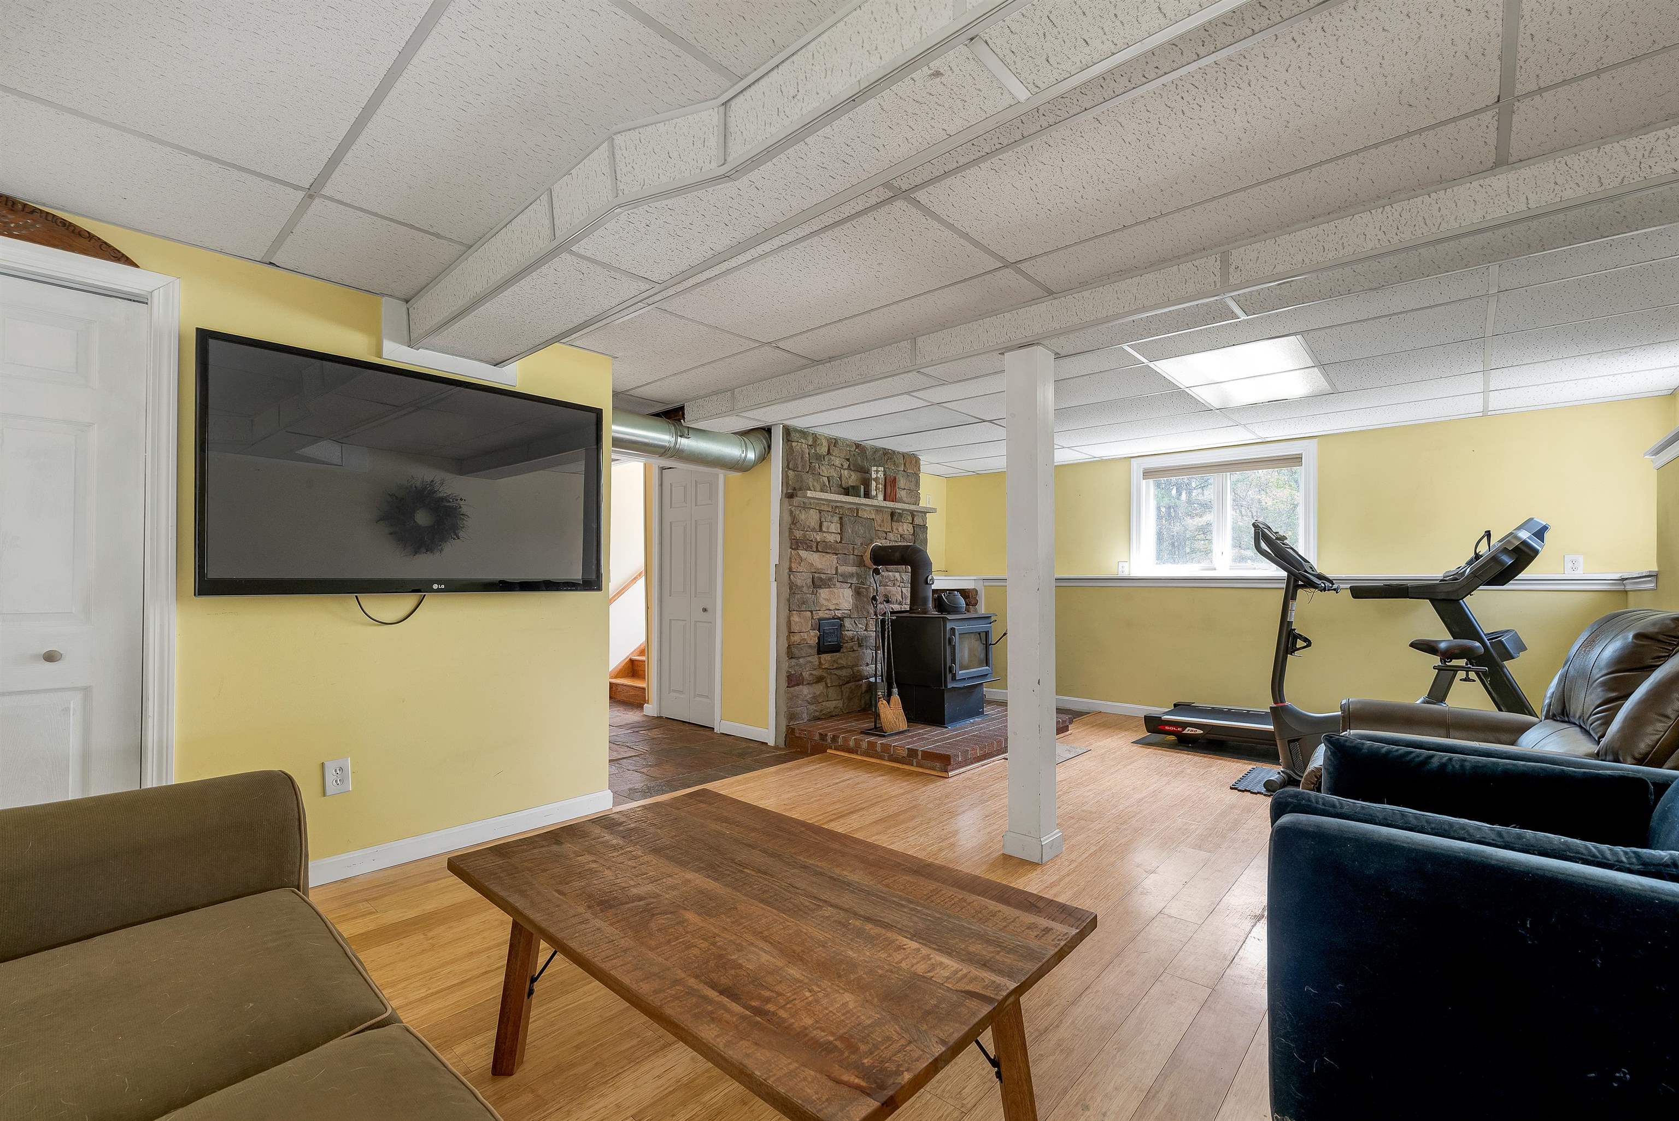
- Partially Finished
Exterior Features
- Style of Residence:
- Cape
- House Color:
- Time Share:
- No
- Resort:
- Exterior Desc:
- Exterior Details:
- Full Fence, Hot Tub
- Amenities/Services:
- Land Desc.:
- Landscaped, Level, Near Paths, Near Shopping, Near Skiing, Neighborhood, Near Public Transportatn, Near Hospital, Near School(s)
- Suitable Land Usage:
- Roof Desc.:
- Shingle
- Driveway Desc.:
- Gravel
- Foundation Desc.:
- Concrete
- Sewer Desc.:
- Public
- Garage/Parking:
- Yes
- Garage Spaces:
- 1
- Road Frontage:
- 0
Other Information
- List Date:
- 2026-05-21
- Last Updated: