

Request a showing
Pick a Saturday or another date in the next 4 weeks, then leave your contact details.
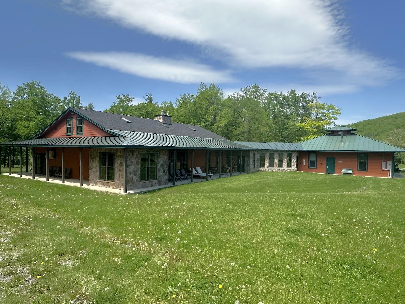
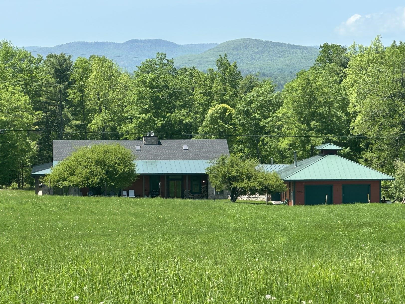
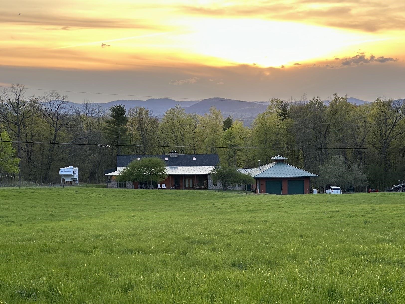
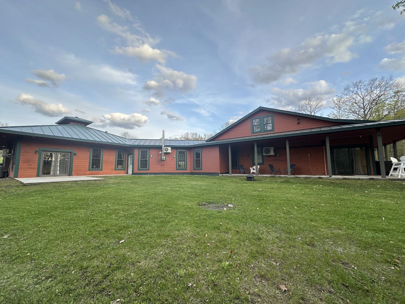
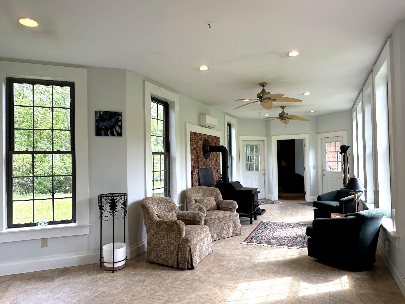
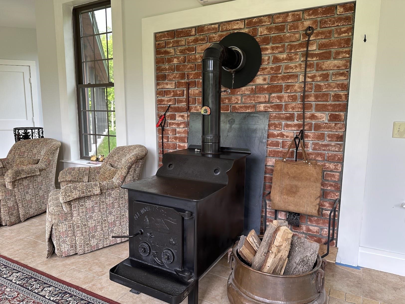
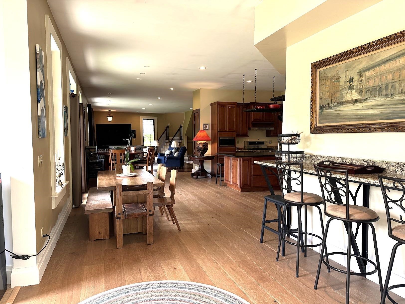
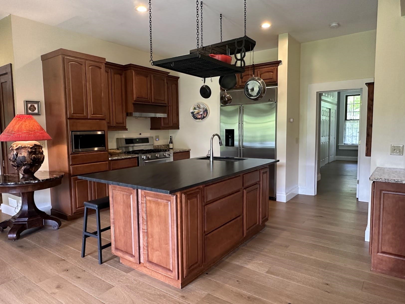
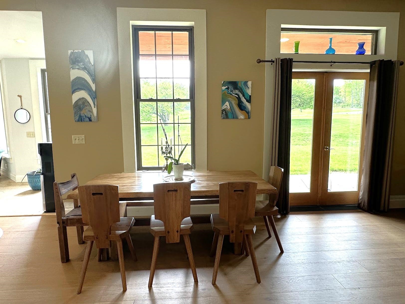
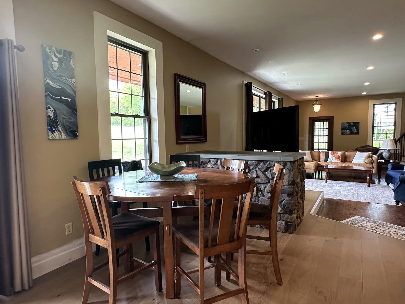
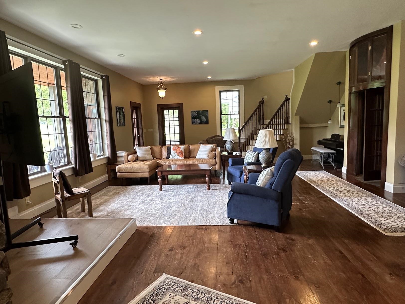
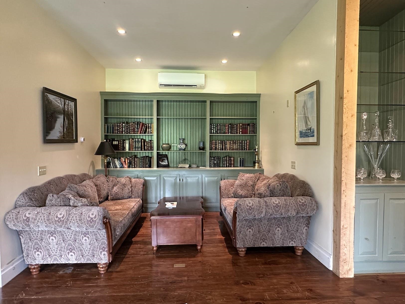
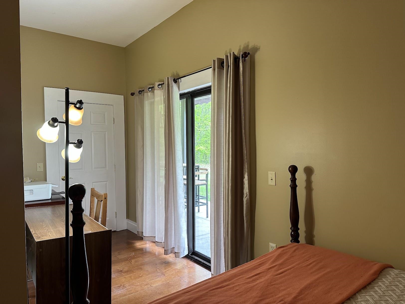
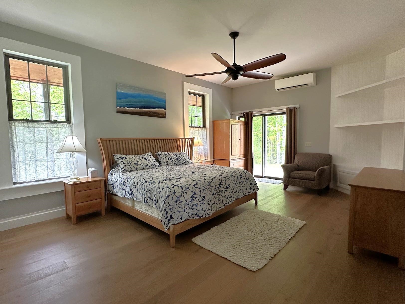
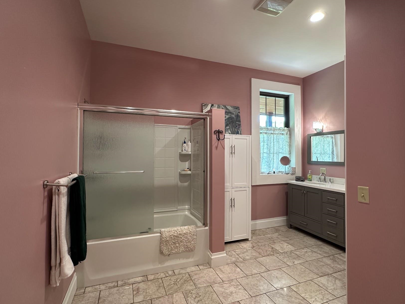
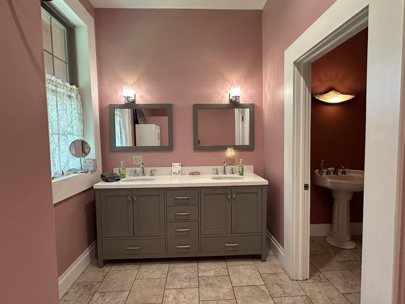
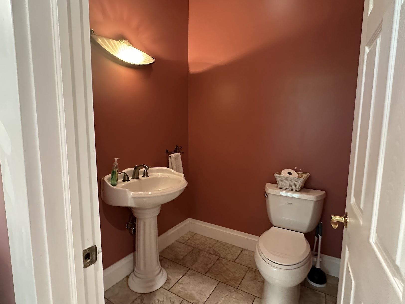
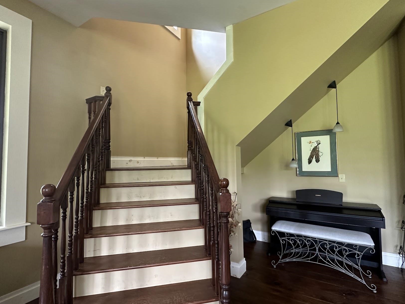
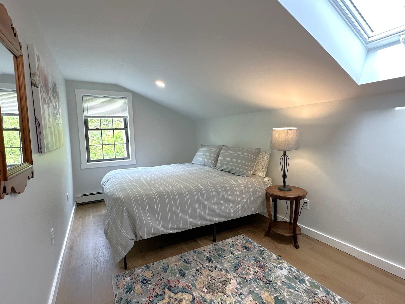
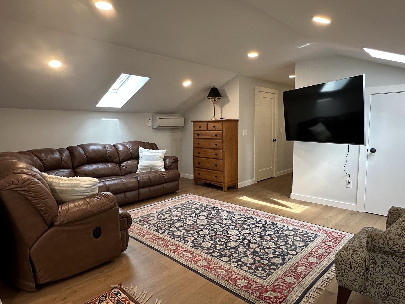
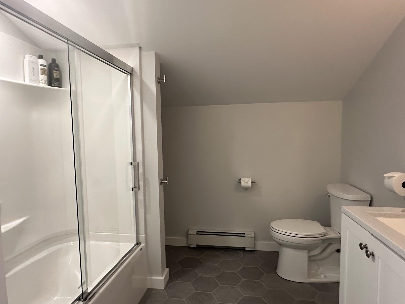
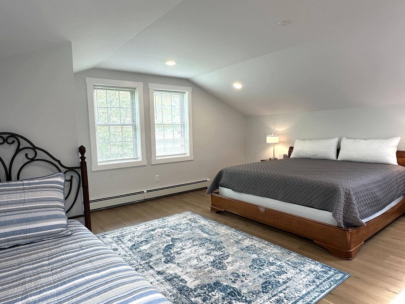
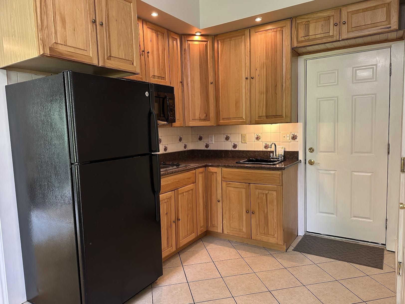
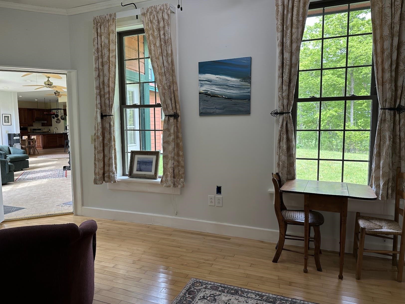
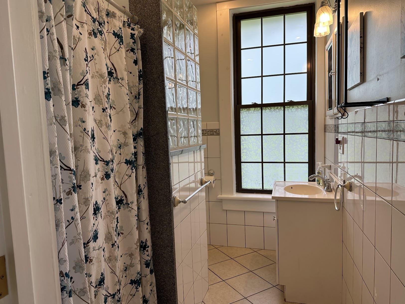
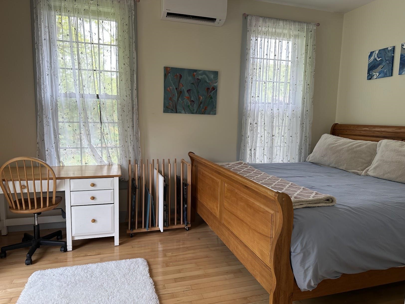
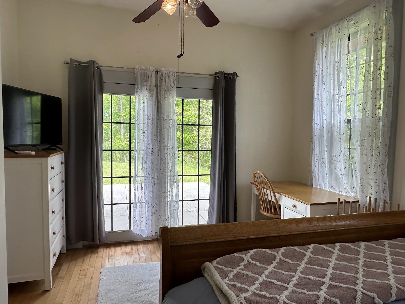
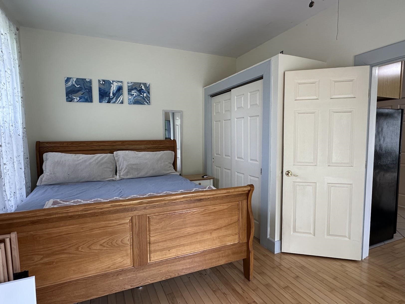
Listed by: Adirmont Real Estate, LLC Stephanie Corey
General Property Information
- Property Status
- Active
- Price
- $959, 000
- Property Type
- Single Family
- County
- VT-Rutland
- Agency / Brokerage
- Stephanie Corey
Adirmont Real Estate, LLC
stephanie@adirmontrealestate.com - List Date
- 5/19/2026 12:00 AM
- Acres
- 90.75
- Year Built
- 2007
- Bedrooms
- 5
- Total Baths
- 4
- Sq. Ft. (Total)
- 4,809
- Tax Year
- 2026
- Taxes
- $17,041
Virtual Tour
Description
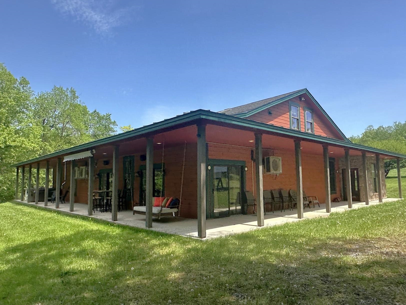
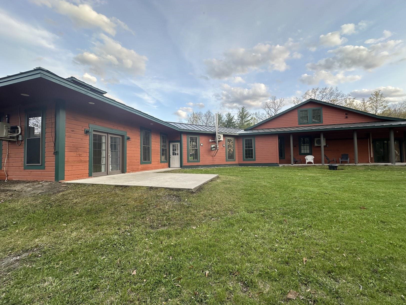
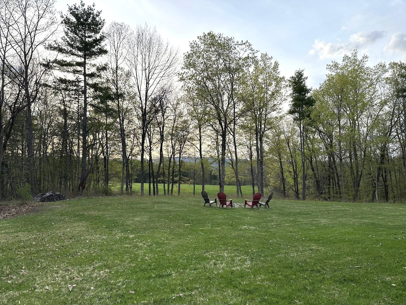
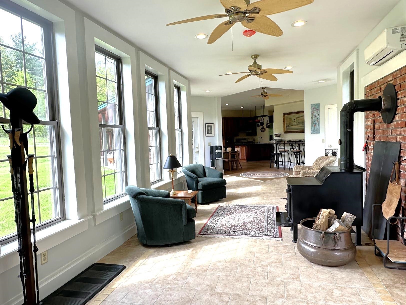
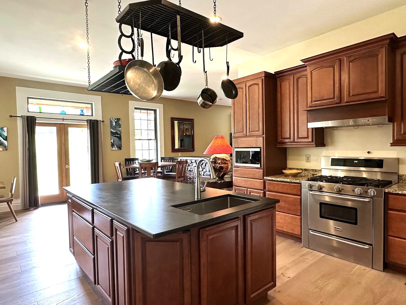
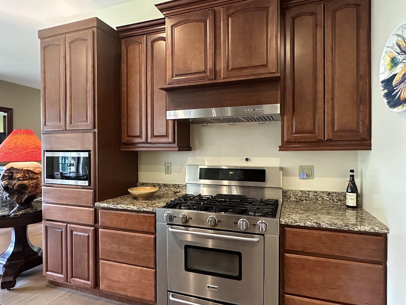
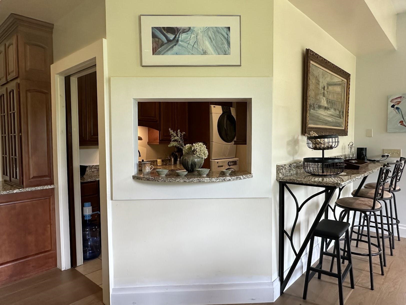
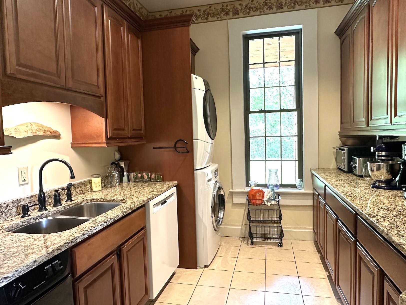
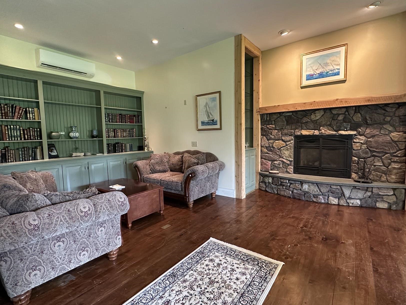
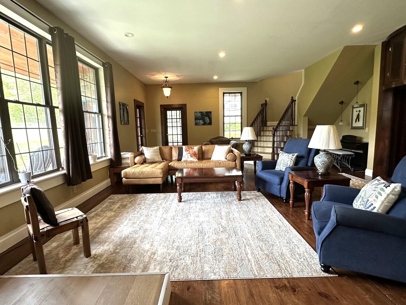
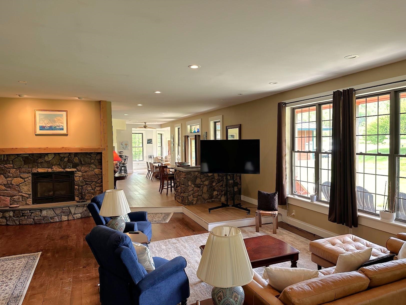
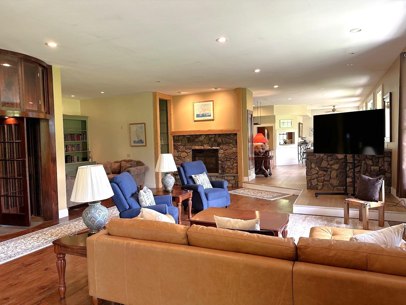
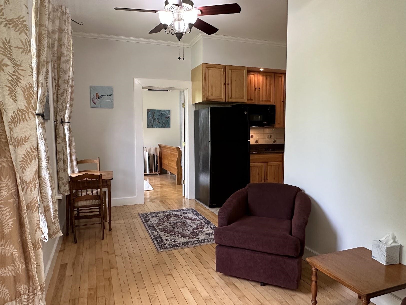
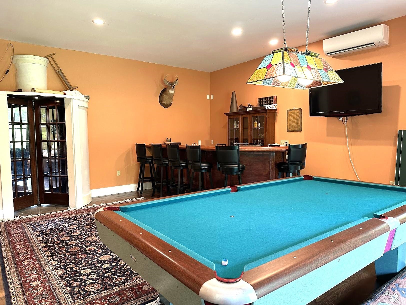
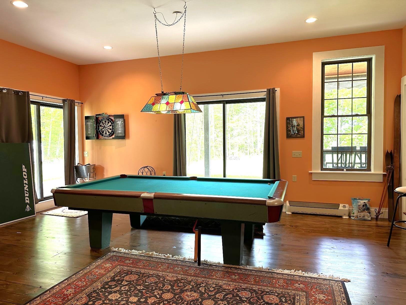
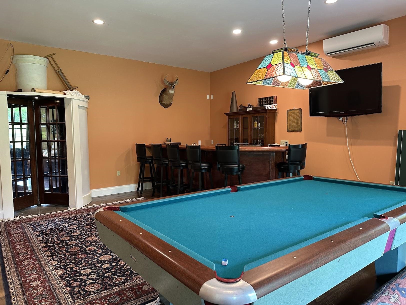
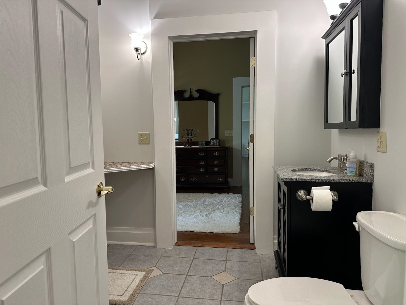
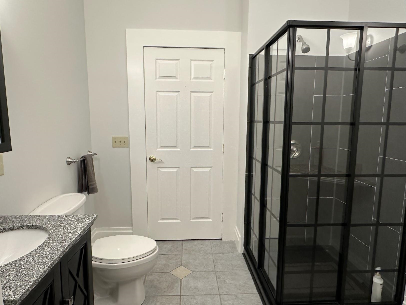
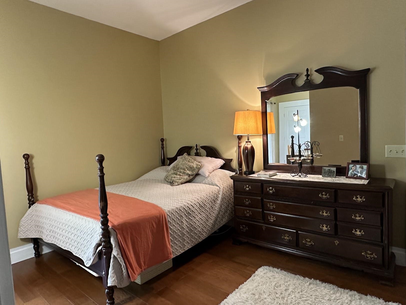
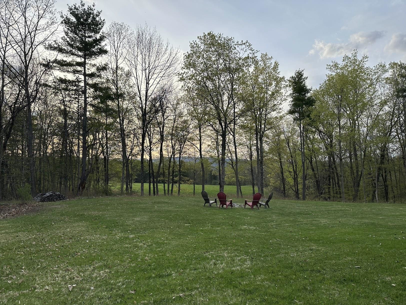
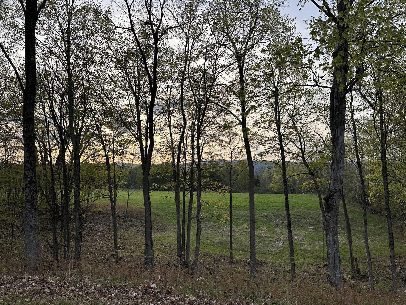
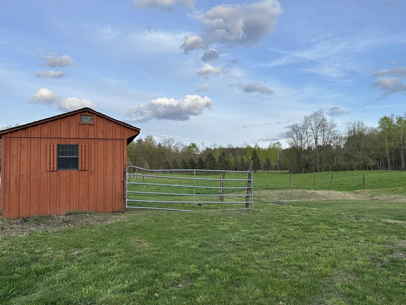
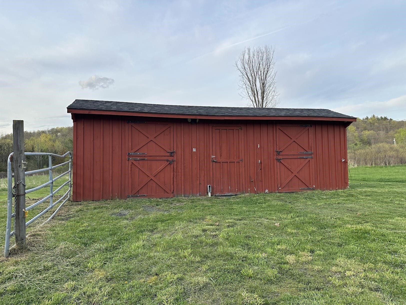
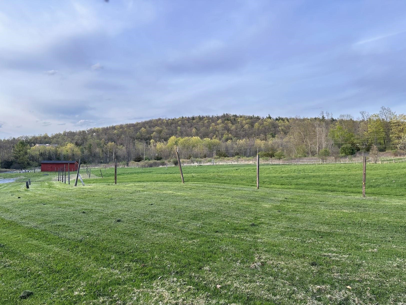
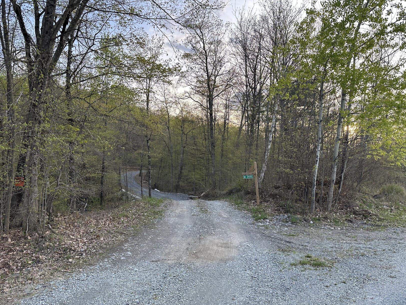
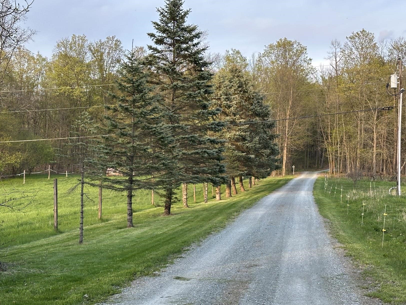
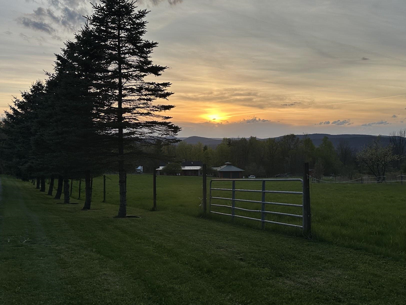
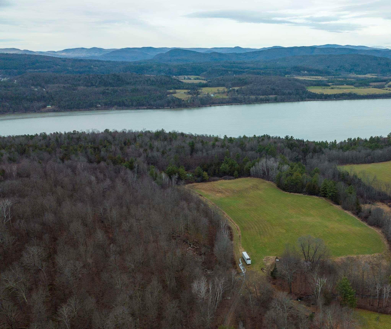
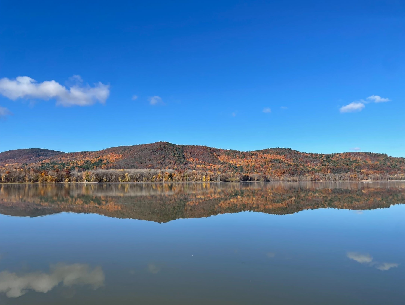
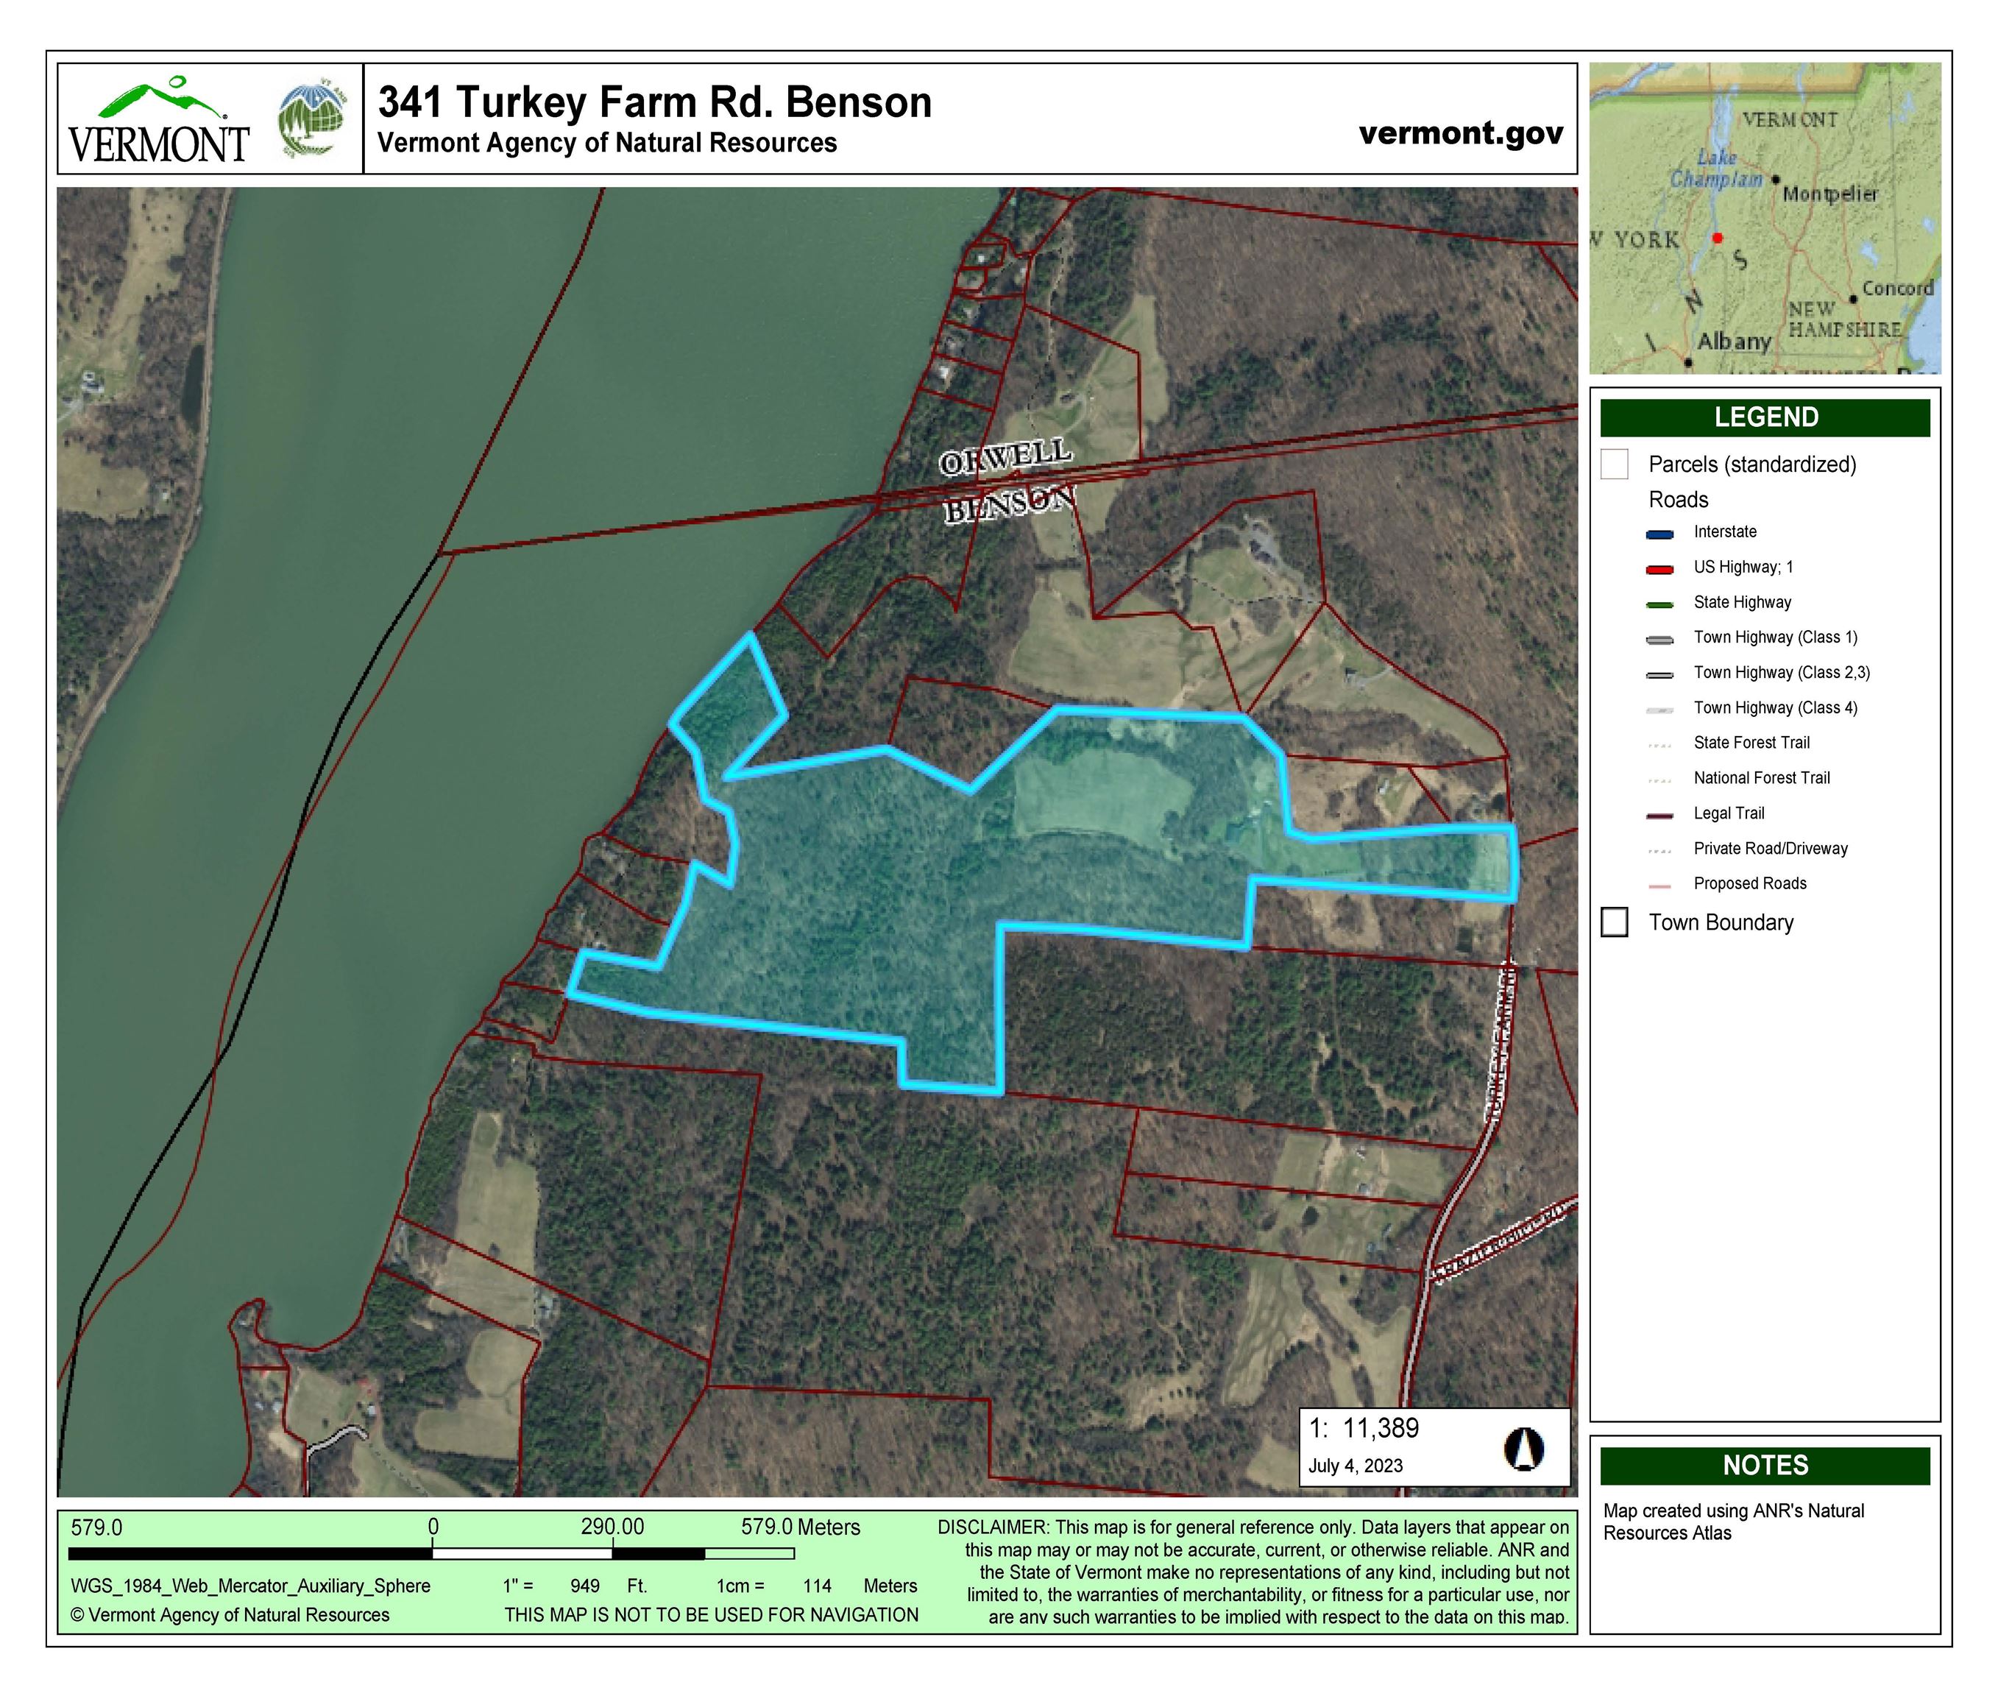
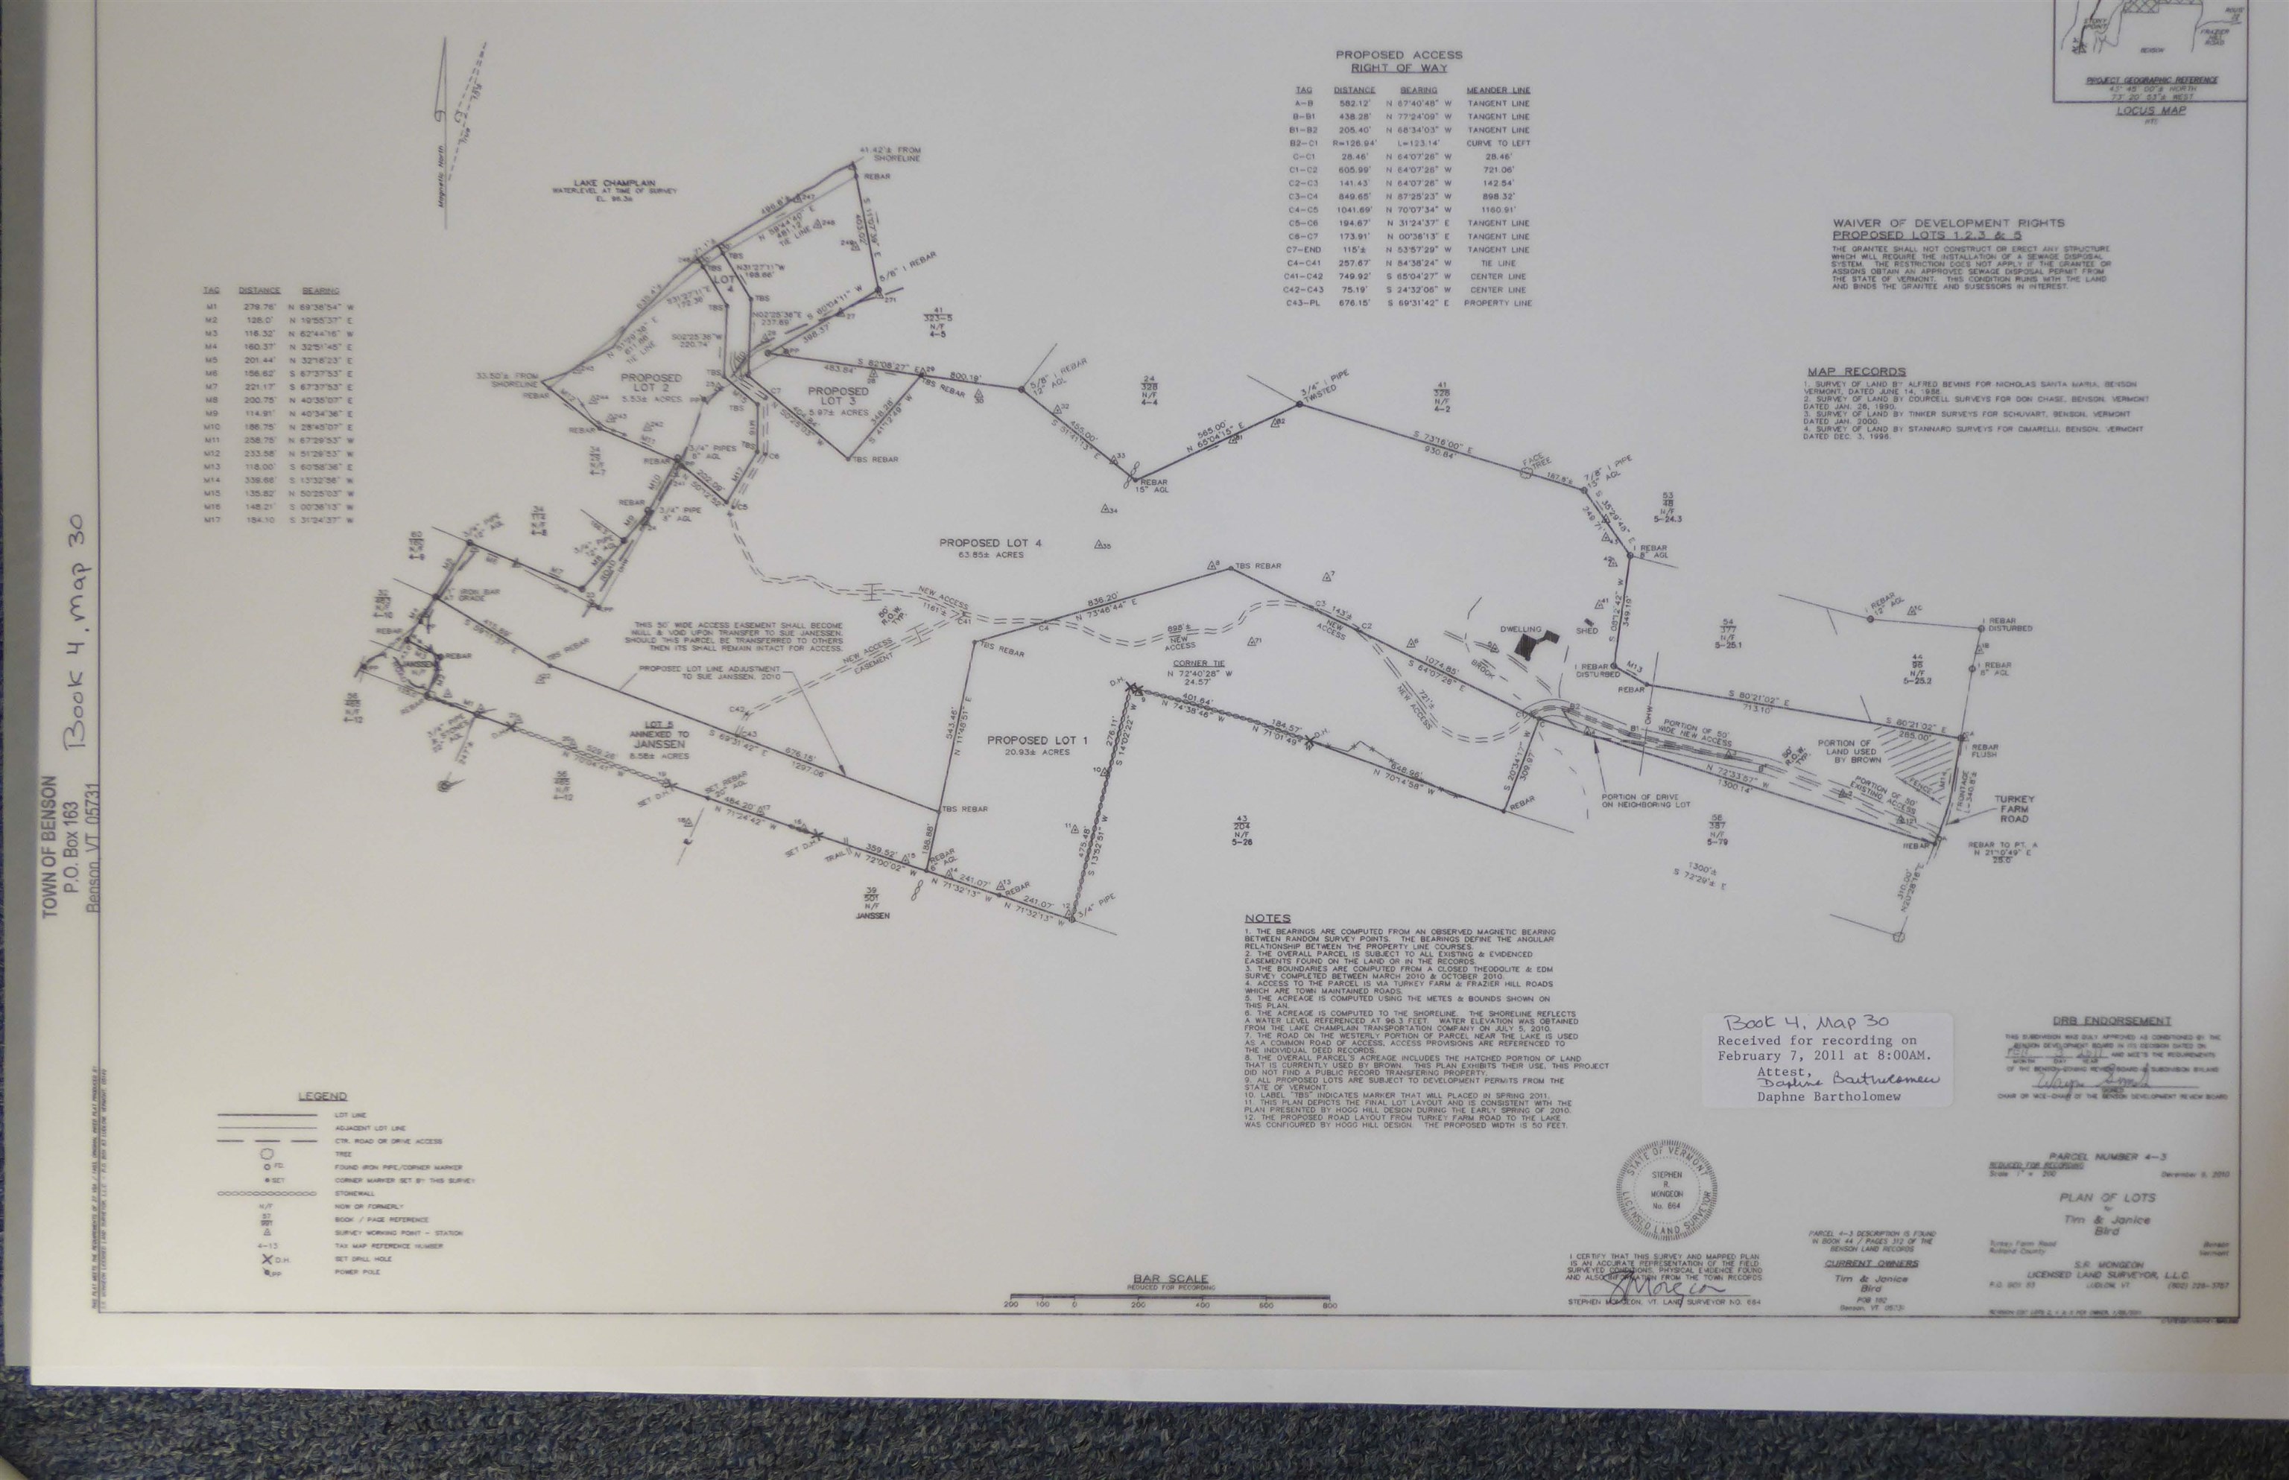
Motivated sellers offer major price reduction!Experience the ultimate in country living on this expansive property! This nearly 5, 000 sq. ft. home, nestled on over 90 acres, features 500' waterfront on Lake Champlain, two large pastures and a paddock. The home has undergone numerous upgrades along with expanded finished square footage. The open floor plan is a chef's dream, showcasing a gourmet kitchen with a granite counters, stainless-steel appliances, and a convenient butler's pantry. The living room features a striking revolving door that leads to a newly finished bar room, complete with a wet bar and pool table- perfect for entertaining!The primary en-suite bedroom, has a sliding glass door that open to a covered patio deck and hot tub area featuring a generous backyard with fire pit overlooking the mountain views. Recently completed, the upstairs features two spacious bedrooms, a cozy family room, and a full bath. There's also a versatile 1-bedroom/1 bath attached in-law suite, perfect for extended family or guests, complete with its own kitchen and sliders out to a private patio. Recent enhancements include seven additional mini-splits for ideal climate control, a whole-house Generac generator system, high-speed fiber optic internet with a mesh Wi-Fi system, and a new high-efficiency heat pump hot water heater for the main house. For equestrian enthusiasts, a small horse run-in and paddock await your horses. The property’s 90.75 acres comprised of 3 surveyed lots; Lot 4 is the house lot at 63.85 acres, adjoining Lot 3 is a 5.97 acre potentially buildable lot with 500’ of sloping, wooded lakeshore - with some clearing and subject to permitting, it could make a great house site and potential income opportunity, and Lot 1 is a 20.9-acre lot with existing WW permit for a 3 BR home, another potential income opportunity. This property has it all! Expansive home, recreational land, mountain views and waterfront, additional building lots all in one great location.
Map
Interior Features
- # Of Stories
- 1.5
- Sq. Ft. (Total)
- 4,809
- Sq. Ft. (Above Ground)
- 4,809
- Sq. Ft. (Below Ground)
- 0
- Rooms
- 13
- Bedrooms
- 5
- Baths
- 4
- Interior Desc
- Attic with Hatch/Scuttle, Ceiling Fan, Dining Area, Gas Fireplace, Furnished, In-Law Suite, Kitchen Island, Primary BR w/ BA, Natural Light, Natural Woodwork, Skylight, Walk-in Pantry, Window Treatment, 1st Floor Laundry
- Appliances Included
- Electric Cooktop, Dishwasher, Dryer, Range Hood, Microwave, Gas Range, Refrigerator, Trash Compactor, Washer, Electric Water Heater, Water Heater off Boiler
- Flooring
- Ceramic Tile, Marble, Slate/Stone, Wood
- Heating
- Oil, Wood, Heat Pump, Radiant Floor, Wood Stove, Wood Boiler
Town Market Snapshot
Source: Data provided by PrimeMLS, graph generated by Pall Spera Company
Exterior Features
- Style of Residence
- Contemporary
- Time Share
- No
- Exterior Details
- Barn, Dog Fence, Hot Tub, Covered Porch
- Land Desc.
- Country Setting, Horse/Animal Farm, Field/Pasture, Mountain View, Open, Sloping, Walking Trails, Wooded, Rural
- Suitable Land Usage
- Bed and Breakfast, Horse/Animal Farm, Recreation, Residential, Woodland
- Roof Desc.
- Architectural Shingle, Standing Seam
- Driveway Desc.
- Common/Shared, Gravel
- Foundation Desc.
- Concrete Slab
- Sewer Desc.
- Septic
- Garage / Parking
- Yes
- Garage Spaces
- 2
- Road Frontage
- 340
- Zoning
- Rural Residential
- Elementary School
- Benson Village School
- High School
- Fair Haven UHSD #16
Affordability Estimate
Quick payment estimate for this listing. Not a loan offer — rates and terms vary.
Est. monthly principal & interest —
Estimate excludes taxes, insurance, HOA, and PMI. Consult a lender for accurate figures.
You May Also Like
View more nearby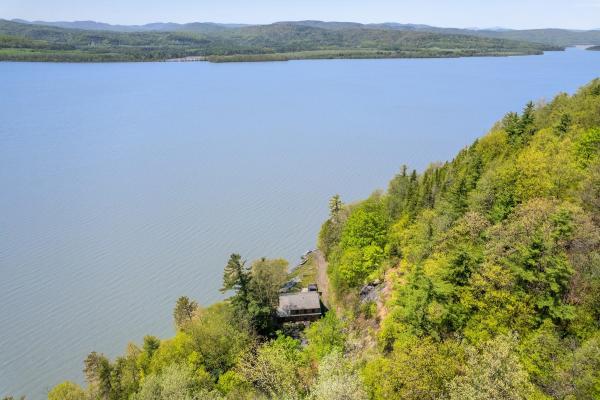
Ask about this property
Message Ryan Aughey about MLS #5090010.
