- $259,000
- MLS#: 5089367
- 1063
- SQ. Feet
- 0.00
- Acres
- 2
- Baths
- 2
- Bedrooms
1 of 23

General Property Information
- Property Status:
- Active
- Price:
- $259, 000
- Unit Number
- 5C
- Assessed:
- $0
- Assessed Year:
- County:
- VT-Windsor
- Acres:
- 0.00
- Property Type:
- Condo
- Year Built:
- 1978
- Agency/Brokerage:
- Jacqueline Jameson
Jameson Real Estate - Bedrooms:
- 2
- Total Baths:
- 2
- Sq. Ft. (Total):
- 1063
- Tax Year:
- 2026
- Taxes:
- $4, 378
- Association Fees:

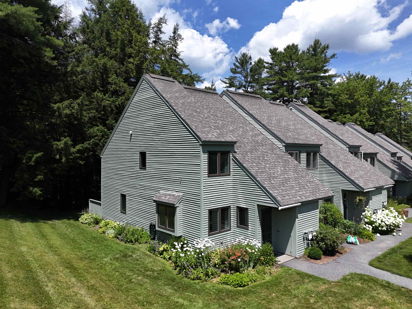
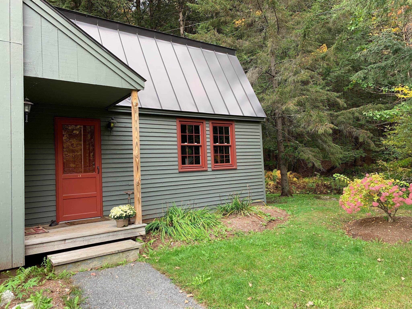
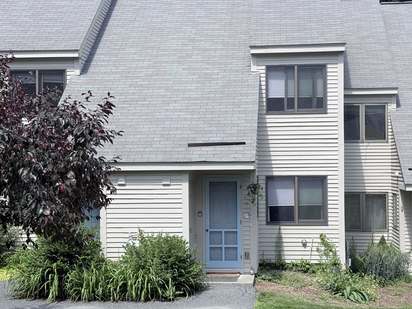
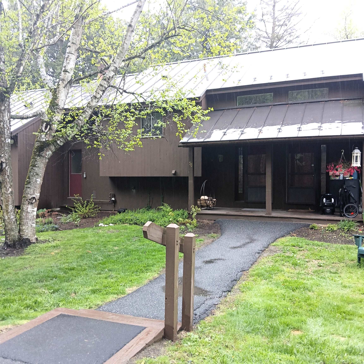
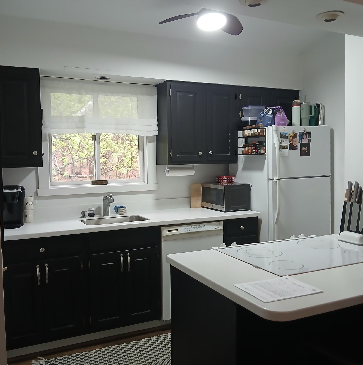
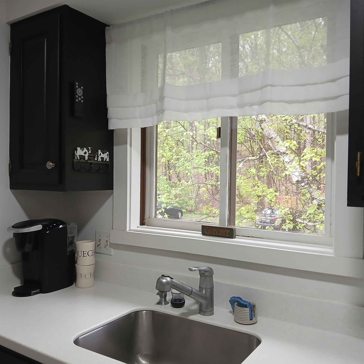
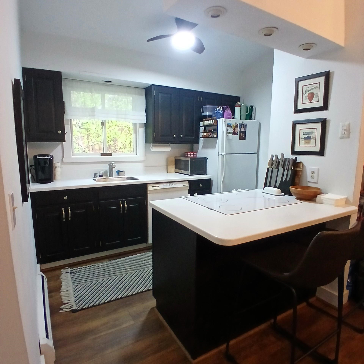
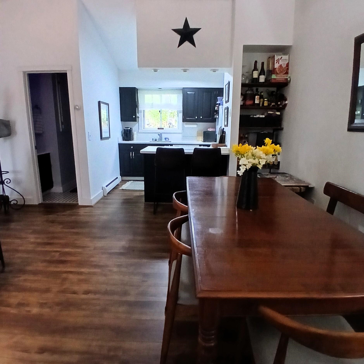
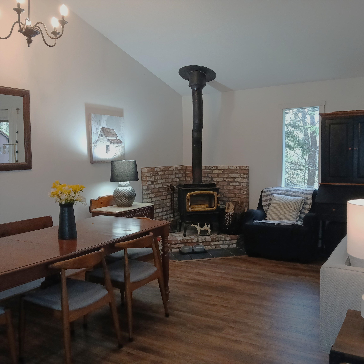
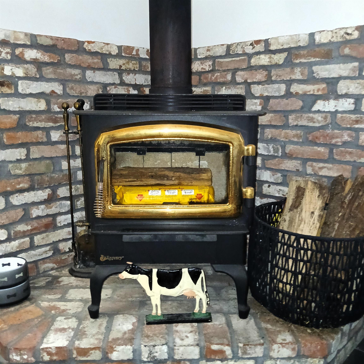
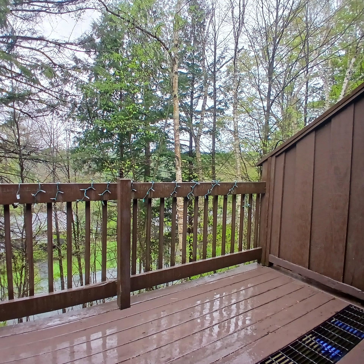
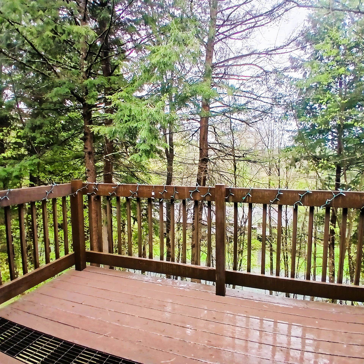
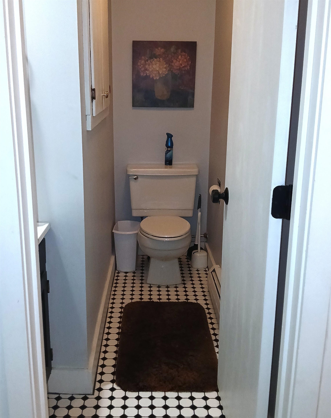
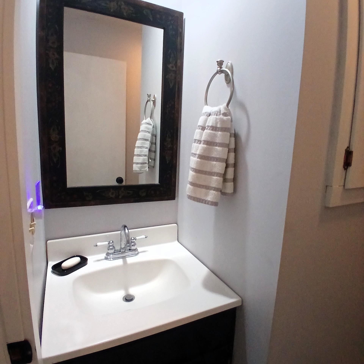
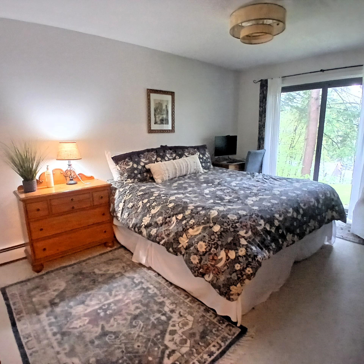
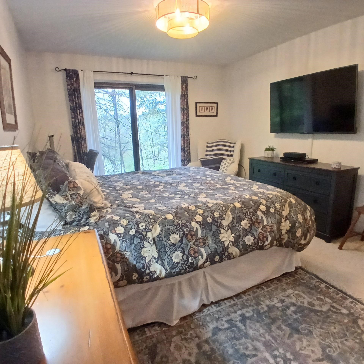
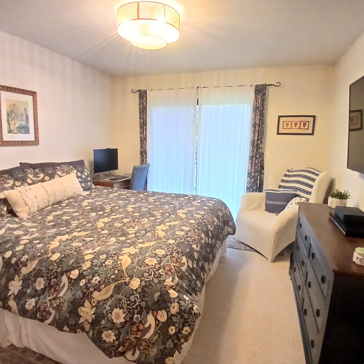
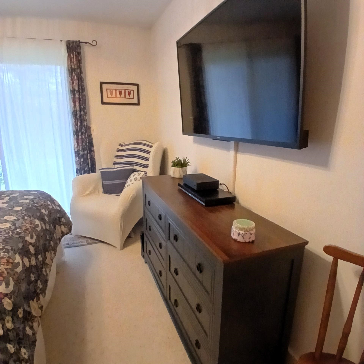
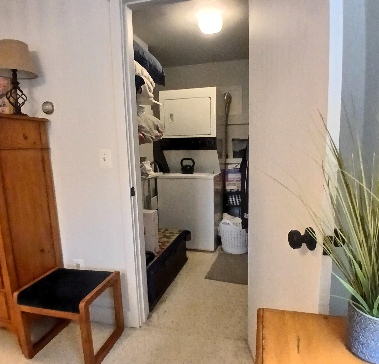
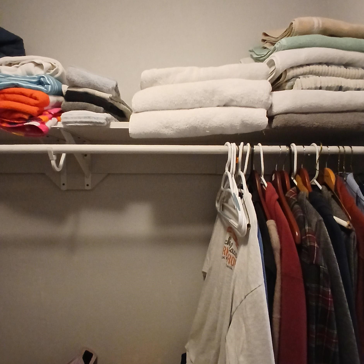
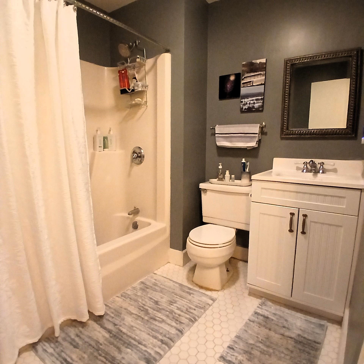
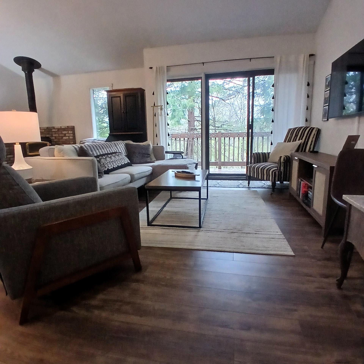
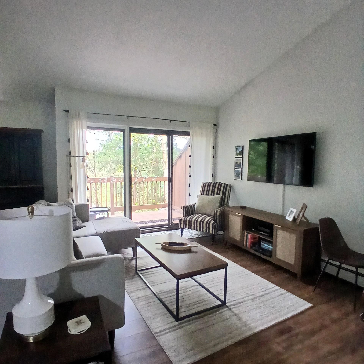
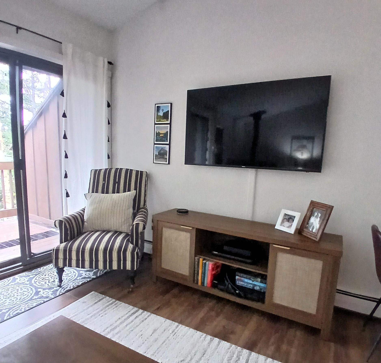
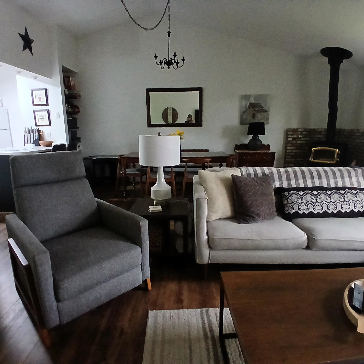
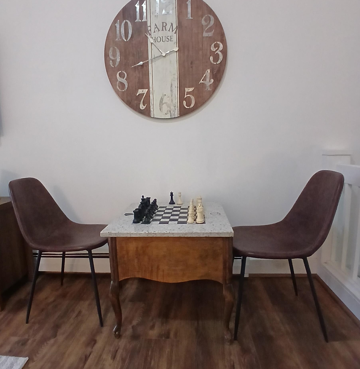
This completely furnished and cozy 2 bedroom Mill Run condominium is ready to be moved into as is! Set up to sleep 5, it is a is perfect vacation spot or a rental investment property or a full time home. As a member of Quechee Lakes Resort, owners and guests have access to all resort ammenities including golf, tennis, skiing, pools, Pickle Ball, dining, excercise club and locker rooms with saunas and much more. The condominium is beautifully decorated and has been lovingly maintained by the owners for the past 20 years. Sit by the woodstove and relax. Have cocktails on the deck and enjoy the outdoors. Go fly fishing, eat dinner at the Quechee Club, kayak at Lake Pinneo or swim in the Ottaquecheee River. Tiled bathrooms, modern kitchen, washer/dryer and more create a cozy and well-equipped home. The second bedroom has been re-designed to have 3 single beds for plenty of sleeping room. Bright, modern, and cheerful and located in the middle of outdoor recreation. Simon Pearce Glass Blowing and Restaurant is located in the Village of Quechee. Hanover, Dartmouth Hospital, Woodstock, Silver Lake State Park, and the Quechee Gorge are all close-by. This is an opportunity to own a beautifull getaway in Vermont.
Interior Features
- # Of Stories:
- 2
- Sq. Ft. (Total):
- 1063
- Sq. Ft. (Above Ground):
- 580
- Sq. Ft. (Below Ground):
- 483
- Sq. Ft. Unfinished:
- 45
- Rooms:
- 4
- Bedrooms:
- 2
- Baths:
- 2
- Interior Desc:
- Cathedral Ceiling, Gas Fireplace, 1st Floor Laundry
- Appliances Included:
- Dishwasher, Dryer, Refrigerator, Washer, Domestic Water Heater, Separate Water Heater
- Flooring:
- Heating Cooling Fuel:
- Water Heater:
- Basement Desc:
Exterior Features
- Style of Residence:
- Contemporary, Townhouse, Walkout Lower Level, Split Entry
- House Color:
- Brown
- Time Share:
- No
- Resort:
- Yes
- Exterior Desc:
- Exterior Details:
- Amenities/Services:
- Land Desc.:
- Country Setting, Recreational, Ski Area, Walking Trails, Wooded, Near Country Club, Near Golf Course, Near Skiing, Neighborhood
- Suitable Land Usage:
- Roof Desc.:
- Metal
- Driveway Desc.:
- Common/Shared, Gravel
- Foundation Desc.:
- Concrete
- Sewer Desc.:
- Public
- Garage/Parking:
- No
- Garage Spaces:
- 0
- Road Frontage:
- 0
Other Information
- List Date:
- 2026-05-17
- Last Updated: