- $323,000
- MLS#: 5089149
- 2428
- SQ. Feet
- 4.90
- Acres
- 2
- Baths
- 4
- Bedrooms
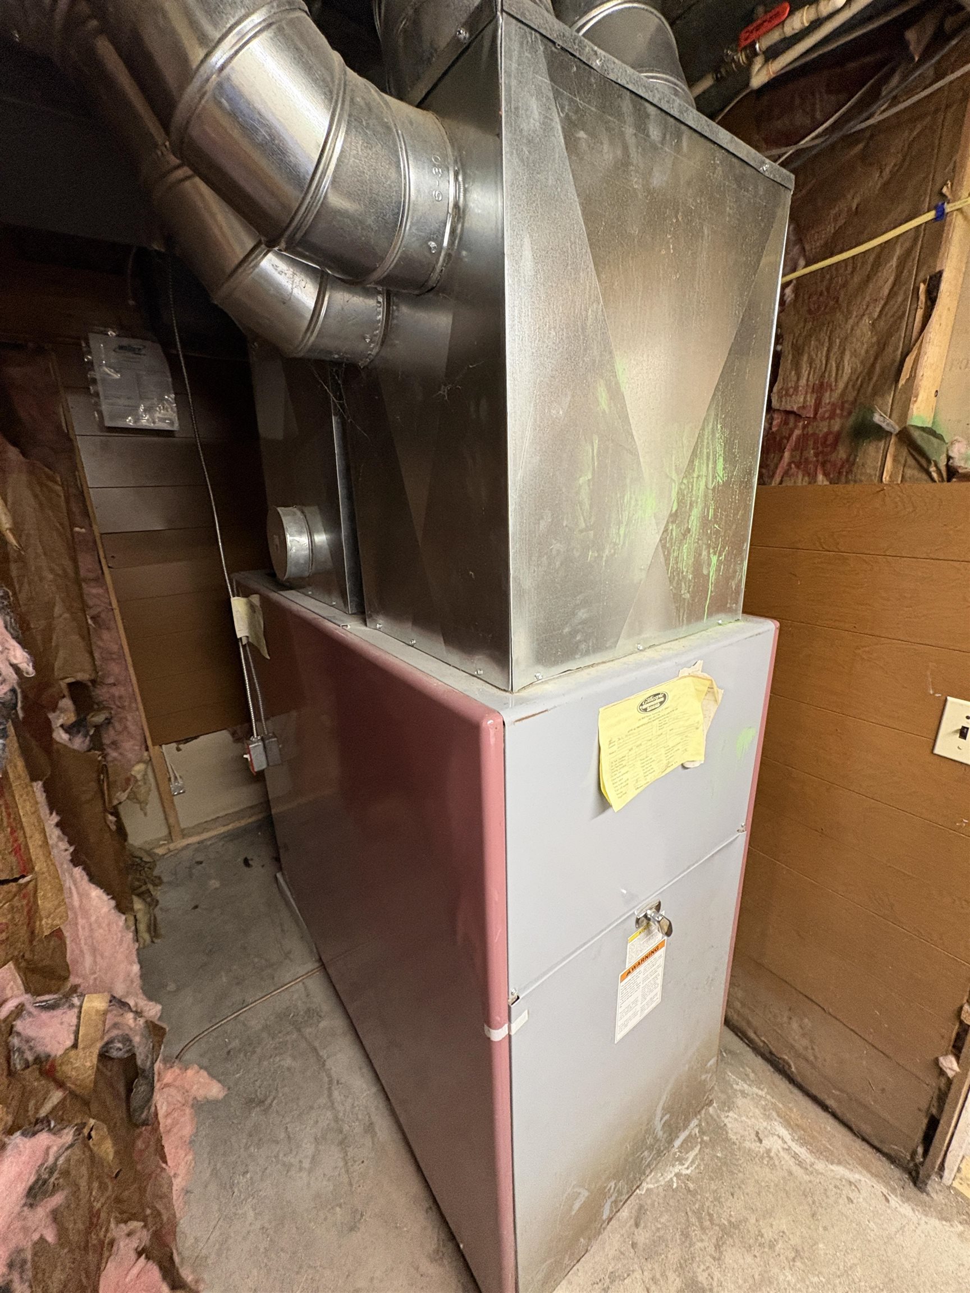
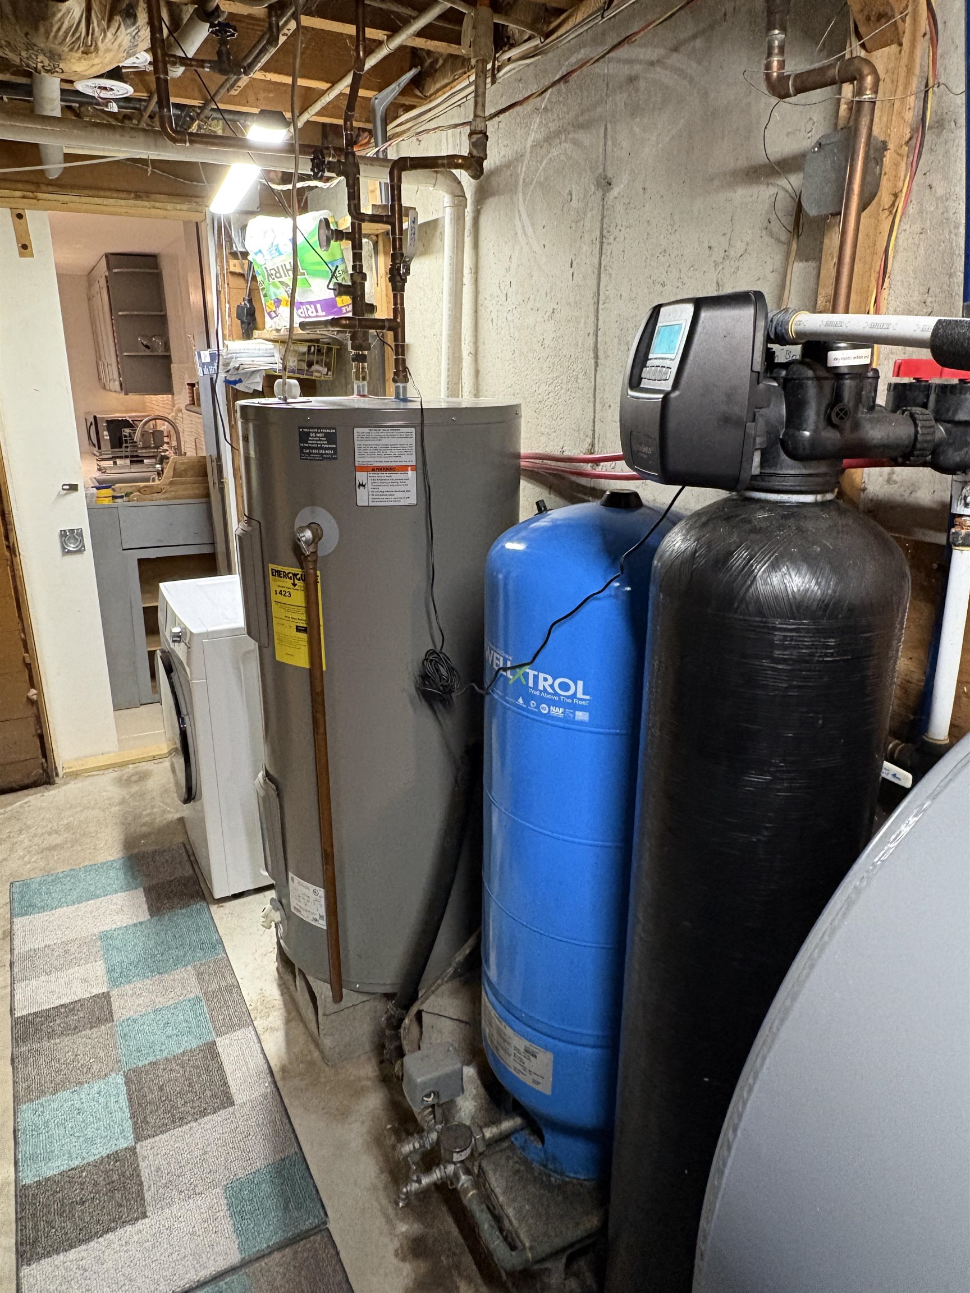
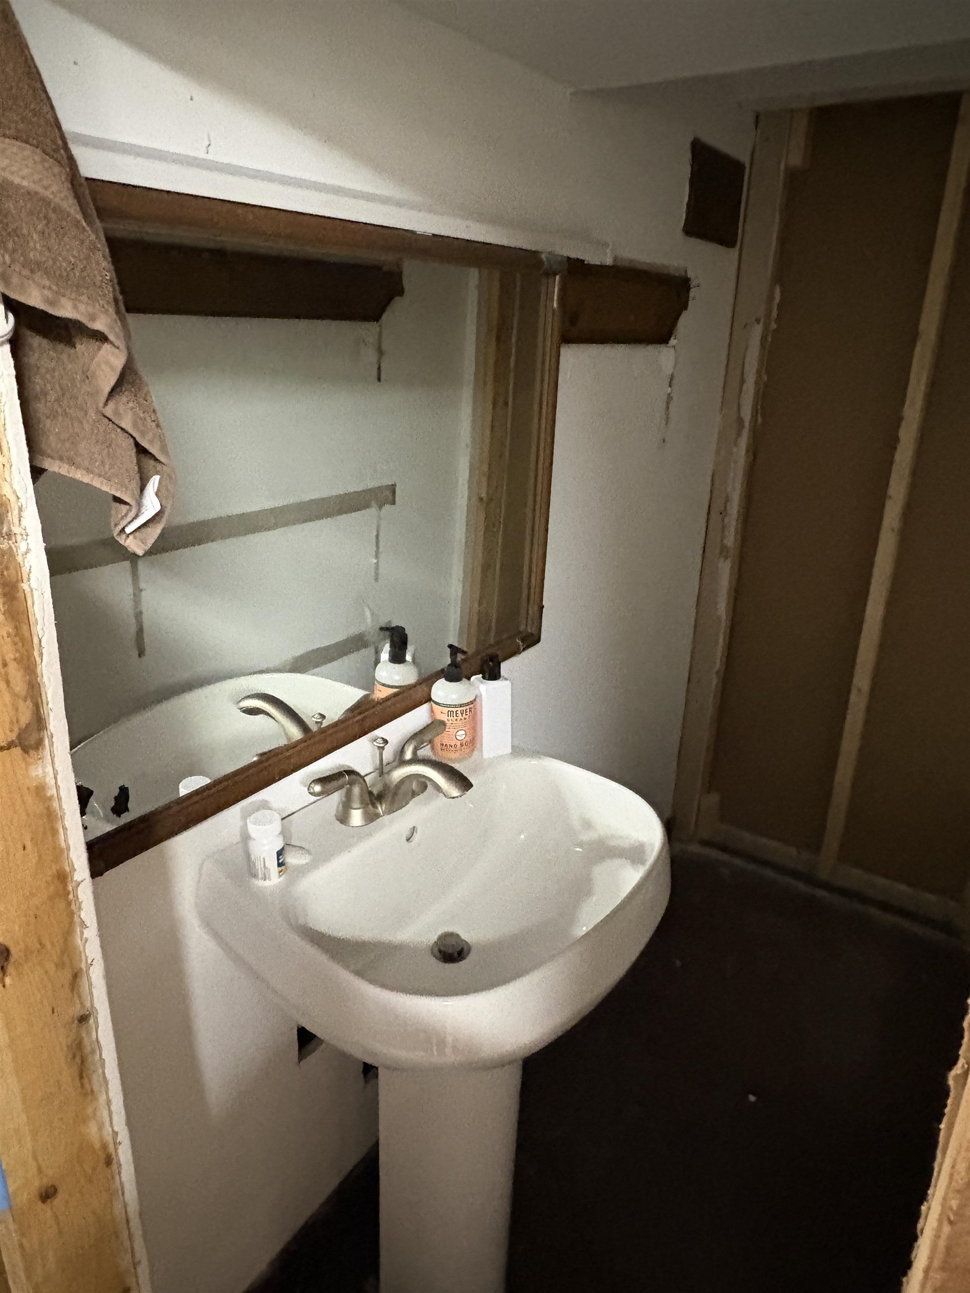
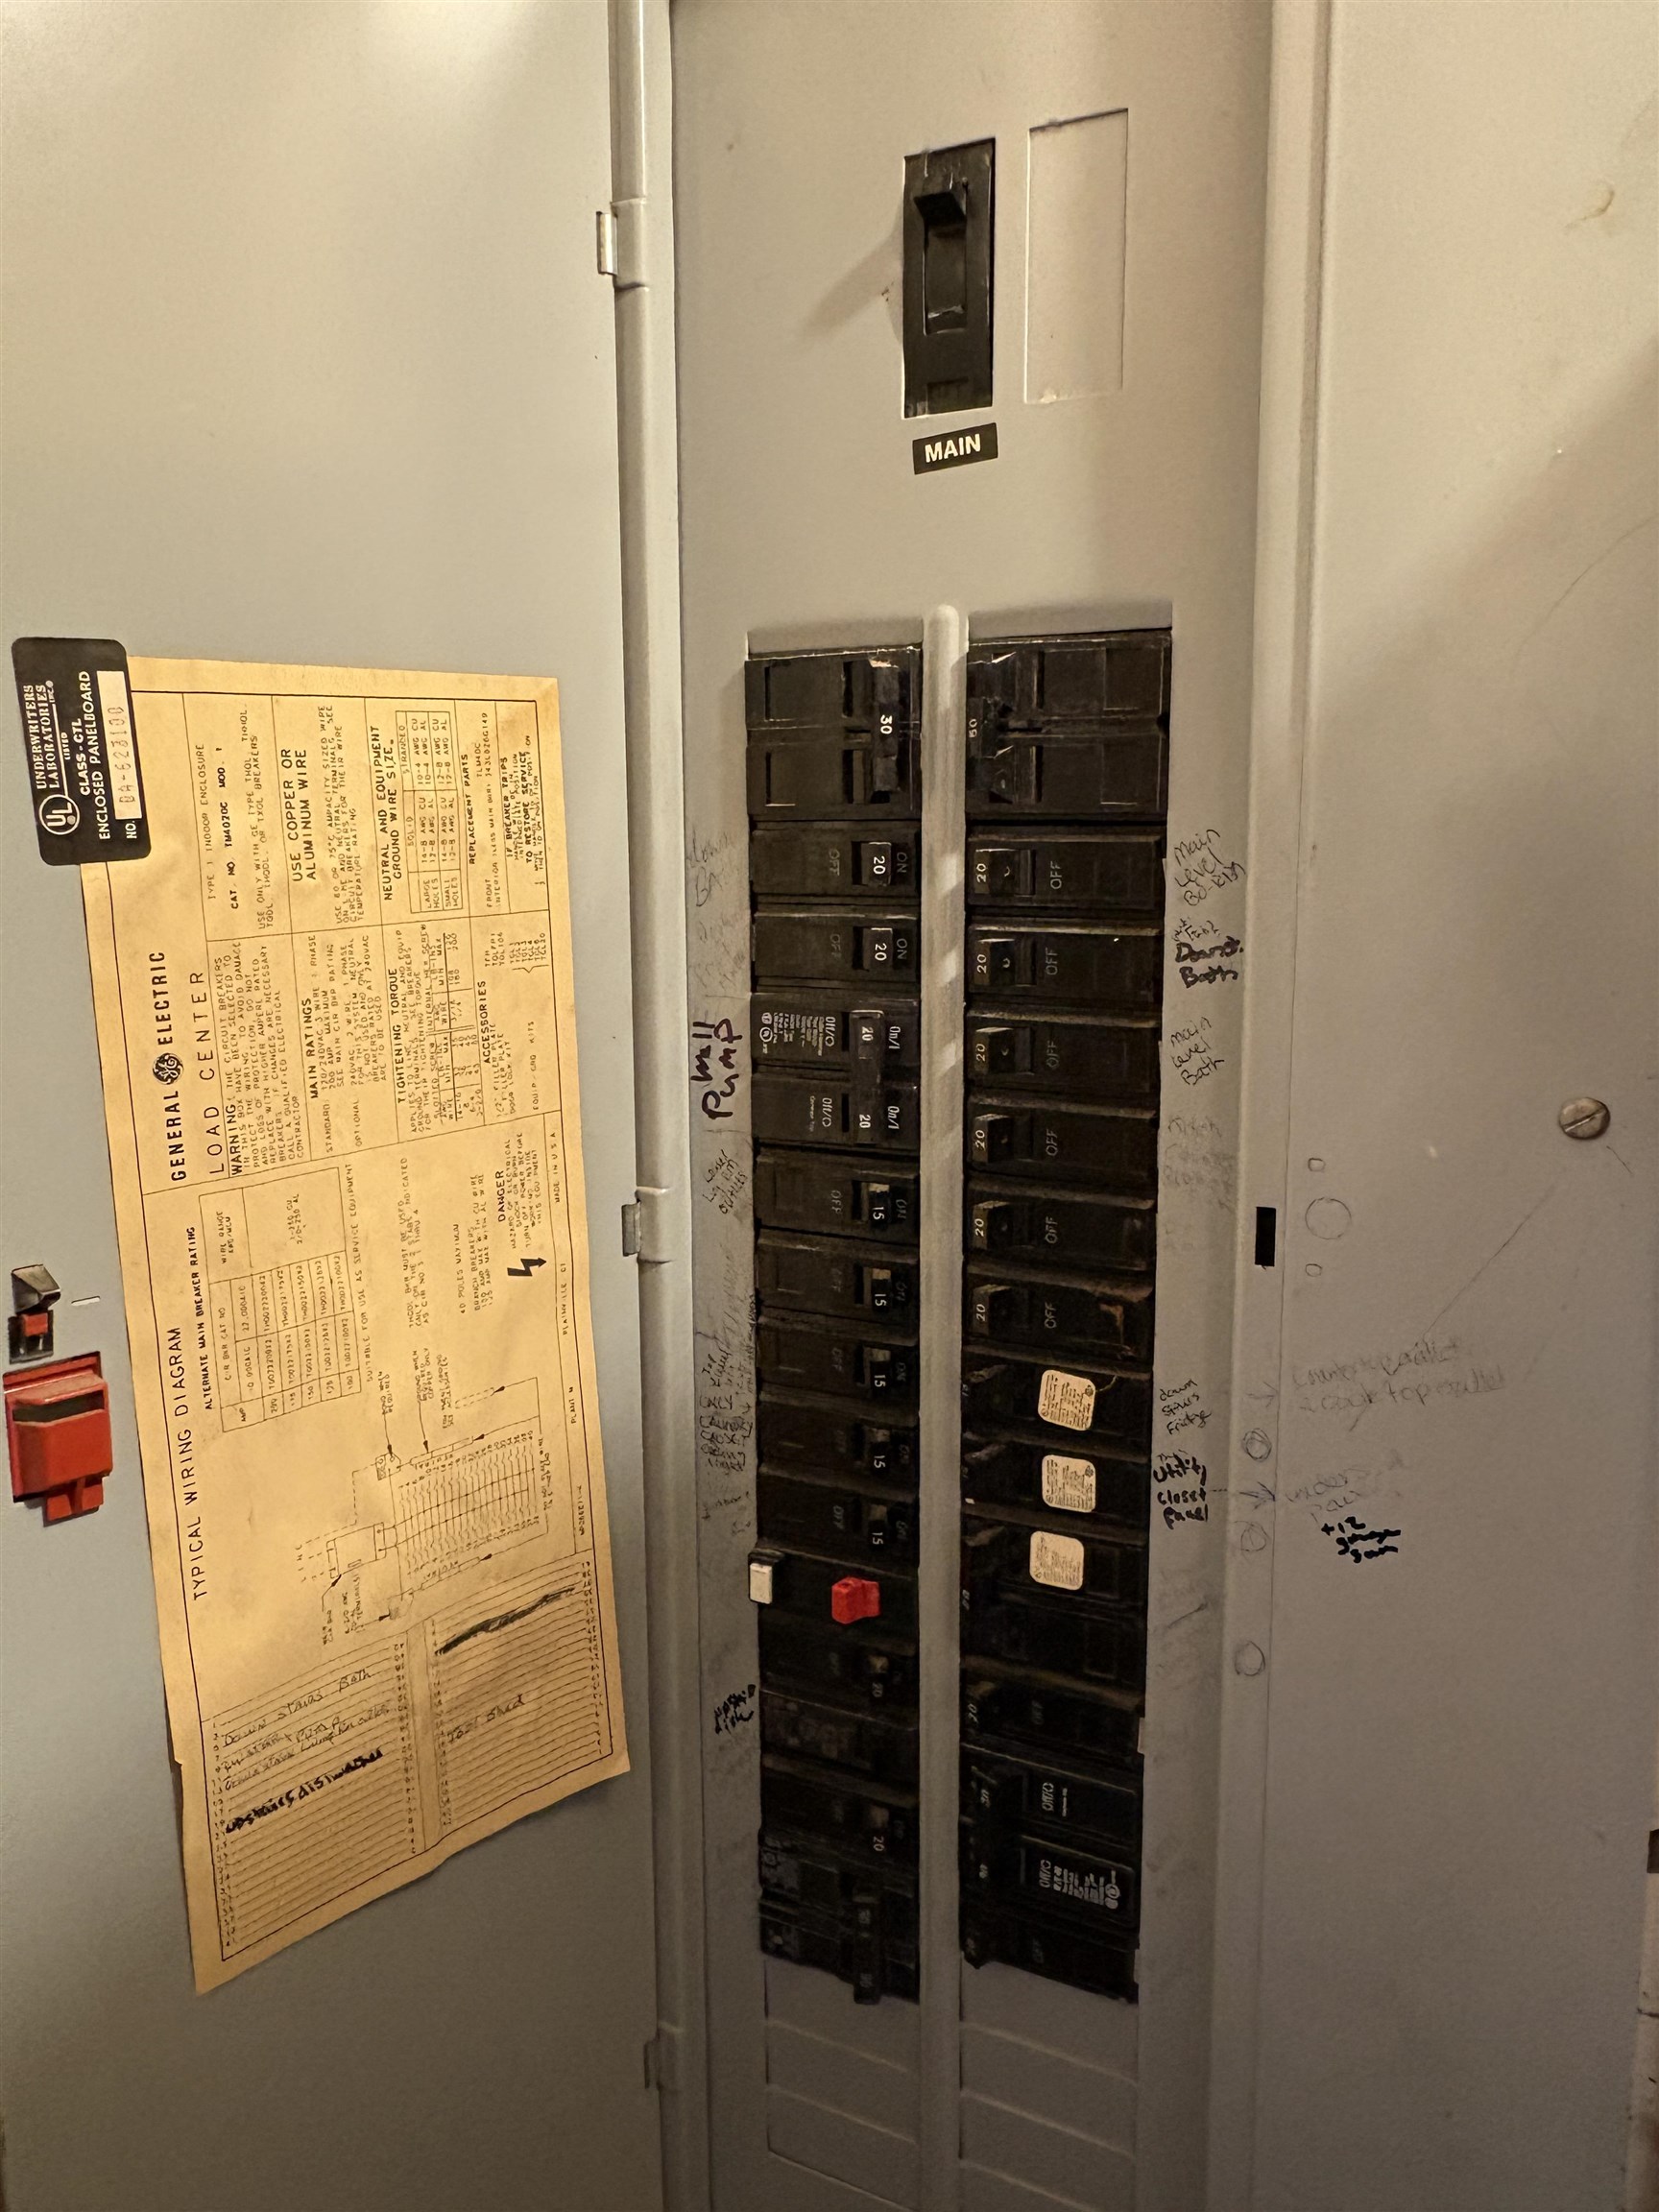
1 of 48

General Property Information
- Property Status:
- Active
- Price:
- $323, 000
- Assessed:
- $0
- Assessed Year:
- County:
- VT-Orange
- Acres:
- 4.90
- Property Type:
- Single Family
- Year Built:
- 1974
- Agency/Brokerage:
- Gail Wheatley
Vermont Heritage Real Estate - Bedrooms:
- 4
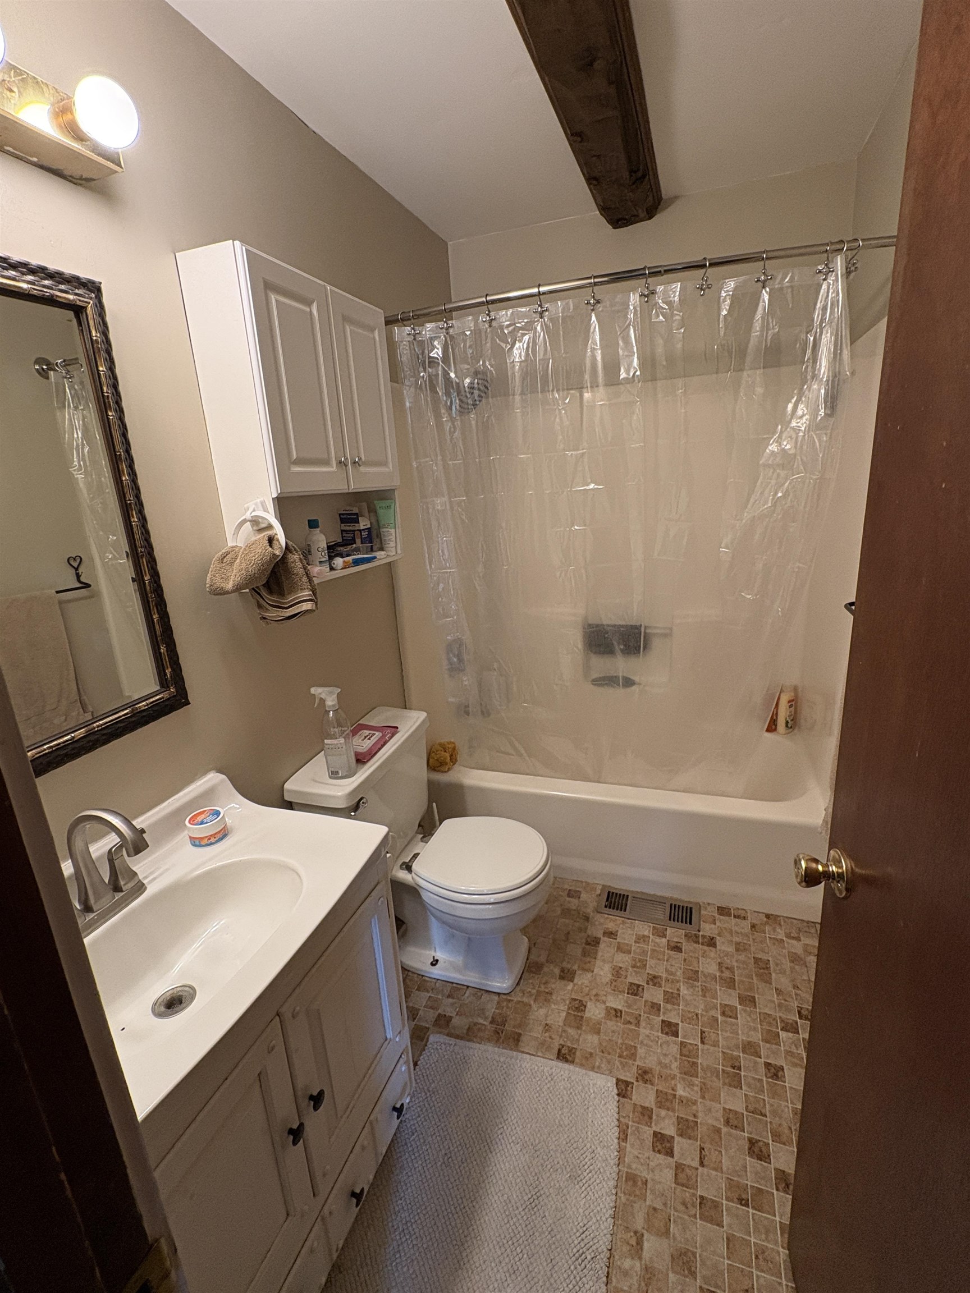
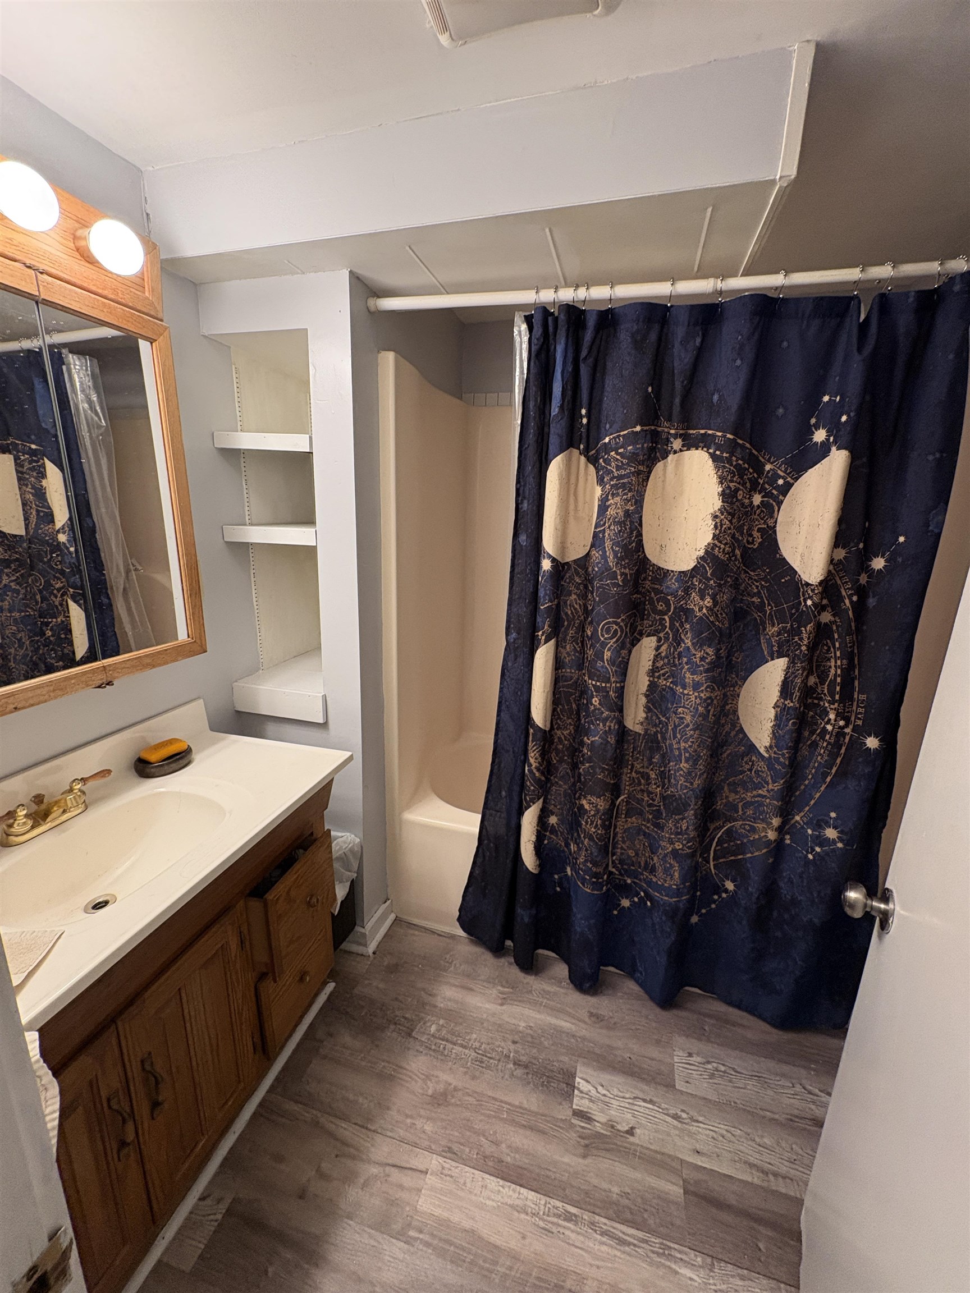
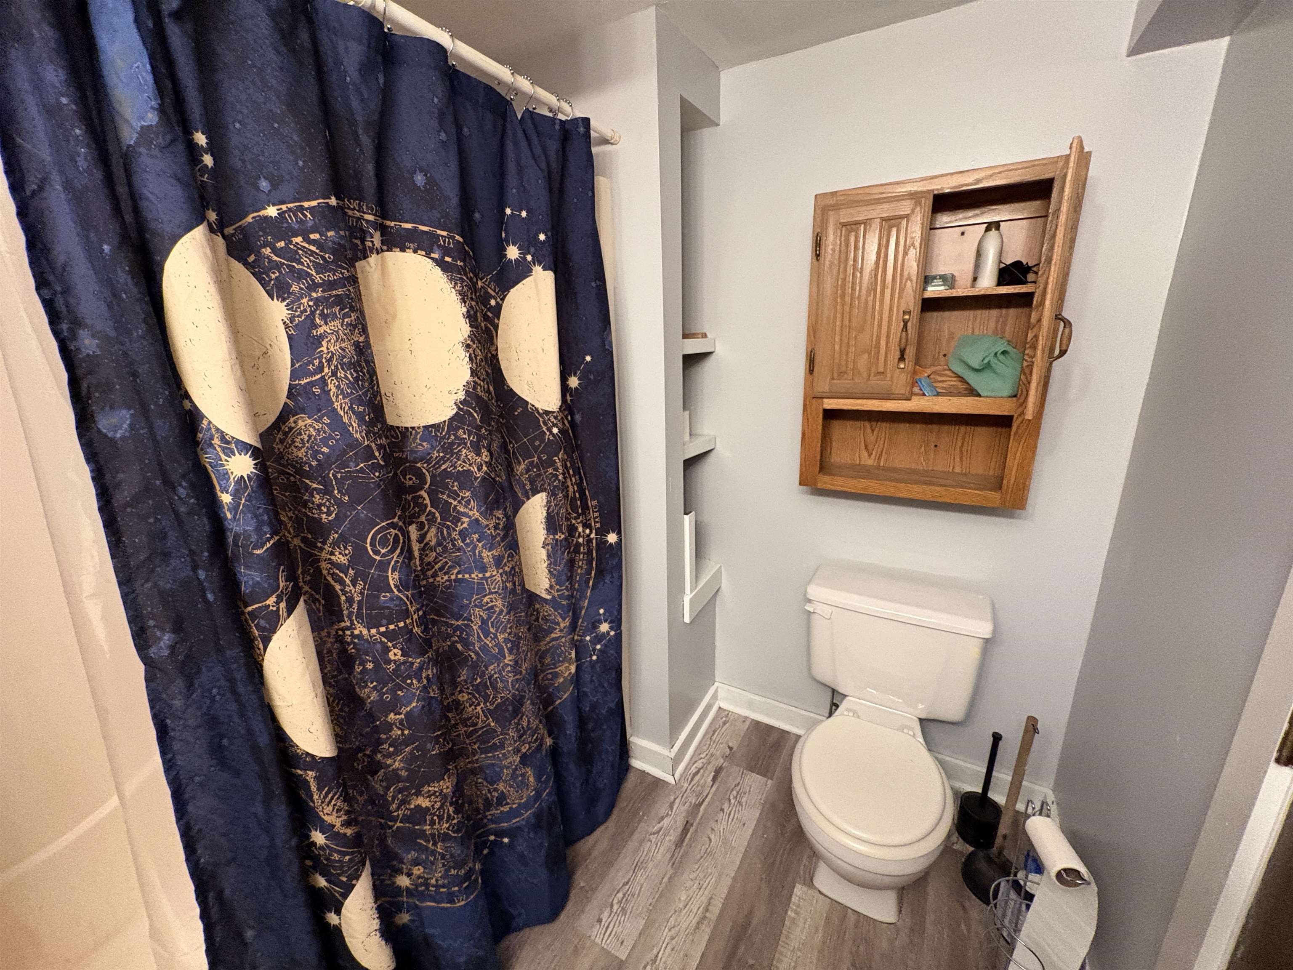
- Total Baths:
- 2
- Sq. Ft. (Total):
- 2428
- Tax Year:
- 2026
- Taxes:
- $5, 769
- Association Fees:

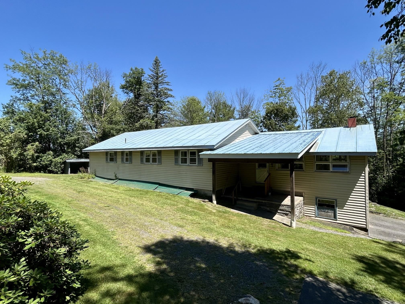
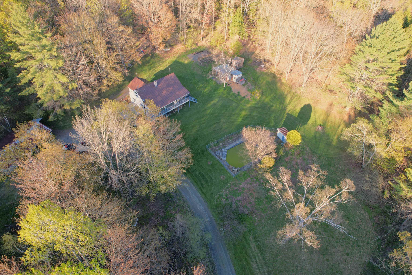
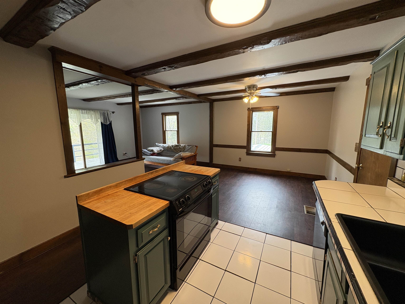
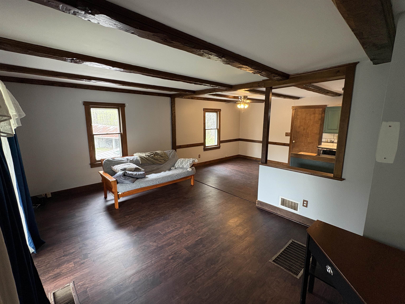
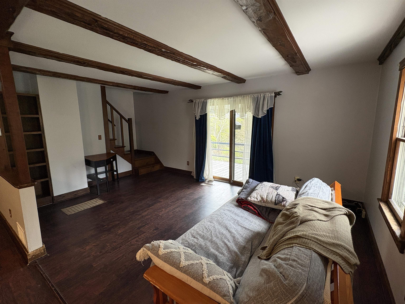
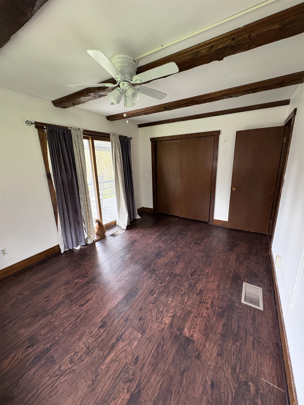
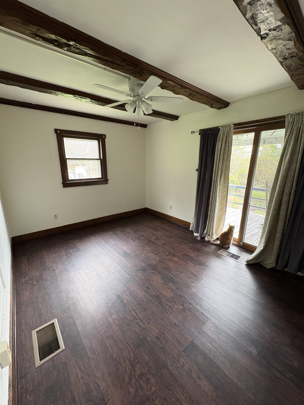
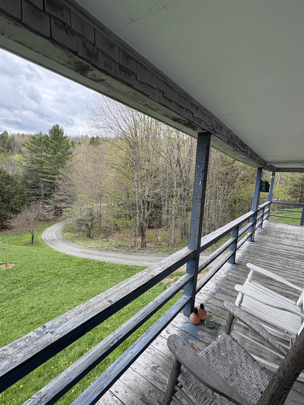
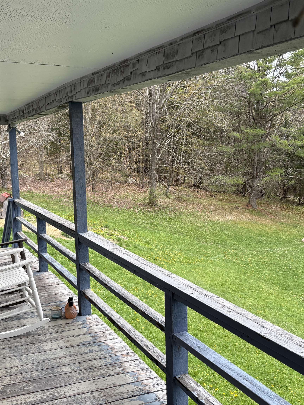
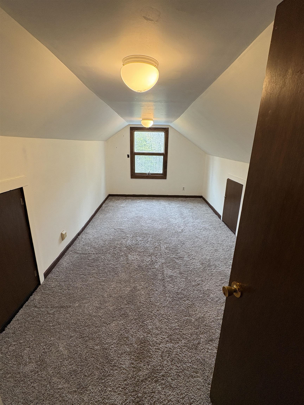
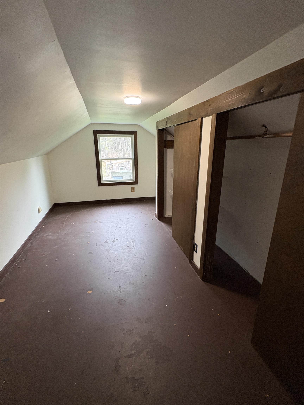
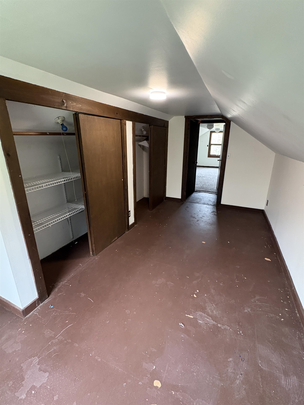
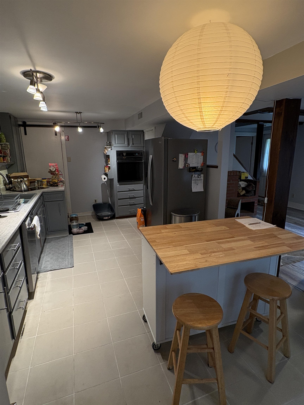
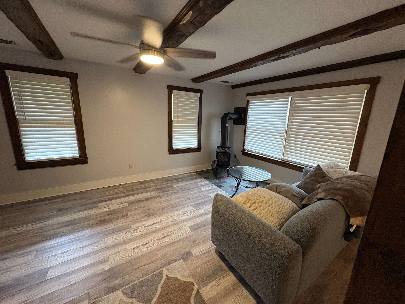
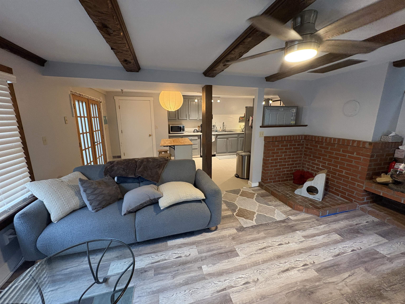
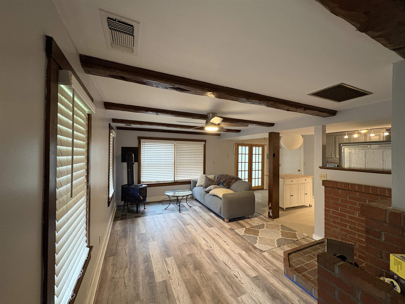
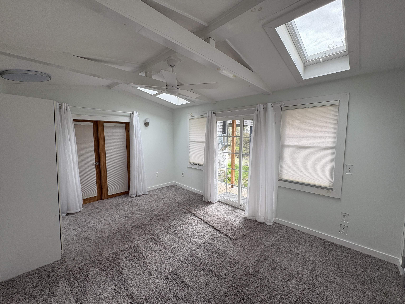
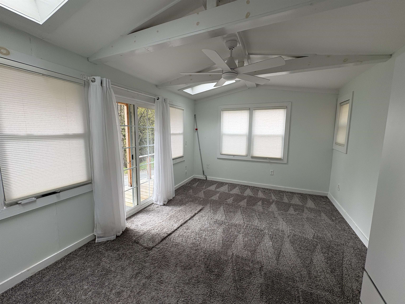
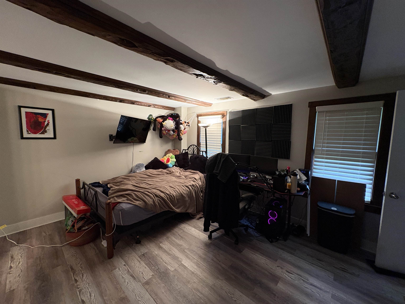
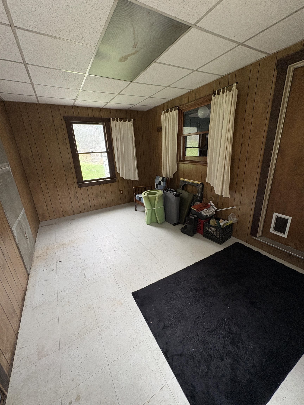
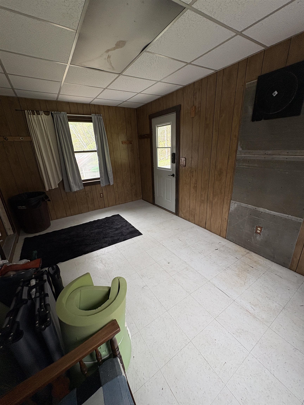
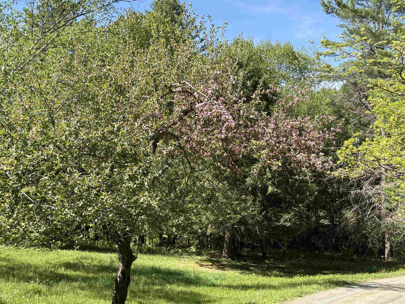
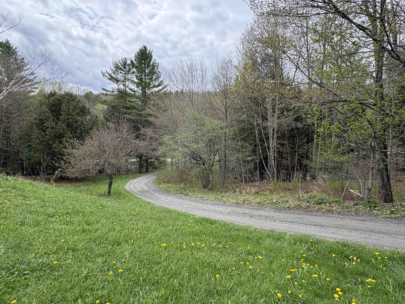
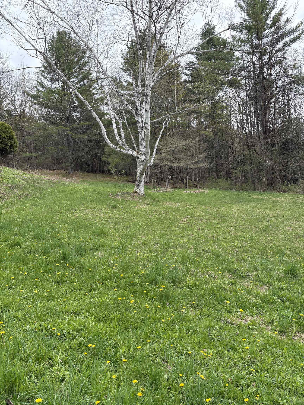
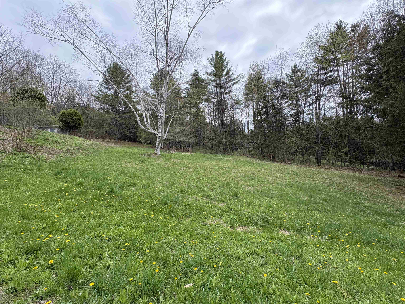
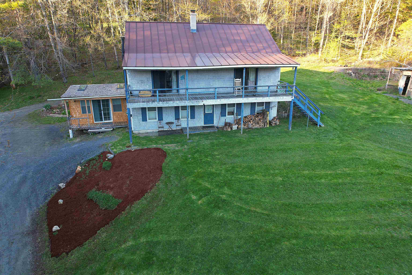
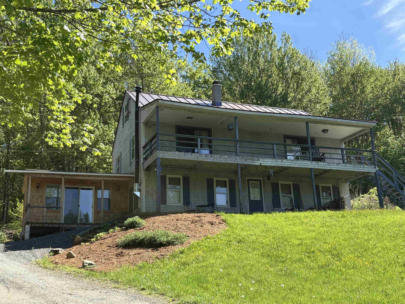
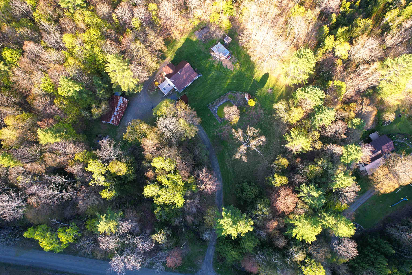
Welcome to this exceptional multi-unit residential property on Braintree Hill, offering full southwest exposure, versatile living arrangements, and incredible value. Now offered with a substantial price reduction plus a $5, 000 credit back at closing for prepaid closing costs! This move-in-ready property is an outstanding opportunity to be centrally located in the state, minutes from Randolph village, Gifford hospital and Vermont State College, Randolph Campus. This home features a flexible layout perfectly suited for multi-generational living, guest quarters, or income-producing potential. Nestled in a picturesque Vermont landscape, providing peaceful surroundings while remaining conveniently accessible. OPPORTUNITY AWAITS with the recent price adjustment and $5, 000 toward closing costs; this property is primed for its next chapter. Schedule your private tour today to experience the full potential of this Braintree offering.
Interior Features
- # Of Stories:
- 2.5
- Sq. Ft. (Total):
- 2428
- Sq. Ft. (Above Ground):
- 1636
- Sq. Ft. (Below Ground):
- 792
- Sq. Ft. Unfinished:
- 120
- Rooms:
- 12
- Bedrooms:
- 4
- Baths:
- 2
- Interior Desc:
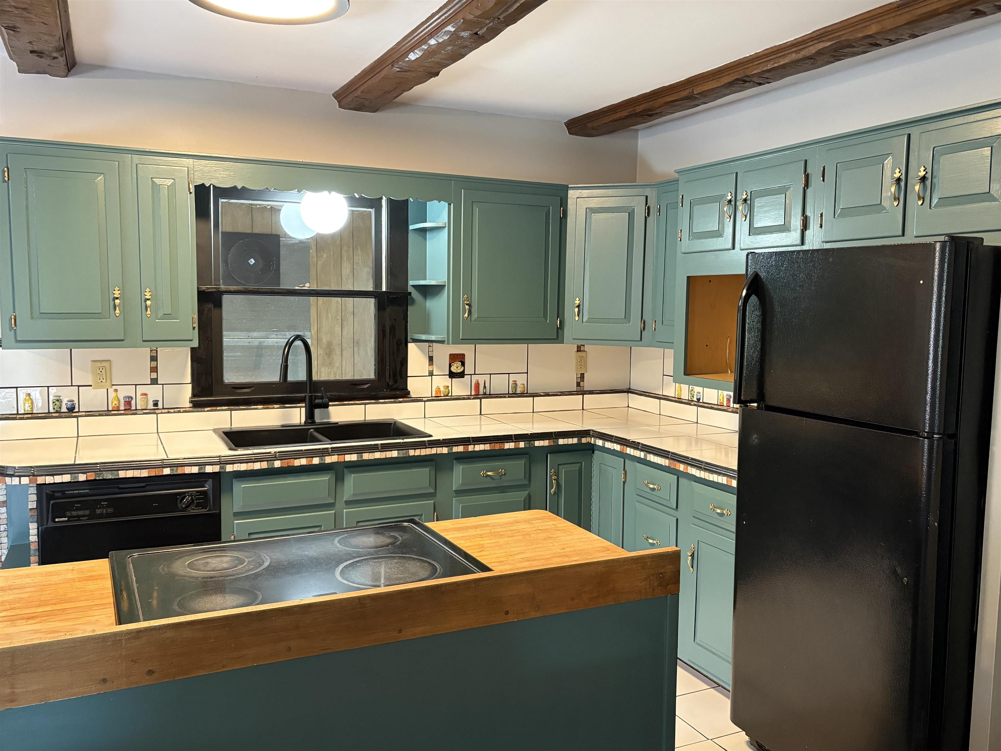
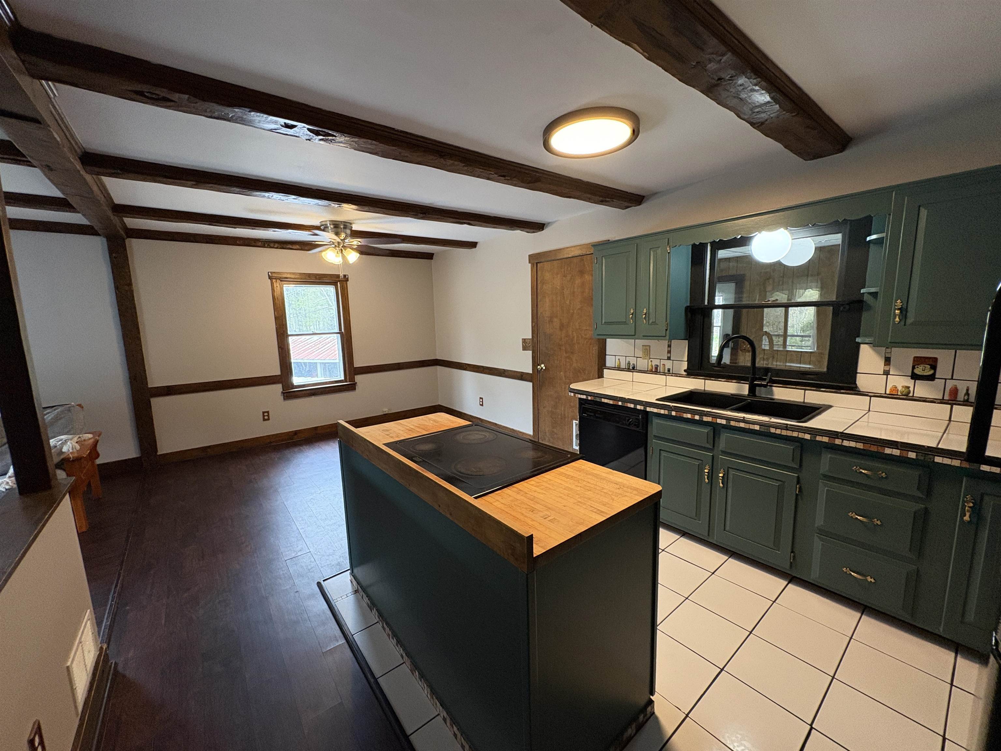
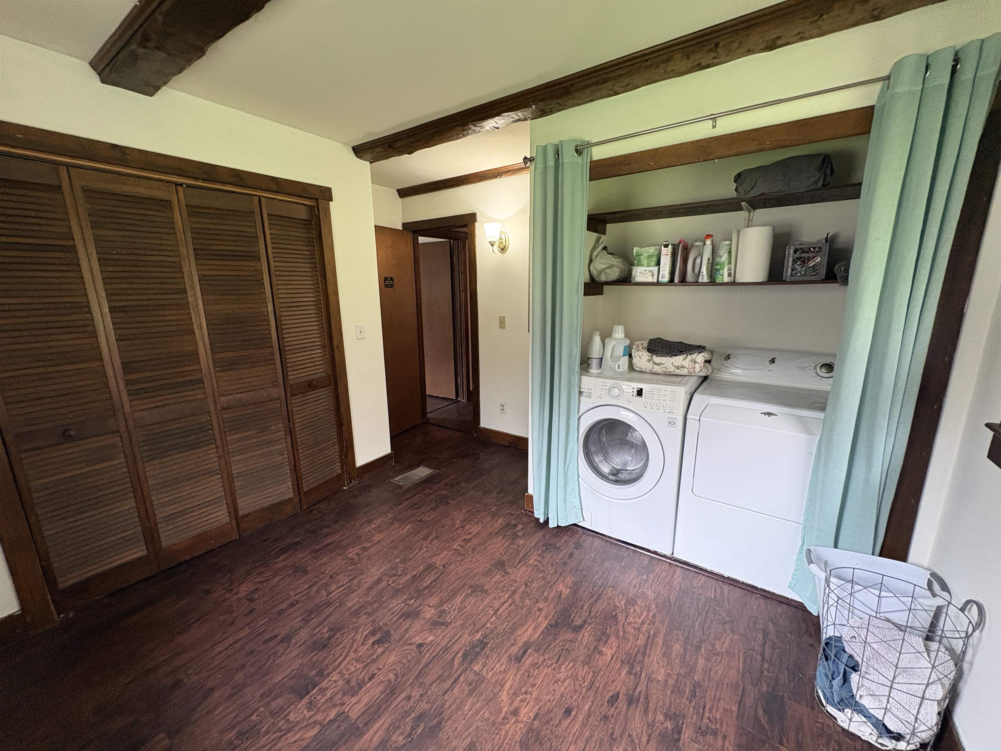
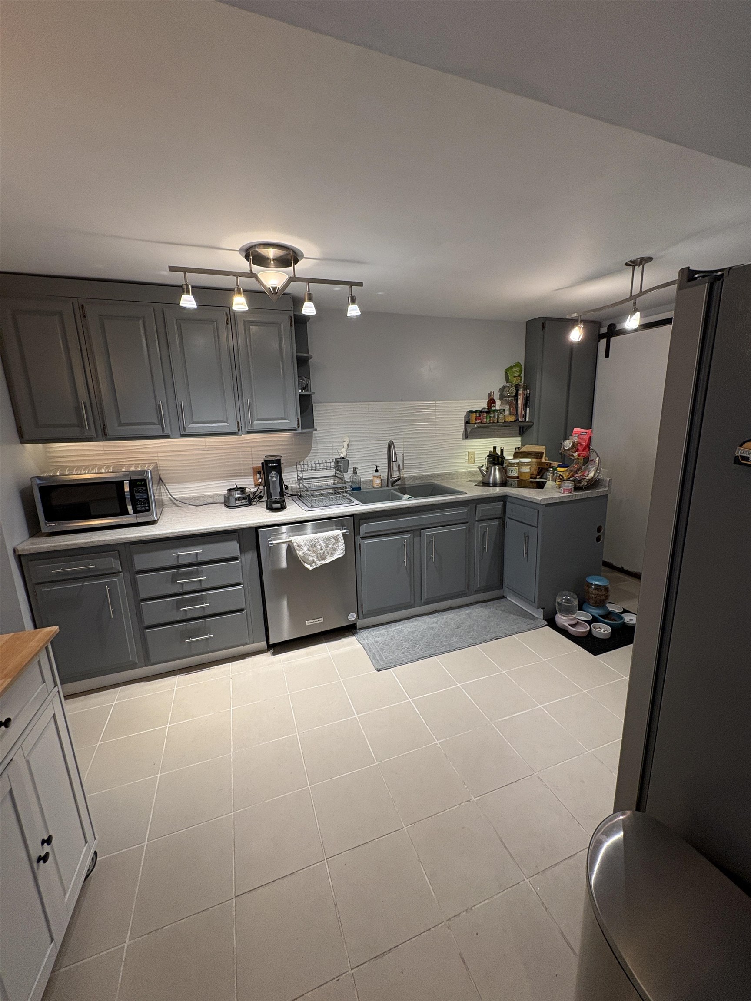
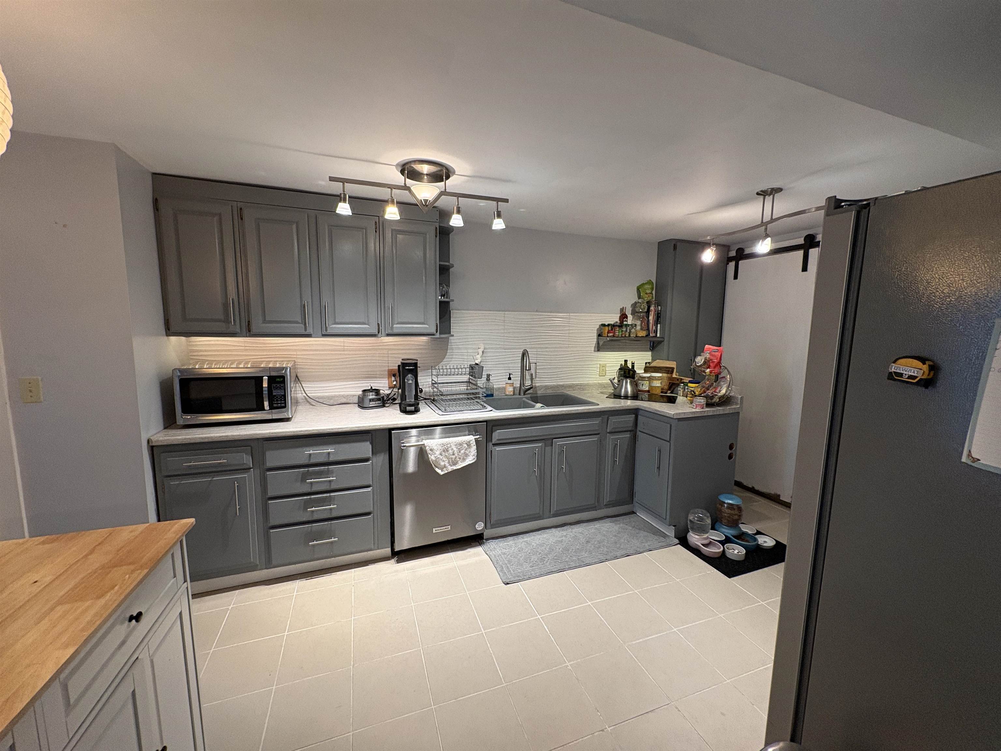
- Dining Area, Hearth, In-Law/ADU, Kitchen Island, Laundry Hook-ups, 1st Floor Laundry
- Appliances Included:
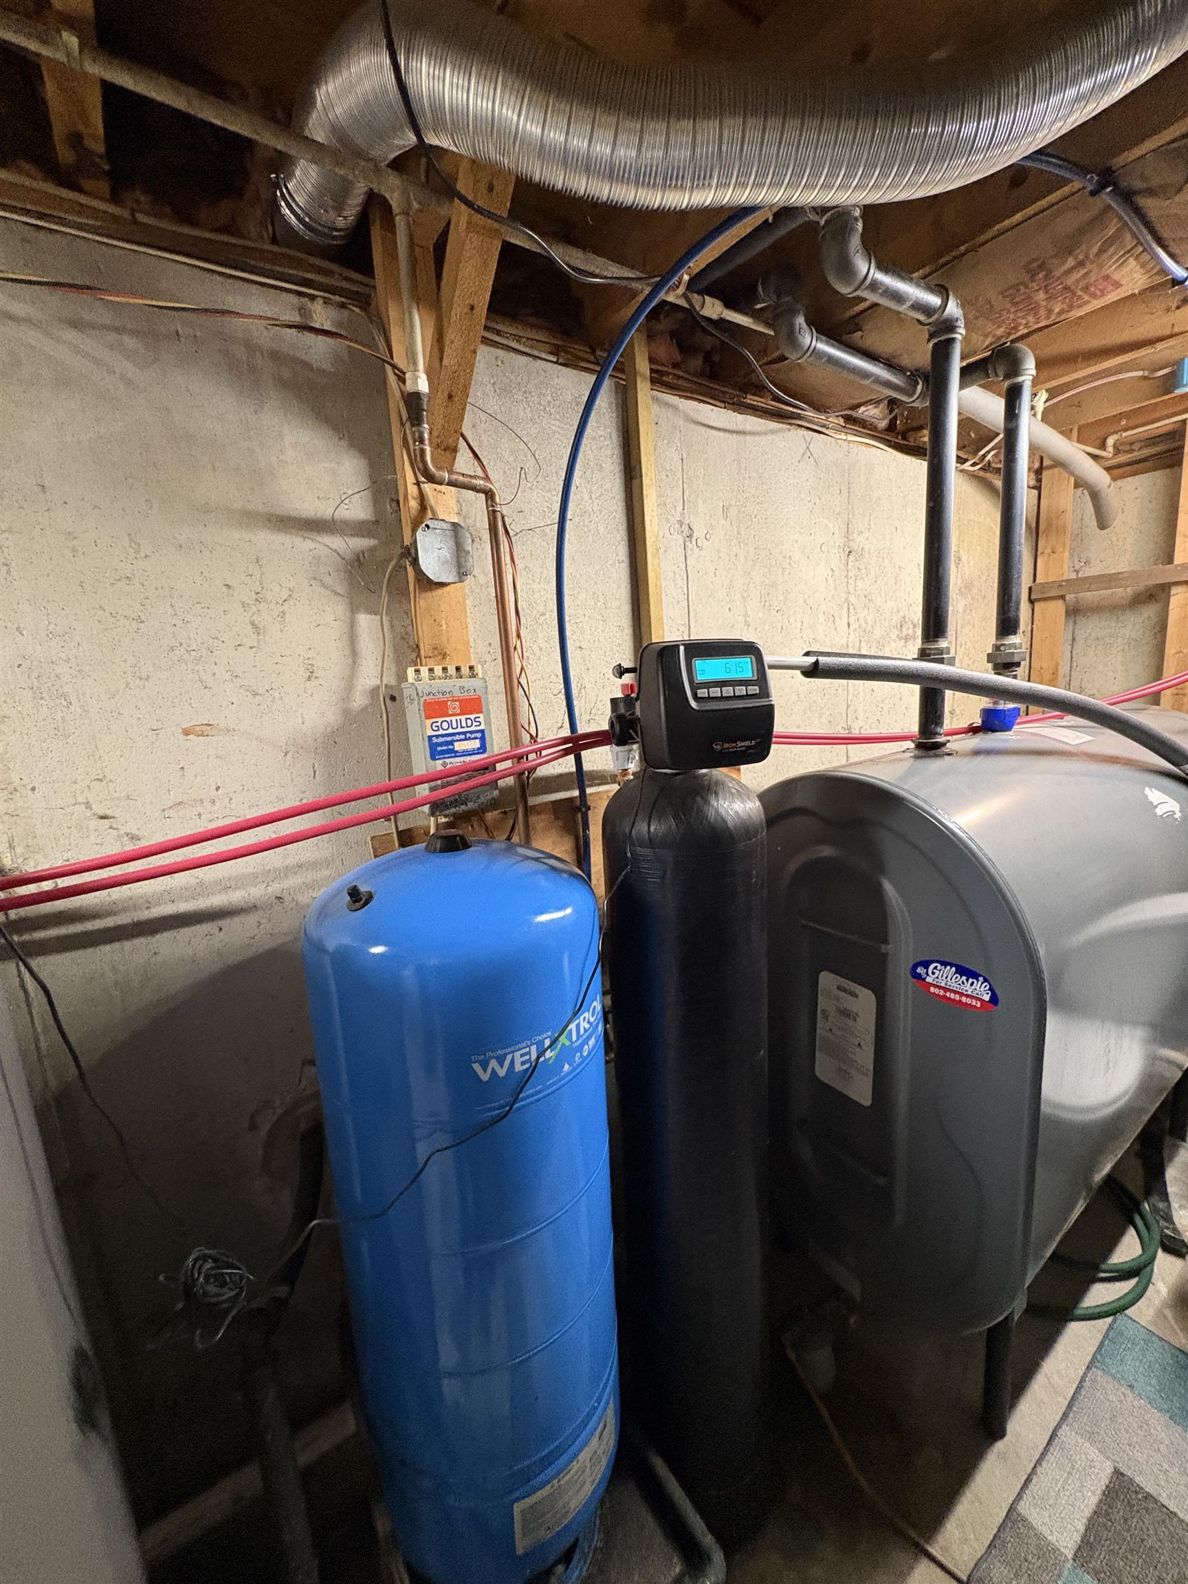
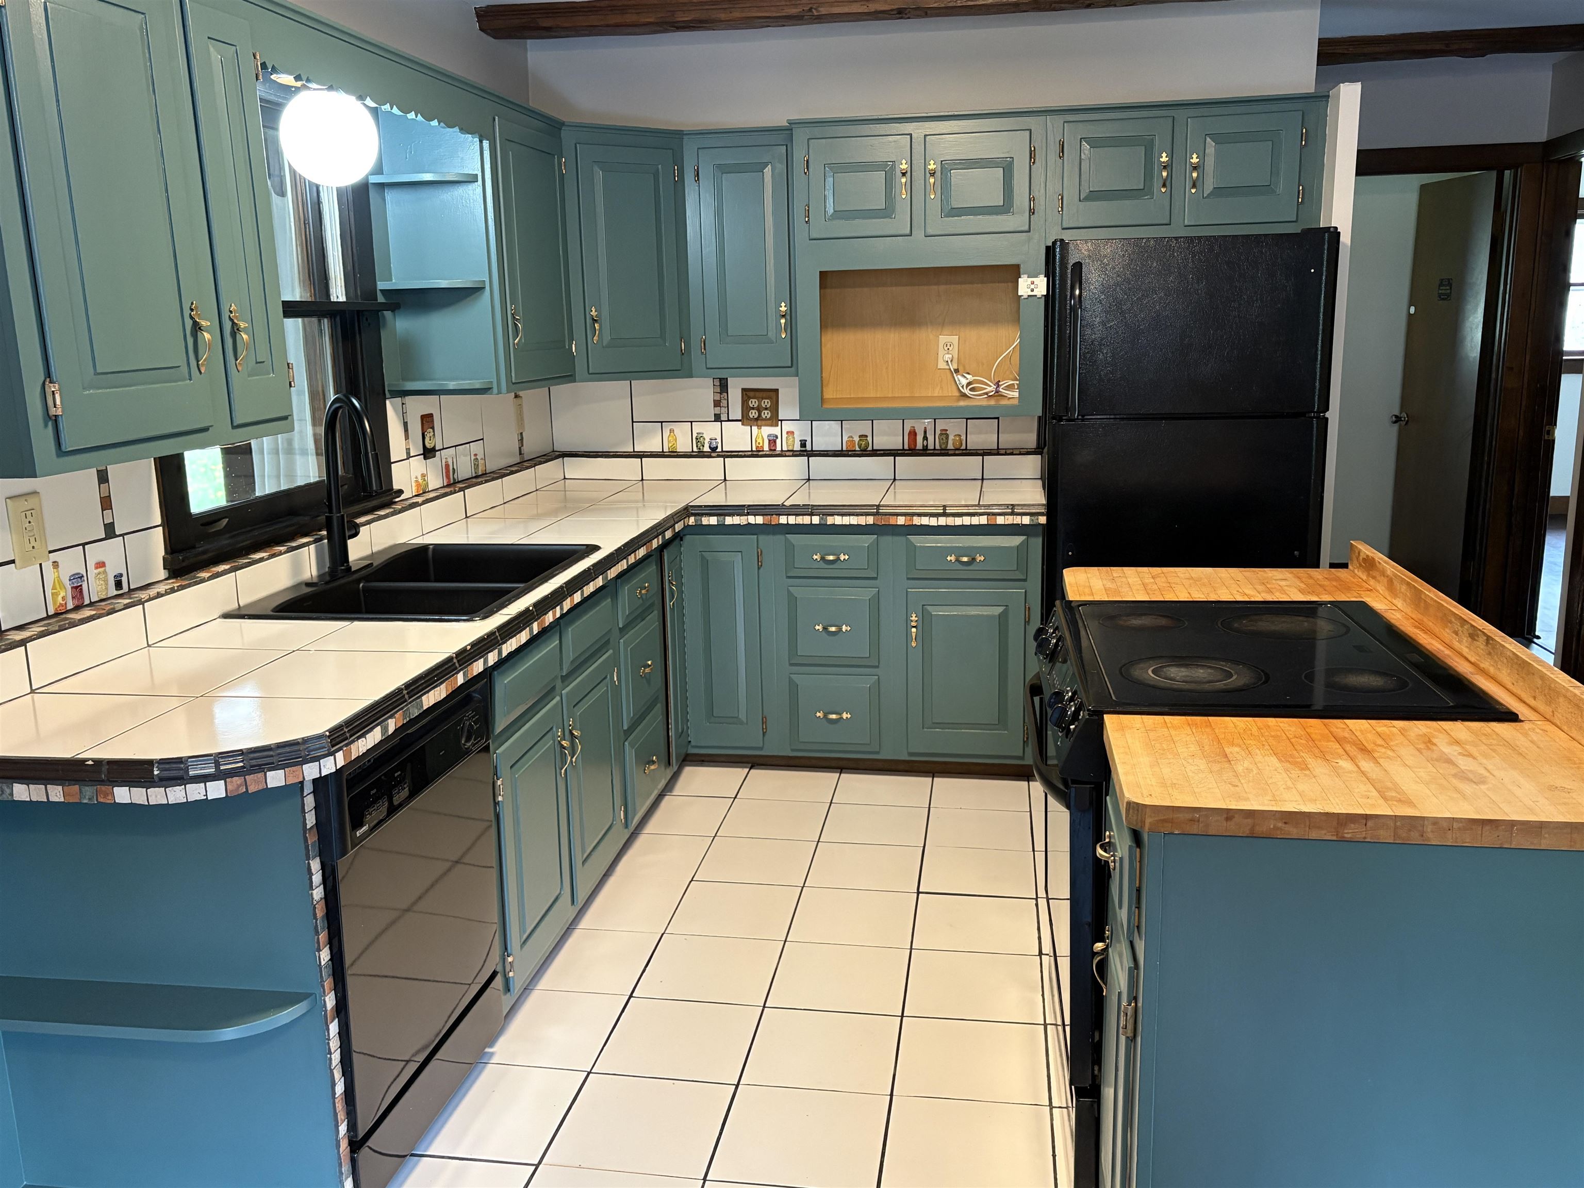
- Dishwasher, Dryer, Refrigerator, Washer, Electric Stove, Electric Water Heater
- Flooring:
- Carpet, Vinyl Plank, Plywood
- Heating Cooling Fuel:
- Water Heater:
- Basement Desc:
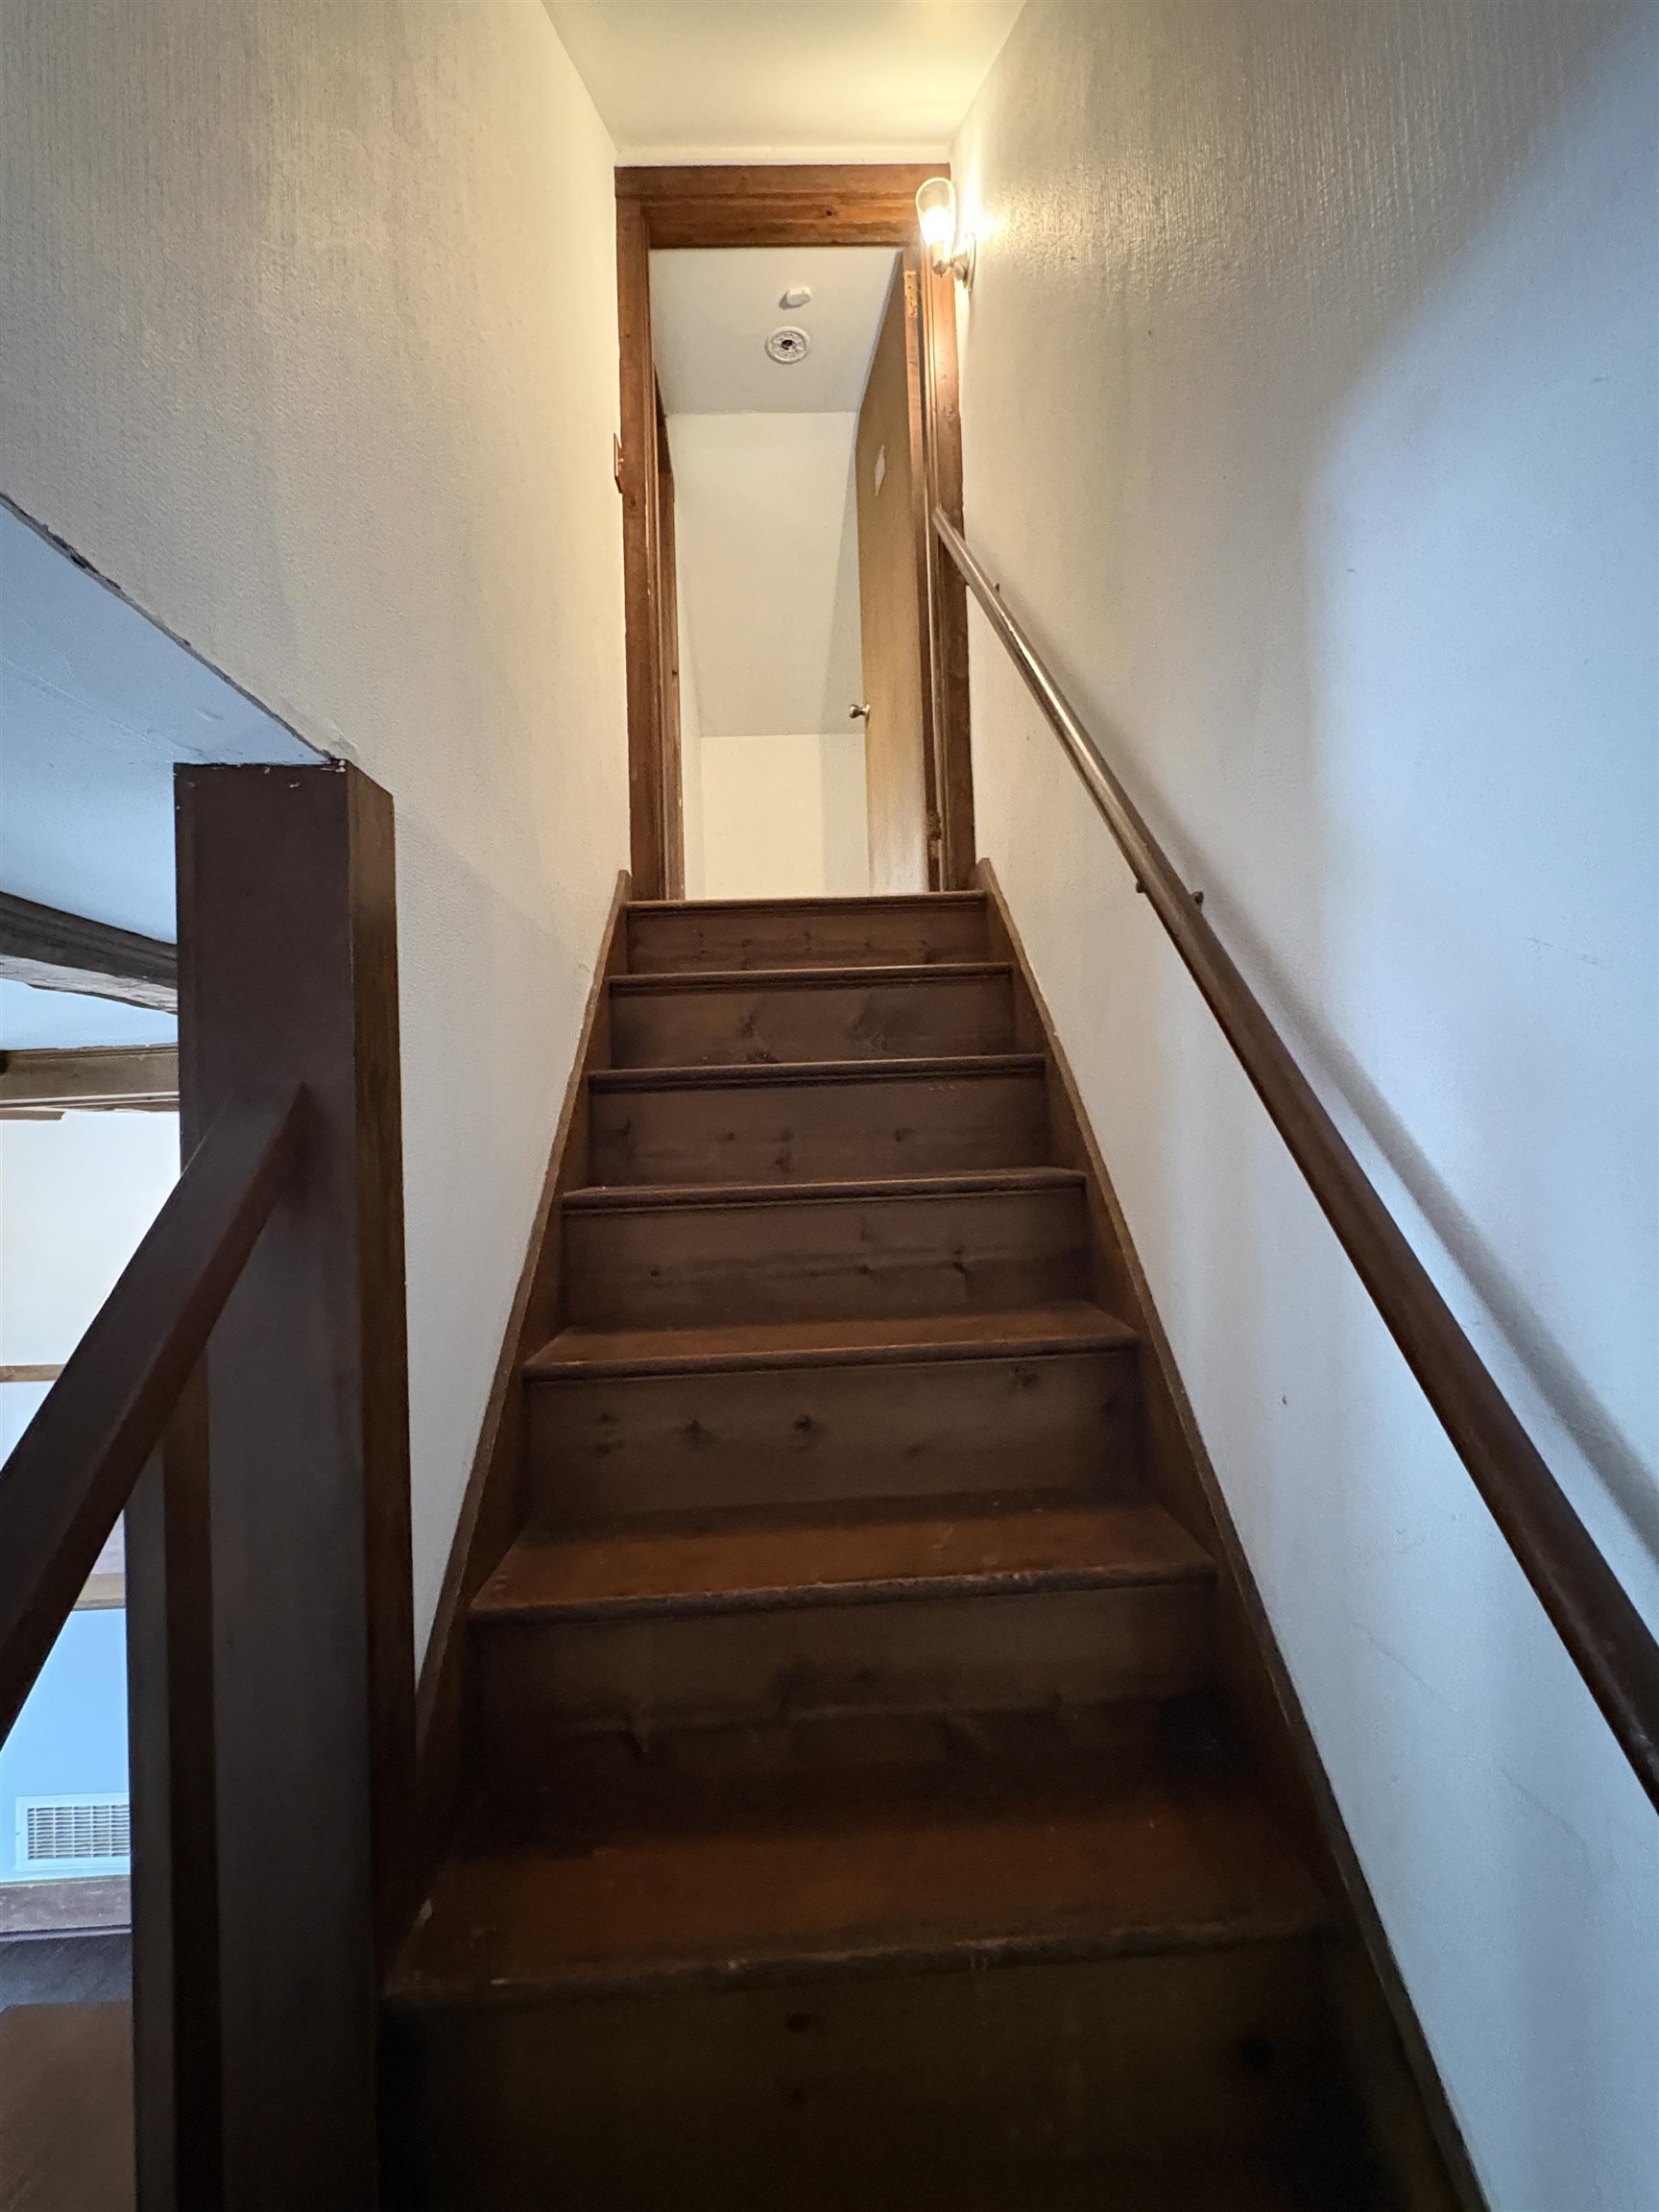
- Apartment(s), Climate Controlled, Concrete, Concrete Floor, Daylight, Finished, Full, Insulated, Interior Stairs, Sump Pump, Walkout, Exterior Access
Exterior Features
- Style of Residence:
- Raised Ranch
- House Color:
- Time Share:
- No
- Resort:
- Exterior Desc:
- Exterior Details:
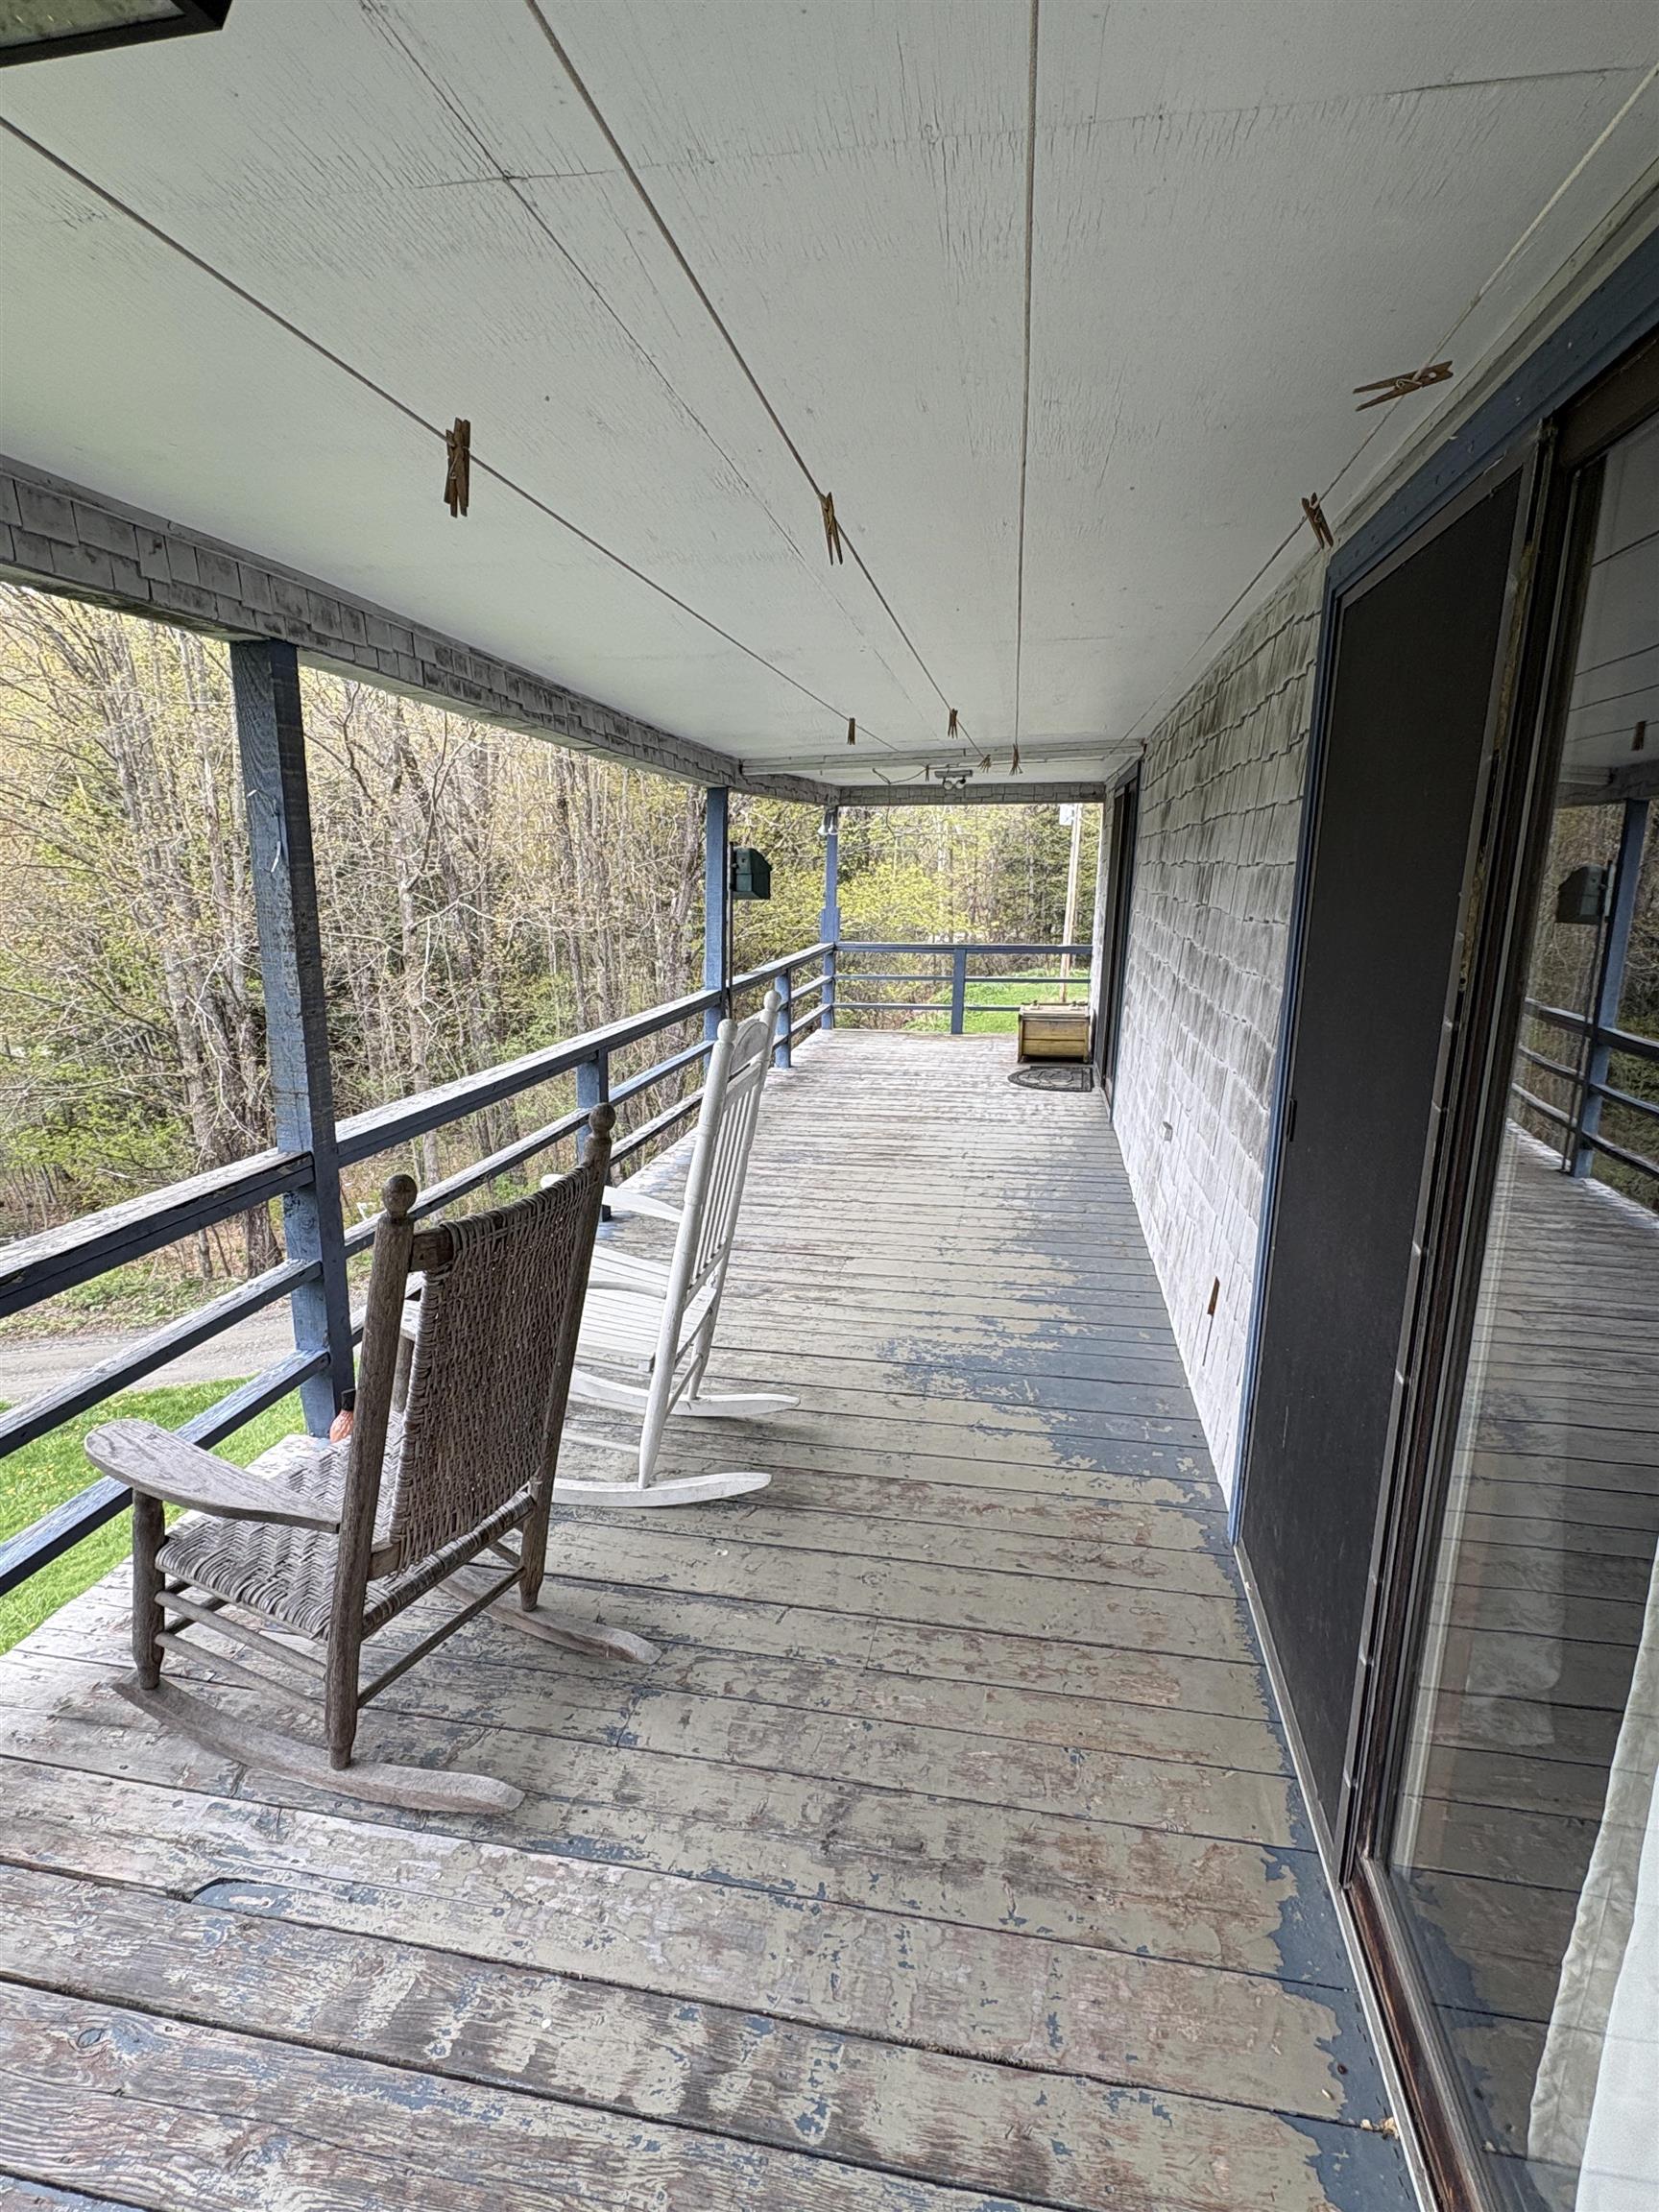
- Building, Garden Space, Outbuilding, Covered Porch
- Amenities/Services:
- Land Desc.:
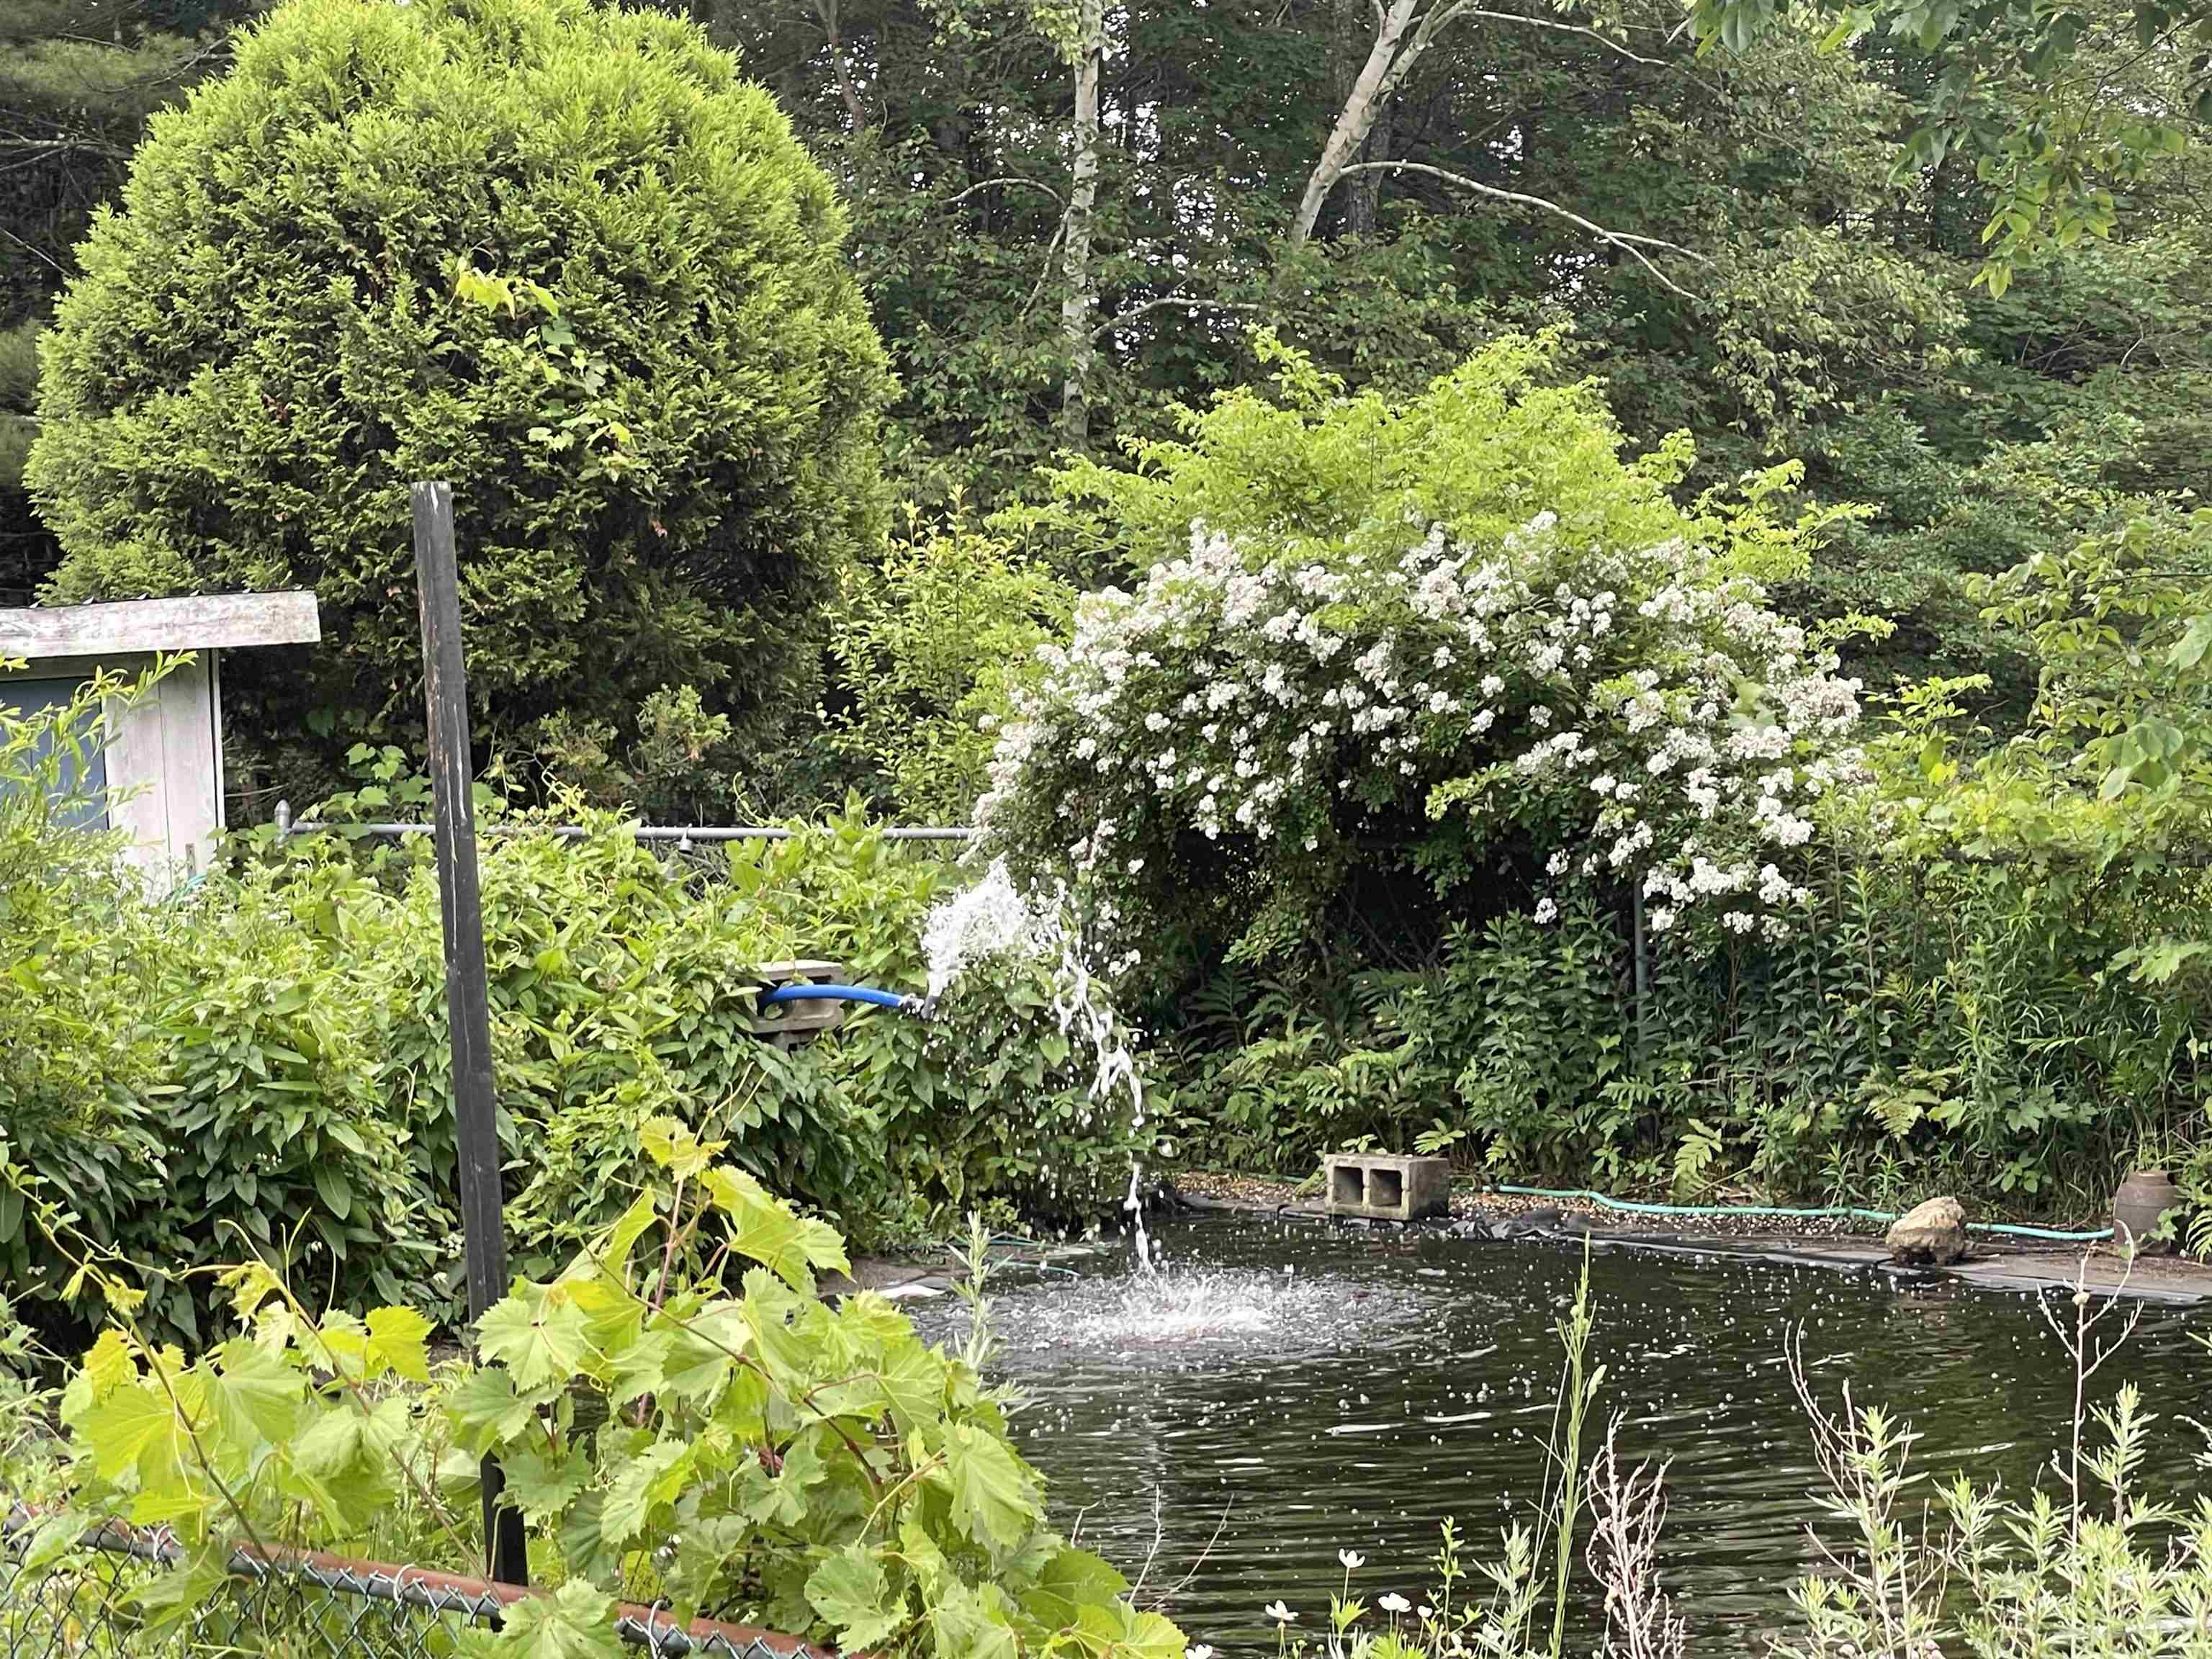
- Agricultural, Country Setting, Hilly, Open, Stream, Wooded, Near Shopping, Rural, Near Public Transport, Near Hospital, Near School(s), Private
- Suitable Land Usage:
- Roof Desc.:
- Standing Seam
- Driveway Desc.:
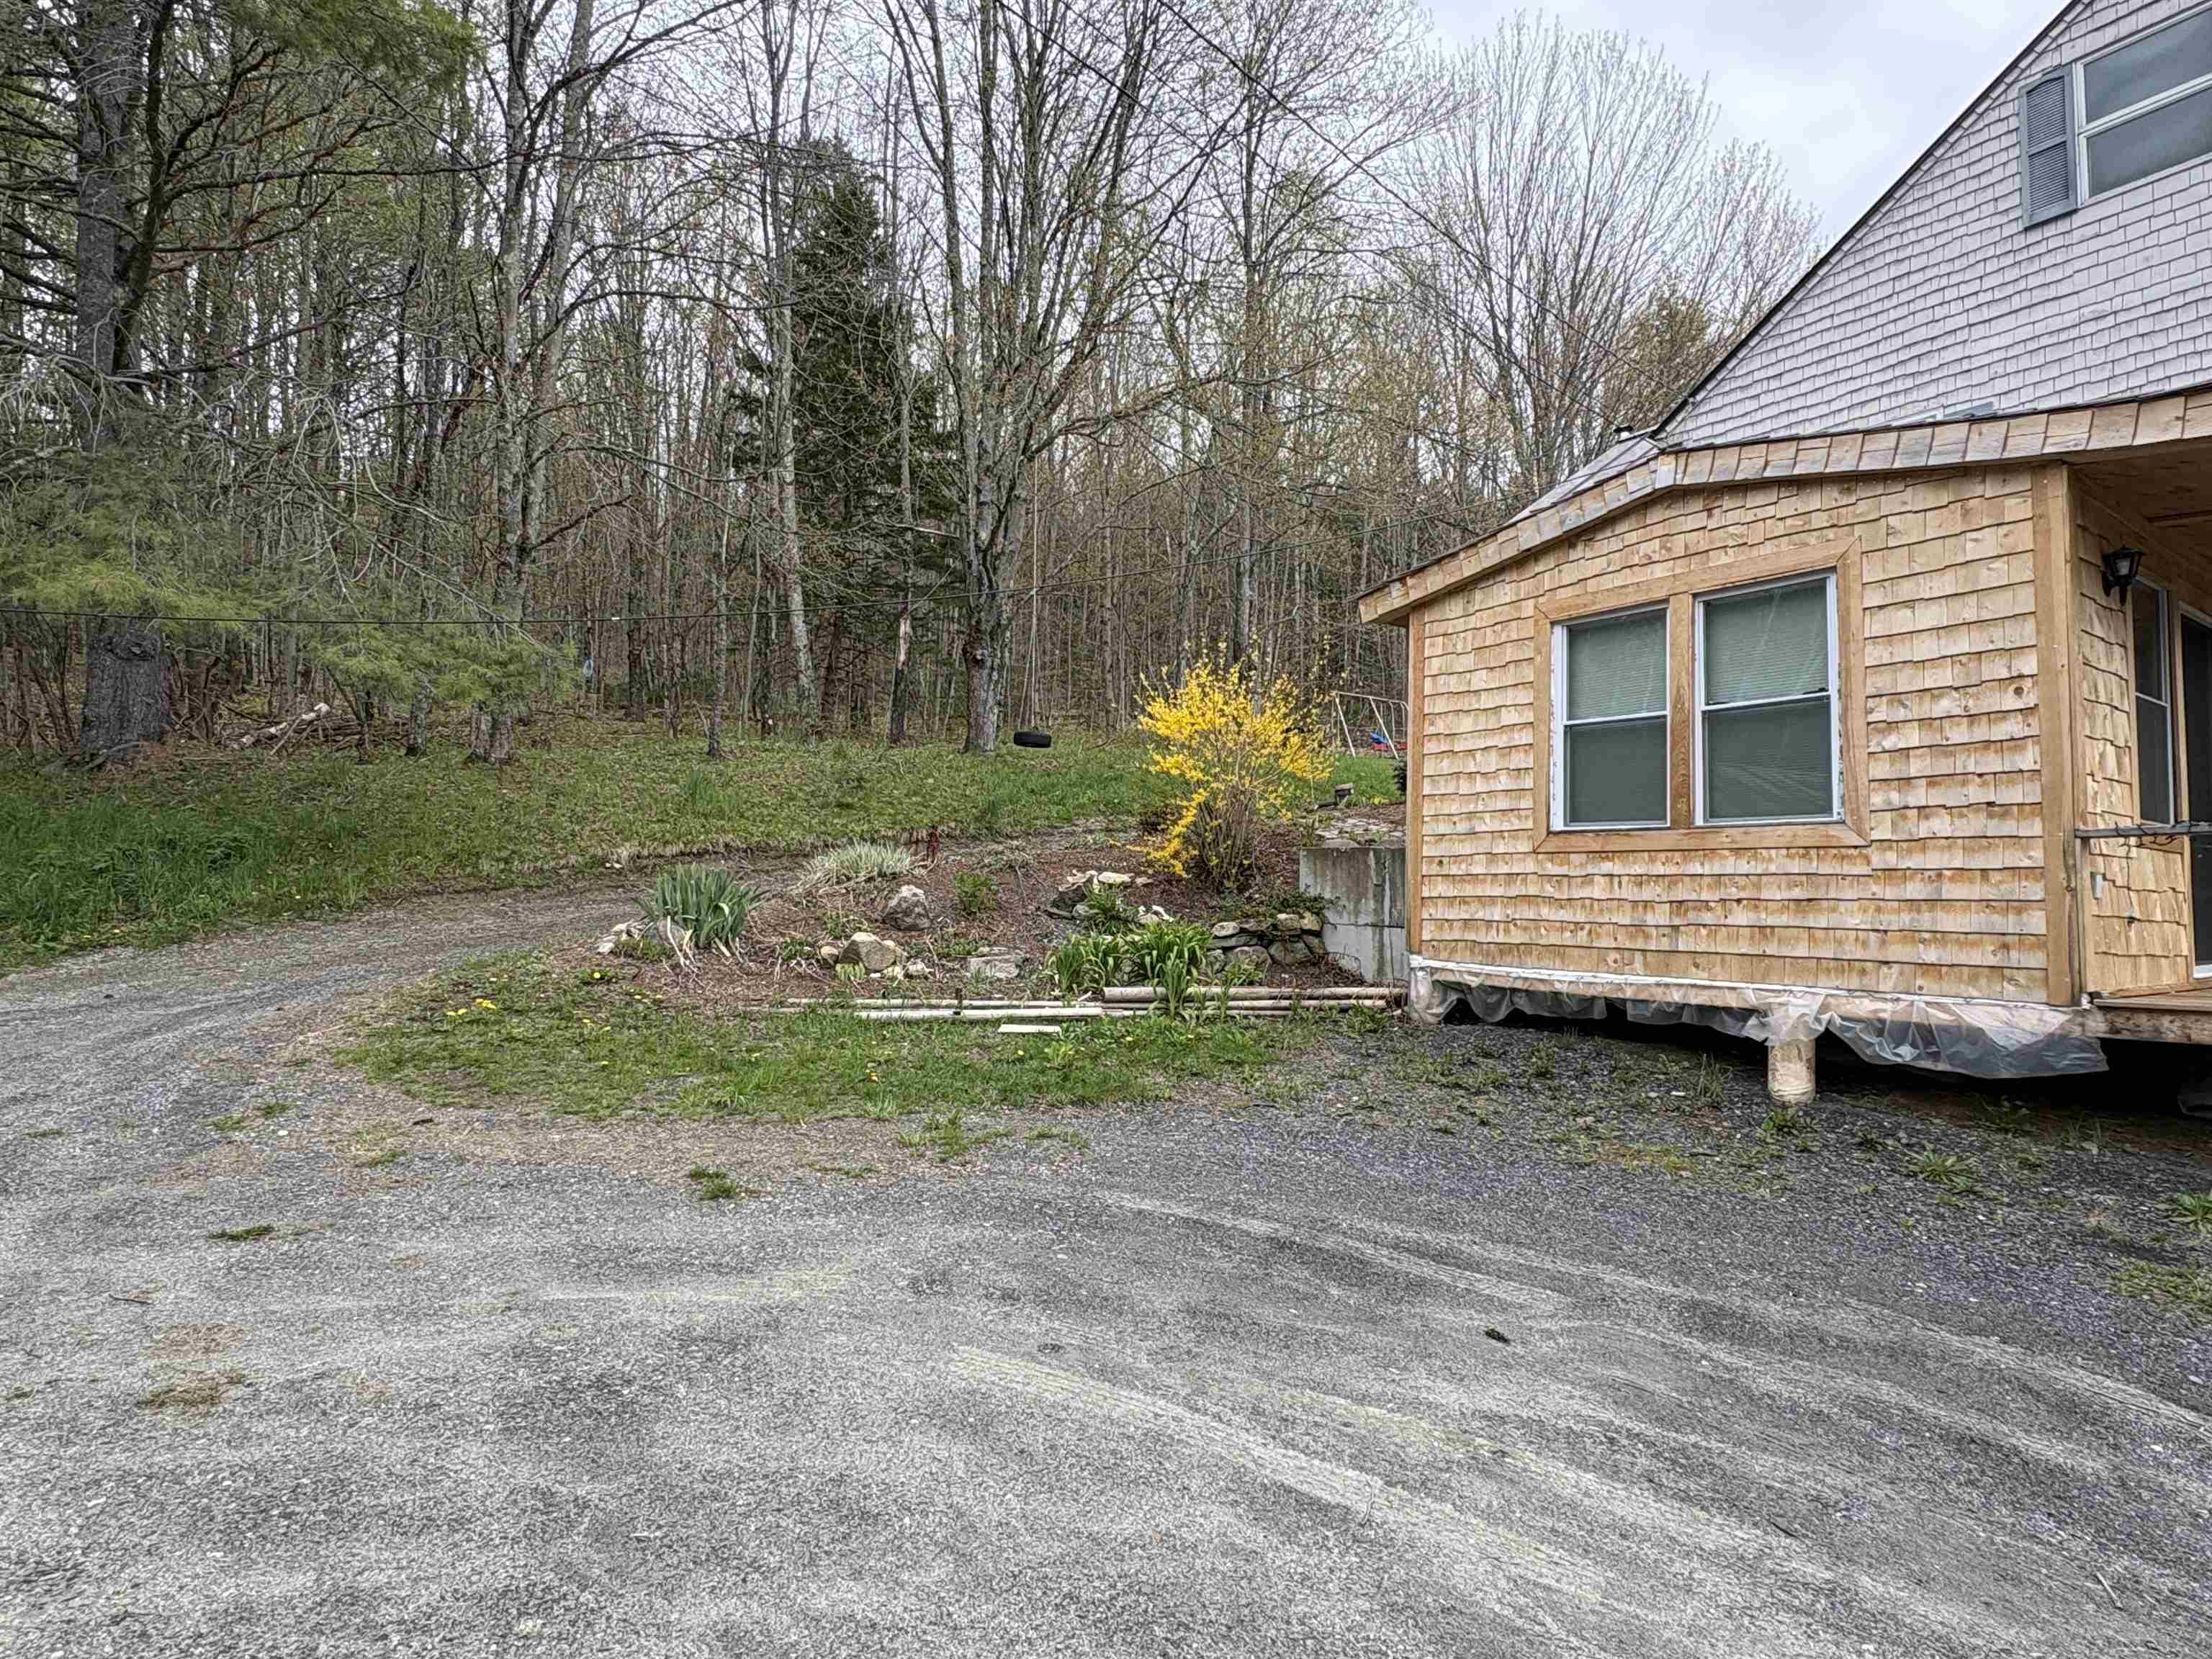
- Dirt
- Foundation Desc.:
- Poured Concrete
- Sewer Desc.:
- Private
- Garage/Parking:
- No
- Garage Spaces:
- 0
- Road Frontage:
- 543
Other Information
- List Date:
- 2026-05-15
- Last Updated: