

Request a showing
Pick a Saturday or another date in the next 4 weeks, then leave your contact details.
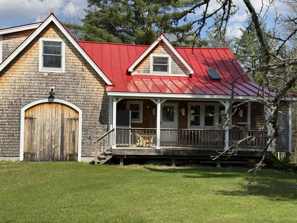
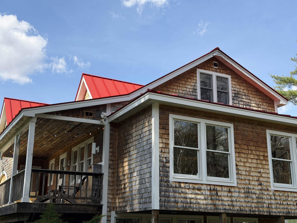
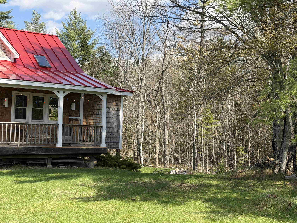
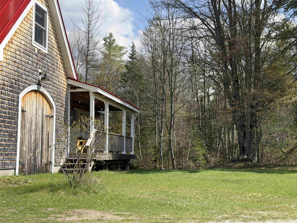
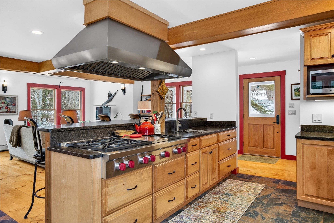
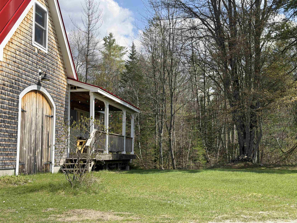
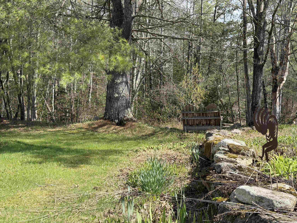
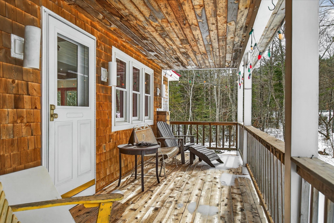
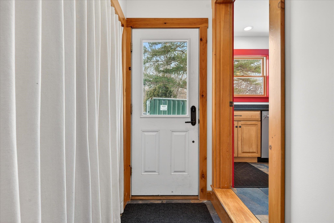
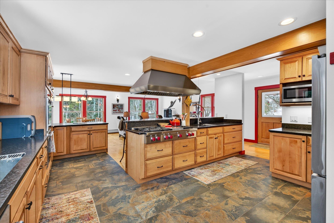
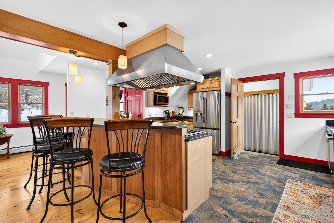
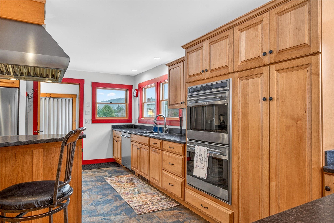
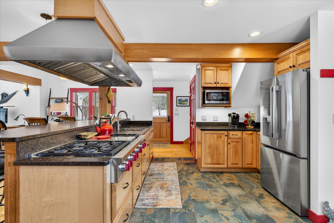
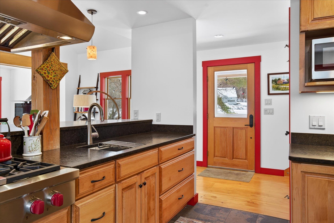
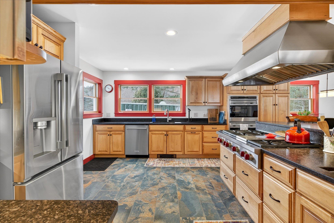
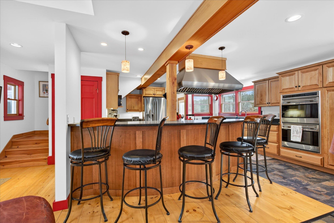
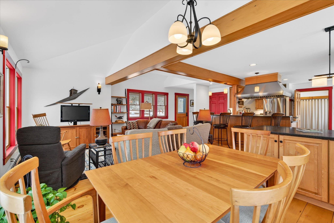
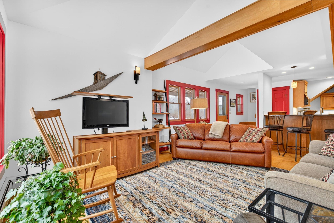
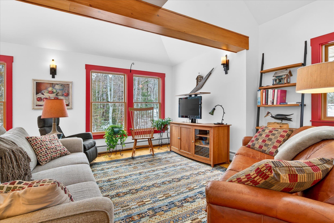
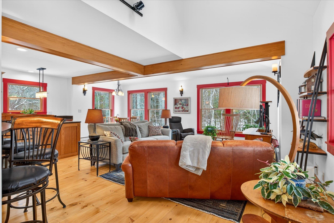
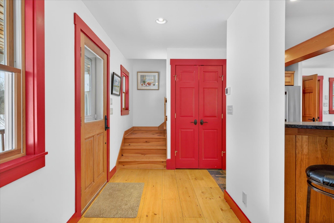
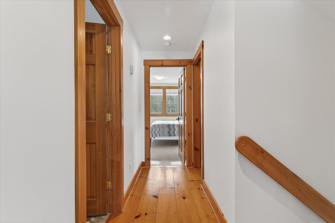
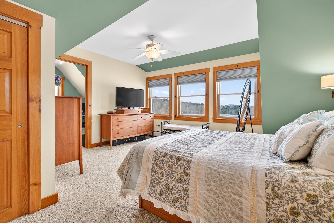
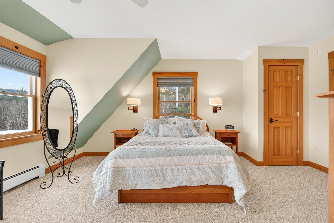
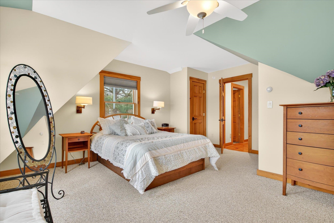
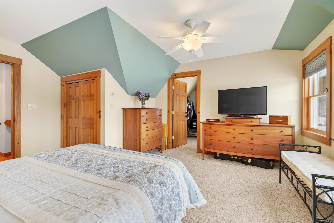
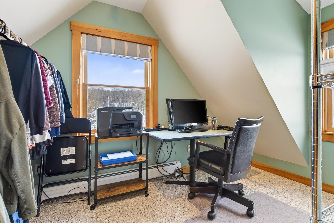
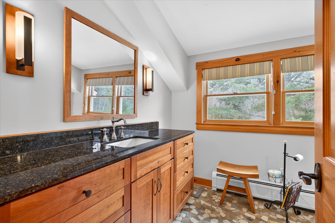
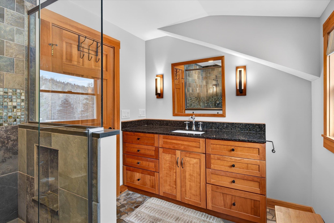
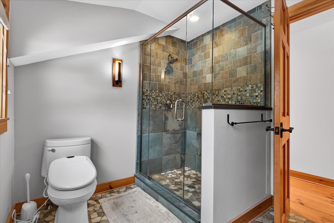
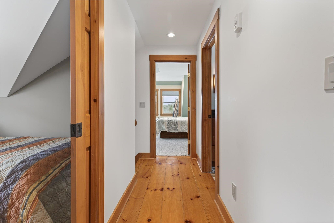
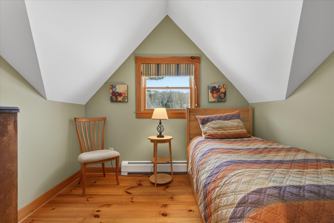
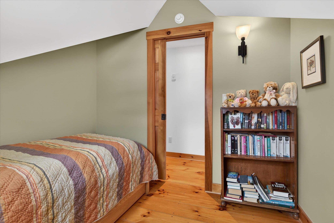
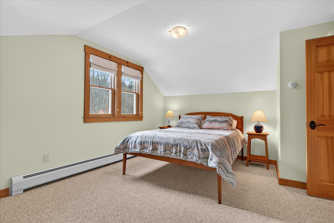
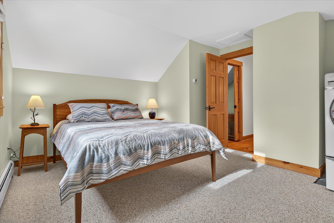
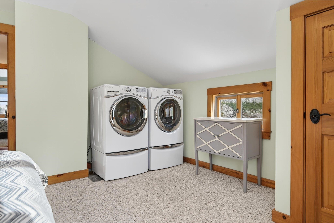
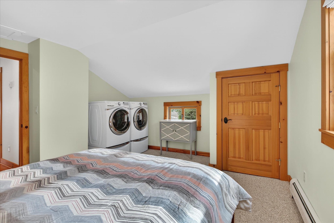
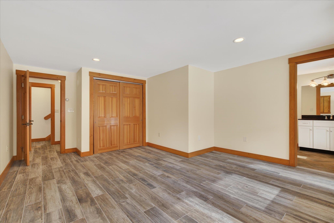
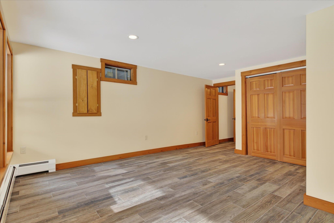
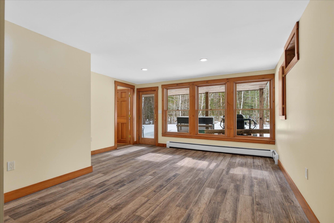
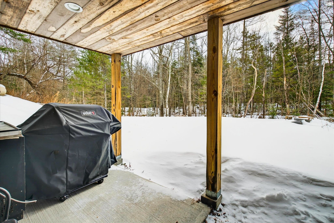
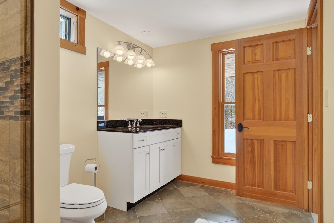
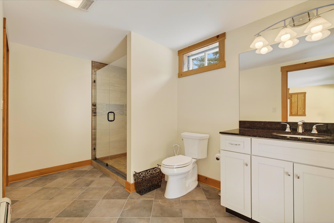
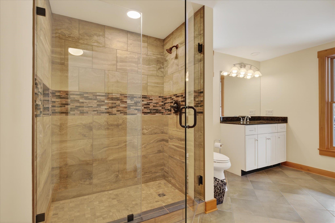
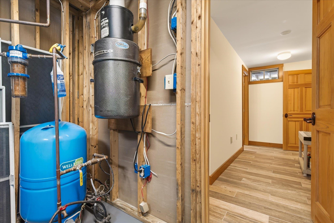
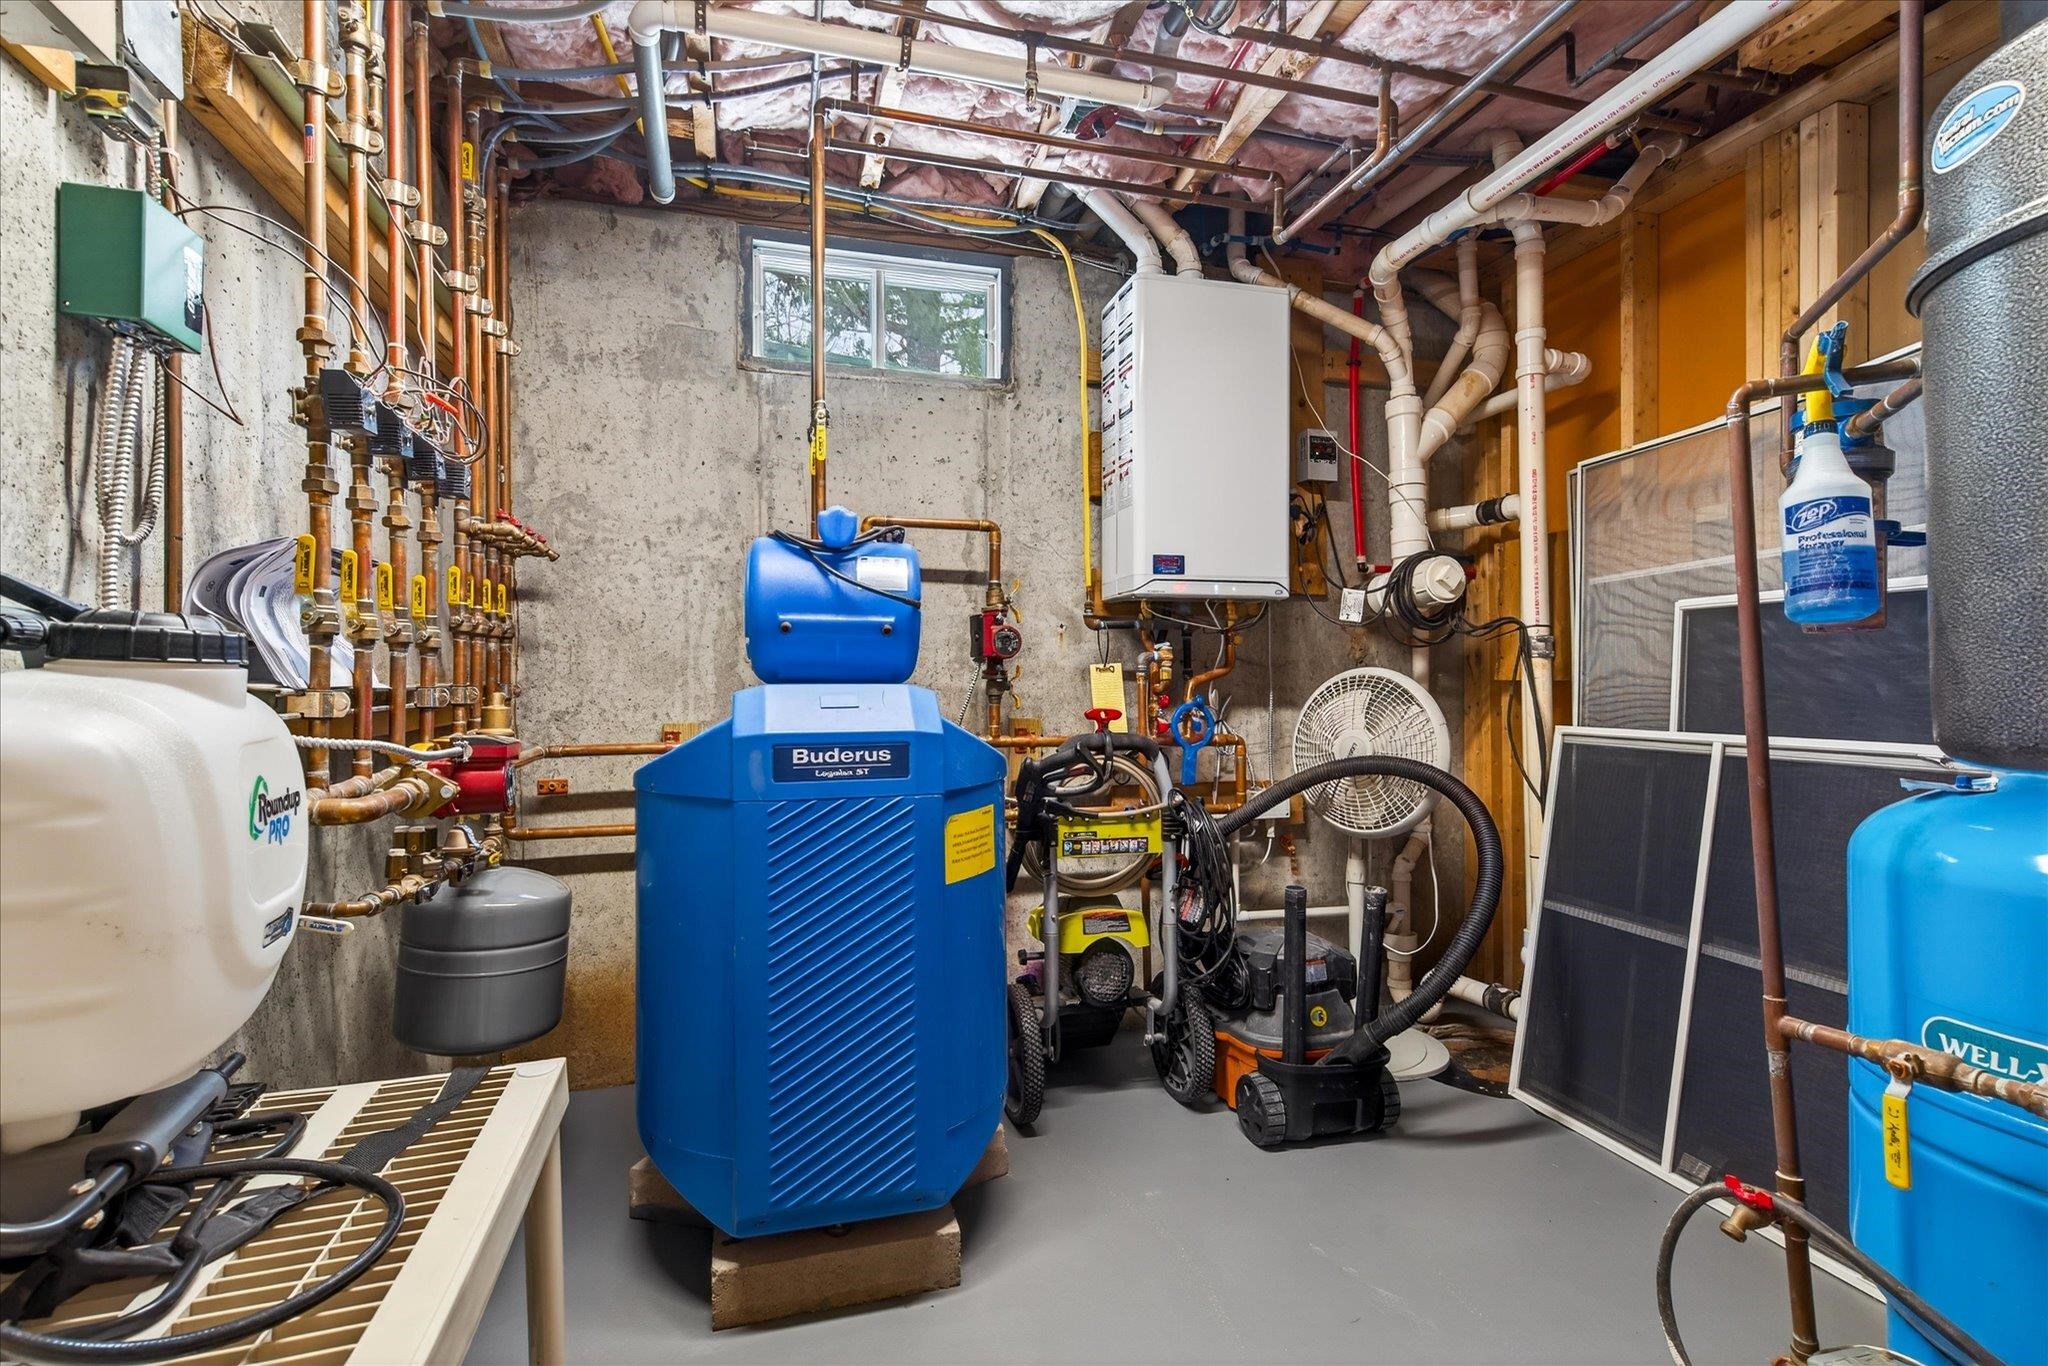
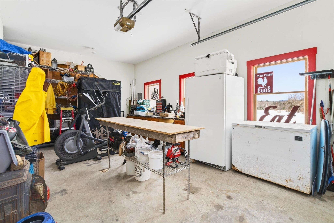
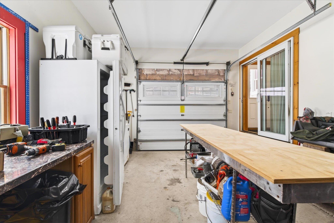
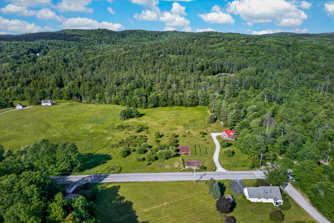
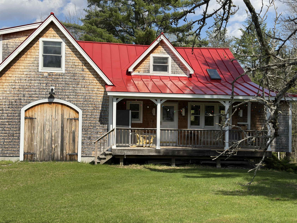
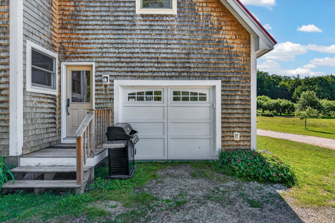
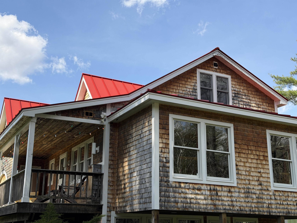
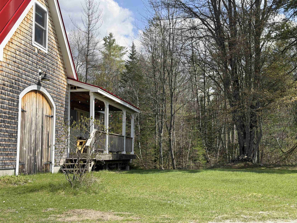
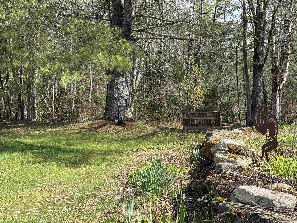
Listed by: Engel & Volkers Okemo Gail Beardmore
General Property Information
- Property Status
- Active
- Price
- $649, 000
- Property Type
- Single Family
- County
- VT-Rutland
- Agency / Brokerage
- Gail Beardmore
Engel & Volkers Okemo
Cell: 802-236-5431 - List Date
- 5/13/2026 12:00 AM
- Acres
- 12
- Year Built
- 1998
- Bedrooms
- 3
- Total Baths
- 2
- Sq. Ft. (Total)
- 2,176
- Tax Year
- 2025
- Taxes
- $5,027
Description
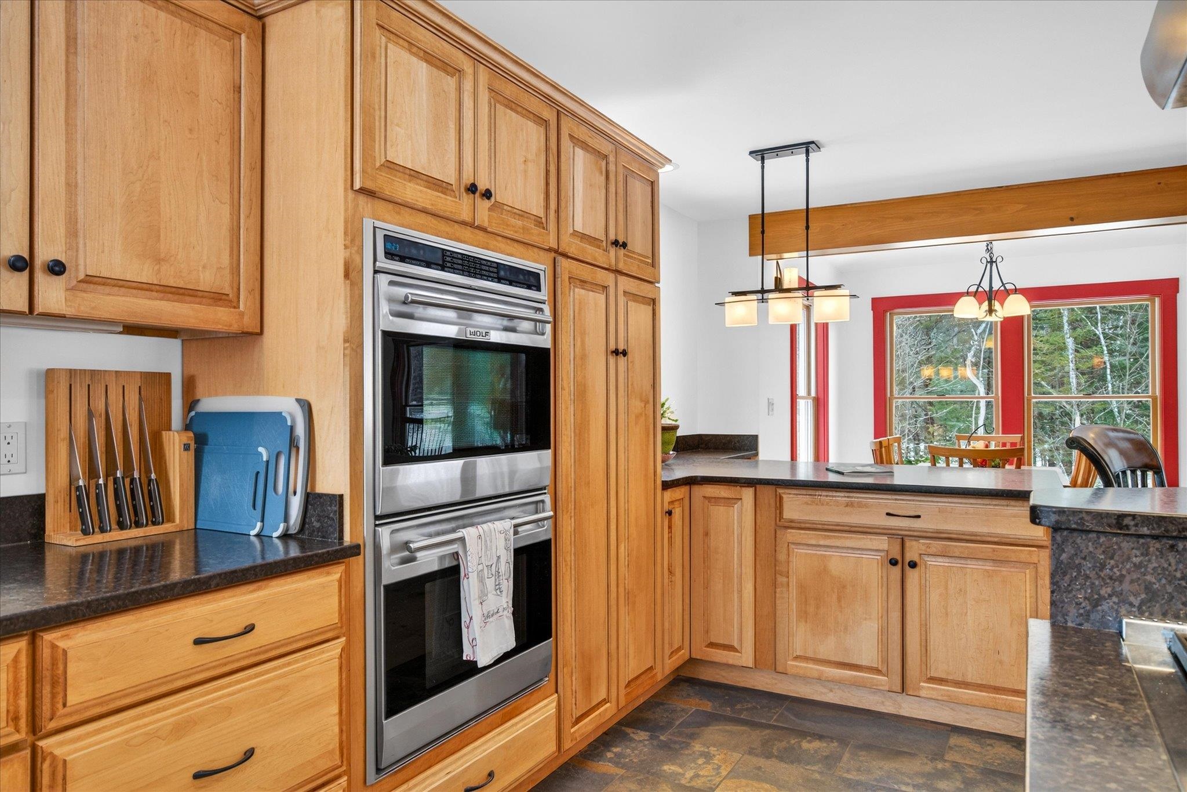
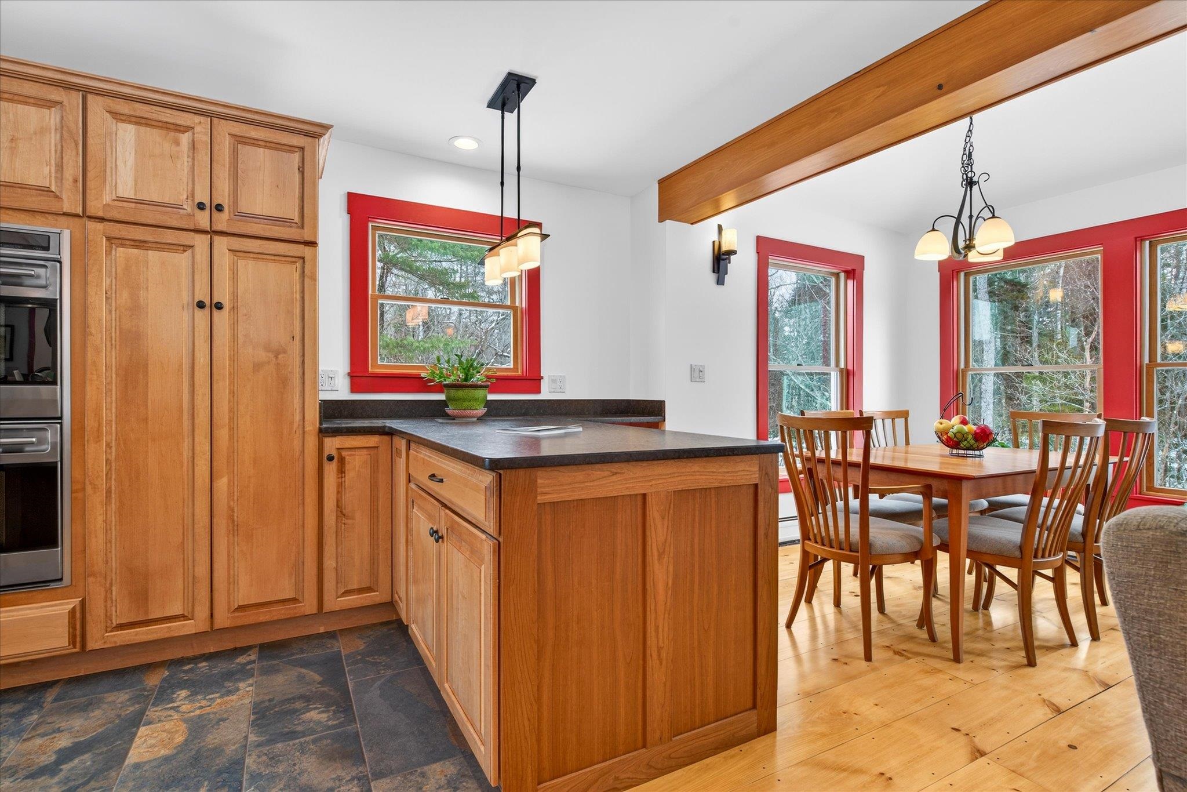
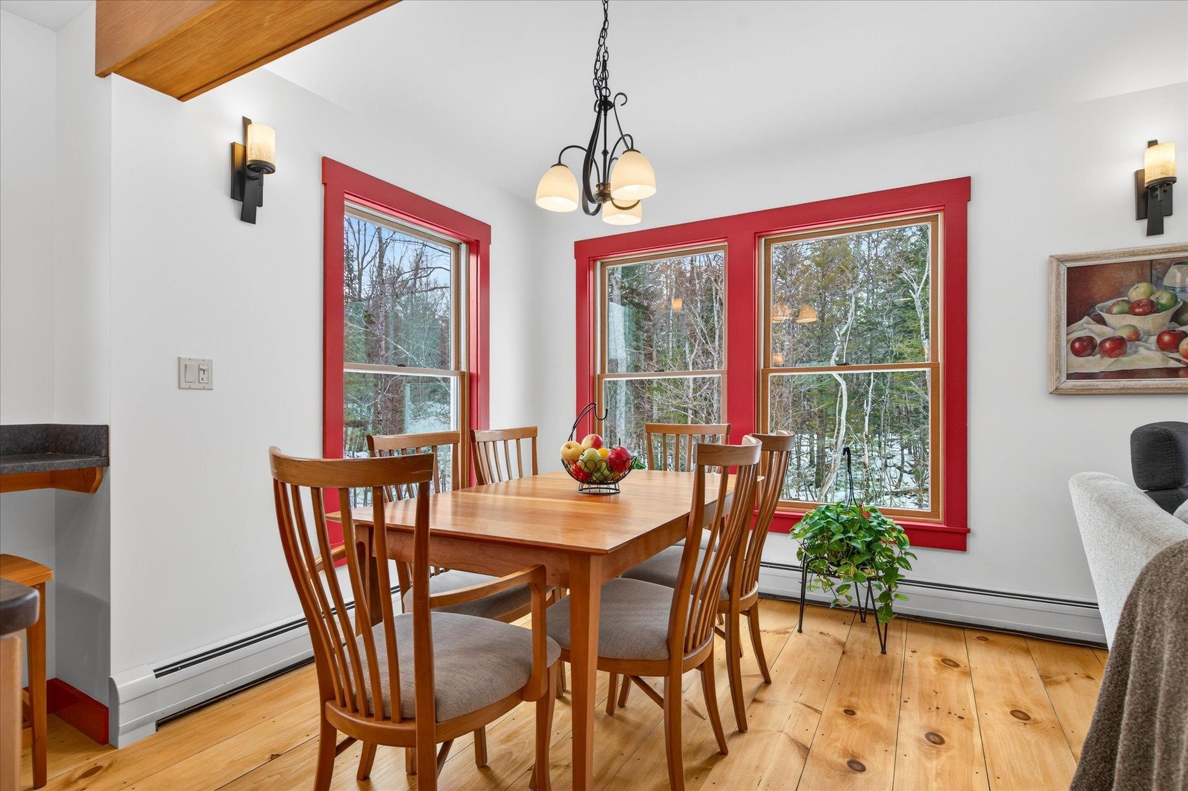
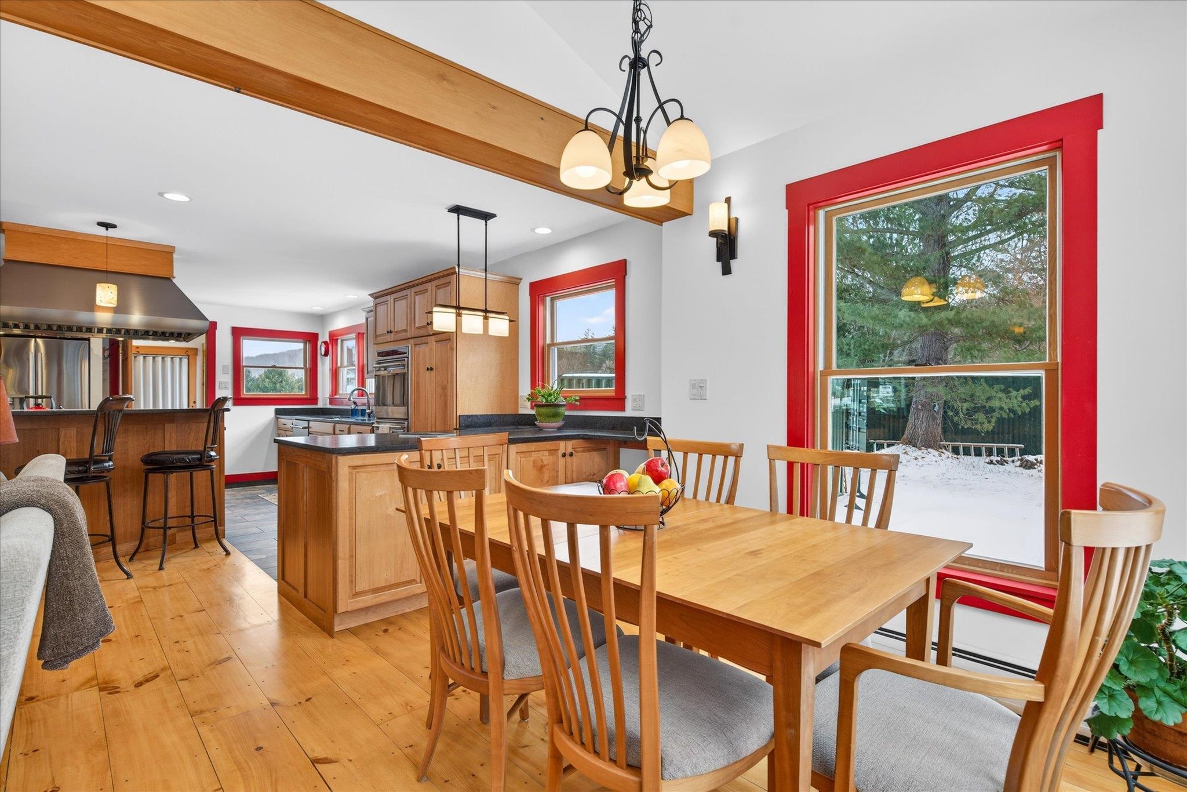

The Best of Vermont Living. At the heart of the home, a custom-crafted chef’s kitchen serves as a welcoming gathering place, while warm wood floors and an open living area create an inviting atmosphere for everyday living and effortless entertaining. Throughout the residence, oversized windows frame expansive country views, grounding you in the natural beauty of your surroundings. Beyond the home’s move-in-ready comfort lies the open-ended potential of the property’s organic land—a rare canvas for your vision. Whether you are seeking a primary residence or a legacy investment, this location delivers. You are just a short drive from the charming village of Belmont and Star Lake. For outdoor enthusiasts, the region is a year-round playground: premier skiing at Okemo, Stratton, and Bromley is nearby, while the Appalachian Trail offers world-class hiking right at your doorstep. Experience the perfect balance of serenity and adventure in one of Vermont’s most scenic regions. Contact us today to schedule your private tour of this exceptional offering.
Map
Interior Features
- # Of Stories
- 1.5
- Sq. Ft. (Total)
- 2,176
- Sq. Ft. (Above Ground)
- 1,520
- Sq. Ft. (Below Ground)
- 656
- Rooms
- 6
- Bedrooms
- 3
- Baths
- 2
- Interior Desc
- Attic with Hatch/Scuttle, Dining Area, Kitchen Island, Kitchen/Dining, Kitchen/Family, Kitchen/Living, Living/Dining, Walk-in Closet, 2nd Floor Laundry
- Appliances Included
- Dishwasher, Dryer, Range Hood, Gas Range, Refrigerator, Washer, Exhaust Fan
- Flooring
- Carpet, Hardwood, Tile, Wood
- Heating
- Propane, Baseboard
- Basement Desc
- Concrete, Daylight, Finished, Full, Walkout, Exterior Access, Basement Stairs
Town Market Snapshot
Source: Data provided by PrimeMLS, graph generated by Pall Spera Company
Exterior Features
- Style of Residence
- Cape
- House Color
- Natural
- Time Share
- No
- Exterior Details
- Garden Space, Covered Porch, Window Screens
- Land Desc.
- Field/Pasture, Level, Open, Sloping, Wooded
- Suitable Land Usage
- Field/Pasture, Orchards, Residential, Tillable
- Roof Desc.
- Metal
- Driveway Desc.
- Gravel
- Foundation Desc.
- Concrete, Poured Concrete
- Sewer Desc.
- 1000 Gallon, Private, Septic
- Garage / Parking
- Yes
- Garage Spaces
- 1
- Road Frontage
- 655
- Zoning
- None
- Elementary School
- Mount Holly Elementary School
- Middle School
- Choice
- High School
- Choice
Affordability Estimate
Quick payment estimate for this listing. Not a loan offer — rates and terms vary.
Est. monthly principal & interest —
Estimate excludes taxes, insurance, HOA, and PMI. Consult a lender for accurate figures.
You May Also Like
View more nearby
Ask about this property
Message Ryan Aughey about MLS #5088762.
