

Request a showing
Pick a Saturday or another date in the next 4 weeks, then leave your contact details.
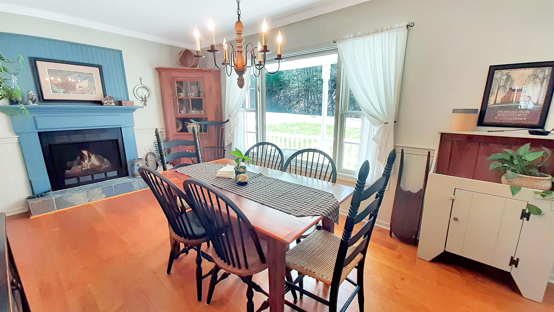
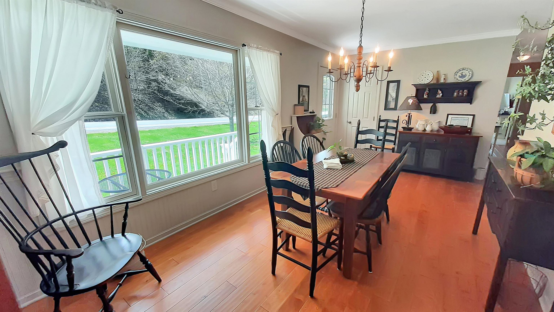
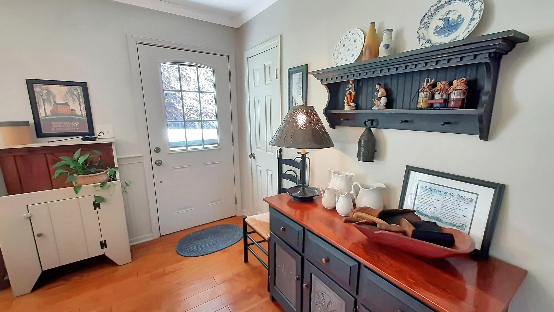
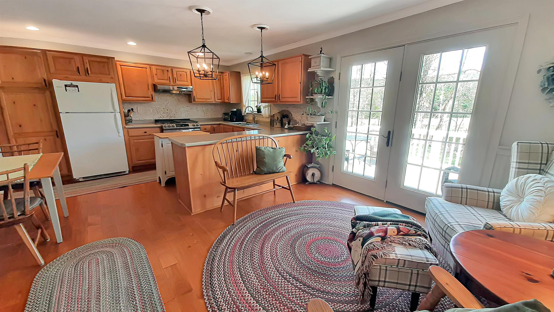
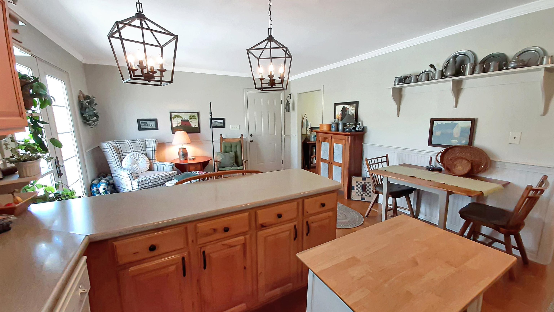
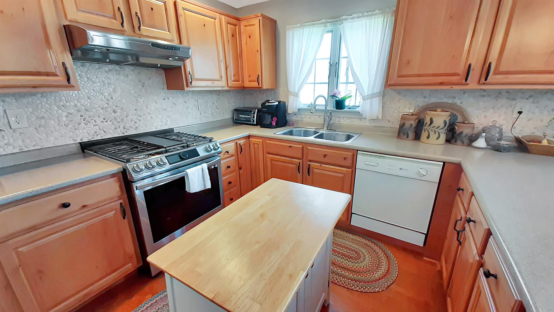
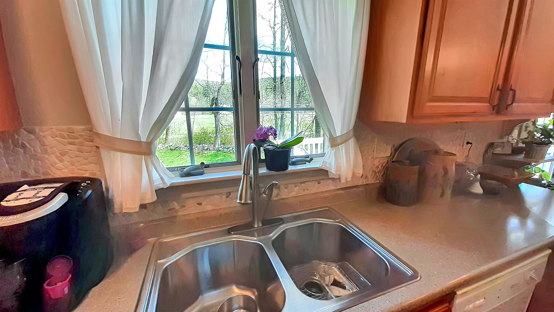
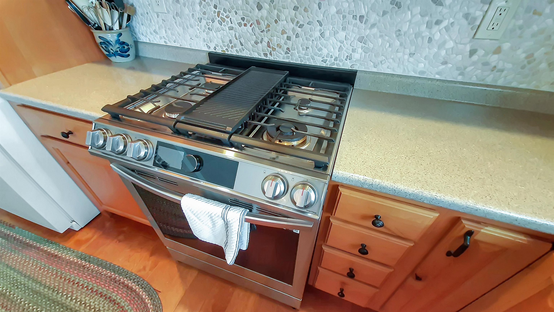
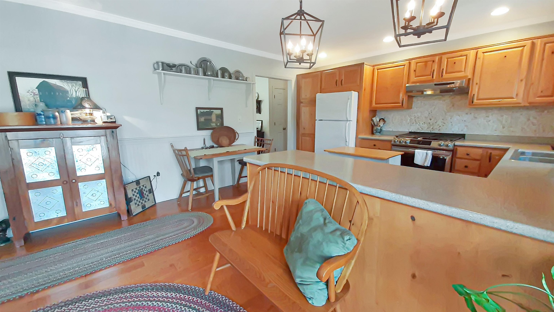
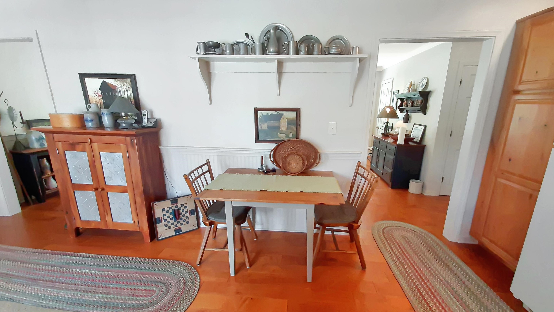
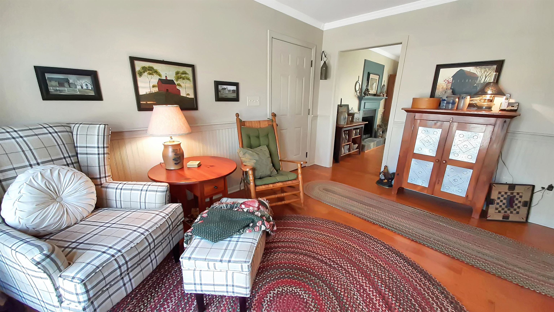
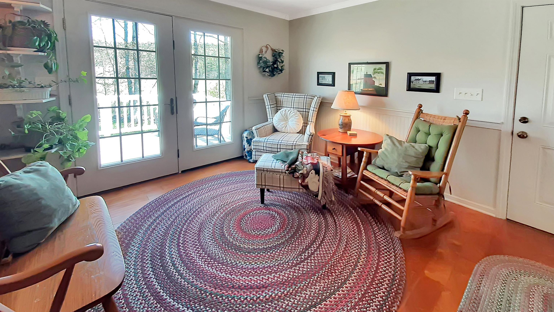
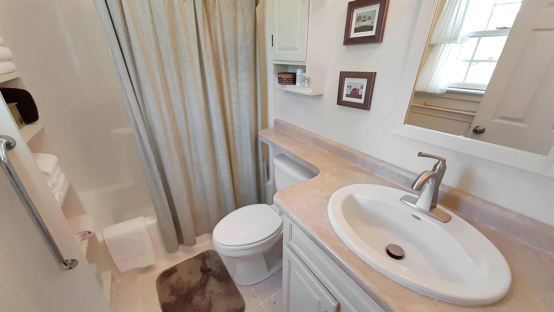
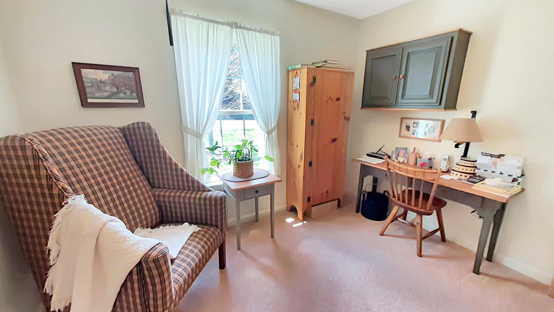
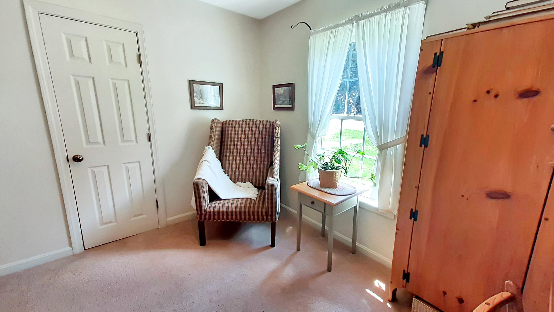
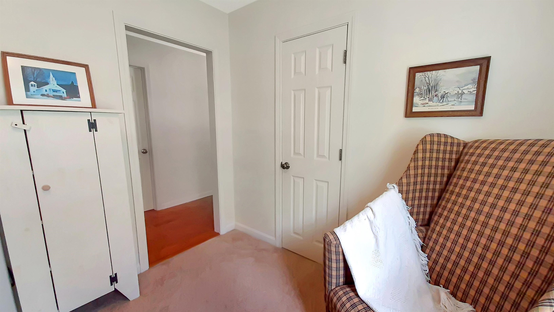
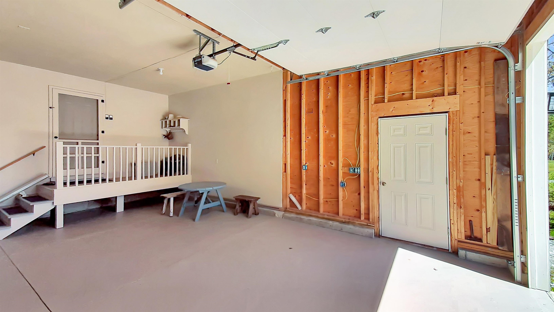
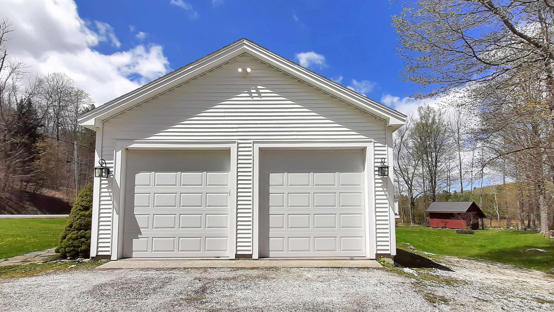
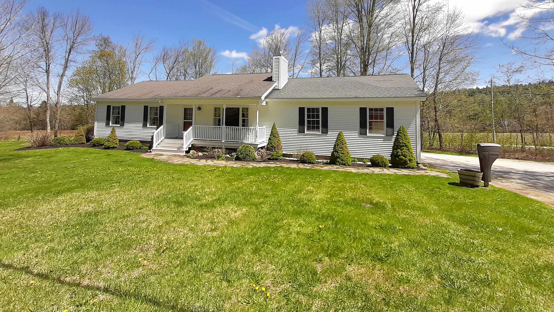
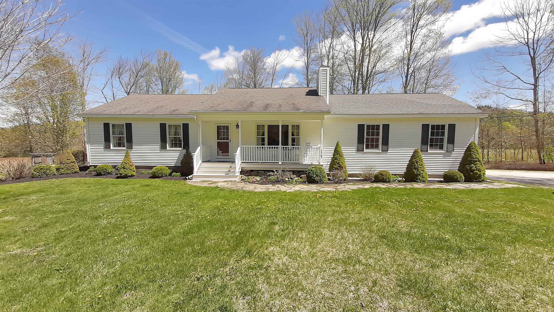
Listed by: Kelley Real Estate, Inc. Tyleen Murray
General Property Information
- Property Status
- Active
- Price
- $498, 999
- Property Type
- Single Family
- County
- VT-Rutland
- Agency / Brokerage
- Tyleen Murray
Kelley Real Estate, Inc.
realtor@KelleyRealEstate.com - List Date
- 5/7/2026 12:00 AM
- Acres
- 0.89
- Year Built
- 2007
- Bedrooms
- 3
- Total Baths
- 2
- Sq. Ft. (Total)
- 2,253
- Tax Year
- 2025
- Taxes
- $5,820
Description
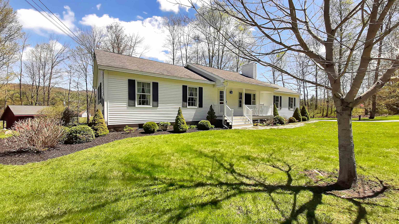
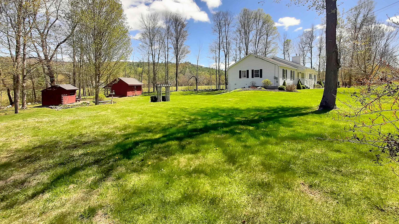
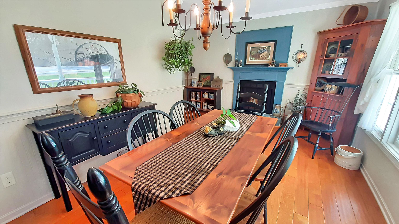
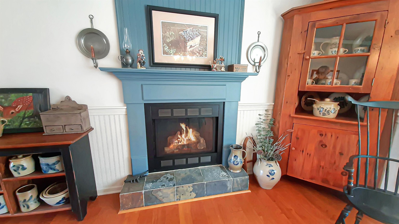
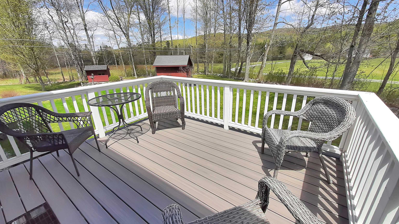
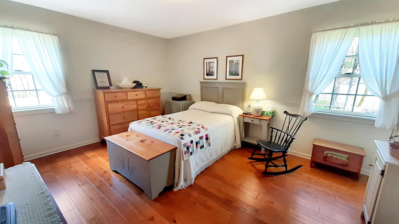
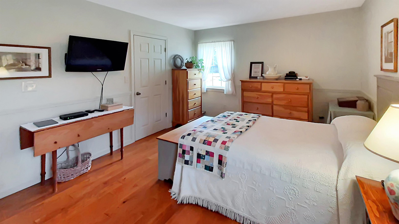
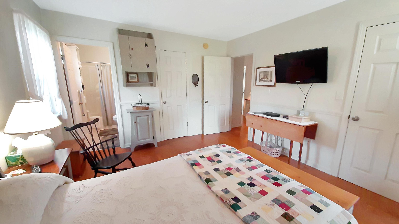
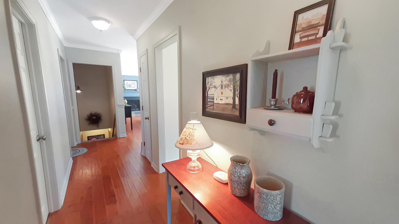
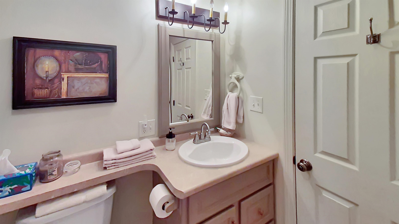
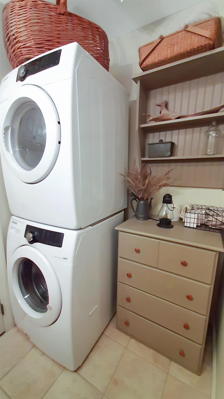
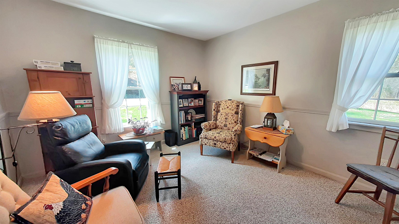
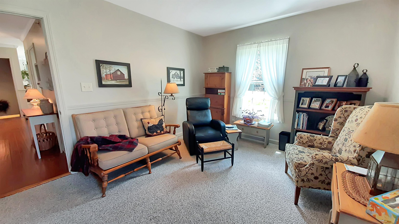
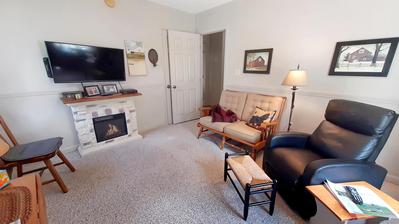
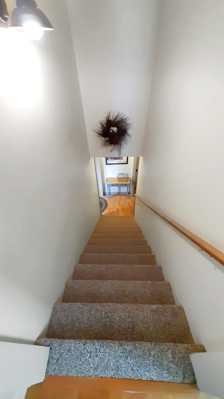
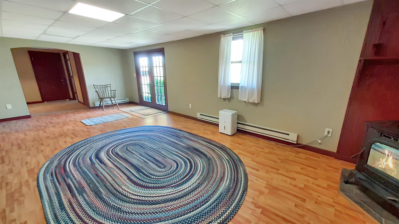
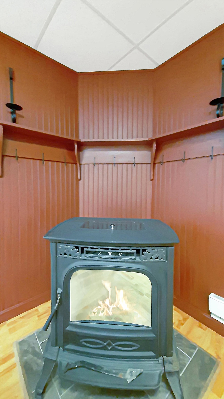
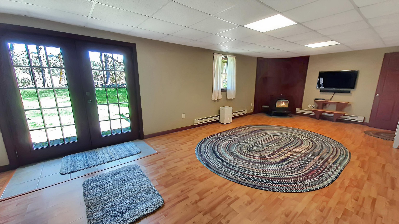
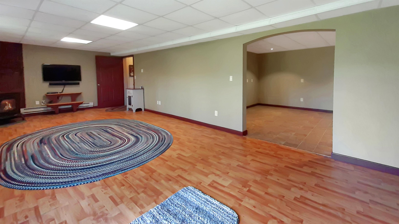
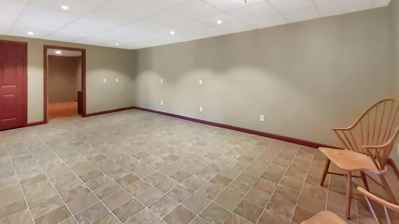
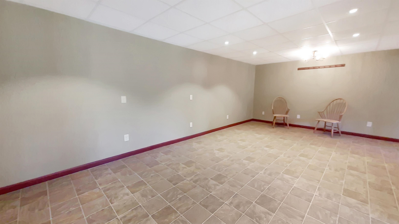
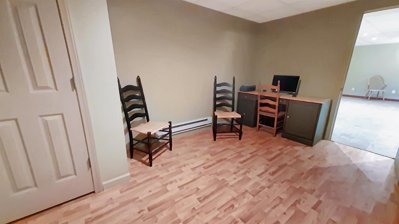
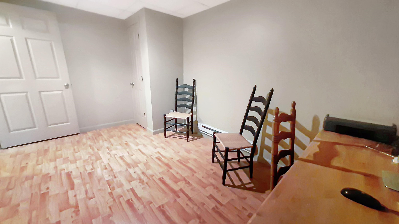
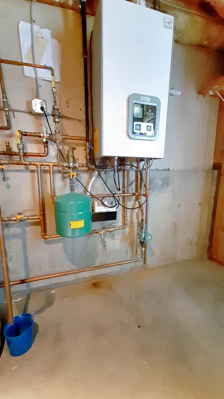
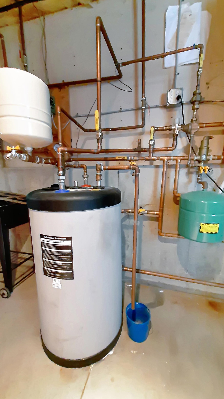
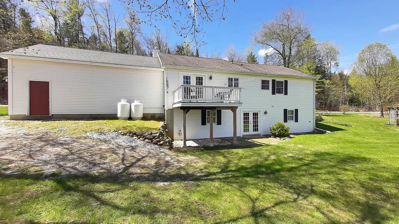
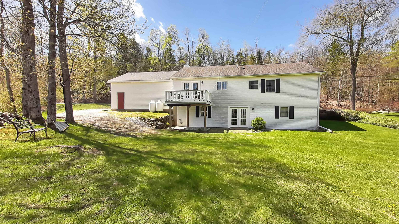
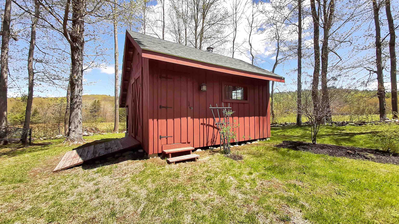
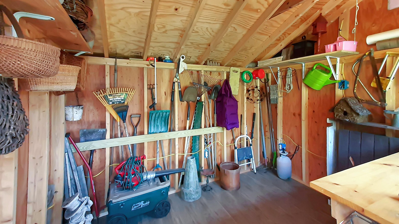
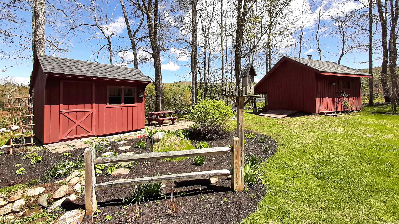
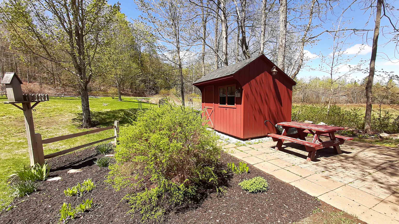
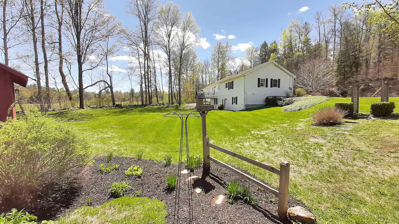
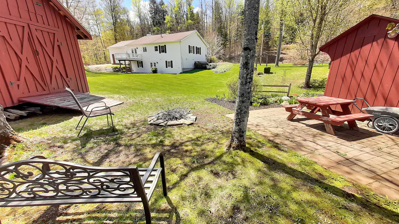
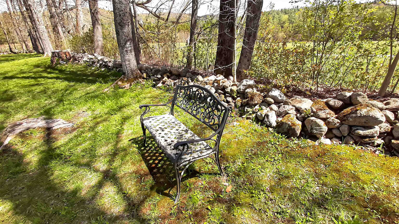
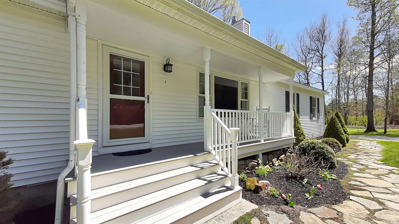
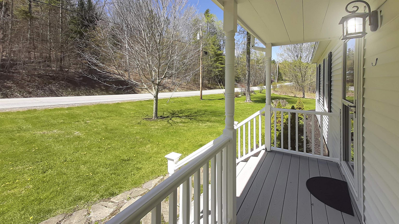
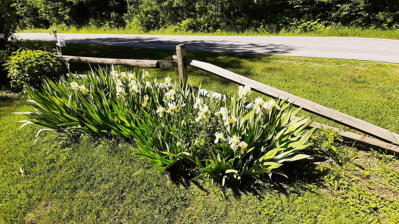

SELLER ENCOURAGES SHOWINGS AND OFFERS! Seller has been packing and is ready to move! Seller has rearranged furniture with the flexible floorplan. Most all of the lower level furniture has been moved. There is plenty of time to set up the house to your liking before Winter. Have you been waiting for just the right property in Mt. Holly? Don't miss this immaculate home built in 2007 with three bedrooms and two bathrooms on the main level, an eat-in kitchen with access to a back deck perfect for morning coffee. The living room has a propane fireplace and access to a covered front porch. The lower walk-out level has a large family room with a pellet stove and French doors leading to a beautiful back yard ready for fun. This level also has a home office or playroom space, a second large room to use as you like, and a planned space for a bathroom. There is plenty of room for guests, games, watching movies, working out, and more. Sellers have upgraded the boiler since purchasing 15-years ago, added two useful sheds and an attached 2-car garage. There is plenty of yard space for lawn games and playing in the snow. Come and take a look at this well-maintained property and see if it is the right fit for you. Just a couple of minutes from Belmont where you can get your breakfast on the way to Okemo, an easy drive to the charming village of Weston where you can enjoy the theatre and shopping at the Vermont Country Store, and a quick drive to Rutland if you need supplies, tasty food, and more.
Map
Interior Features
- # Of Stories
- 1
- Sq. Ft. (Total)
- 2,253
- Sq. Ft. (Above Ground)
- 1,253
- Sq. Ft. (Below Ground)
- 1,000
- Sq. Ft. Unfinished
- 253
- Rooms
- 8
- Bedrooms
- 3
- Baths
- 2
- Heating
- Propane, Radiant
- Basement Desc
- Finished
Town Market Snapshot
Source: Data provided by PrimeMLS, graph generated by Pall Spera Company
Exterior Features
- Style of Residence
- Ranch
- Time Share
- No
- Land Desc.
- Landscaped
- Roof Desc.
- Asphalt Shingle
- Driveway Desc.
- Gravel
- Foundation Desc.
- Concrete
- Sewer Desc.
- Septic
- Garage / Parking
- Yes
- Garage Spaces
- 2
- Road Frontage
- 320
- Zoning
- None
Affordability Estimate
Quick payment estimate for this listing. Not a loan offer — rates and terms vary.
Est. monthly principal & interest —
Estimate excludes taxes, insurance, HOA, and PMI. Consult a lender for accurate figures.
You May Also Like
View more nearby
Ask about this property
Message Ryan Aughey about MLS #5088432.
