

Request a showing
Pick a Saturday or another date in the next 4 weeks, then leave your contact details.
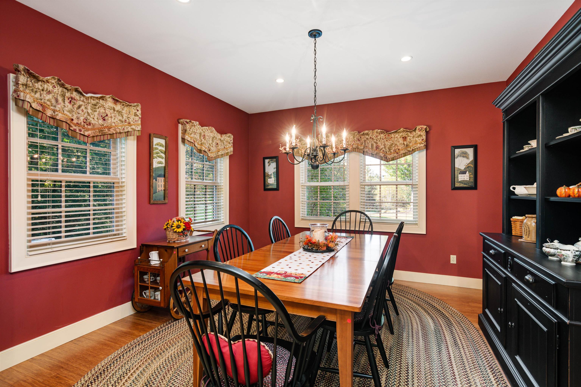
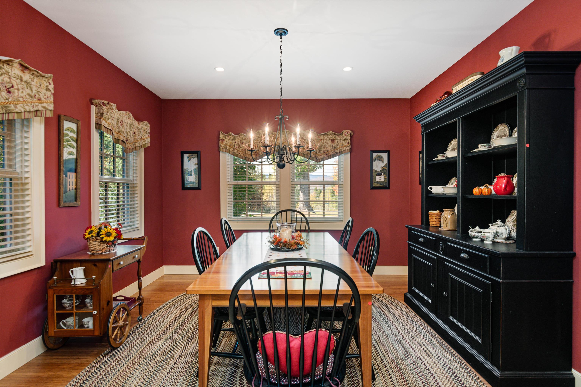
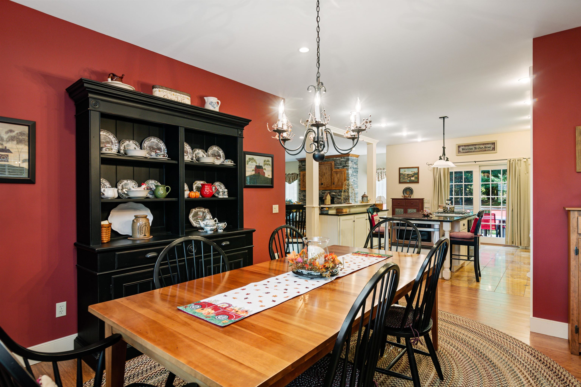
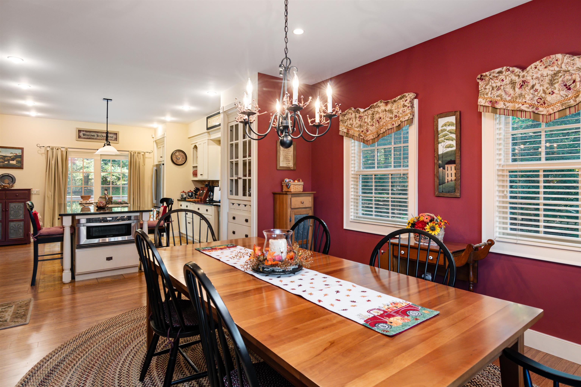
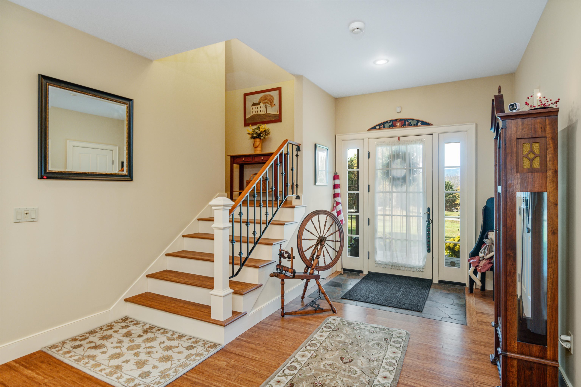
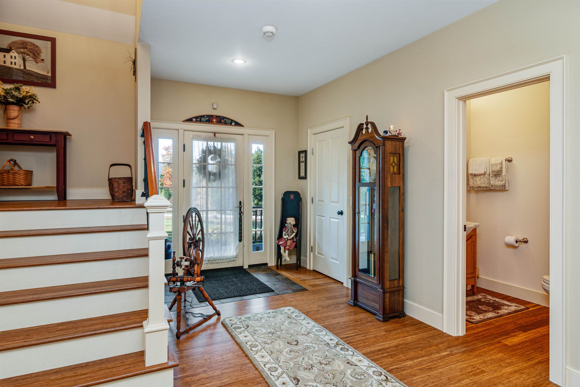
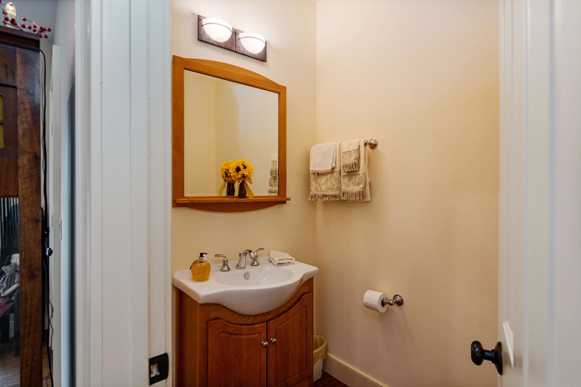
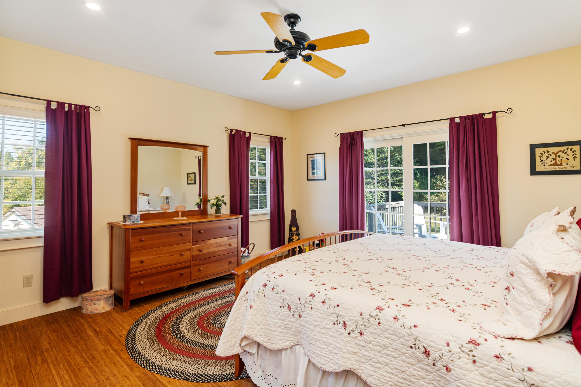
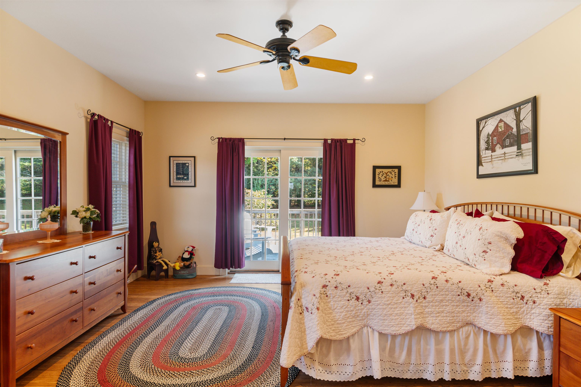
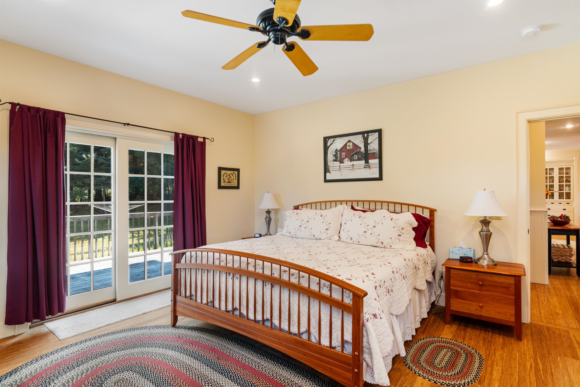
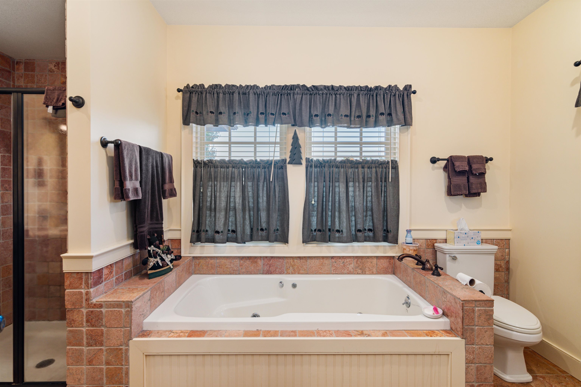
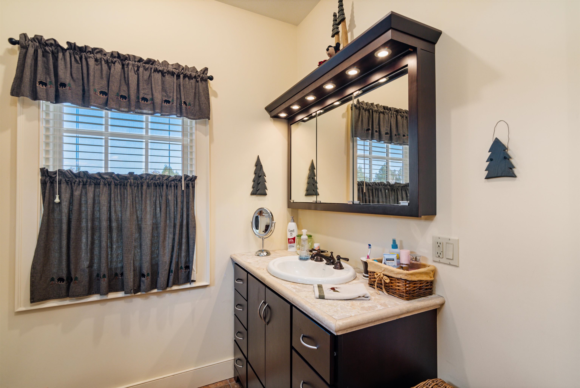
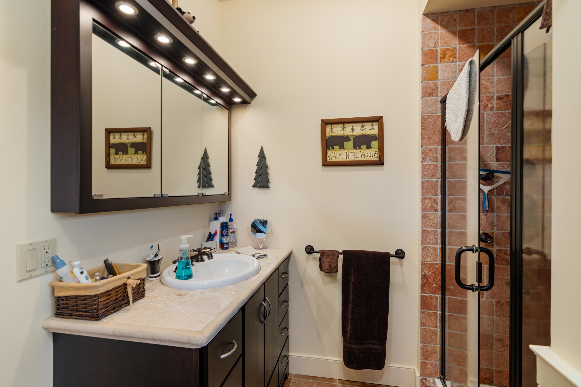
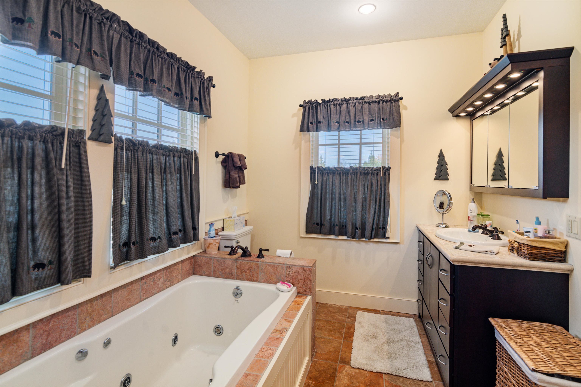
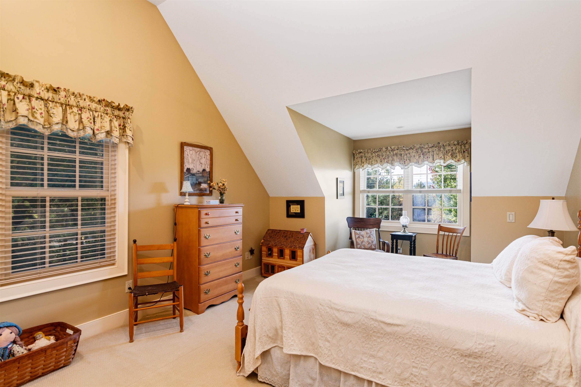
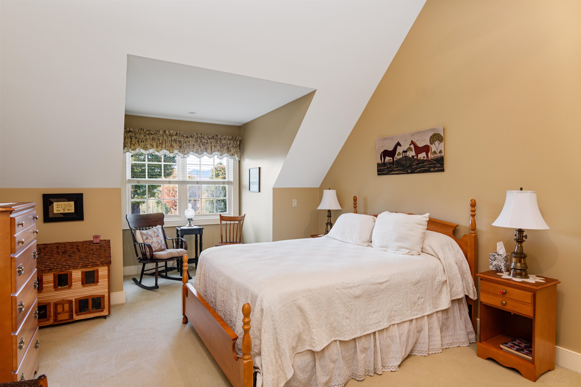
Listed by: Rusty Nail Real Estate Bobby Roberts
General Property Information
- Property Status
- Active
- Price
- $1, 735, 000
- Property Type
- Single Family
- County
- VT-Lamoille
- Agency / Brokerage
- Bobby Roberts
Rusty Nail Real Estate - List Date
- 5/8/2026 8:00 PM
- Acres
- 6.2
- Year Built
- 2007
- Bedrooms
- 4
- Total Baths
- 4
- Sq. Ft. (Total)
- 3,909
- Tax Year
- 2025
- Taxes
- $14,211

Description
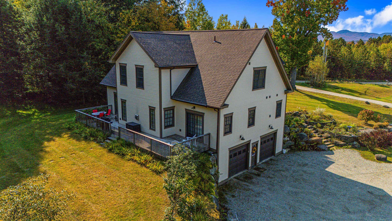
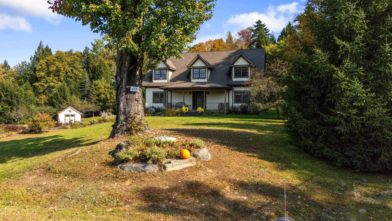
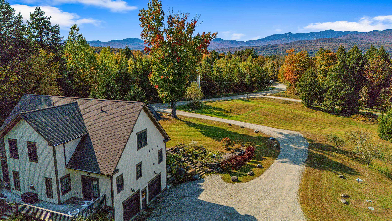
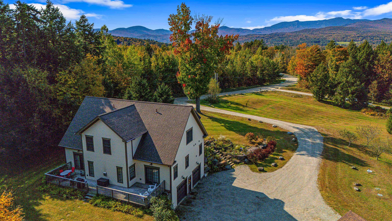
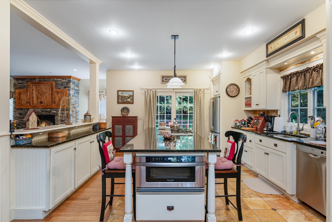
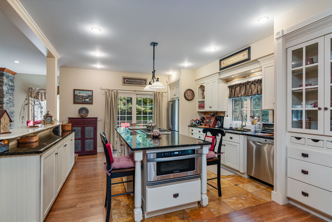
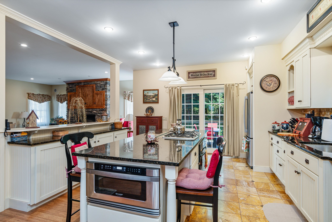
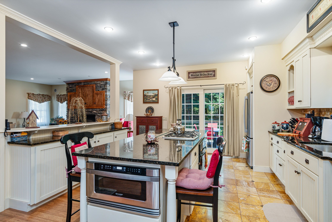
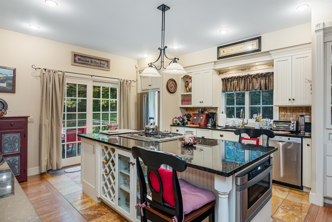
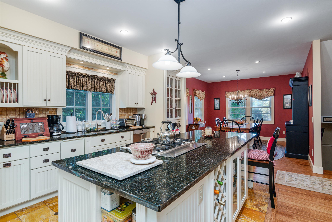
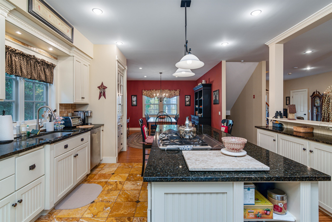
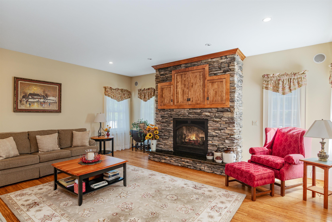
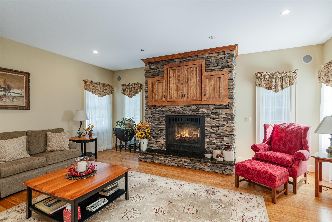
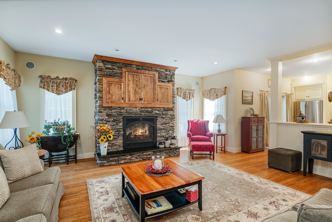
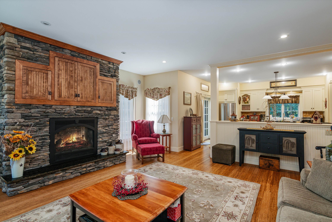
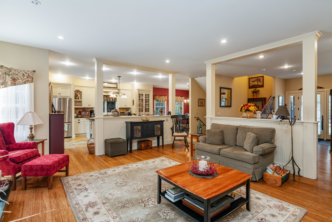
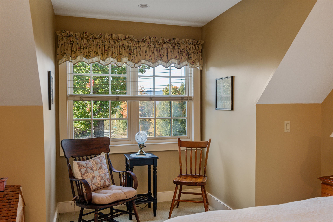
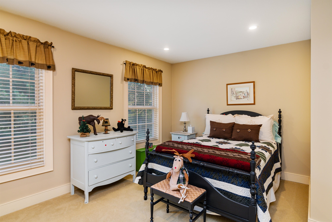
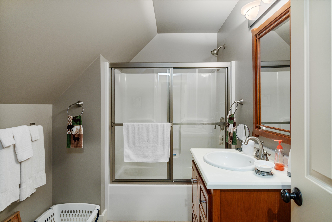
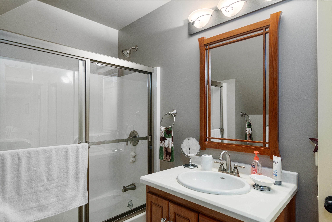
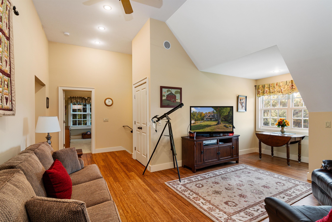
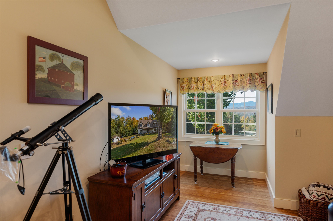
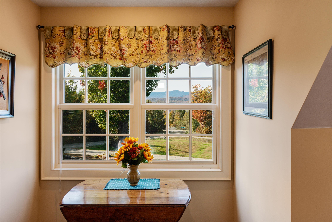
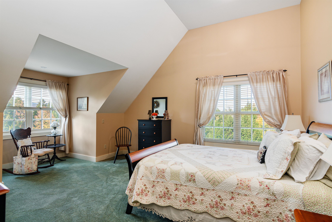
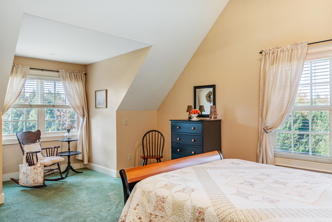
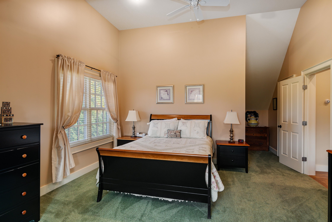
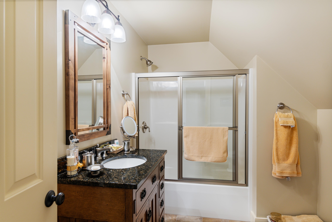
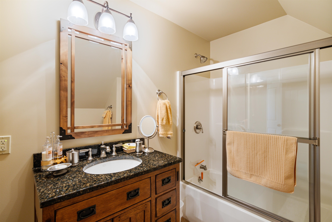
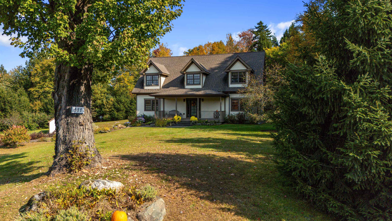
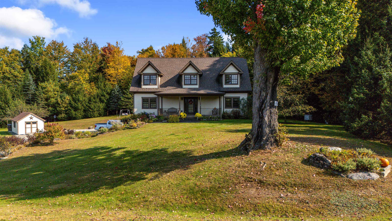
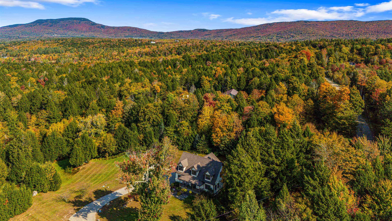
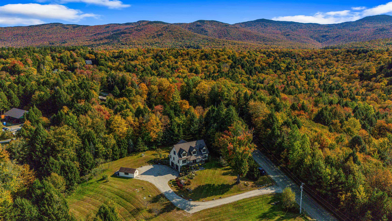
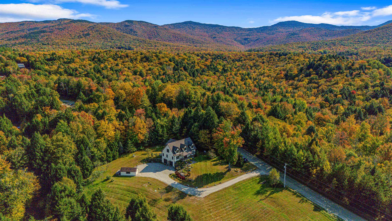
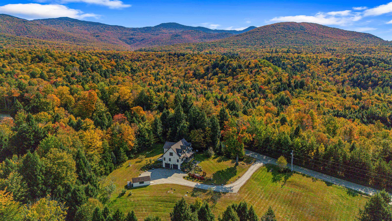
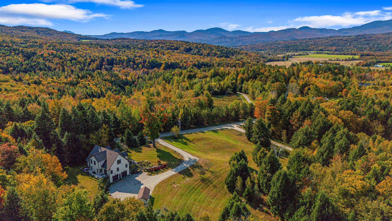
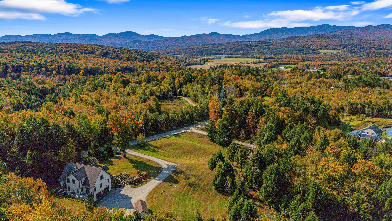
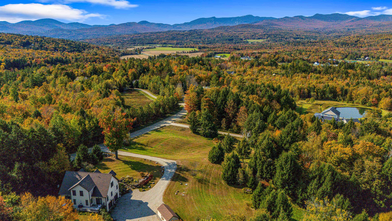
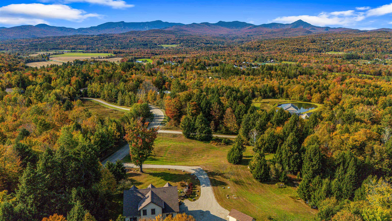
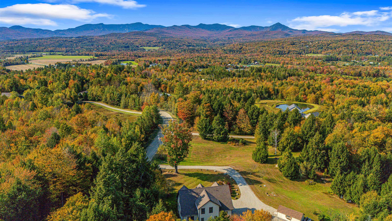
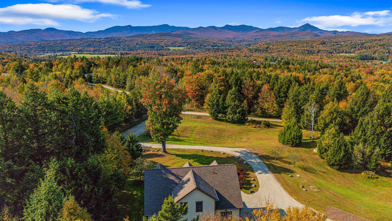
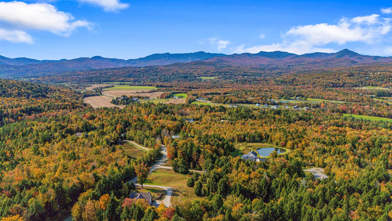
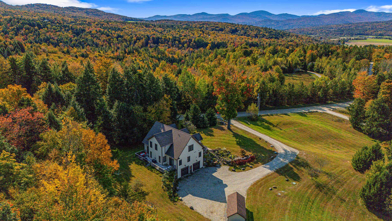
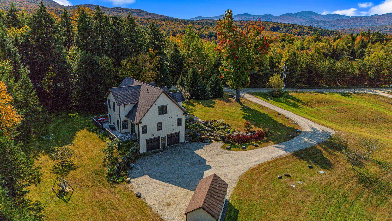
Meticulously maintained and thoughtfully designed, this 4-bedroom home is ideally situated on iconic Elmore Mountain Road in Stowe—just minutes from the village while offering exceptional privacy and sweeping views of Mount Mansfield. The main level features a desirable first-floor primary suite complete with a spacious ensuite bath, double vanities, and a jacuzzi-style soaking tub. The country kitchen is both elegant and functional, showcasing granite countertops, upgraded appliances, an expansive island, and abundant storage. A kitchen area opens seamlessly to the rear deck, creating the perfect setting for indoor-outdoor entertaining. The inviting living room boasts rich wood floors, oversized windows, an open-concept layout, and a stunning cherry gas fireplace as its centerpiece. Upstairs, you’ll find three generously sized bedrooms, a dual-access bathroom, and a comfortable adjoining family room—ideal for guests or additional living space. Set on over 6 beautifully landscaped acres, the property offers spectacular mountain views, low-maintenance flowerbeds, and a 12x24 outbuilding with electricity. Additional highlights include a heated two-car garage, a lower-level mudroom with built-in cubbies, a full bath, and a versatile bonus room perfect for a home office or recreation space. A whole-house alarm system and generator provide added peace of mind. Well-built and energy efficient, this home is designed for year-round comfort and long-term value. Private yet convenient, it offers the perfect balance of tranquility, quality, and access to all that Stowe has to offer.
Map
Interior Features
- # Of Stories
- 2
- Sq. Ft. (Total)
- 3,909
- Sq. Ft. (Above Ground)
- 3,176
- Sq. Ft. (Below Ground)
- 733
- Sq. Ft. Unfinished
- 100
- Rooms
- 10
- Bedrooms
- 4
- Baths
- 4
- Interior Desc
- Central Vacuum, Blinds, Ceiling Fan, Dining Area, Draperies, Gas Fireplace, Hearth, Kitchen Island, Primary BR w/ BA, Natural Light, Natural Woodwork, Whirlpool Tub, 1st Floor Laundry, 2nd Floor Laundry
- Appliances Included
- Gas Cooktop, Dishwasher, ENERGY STAR Qual Dishwshr, Disposal, ENERGY STAR Qual Dryer, ENERGY STAR Qual Washer, Domestic Water Heater, Stand Alone Ice Maker, Dual Fuel Range, Exhaust Fan
- Flooring
- Carpet, Tile, Wood
- Heating
- Propane, Baseboard, Hot Water, Multi Zone, Boiler
- Basement Desc
- Concrete, Concrete Floor, Finished, Full, Interior Stairs, Exterior Access
Town Market Snapshot
Source: Data provided by PrimeMLS, graph generated by Pall Spera Company
Exterior Features
- Style of Residence
- Cape
- House Color
- beige
- Time Share
- No
- Exterior Details
- Deck, Garden Space, Outbuilding, Triple Pane Window(s)
- Land Desc.
- Country Setting, Landscaped, Level, Major Road Frontage, Mountain View, Wooded
- Roof Desc.
- Asphalt Shingle
- Driveway Desc.
- Gravel
- Foundation Desc.
- Concrete
- Sewer Desc.
- 1000 Gallon, Leach Field, Leach Field On-Site
- Garage / Parking
- Yes
- Garage Spaces
- 2
- Road Frontage
- 600
- Zoning
- residential
Affordability Estimate
Quick payment estimate for this listing. Not a loan offer — rates and terms vary.
Est. monthly principal & interest —
Estimate excludes taxes, insurance, HOA, and PMI. Consult a lender for accurate figures.
You May Also Like
View more nearby
Ask about this property
Message Emily Borner about MLS #5087940.
