- $314,900
- MLS#: 5087438
- 1675
- SQ. Feet
- 0.17
- Acres
- 3
- Baths
- 5
- Bedrooms
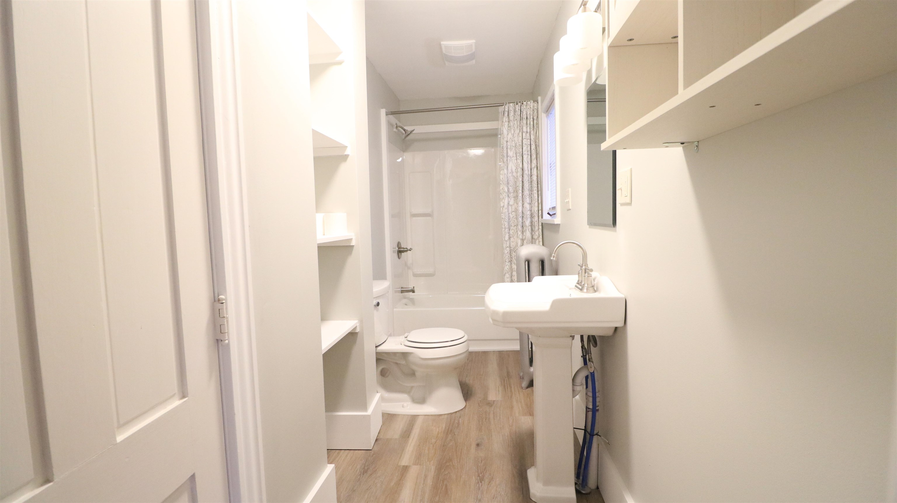
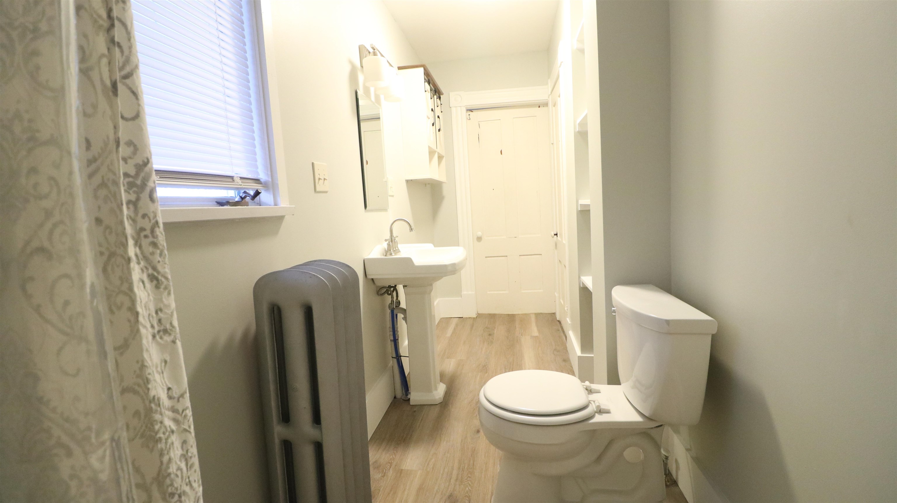
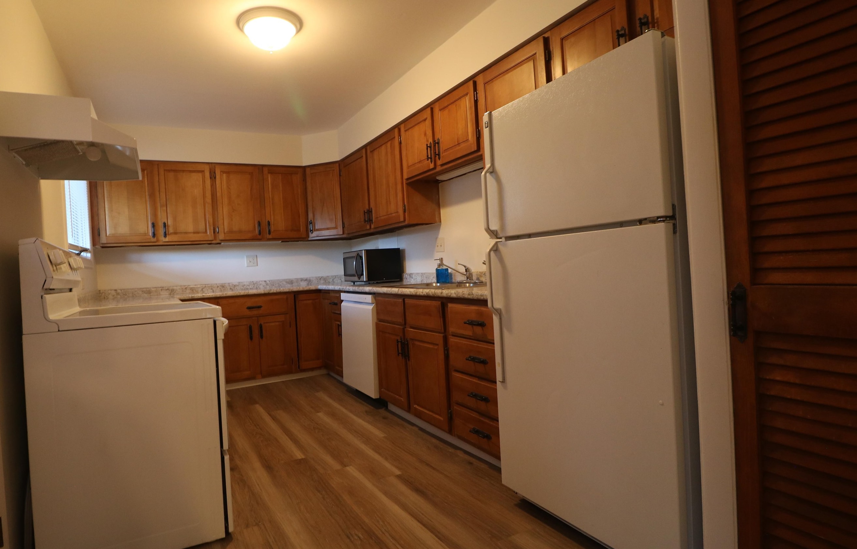
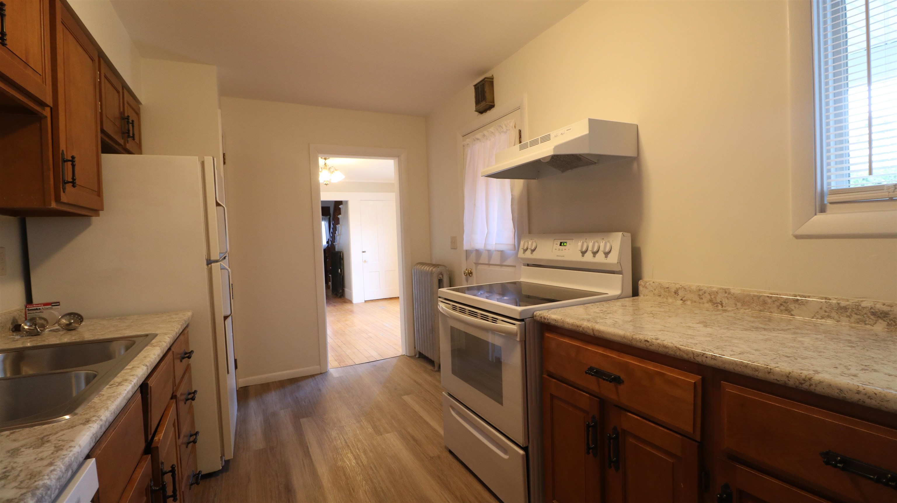
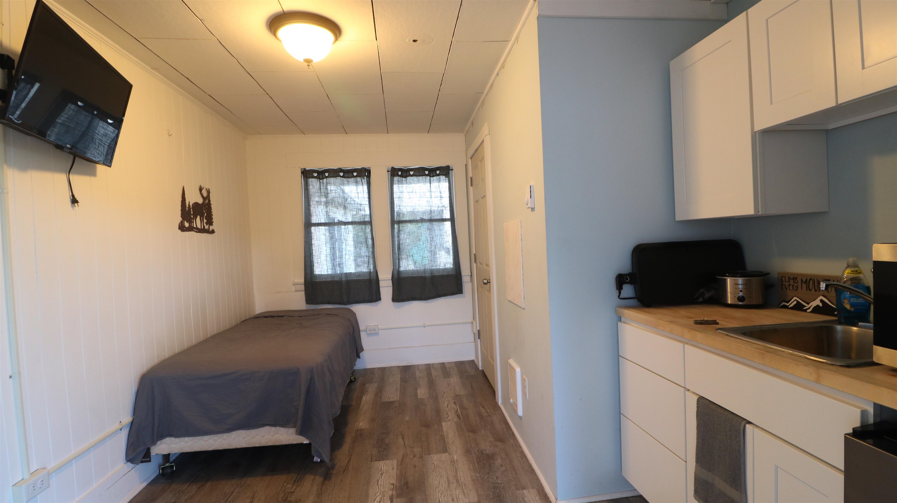
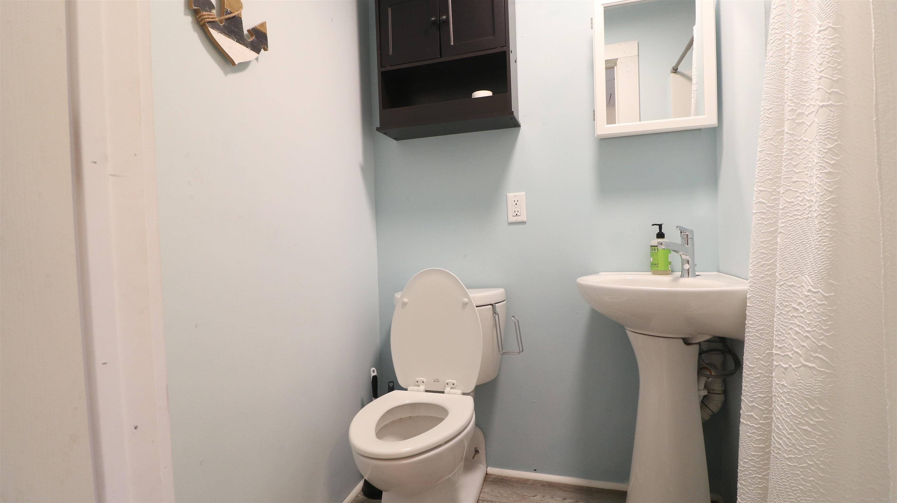
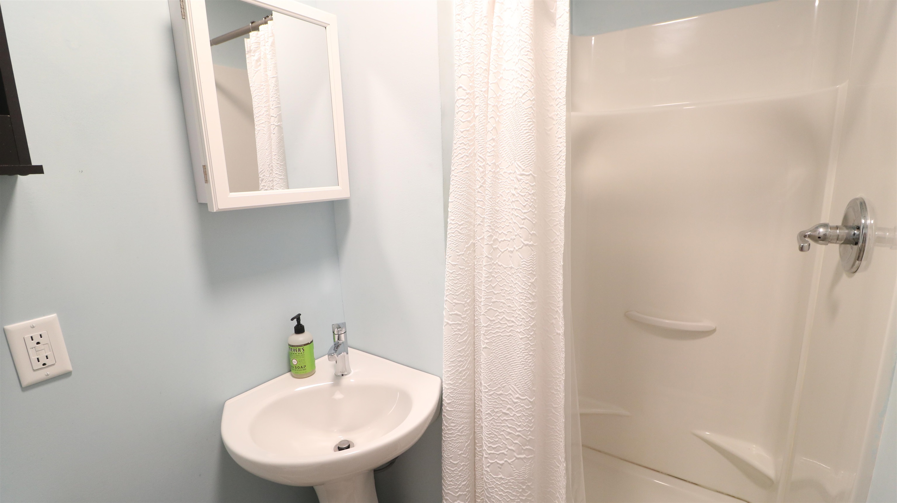
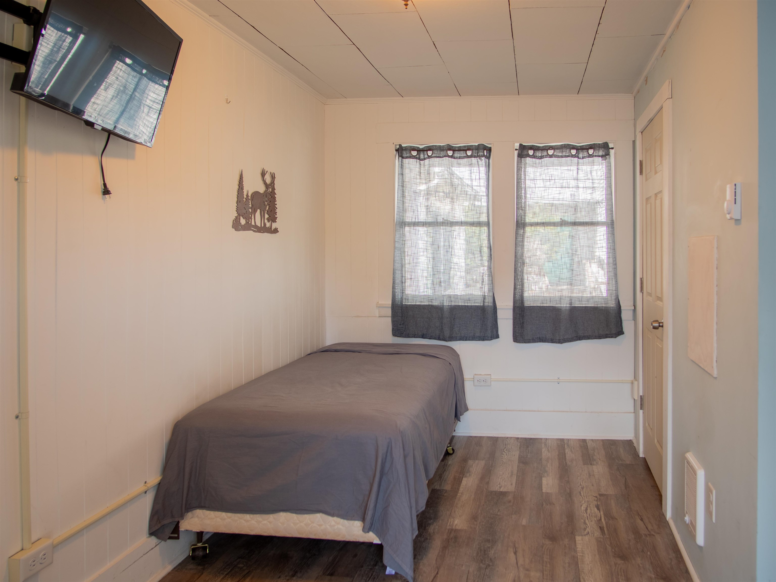
1 of 35

General Property Information
- Property Status:
- Active
- Price:
- $314, 900
- Assessed:
- $0
- Assessed Year:
- County:
- VT-Washington
- Acres:
- 0.17
- Property Type:
- Single Family
- Year Built:
- 1894
- Agency/Brokerage:
- Luke Just
Central Vermont Real Estate - Bedrooms:
- 5
- Total Baths:
- 3
- Sq. Ft. (Total):
- 1675
- Tax Year:
- 2025
- Taxes:
- $5, 520
- Association Fees:

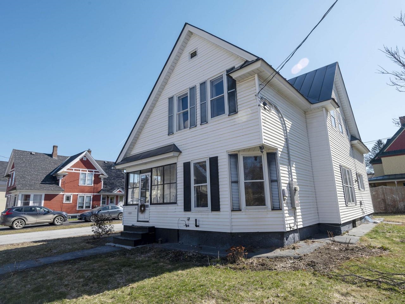
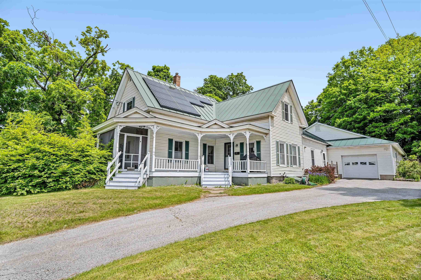
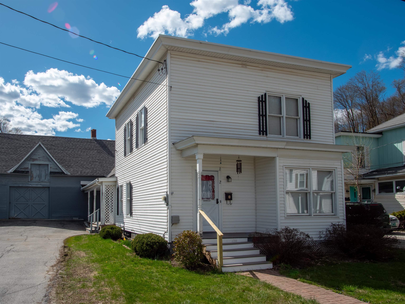
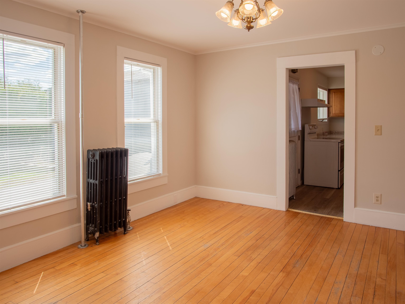
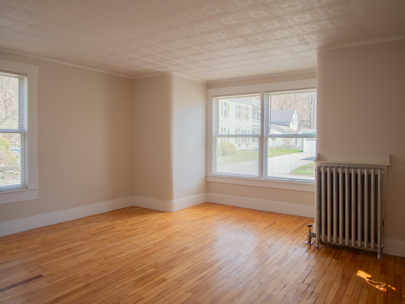
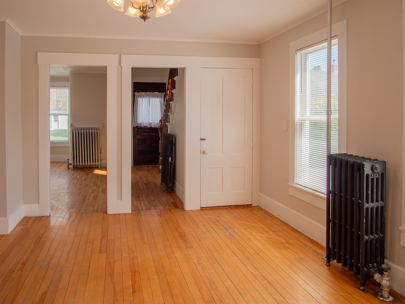
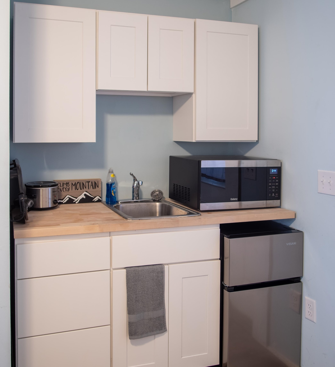
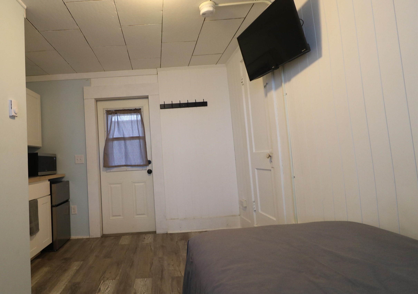
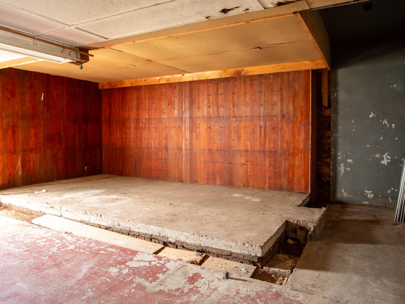
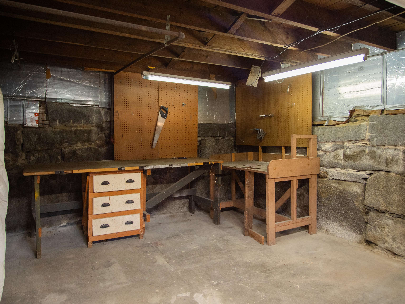
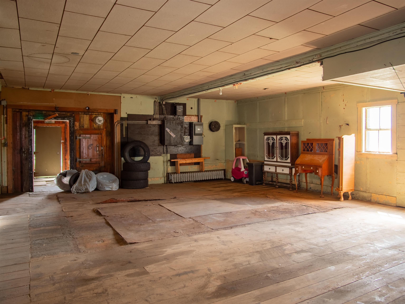
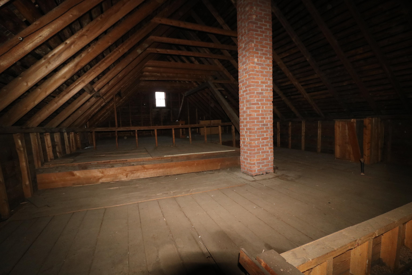
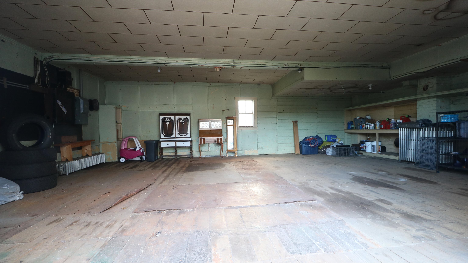
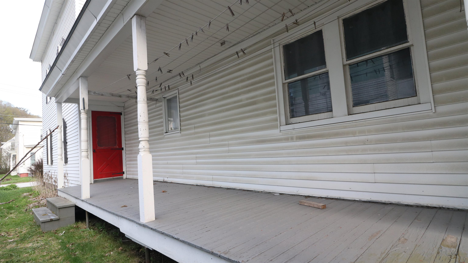
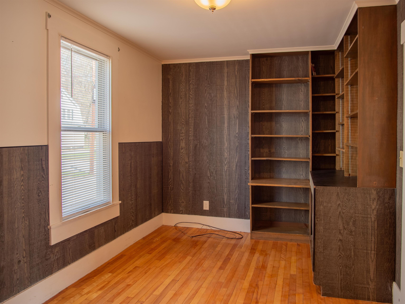
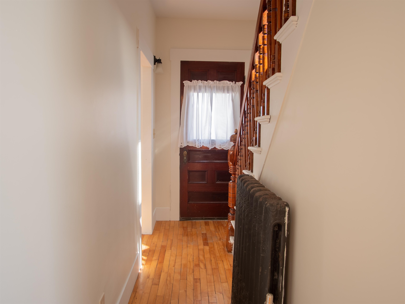
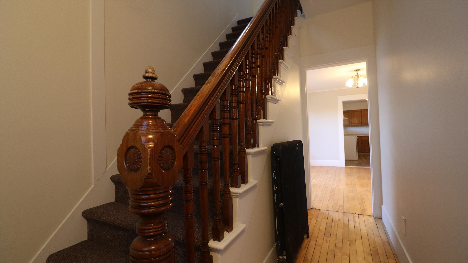
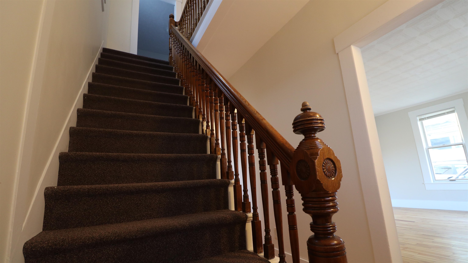
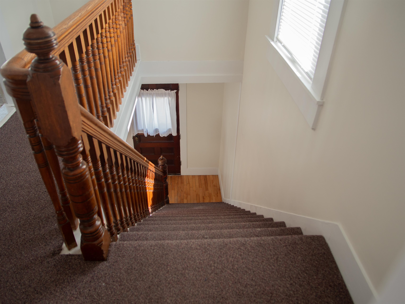
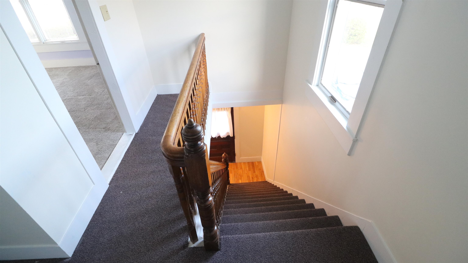
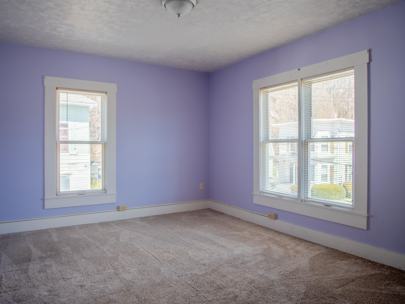
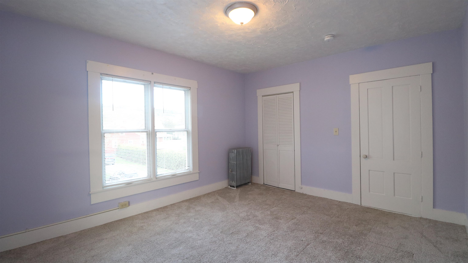
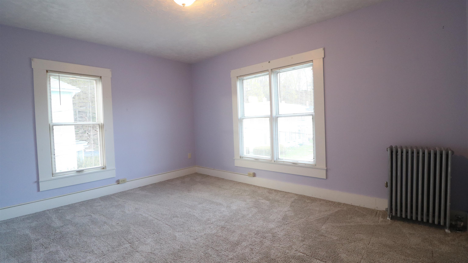
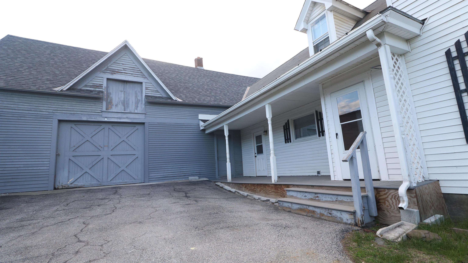
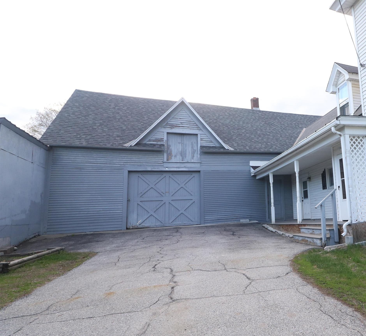
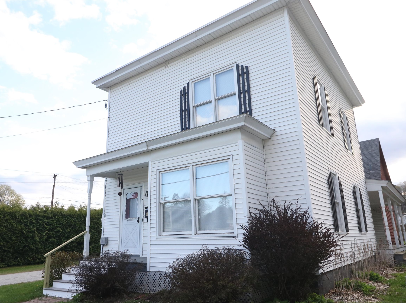
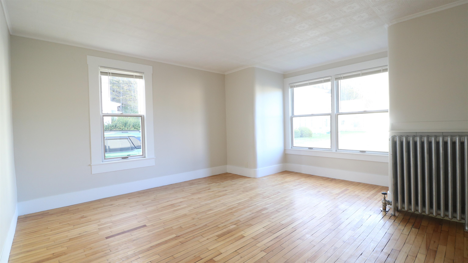
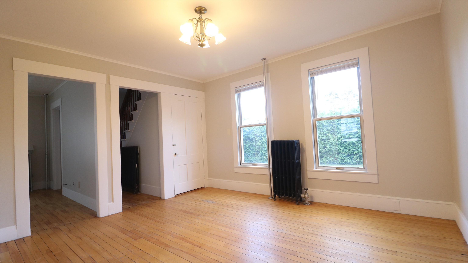
Recently renovated Barre City home offering far more space, flexibility, and utility than the typical in-town property. Set on a level lot in an established neighborhood, the home is tucked back from the main road and screened by mature privacy hedges, creating a private feel while still being close to shopping, schools, the hospital, public transportation, and local amenities. Located outside the flood zone with no known water issues. The home features 5 bedrooms and 3 bathrooms, with a flexible layout that works well for extended living, guests, office space, or possible income potential. The first floor includes a bedroom/office with an attached full bath, plus a separate first-floor space with its own entrance, kitchenette with mini fridge, and private 3/4 bath. Inside, you’ll find natural light, hardwood and carpet flooring, and a comfortable mix of original character and recent updates. Outdoor features include a covered porch, rear deck, garden space, paved driveway, and on-site parking. A major highlight is the attached barn, formerly used as an ice cream production space, offering a large footprint for storage, workshop use, hobbies, equipment, or parking multiple vehicles. Public water and sewer. Extensive updates completed within the past year.
Interior Features
- # Of Stories:
- 2
- Sq. Ft. (Total):
- 1675
- Sq. Ft. (Above Ground):
- 1675
- Sq. Ft. (Below Ground):
- 0
- Sq. Ft. Unfinished:
- 1756
- Rooms:
- 10
- Bedrooms:
- 5
- Baths:
- 3
- Interior Desc:
- Blinds, Kitchen/Family, Kitchen/Living, Laundry Hook-ups, Living/Dining, Primary BR w/ BA, Natural Light, Natural Woodwork, Other, Indoor Storage, Basement Laundry
- Appliances Included:
- Dishwasher, Disposal, Dryer, Range Hood, Microwave, Wall Oven, Refrigerator, Washer
- Flooring:
- Carpet, Hardwood
- Heating Cooling Fuel:
- Water Heater:
- Basement Desc:
- Basement Stairs, Concrete, Concrete Floor, Dirt Floor, Locked Storage, Storage Space, Unfinished
Exterior Features
- Style of Residence:
- Colonial
- House Color:
- Time Share:
- No
- Resort:
- No
- Exterior Desc:
- Exterior Details:
- Barn, Deck, Garden Space, Other - See Remarks, Porch, Storage, Double Pane Window(s)
- Amenities/Services:
- Land Desc.:
- City Lot, Level, In Town, Near Shopping, Neighborhood, Near Public Transport, Near Hospital, Near School(s)
- Suitable Land Usage:
- Roof Desc.:
- Asphalt Shingle, Metal, Other
- Driveway Desc.:
- Paved
- Foundation Desc.:
- Concrete, Concrete Slab
- Sewer Desc.:
- Public Sewer On-Site
- Garage/Parking:
- No
- Garage Spaces:
- 0
- Road Frontage:
- 75
Other Information
- List Date:
- 2026-05-06
- Last Updated: