

Request a showing
Pick a Saturday or another date in the next 4 weeks, then leave your contact details.
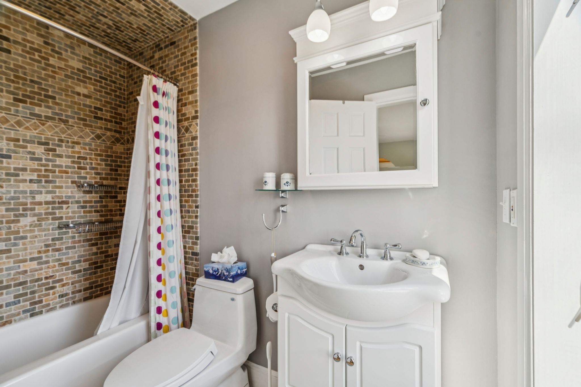
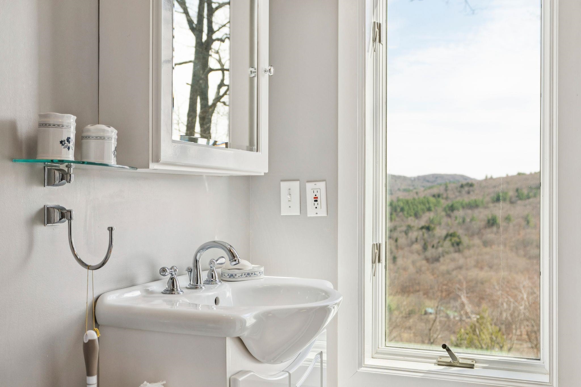
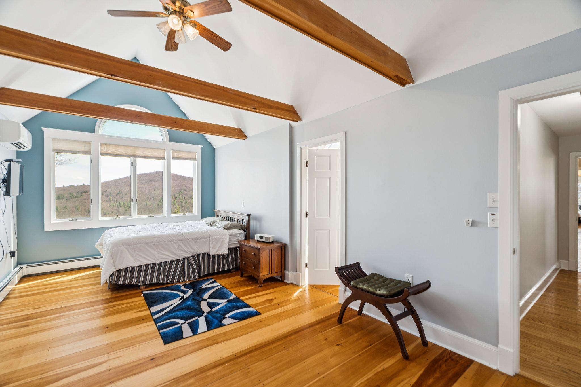
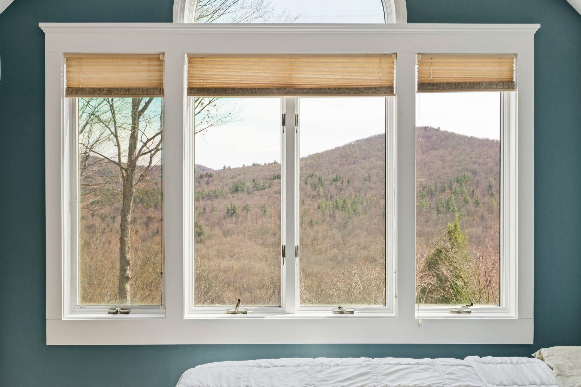
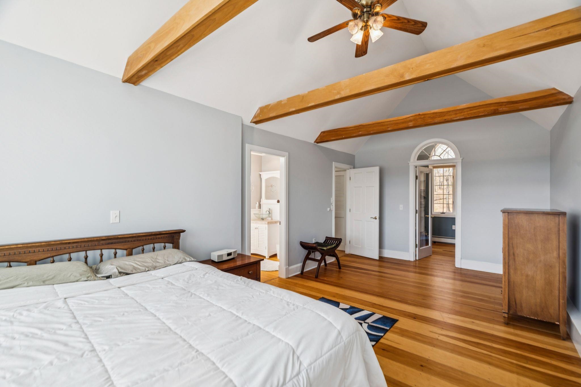
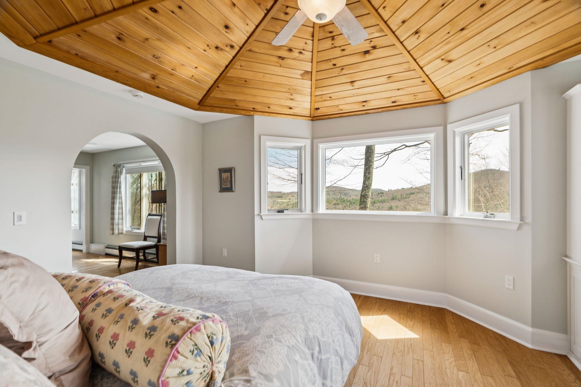
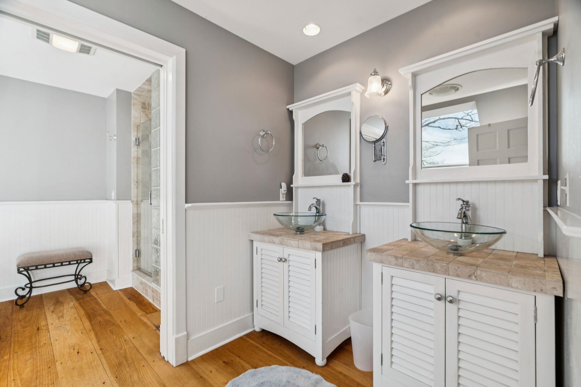
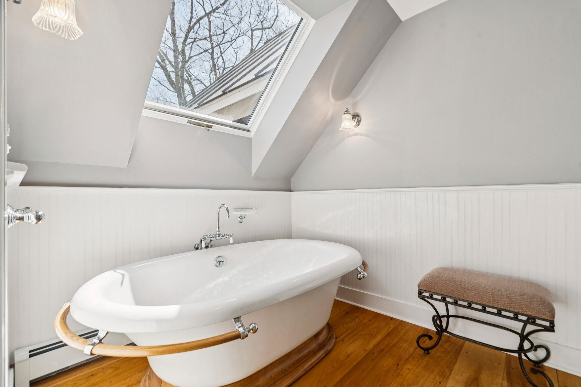
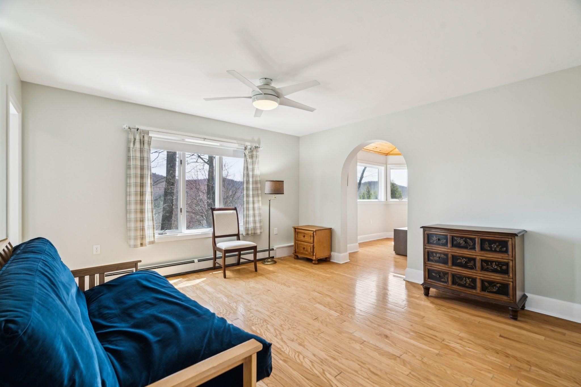
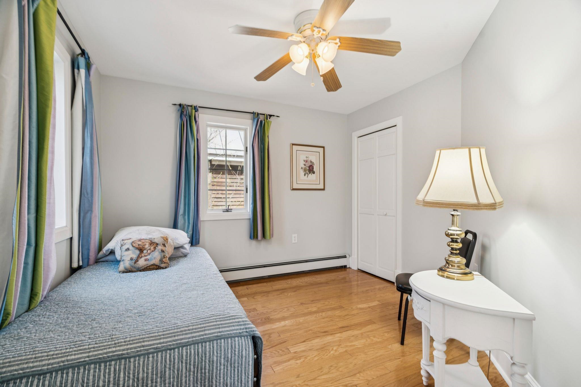
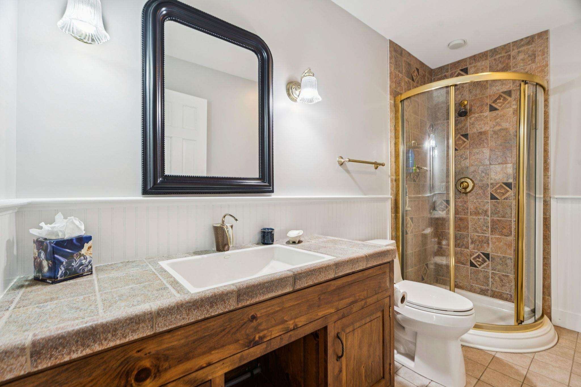
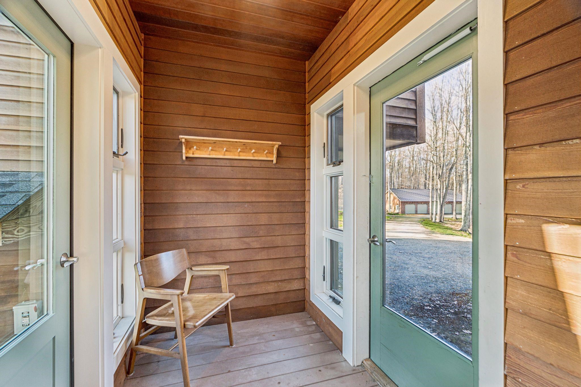
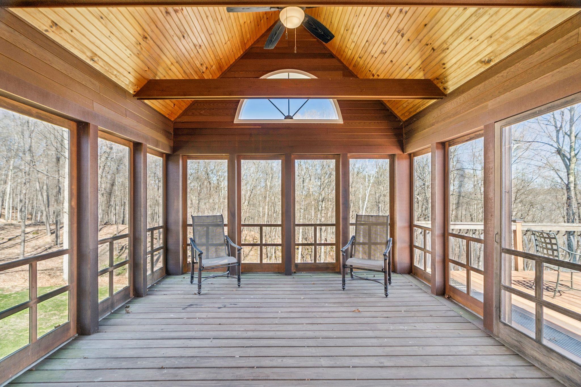
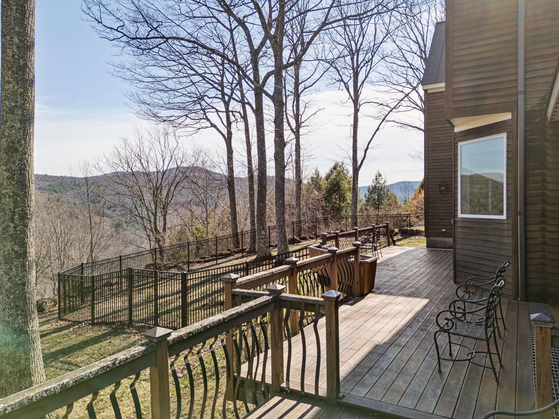
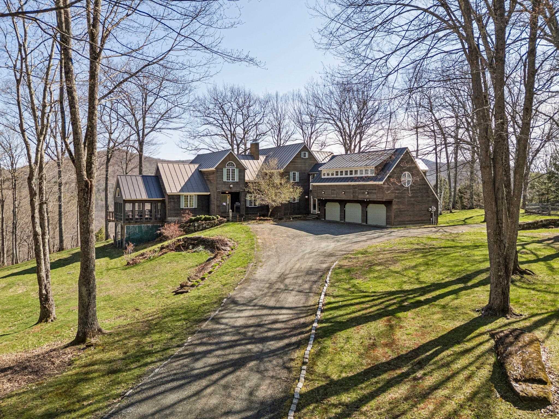
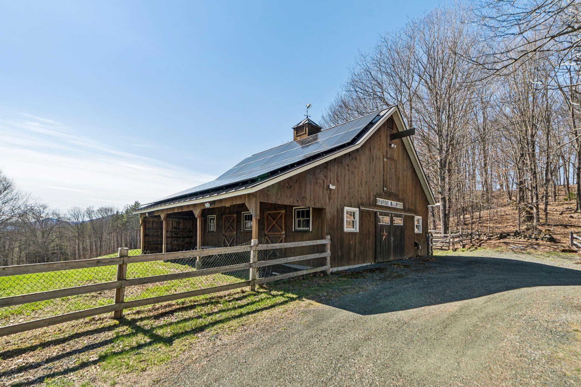
Listed by: Snyder Donegan Real Estate Group Tami Sullivan
General Property Information
- Property Status
- Active
- Price
- $2, 500, 000
- Property Type
- Single Family
- County
- VT-Windsor
- Agency / Brokerage
- Tami Sullivan
Snyder Donegan Real Estate Group
Phone: 603-254-6570 - List Date
- 5/6/2026 12:00 AM
- Assessed
- $972,400
- Assessed Year
- 2024
- Acres
- 17.65
- Year Built
- 1993
- Bedrooms
- 4
- Total Baths
- 4
- Sq. Ft. (Total)
- 5,127
- Tax Year
- 2026
- Taxes
- $28,540
Virtual Tour
Description
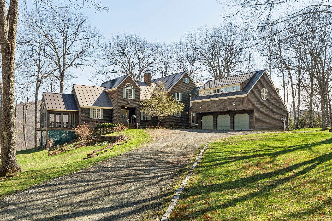
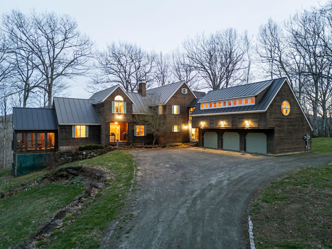
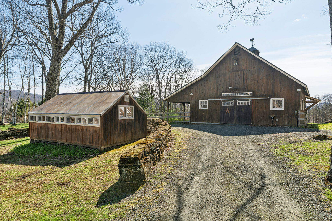
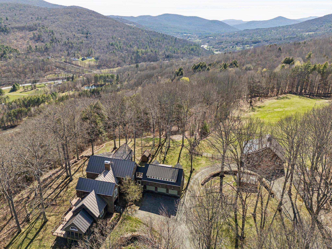
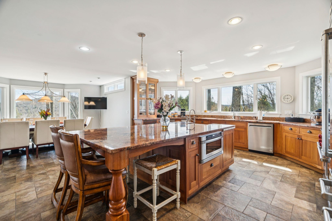
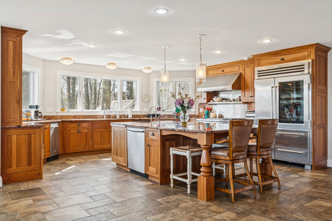
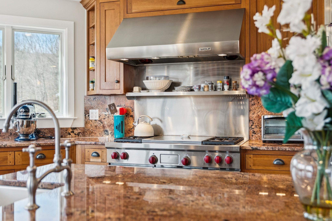
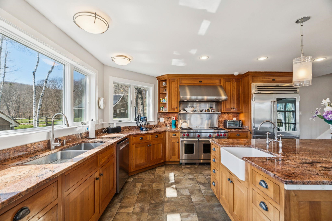
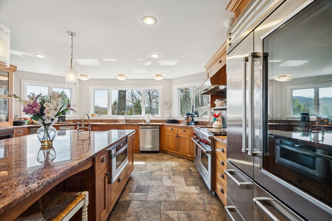
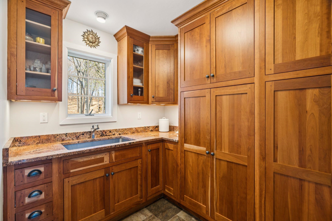
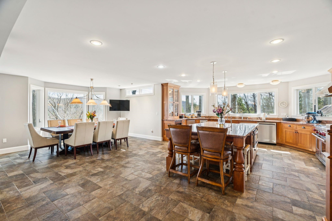
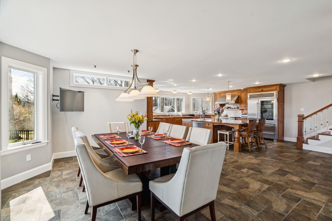
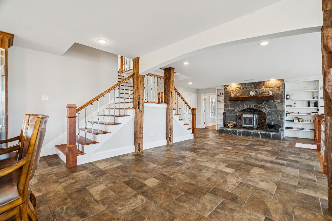
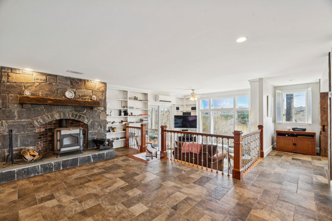
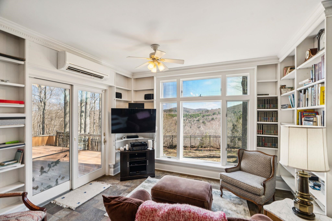
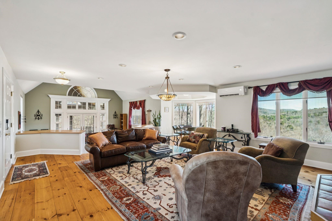
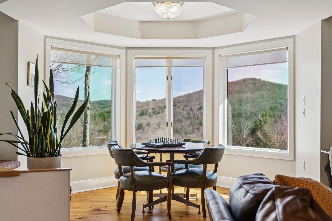
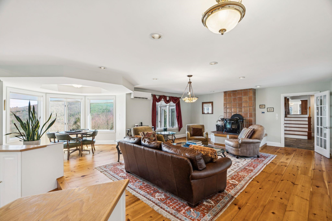
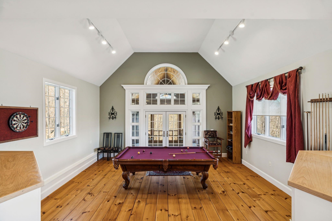
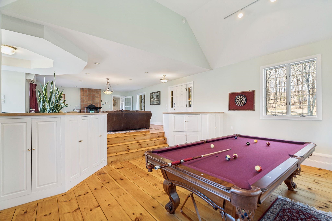
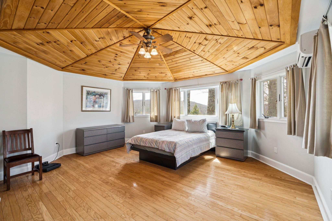
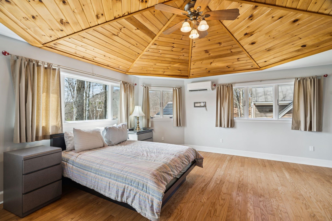
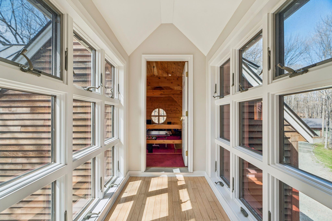
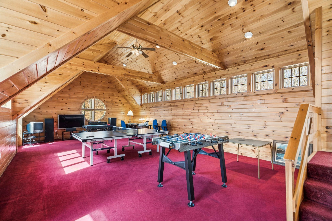
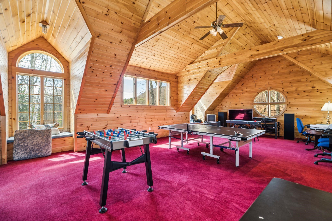
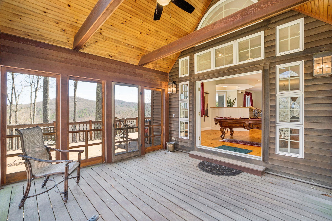
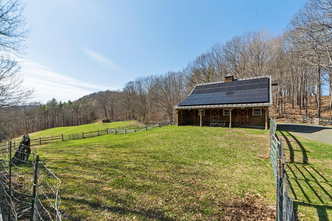
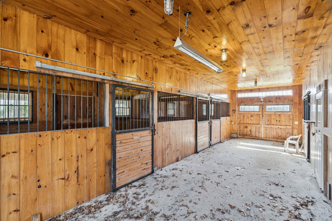
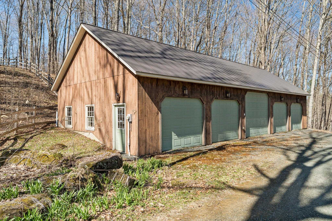
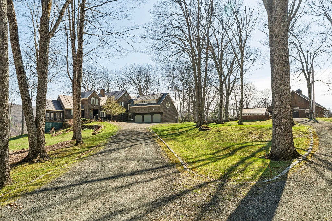
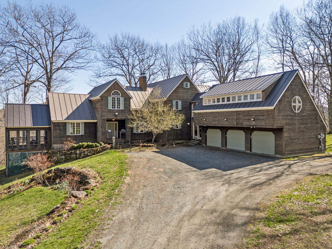
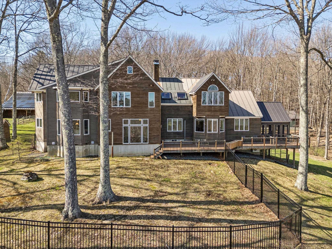
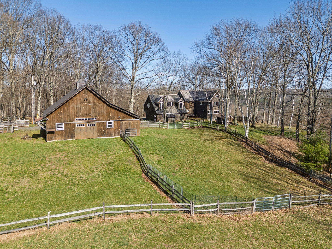
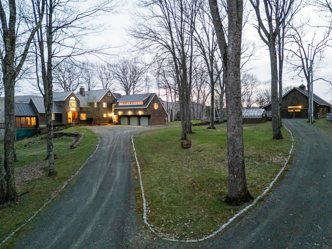
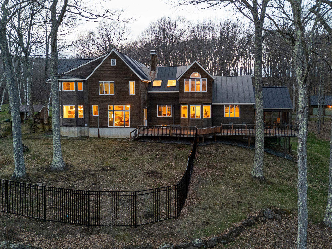
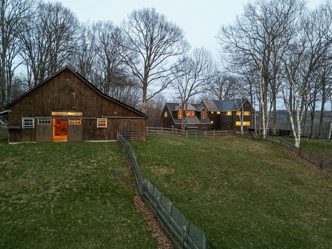
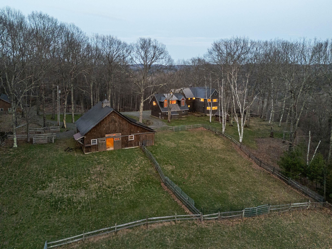
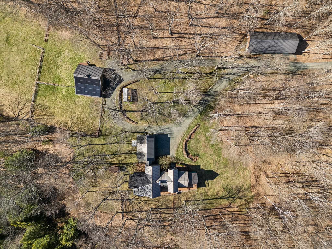
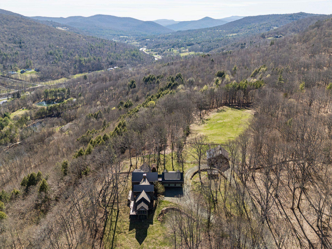
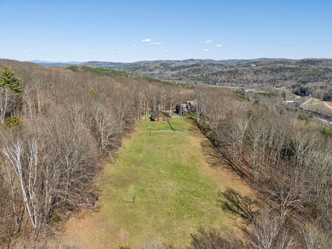
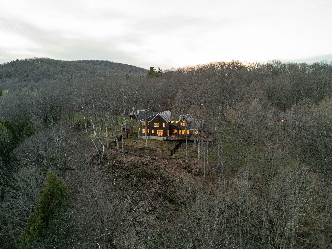
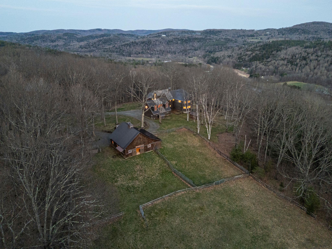
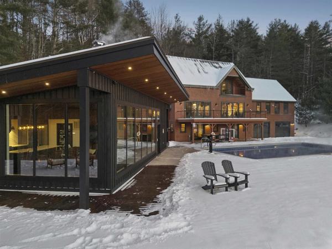
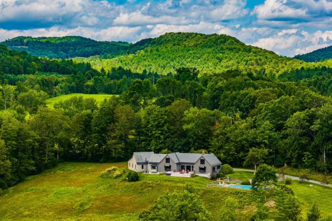
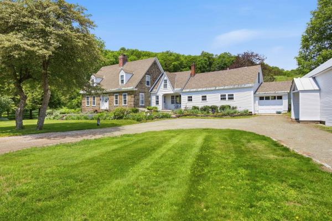
See the property specific website with video, 3-D tour and more. Set against the timeless beauty of Woodstock’s rolling countryside, this exceptional estate offers a rare blend of refined luxury and pastoral charm. Thoughtfully designed for both elegant entertaining and everyday comfort, the four-bedroom, four-bath residence centers around a stunning gourmet kitchen—complete with a Sub-Zero refrigerator, Wolf range, dual dishwashers, prep sink, and a generous granite island perfect for gathering. Beyond the kitchen, a gracious butler’s pantry, inviting den, game room, and large living room create a home that is as functional as it is inviting. Expansive windows frame unobstructed views, bringing the surrounding landscape into every room, while modern efficiencies—including a whole-house generator and rooftop solar—offer peace of mind and sustainability. Equestrians and hobby enthusiasts alike will appreciate the impeccably maintained grounds: a four-stall barn with heated tack room, double run-in shed within the six-acre pasture, a greenhouse, and an additional five-bay garage/shop provide endless flexibility for pursuits and storage. The primary three-car garage ensures convenience close to home. With two wells servicing the property and an included separate, buildable lot with a four-bedroom septic design, the estate presents a unique opportunity for expansion or multigenerational living. All of this, just seven minutes from the charm of Woodstock Village and under twenty minutes to world-class skiing, creates a lifestyle defined by privacy, beauty, and effortless access to Vermont’s finest amenities.
Map
Interior Features
- # Of Stories
- 2
- Sq. Ft. (Total)
- 5,127
- Sq. Ft. (Above Ground)
- 5,127
- Sq. Ft. (Below Ground)
- 0
- Sq. Ft. Unfinished
- 1,720
- Rooms
- 16
- Bedrooms
- 4
- Baths
- 4
- Interior Desc
- Ceiling Fan, Dining Area, Kitchen Island, Kitchen/Dining, Primary BR w/ BA, Natural Light, Natural Woodwork, Security, Soaking Tub, Indoor Storage, Walk-in Closet, Walk-in Pantry, Wood Stove Hook-up, Programmable Thermostat, 2nd Floor Laundry, Smart Thermostat, Attic with Pulldown
- Appliances Included
- Dishwasher, Disposal, Dryer, Range Hood, Microwave, Gas Range, Refrigerator, Trash Compactor, Washer, Wine Cooler, Stand Alone Ice Maker, Water Heater
- Flooring
- Hardwood, Tile
- Heating
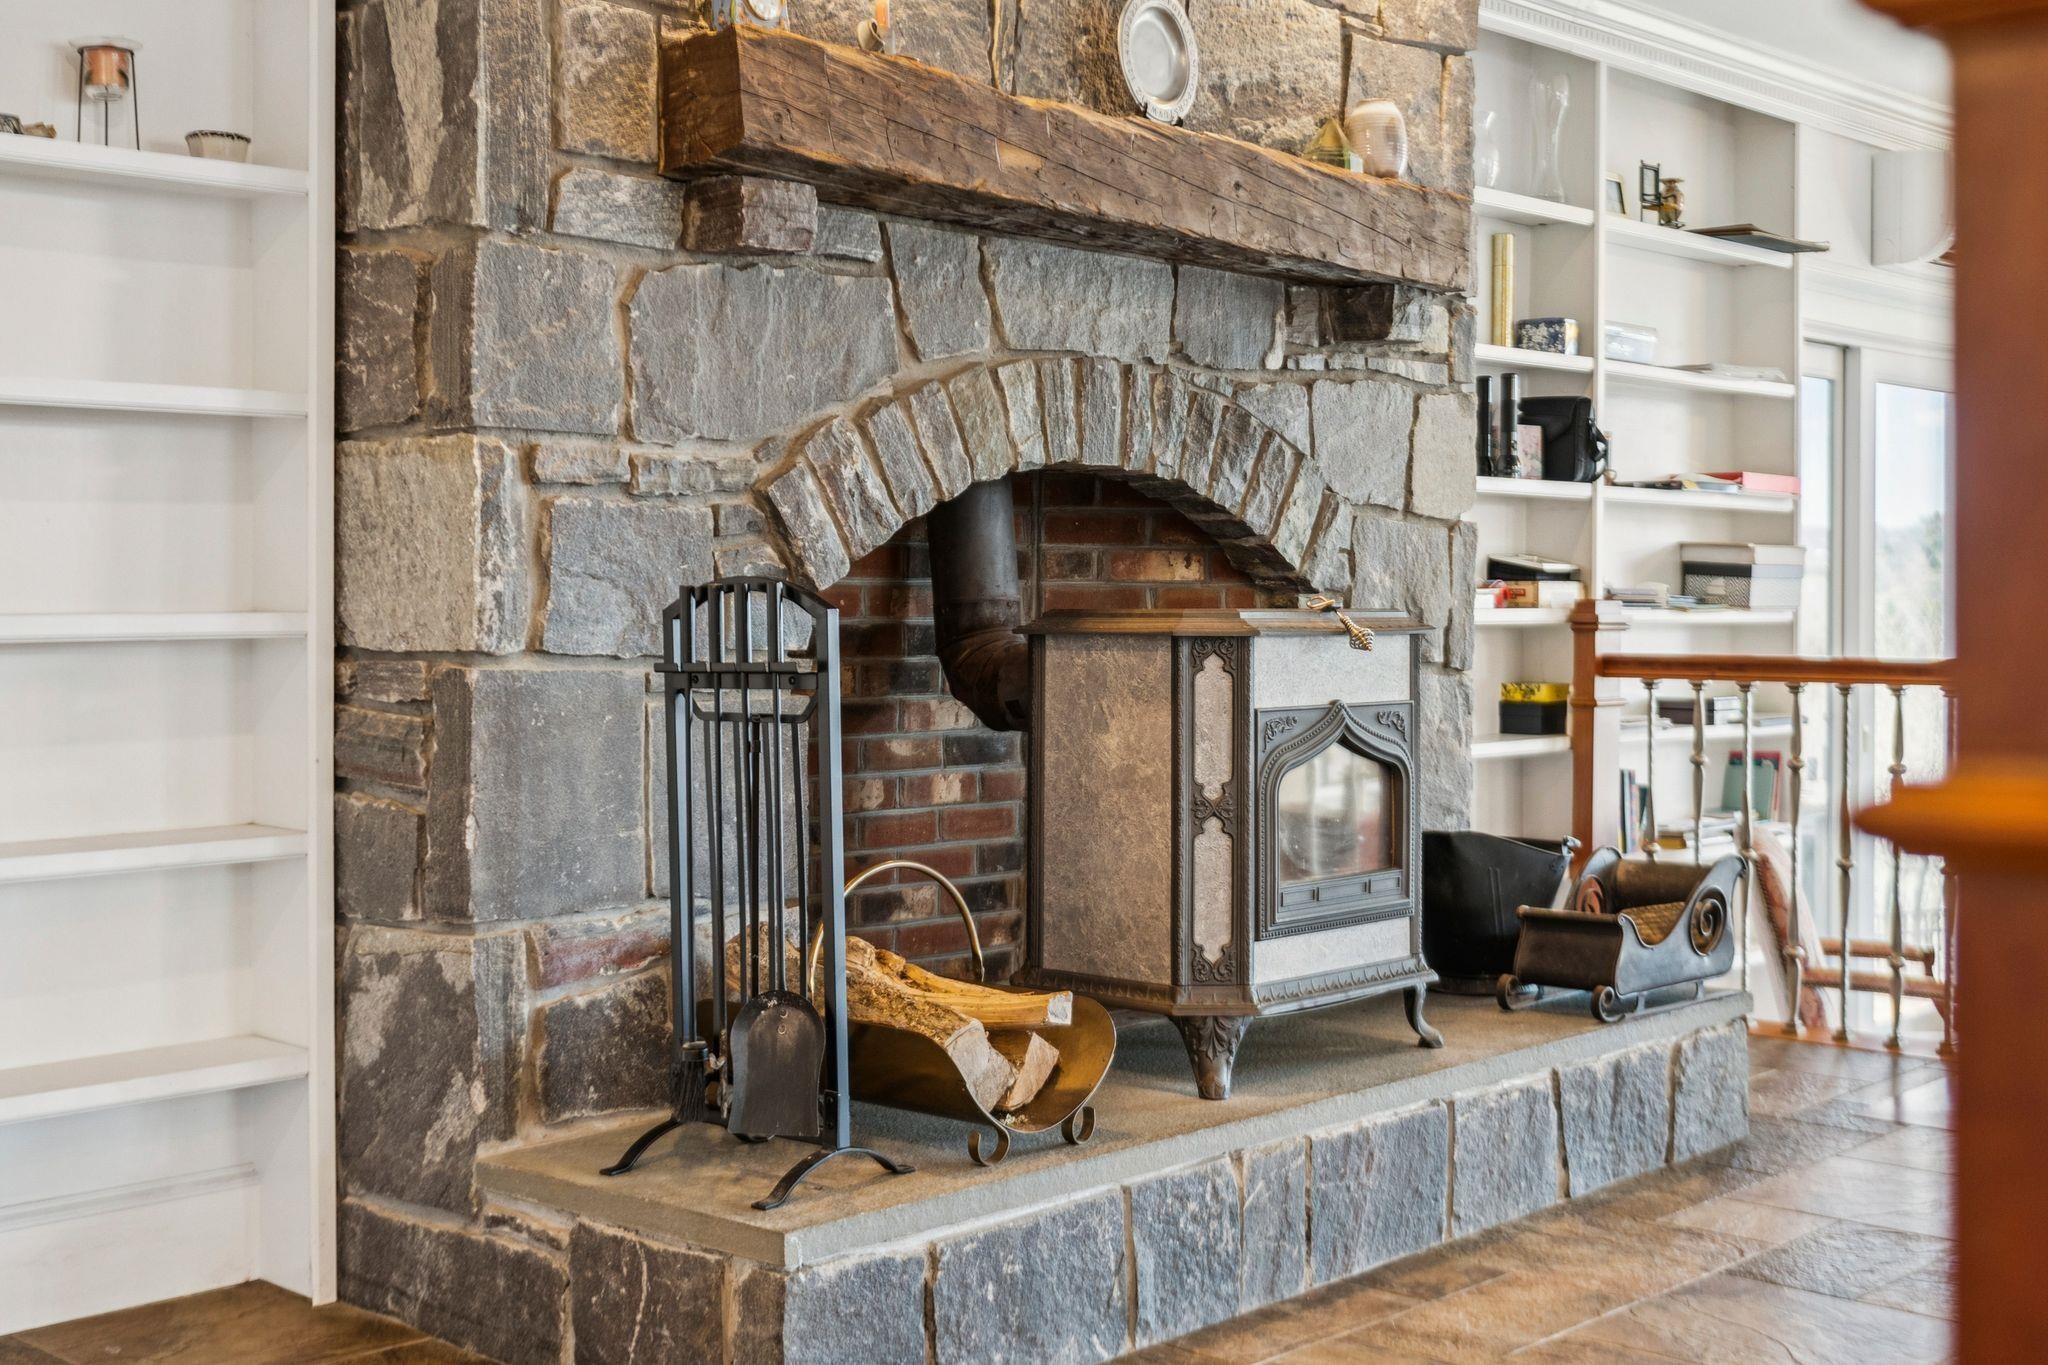
- Baseboard, Heat Pump, Hot Water, Monitor Type, Multi Zone, Radiant Floor, Wood Stove, Mini Split, Boiler
- Basement Desc
- Concrete, Concrete Floor, Interior Stairs, Locked Storage, Walkout, Exterior Access
Town Market Snapshot
Source: Data provided by PrimeMLS, graph generated by Pall Spera Company
Exterior Features
- Style of Residence
- Contemporary, New Englander
- House Color
- wood
- Time Share
- No
- Exterior Details
- Barn, Building, Deck, Full Fence, Partial Fence , Natural Shade, Outbuilding, Screened Porch, Storage, Window Screens, Double Pane Window(s), Greenhouse, Stable(s)
- Land Desc.
- Country Setting, Horse/Animal Farm, Field/Pasture, Hilly, Mountain View, Open, Rolling, Wooded, Rural
- Suitable Land Usage
- Horse/Animal Farm, Field/Pasture, Recreation, Residential, Woodland
- Roof Desc.
- Metal, Standing Seam
- Driveway Desc.
- Circular, Crushed Stone
- Foundation Desc.
- Concrete
- Sewer Desc.
- 1000 Gallon, Concrete, Private, Septic
- Garage / Parking
- Yes
- Garage Spaces
- 3
- Road Frontage
- 0
- Zoning
- RD5
- Elementary School
- Woodstock Elementary School
- Middle School
- Woodstock Union Middle Sch
- High School
- Woodstock Senior UHSD #4
Affordability Estimate
Quick payment estimate for this listing. Not a loan offer — rates and terms vary.
Est. monthly principal & interest —
Estimate excludes taxes, insurance, HOA, and PMI. Consult a lender for accurate figures.
You May Also Like
View more nearby
Ask about this property
Message Ryan Aughey about MLS #5087228.
