- $449,000
- MLS#: 5086800
- 1908
- SQ. Feet
- 0.92
- Acres
- 2
- Baths
- 3
- Bedrooms
1 of 33

General Property Information
- Property Status:
- Active Under Contract
- Price:
- $449, 000
- Assessed:
- $0
- Assessed Year:
- County:
- VT-Windsor
- Acres:
- 0.92
- Property Type:
- Single Family
- Year Built:
- 1977
- Agency/Brokerage:
- Linda Hicks
Quechee Lakes Real Estate Center - Bedrooms:
- 3
- Total Baths:
- 2
- Sq. Ft. (Total):
- 1908
- Tax Year:
- 2026
- Taxes:
- $5, 308
- Association Fees:

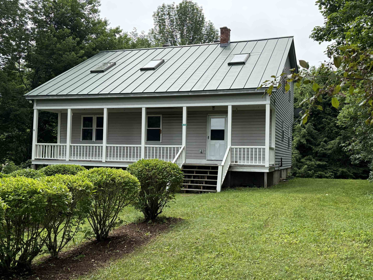
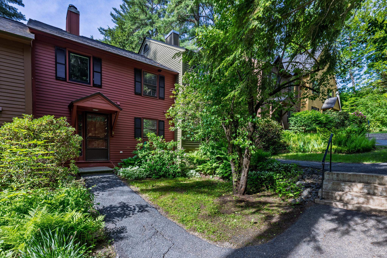
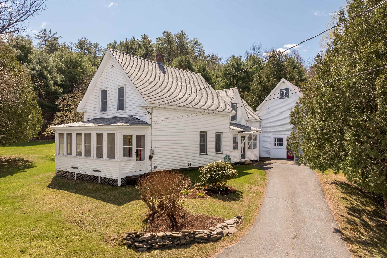
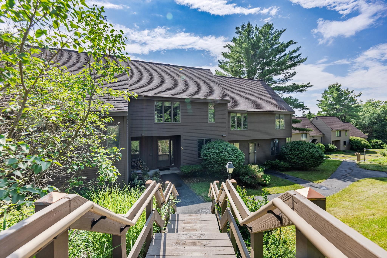
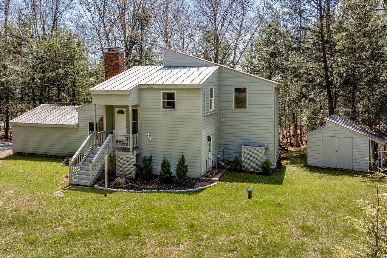
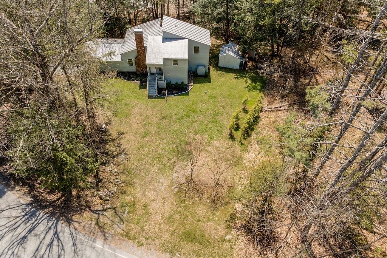
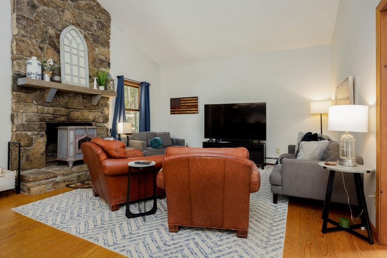
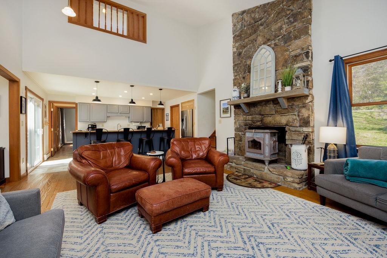
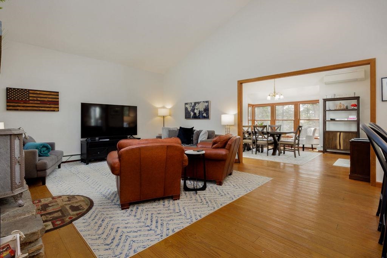
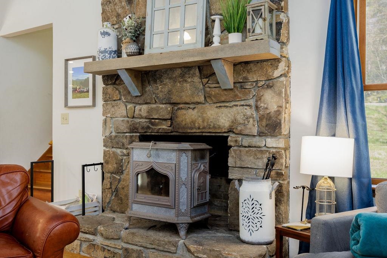
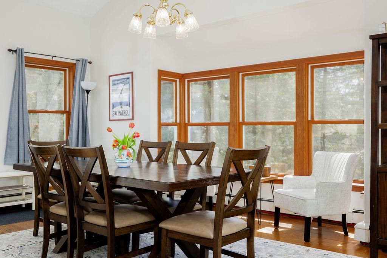
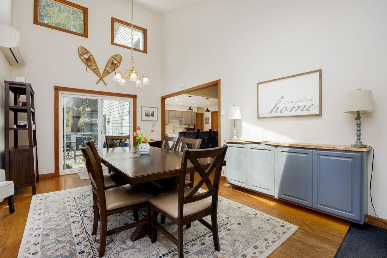
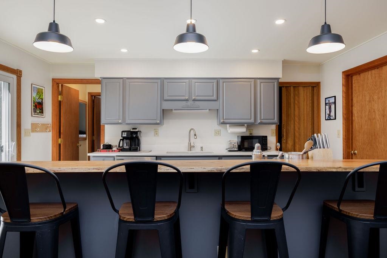
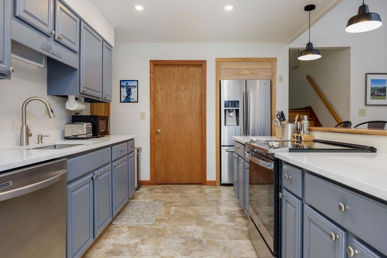
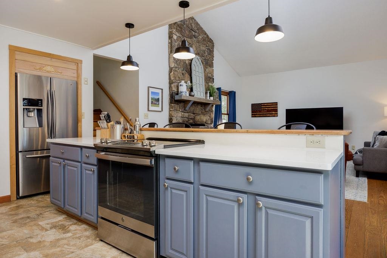
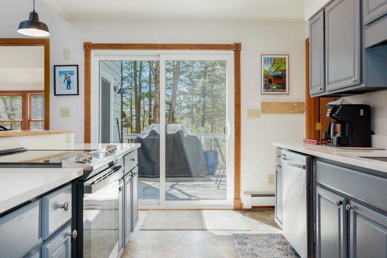
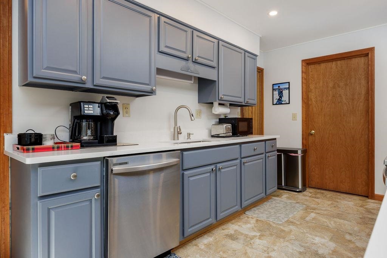
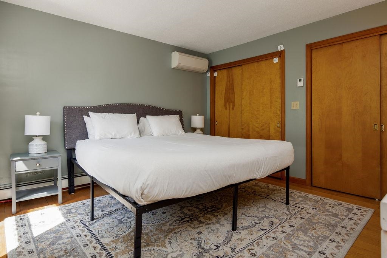
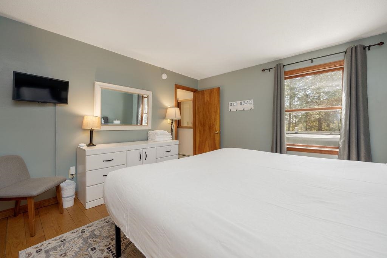
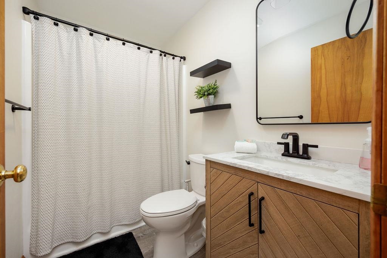
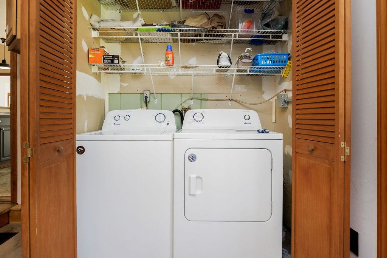
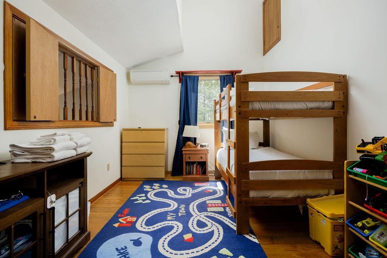
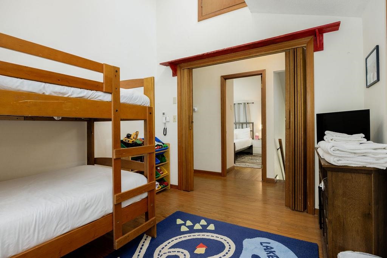
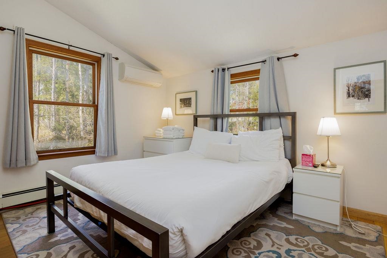
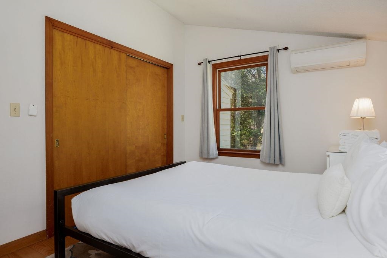
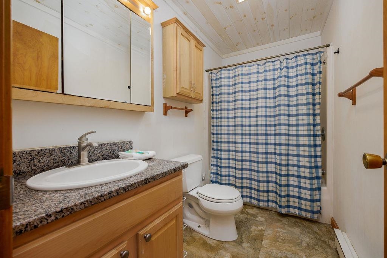
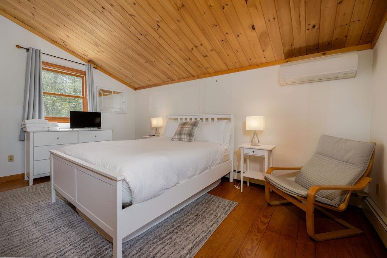
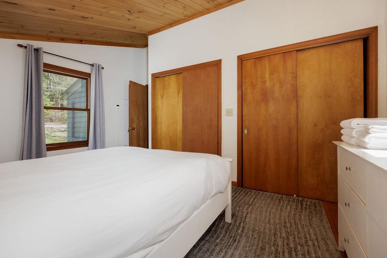
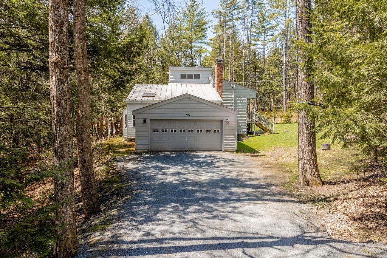
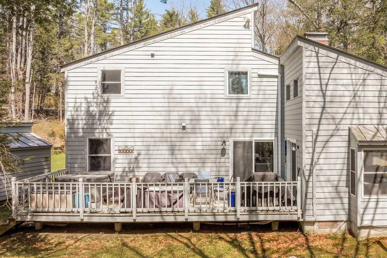
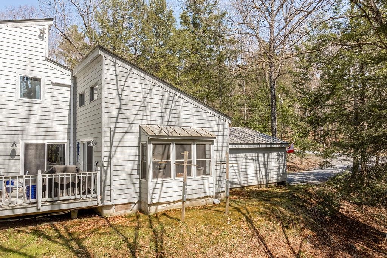
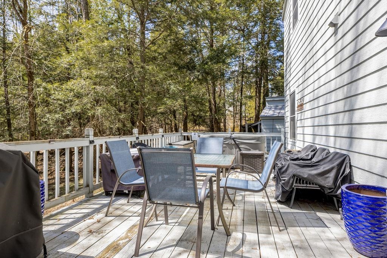
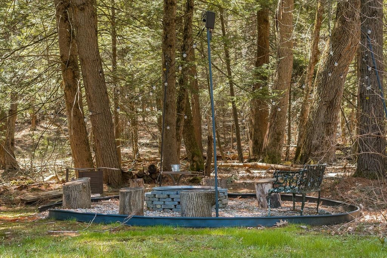
Situated on a quiet wooded lot with an attached two-car garage an updated cozy family-friendly home is an ideal getaway. The main level boasts an open floor plan, creating an inviting space for entertaining. The kitchen, recently enhanced with new stainless-steel appliances, opens up to the spacious living room adorned with a floor-to-ceiling stone fireplace and a warm wood stove, providing ample seating for family and friends. The dining room, bathed in natural light from large windows and a skylight, comfortably seats eight for dinner. A delightful sitting nook overlooking the backyard is the perfect spot for enjoying your morning coffee. Through the patio doors, a generous deck awaits, complete with a dining table for 6-8, an umbrella, hot tub and a gas grill. The first floor is complemented by the primary bedroom with a king-sized bed and a spacious laundry room. Upstairs, two tastefully decorated bedrooms boast queen-sized beds, while a kid's room features comfortable bunk beds and high ceilings. Each bedroom and the main floor living area are equipped with A/C units. Indulge in the privacy of the hot tub located on the deck. This comes furnished and ready for you to enjoy the Quechee community. Golf, tennis, indoor and out door pools, pickelball, ski hill, restaurants and hiking trails.
Interior Features
- # Of Stories:
- 1.75
- Sq. Ft. (Total):
- 1908
- Sq. Ft. (Above Ground):
- 1252
- Sq. Ft. (Below Ground):
- 656
- Sq. Ft. Unfinished:
- 0
- Rooms:
- 7
- Bedrooms:
- 3
- Baths:
- 2
- Interior Desc:
- Appliances Included:
- Dishwasher, Dryer, Electric Range, Refrigerator, Washer
- Flooring:
- Wood
- Heating Cooling Fuel:
- Water Heater:
- Basement Desc:
Exterior Features
- Style of Residence:
- Contemporary, Split Entry
- House Color:
- Time Share:
- No
- Resort:
- Exterior Desc:
- Exterior Details:
- Deck, Garden Space, Hot Tub, Shed
- Amenities/Services:
- Land Desc.:
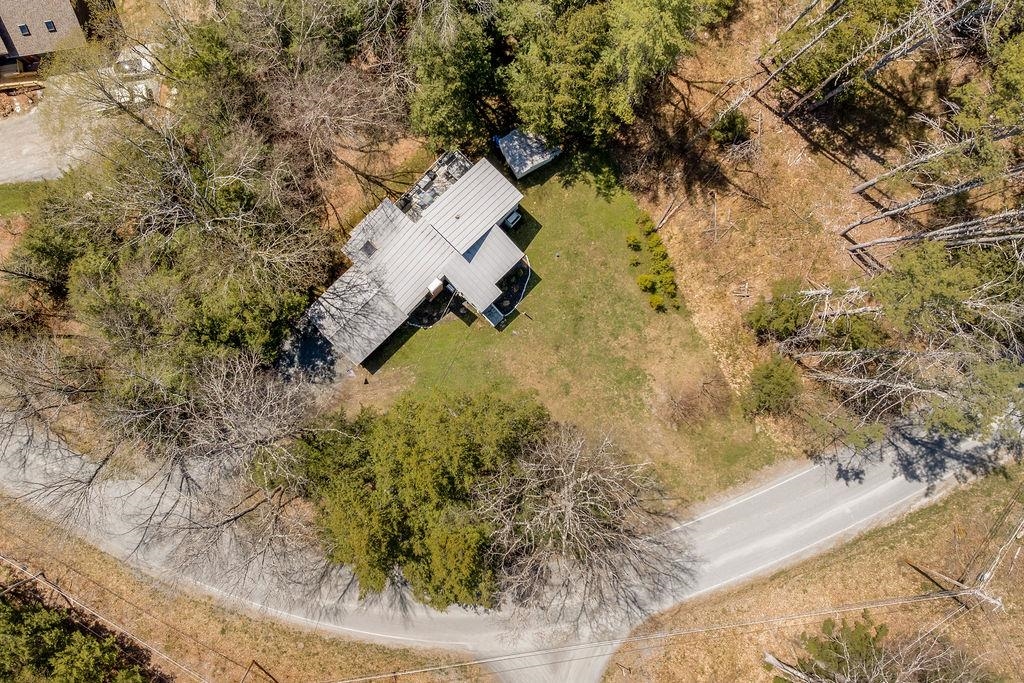
- Corner, Open
- Suitable Land Usage:
- Roof Desc.:
- Standing Seam
- Driveway Desc.:
- Crushed Stone
- Foundation Desc.:
- Concrete
- Sewer Desc.:
- Public
- Garage/Parking:
- Yes
- Garage Spaces:
- 2
- Road Frontage:
- 0
Other Information
- List Date:
- 2026-05-04
- Last Updated: