

Request a showing
Pick a Saturday or another date in the next 4 weeks, then leave your contact details.
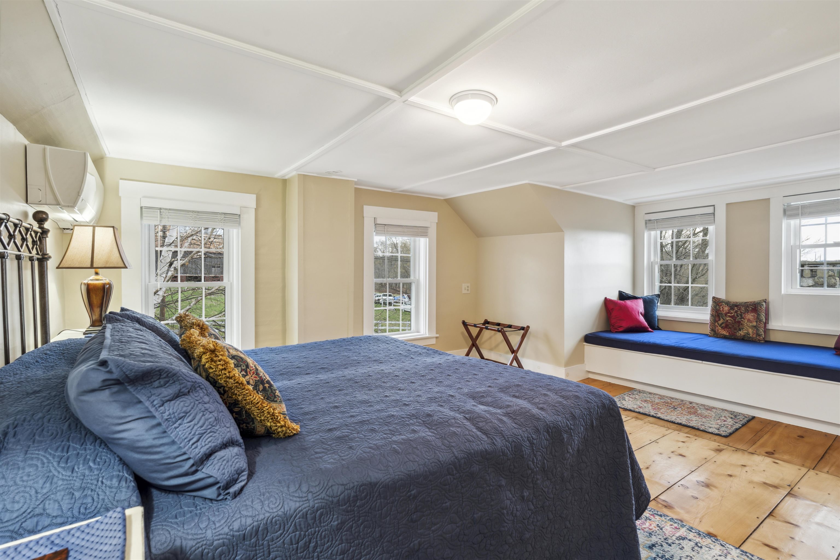
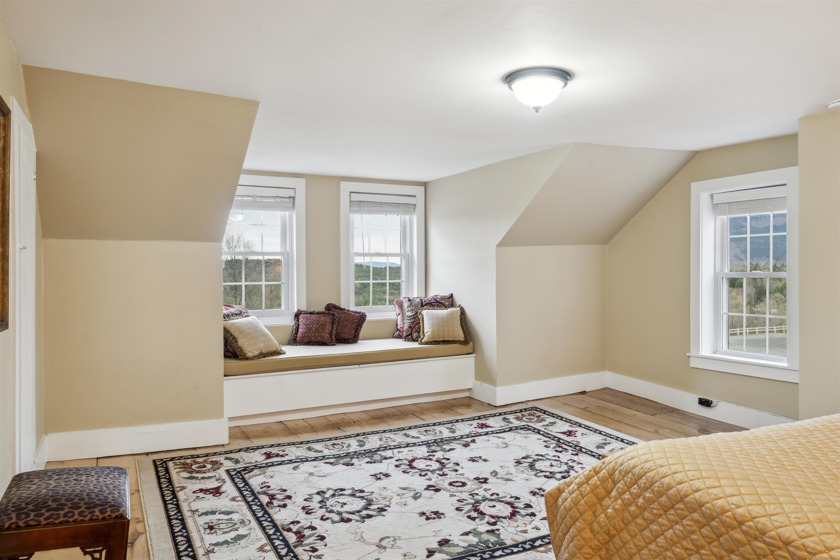
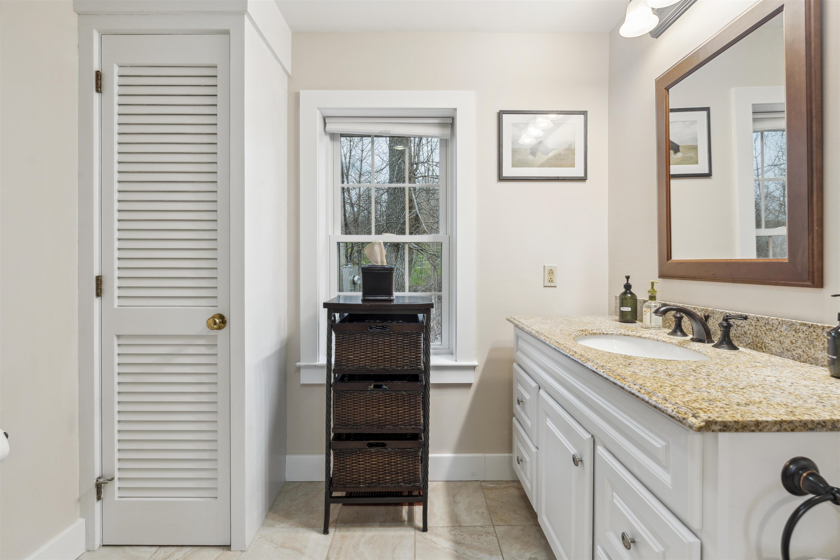
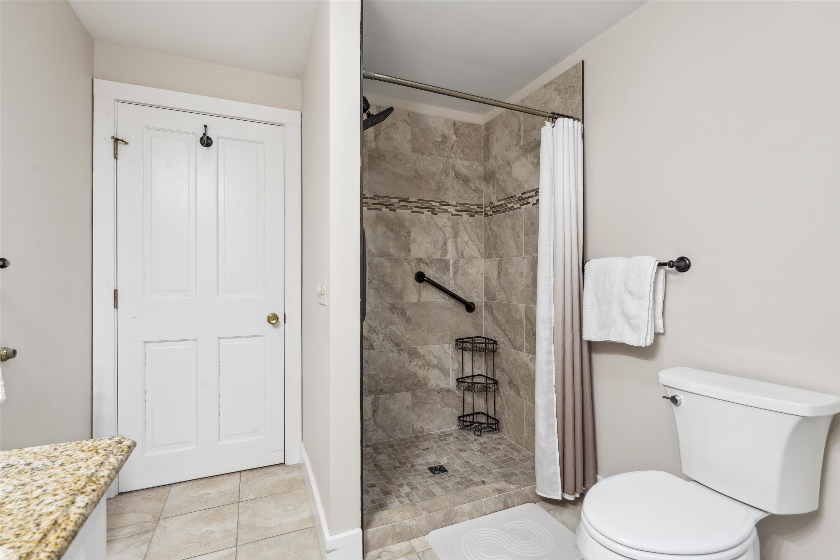
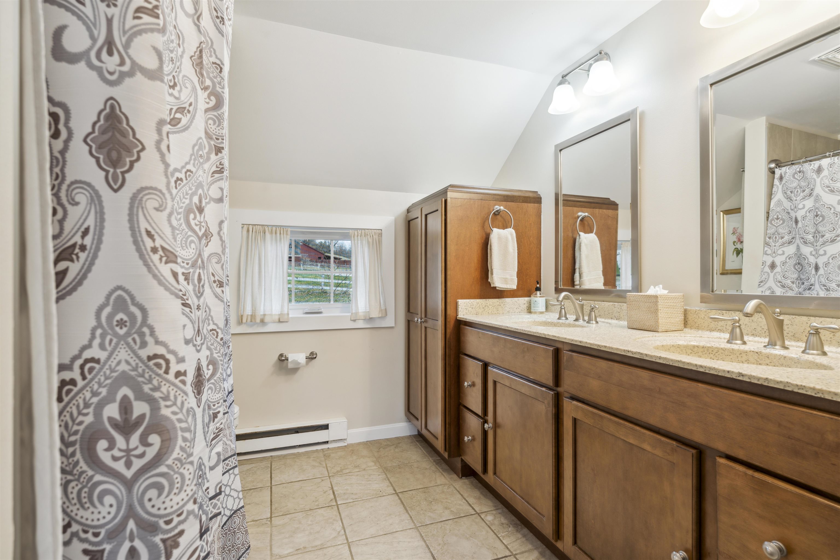
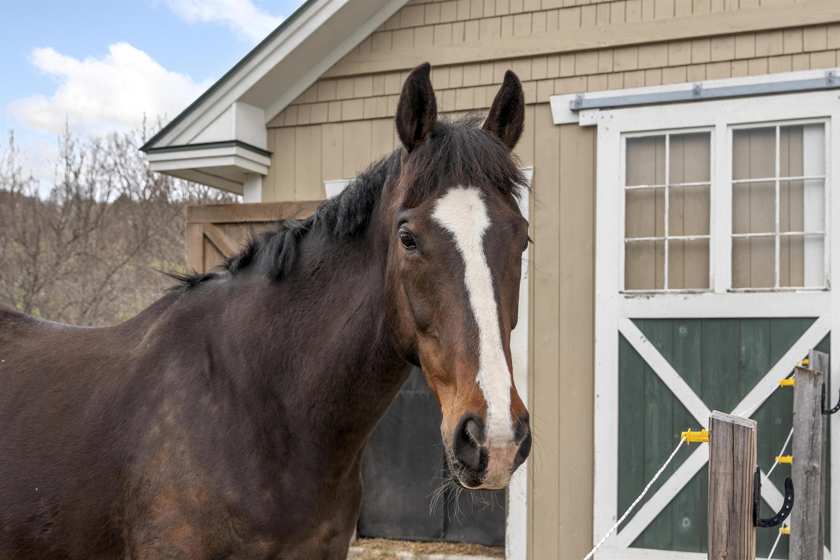
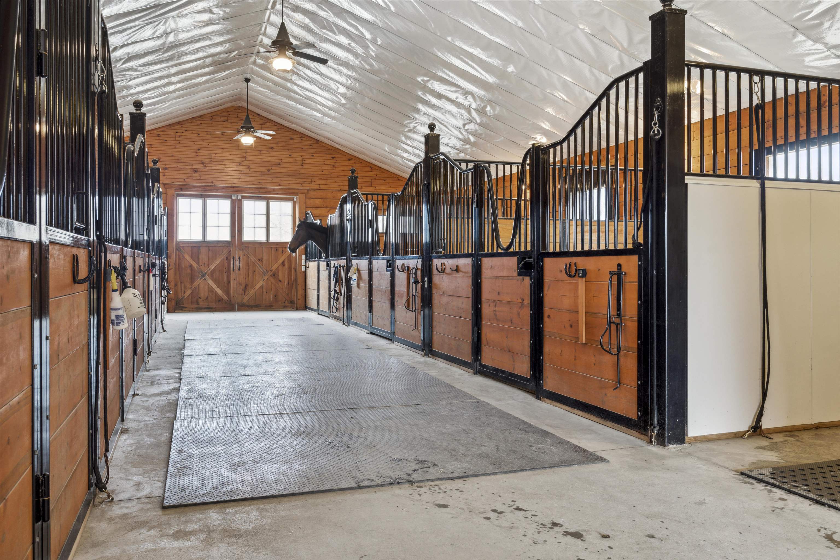
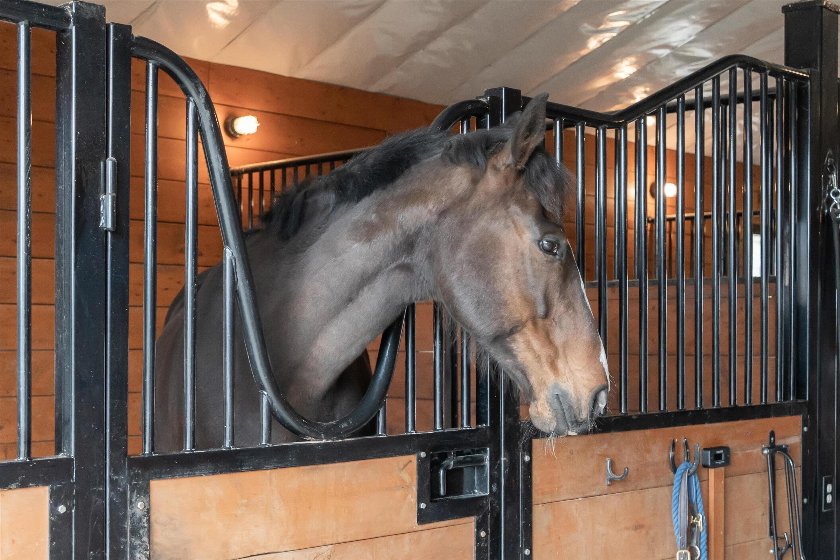
Listed by: LandVest, Inc./New Hampshire T Story Jenks
General Property Information
- Property Status
- Active
- Price
- $1, 325, 000
- Property Type
- Single Family
- County
- VT-Windsor
- Agency / Brokerage
- T Story Jenks
LandVest, Inc./New Hampshire
accountspayable@landvest.com - List Date
- 4/29/2026 12:00 AM
- Acres
- 26.72
- Year Built
- 1842
- Bedrooms
- 4
- Total Baths
- 2
- Sq. Ft. (Total)
- 2,554
- Tax Year
- 2025
- Taxes
- $23,926
Description
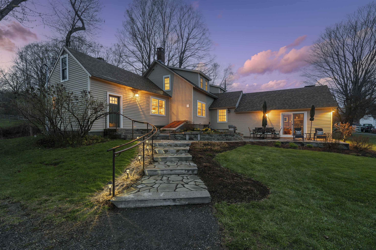
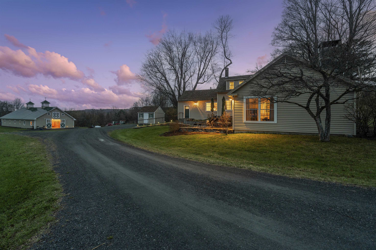
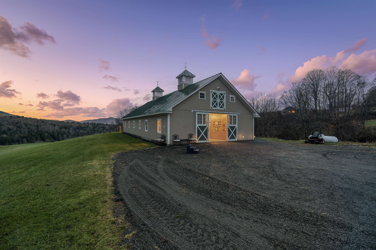
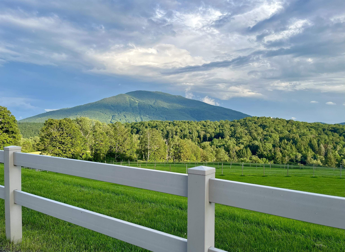
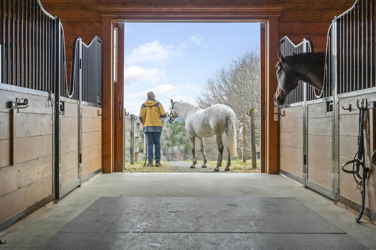
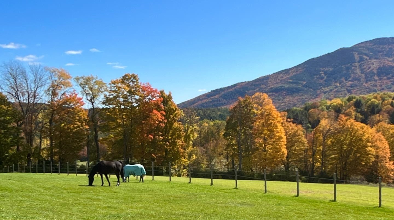
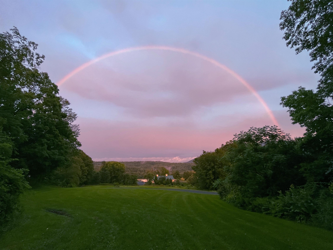
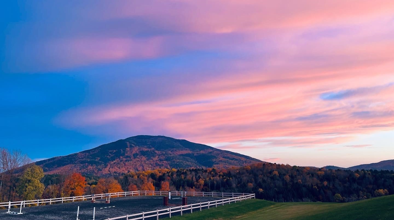
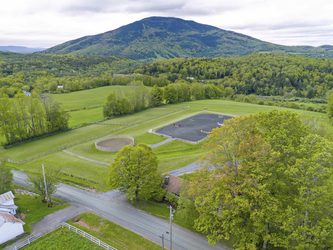
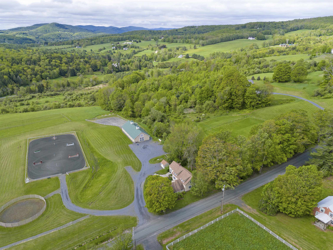

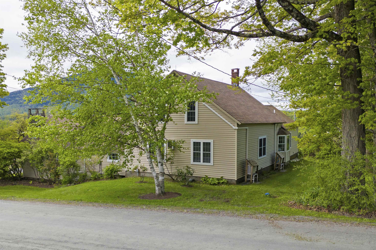
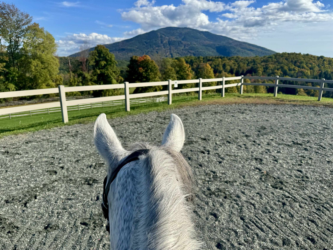
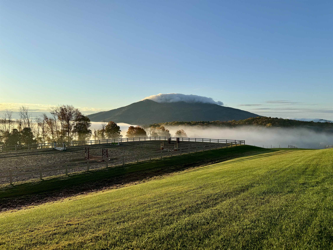
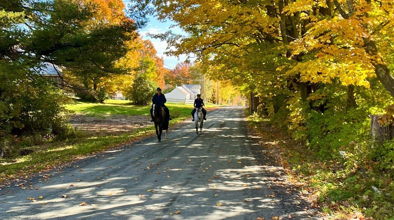
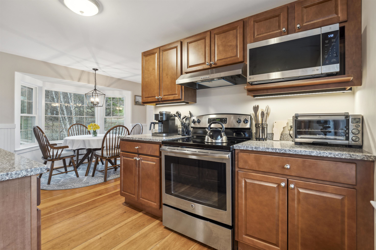
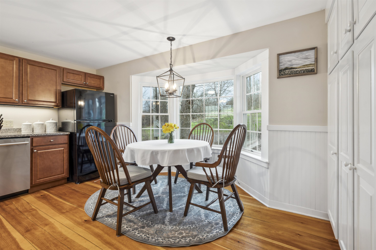
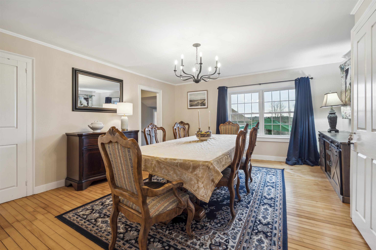
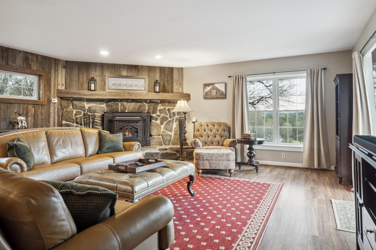
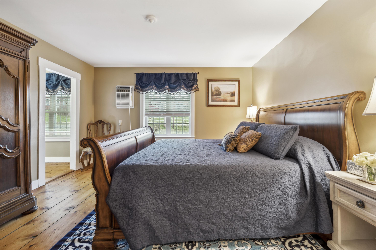
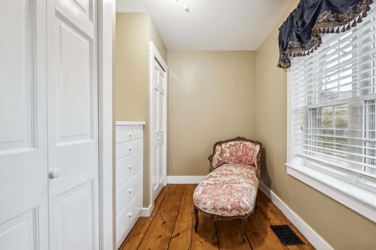
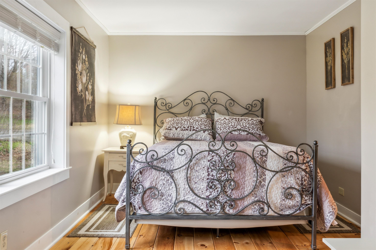
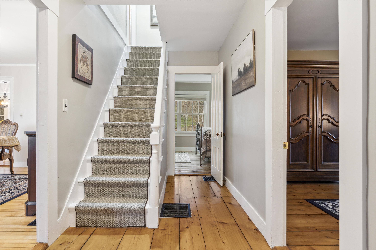
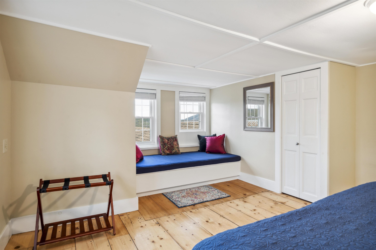
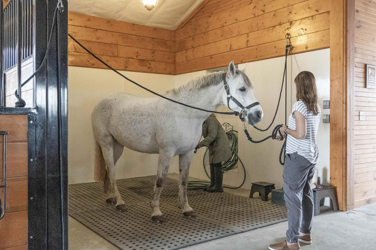

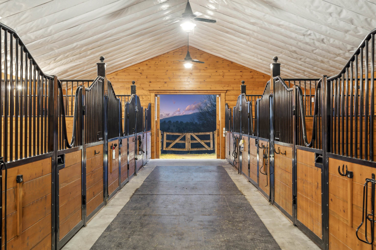
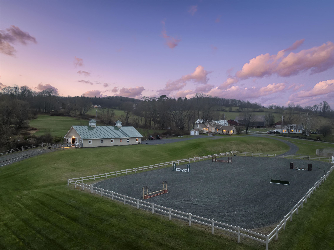
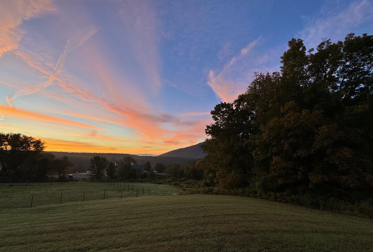
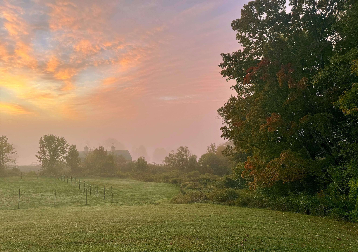
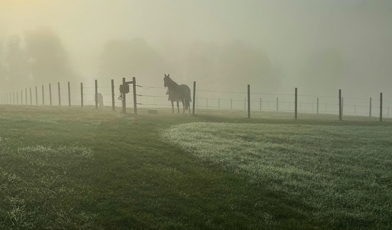
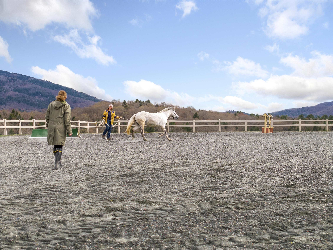
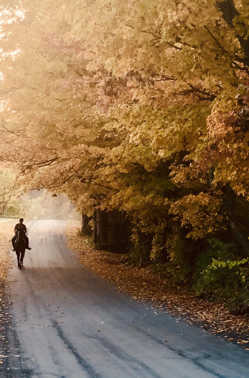
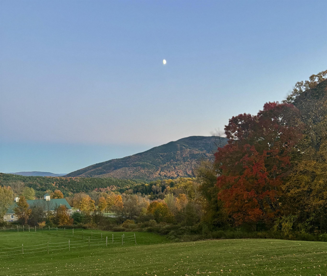
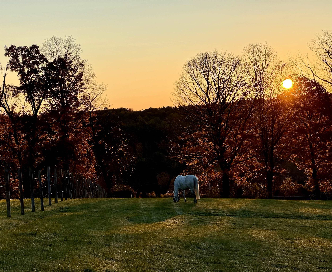
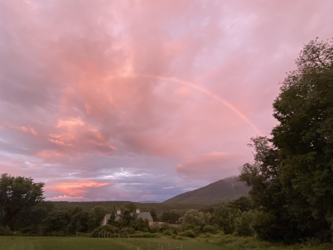
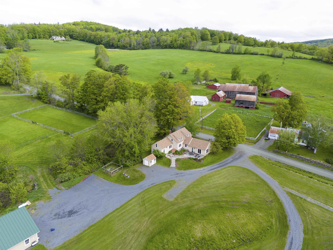
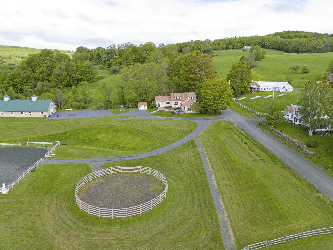
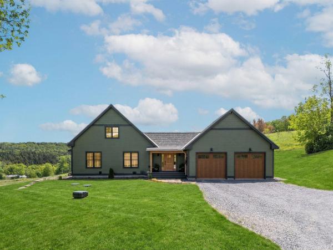
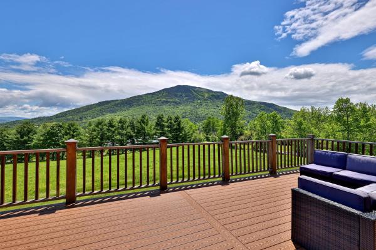
Farm at Gaelic Crossing is an equestrian property set on 26.72± acres, has dramatic views of Mount Ascutney and, after summer showers, the frequent and magical appearance of rainbows—often even double rainbows—across the wide, open sky. This updated c.1842 New England Cape offers 2, 554 square feet of finished living space, including four bedrooms—two conveniently located on the first floor. Wide pine and maple floors run throughout, adding classic farmhouse character. The equestrian amenities are outstanding: a 3, 024-square-foot stable with seven spacious stalls, a heated tack room, wash stall, bathroom, and laundry area. The 100' x 200' riding arena features a state-of-the-art, eco-friendly footing made from recycled sneakers, offering outstanding drainage, low dust, and excellent footing. Outdoor facilities also included are a round pen, four grass paddocks, and one dirt paddock. Quiet gravel roads invite walking and riding, with access to the Green Mountain Horse Association trail system. A stream winds along the property's West border, while apple and pear trees provide seasonal bounty. High-speed internet ensures fast connectivity. Ascutney Outdoors, with 40 miles of trails for horseback riding, mountain biking, skiing, and hiking, is nearby, and the popular Brownsville Butcher and Pantry is less than two miles away. (Horses not included)
Map
Interior Features
- # Of Stories
- 1.5
- Sq. Ft. (Total)
- 2,554
- Sq. Ft. (Above Ground)
- 2,554
- Sq. Ft. (Below Ground)
- 0
- Sq. Ft. Unfinished
- 1,593
- Rooms
- 9
- Bedrooms
- 4
- Baths
- 2
- Interior Desc
- Dining Area, Hearth, Kitchen/Dining, 1st Floor Laundry
- Appliances Included
- Electric Cooktop, Dishwasher, Dryer, Range Hood, Microwave, Refrigerator, Washer
- Flooring
- Hardwood, Tile, Wood
- Heating
- Heat Pump, Hot Air
- Basement Desc
- Bulkhead, Concrete, Dirt Floor, Interior Stairs, Unfinished
Town Market Snapshot
Source: Data provided by PrimeMLS, graph generated by Pall Spera Company
Exterior Features
- Style of Residence
- Cape
- Time Share
- No
- Exterior Details
- Barn, Building, Full Fence, Garden Space, Patio, Shed, Stable(s)
- Land Desc.
- Country Setting, Field/Pasture, Landscaped, Mountain View, Ski Area, Trail/Near Trail, View, Walking Trails, Wooded, Mountain, Rural
- Roof Desc.
- Asphalt Shingle
- Driveway Desc.
- Gravel
- Foundation Desc.
- Concrete, Stone
- Sewer Desc.
- Cesspool
- Garage / Parking
- No
- Garage Spaces
- 0
- Road Frontage
- 1,419
- Zoning
- Residential
Affordability Estimate
Quick payment estimate for this listing. Not a loan offer — rates and terms vary.
Est. monthly principal & interest —
Estimate excludes taxes, insurance, HOA, and PMI. Consult a lender for accurate figures.
You May Also Like
View more nearby
Ask about this property
Message Ryan Aughey about MLS #5085969.
