- $360,000
- MLS#: 5083445
- 1100
- SQ. Feet
- 0.00
- Acres
- 2
- Baths
- 2
- Bedrooms
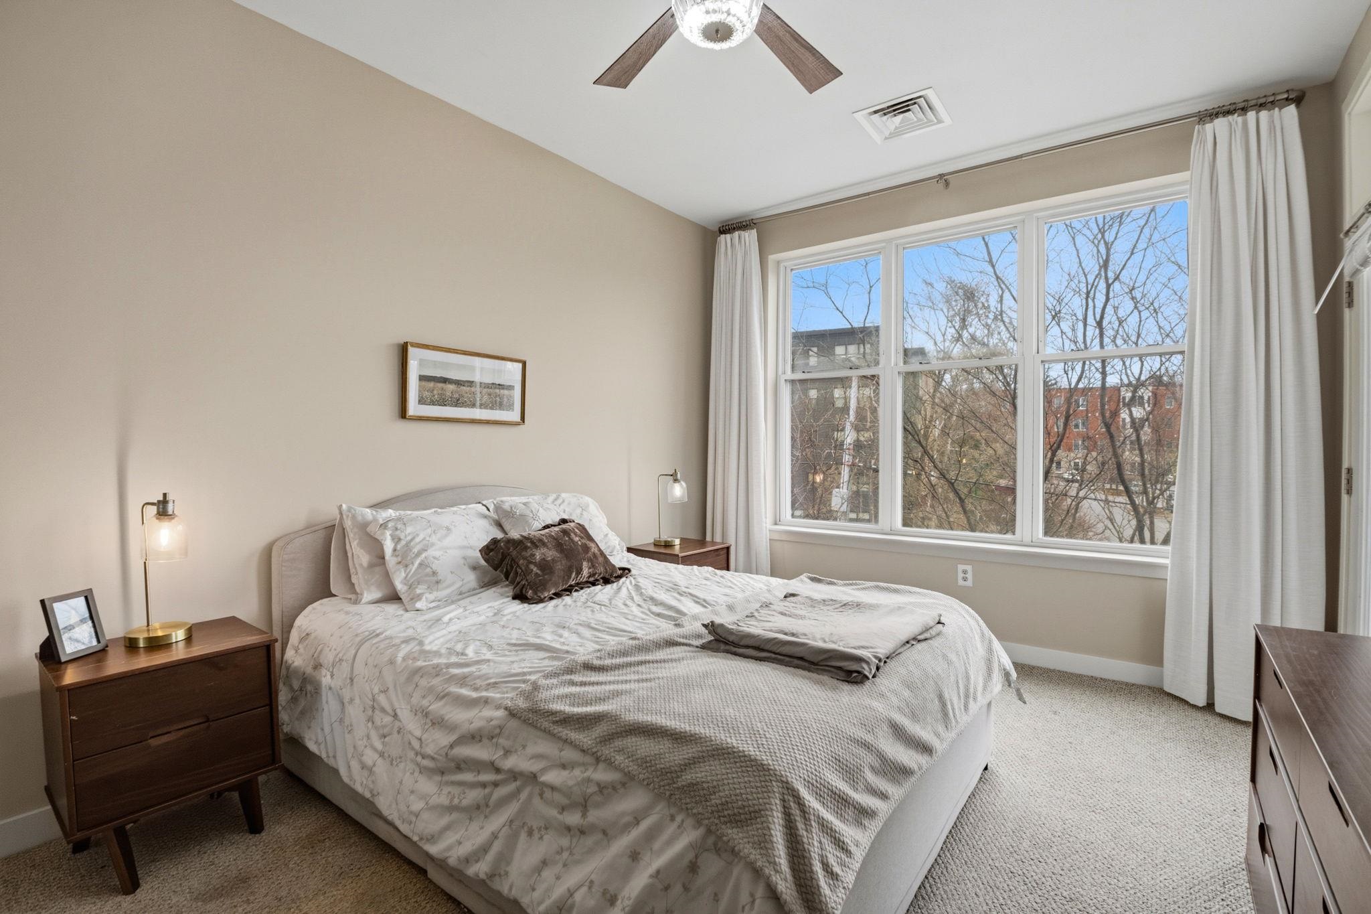
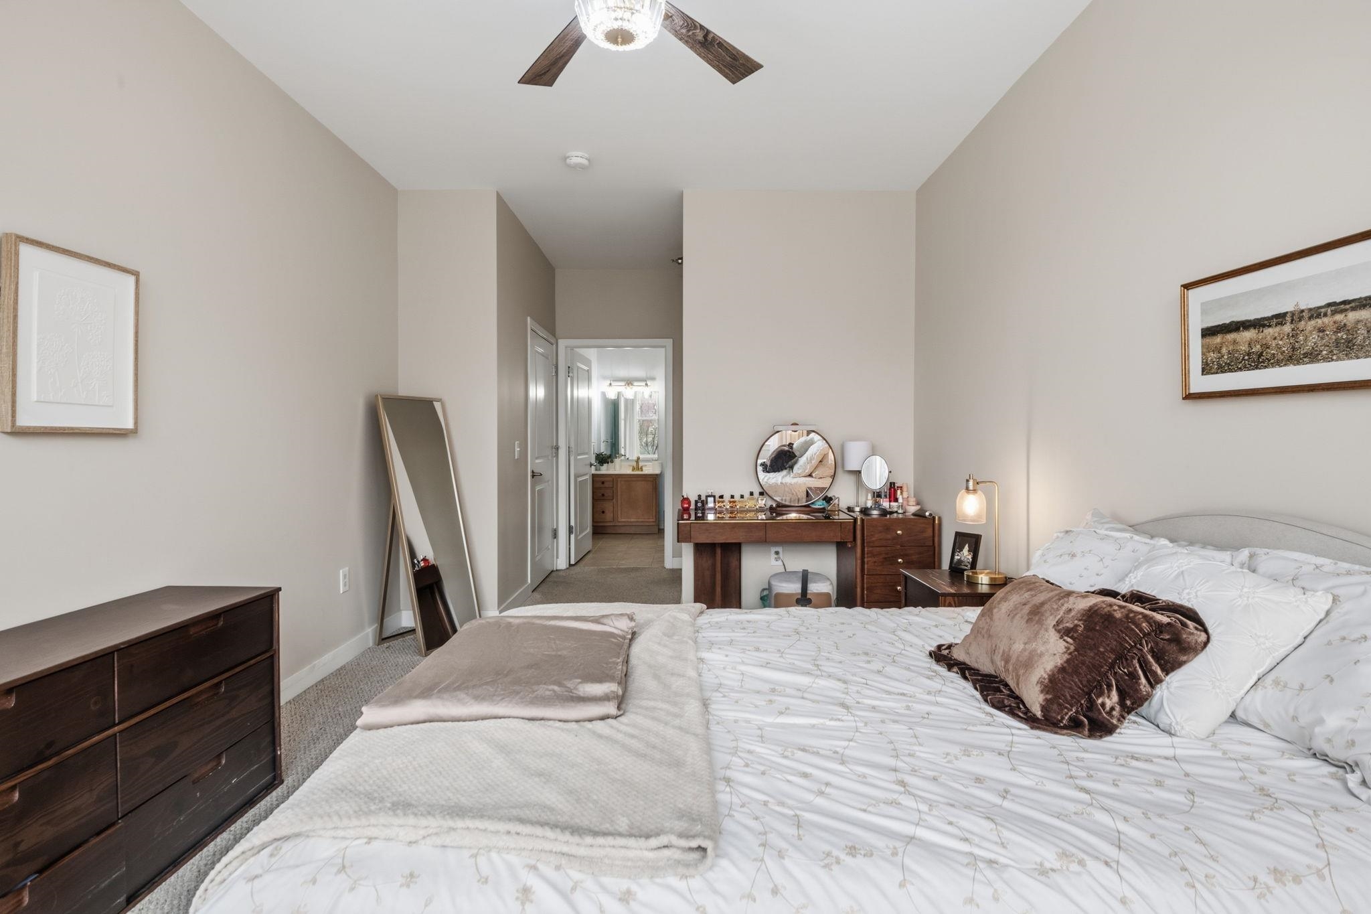
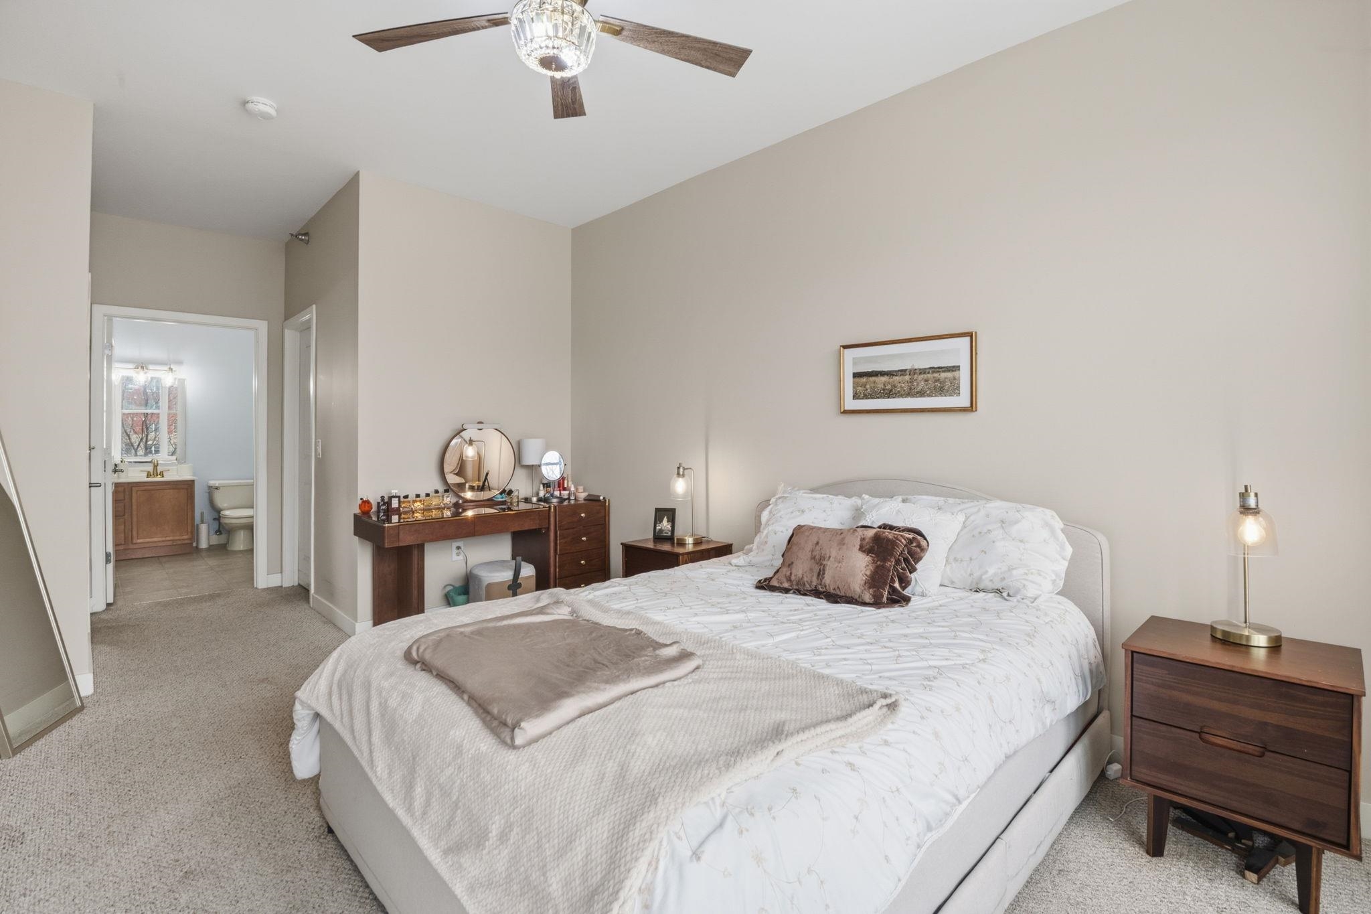
1 of 34

General Property Information
- Property Status:
- Active
- Price:
- $360, 000
- Unit Number
- 303
- Assessed:
- $0
- Assessed Year:
- County:
- VT-Chittenden
- Acres:
- 0.00
- Property Type:
- Condo
- Year Built:
- 2005
- Agency/Brokerage:
- Sandy Palmer
Vermont Real Estate Company - Bedrooms:
- 2
- Total Baths:
- 2
- Sq. Ft. (Total):
- 1100
- Tax Year:
- 2024
- Taxes:
- $6, 825
- Association Fees:

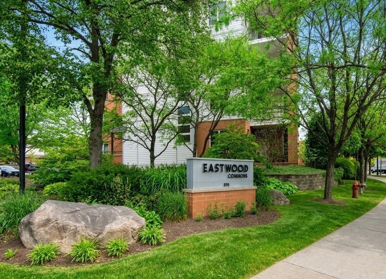
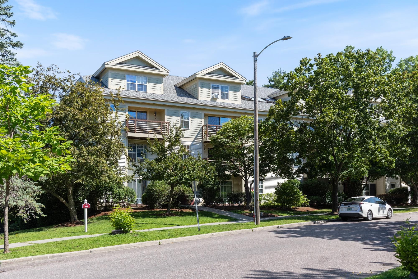
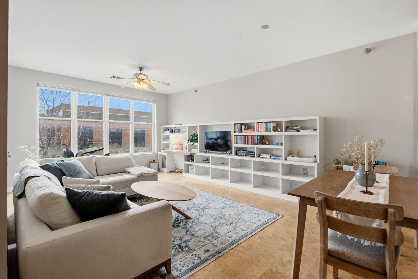
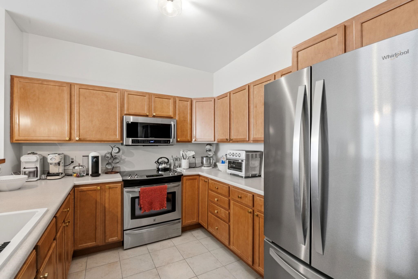
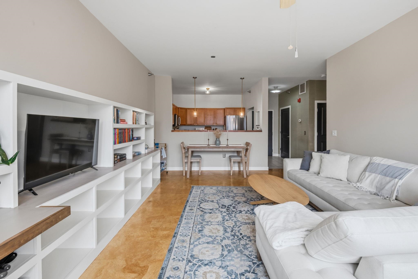
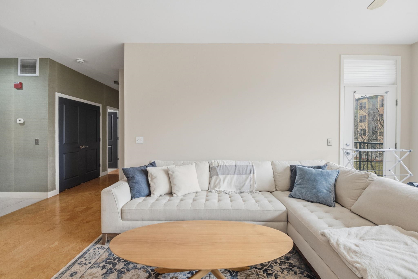
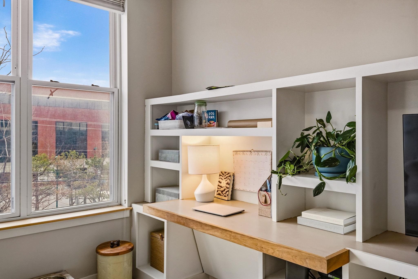
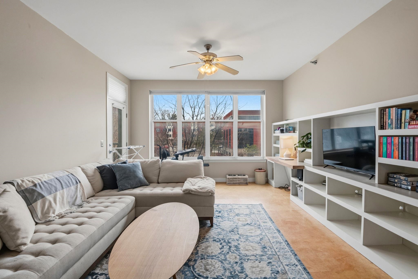
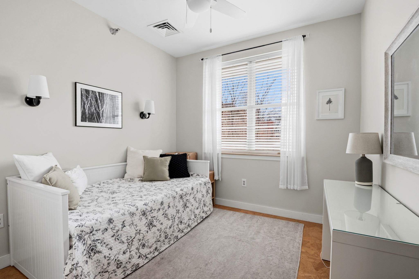
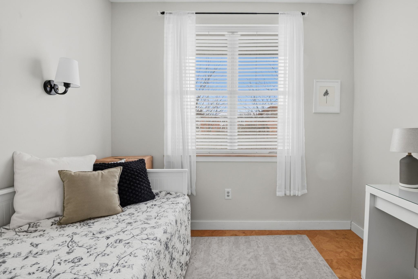
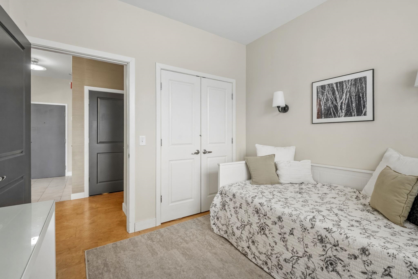
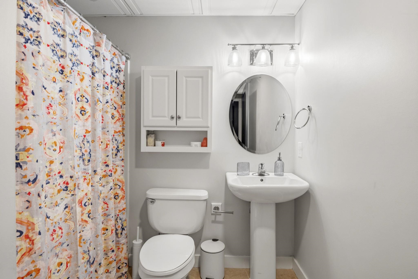
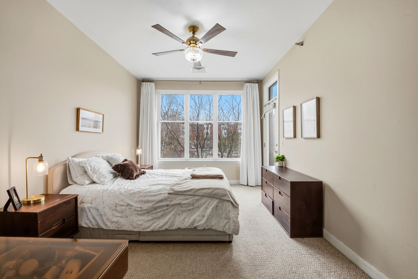
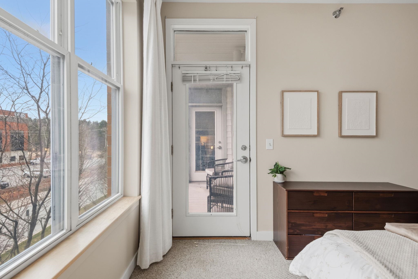
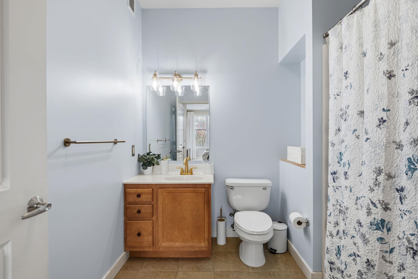
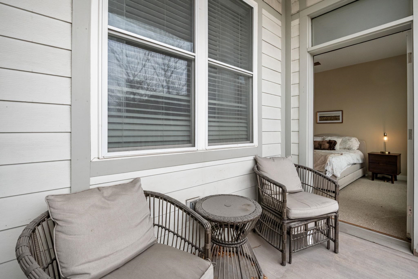
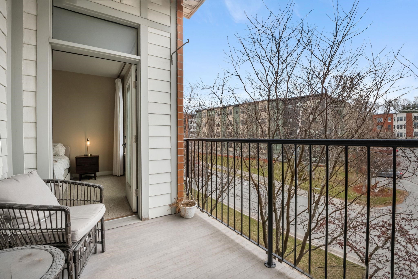
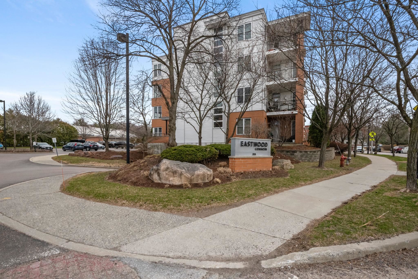
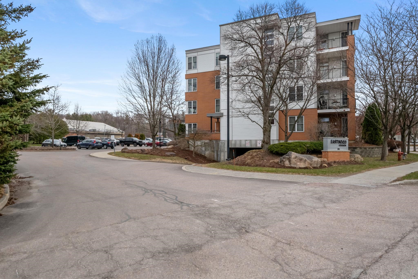
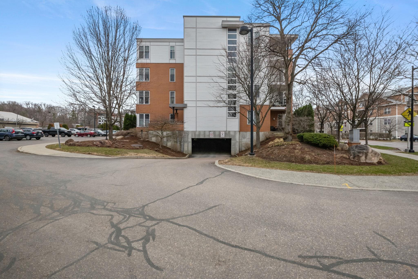
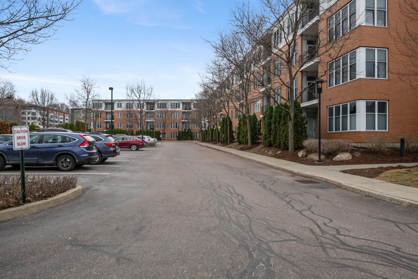
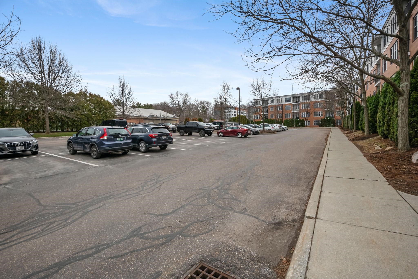
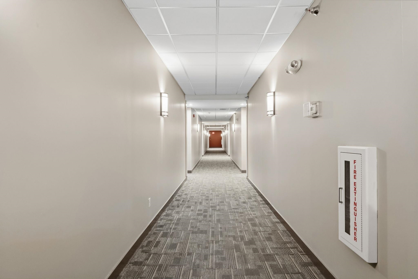
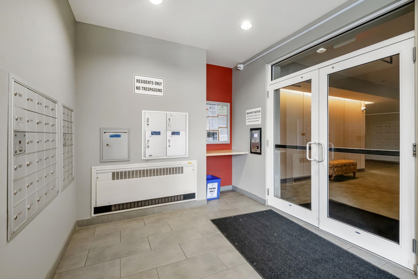
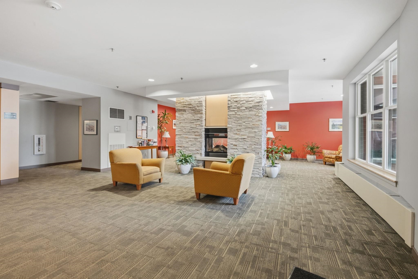
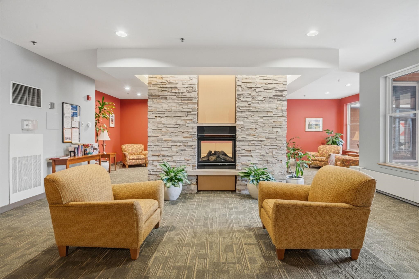
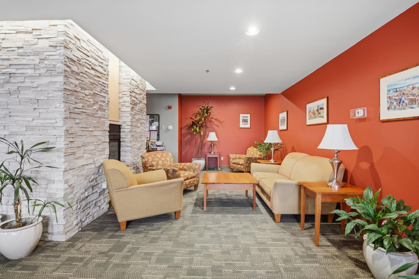
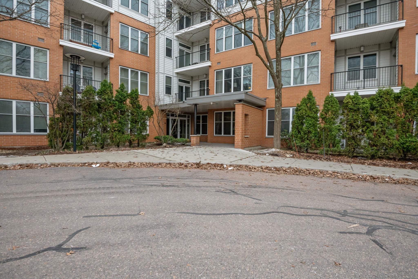
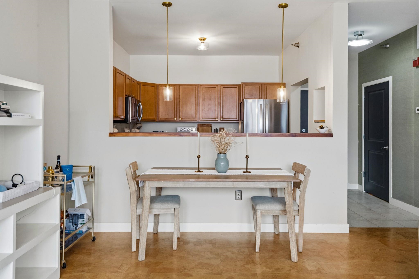
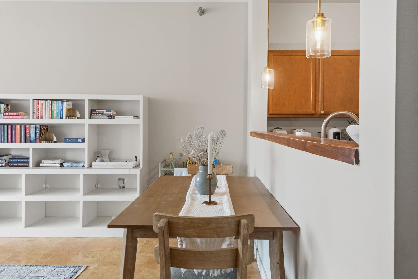
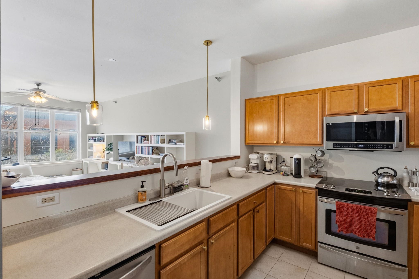
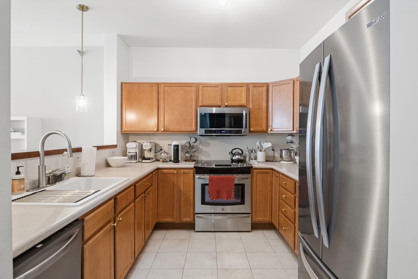
NOW INVESTOR-APPROVED! Welcome to 370 Farrell Street #303, a beautifully maintained one-level condo offering comfort, convenience, and an unbeatable South Burlington location. This 2-bedroom, 2-bath home stands out with thoughtful upgrades and a bright, open feel throughout. It can be used as a primary residence or a fantastic investment property, as it may be used as a rental. The main living area features rare cork flooring-one of the only units in the building to offer this warm and stylish alternative to carpet-along with oversized windows that fill the space with natural light. Custom built-in shelving with an integrated desk adds both charm and functionality. The kitchen offers abundant cabinetry, providing excellent storage and workspace. Enjoy a private balcony accessible from both the living room and the primary suite—perfect for relaxing or enjoying fresh air. The layout offers true single-level living, including in-unit laundry for added ease. This secure, pet-friendly building offers fantastic amenities, including underground parking, elevator access from the garage to each floor, a fitness center, and a welcoming common area with a fireplace. The HOA fee includes heat, hot water, trash, maintenance, gym and air conditioning, keeping monthly expenses simple (just electric and internet). The location is a standout-just minutes to downtown Burlington and walkable or bikeable to the South End and Pine Street corridor with its popular breweries, restaurants, and shops. With easy access to I-89, grocery stores, and retail, this is low-maintenance living in an ideal setting!
Interior Features
- # Of Stories:
- 1
- Sq. Ft. (Total):
- 1100
- Sq. Ft. (Above Ground):
- 1100
- Sq. Ft. (Below Ground):
- 0
- Sq. Ft. Unfinished:
- 0
- Rooms:
- 4
- Bedrooms:
- 2
- Baths:
- 2
- Interior Desc:
- Blinds, Elevator, Living/Dining, Natural Light, Walk-in Closet, 1st Floor Laundry, Common Heating/Cooling
- Appliances Included:
- Dishwasher, Dryer, Microwave, Electric Range, Refrigerator, Washer
- Flooring:
- Carpet, Ceramic Tile, Cork
- Heating Cooling Fuel:
- Water Heater:
- Basement Desc:
Exterior Features
- Style of Residence:
- Apartment Building
- House Color:
- Brick
- Time Share:
- No
- Resort:
- Exterior Desc:
- Exterior Details:
- Balcony
- Amenities/Services:
- Land Desc.:
- City Lot, Landscaped, Sidewalks, Street Lights, Walking Trails, Near Paths, Near Shopping, Neighborhood, Near Public Transport, Near Hospital, Near School(s)
- Suitable Land Usage:
- Roof Desc.:
- Rolled
- Driveway Desc.:
- Paved
- Foundation Desc.:
- Concrete
- Sewer Desc.:
- Public
- Garage/Parking:
- Yes
- Garage Spaces:
- 1
- Road Frontage:
- 0
Other Information
- List Date:
- 2026-04-14
- Last Updated: