

Request a showing
Pick a Saturday or another date in the next 4 weeks, then leave your contact details.
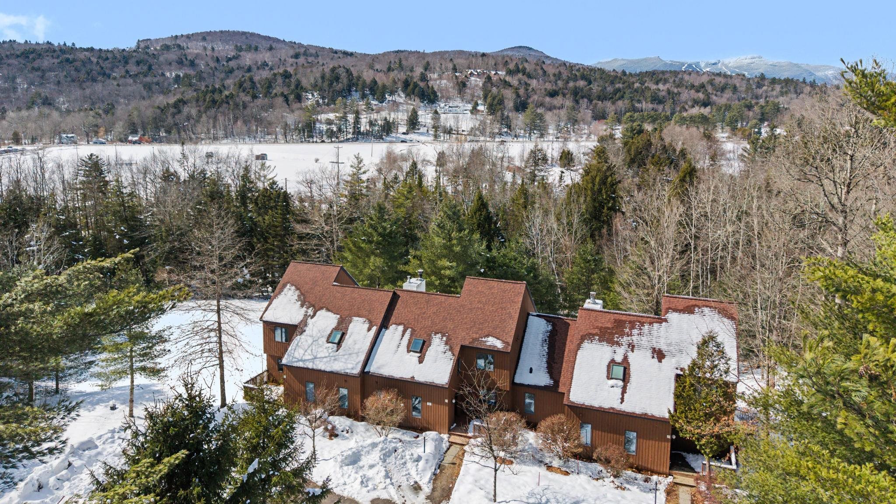
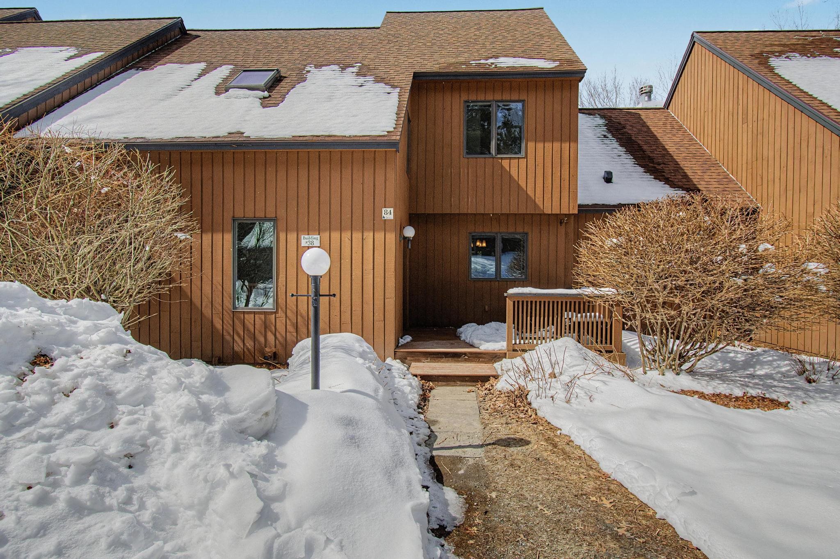
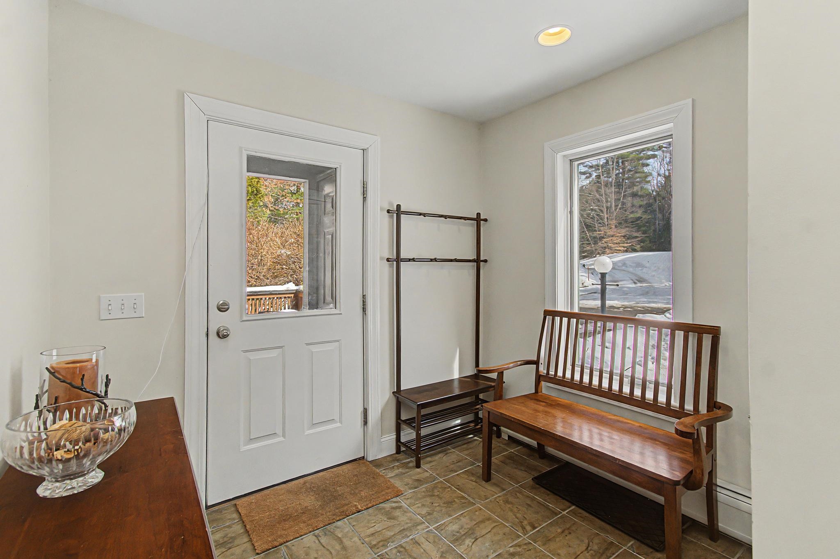
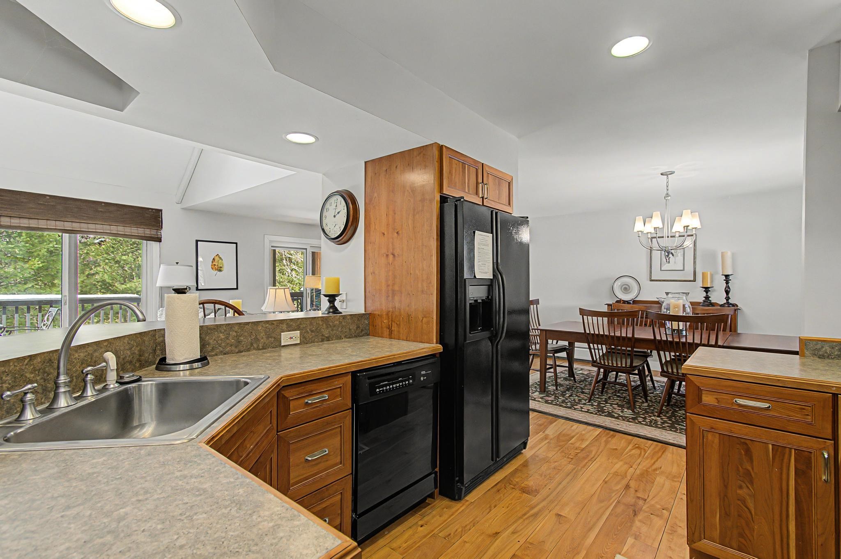
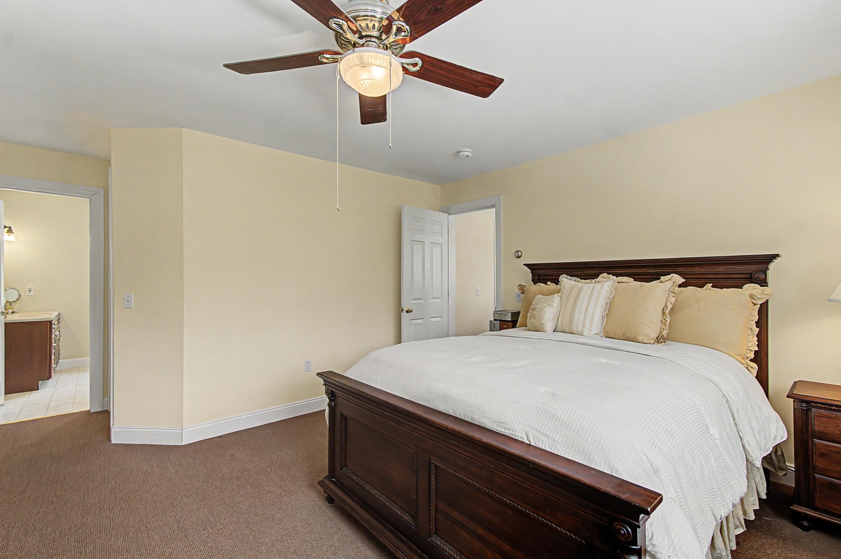
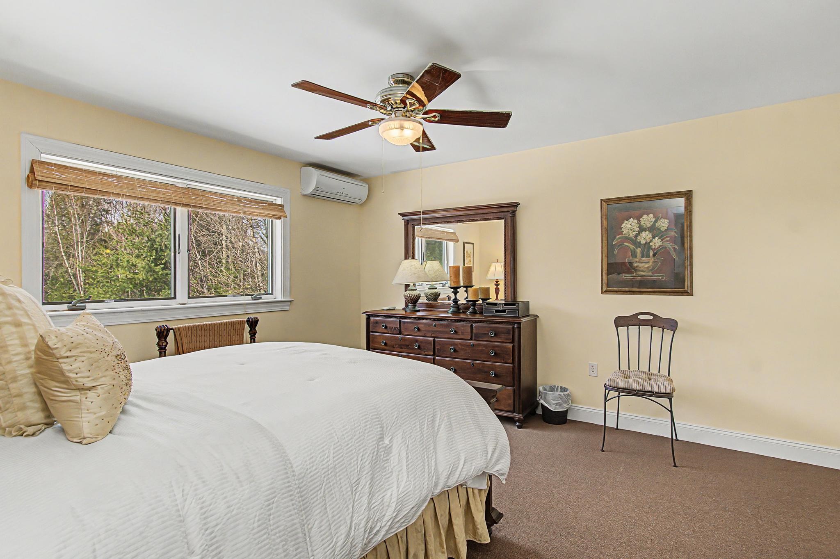
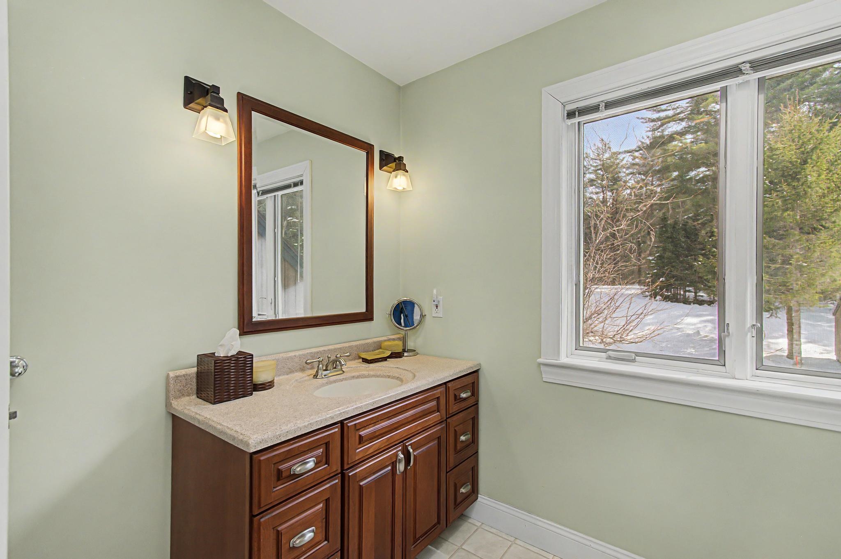
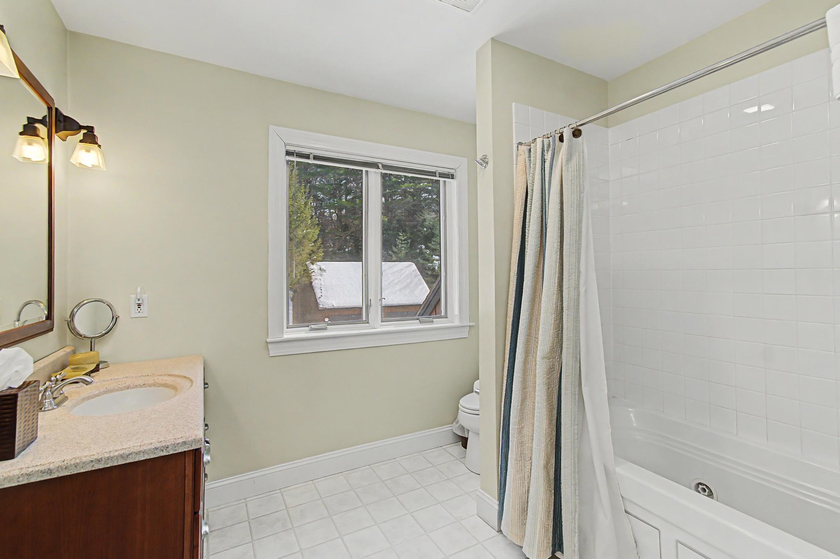
Listed by: Pall Spera Company Realtors-Stowe Susan ORourke
General Property Information
- Property Status
- Active
- Price
- $749, 000
- Property Type
- Condo
- County
- VT-Lamoille
- Agency / Brokerage
- Susan ORourke
Pall Spera Company Realtors-Stowe
Susan.ORourke@pallspera.com
(802) 253-1806 - Cooperation Fee
- 2%
- List Date
- 4/2/2026 8:00 PM
- Last Updated
- 9/29/2026 4:21 PM
- Unit Number
- 84
- Acres
- 0
- Year Built
- 2000
- Bedrooms
- 3
- Total Baths
- 4
- Sq. Ft. (Total)
- 2,586
- Tax Year
- 2027
- Taxes
- $9,746
- Association Fees
- $180
Description
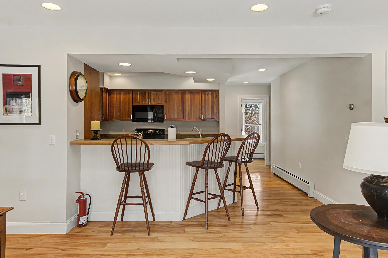
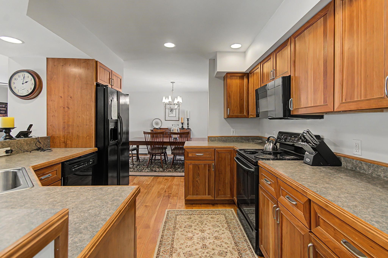
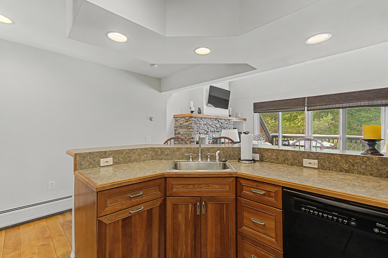
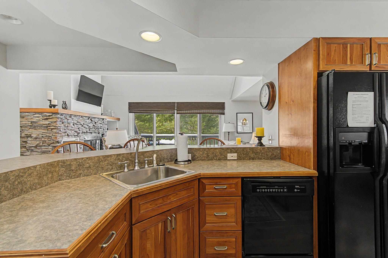
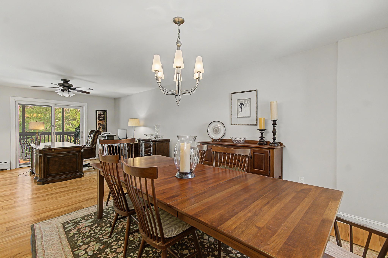
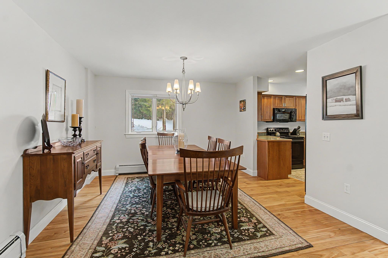
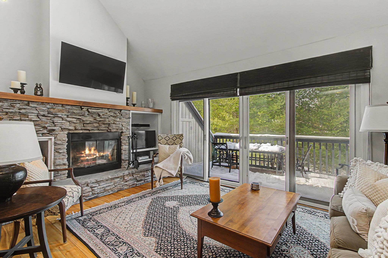
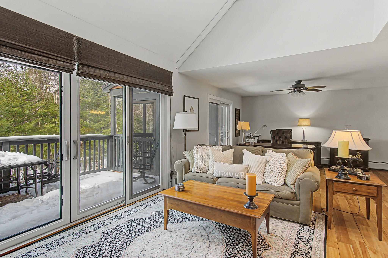
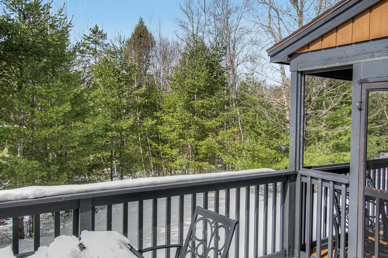
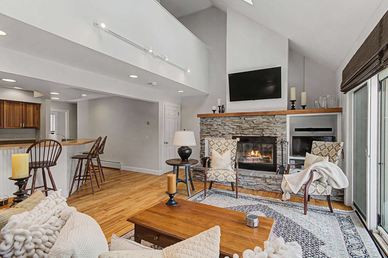
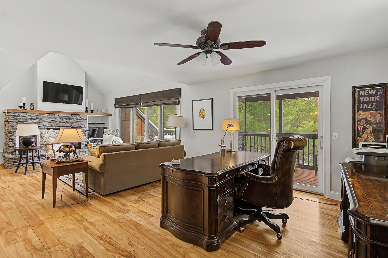
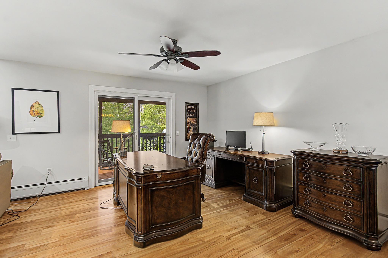
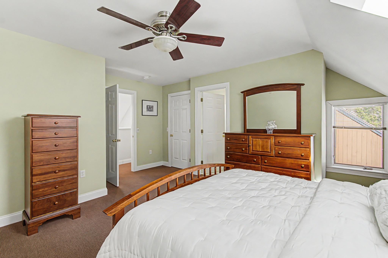
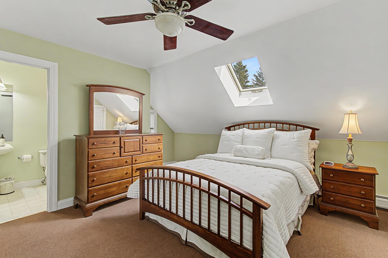
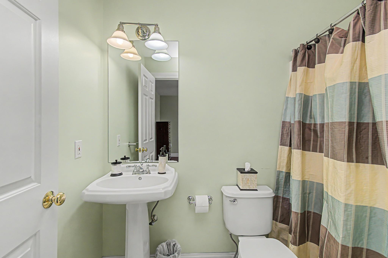
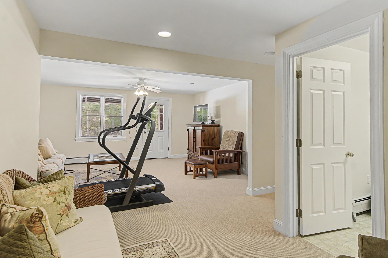
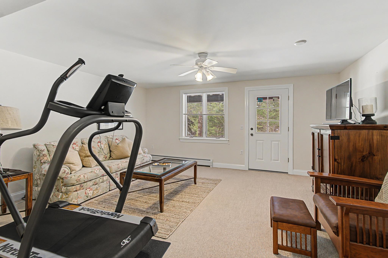
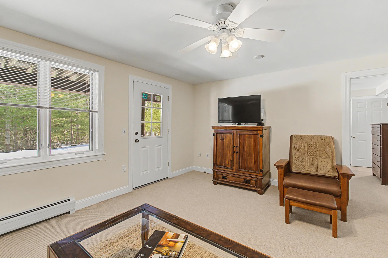
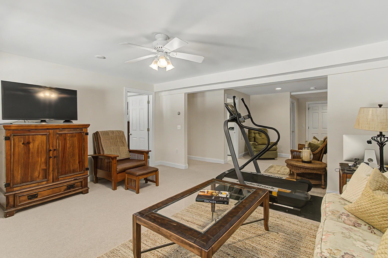
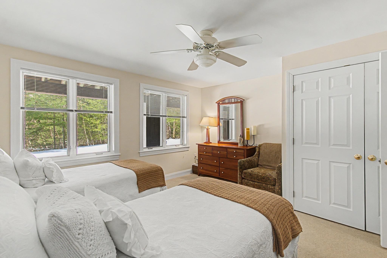
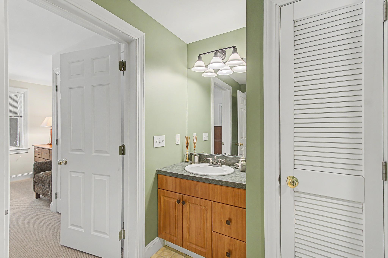
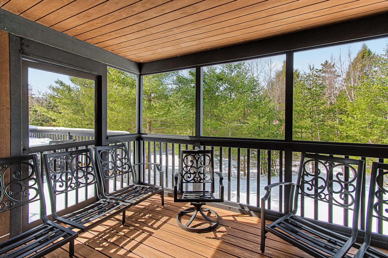
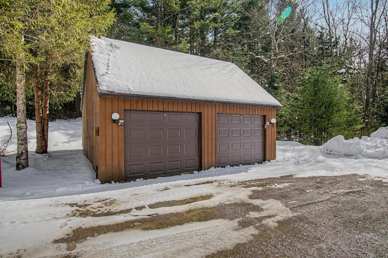
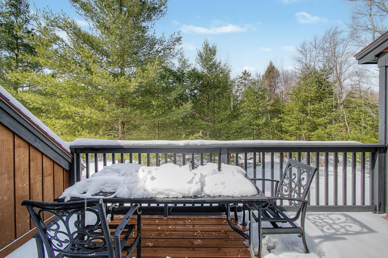
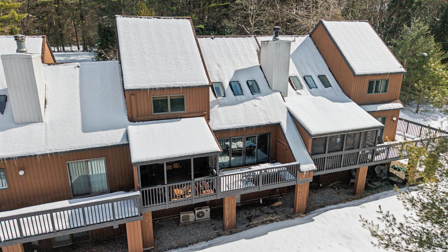
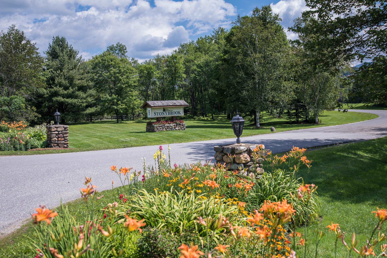
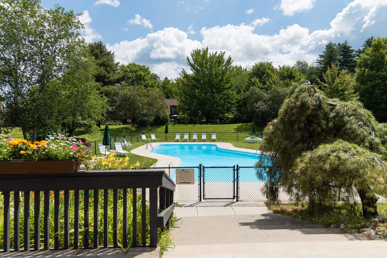
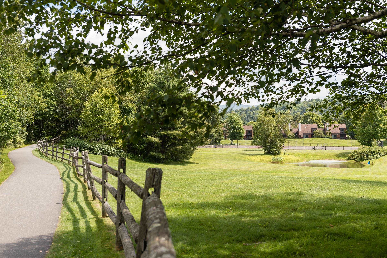
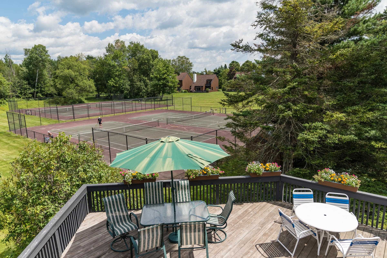
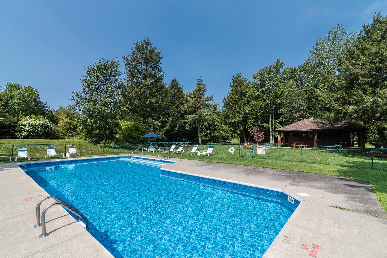
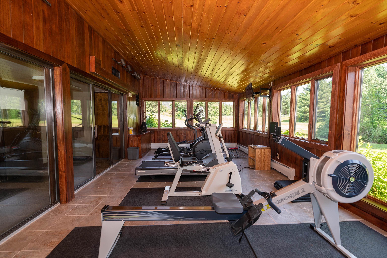
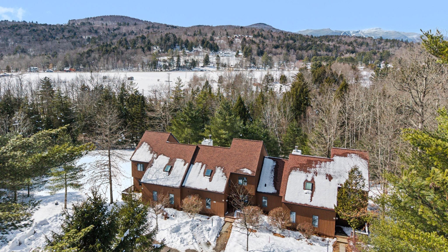
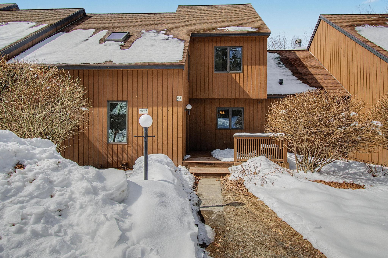
Discover the perfect blend of privacy and resort living in this special Stonybrook condo. Tucked away on beautifully maintained grounds, surrounded by trees, this inviting unit offers the peaceful ambiance of a country home with all the perks of a premier resort. Step inside to find hardwood floors throughout the main floor, three bedrooms, all ensuite, a wood burning fireplace, and screened in porch. With its three levels this home is ideal for finding your own private space and for entertaining guests with its open floor plan. Step out your door and explore the scenic Stonybrook trail network, or take a leisurely stroll along the bike path to enjoy local pubs and shopping. Inclement weather? Cozy up to the fireplace with a good book or create a recreation room in the walk out lower level for exercise, ping pong, or how about a game of darts? Stonybrook's amenities are second to none. Take a dip in one of the two swimming pools, enjoy a round of tennis or pickleball, or simply unwind and take in the natural beauty of the area. A detached 1 car garage with storage above completes the extra features of this property. This unit is being sold furnished and equipped (with some personal exceptions), making it move in ready for the next fortunate owner. Come take a look, you’ll be delighted with what you find!
Map
Interior Features
- # Of Stories
- 3
- Sq. Ft. (Total)
- 2,586
- Sq. Ft. (Above Ground)
- 1,650
- Sq. Ft. (Below Ground)
- 936
- Sq. Ft. Unfinished
- 81
- Rooms
- 8
- Bedrooms
- 3
- Baths
- 4
- Interior Desc
- Dining Area, Fireplace Screens/Equip, Wood Fireplace, 1 Fireplace, Furnished, Kitchen Island, Primary BR w/ BA, Vaulted Ceiling, Walk-in Closet
- Appliances Included
- Dishwasher, Dryer, Microwave, Electric Range, Refrigerator, Washer
- Flooring
- Carpet, Hardwood, Tile, Vinyl
- Heating
- Baseboard, Mini Split
- Basement Desc
- Concrete, Daylight, Finished, Full, Walkout, Basement Stairs
Town Market Snapshot
Source: Data provided by PrimeMLS, graph generated by Pall Spera Company
Exterior Features
- Style of Residence
- Contemporary
- House Color
- Brown
- Time Share
- No
- Exterior Details
- Trash, Deck, In-Ground Pool, Porch, Covered Porch, Screened Porch, Tennis Court
- Land Desc.
- Condo Development, Country Setting, Landscaped, Walking Trails, Wooded, Near Country Club, Near Golf Course, Near Paths
- Roof Desc.
- Architectural Shingle
- Driveway Desc.
- Common/Shared, Crushed Stone, Gravel
- Foundation Desc.
- Concrete
- Sewer Desc.
- Public
- Garage / Parking
- Yes
- Garage Spaces
- 1
- Road Frontage
- 0
- Zoning
- PUD
- Elementary School
- Stowe Elementary School
- Middle School
- Stowe Middle/High School
- High School
- Stowe Middle/High School
Affordability Estimate
Quick payment estimate for this listing. Not a loan offer — rates and terms vary.
Est. monthly principal & interest —
Estimate excludes taxes, insurance, HOA, and PMI. Consult a lender for accurate figures.
Cooperation fee: 2%. All cooperation fees must be agreed upon in writing in a fully executed Commission Allocation Agreement and will be paid at closing. These cooperation fees are negotiated solely between an agent and client and are not fixed, pre-established or controlled.
You May Also Like
View more nearby

Ask about this property
Message Susan ORourke about MLS #5082004.
