

Request a showing
Pick a Saturday or another date in the next 4 weeks, then leave your contact details.
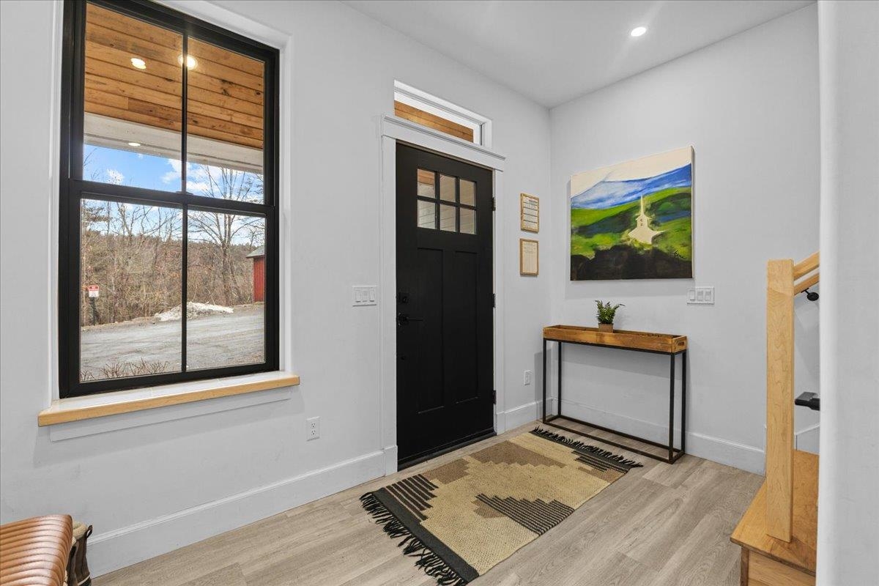
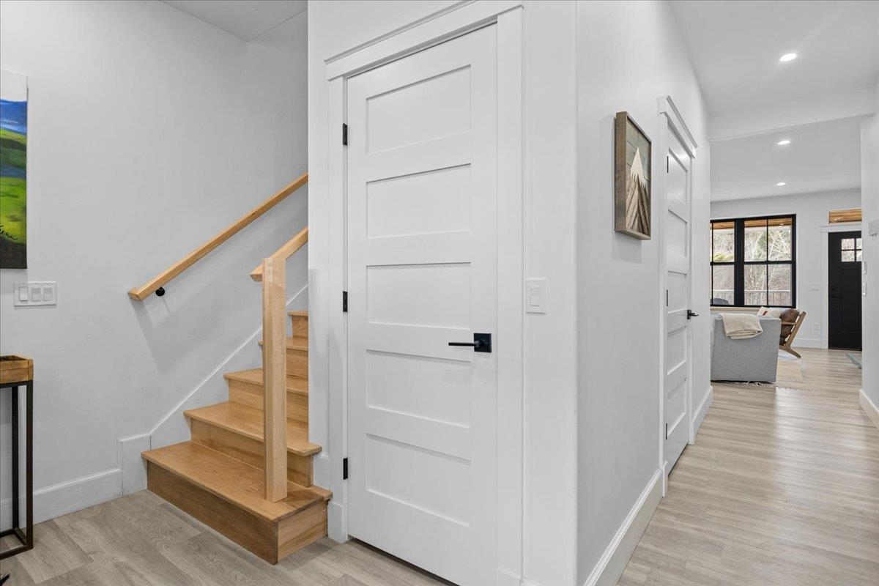
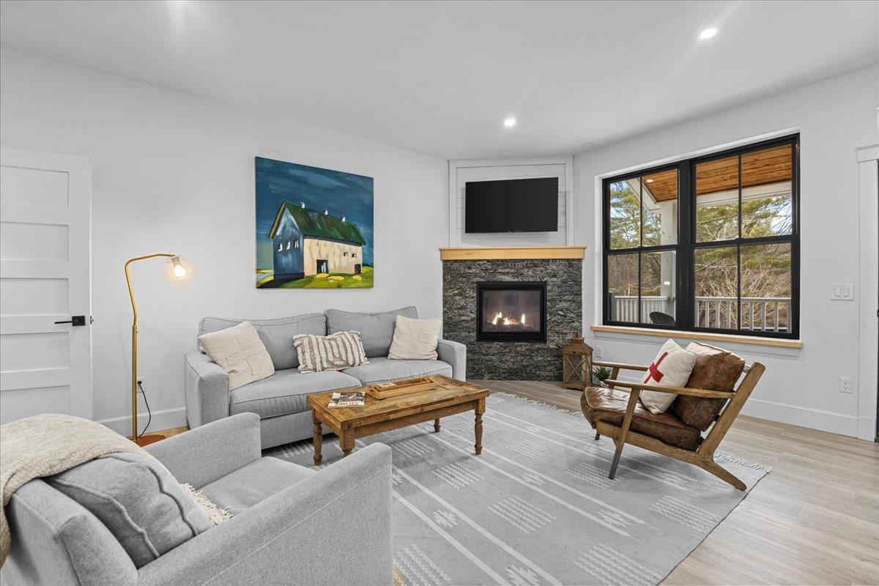
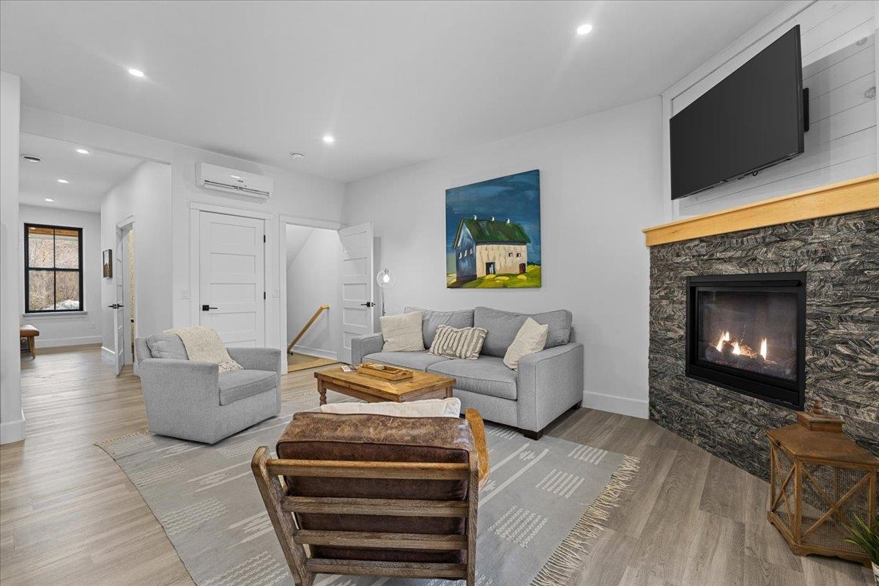
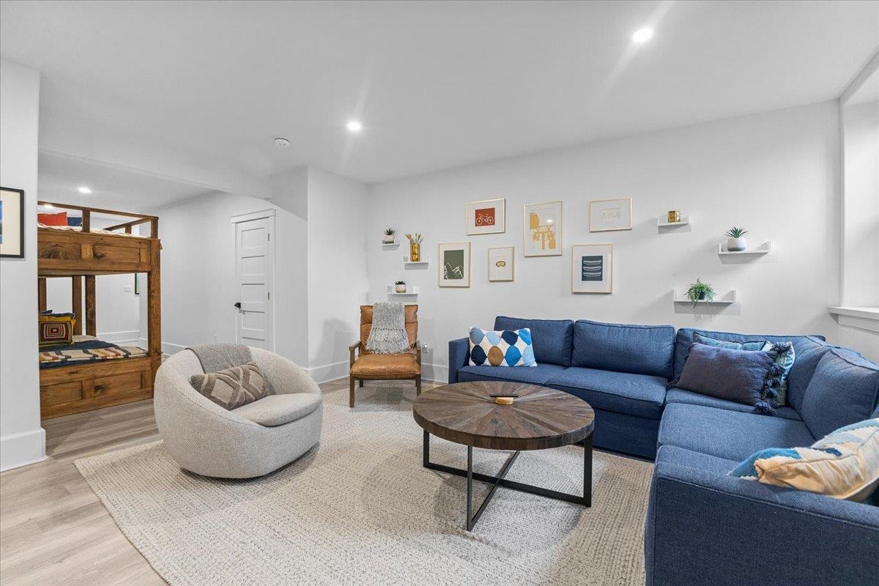
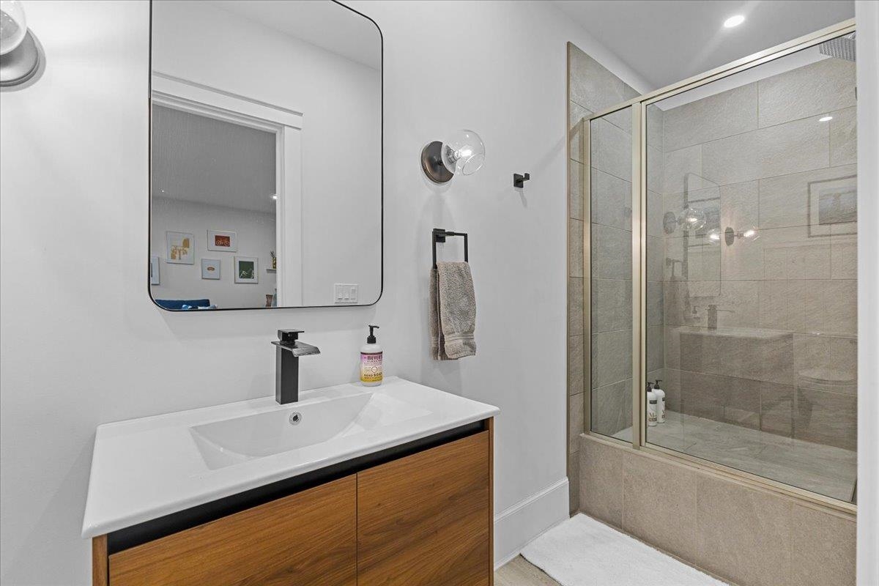

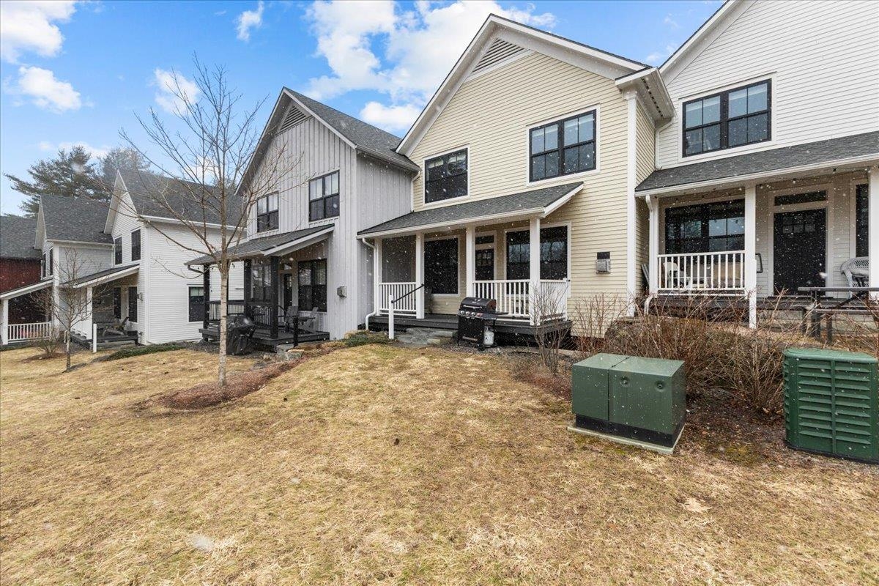
Listed by: Coldwell Banker Carlson Real Estate Smith Macdonald Group
General Property Information
- Property Status
- Active
- Price
- $1, 125, 000
- Property Type
- Condo
- County
- VT-Lamoille
- Agency / Brokerage
- Smith Macdonald Group
Coldwell Banker Carlson Real Estate - List Date
- 3/28/2026 8:00 PM
- Unit Number
- #5
- Acres
- 0
- Year Built
- 2020
- Bedrooms
- 3
- Total Baths
- 4
- Sq. Ft. (Total)
- 2,592
- Tax Year
- 2026
- Taxes
- $14,385

Description
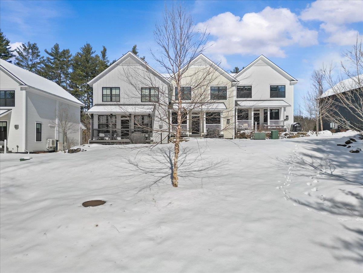
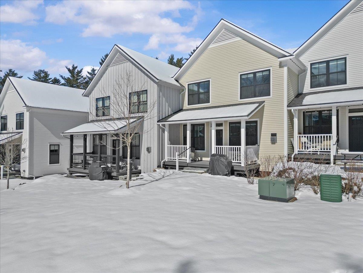
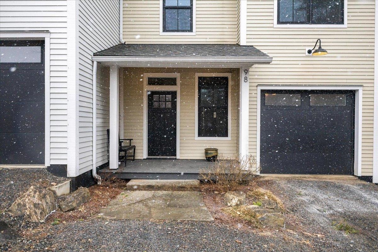
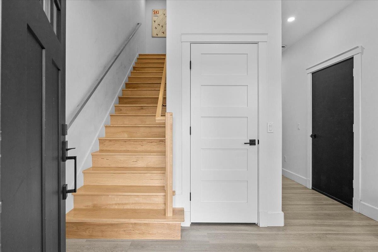
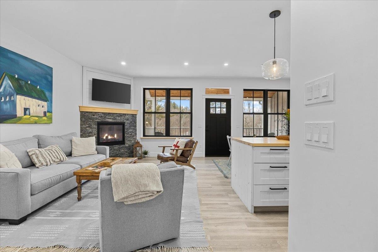
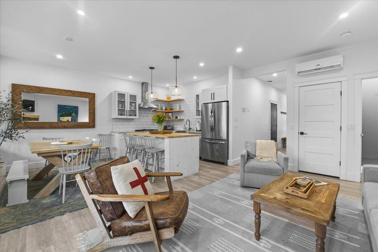
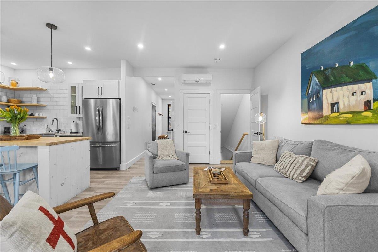
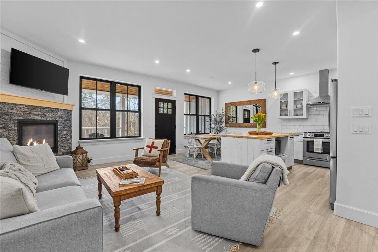
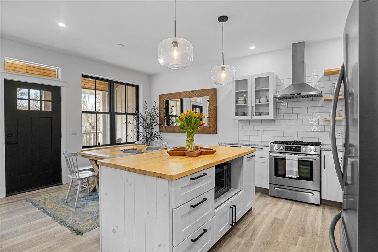
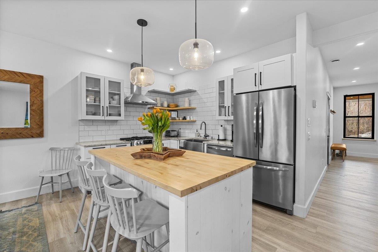


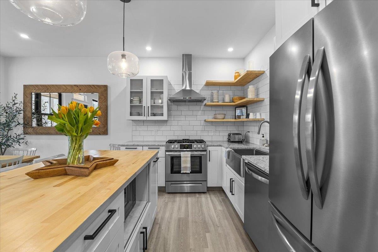
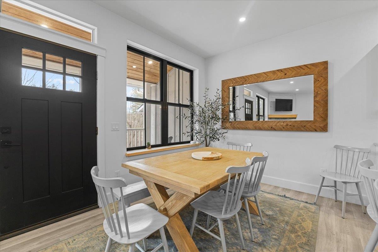

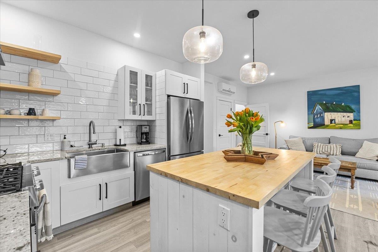
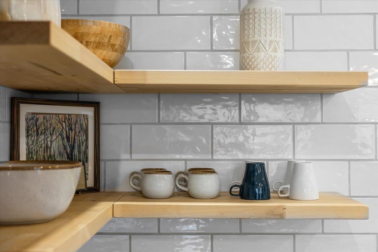
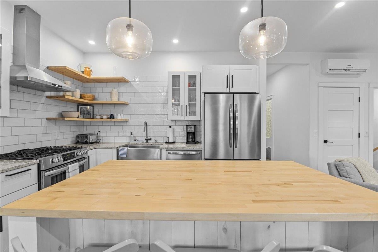
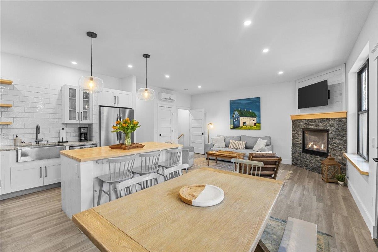
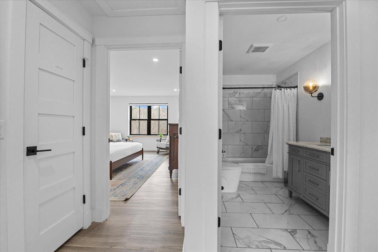
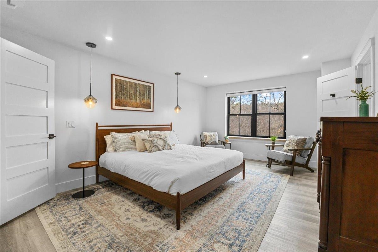
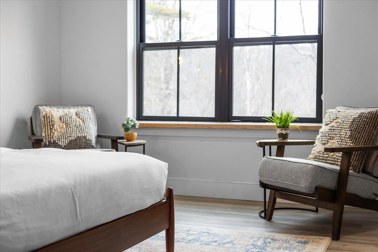
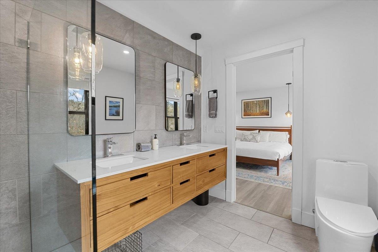
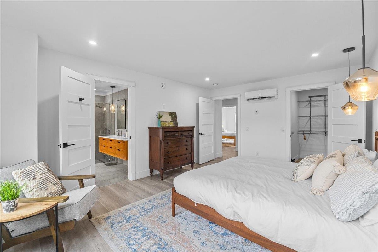
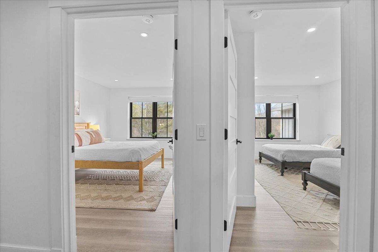
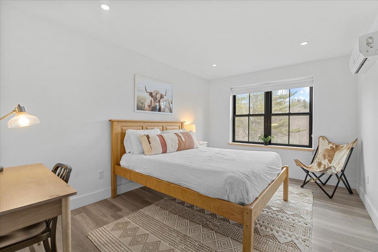
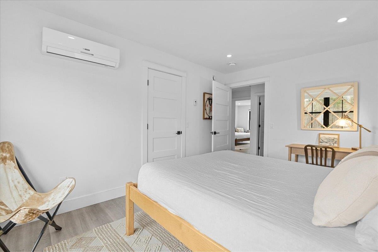

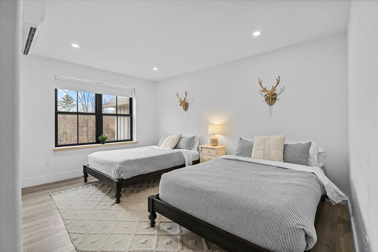
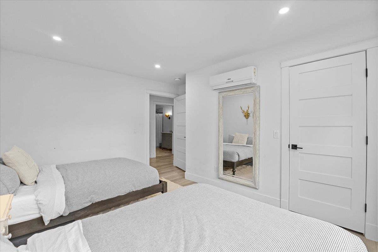
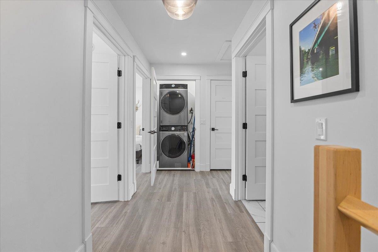
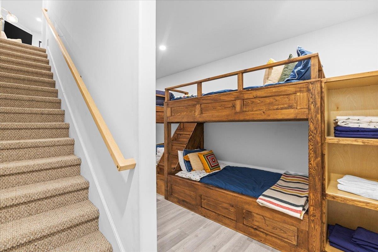
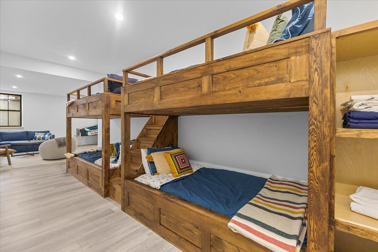
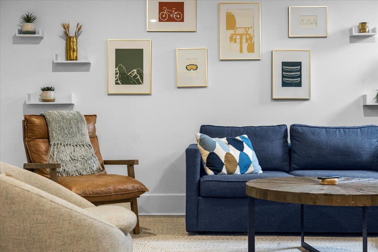
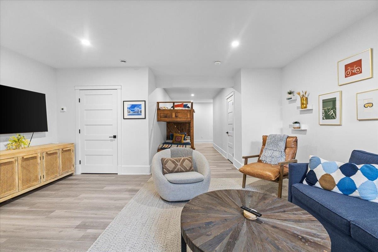
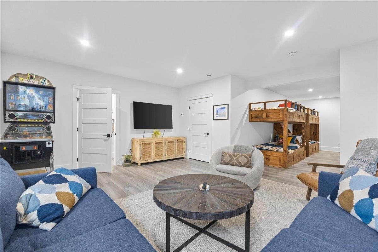
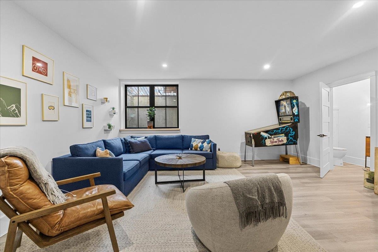
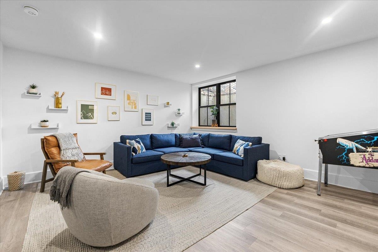


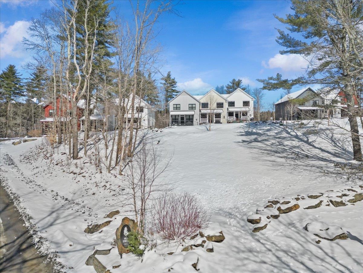
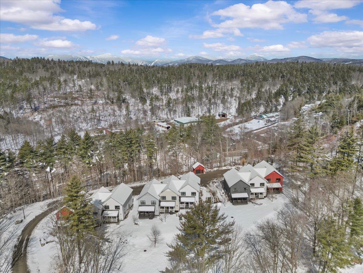

Custom-built townhome blending classic Vermont farmhouse style with modern finishes. This turn key unit comes furnished and equipped. The exterior reflects timeless Vermont charm, while inside a bright, open layout offers 3 bedrooms, a 1-car garage, and covered front and rear porches—perfect for enjoying crisp mountain mornings and peaceful evenings. The kitchen features granite countertops, a butcher-block island with floating shelves, classic subway tile backsplash, and stainless steel appliances. The inviting living room is anchored by a stone-faced gas fireplace with a beautiful maple mantel, creating a warm, welcoming gathering space. Thoughtful touches like maple and stone window sills and softly rounded sheetrock edges add character throughout. Upstairs, the spacious primary en-suite includes an oversized tiled shower, double vanity, and walk-in closet, along with two guest rooms, a shared bath, and laundry. The finished basement provides flexible space for recreation, guests, or a cozy retreat after a day on the slopes. Ideally located in Stowe Village, with sidewalks leading to shops, dining, and local amenities, this home offers the perfect blend of convenience, comfort, and true Vermont charm.
Map
Interior Features
- # Of Stories
- 2
- Sq. Ft. (Total)
- 2,592
- Sq. Ft. (Above Ground)
- 1,872
- Sq. Ft. (Below Ground)
- 720
- Rooms
- 6
- Bedrooms
- 3
- Baths
- 4
- Interior Desc
- Dining Area, Gas Fireplace, 1 Fireplace, Kitchen Island, Primary BR w/ BA, Walk-in Closet, 2nd Floor Laundry
- Appliances Included
- Dishwasher, Dryer, Microwave, Gas Range, Refrigerator, ENERGY STAR Qual Washer, Gas Stove, On Demand Water Heater
- Flooring
- Manufactured, Tile, Wood
- Heating
- Propane, Electric, Heat Pump, Radiant Floor
- Basement Desc
- Full
Town Market Snapshot
Source: Data provided by PrimeMLS, graph generated by Pall Spera Company
Exterior Features
- Style of Residence
- Farmhouse, Modern Architecture
- Time Share
- No
- Resort
- No
- Exterior Details
- Porch, Covered Porch
- Land Desc.
- Condo Development, Level, Open, Ski Area, Sloping, Trail/Near Trail, Wooded, Mountain
- Roof Desc.
- Asphalt Shingle
- Driveway Desc.
- Dirt
- Foundation Desc.
- Concrete
- Sewer Desc.
- Public
- Garage / Parking
- Yes
- Garage Spaces
- 1
- Road Frontage
- 0
- Zoning
- RR1
- Elementary School
- Stowe Elementary School
- Middle School
- Stowe Middle/High School
- High School
- Stowe Middle/High School
Affordability Estimate
Quick payment estimate for this listing. Not a loan offer — rates and terms vary.
Est. monthly principal & interest —
Estimate excludes taxes, insurance, HOA, and PMI. Consult a lender for accurate figures.
You May Also Like
View more nearby

Ask about this property
Message Penny Mason-Anderson about MLS #5081190.
