

Request a showing
Pick a Saturday or another date in the next 4 weeks, then leave your contact details.
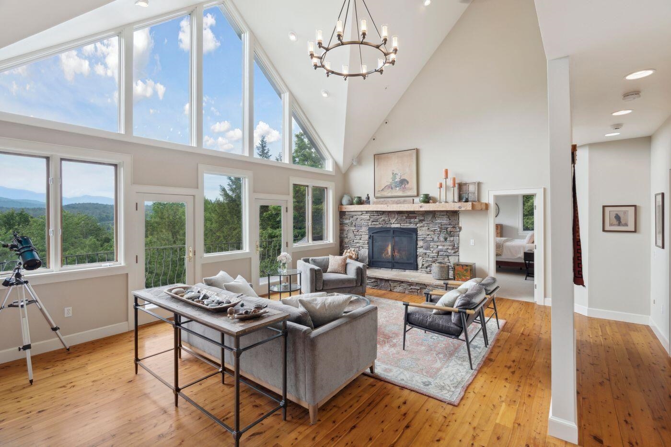
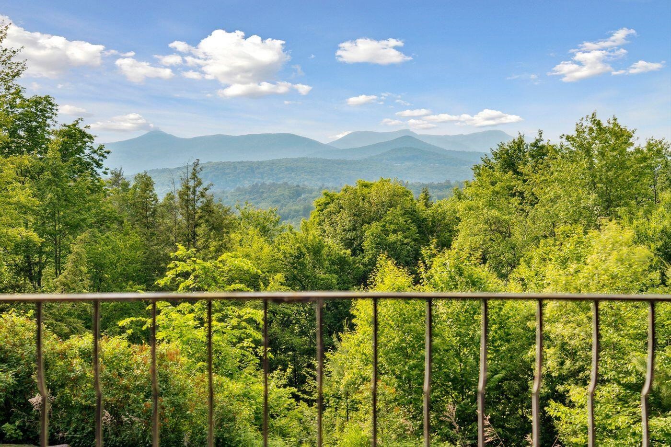

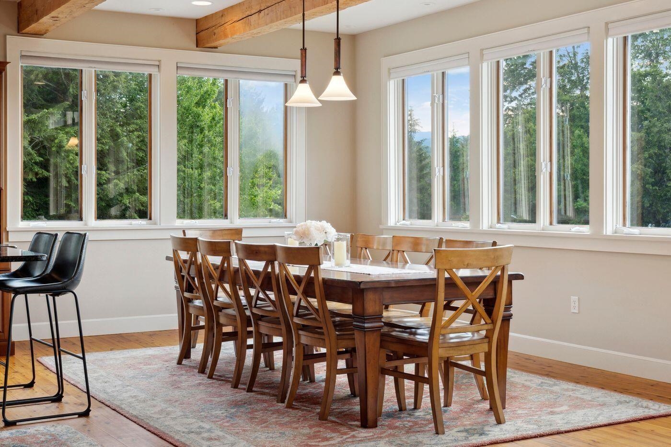
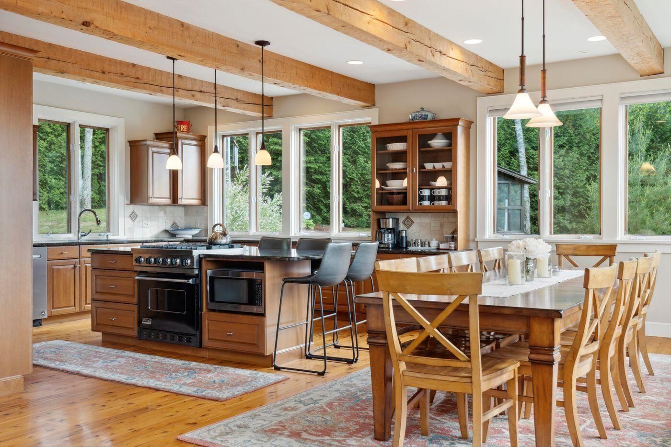
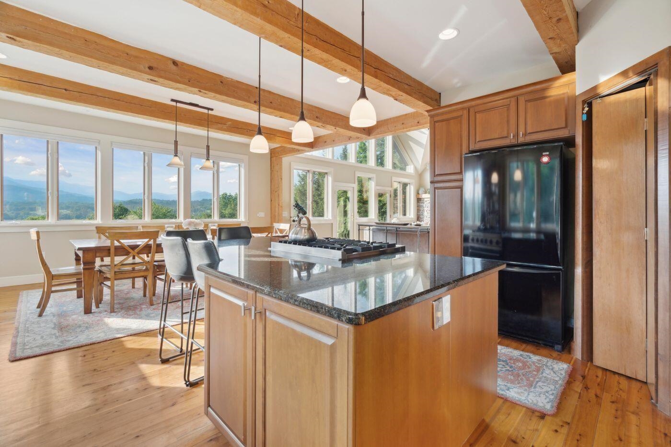
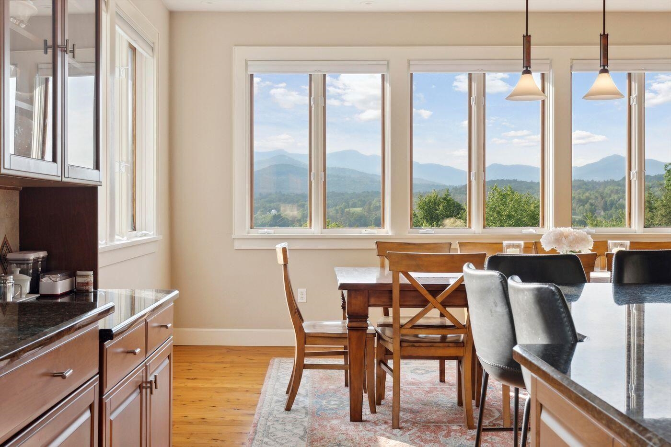
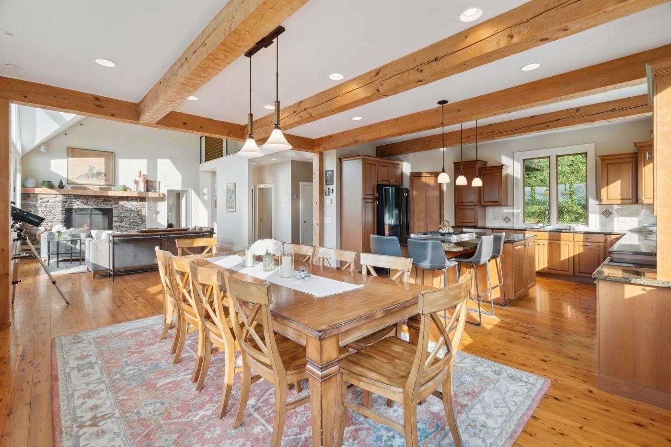
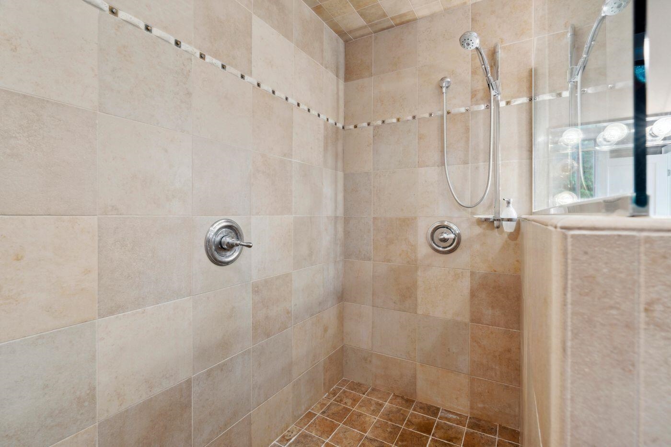
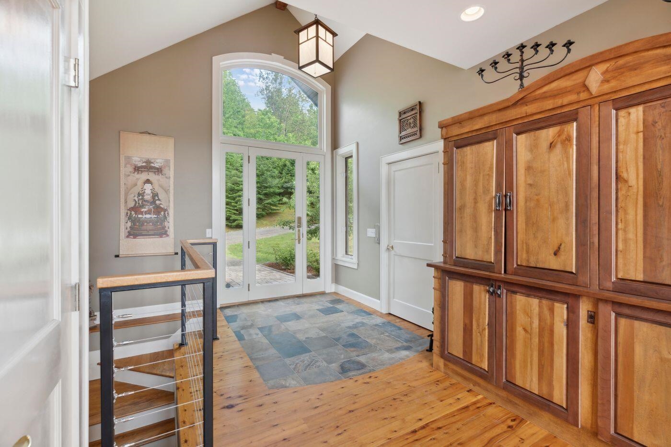



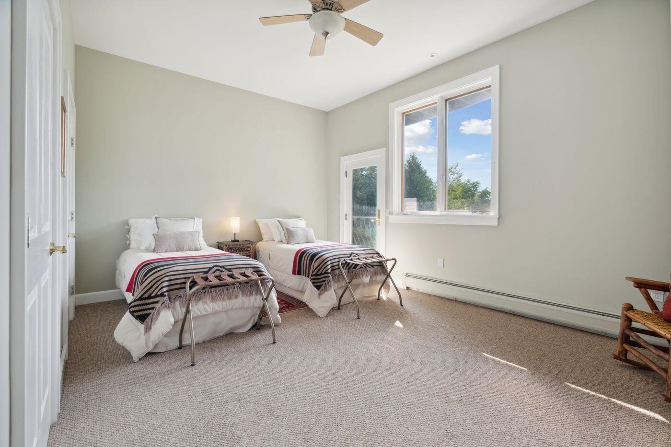
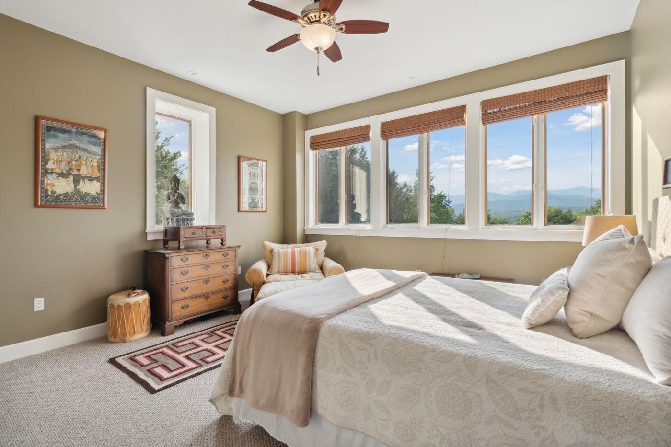
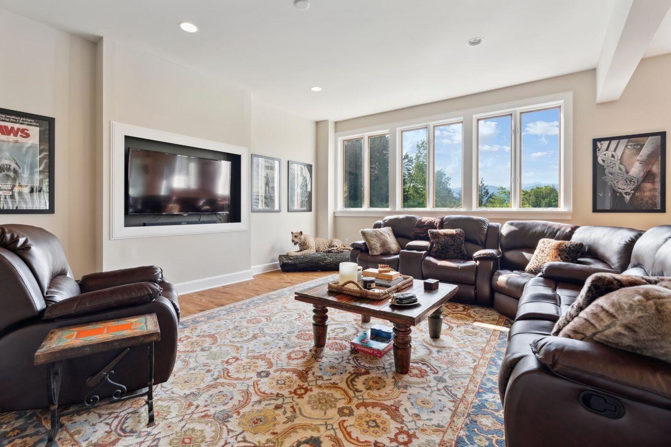
Listed by: LandVest, Inc./New Hampshire Meg Kauffman
General Property Information
- Property Status
- Active
- Price
- $2, 595, 000
- Property Type
- Single Family
- County
- VT-Lamoille
- Agency / Brokerage
- Meg Kauffman
LandVest, Inc./New Hampshire - List Date
- 3/18/2026 8:00 PM
- Acres
- 3.01
- Year Built
- 2002
- Bedrooms
- 6
- Total Baths
- 7
- Sq. Ft. (Total)
- 6,708
- Tax Year
- 2026
- Taxes
- $28,194

Description
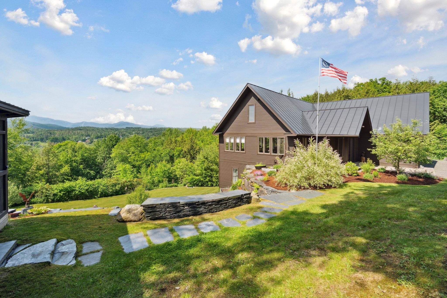

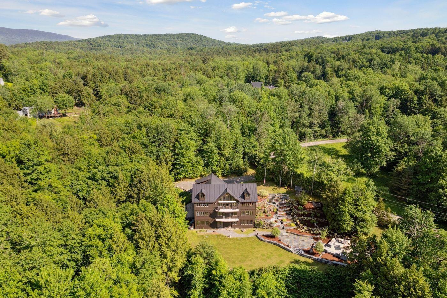
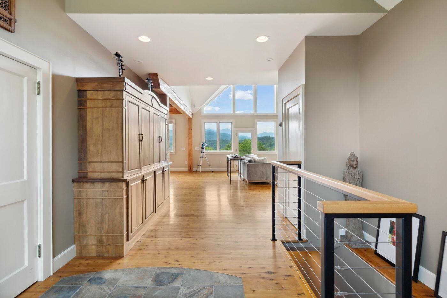
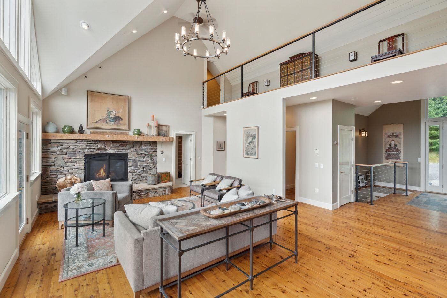
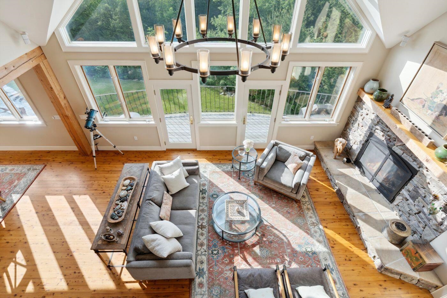
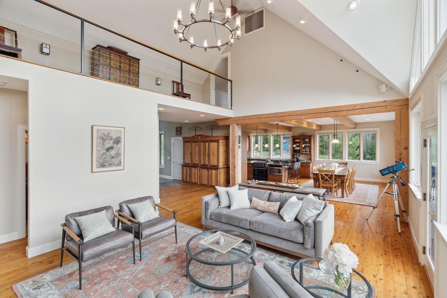
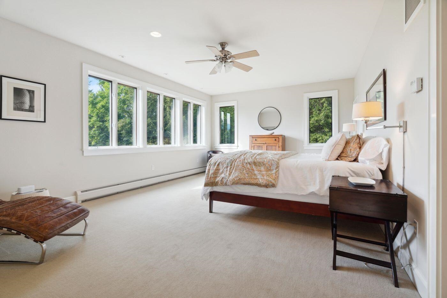
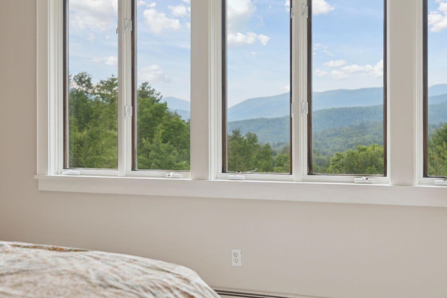
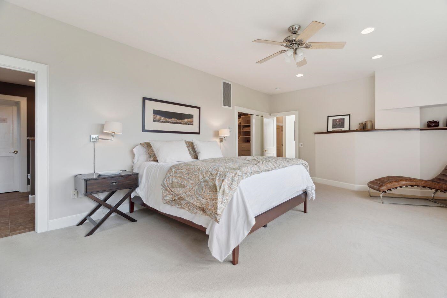
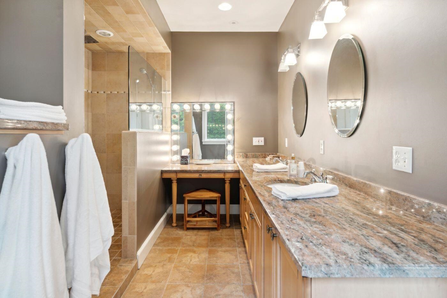
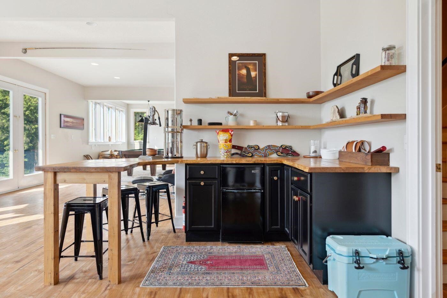
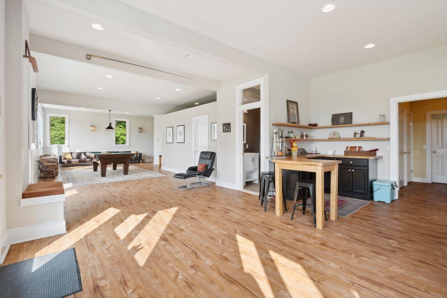
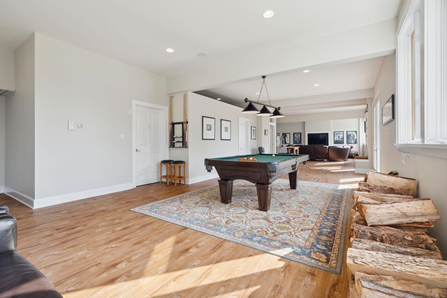

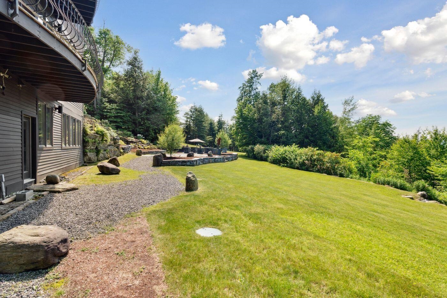
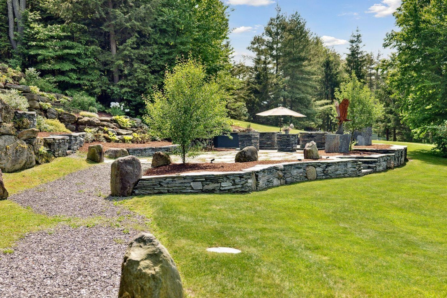
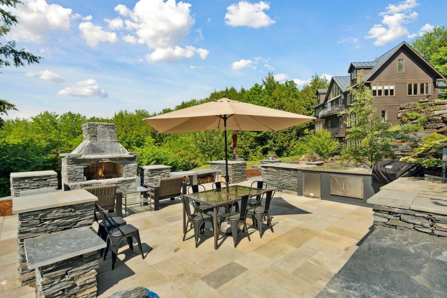
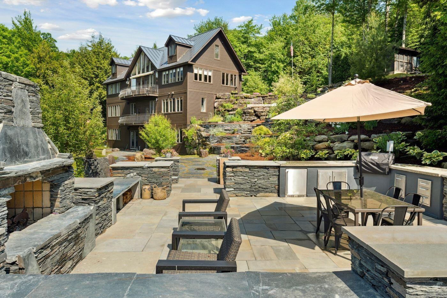
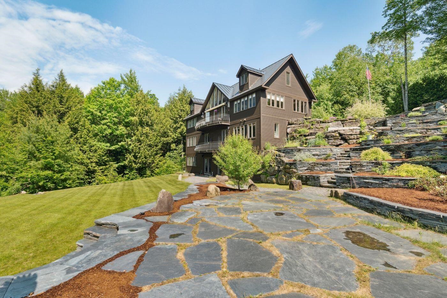
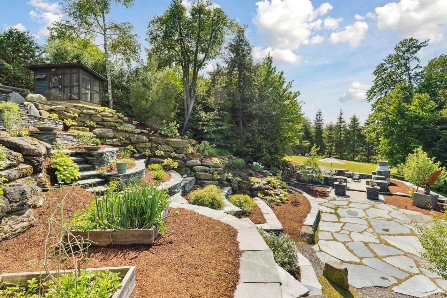
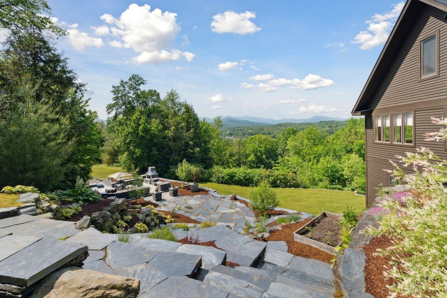

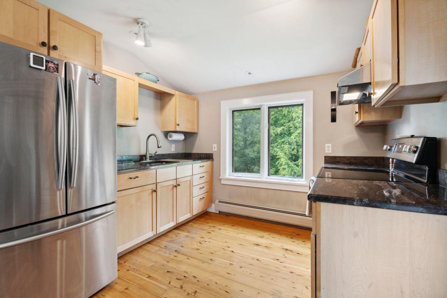
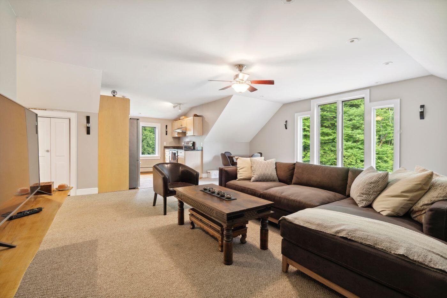
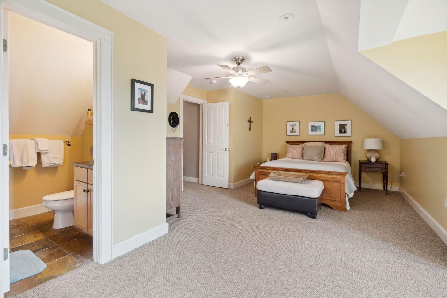
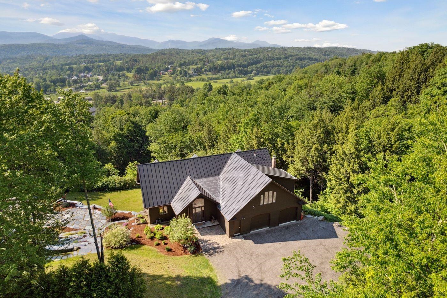

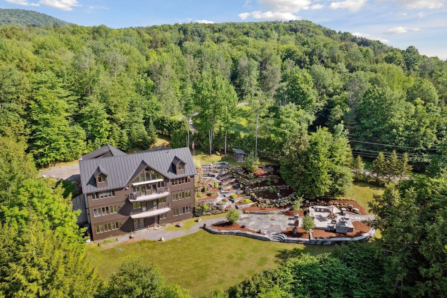
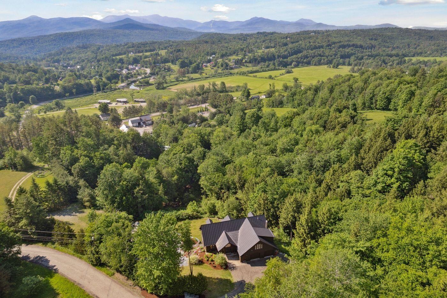
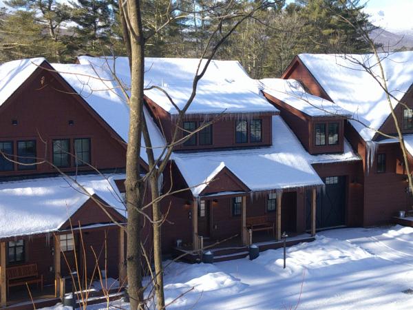
Westerly views and well-executed outdoor living spaces define this thoughtfully designed home. Oversized windows, cathedral ceilings, and an open layout bring in natural light and create a sense of volume throughout the main floor. A stone fireplace anchors the living room and connects the living, dining, and kitchen areas, each oriented toward the surrounding landscape. The main level includes a private primary suite with views toward Nebraska Valley. One level below are four additional bedrooms and two full bathrooms, providing comfortable accommodations for family and guests. The walk-out lower level, accessible by stairs or elevator, features a spacious recreation room and wine cellar. The outdoor spaces are equally well considered, with terraced gardens, stonework, and a generous patio with a wood-burning fireplace and outdoor kitchen. Above the garage, a one-bedroom apartment offers flexibility for guests, extended family, or rental use. Located just south of Stowe village, the property provides convenient access to I-89, Stowe Mountain Resort, Trapp Family Lodge, and local schools, while remaining close to the area’s year-round recreation, dining, and community amenities.
Map
Interior Features
- # Of Stories
- 2.5
- Sq. Ft. (Total)
- 6,708
- Sq. Ft. (Above Ground)
- 5,148
- Sq. Ft. (Below Ground)
- 1,560
- Sq. Ft. Unfinished
- 213
- Rooms
- 10
- Bedrooms
- 6
- Baths
- 7
- Interior Desc
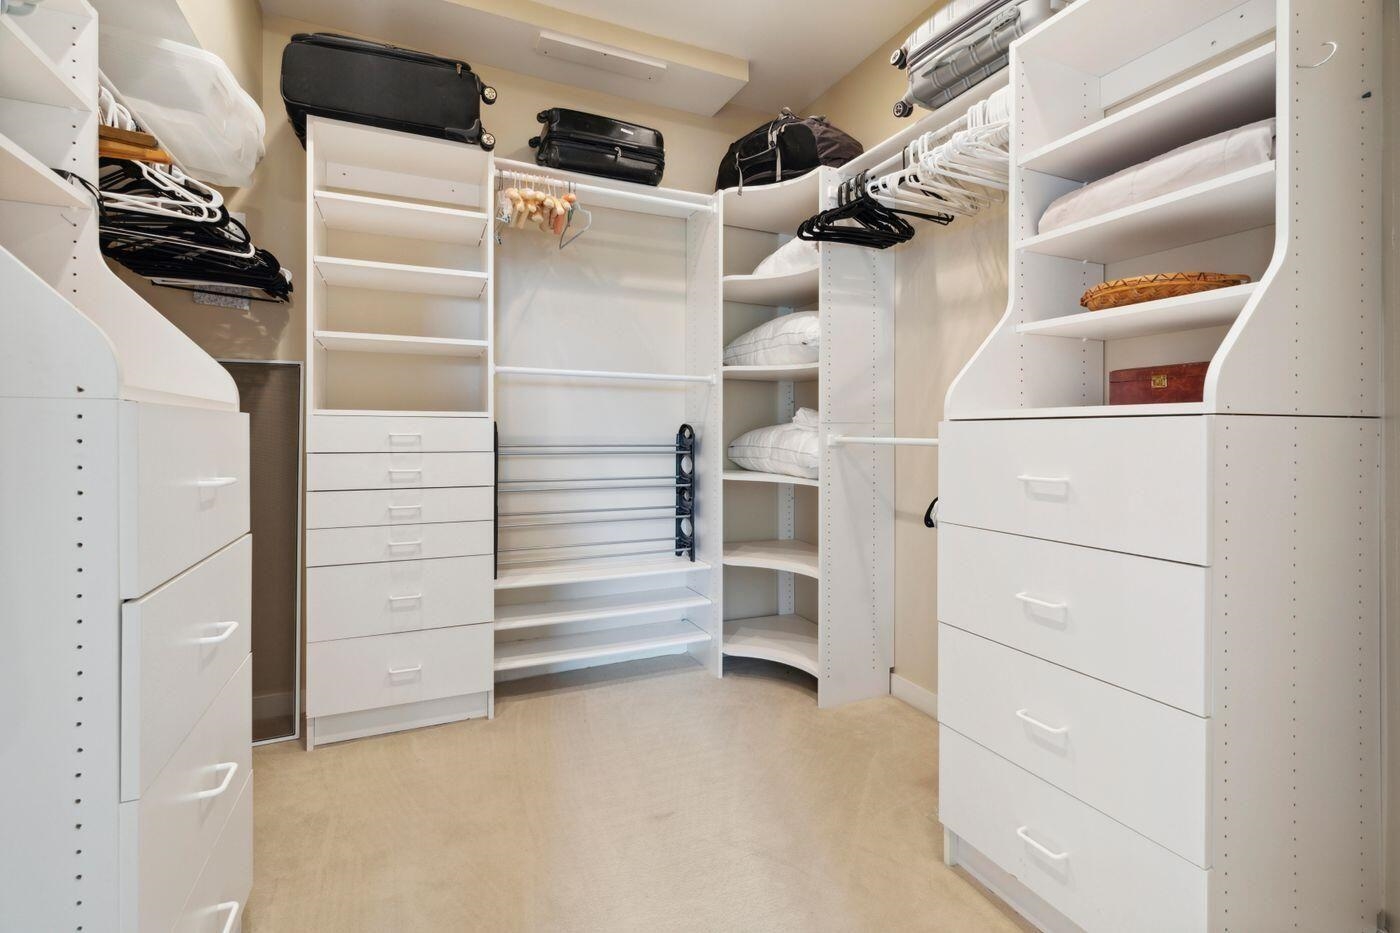
- Cathedral Ceiling, Passenger Elevator, Gas Fireplace, Wood Fireplace, In-Law/ADU, Kitchen Island, Kitchen/Dining, Primary BR w/ BA, Indoor Storage, Walk-in Closet
- Appliances Included
- Gas Cooktop, Dishwasher, Dryer, Freezer, Gas Range, Refrigerator, Washer, Owned Water Heater
- Flooring
- Carpet, Hardwood, Tile
- Heating
- Oil, Baseboard, Radiant Floor
- Basement Desc
- Finished, Interior Stairs, Walkout, Interior Access, Exterior Access
Town Market Snapshot
Source: Data provided by PrimeMLS, graph generated by Pall Spera Company
Exterior Features
- Style of Residence
- Contemporary
- Time Share
- No
- Exterior Details
- Balcony, Deck, Garden Space, Patio, Built in Gas Grill
- Land Desc.
- Mountain View, Sloping
- Roof Desc.
- Standing Seam
- Driveway Desc.
- Gravel
- Foundation Desc.
- Concrete
- Sewer Desc.
- Private
- Garage / Parking
- Yes
- Garage Spaces
- 2
- Road Frontage
- 330
- Zoning
- RR3
- Elementary School
- Stowe Elementary School
- Middle School
- Stowe Middle/High School
- High School
- Stowe Middle/High School
Affordability Estimate
Quick payment estimate for this listing. Not a loan offer — rates and terms vary.
Est. monthly principal & interest —
Estimate excludes taxes, insurance, HOA, and PMI. Consult a lender for accurate figures.
You May Also Like
View more nearby
Ask about this property
Message Emily Borner about MLS #5079936.
