- $379,000
- MLS#: 5078654
- 1720
- SQ. Feet
- 1.00
- Acres
- 3
- Baths
- 4
- Bedrooms
1 of 27

General Property Information
- Property Status:
- Active
- Price:
- $379, 000
- Assessed:
- $0
- Assessed Year:
- County:
- VT-Windham
- Acres:
- 1.00
- Property Type:
- Single Family
- Year Built:
- 1970
- Agency/Brokerage:
- The Malley Group
KW Vermont - Bedrooms:
- 4
- Total Baths:
- 3
- Sq. Ft. (Total):
- 1720
- Tax Year:
- 2025
- Taxes:
- $5, 325
- Association Fees:

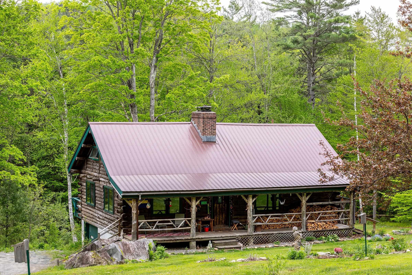
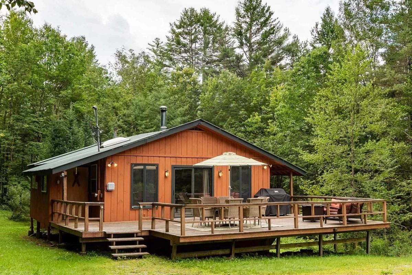
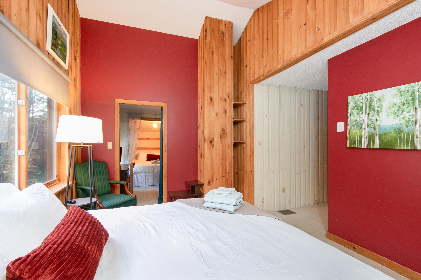
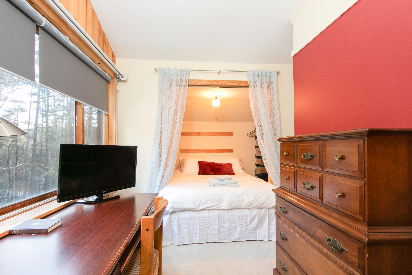
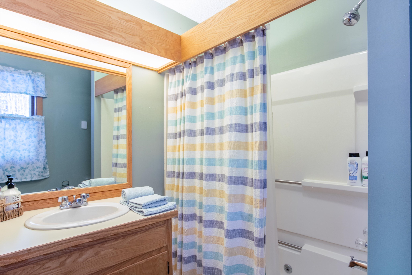
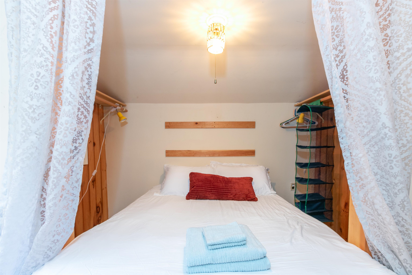
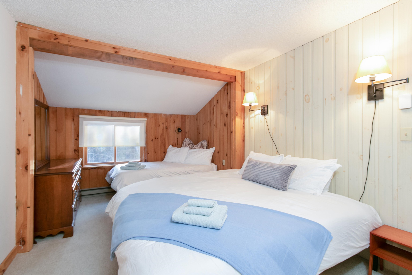
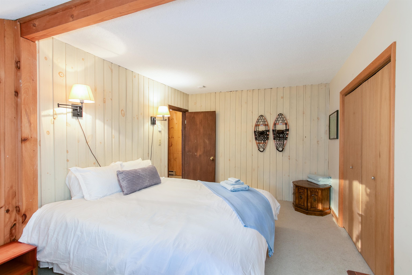
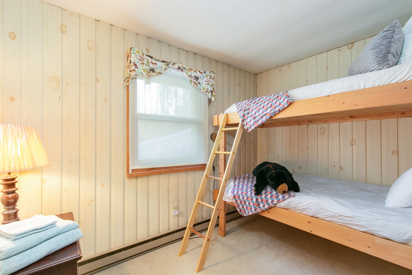
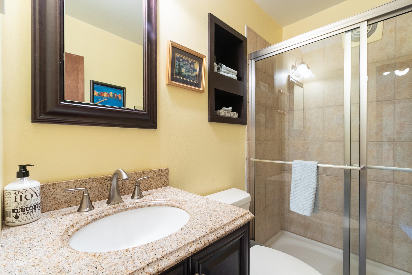
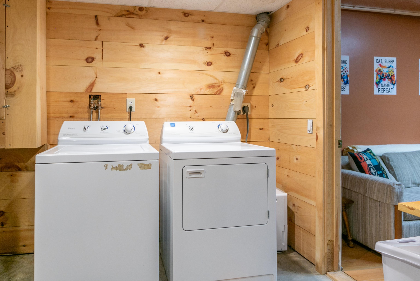
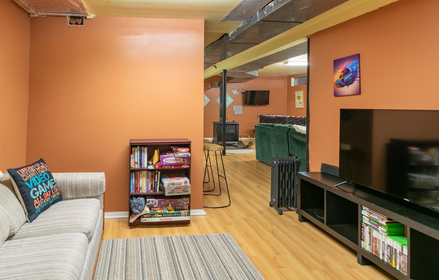
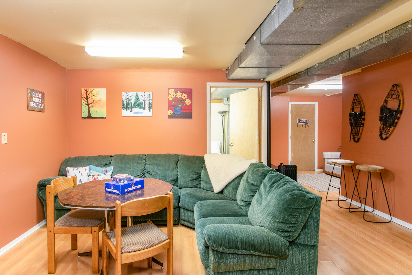
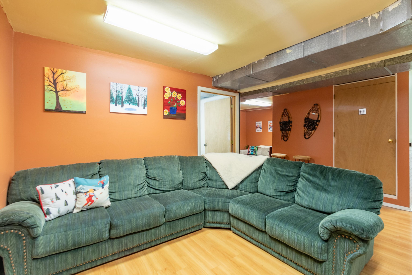
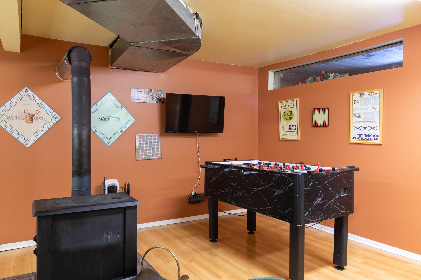
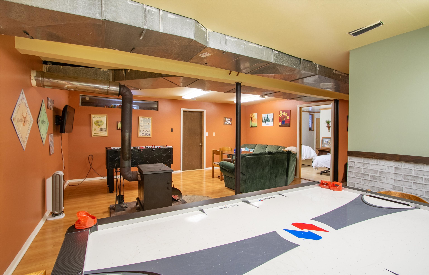
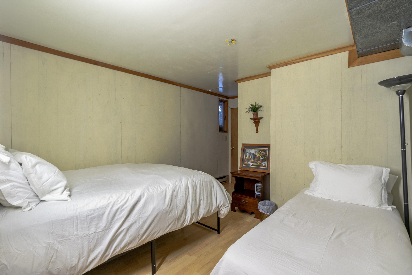
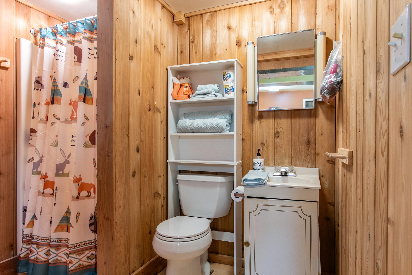
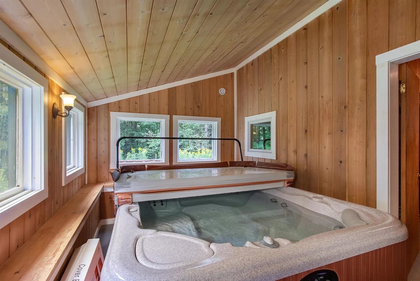
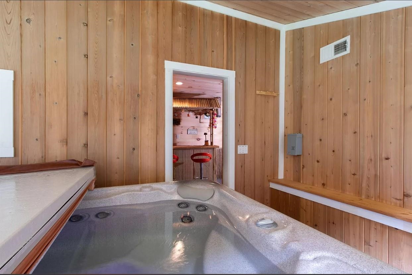
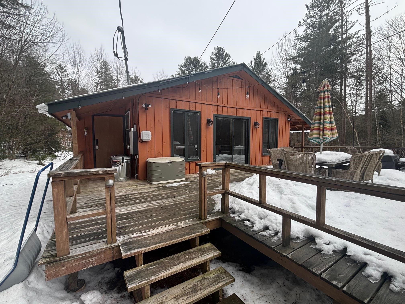
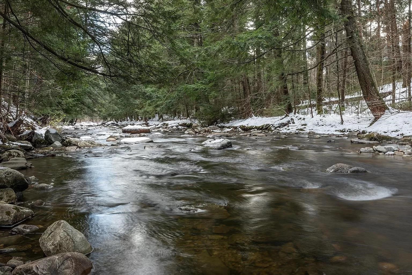
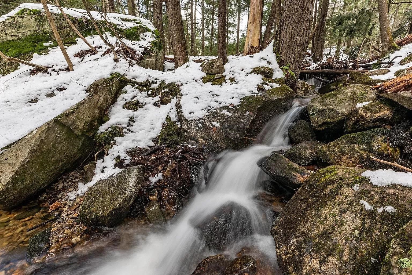
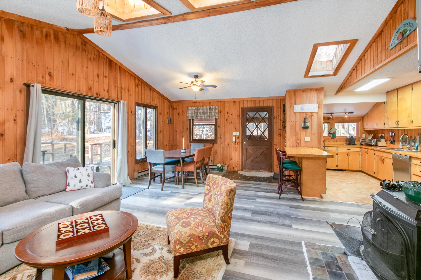
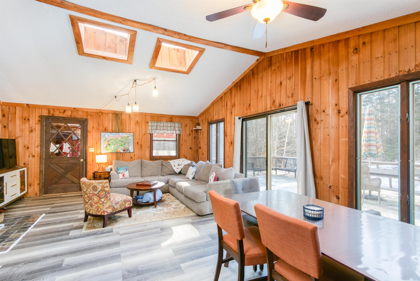
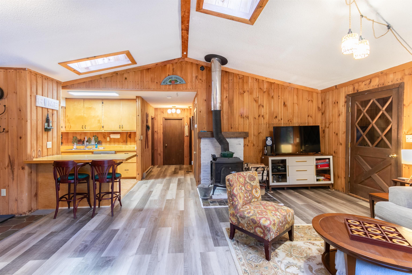
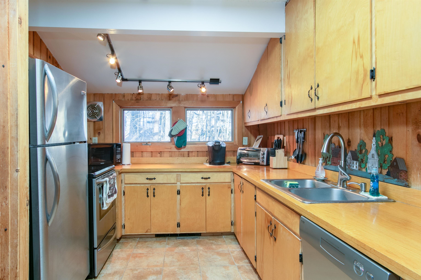
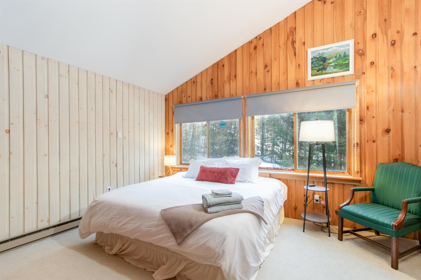
Welcome to this charming chalet in the Sherwood Forest neighborhood of Londonderry! Come inside to a bright, open great room featuring living and dining areas, large windows, a cozy wood stove, and a breakfast bar. This inviting home is the perfect Vermont getaway for you or your guests. Just off the great room, the classic country kitchen offers an ideal space for preparing meals and entertaining. Out front, an expansive deck provides plenty of room to relax and take in the peaceful surroundings. The primary bedroom includes a versatile side den or walk-in closet and an en suite bathroom with both tub and shower. Two additional bedrooms complete the first floor. Downstairs, which stays very cool in the summer, is its own world for the kids and their friends! This finished lower level is a very private retreat of its own including a full bathroom with shower stall, hot tub room overlooking the forest, and a spacious recreation room with air hockey, a foosball table, and two separate TV lounging areas. A garage door provides convenient exterior access and makes for easy storage of snowmobiles, kayaks, and all your seasonal gear. Offered fully furnished, this property is just minutes from downtown Londonderry, Pingree Park, Flood Brook School and Bromley and Magic Mountain Resorts. A short drive further will find you Okemo, Stratton, the iconic Vermont Country Store, and shopping and dining in quaint downtown Manchester.
Interior Features
- # Of Stories:
- 1
- Sq. Ft. (Total):
- 1720
- Sq. Ft. (Above Ground):
- 1560
- Sq. Ft. (Below Ground):
- 160
- Sq. Ft. Unfinished:
- 1630
- Rooms:
- 5
- Bedrooms:
- 4
- Baths:
- 3
- Interior Desc:
- Natural Light, Natural Woodwork, Skylight, Vaulted Ceiling, Walk-in Closet, Basement Laundry, Smart Thermostat
- Appliances Included:
- Dishwasher, Dryer, Microwave, Electric Range, Refrigerator, Washer
- Flooring:
- Carpet, Concrete, Vinyl Plank
- Heating Cooling Fuel:
- Water Heater:
- Basement Desc:
- Finished
Exterior Features
- Style of Residence:
- Chalet
- House Color:
- Brown
- Time Share:
- No
- Resort:
- Exterior Desc:
- Exterior Details:
- Deck
- Amenities/Services:
- Land Desc.:
- Hilly, Wooded
- Suitable Land Usage:
- Roof Desc.:
- Metal
- Driveway Desc.:
- Gravel
- Foundation Desc.:
- Concrete
- Sewer Desc.:
- 1000 Gallon, Septic
- Garage/Parking:
- No
- Garage Spaces:
- 0
- Road Frontage:
- 138
Other Information
- List Date:
- 2026-03-09
- Last Updated: