

Request a showing
Pick a Saturday or another date in the next 4 weeks, then leave your contact details.
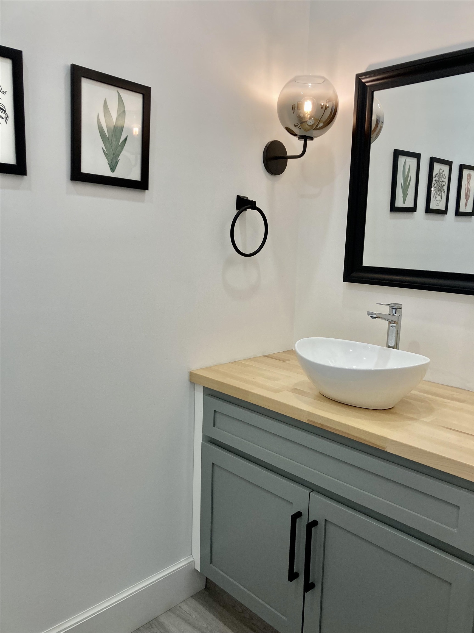
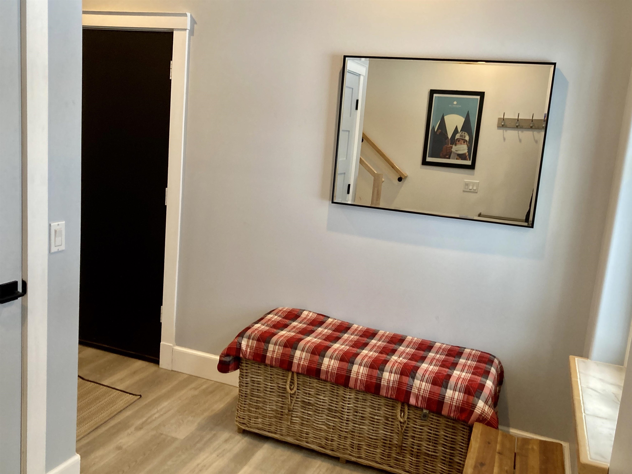

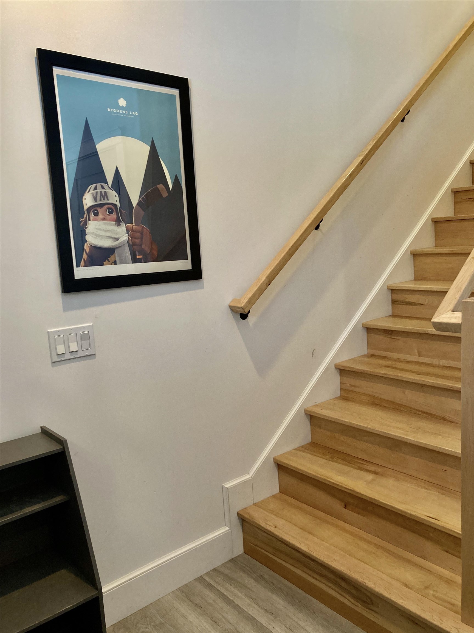
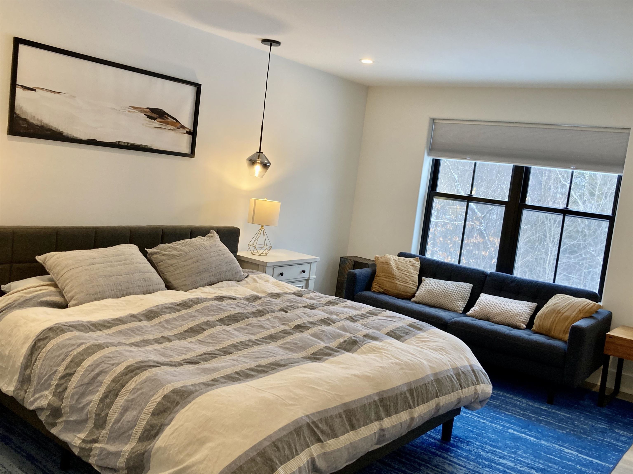
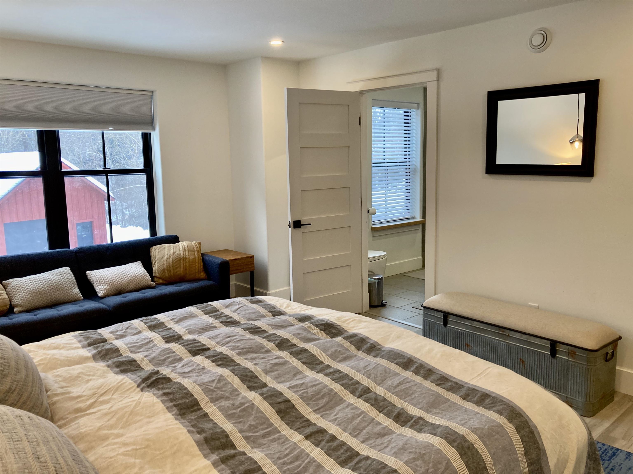

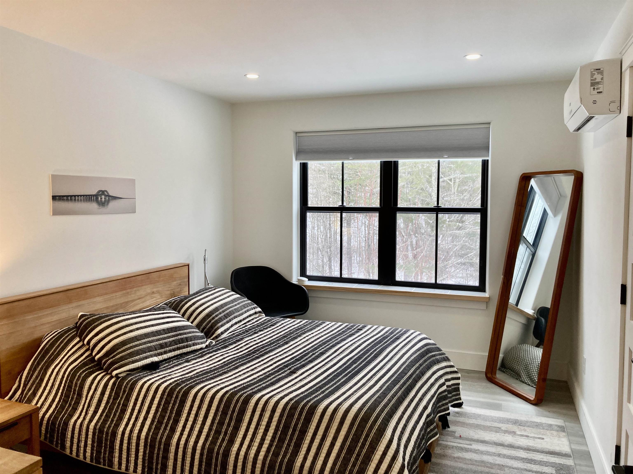
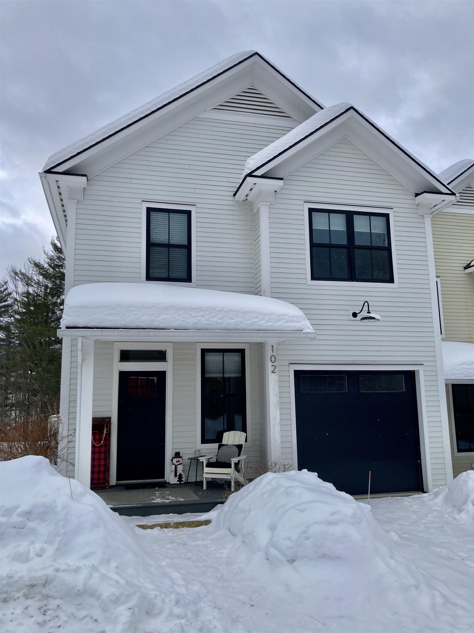
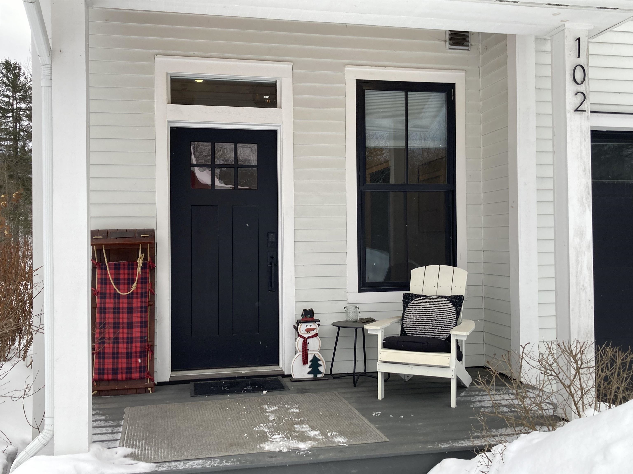
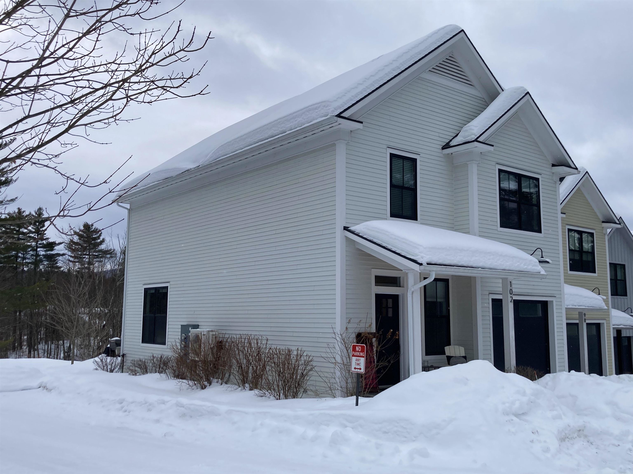
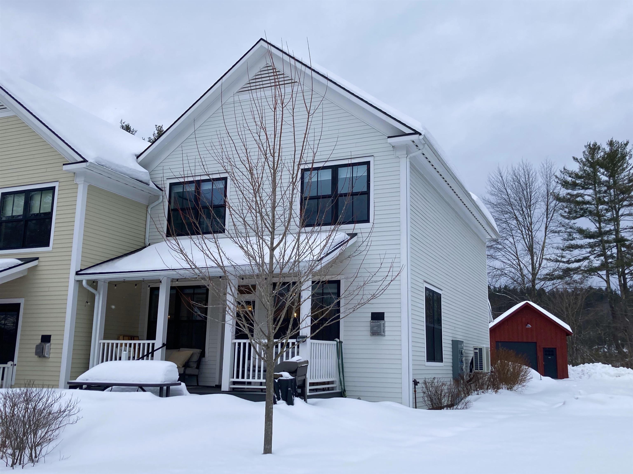

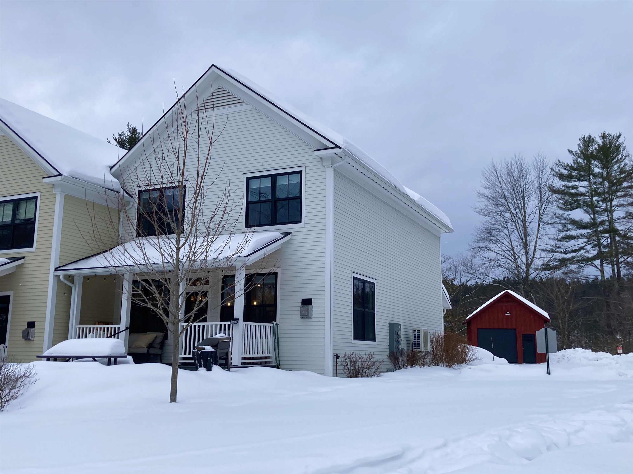
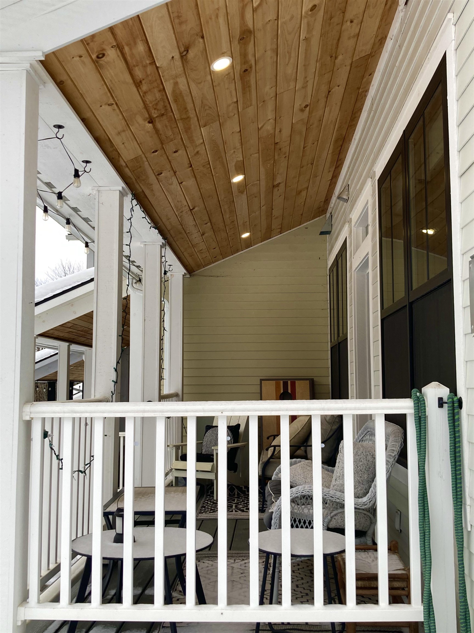

Listed by: KW Vermont Aaron Chiaravelotti
General Property Information
- Property Status
- Active Under Contract
- Price
- $1, 124, 900
- Property Type
- Condo
- County
- VT-Lamoille
- Agency / Brokerage
- Aaron Chiaravelotti
KW Vermont - List Date
- 2/26/2026 7:00 PM
- Unit Number
- 6
- Acres
- 0
- Year Built
- 2020
- Bedrooms
- 3
- Total Baths
- 4
- Sq. Ft. (Total)
- 2,592
- Tax Year
- 2025
- Taxes
- $14,761

Description
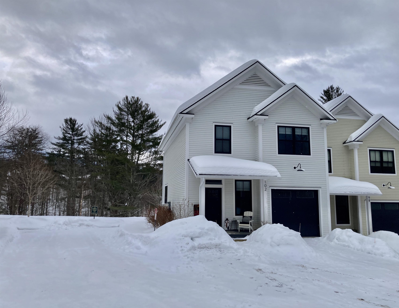
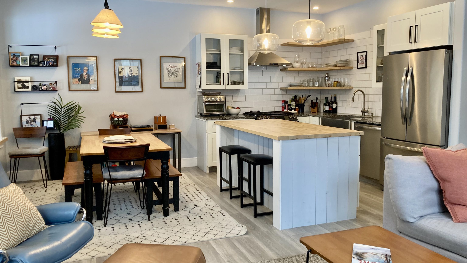
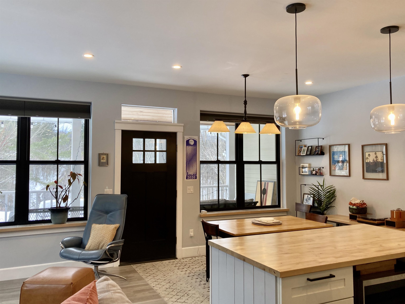
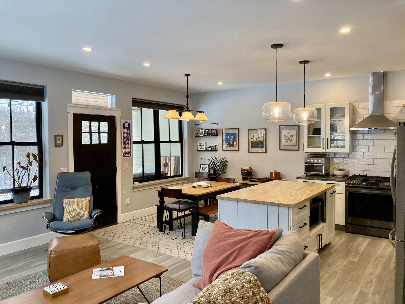
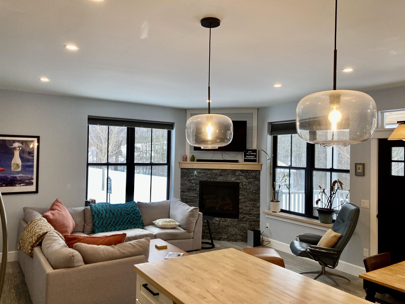
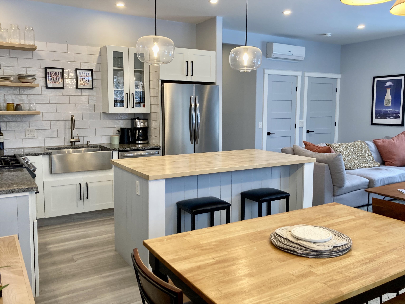

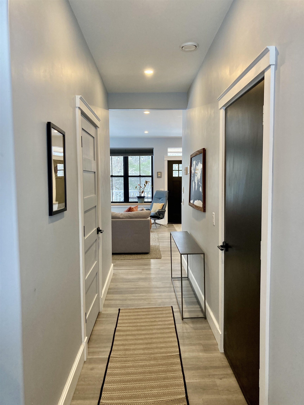
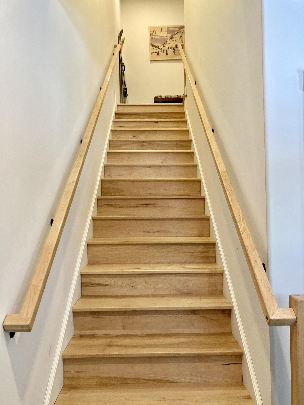
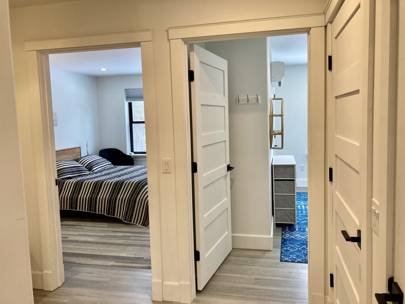
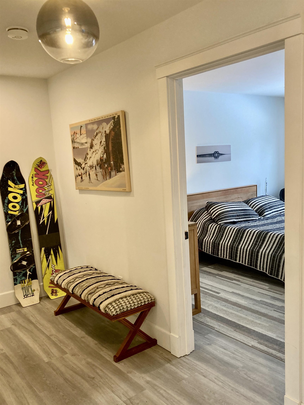
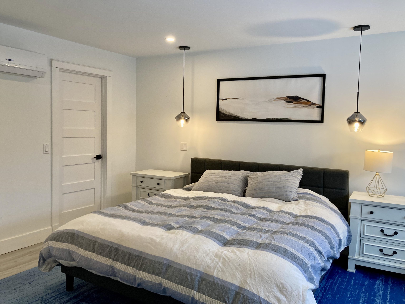
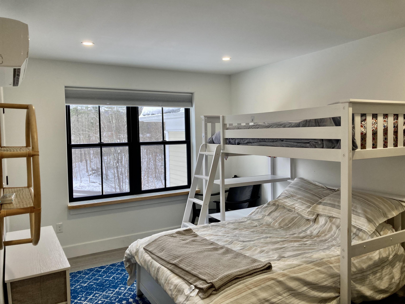
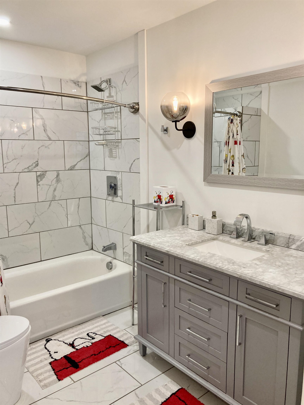
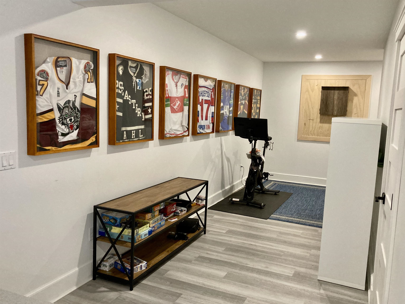
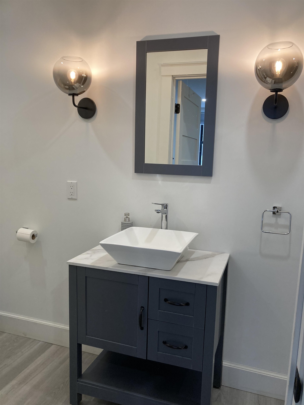
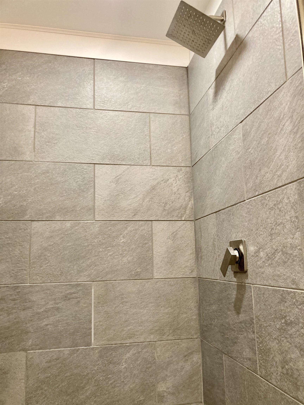
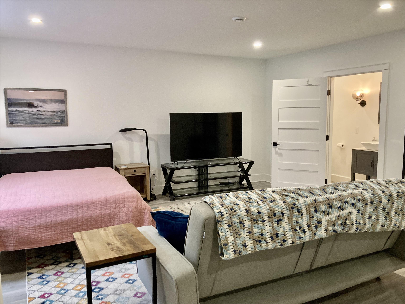
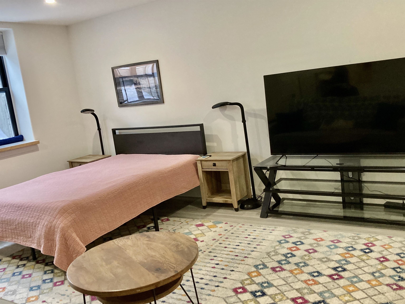
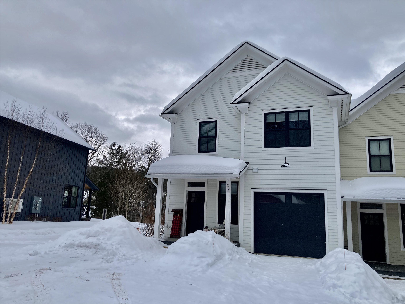
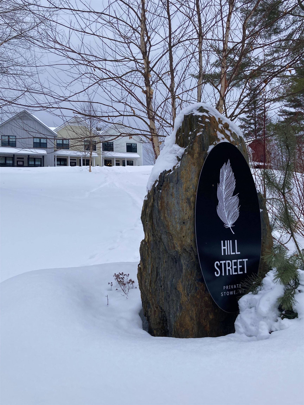
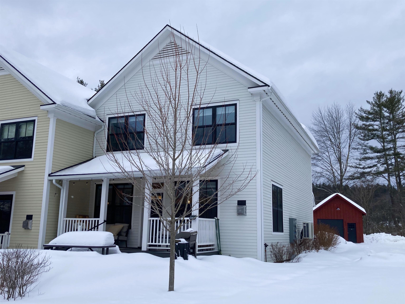
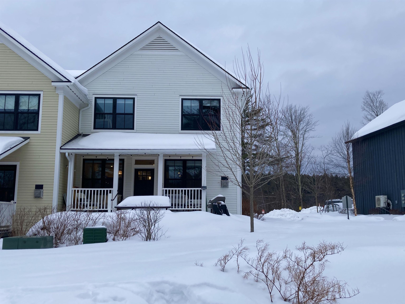
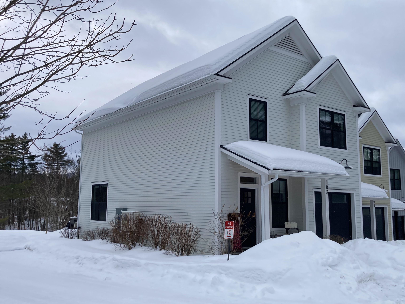
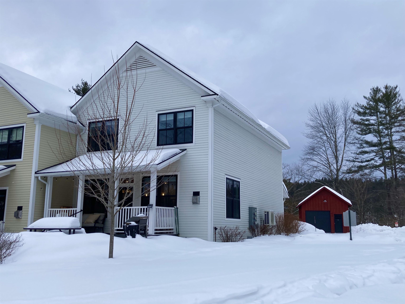
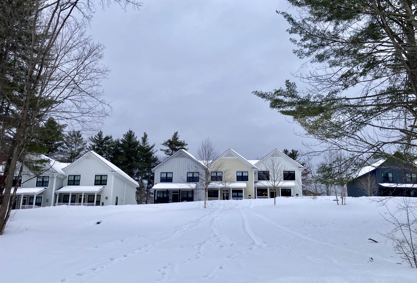
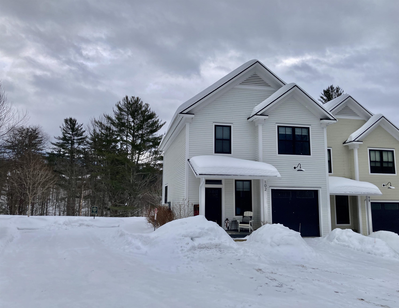
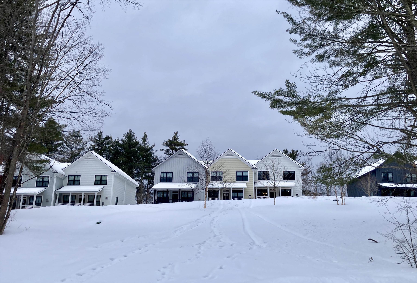
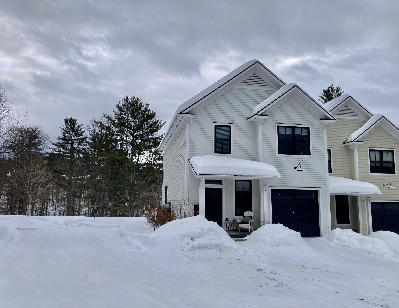
Motivated Seller-Built in 2020, this quintessential Vermont modern farmhouse is located next to the world class Stowe Mountain Resort. This location is an outdoor enthusiast paradise offering year-round recreation and some of Vermont's most breathtaking scenery. Walking distance to Stowe’s lower village, you will find dining, shopping, resorts, the bike path, the elementary school, and the arts center. This turnkey furnished end unit Townhouse at The Residences at Hill Street offers an open layout with 3 bedrooms and 4 baths. Quality finishes present throughout this entire home with granite countertops, stainless steel appliances, and beautiful wood accents. Upstairs, the primary suite has an oversized shower, double floating vanity, and walk-in closet. Two additional guest rooms, a shared tiled bath, and laundry complete the second level. The finished lower level provides ample space for recreation, complemented by a 3/4 bath. Energy efficient radiant heat presents throughout the home and mini split systems help to cool in the summer. The attached one-car garage offers storage space for all the gear you need to take advantage of world class skiing, snowboarding, hiking, and mountain biking. Three additional outside parking space provide ample parking for this unit. This is your opportunity to make Stowe your home and to also take advantage of the short-term rental status this home currently has before restrictions apply!
Map
Interior Features
- # Of Stories
- 2
- Sq. Ft. (Total)
- 2,592
- Sq. Ft. (Above Ground)
- 1,872
- Sq. Ft. (Below Ground)
- 720
- Sq. Ft. Unfinished
- 33
- Rooms
- 6
- Bedrooms
- 3
- Baths
- 4
- Interior Desc
- Blinds, Ceiling Fan, Dining Area, Gas Fireplace, 1 Fireplace, Furnished, Kitchen Island, Kitchen/Dining, Kitchen/Family, Laundry Hook-ups, Primary BR w/ BA, Natural Light, Indoor Storage, Walk-in Closet, Programmable Thermostat, 2nd Floor Laundry
- Appliances Included
- Dishwasher, Dryer, Microwave, Gas Range, Refrigerator, Washer, Vented Exhaust Fan
- Flooring
- Tile, Vinyl Plank
- Heating
- Propane, Electric, Heat Pump, In Floor, Multi Zone, Radiant, Radiant Floor, Gas Fireplace
- Basement Desc
- Climate Controlled, Daylight, Finished, Full, Insulated, Interior Stairs, Storage Space, Interior Access, Basement Stairs
Town Market Snapshot
Source: Data provided by PrimeMLS, graph generated by Pall Spera Company
Exterior Features
- Style of Residence
- End Unit, Farmhouse, Modern Architecture, Multi-Level, Townhouse
- House Color
- White
- Time Share
- No
- Resort
- No
- Exterior Details
- Porch, Covered Porch, Storage, Window Screens, Double Pane Window(s)
- Land Desc.
- Condo Development, Open, Ski Area, Slight, Sloping, Trail/Near Trail, In Town, Mountain, Near Shopping, Near Skiing, Near School(s)
- Suitable Land Usage
- Residential
- Roof Desc.
- Architectural Shingle
- Driveway Desc.
- Crushed Stone
- Foundation Desc.
- Poured Concrete
- Sewer Desc.
- Public
- Garage / Parking
- Yes
- Garage Spaces
- 1
- Road Frontage
- 0
- Zoning
- Residential
- Elementary School
- Stowe Elementary School
- Middle School
- Stowe Middle/High School
- High School
- Stowe Middle/High School
Affordability Estimate
Quick payment estimate for this listing. Not a loan offer — rates and terms vary.
Est. monthly principal & interest —
Estimate excludes taxes, insurance, HOA, and PMI. Consult a lender for accurate figures.
You May Also Like
View more nearby


Ask about this property
Message Penny Mason-Anderson about MLS #5077707.
