

Request a showing
Pick a Saturday or another date in the next 4 weeks, then leave your contact details.
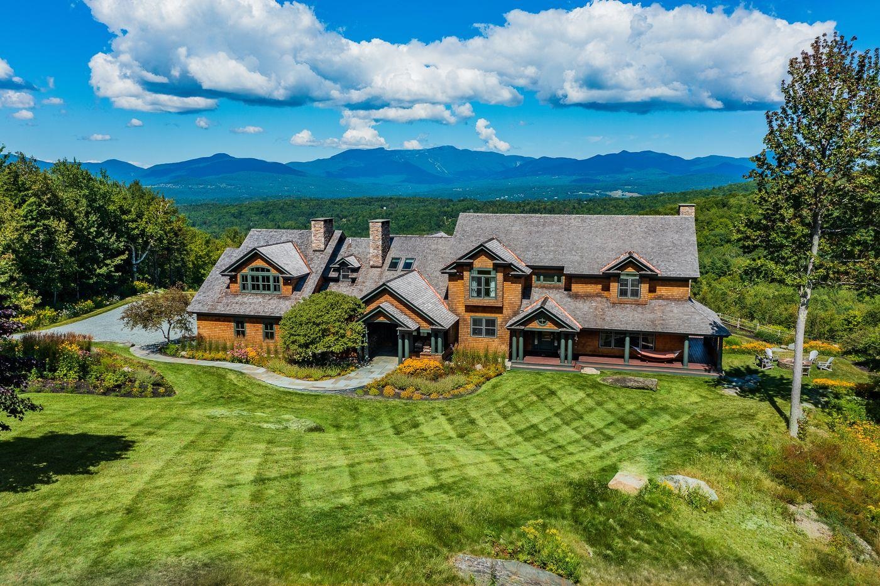
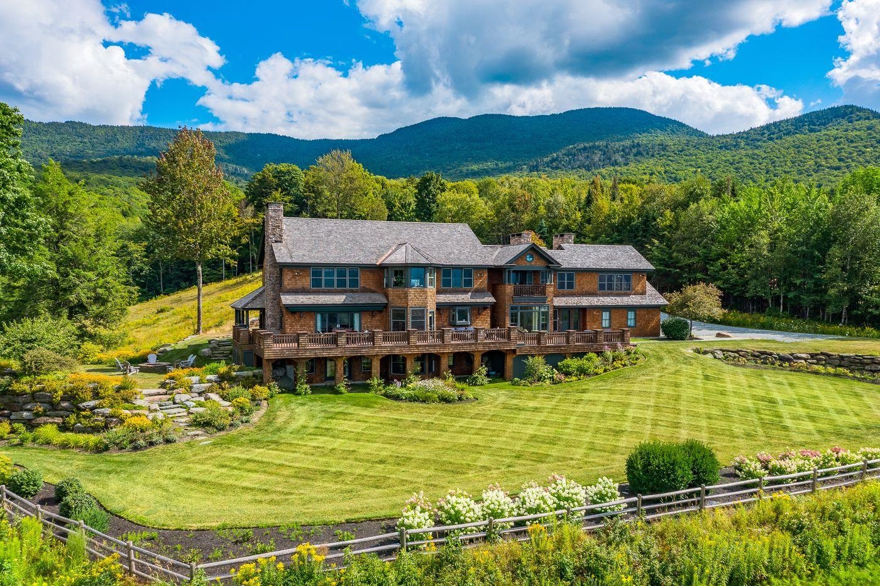
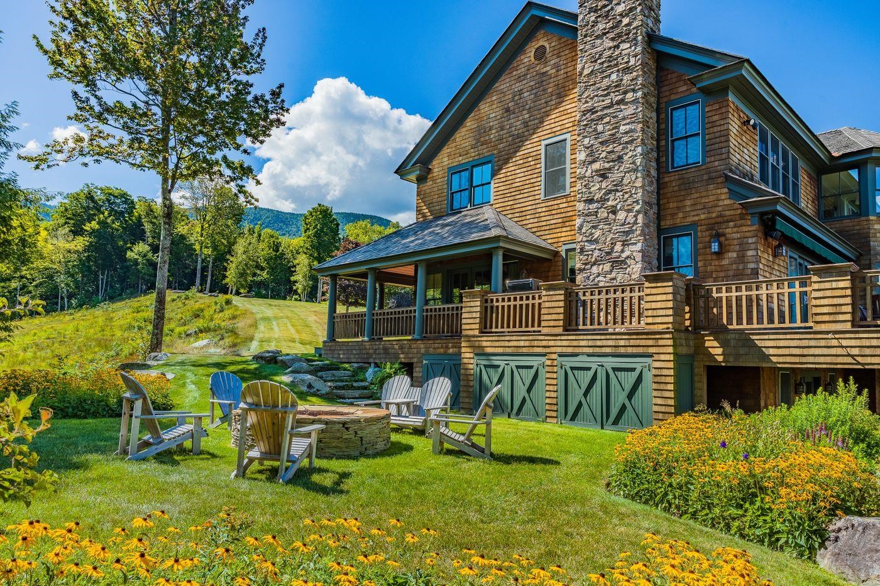
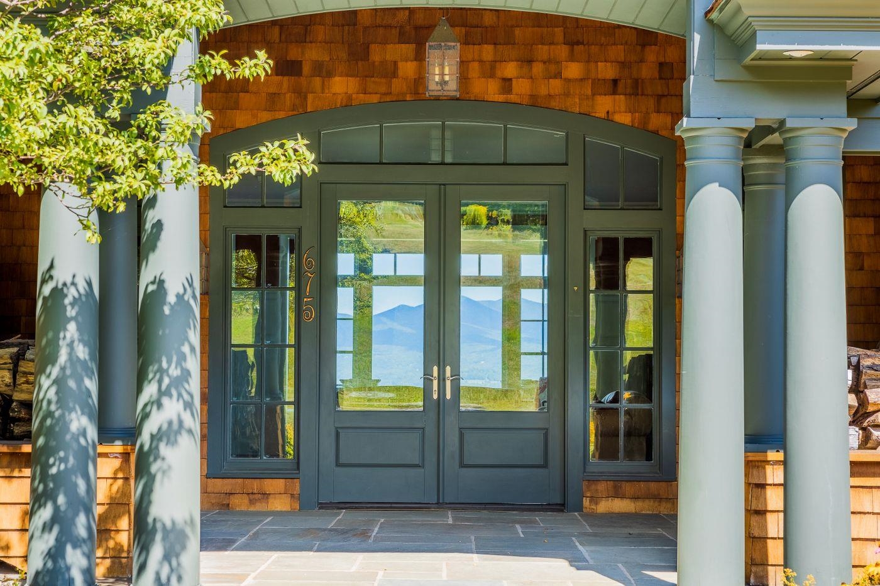


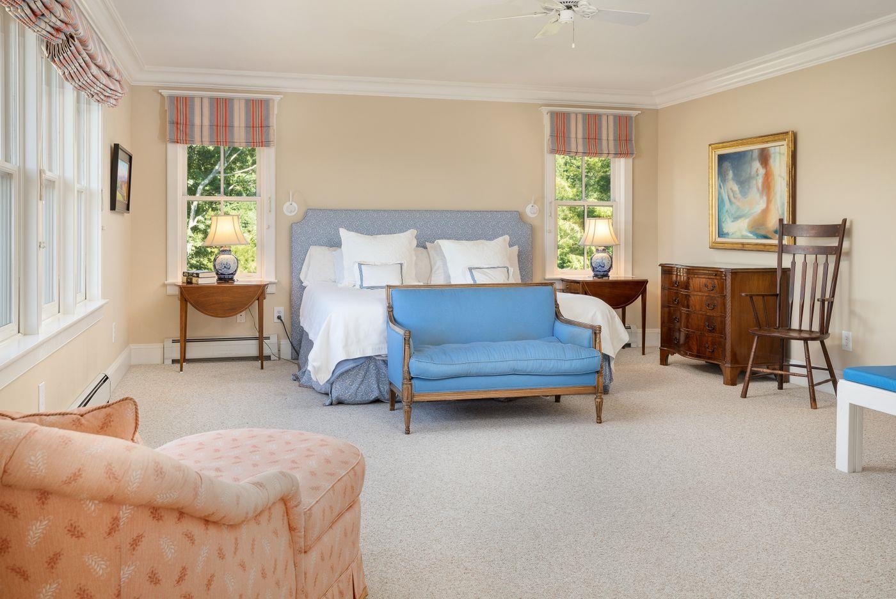



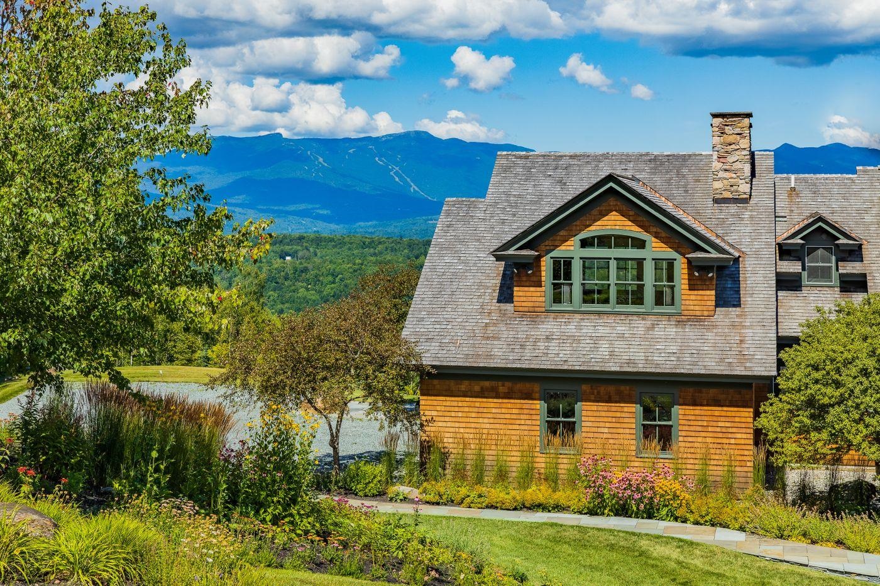
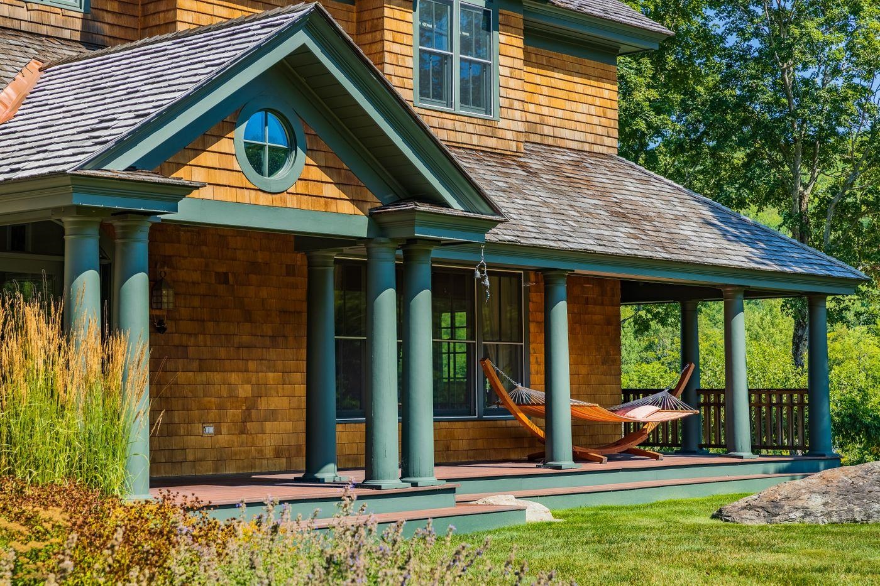
Listed by: LandVest, Inc./New Hampshire Meg Kauffman
General Property Information
- Property Status
- Active
- Price
- $4, 975, 000
- Property Type
- Single Family
- County
- VT-Lamoille
- Agency / Brokerage
- Meg Kauffman
LandVest, Inc./New Hampshire - List Date
- 2/25/2026 7:00 PM
- Acres
- 16.76
- Year Built
- 1999
- Bedrooms
- 4
- Total Baths
- 6
- Sq. Ft. (Total)
- 7,998
- Tax Year
- 2026
- Taxes
- $42,924

Description
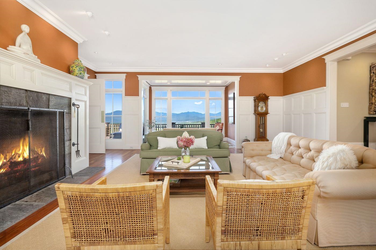
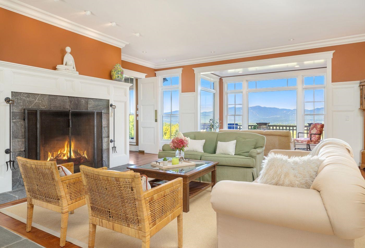
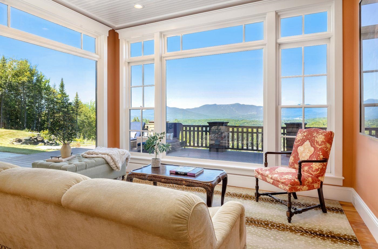
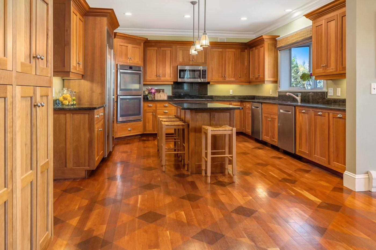

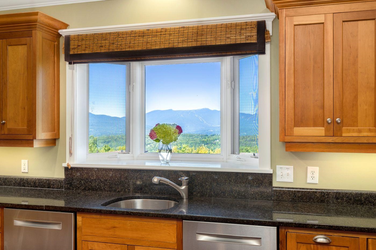
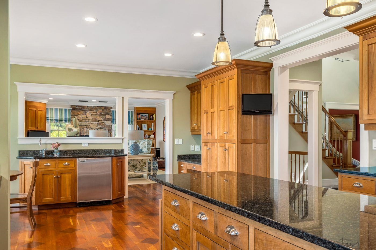
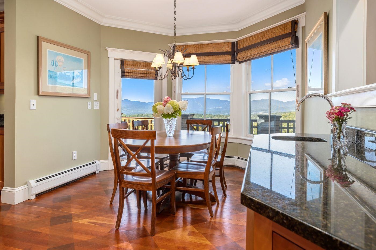
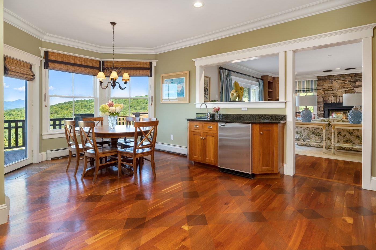
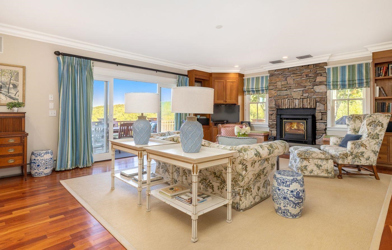
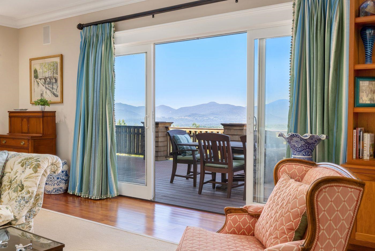
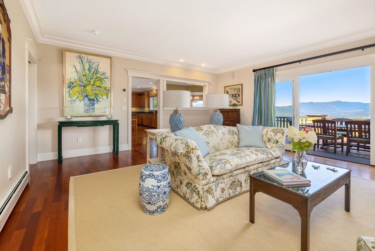
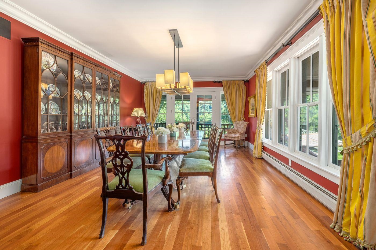
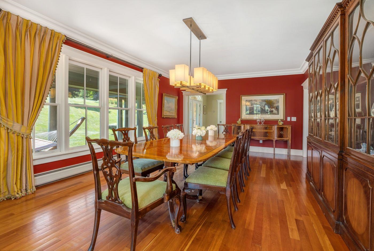
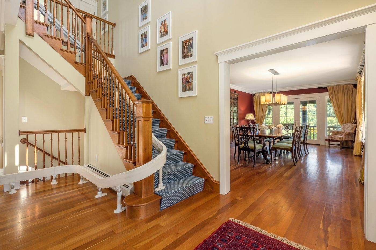
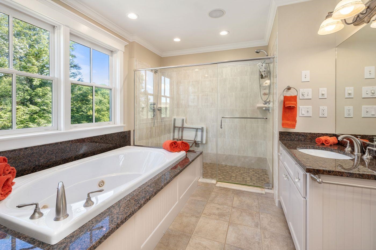
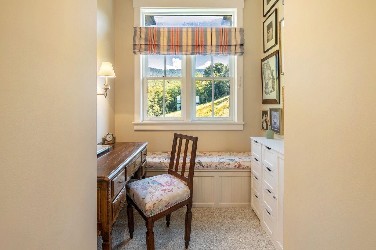
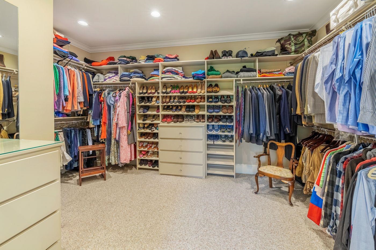

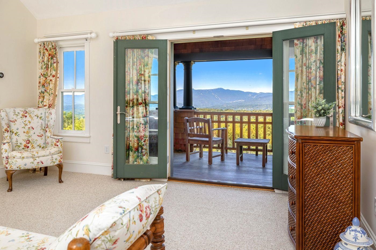
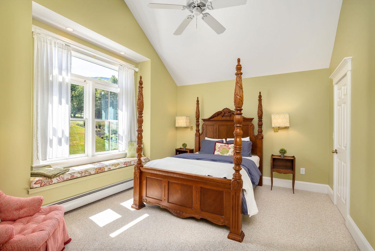
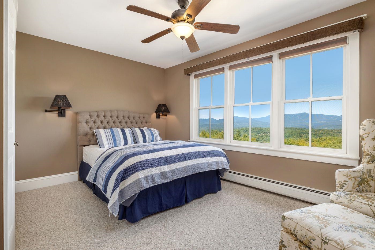
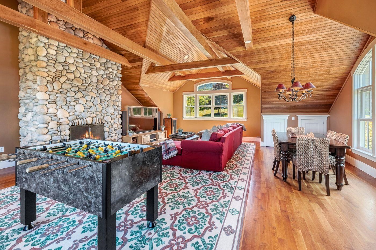
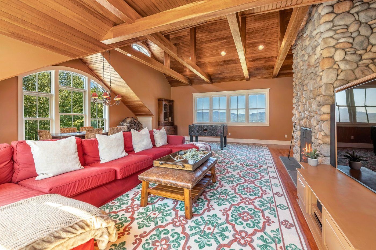



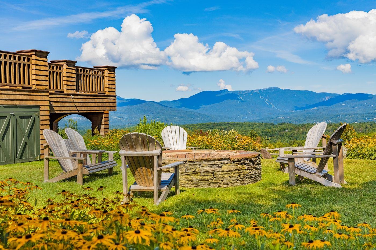
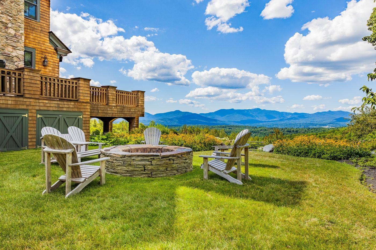


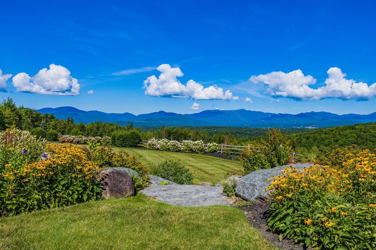
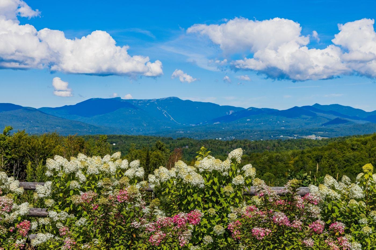
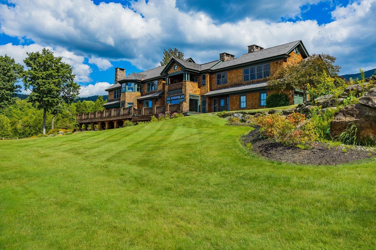
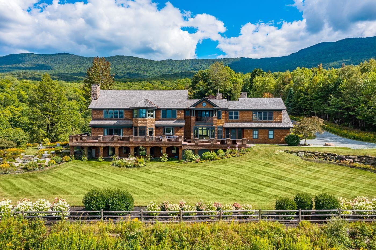
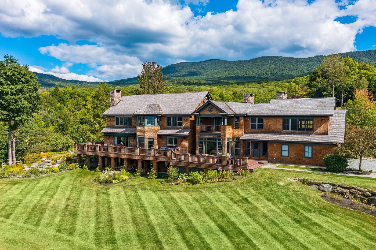
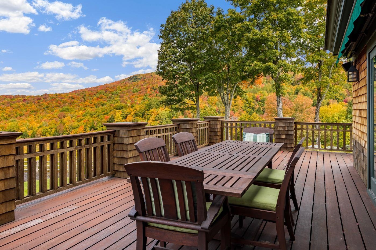

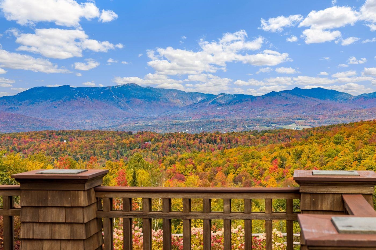

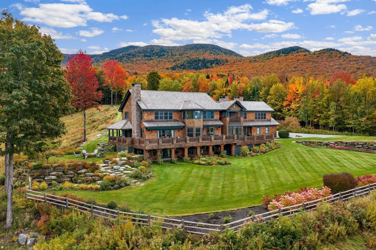

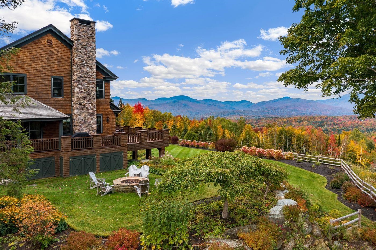
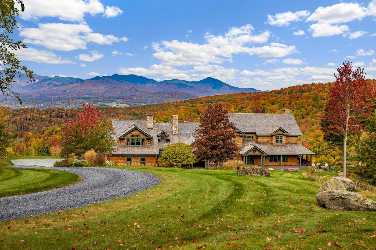
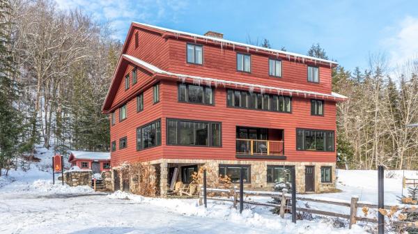
Prime Stowe Hollow location outdone only by it’s spectacular views of the Green Mountains. Panorama’s sweeping vantage of Mt. Mansfield and the valleys below will take your breath away. With a private, top-of-a-hill setting, mere minutes from Stowe Village, this 16+ acre estate features a 7900+/- sf classic Shingle Style architectural gem. The meticulously maintained 4 bedroom, 6 bath home is light-filled with mountain views from nearly every room. With three floors of living space, Panorama was designed for entertaining friends and family. Unwind after a day of hiking, mountain biking or skiing by one of the three fireplaces or head out to the vast, wrap-around deck to take in incredible Green Mountain sunsets. An expansive bonus room makes for an ideal home office or additional activity/gathering space. The impeccable grounds include flowering shrubs, perennial gardens, a wildflower meadow, and a large, professionally built fire pit with generous space for outdoor gatherings in any season. Miles of trails into the protected CC Putnam State Forest and the Worcester Range are easily accessible, while a short walk from the back door leads to Gold Brook for a quick dip in the numerous swimming holes. Panorama is centered in the heart of Stowe Hollow just under 10 miles to Stowe Mountain Resort, 3.8 miles to Stowe village, 15 minutes from Stowe-Morrisville airport, 35 minutes to Burlington Airport, 2.5 hours to Montreal and a 3-hour drive to Boston. No drive-bys.
Map
Interior Features
- # Of Stories
- 3
- Sq. Ft. (Total)
- 7,998
- Sq. Ft. (Above Ground)
- 6,110
- Sq. Ft. (Below Ground)
- 1,888
- Rooms
- 10
- Bedrooms
- 4
- Baths
- 6
- Interior Desc

- Dining Area, 3+ Fireplaces, Hearth, Primary BR w/ BA, Indoor Storage, 2nd Floor Laundry
- Flooring
- Carpet, Hardwood, Tile
- Heating
- Propane, Oil, Baseboard, Hot Water, Radiant Floor
- Basement Desc
- Walkout, Interior Access
Town Market Snapshot
Source: Data provided by PrimeMLS, graph generated by Pall Spera Company
Exterior Features
- Style of Residence
- Adirondack
- Time Share
- No
- Exterior Details
- Balcony, Deck, Garden Space, Patio, Covered Porch
- Land Desc.
- Country Setting, Mountain View
- Roof Desc.
- Wood Shingle
- Driveway Desc.
- Gravel
- Foundation Desc.
- Concrete
- Sewer Desc.
- Community
- Garage / Parking
- Yes
- Garage Spaces
- 3
- Road Frontage
- 473
- Zoning
- RR-5
- Elementary School
- Stowe Elementary School
- Middle School
- Stowe Middle/High School
- High School
- Stowe Middle/High School
Affordability Estimate
Quick payment estimate for this listing. Not a loan offer — rates and terms vary.
Est. monthly principal & interest —
Estimate excludes taxes, insurance, HOA, and PMI. Consult a lender for accurate figures.
You May Also Like
View more nearby
Ask about this property
Message Lauren Soelch about MLS #5077621.
