

Request a showing
Pick a Saturday or another date in the next 4 weeks, then leave your contact details.
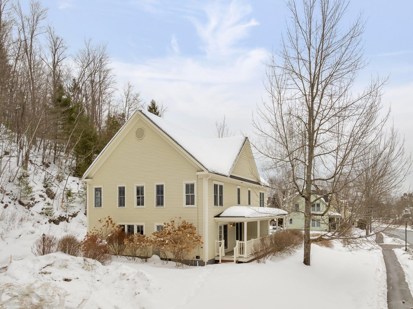

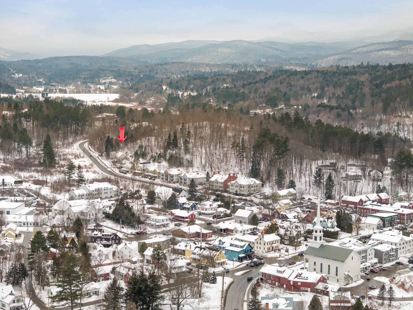
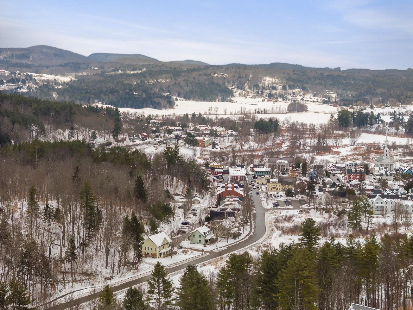
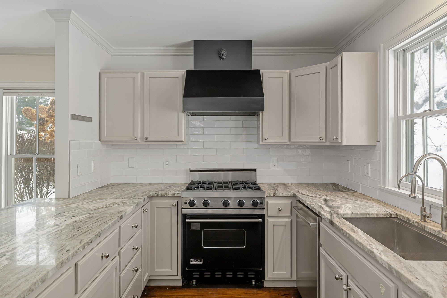
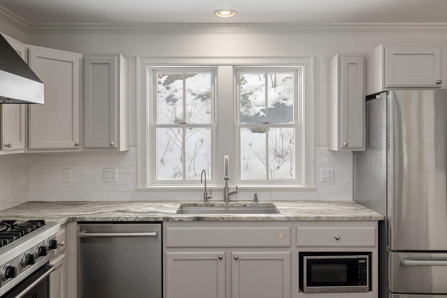
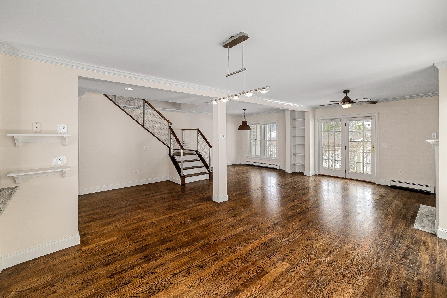
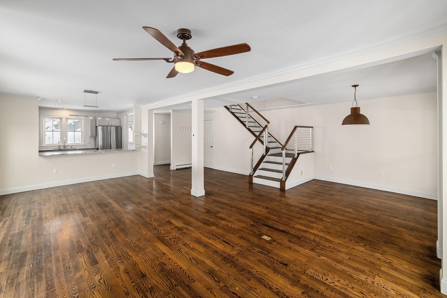

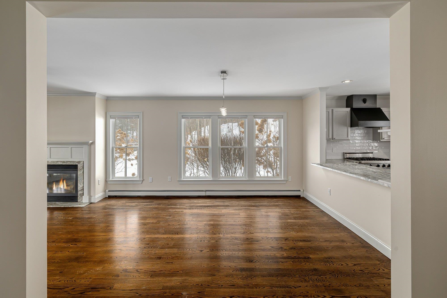
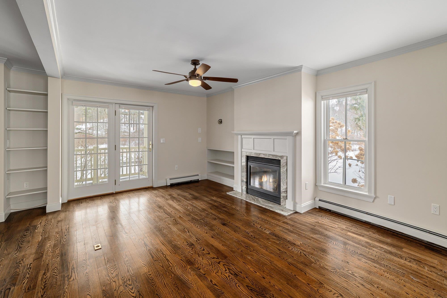
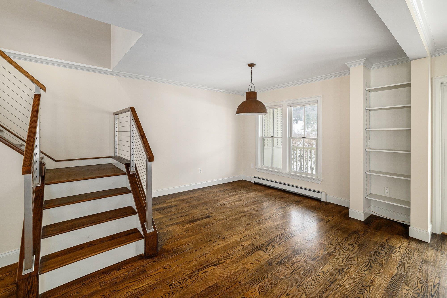
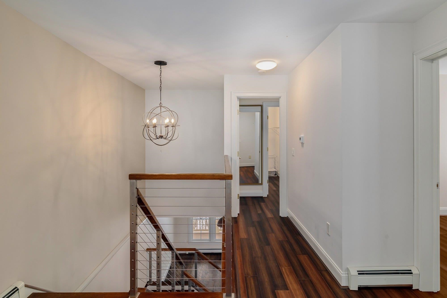
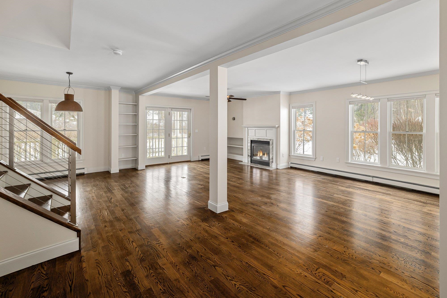

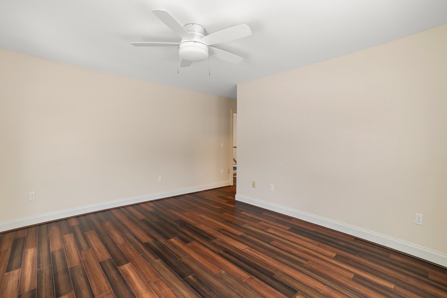
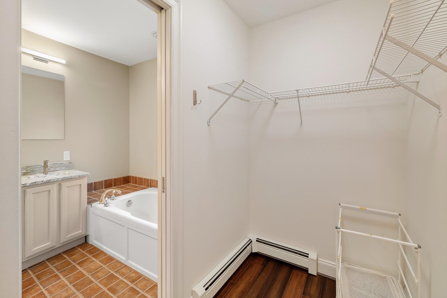
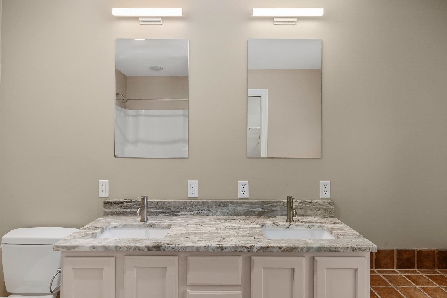
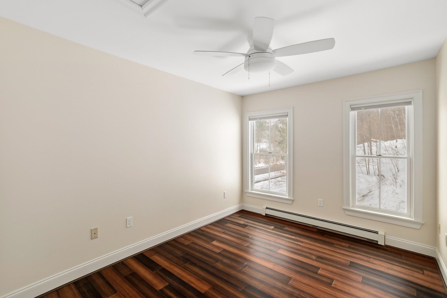
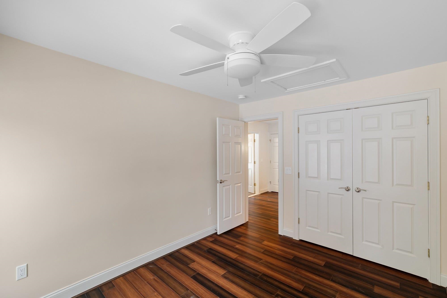
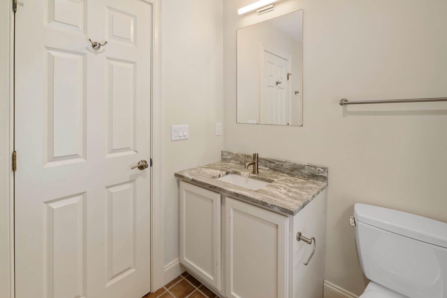
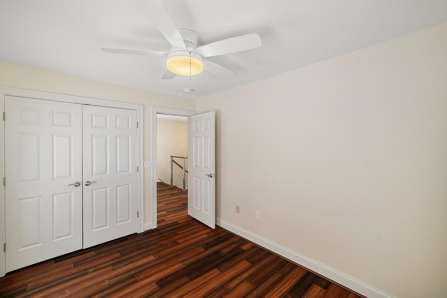
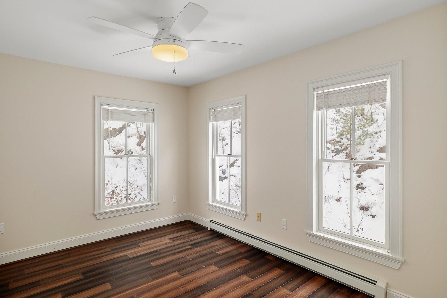
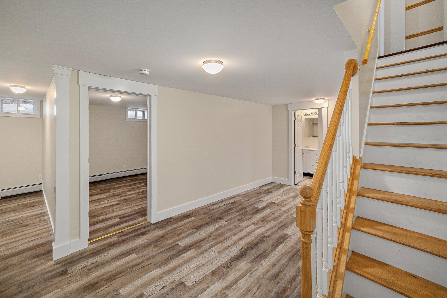
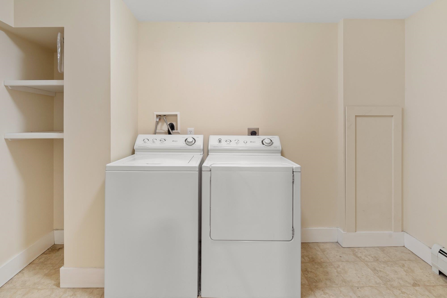
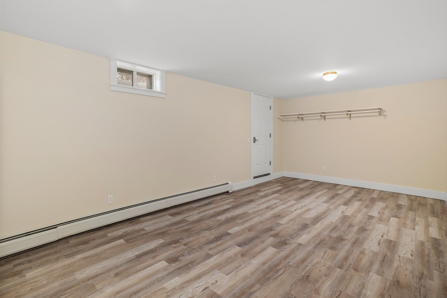
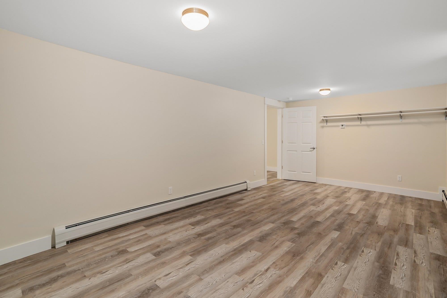

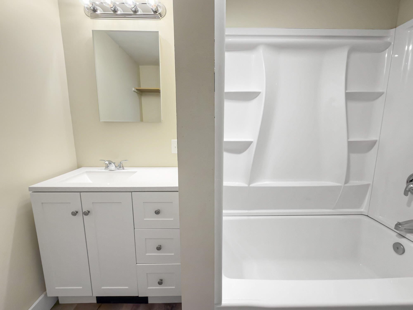

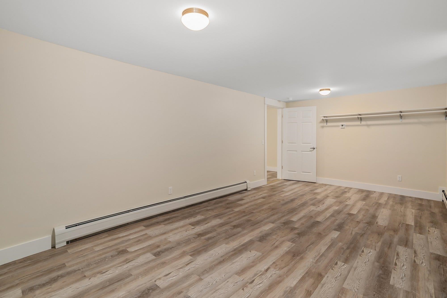
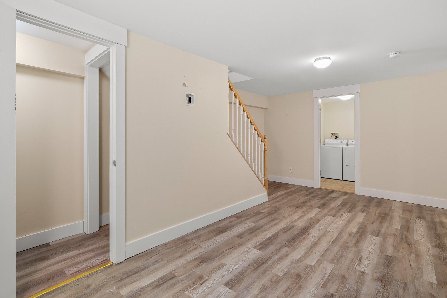
Listed by: KW Vermont Mike Hickey
General Property Information
- Property Status
- Active Under Contract
- Price
- $975, 000
- Property Type
- Condo
- County
- VT-Lamoille
- Agency / Brokerage
- Mike Hickey
KW Vermont - List Date
- 2/24/2026 7:00 PM
- Unit Number
- A aka 11
- Acres
- 0
- Year Built
- 2001
- Bedrooms
- 3
- Total Baths
- 4
- Sq. Ft. (Total)
- 2,388
- Tax Year
- 2025
- Taxes
- $11,685
- Association Fees
- $2

Description
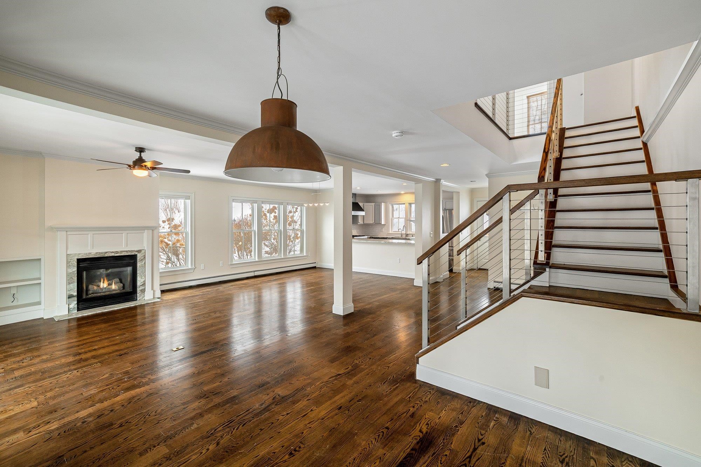
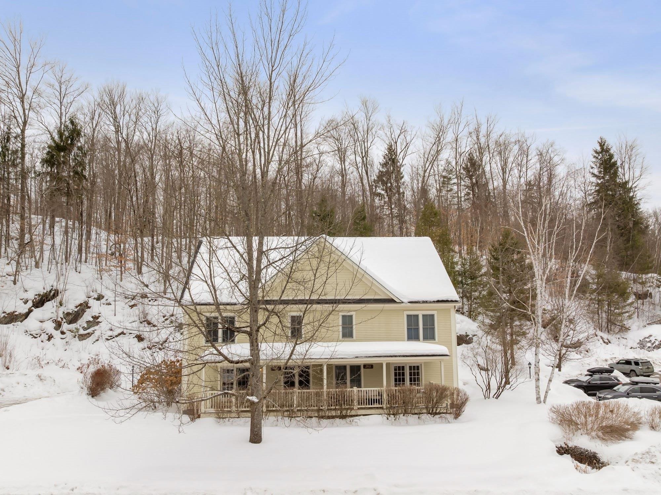
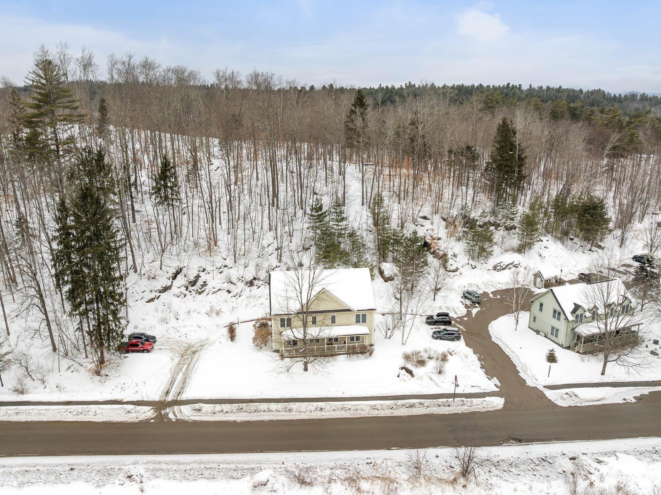
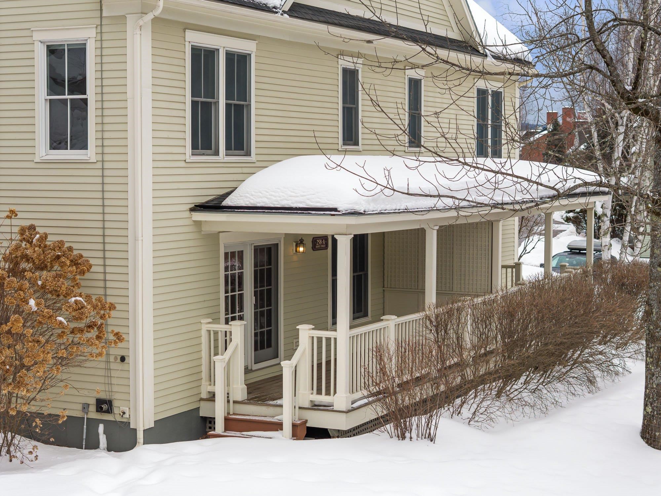
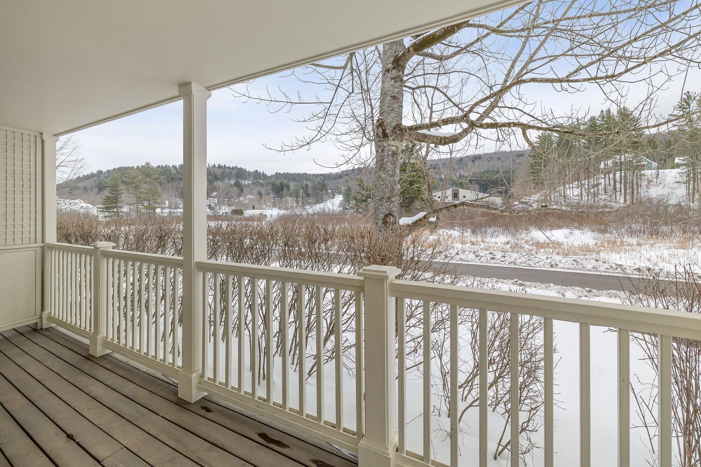


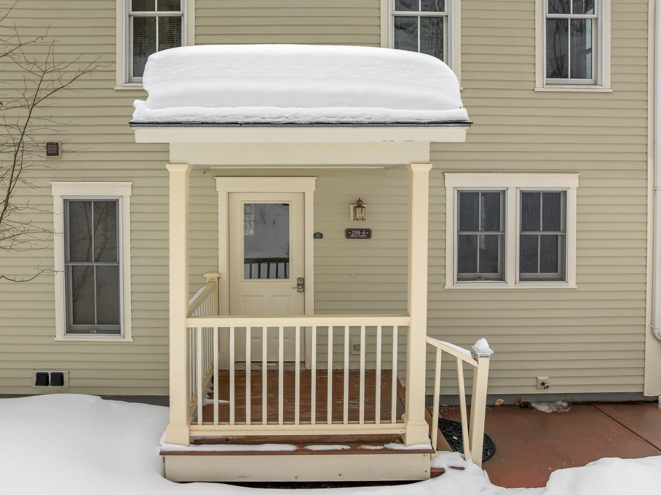
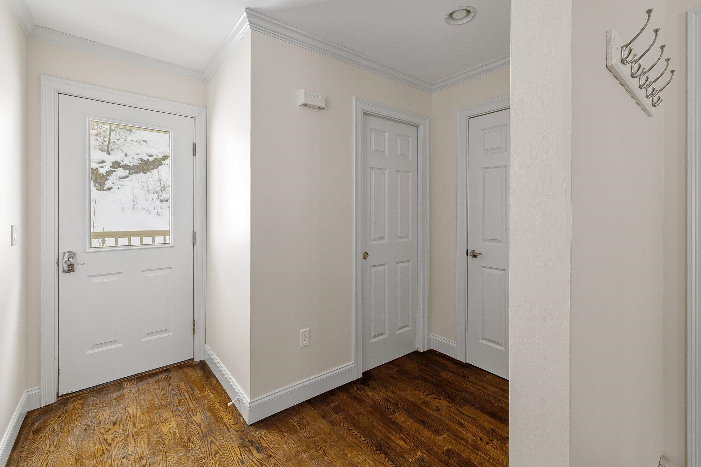
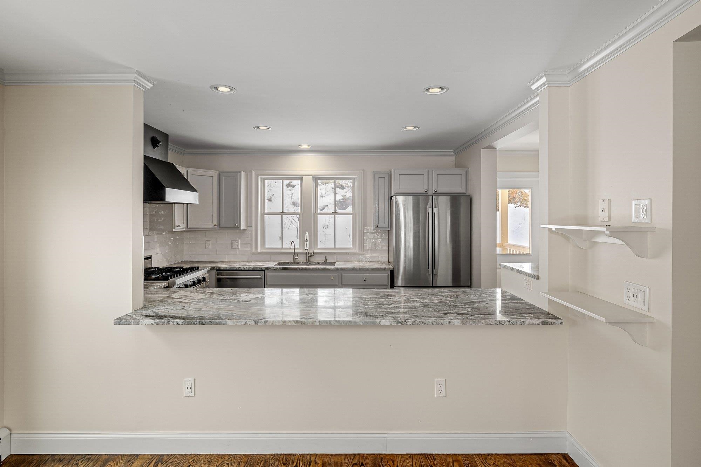
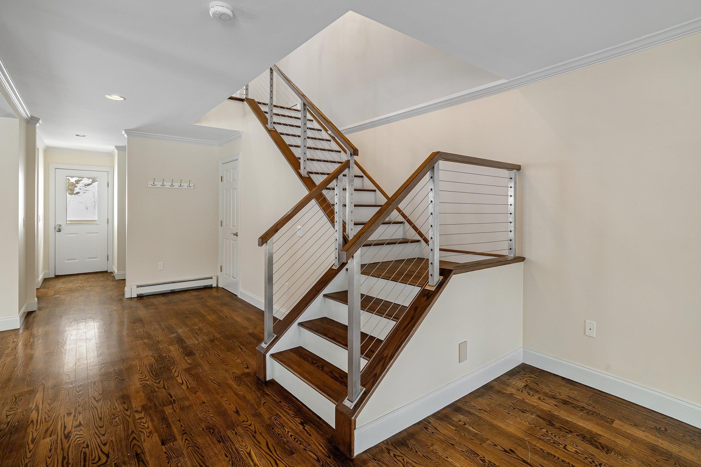
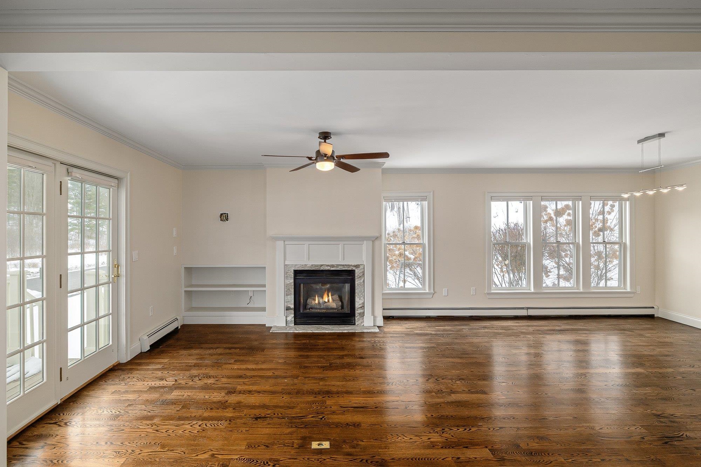
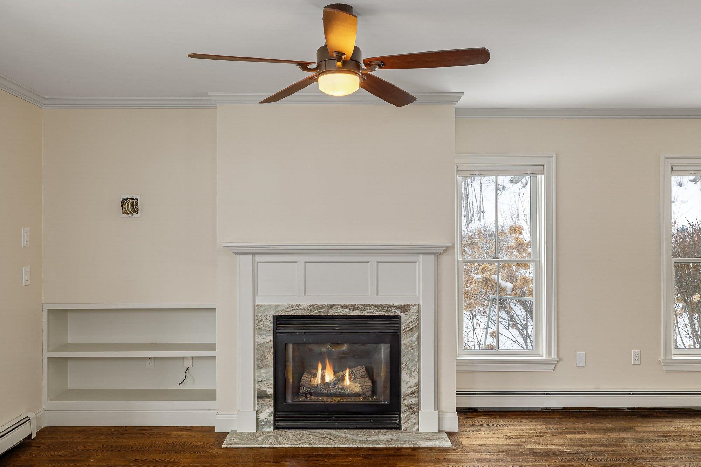

Experience the quintessential Stowe lifestyle in this sun-drenched end unit, perfectly positioned in the heart of Stowe Village. As you step inside, the soaring 9' ceilings and open-concept design create an immediate sense of mountain elegance and airy sophistication. The inviting living area, anchored by a cozy gas fireplace, serves as the perfect sanctuary to warm up after a day on the slopes. From here, step out onto your private covered porch—a seamless extension of your living space where you can enjoy the crisp Vermont air and the peaceful rhythm of village life. Designed for the outdoor enthusiast, this home features dedicated storage for all your ski equipment, ensuring your gear is organized and ready for the next adventure. Location is everything, and 258 Depot Street delivers unparalleled convenience. You are just a short stroll away from the vibrant energy of Stowe’s Main Street, where world-class art galleries, eclectic clothing stores, and celebrated bars and restaurants await. Leave the car behind and take advantage of the nearby shuttle bus for a stress-free ride to Stowe Mountain Resort. Whether you are seeking a premier mountain retreat or a sophisticated primary residence, this end unit offers a rare blend of quiet privacy and immediate access to everything that makes Stowe a world-class destination. This is your opportunity to own a piece of Vermont’s most iconic village, where mountain adventure meets downtown luxury.
Map
Interior Features
- # Of Stories
- 2
- Sq. Ft. (Total)
- 2,388
- Sq. Ft. (Above Ground)
- 1,872
- Sq. Ft. (Below Ground)
- 516
- Sq. Ft. Unfinished
- 420
- Rooms
- 7
- Bedrooms
- 3
- Baths
- 4
- Interior Desc
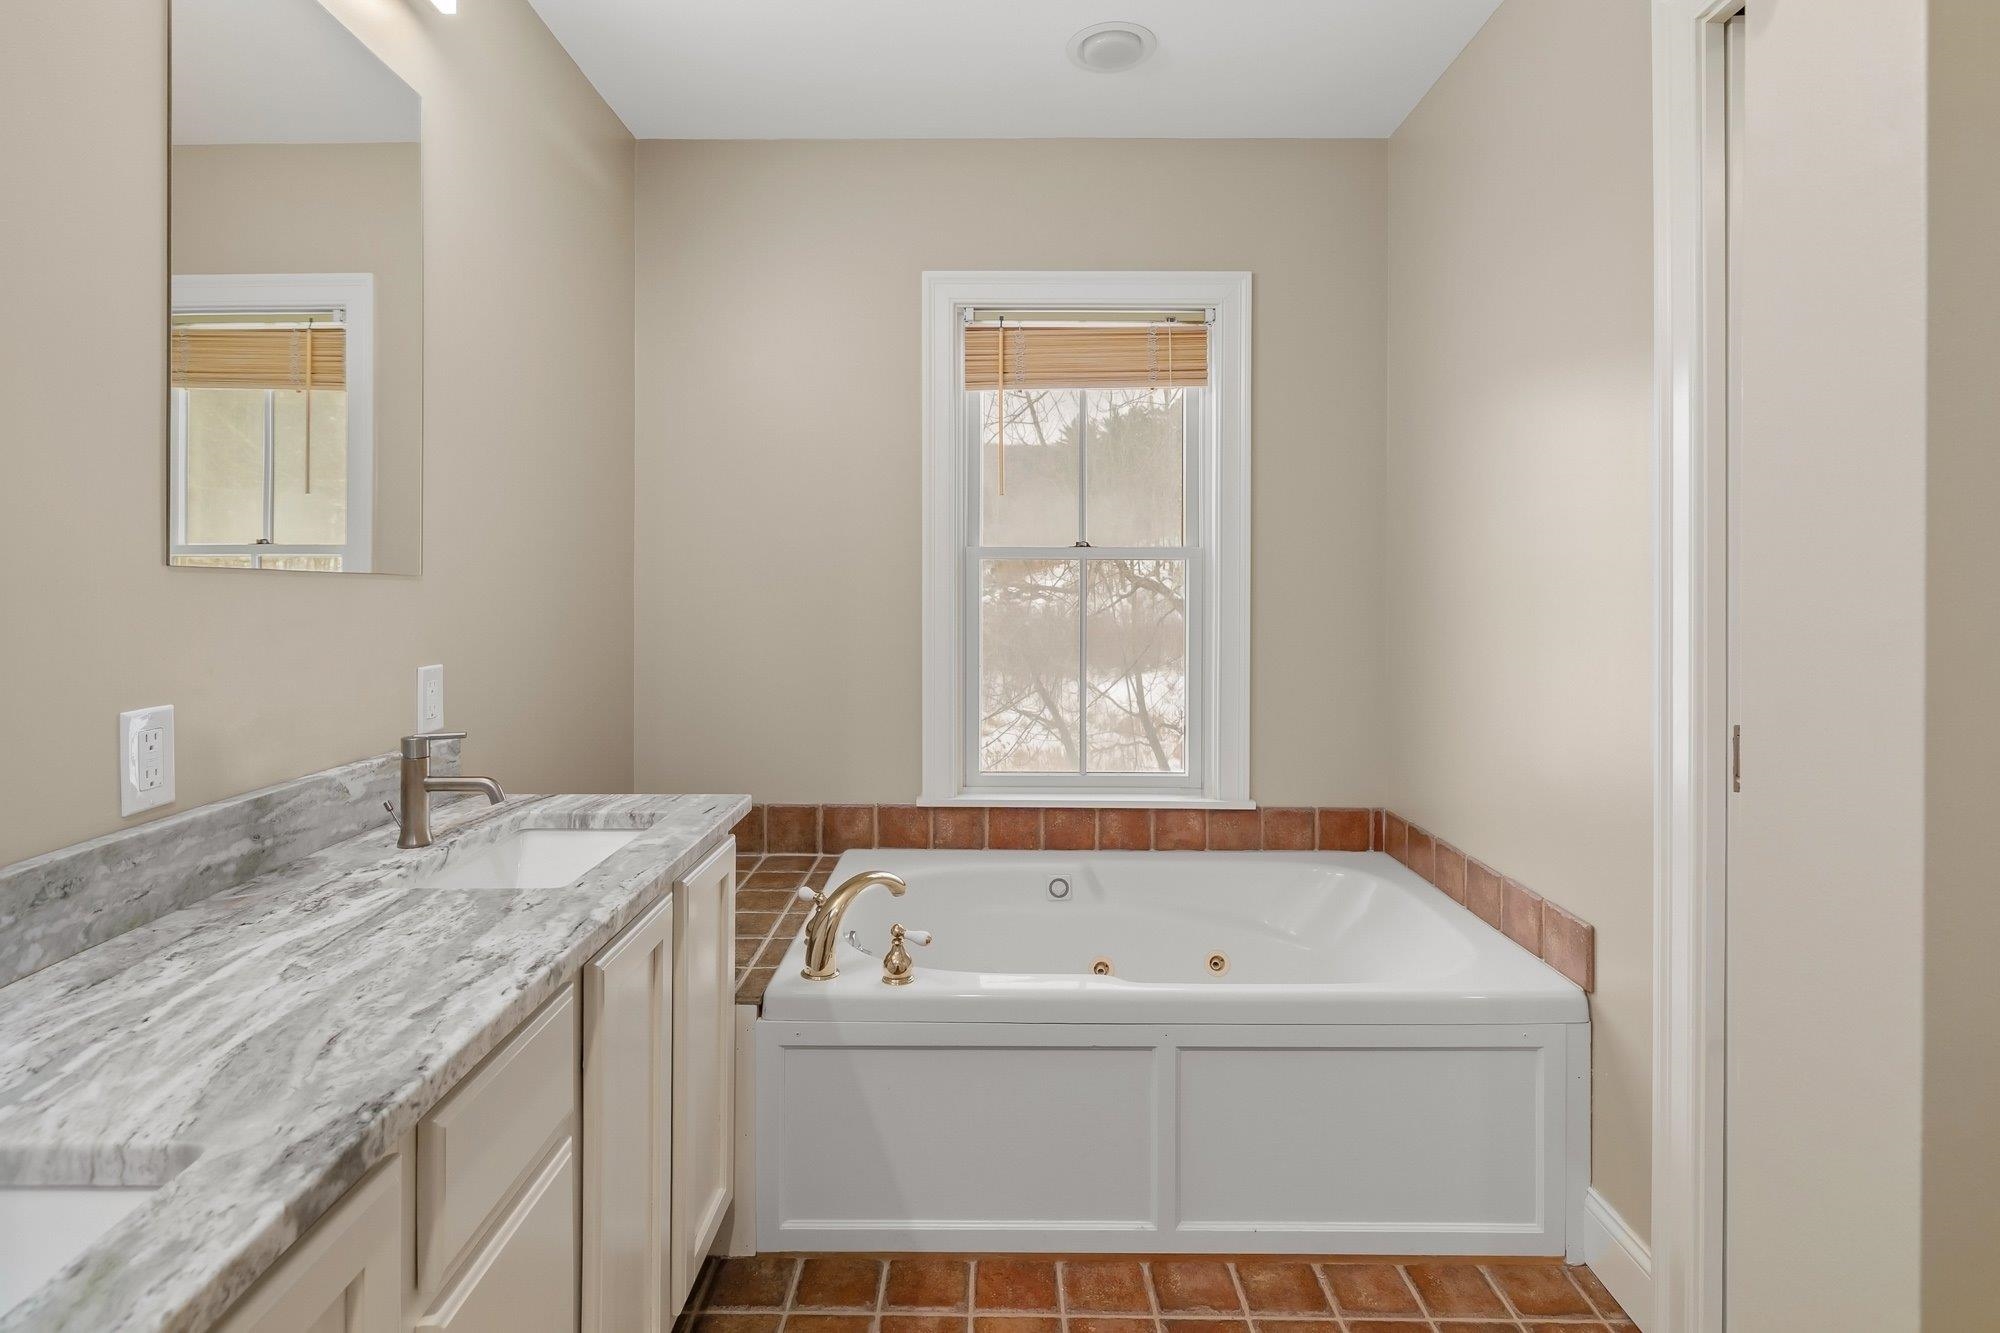
- Ceiling Fan, Dining Area, Gas Fireplace, Kitchen/Dining, LED Lighting, Living/Dining, Primary BR w/ BA, Security, Indoor Storage
- Appliances Included
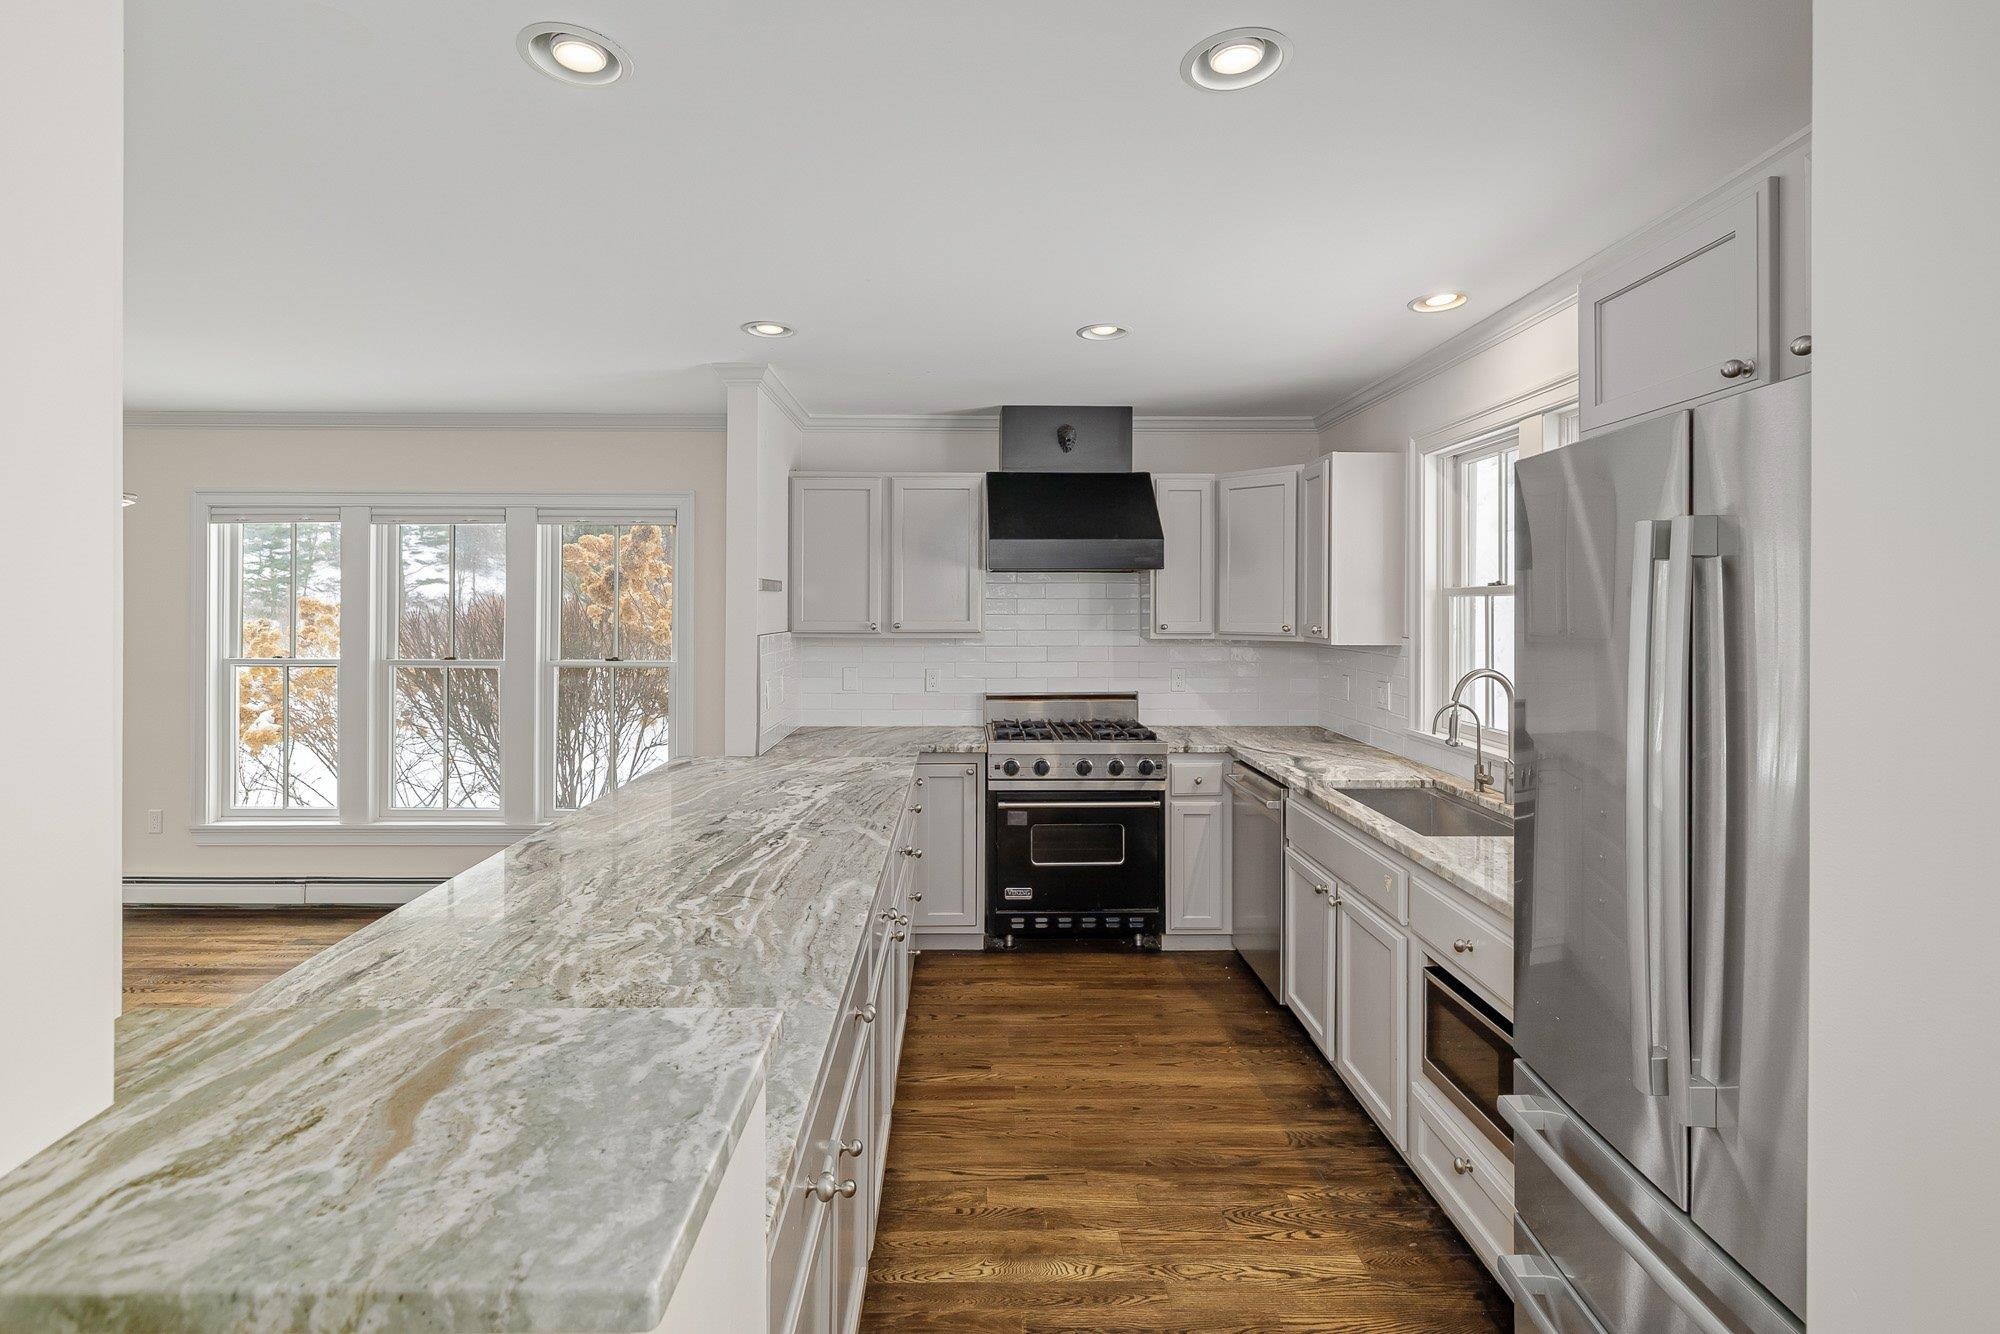
- Dishwasher, Dryer, Range Hood, Microwave, Gas Range, Washer
- Flooring
- Carpet, Laminate, Tile
- Heating
- Propane, Direct Vent, Vented Gas Heater, Multi Zone
- Basement Desc
- Concrete Floor, Finished, Exterior Stairs, Storage Space, Interior Access, Exterior Access, Basement Stairs
Town Market Snapshot
Source: Data provided by PrimeMLS, graph generated by Pall Spera Company
Exterior Features
- Style of Residence
- Duplex, End Unit
- Time Share
- No
- Resort
- No
- Exterior Details
- Trash, Deck, Natural Shade, Covered Porch, Window Screens
- Land Desc.
- Landscaped, Level, PRD/PUD, Sidewalks, In Town, Near Shopping, Near Skiing, Neighborhood
- Roof Desc.
- Other Shingle
- Driveway Desc.
- Gravel, Right-Of-Way (ROW)
- Foundation Desc.
- Concrete
- Sewer Desc.
- Metered, Public
- Garage / Parking
- No
- Garage Spaces
- 0
- Road Frontage
- 232
- Zoning
- PUD
- Elementary School
- Stowe Elementary School
- Middle School
- Stowe Middle/High School
- High School
- Stowe Middle/High School
Affordability Estimate
Quick payment estimate for this listing. Not a loan offer — rates and terms vary.
Est. monthly principal & interest —
Estimate excludes taxes, insurance, HOA, and PMI. Consult a lender for accurate figures.
You May Also Like
View more nearby


Ask about this property
Message Penny Mason-Anderson about MLS #5077496.
