

Request a showing
Pick a Saturday or another date in the next 4 weeks, then leave your contact details.


Listed by: BHHS Vermont Realty Group/Waterbury Filomena Siner
General Property Information
- Property Status
- Active Under Contract
- Price
- $325, 000
- Property Type
- Single Family
- County
- VT-Washington
- Agency / Brokerage
- Filomena Siner
BHHS Vermont Realty Group/Waterbury - List Date
- 2/8/2026 7:00 PM
- Acres
- 0.25
- Year Built
- 1951
- Bedrooms
- 2
- Total Baths
- 2
- Sq. Ft. (Total)
- 1,178
- Tax Year
- 2025
- Taxes
- $4,096

Description
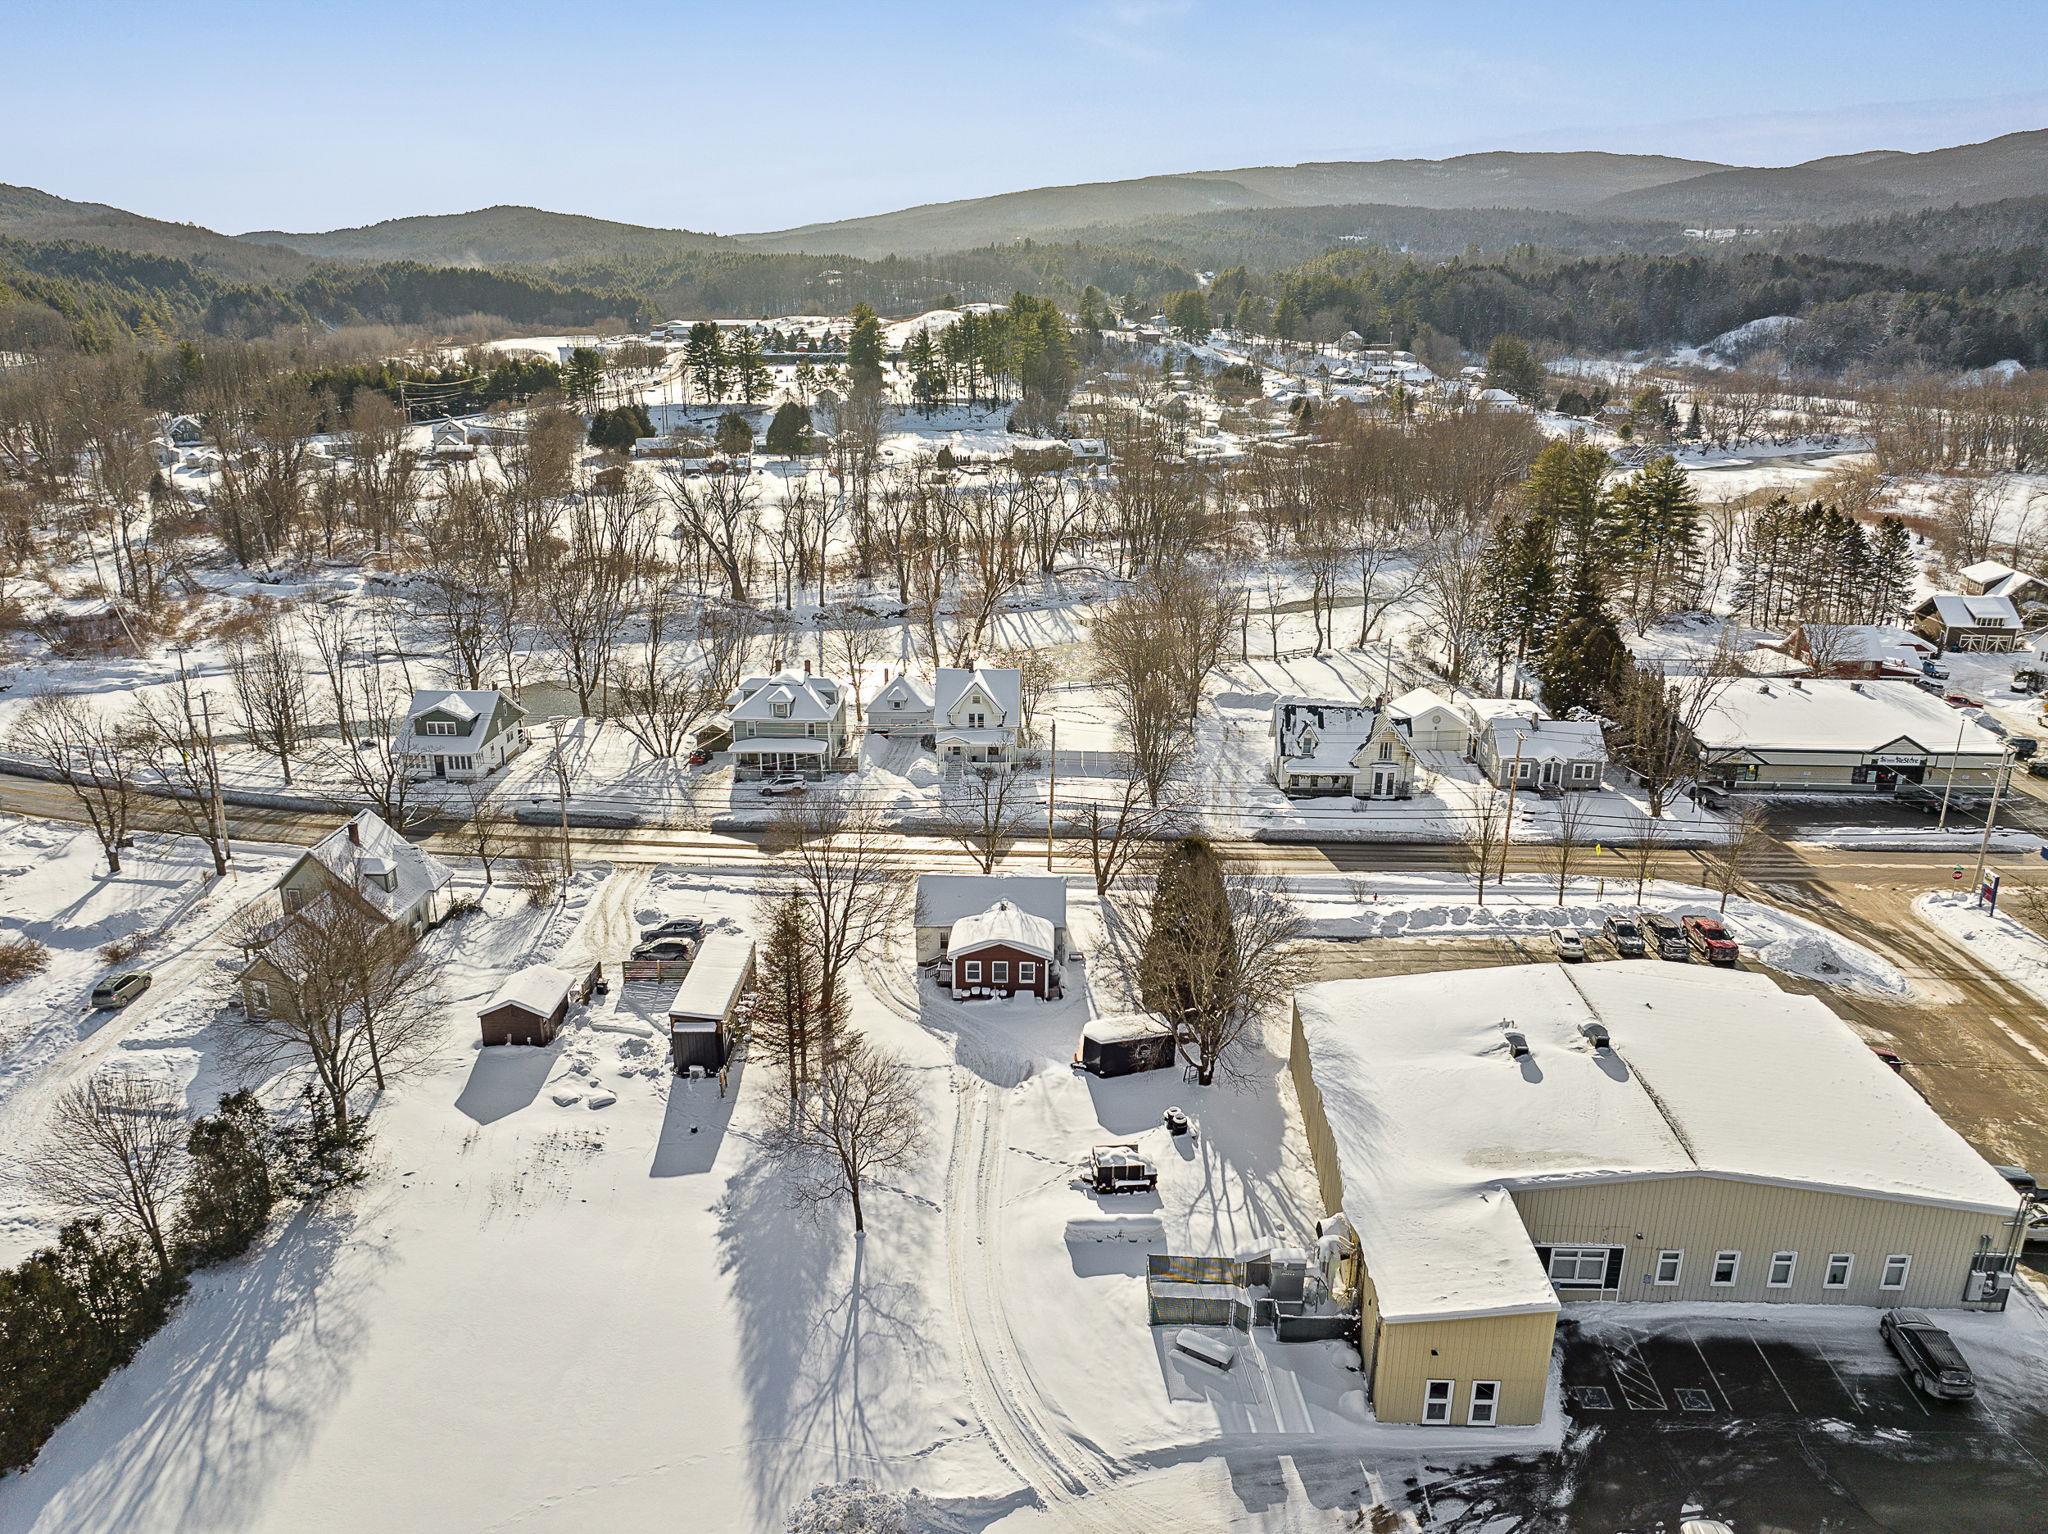
There are a bunch of opportunities with this sweet 1951 bungalow. It was once a two bedroom home and can, as a conditional use, return to a single family home. It has a full sized bathroom and an extra shower in the over 1100 square feet of living space. Many of the original features like hardwood floors, trim and built in cupboards remain. Currently being used as a commercial space for a construction company. The main entrance from the rear is an 18x15 room with lots of light and windows. Then, step into the great room that can be reimagined into kitchen, dining, and living areas. Permitted uses include short term rental, daycare, restaurant, retail, art studio, gallery, and personal services to name a few. Located halfway between exits 9 and 10 off of Interstate 89, easy access to Montpelier, Sugarbush Valley, Stowe. Near skiing, mountain biking, kayaking, Waterbury Reservoir. Sidewalks make for a safe exploring of the main road through town leading to the restaurants, breweries, cafes, music and pottery studios. Also listed in MLS#5075715.
Map
Interior Features
- # Of Stories
- 1
- Sq. Ft. (Total)
- 1,178
- Sq. Ft. (Above Ground)
- 1,178
- Sq. Ft. (Below Ground)
- 0
- Sq. Ft. Unfinished
- 1,178
- Rooms
- 4
- Bedrooms
- 2
- Baths
- 2
- Flooring
- Wood
- Heating
- Propane, Baseboard, Radiator
- Basement Desc
- Bulkhead, Concrete, Concrete Floor
Town Market Snapshot
Source: Data provided by PrimeMLS, graph generated by Pall Spera Company
Exterior Features
- Style of Residence
- Bungalow
- House Color
- White
- Time Share
- No
- Resort
- No
- Land Desc.
- City Lot, Curbing, Level, Neighbor Business, Sidewalks, Ski Area, Street Lights, Walking Trails, In Town, Near Country Club, Near Golf Course, Near Paths, Near Shopping, Near Skiing, Near Snowmobile Trails, Neighborhood, Near Public Transport, Near Railroad, Near ATV Trail, Near School(s)
- Roof Desc.
- Shingle
- Driveway Desc.
- Paved
- Foundation Desc.
- Concrete
- Sewer Desc.
- Public
- Garage / Parking
- No
- Garage Spaces
- 0
- Road Frontage
- 82
- Zoning
- Mixed Use
- Elementary School
- Brookside Elementary School
- Middle School
- Crossett Brook Middle School
- High School
- Harwood Union High School
Affordability Estimate
Quick payment estimate for this listing. Not a loan offer — rates and terms vary.
Est. monthly principal & interest —
Estimate excludes taxes, insurance, HOA, and PMI. Consult a lender for accurate figures.
You May Also Like
View more nearby
Ask about this property
Message Liam Borner about MLS #5076123.
