

Request a showing
Pick a Saturday or another date in the next 4 weeks, then leave your contact details.




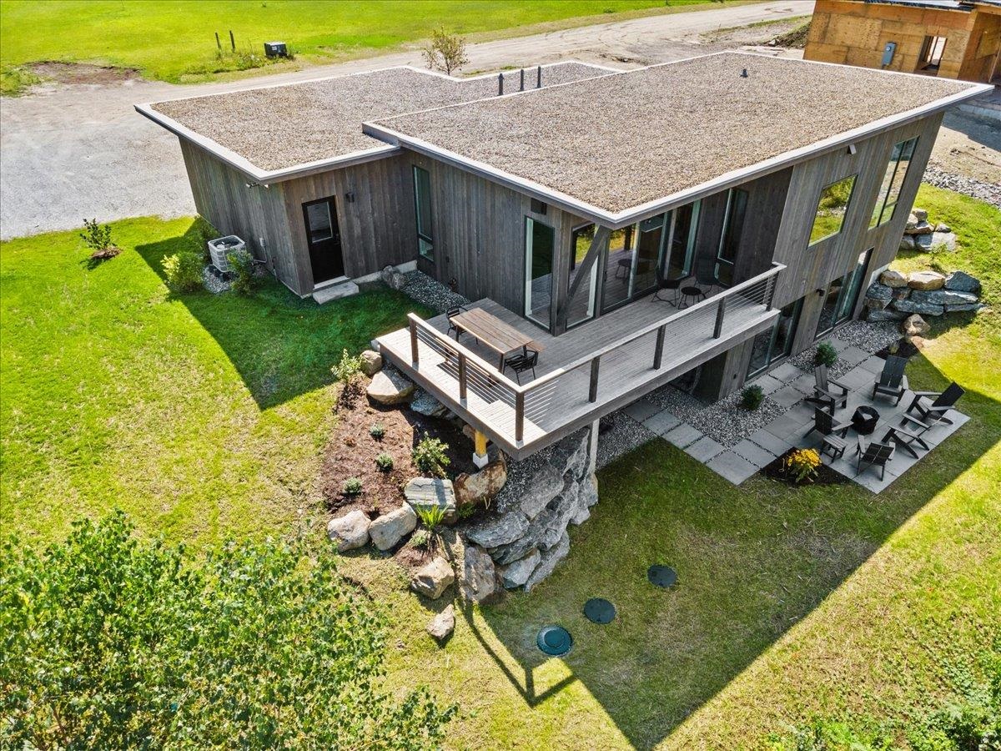
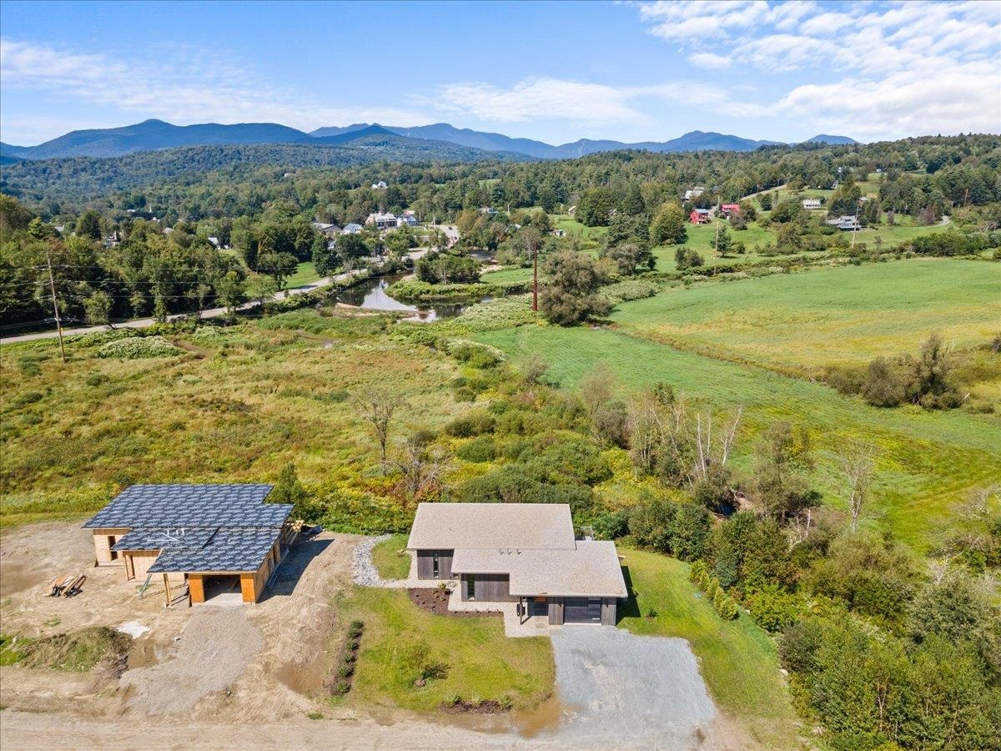
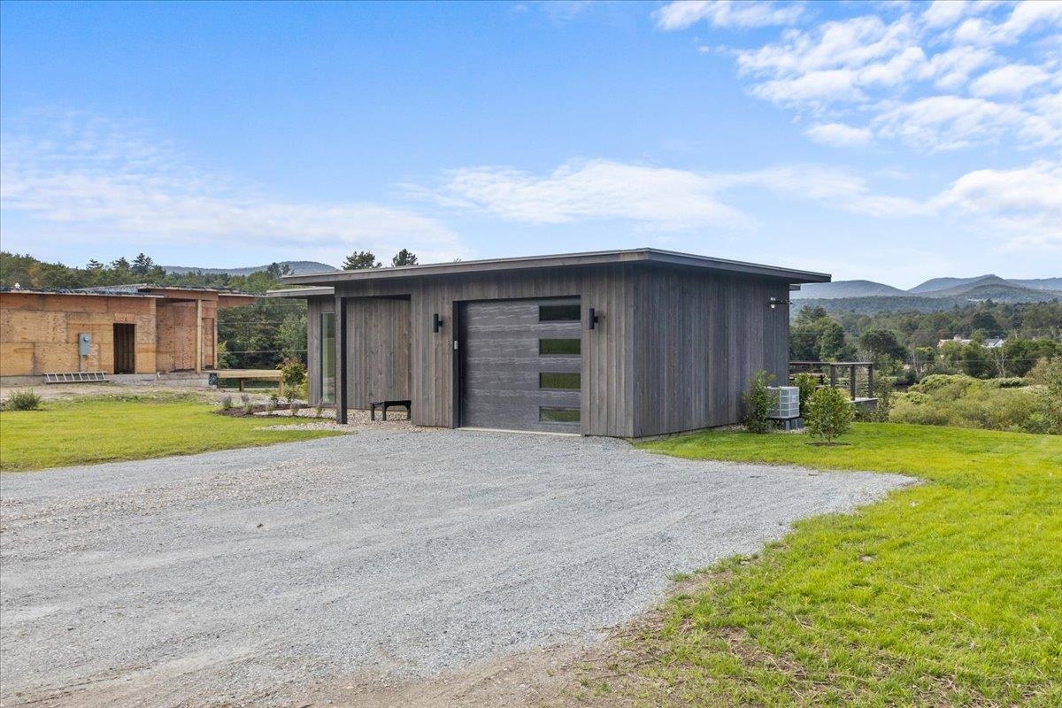



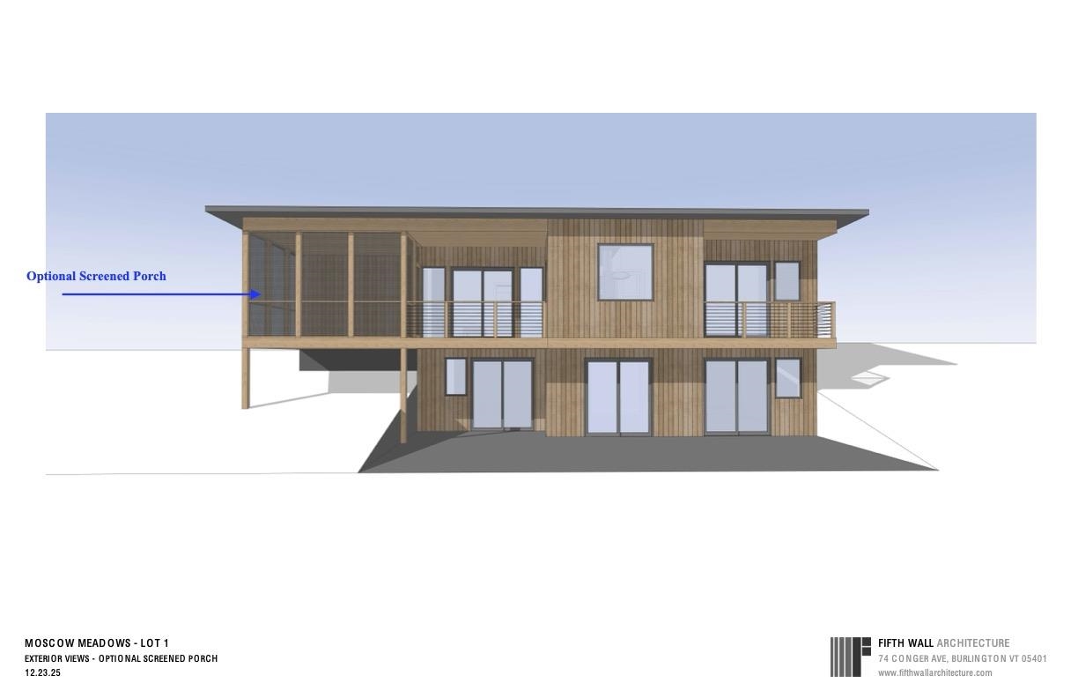
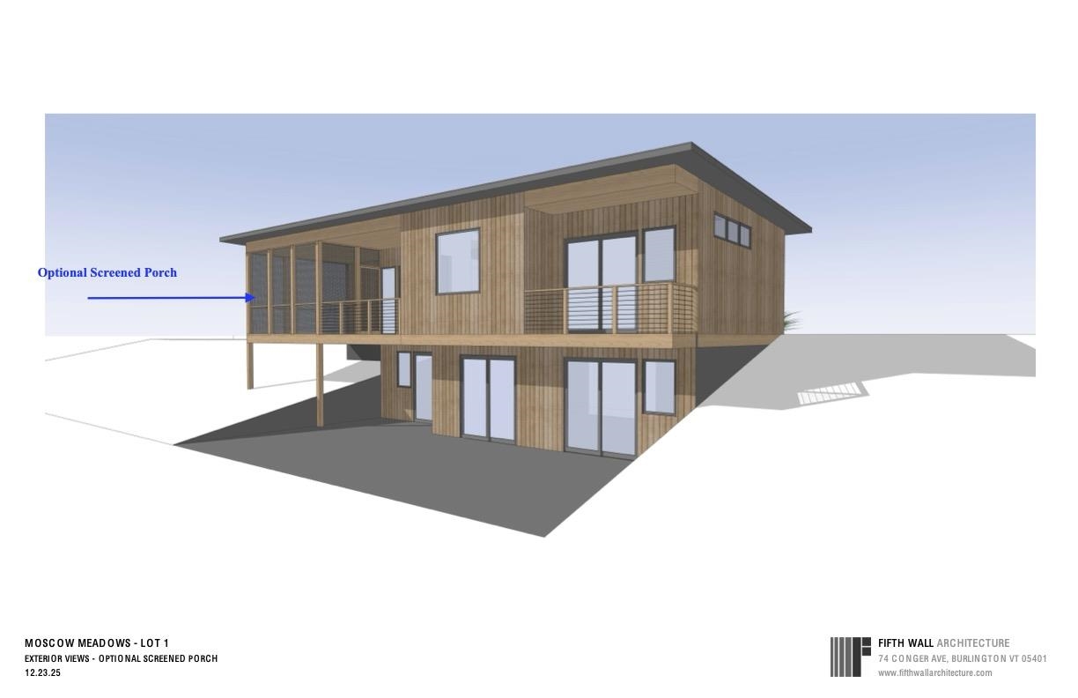
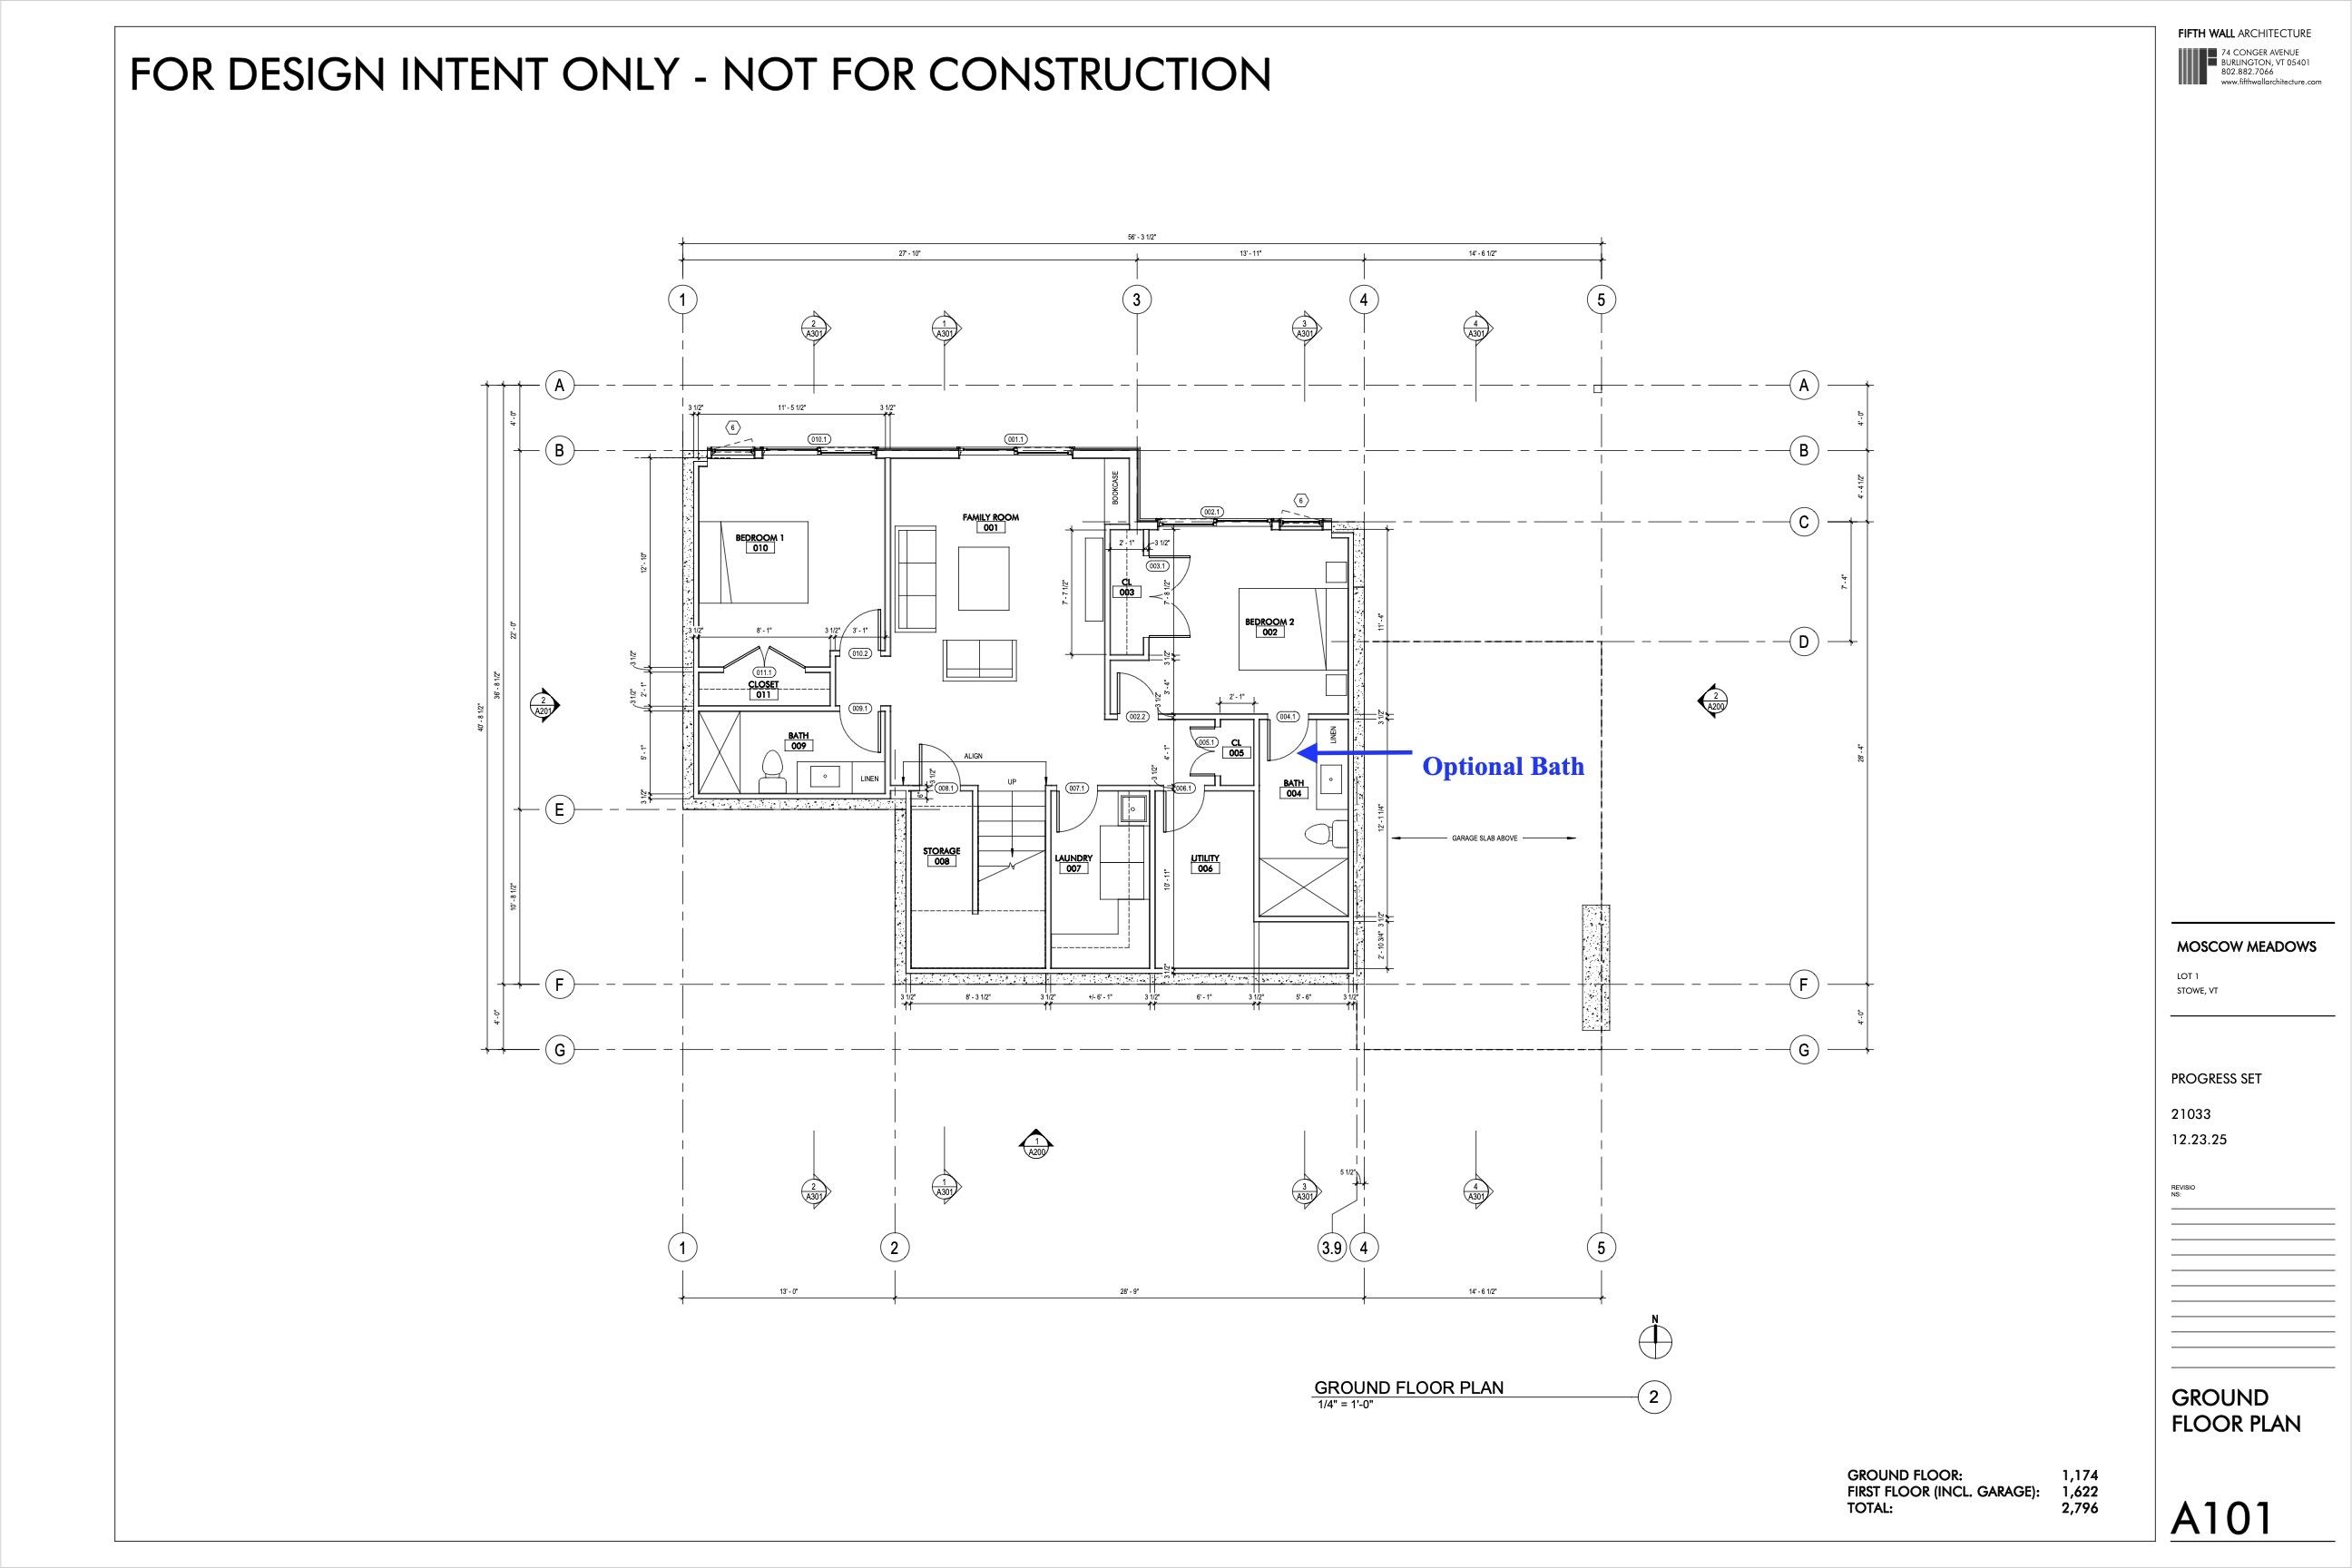
Listed by: Coldwell Banker Carlson Real Estate Smith Macdonald Group
General Property Information
- Property Status
- Active
- Price
- $1, 365, 000
- Property Type
- Single Family
- County
- VT-Lamoille
- Agency / Brokerage
- Smith Macdonald Group
Coldwell Banker Carlson Real Estate - List Date
- 1/2/2026 7:00 PM
- Unit Number
- Lot 1
- Acres
- 0.7
- Bedrooms
- 3
- Total Baths
- 3
- Sq. Ft. (Total)
- 2,358
- Association Fees
- $8

Description
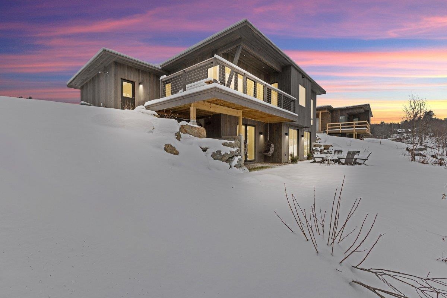
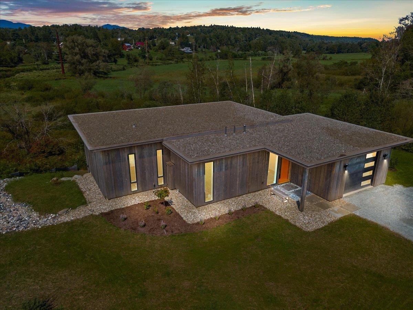
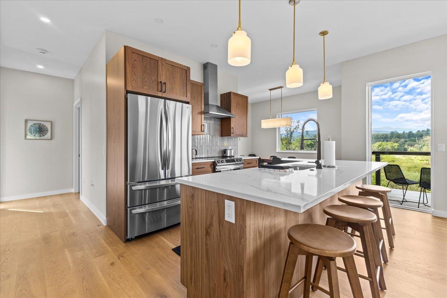
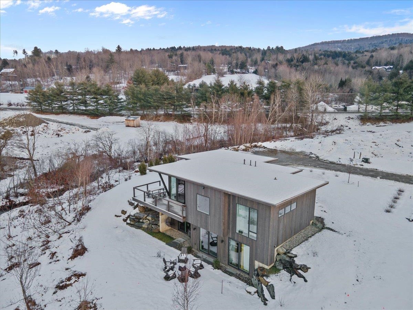
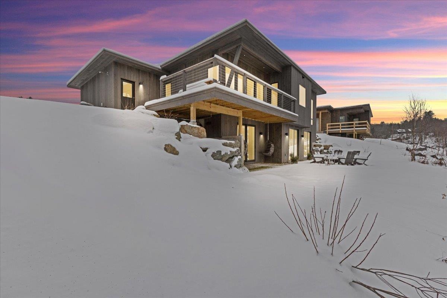
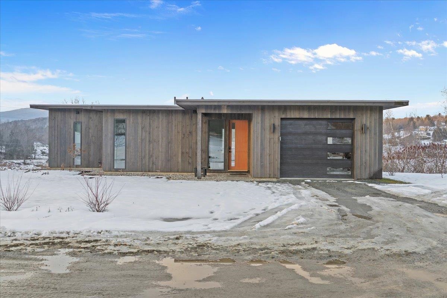
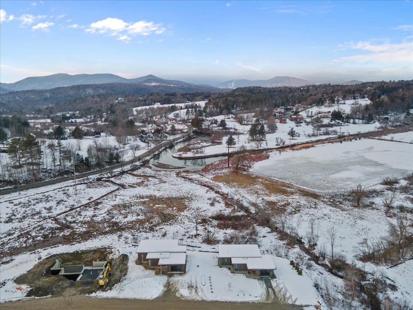
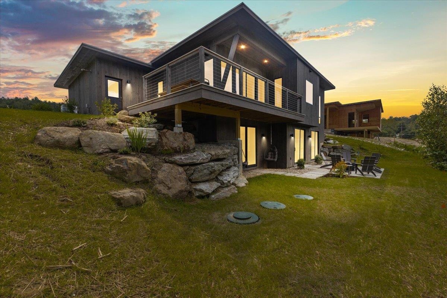
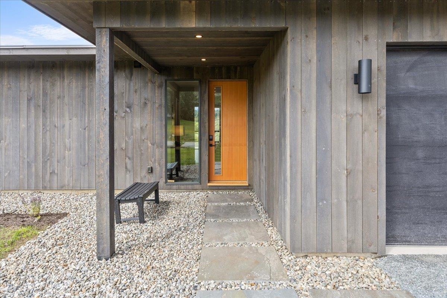
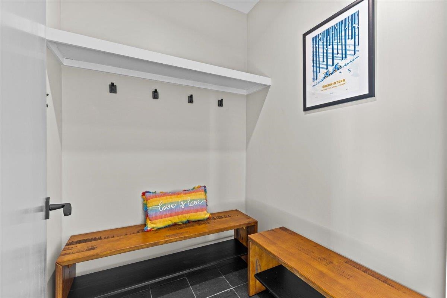
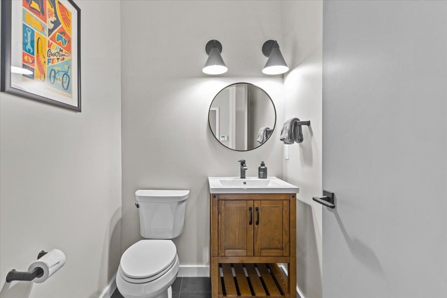
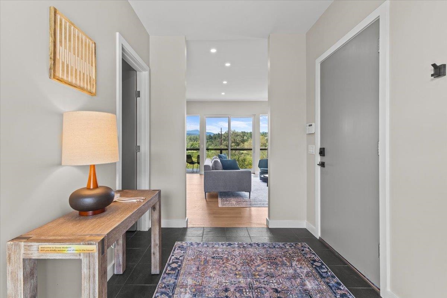
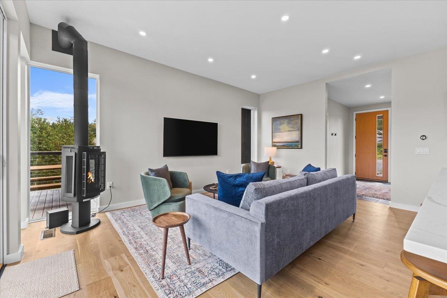
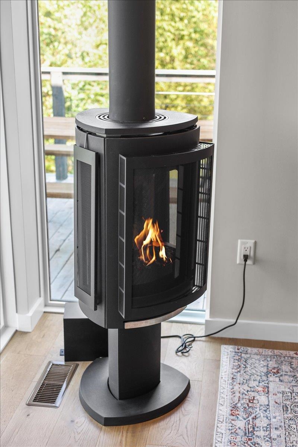
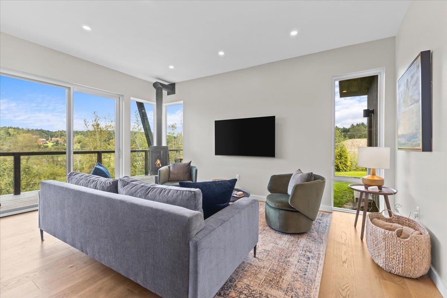
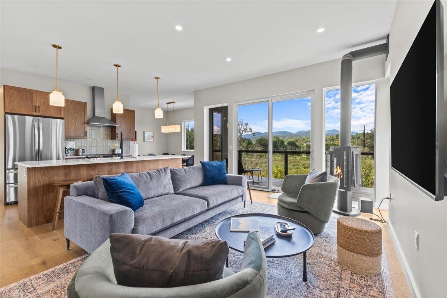
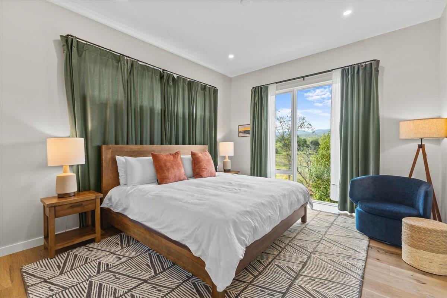
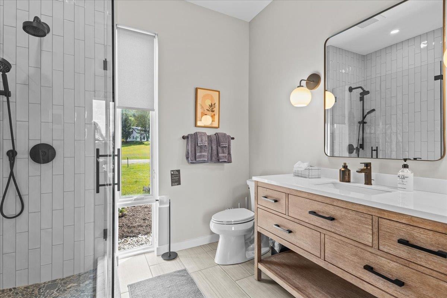
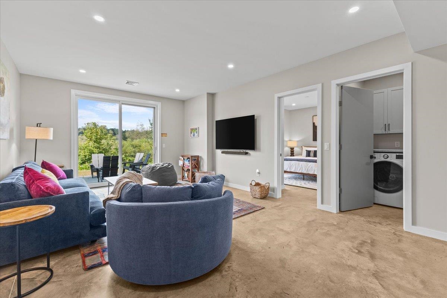
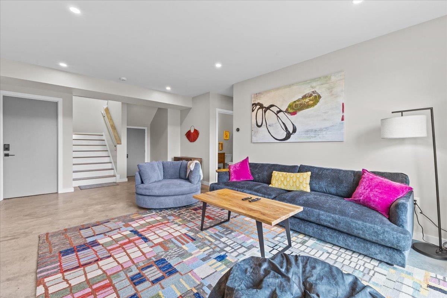

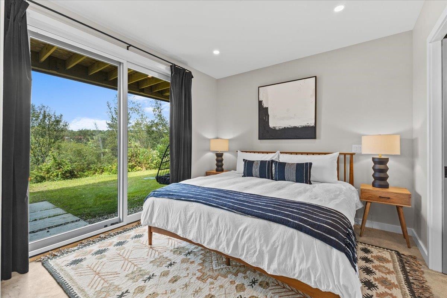
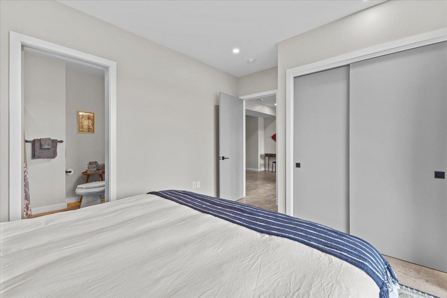

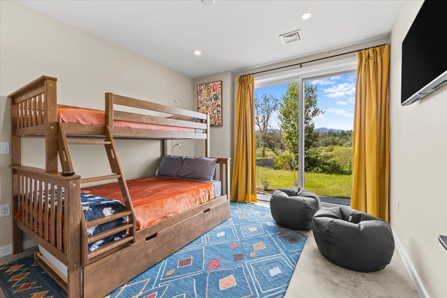
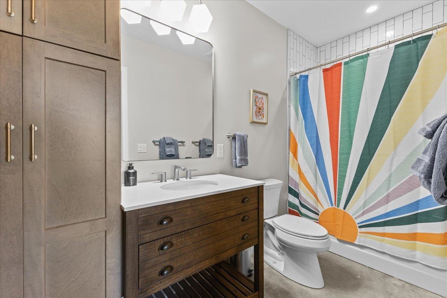
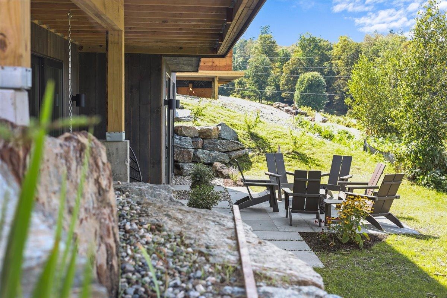
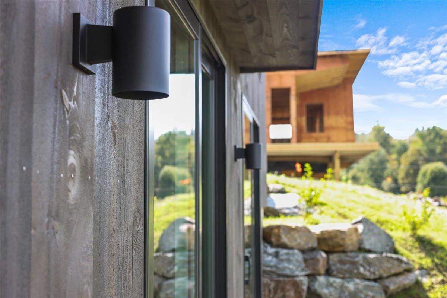
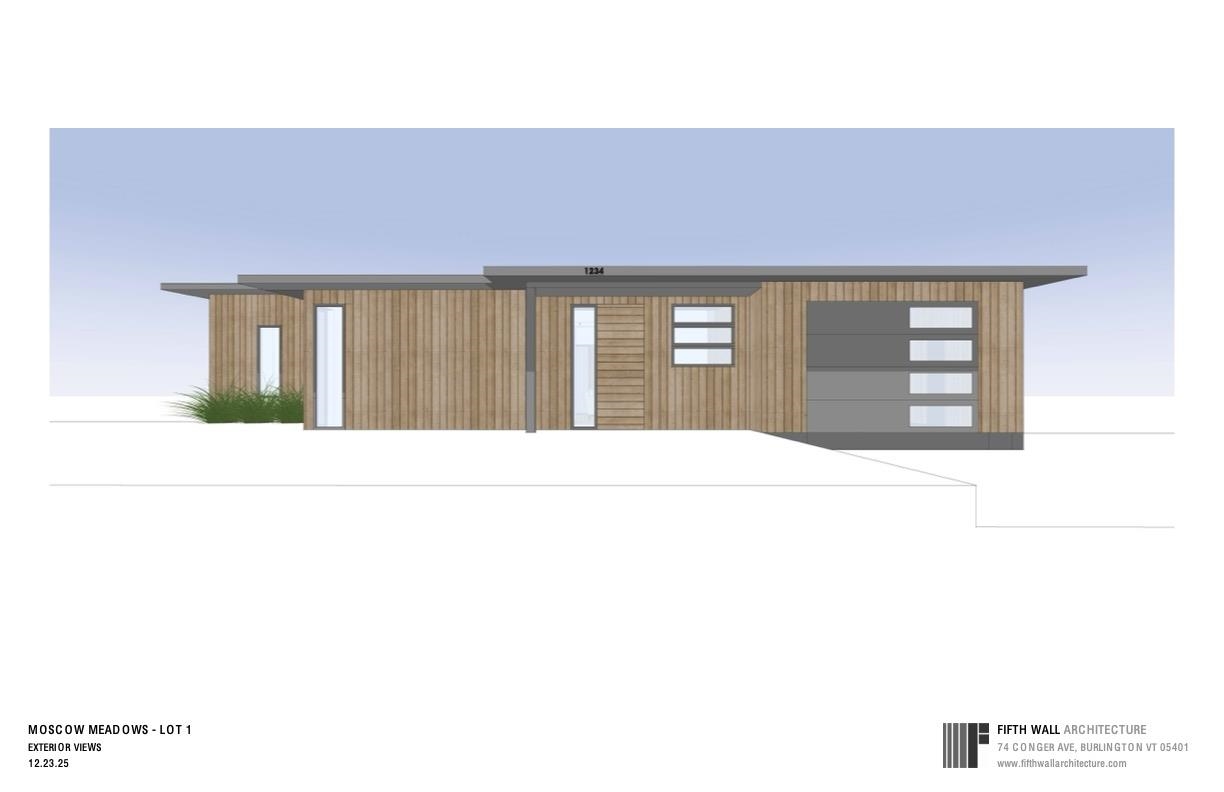
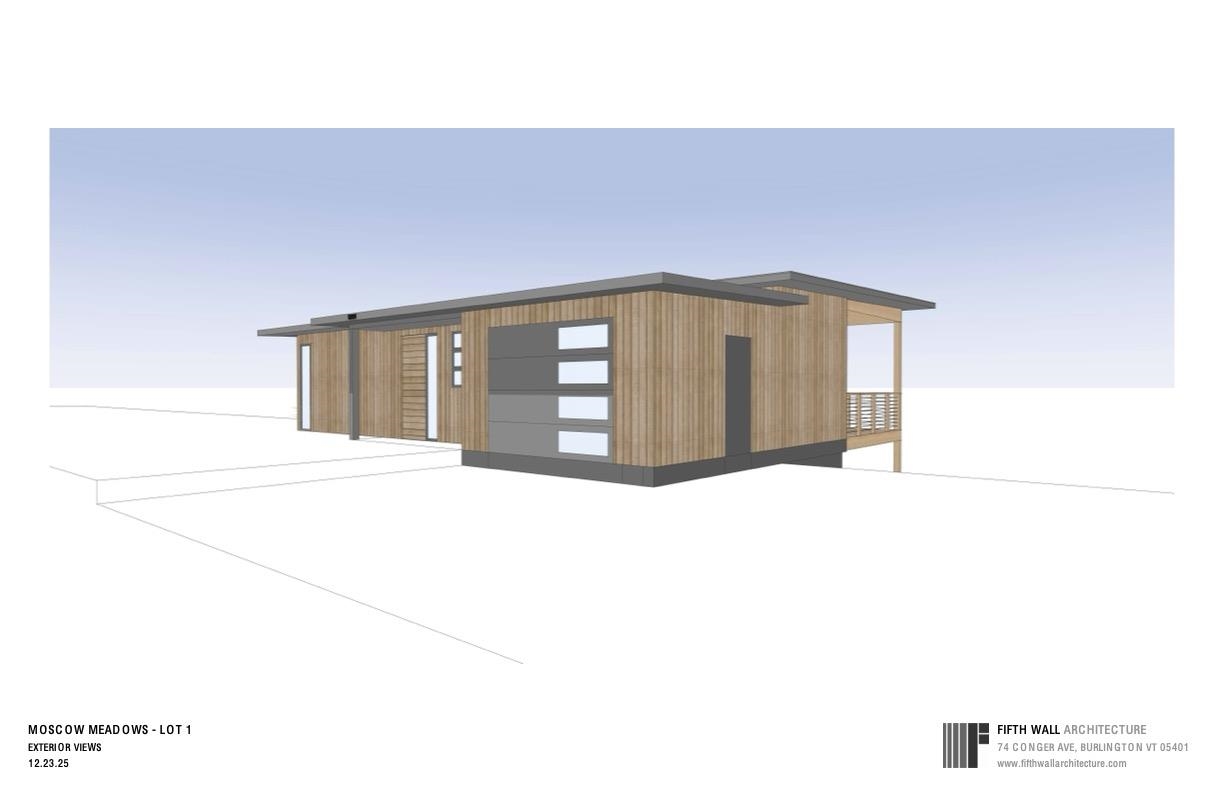
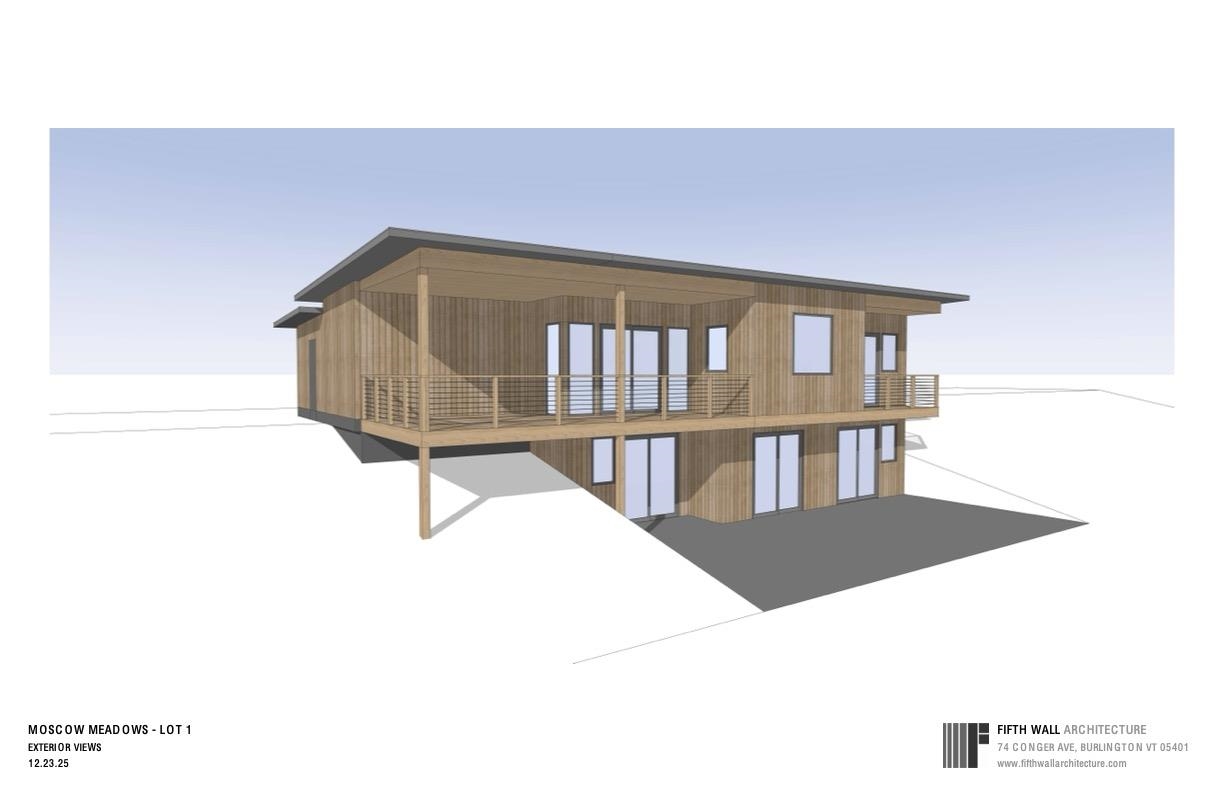
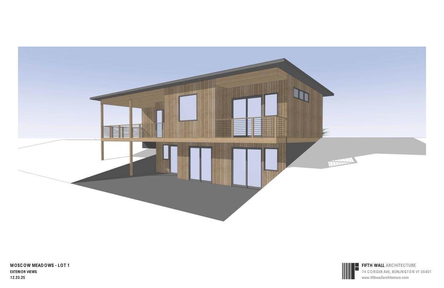
Moscow Meadows the latest build package option from Gristmill Builders, known for their attention to detail, eco-friendly building, and luxury finish work. Sitting on the gateway to Stowe, Moscow Meadows offers beautiful mountain and river views, a prime location surrounded by conserved open meadows, and the ease of a new high-end home. This exciting new development will offer hand-crafted homes in a tranquil neighborhood setting. The modern design features an open concept main floor, highlighting the mountain views towards Stowe Mt. Resort. The living room comes complete with a gas-burning stove, while the center island in the kitchen makes for a perfect gathering space. The primary suite is conveniently located on the main floor, perfect for single-level living. White oak flooring throughout this level brightens the space as much as the large and plentiful windows. The walk-out lower level is an ideal space for guests to spread out. Taking advantage of the views, this level features a guest bedroom, an entertainment space, and a shared bath. The lower level features troweled concrete floors, adding to the home's modern feel. Touches of Vermont synergized with modern flare create a unique Stowe home. Photos are of lot 4 and differ from plans for lot 1. Kitchen for lot 1 will be located in the dining area seen in photos. Upgrade options include en suite bath on lower level bedroom, screened porch, heated garage, fireplace, wood stove.
Map
Interior Features
- # Of Stories
- 1
- Sq. Ft. (Total)
- 2,358
- Sq. Ft. (Above Ground)
- 1,247
- Sq. Ft. (Below Ground)
- 1,111
- Sq. Ft. Unfinished
- 436
- Rooms
- 7
- Bedrooms
- 3
- Baths
- 3
- Interior Desc
- Dining Area, Kitchen Island, Kitchen/Dining, Kitchen/Living, Living/Dining, Primary BR w/ BA, Natural Light, Walk-in Closet, Walk-in Pantry, Basement Laundry
- Appliances Included
- Dishwasher, Dryer, Range Hood, Electric Range, Refrigerator, Washer, Electric Water Heater
- Flooring
- Concrete, Tile, Wood
- Heating
- Propane, Forced Air, Radiant
- Basement Desc
- Finished
Town Market Snapshot
Source: Data provided by PrimeMLS, graph generated by Pall Spera Company
Exterior Features
- Style of Residence
- Modern Architecture
- Time Share
- No
- Exterior Details
- Deck, Covered Porch, Low E Window(s)
- Land Desc.
- Level, Mountain View, Subdivision, View
- Roof Desc.
- Membrane
- Driveway Desc.
- Gravel
- Foundation Desc.
- Poured Concrete
- Sewer Desc.
- Community
- Garage / Parking
- Yes
- Garage Spaces
- 1
- Road Frontage
- 0
- Zoning
- RR2
- Elementary School
- Stowe Elementary School
- Middle School
- Stowe Middle/High School
- High School
- Stowe Middle/High School
Affordability Estimate
Quick payment estimate for this listing. Not a loan offer — rates and terms vary.
Est. monthly principal & interest —
Estimate excludes taxes, insurance, HOA, and PMI. Consult a lender for accurate figures.
You May Also Like
View more nearby
Ask about this property
Message Emily Borner about MLS #5072995.
