- $299,900
- MLS#: 5072960
- 1008
- SQ. Feet
- 12.40
- Acres
- 1
- Baths
- 1
- Bedrooms
1 of 19

General Property Information
- Property Status:
- Active
- Price:
- $299, 900
- Assessed:
- $0
- Assessed Year:
- County:
- VT-Rutland
- Acres:
- 12.40
- Property Type:
- Single Family
- Year Built:
- 2023
- Agency/Brokerage:
- Ed Savage
Green Mountain Premiere Properties - Bedrooms:
- 1
- Total Baths:
- 1
- Sq. Ft. (Total):
- 1008
- Tax Year:
- Taxes:
- $0
- Association Fees:

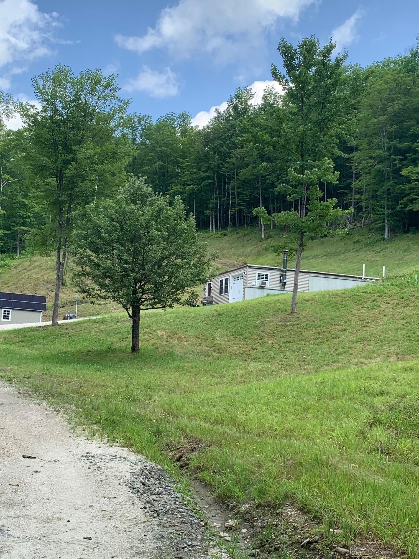
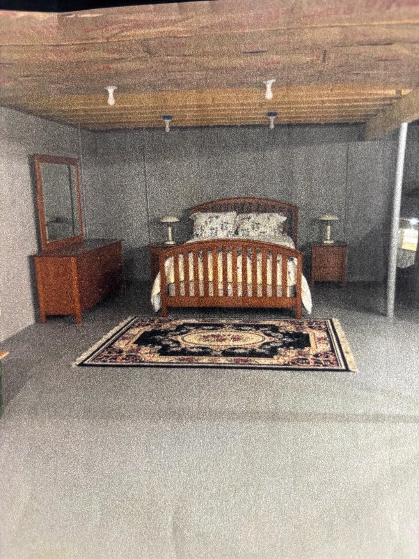
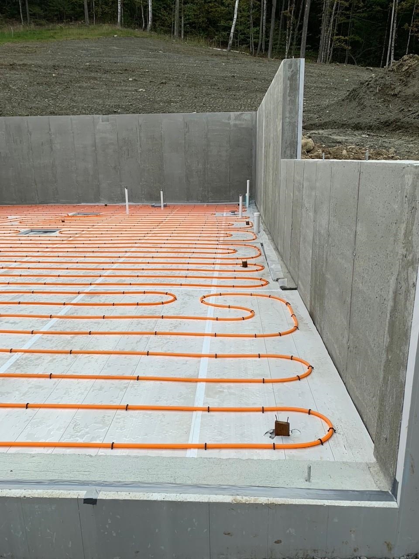
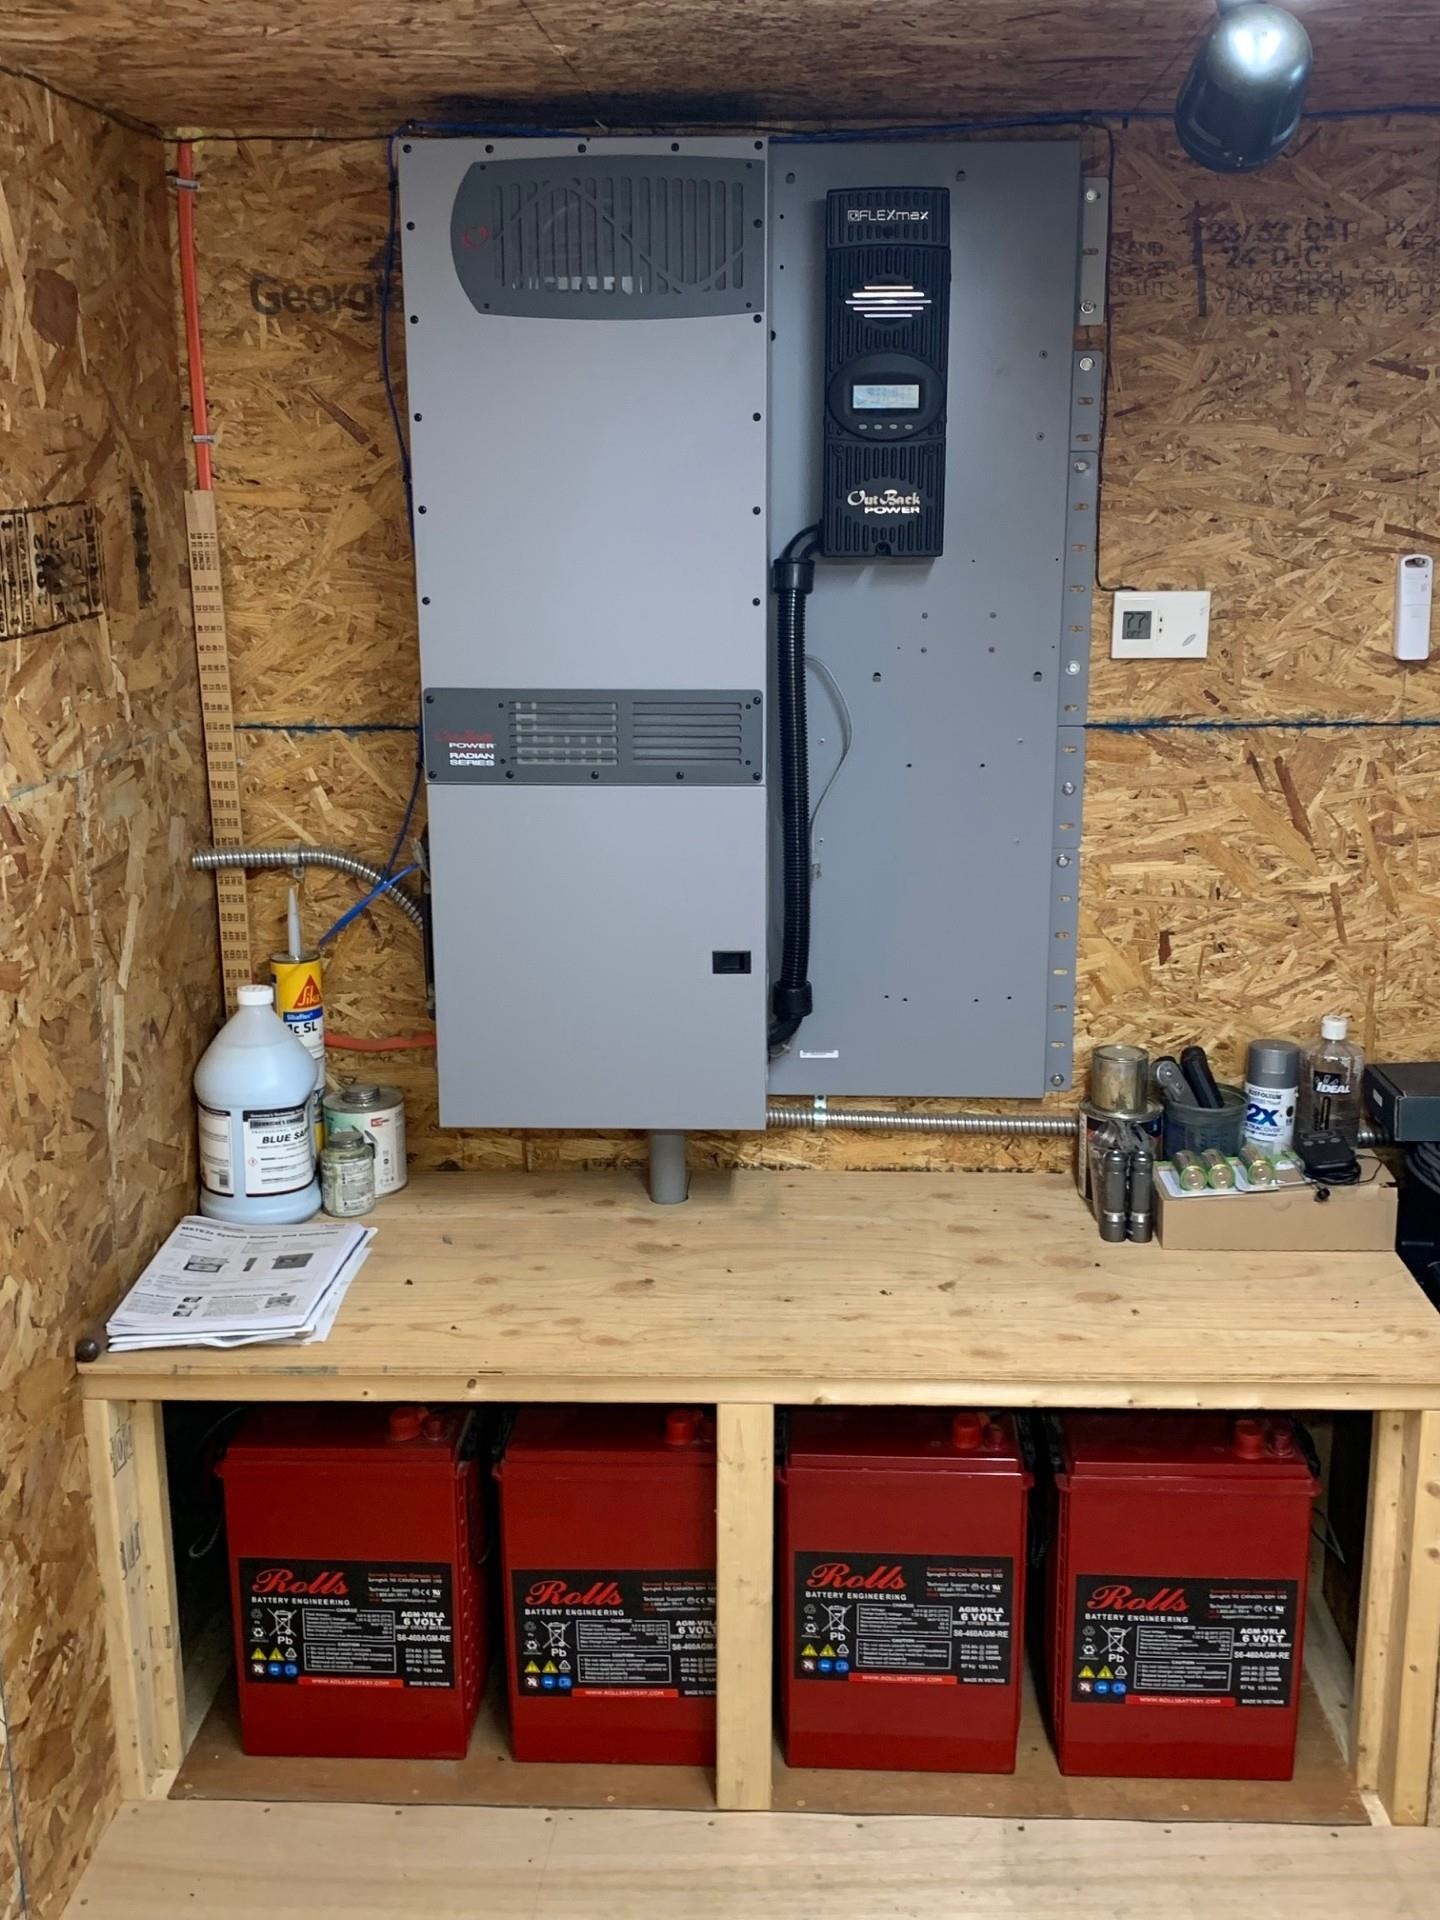
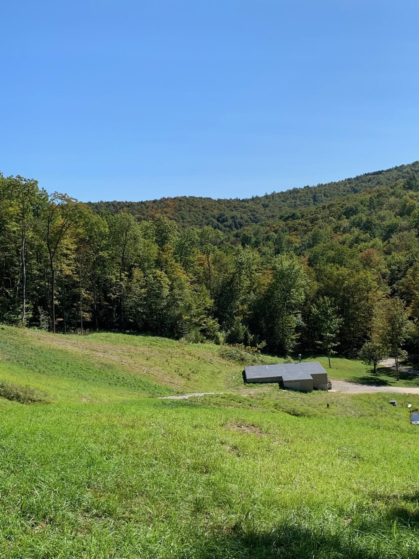
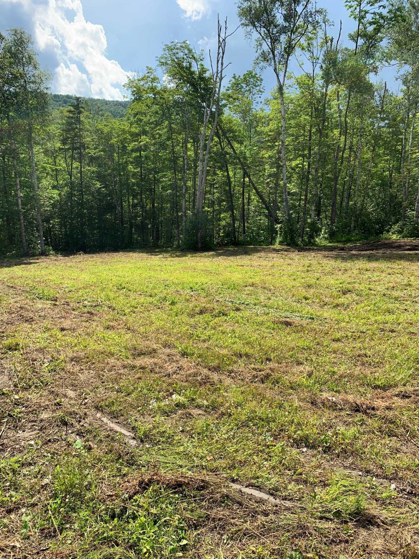
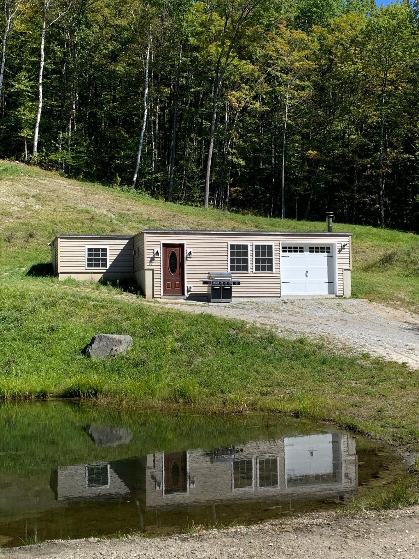
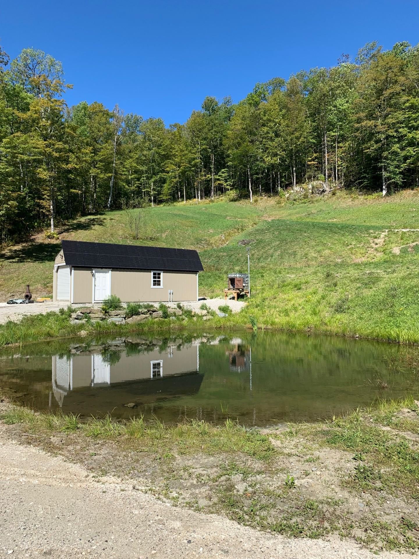
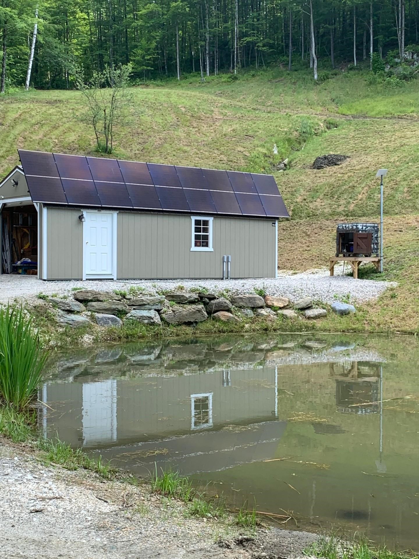
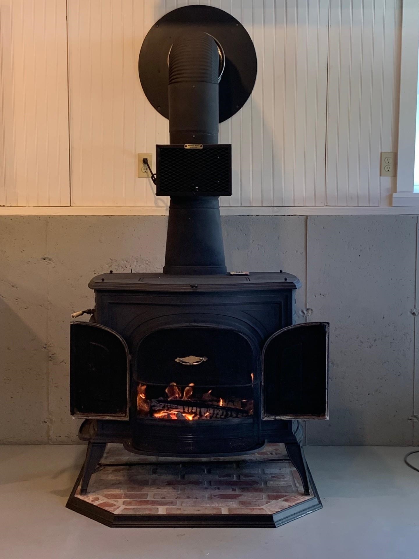
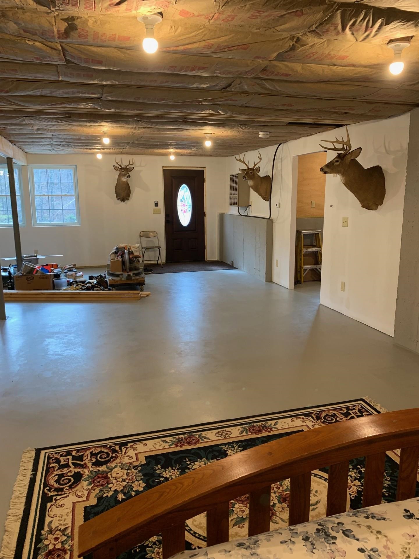
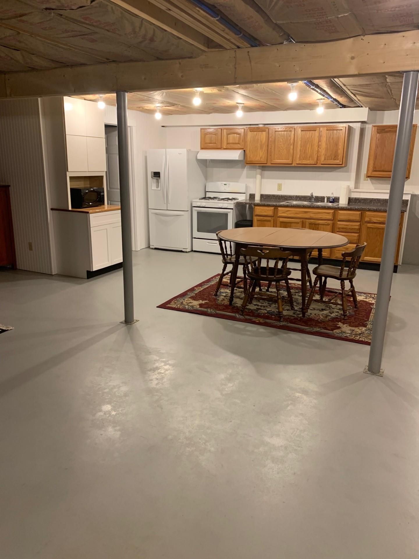
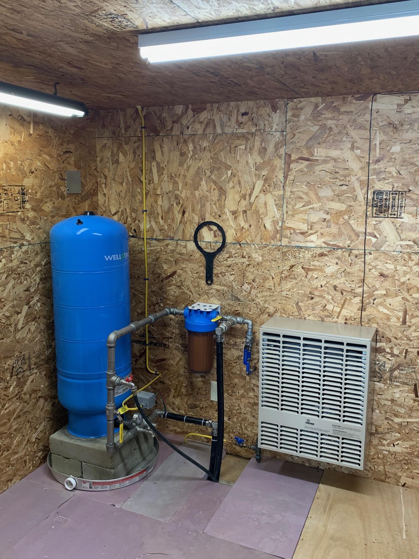
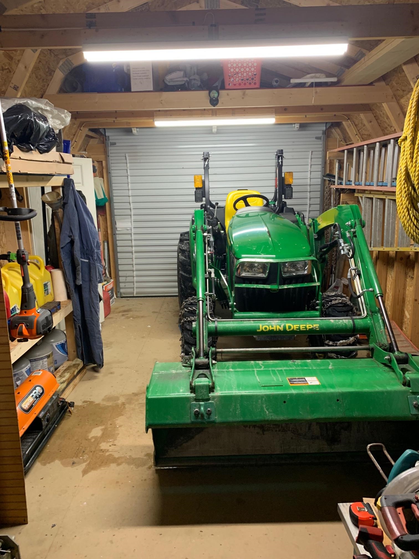
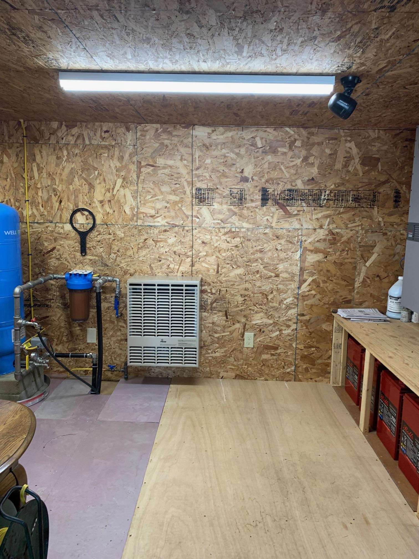
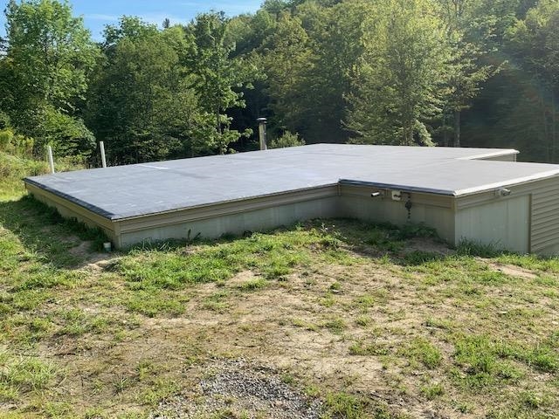
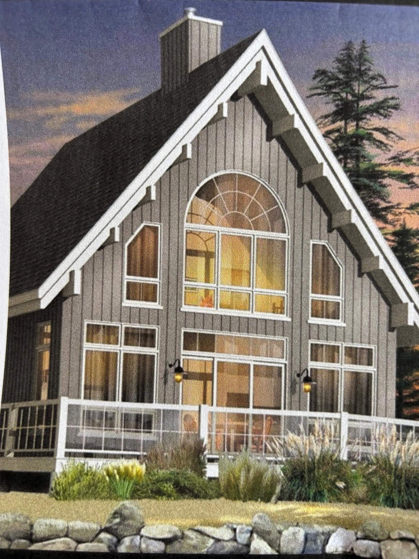
DON'T MISS THIS !!! REDUCED PRICE!!! Off grid seclusion! Great opportunity to build your dream mountain getaway. The permits are in place for a 3br 2 bath home that can be added on to the existing 36'4" x 28'4" basement living area and can be up to 28' tall. 15 minutes from the Killington access road. There is a small pond on site and open fields up on the hill in back of the house. The septic is all gravity and the floor is radiant heating. The owner is currently living in the building and the wood stove does a great job of heating the room as well as the wall unit propane heater if you don't want to use wood all the time. A storage shed / one car garage is included and it is the location of the solar system and the well pump room that is heated and insulated. 12.4 acres at the end of a town-maintained road. The seller has put in a ton of hard work to make sure that the finished product is top notch. 100% Solar power and completely off-grid Gravity septic system. 7 KW Auto switchover Generator on site. A manual backup generator is also hooked in. The dirt road in front of the property serves as a VAST trail in the winter. There is a walking trail nearby that goes to the "Top of the World" lookout. There is a possibility of using the property for an Air BNB if you so desire.
Interior Features
- # Of Stories:
- 1
- Sq. Ft. (Total):
- 1008
- Sq. Ft. (Above Ground):
- 0
- Sq. Ft. (Below Ground):
- 1008
- Sq. Ft. Unfinished:
- 0
- Rooms:
- 1
- Bedrooms:
- 1
- Baths:
- 1
- Interior Desc:
- Appliances Included:
- Flooring:
- Heating Cooling Fuel:
- Water Heater:
- Basement Desc:
- Finished
Exterior Features
- Style of Residence:
- Walkout Lower Level
- House Color:
- Time Share:
- No
- Resort:
- No
- Exterior Desc:
- Exterior Details:
- Amenities/Services:
- Land Desc.:
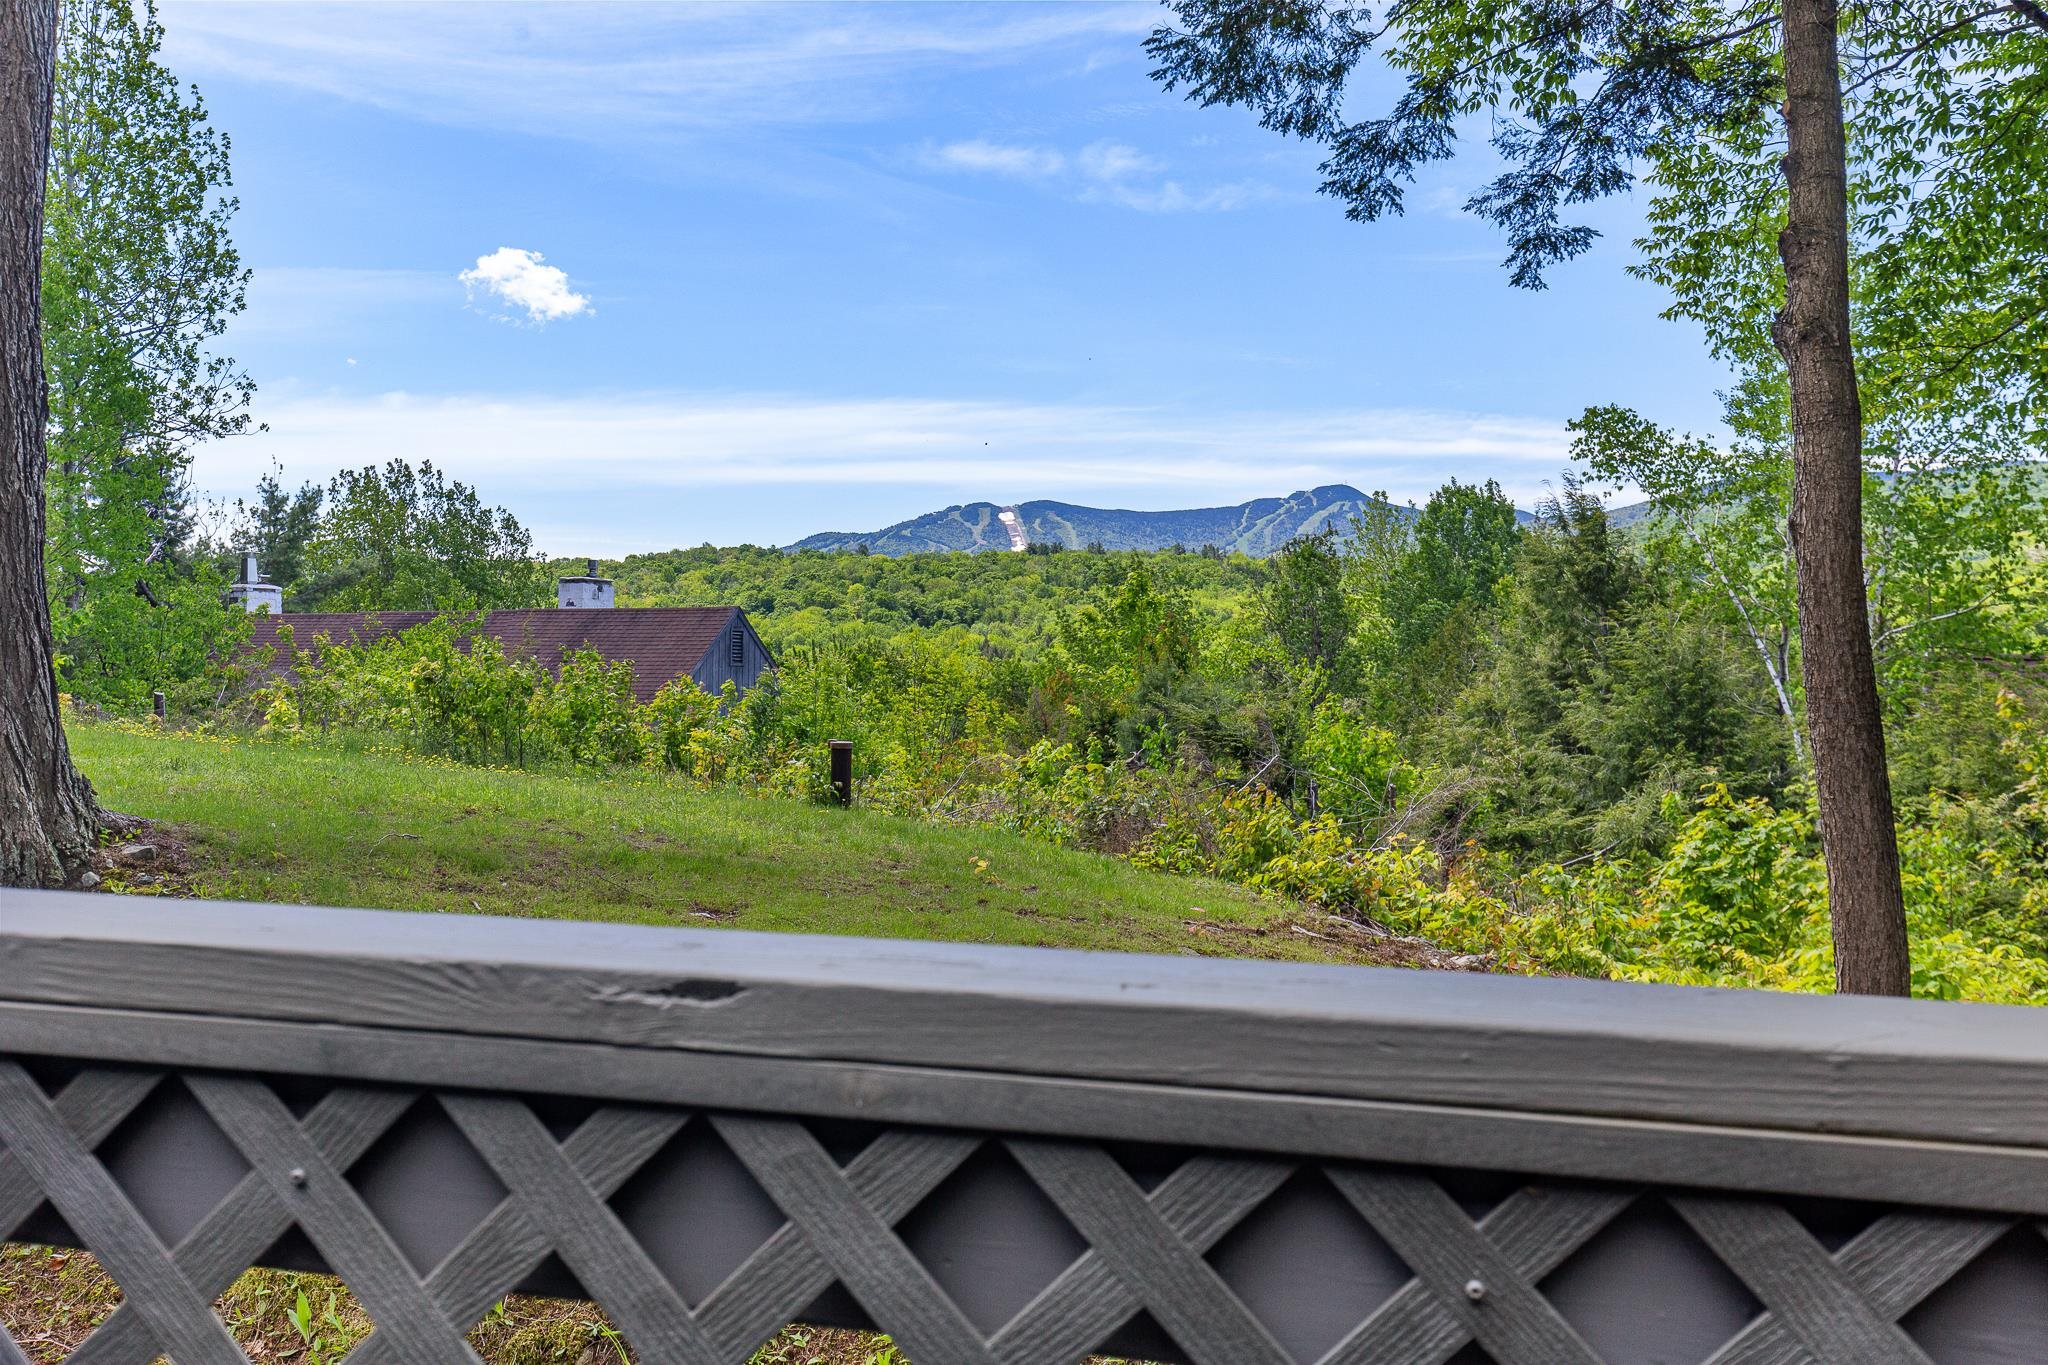
- Country Setting, Field/Pasture, Hilly, Mountain View, Recreational, Secluded, Sloping, Trail/Near Trail, Walking Trails, Wooded, Near Paths, Near Skiing, Near Snowmobile Trails, Rural, Near ATV Trail
- Suitable Land Usage:
- Roof Desc.:
- Membrane
- Driveway Desc.:
- Dirt
- Foundation Desc.:
- Concrete, Poured Concrete
- Sewer Desc.:
- 1000 Gallon, Alternative System
- Garage/Parking:
- Yes
- Garage Spaces:
- 1
- Road Frontage:
- 300
Other Information
- List Date:
- 2026-01-01
- Last Updated: