

Request a showing
Pick a Saturday or another date in the next 4 weeks, then leave your contact details.
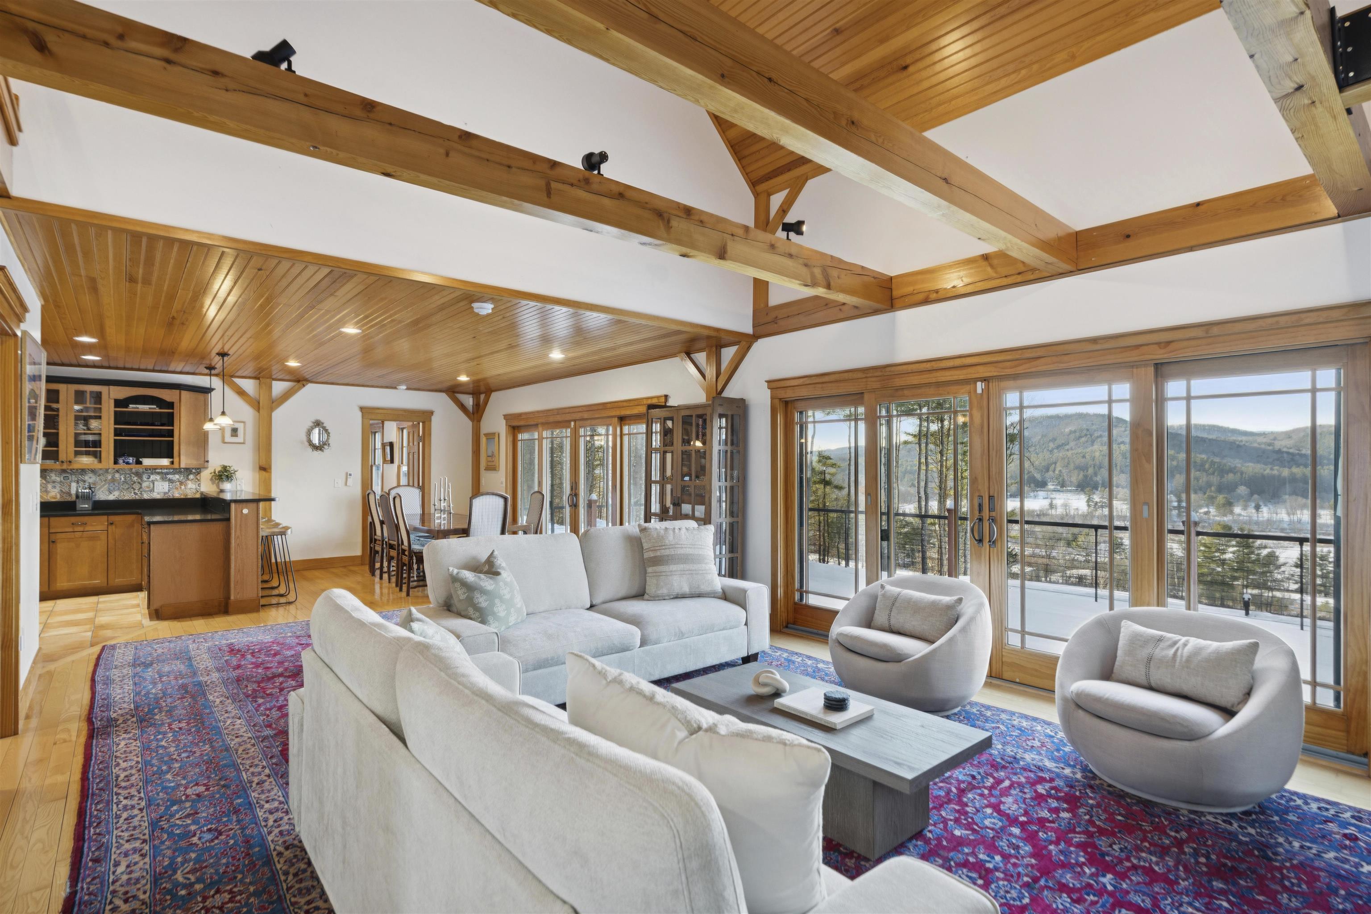
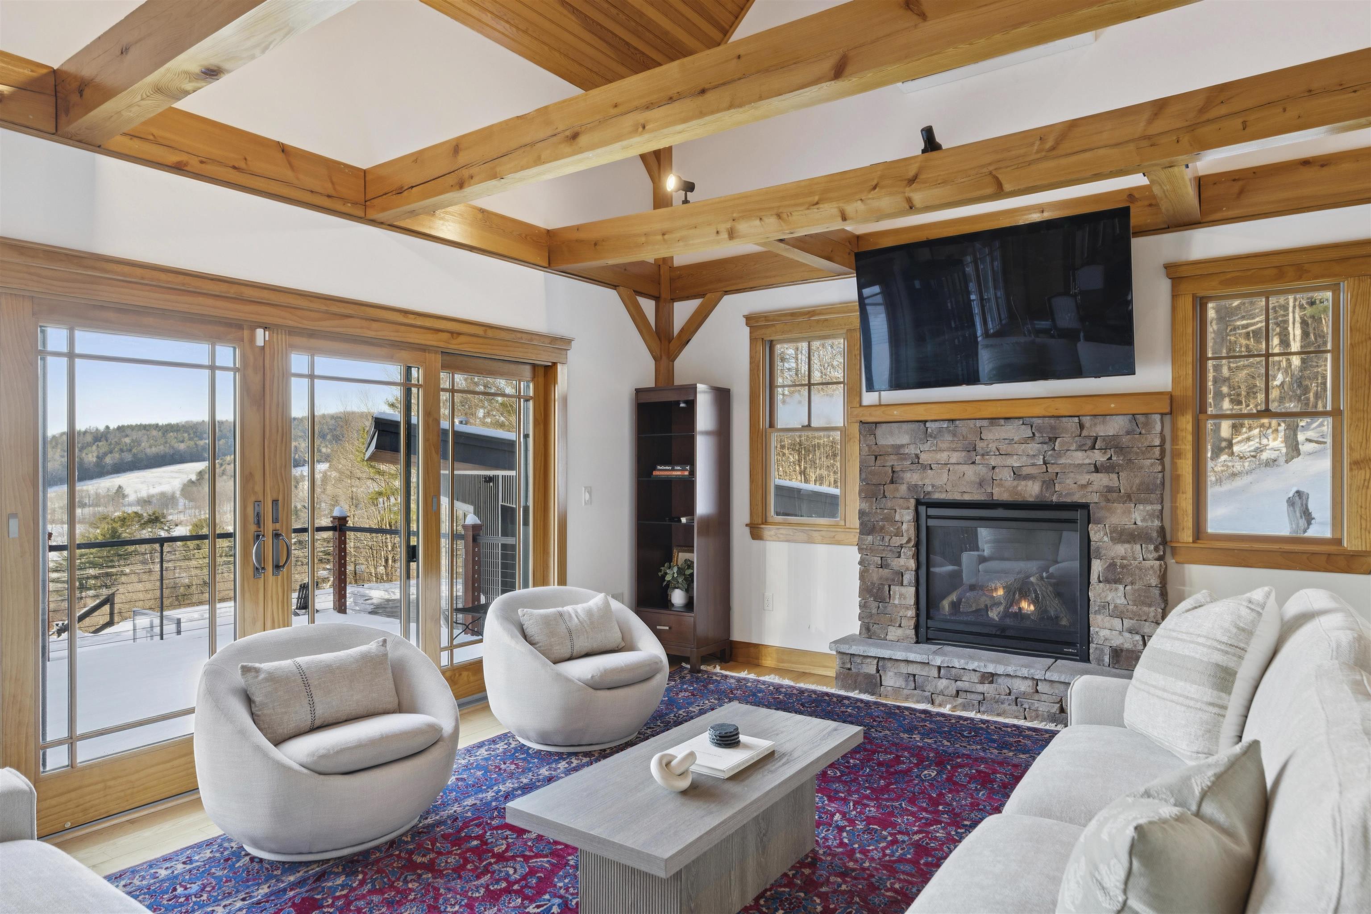

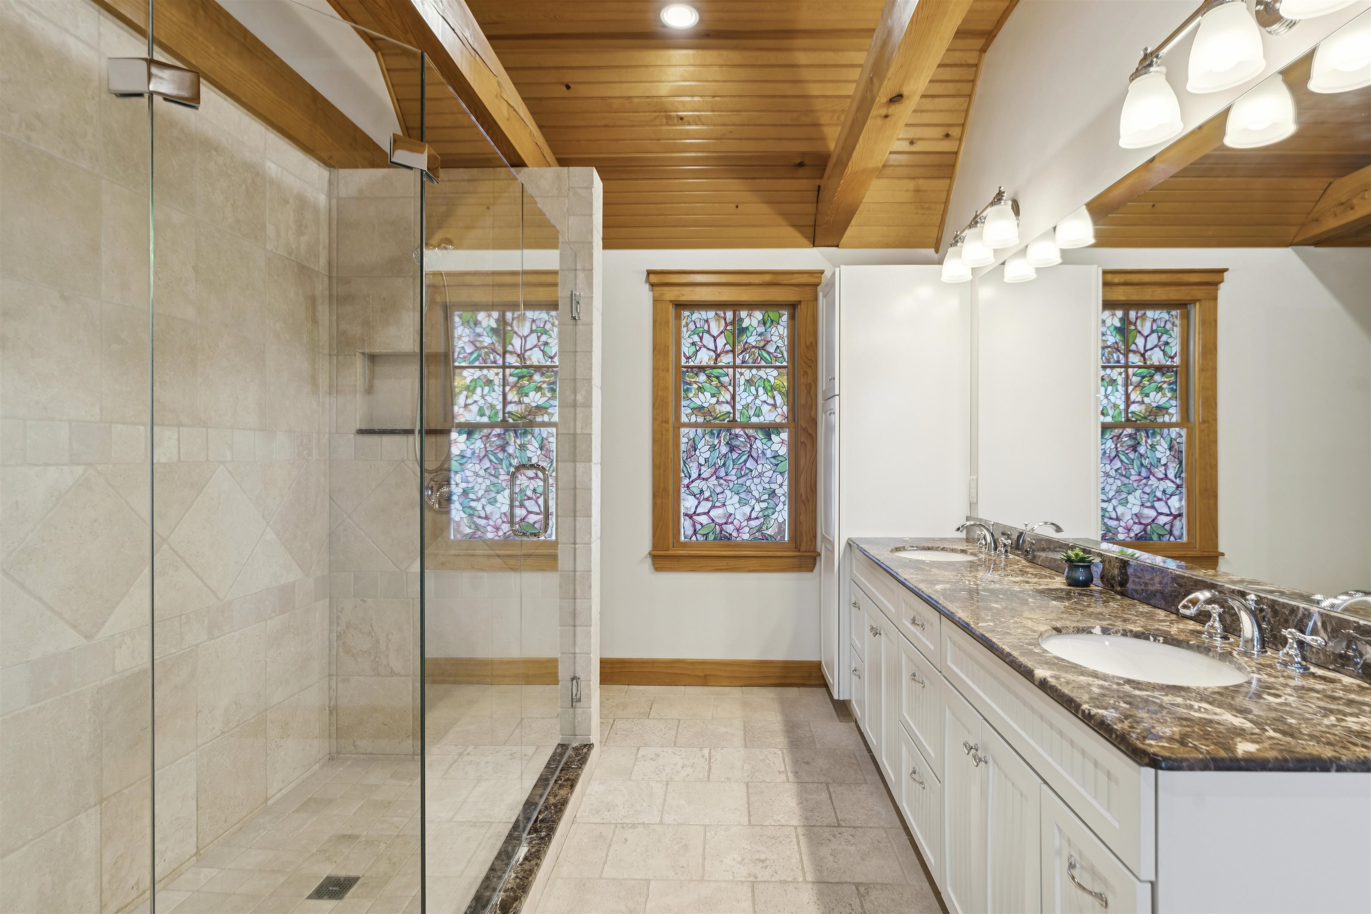
Listed by: LandVest, Inc./New Hampshire Andrew Bustin
General Property Information
- Property Status
- Active
- Price
- $2, 950, 000
- Property Type
- Single Family
- County
- VT-Windsor
- Agency / Brokerage
- Andrew Bustin
LandVest, Inc./New Hampshire
accountspayable@landvest.com - List Date
- 12/15/2025 12:00 AM
- Acres
- 2.37
- Year Built
- 2009
- Bedrooms
- 3
- Total Baths
- 5
- Sq. Ft. (Total)
- 3,682
- Tax Year
- 2026
- Taxes
- $24,349
Description
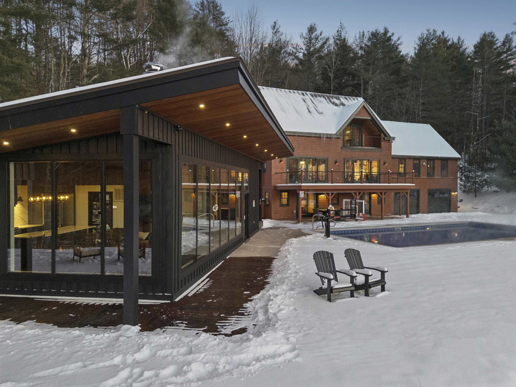
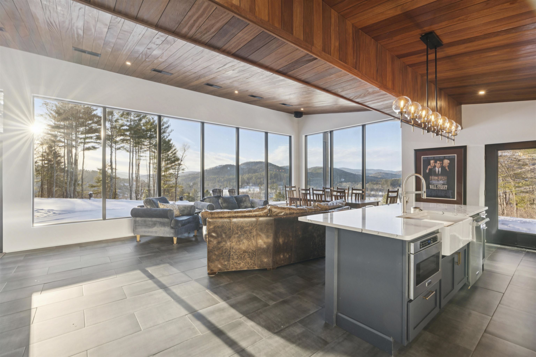
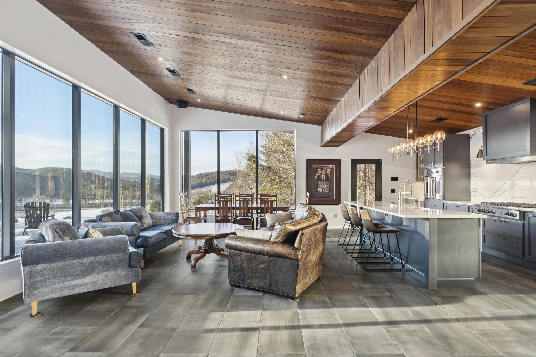
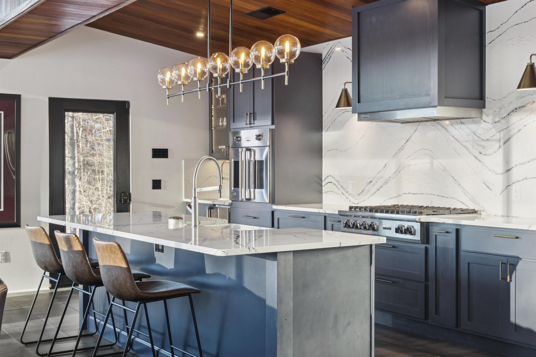
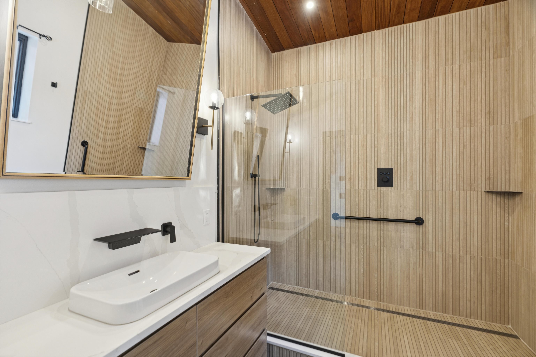
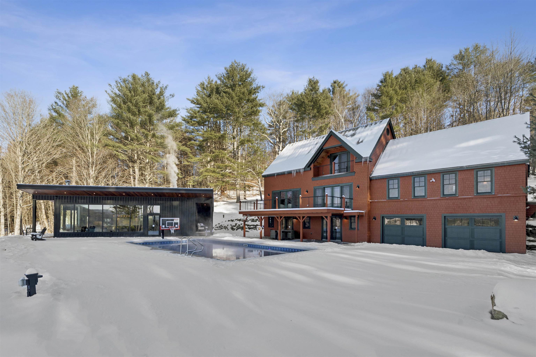
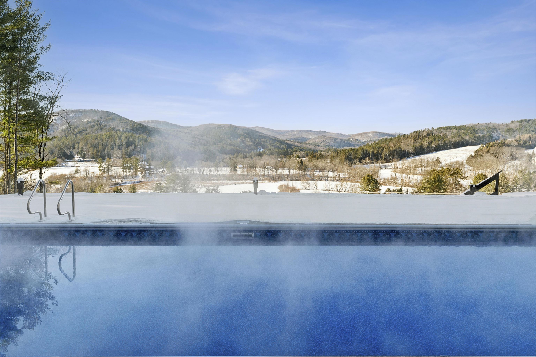
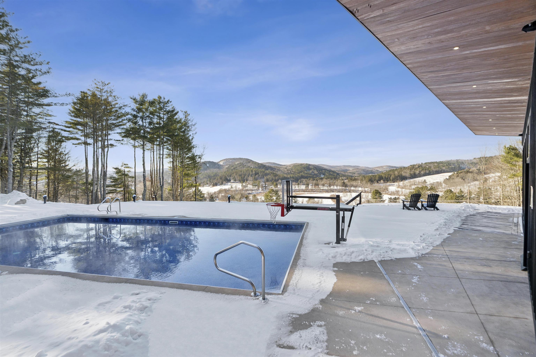
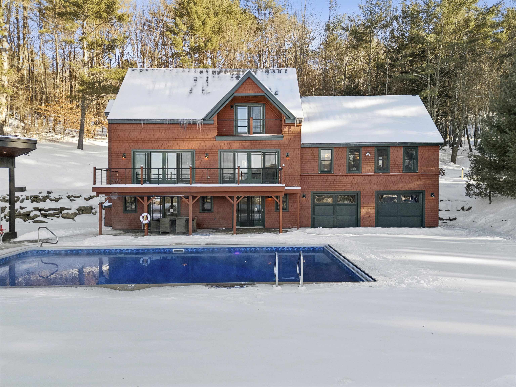
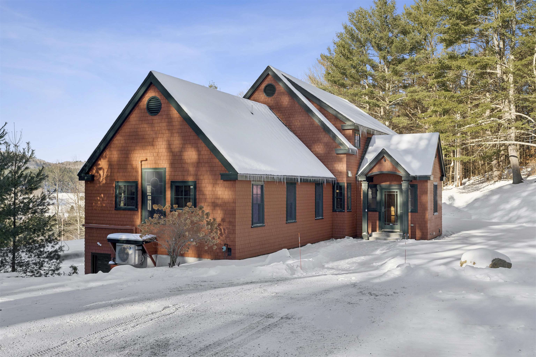
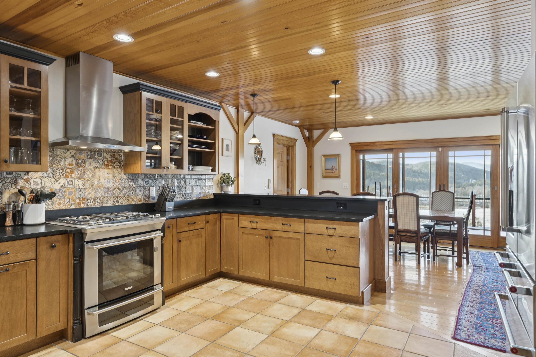
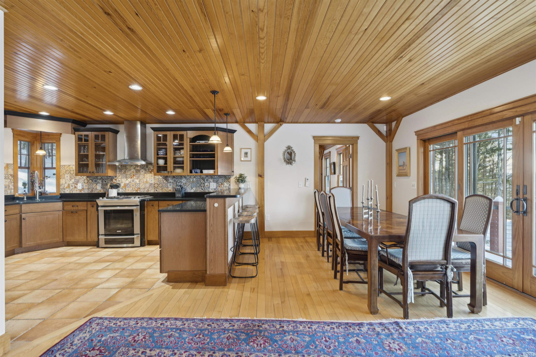
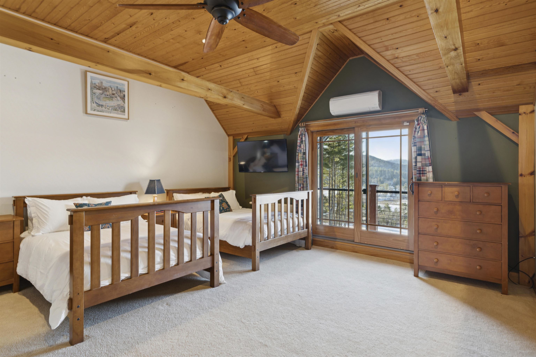
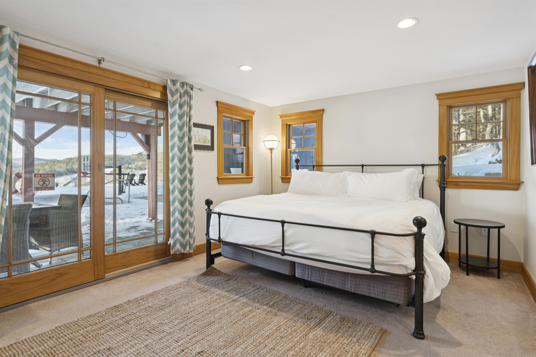
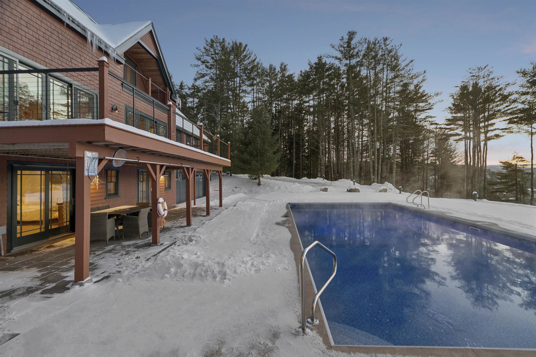
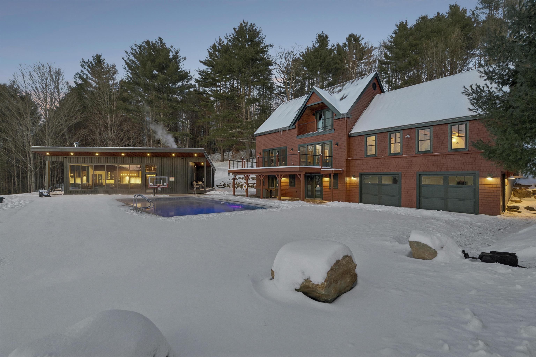
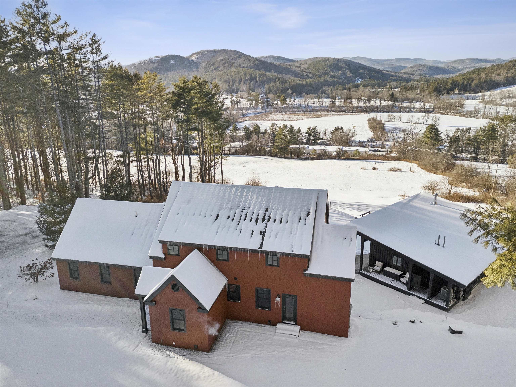
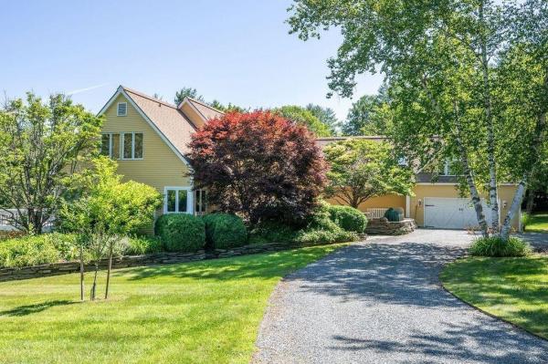
Located in Woodstock, Vermont just one mile from the village green, the Alta House offers a rich quality of life filled with poolside sunsets, mountain vistas, proximity to town, and access to endless outdoor recreation opportunities. Enjoy the convenience of living close to the shops, cafes, and restaurants of Woodstock, while being tucked away in your own world above. The 3-bedroom primary residence is perfectly sited to overlook Woodstock’s iconic Mount Tom and the Marsh-Billings Museum, Vermont’s only National Park. The property sits at the end of a quiet road with only one other neighboring residence and is surrounded by over 400 acres of conserved land. There is a bedroom suite on each of the three levels, allowing family members or guests to claim their own space. The open living room on the main level is a natural gathering place, either by the fire in the winter, or out on the deck in the summertime to take in the views. The adjoining 1, 040-sqft modern pool house was completed in 2023, providing a luxurious new extension of the home. Inside is an open floor plan, where floor-to-ceiling windows showcase unobstructed mountain views to the North and West. Thoughtfully designed with a custom Viking kitchen, spa-style walk-in shower, and guest bed, the pool house is ideal for entertaining guests, hosting family parties, or relaxing apres-ski. The outdoor heated pool is a centerpiece of the property, providing four-season enjoyment.
Map
Interior Features
- # Of Stories
- 2
- Sq. Ft. (Total)
- 3,682
- Sq. Ft. (Above Ground)
- 2,942
- Sq. Ft. (Below Ground)
- 740
- Rooms
- 12
- Bedrooms
- 3
- Baths
- 5
- Interior Desc
- Blinds, Cathedral Ceiling, Ceiling Fan, Gas Fireplace, Kitchen/Dining, Primary BR w/ BA, Natural Light, Natural Woodwork, Programmable Thermostat, Basement Laundry
- Appliances Included
- Gas Cooktop, Dishwasher, Dryer, Washer, Gas Stove, Water Heater
- Flooring
- Hardwood, Tile
- Heating
- Propane, Baseboard, Radiant
- Basement Desc
- Finished
Town Market Snapshot
Source: Data provided by PrimeMLS, graph generated by Pall Spera Company
Exterior Features
- Style of Residence
- Contemporary
- Time Share
- No
- Exterior Details
- Deck, Outbuilding, In-Ground Pool
- Land Desc.
- Open, Sloping, View
- Roof Desc.
- Asphalt Shingle, Standing Seam
- Driveway Desc.
- Gravel
- Foundation Desc.
- Concrete
- Sewer Desc.
- Septic
- Garage / Parking
- Yes
- Garage Spaces
- 2
- Road Frontage
- 0
- Zoning
- Residential
Affordability Estimate
Quick payment estimate for this listing. Not a loan offer — rates and terms vary.
Est. monthly principal & interest —
Estimate excludes taxes, insurance, HOA, and PMI. Consult a lender for accurate figures.
You May Also Like
View more nearby
Ask about this property
Message Ryan Aughey about MLS #5072035.
