

Request a showing
Pick a Saturday or another date in the next 4 weeks, then leave your contact details.











Listed by: Morrisville Office Angela Dodge
General Property Information
- Property Status
- Active
- Price
- $5, 800, 000
- Property Type
- Single Family
- County
- VT-Lamoille
- Agency / Brokerage
- Angela Dodge
Morrisville Office
angela.dodge@pallspera.com
(802) 888-1102 - Cooperation Fee
- 1.5%
- List Date
- 11/25/2025 7:00 PM
- Last Updated
- 6/5/2026 10:39 AM
- Acres
- 28.13
- Year Built
- 2012
- Bedrooms
- 4
- Total Baths
- 8
- Sq. Ft. (Total)
- 8,309
- Tax Year
- 2026
- Taxes
- $55,023
Virtual Tour
Description
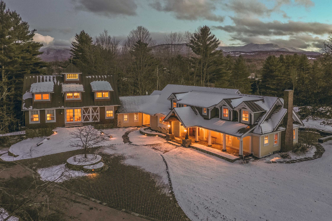
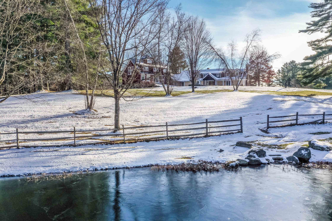
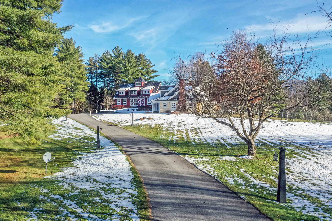
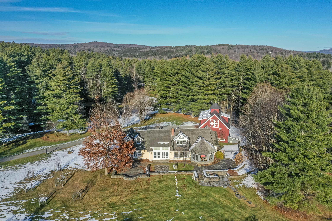
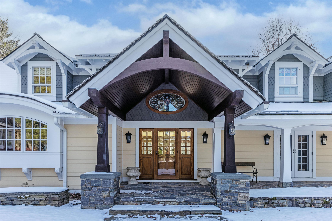
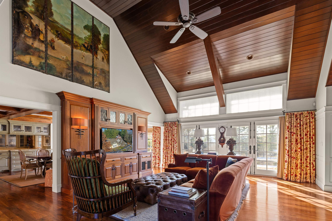
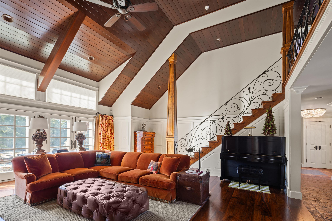
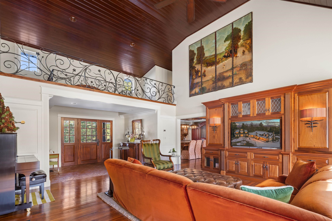
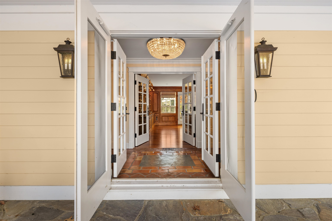
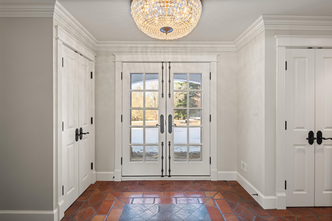
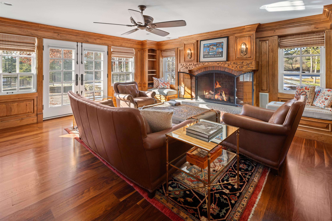
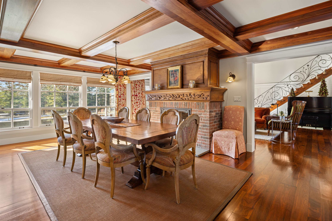
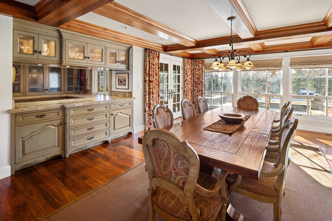
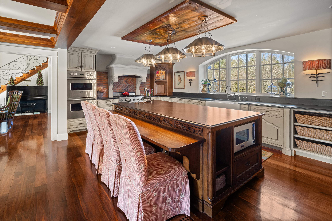
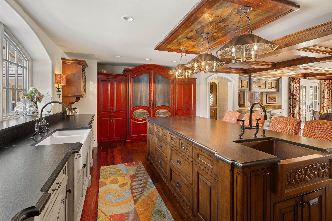
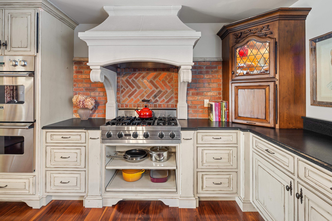
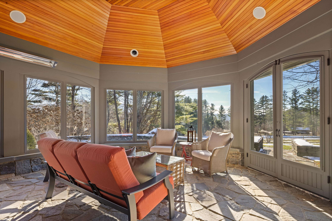
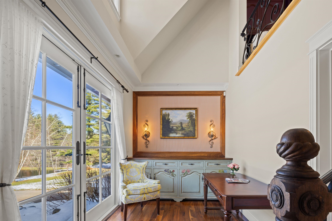
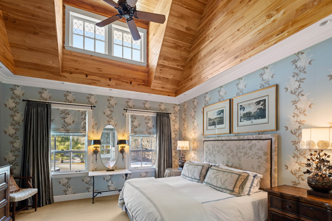
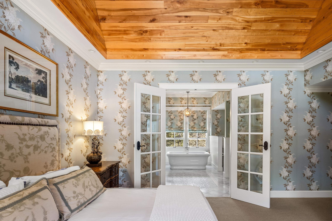
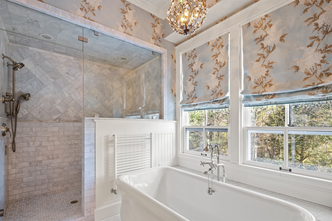
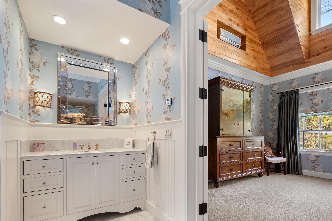
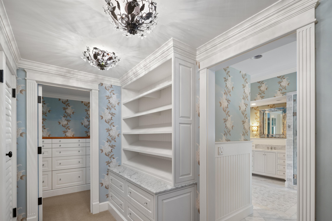
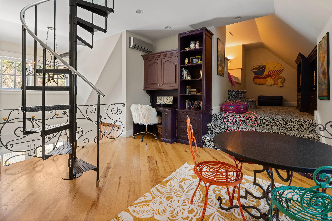
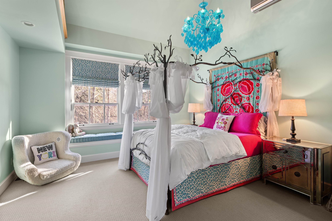
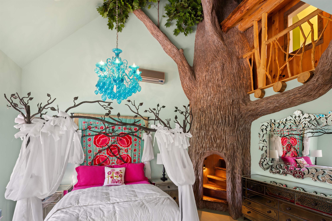
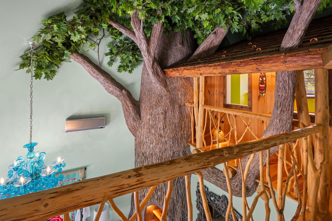
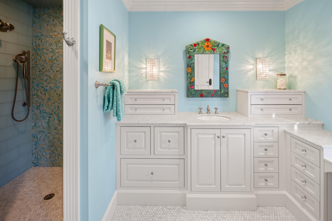
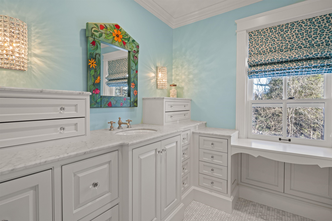
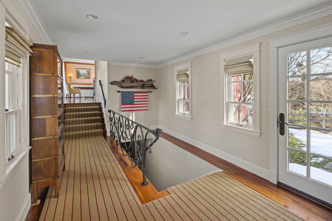
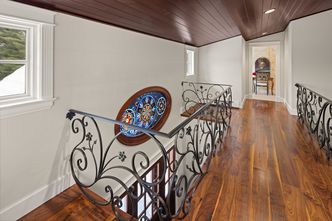
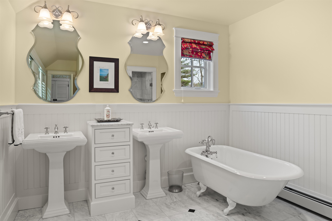
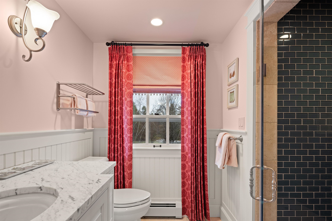
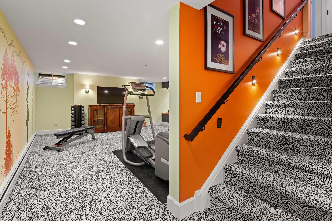
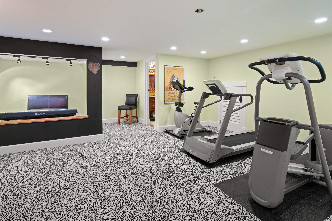
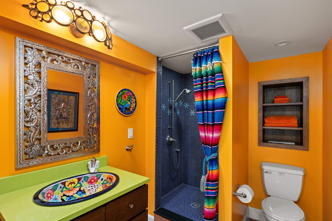
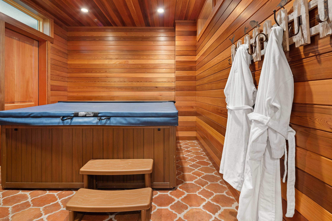
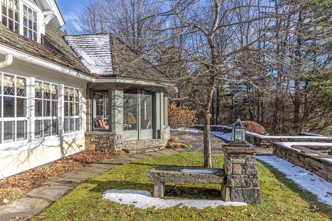
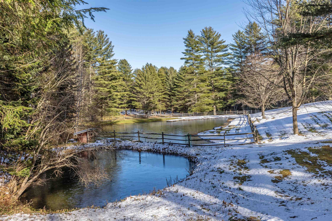
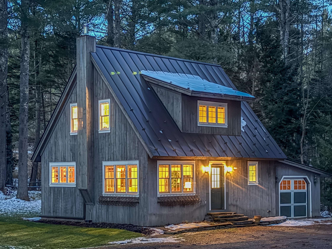
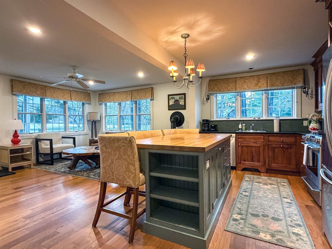
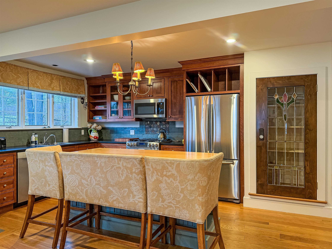
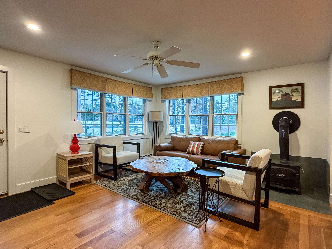
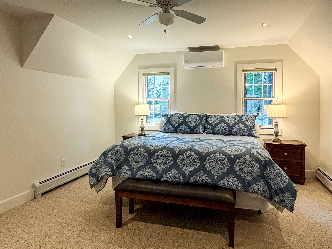
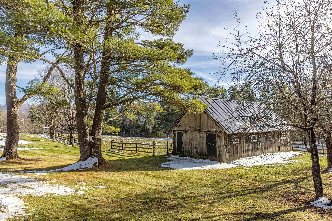
“Tansy Hill Farm” is the quintessential Stowe, Vermont breathtaking, timeless, and meticulously crafted home. This exceptional farmhouse was designed and built by the current owners with an uncompromising eye for quality and detail. Offering over 8000 sq. ft. of beautifully appointed living space, the floor plan is both expansive and exceptionally functional. The main level features a grand living room with French doors opening to a gracious stone patio; an inviting library warmed by a gas fireplace; and a gourmet kitchen overlooking the circular cobblestone drive. The adjoining dining area, also with a gas fireplace, leads seamlessly into a stunning four-season sunroom equipped with a built-in gas grill. A spa-like primary suite with vaulted ceilings and office. A second bedroom offers vaulted ceilings and an extraordinary architectural centerpiece: a partial 20-foot faux oak tree with custom walnut stairs. Second floor offers 2 more spacious bedrooms complete with baths, a comfortable/family area with 1/2 bath, dining table and built in sleeping area. A spiral staircase leading to view the property completes the second floor. Finished basement with exercise room and hot tub. Three car attached garage. Charming one bedroom 2 bath cottage, a 4 stall barn complete with fully fenced area for your animals. Pole barn for equipment and toys. Over 28 acres of fields, woods, ponds and completely private bordering Sterling Brook!!
Map
Interior Features
- # Of Stories
- 2
- Sq. Ft. (Total)
- 8,309
- Sq. Ft. (Above Ground)
- 8,309
- Sq. Ft. (Below Ground)
- 0
- Sq. Ft. Unfinished
- 1,407
- Rooms
- 22
- Bedrooms
- 4
- Baths
- 8
- Interior Desc
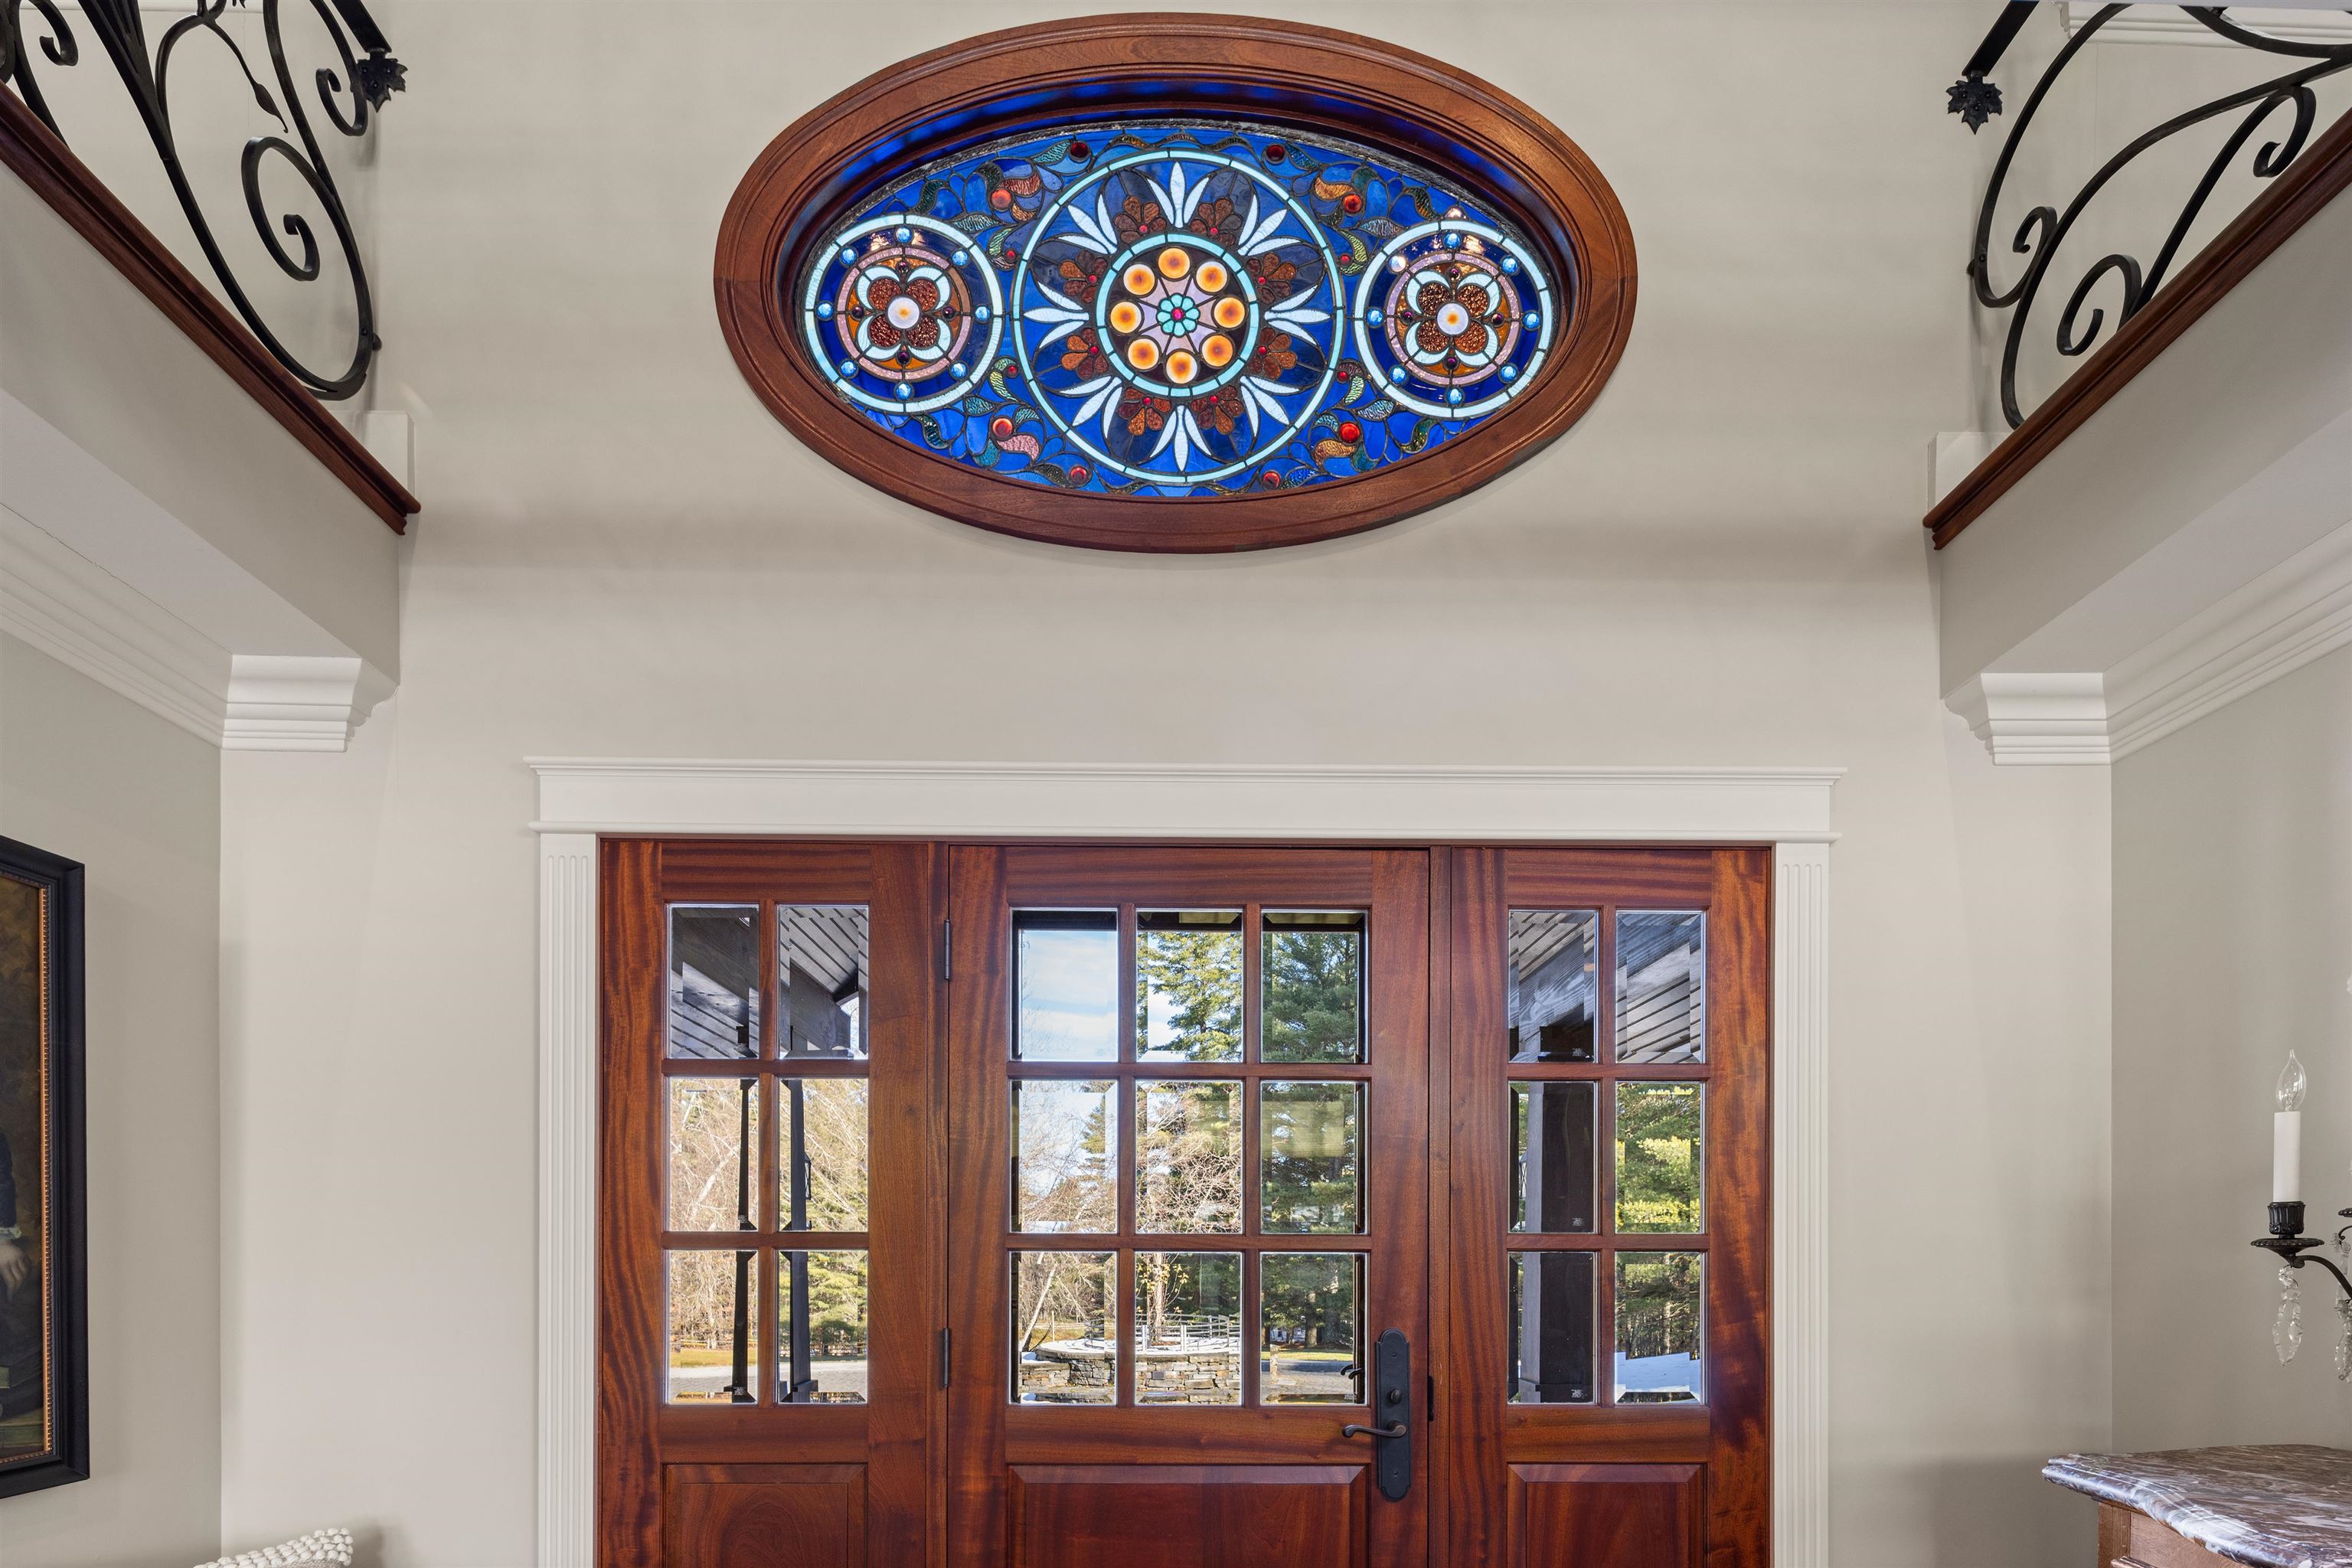
- Cathedral Ceiling, Ceiling Fan, Dining Area, Draperies, Gas Fireplace, 2 Fireplaces, Furnished, Hot Tub, Kitchen Island, Lead/Stain Glass, Primary BR w/ BA, Natural Light, Natural Woodwork, Security, Walk-in Closet, Window Treatment, Programmable Thermostat
- Appliances Included
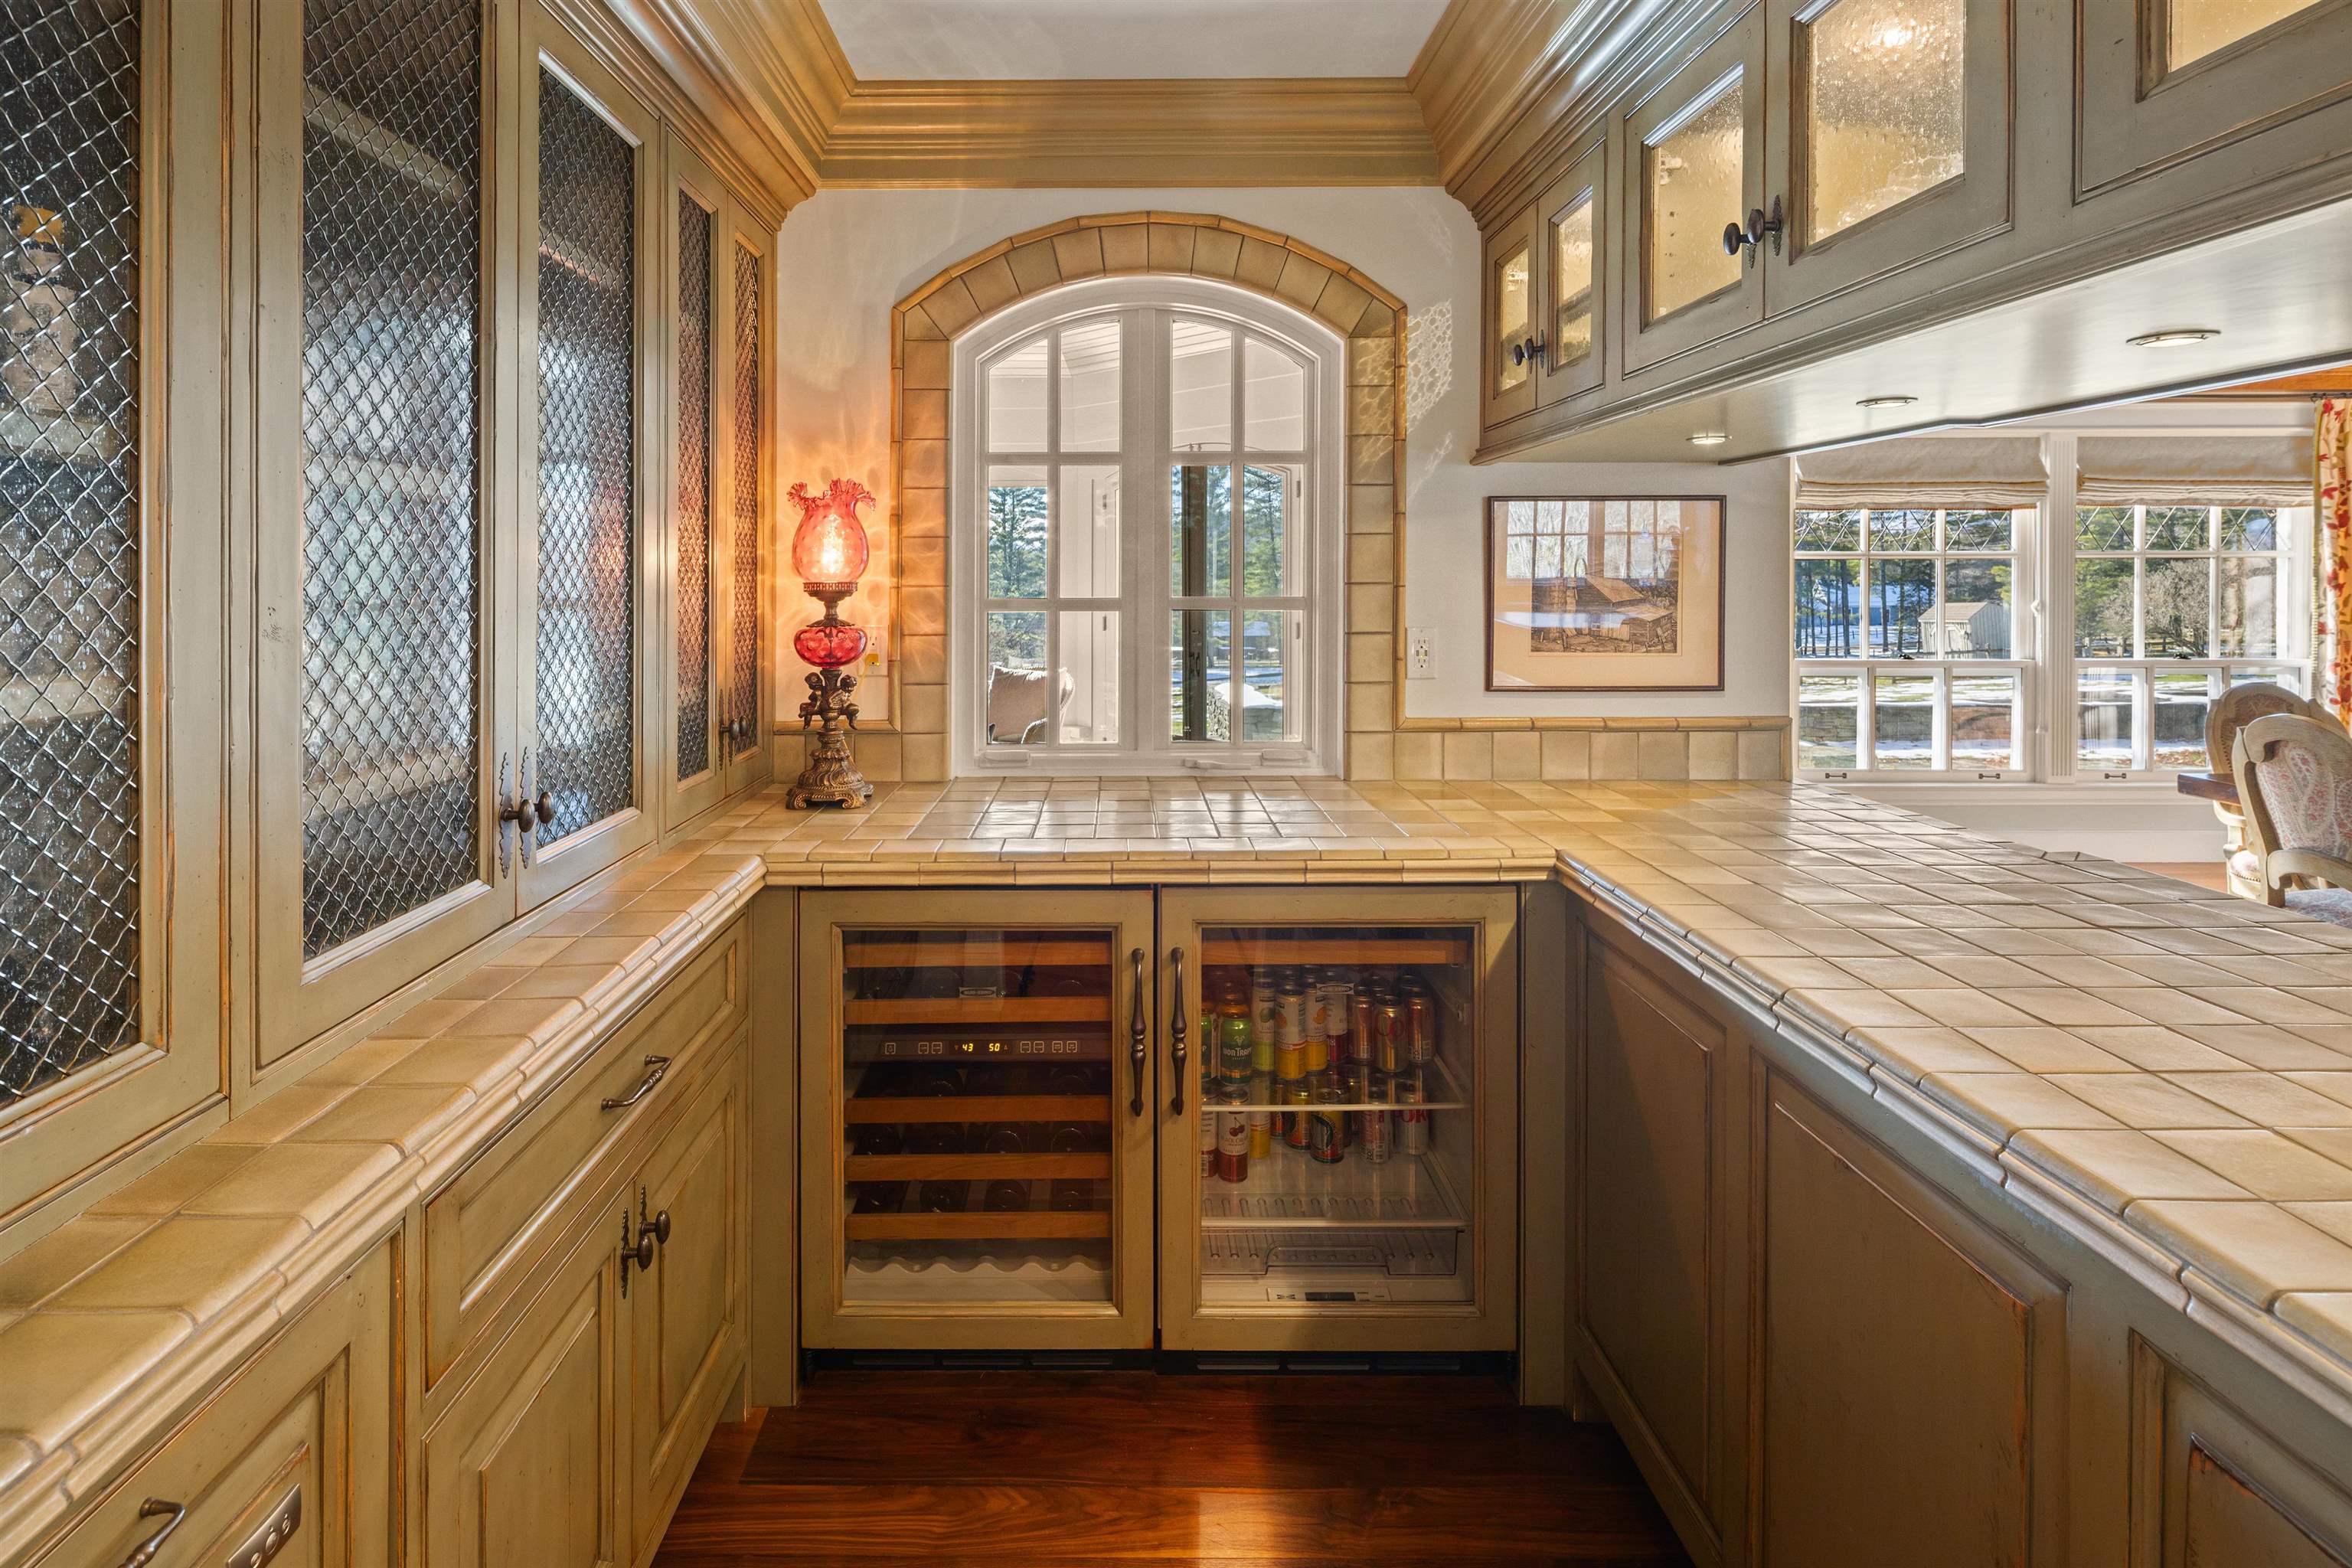
- Gas Cooktop, Dishwasher, Disposal, Dryer, Microwave, Double Oven, Refrigerator, Washer, Wine Cooler
- Flooring
- Carpet, Hardwood, Slate/Stone, Tile
- Heating
- Baseboard, Hot Air, Hot Water, Radiant
- Basement Desc
- Concrete, Full, Partially Finished, Interior Access, Exterior Access, Basement Stairs
Town Market Snapshot
Source: Data provided by PrimeMLS, graph generated by Pall Spera Company
Exterior Features
- Style of Residence
- Cape, Farmhouse
- Time Share
- No
- Exterior Details
- Barn, Deck, Dog Fence, Full Fence, Guest House, Hot Tub, Natural Shade, Outbuilding, Patio, Porch, Covered Porch, Enclosed Porch, Tennis Court
- Land Desc.
- Country Setting, Horse/Animal Farm, Field/Pasture, Landscaped, Open, Pond, River Frontage, Rolling, Secluded, Ski Area, Slight, View, Wooded, Near Skiing
- Roof Desc.
- Shake, Standing Seam
- Driveway Desc.
- Circular, Other, Paved
- Foundation Desc.
- Concrete
- Sewer Desc.
- Septic
- Garage / Parking
- Yes
- Garage Spaces
- 3
- Road Frontage
- 524
- Zoning
- residential
Affordability Estimate
Quick payment estimate for this listing. Not a loan offer — rates and terms vary.
Est. monthly principal & interest —
Estimate excludes taxes, insurance, HOA, and PMI. Consult a lender for accurate figures.
Cooperation fee: 1.5%. All cooperation fees must be agreed upon in writing in a fully executed Commission Allocation Agreement and will be paid at closing. These cooperation fees are negotiated solely between an agent and client and are not fixed, pre-established or controlled.
You May Also Like
View more nearby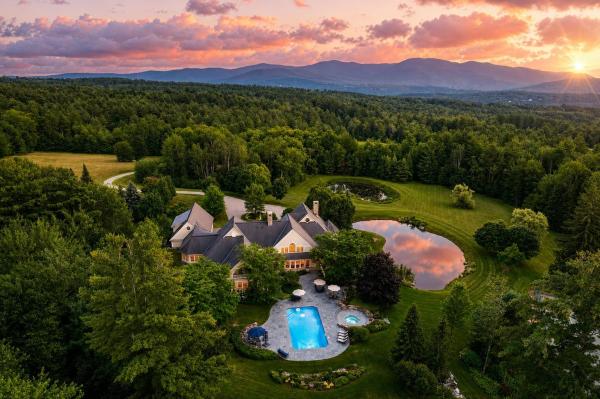

Ask about this property
Message Angela Dodge about MLS #5070706.
