- $254,900
- MLS#: 5070410
- 970
- SQ. Feet
- 0.00
- Acres
- 1
- Baths
- 2
- Bedrooms
1 of 47

General Property Information
- Property Status:
- Active
- Price:
- $254, 900
- Unit Number
- 62
- Assessed:
- $0
- Assessed Year:
- County:
- VT-Chittenden
- Acres:
- 0.00
- Property Type:
- Condo
- Year Built:
- 1967
- Agency/Brokerage:
- The Gardner Group
RE/MAX North Professionals - Bedrooms:
- 2
- Total Baths:
- 1
- Sq. Ft. (Total):
- 970
- Tax Year:
- 2026
- Taxes:
- $3, 793
- Association Fees:

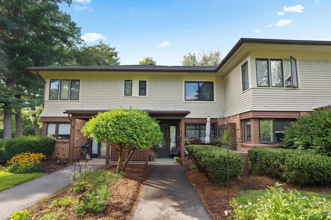
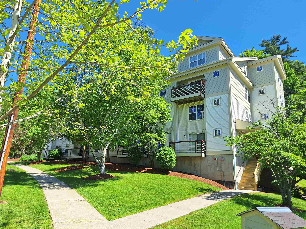
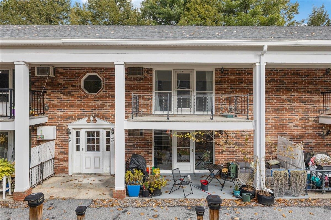
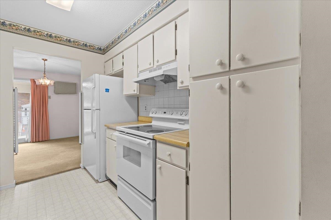
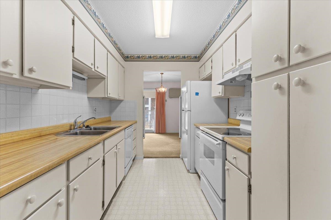
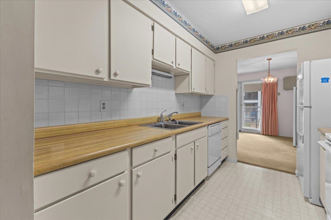
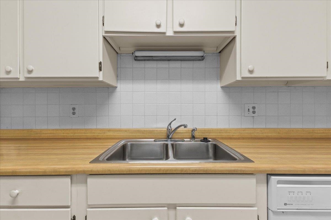
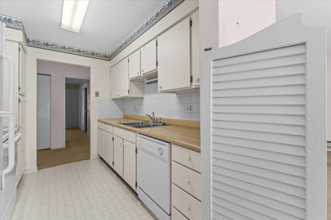
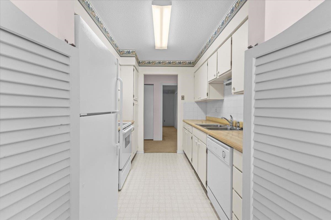
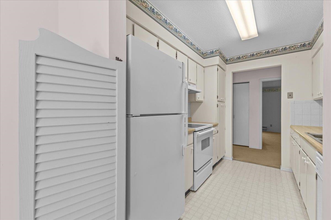
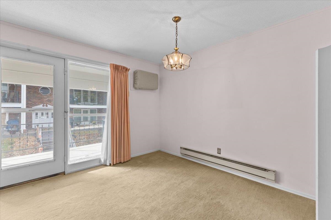
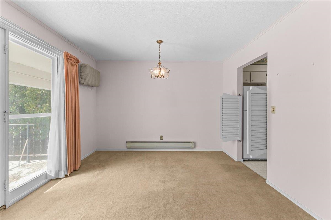
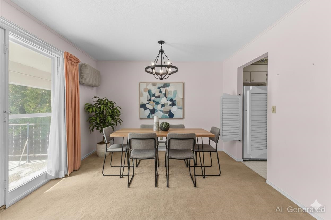
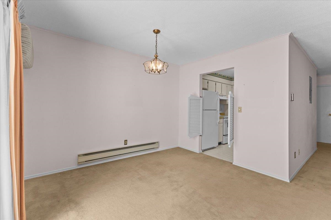
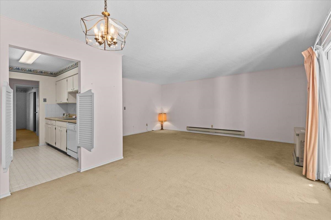
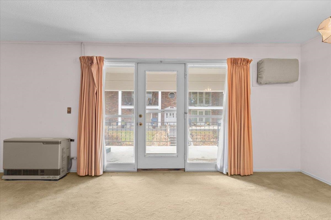

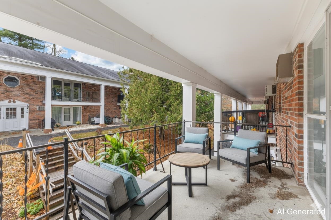
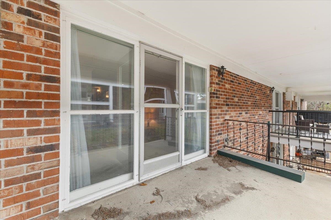
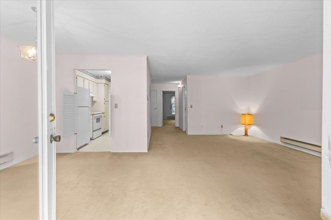
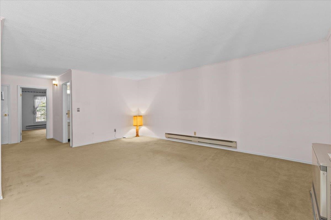
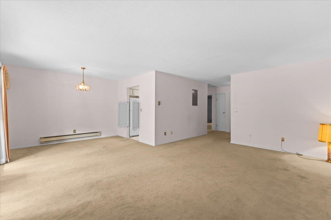
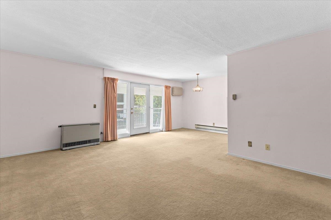
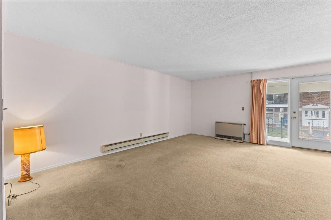
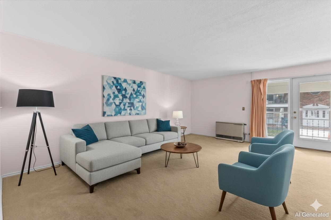
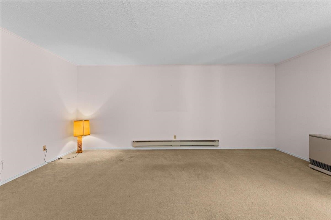
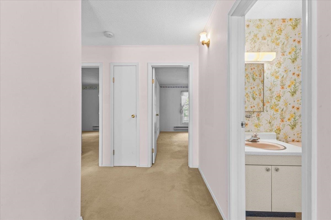
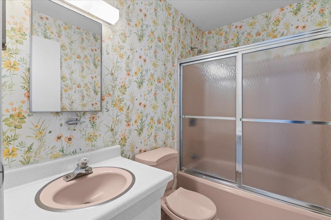
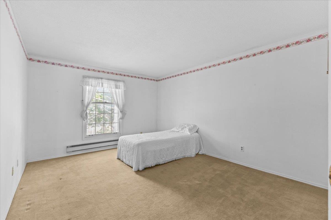
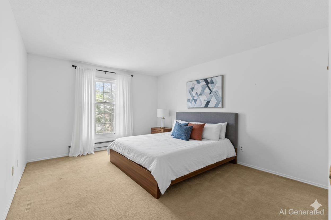
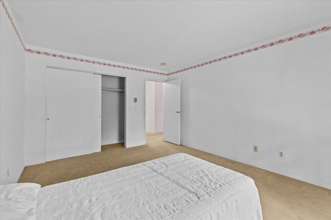
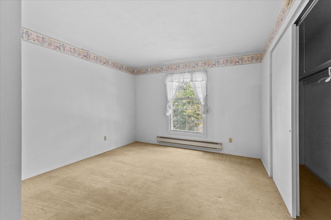
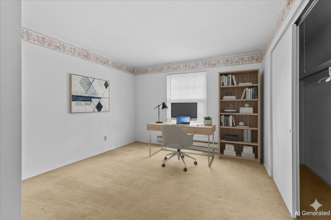
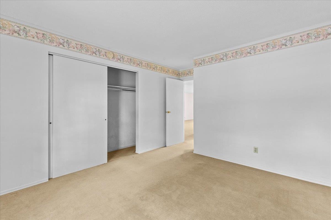
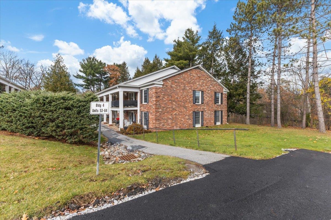
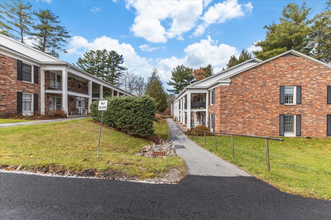
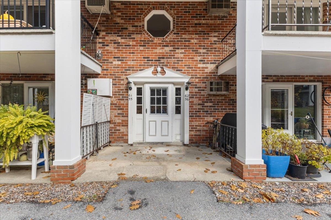
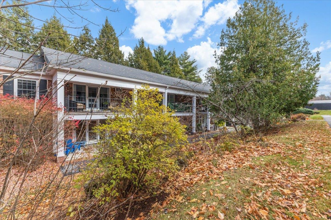
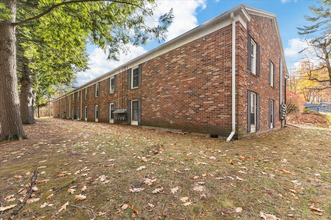
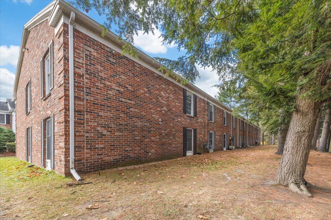
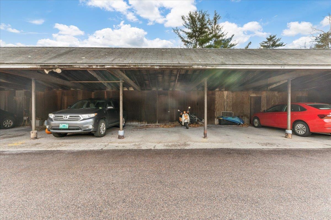
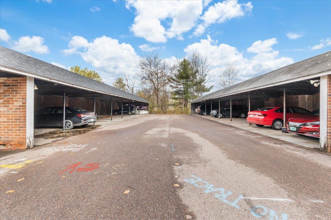
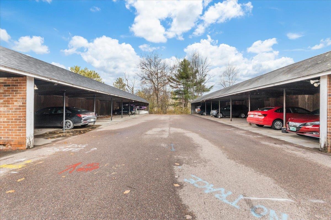
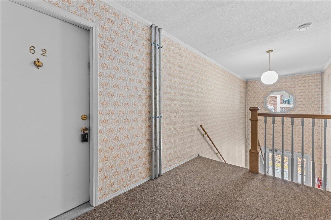
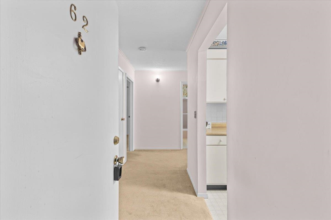
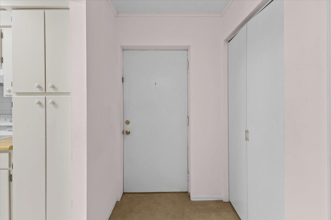
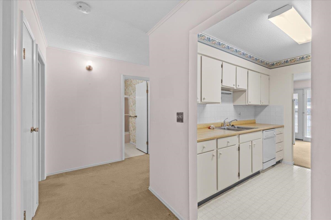
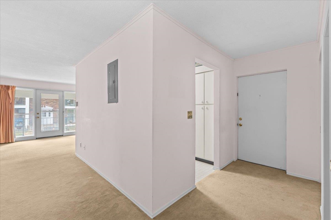
Opportunity awaits in one of South Burlington's most desirable condo communities! Located in Manor Woods, this spacious second-floor 2-bedroom, 1-bath condo is ready for your vision. If you're looking to renovate and create a home that reflects your personal style this condo offers incredible potential in a prime location. The bright, open living and dining area features large glass doors leading to a private balcony overlooking the beautifully maintained grounds, an ideal spot to relax with your morning coffee or unwind at the end of the day. The kitchen offers ample cabinet space, a double stainless-steel sink, and an easy flow into the dining area. Both bedrooms are generously sized with abundant closet space and share a full bath. Additional features include a designated carport with private storage and plenty of guest parking. Just minutes from UVM, UVM Medical Center, I-89, shopping, dining, and downtown Burlington, this is an excellent opportunity for homeowners in a highly desirable location.
Interior Features
- # Of Stories:
- 1
- Sq. Ft. (Total):
- 970
- Sq. Ft. (Above Ground):
- 970
- Sq. Ft. (Below Ground):
- 0
- Sq. Ft. Unfinished:
- 0
- Rooms:
- 5
- Bedrooms:
- 2
- Baths:
- 1
- Interior Desc:
- Dining Area, Natural Light
- Appliances Included:
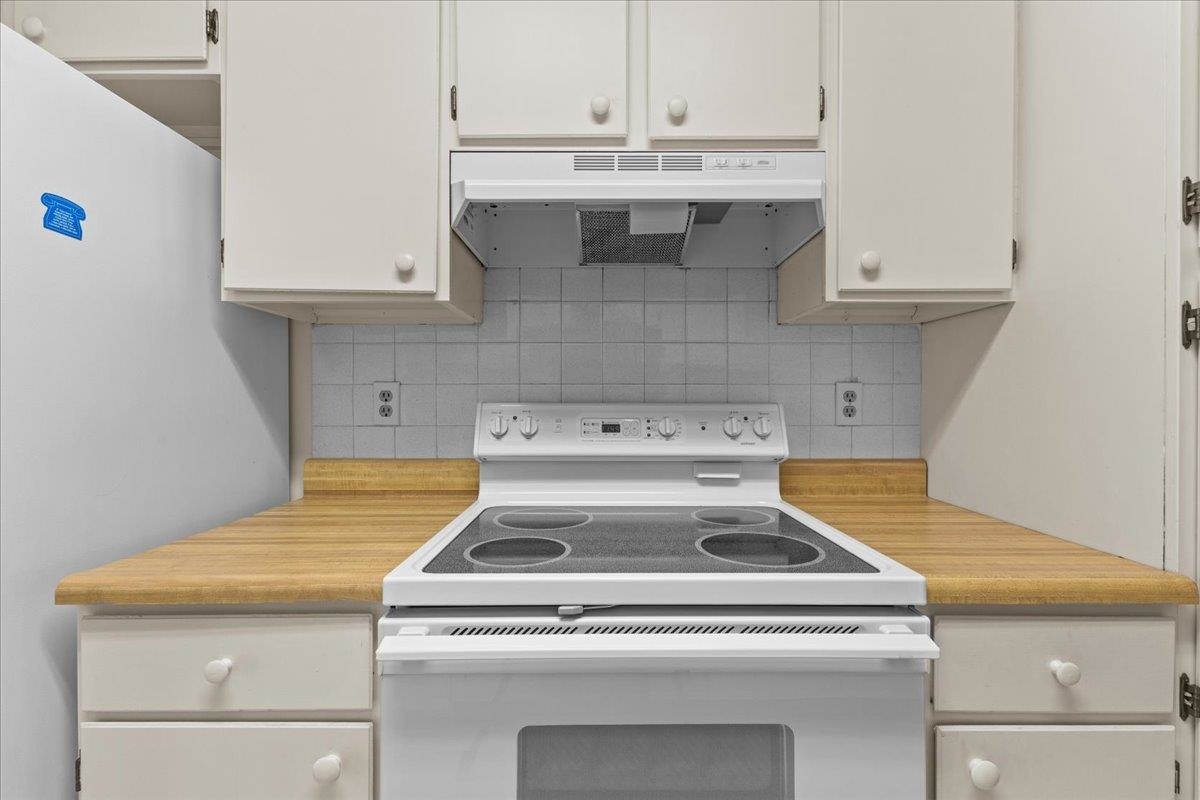
- Dishwasher, Disposal, Range Hood, Electric Range, Refrigerator, Electric Water Heater, Owned Water Heater, Tank Water Heater
- Flooring:
- Carpet, Vinyl
- Heating Cooling Fuel:
- Water Heater:
- Basement Desc:
Exterior Features
- Style of Residence:
- Flat, Townhouse
- House Color:
- Time Share:
- No
- Resort:
- No
- Exterior Desc:
- Exterior Details:
- Balcony, In-Ground Pool
- Amenities/Services:
- Land Desc.:
- Condo Development, Level, In Town, Near Paths, Near Shopping, Near Public Transport, Near Hospital, Near School(s)
- Suitable Land Usage:
- Roof Desc.:
- Shingle
- Driveway Desc.:
- Paved
- Foundation Desc.:
- Concrete Slab
- Sewer Desc.:
- Public
- Garage/Parking:
- Yes
- Garage Spaces:
- 1
- Road Frontage:
- 0
Other Information
- List Date:
- 2025-11-21
- Last Updated: