- $499,000
- MLS#: 5069551
- 2740
- SQ. Feet
- 4.43
- Acres
- 2
- Baths
- 3
- Bedrooms
1 of 42

General Property Information
- Property Status:
- Active
- Price:
- $499, 000
- Assessed:
- $0
- Assessed Year:
- County:
- VT-Bennington
- Acres:
- 4.43
- Property Type:
- Single Family
- Year Built:
- 1978
- Agency/Brokerage:
- Wendy Larson
Hoosick Realty - Bedrooms:
- 3
- Total Baths:
- 2
- Sq. Ft. (Total):
- 2740
- Tax Year:
- 2025
- Taxes:
- $7, 500
- Association Fees:

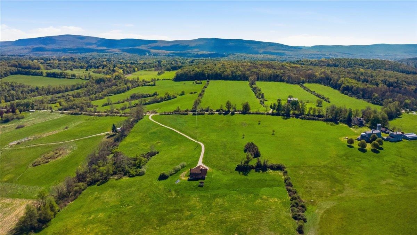
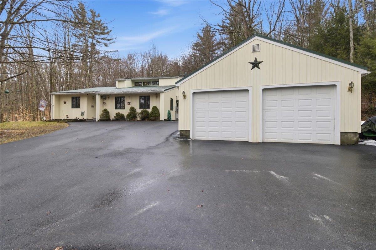
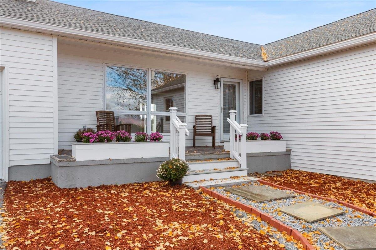
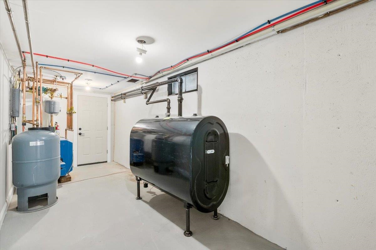
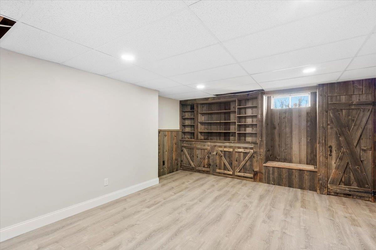

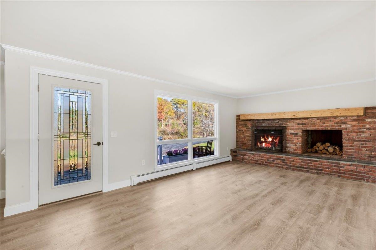

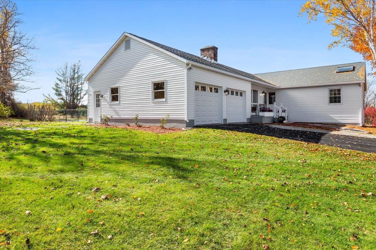
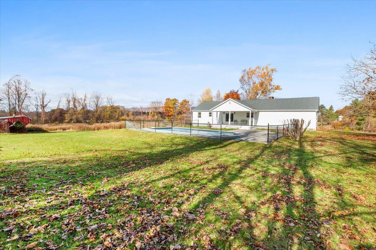
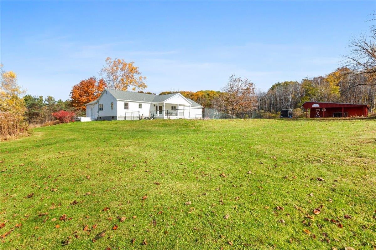
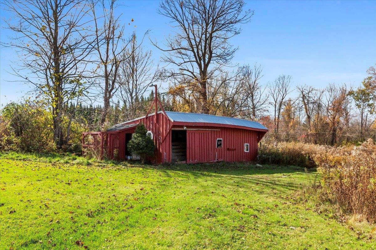
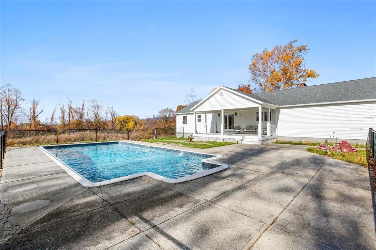
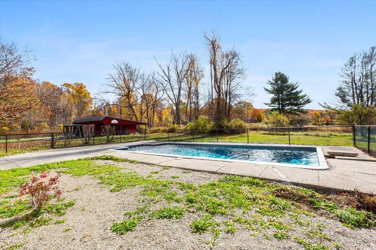
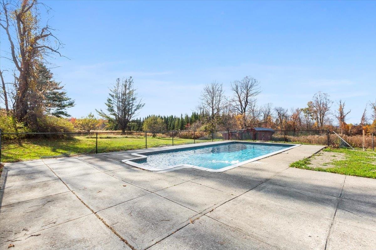
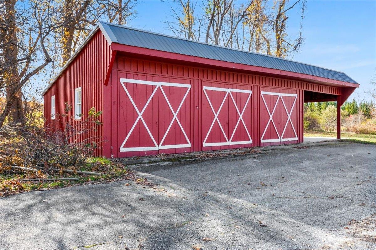
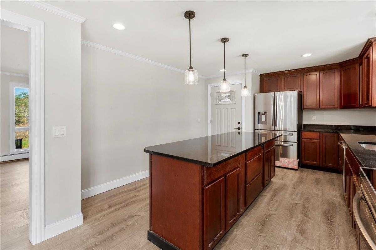
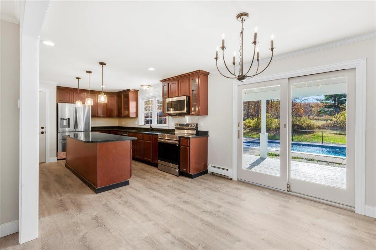

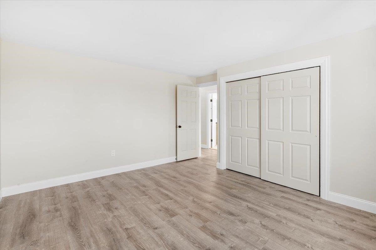

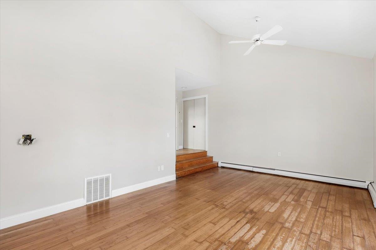

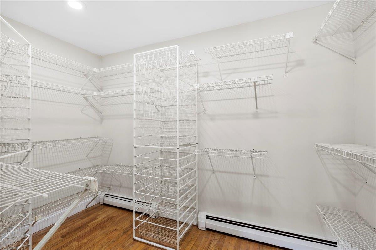
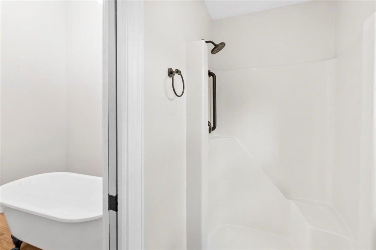
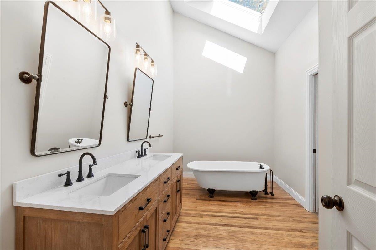
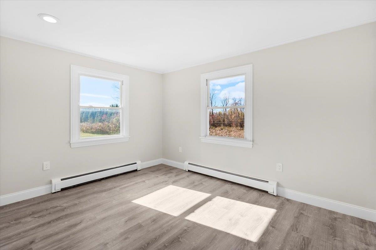
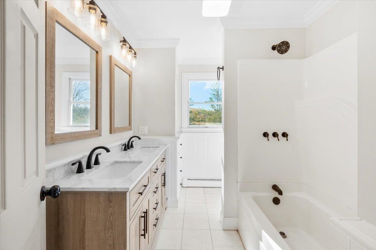
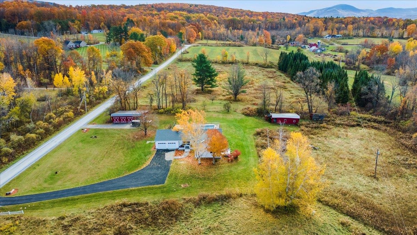
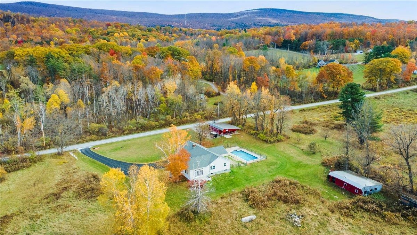

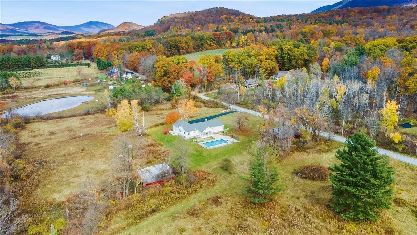


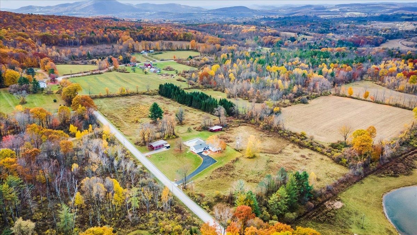
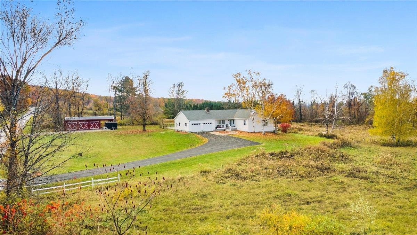
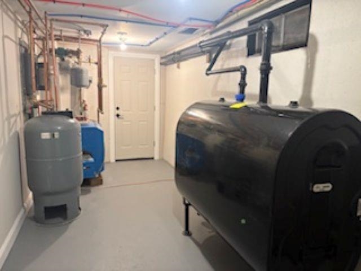
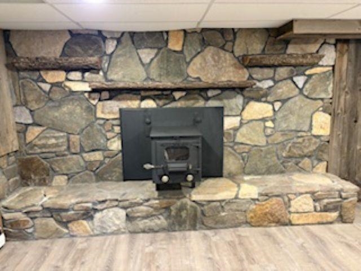
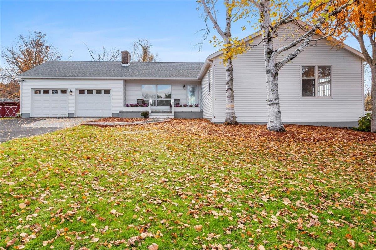
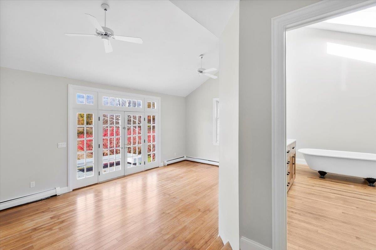
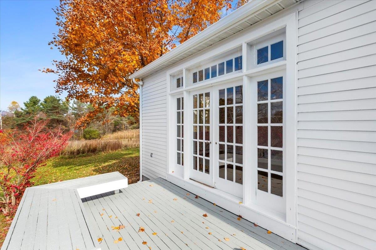
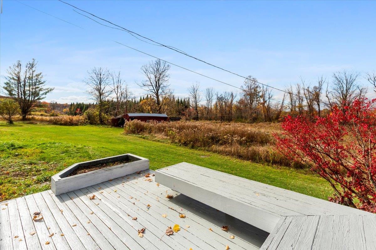
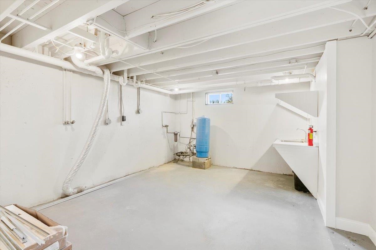
Welcome to Rod and Gun Club Road, where privacy, comfort and country living come together on Offering 2, 740 sq ft, with a full useable basement, sitting on 4.43 beautiful acres. This fully renovated ranch-style home offers approximately 2, 740 feet of living space, plus a full useable basement, providing plenty of room for everyday living and entertaining. The thoughtfully designed interior features three bedrooms, two full baths, and a spacious, flexible floorplan. The inviting living room showcases a fireplace with gas insert, while the updated kitchen offers granite countertops, a large center island, and newer stainless-steel appliances. The first-floor primary bedroom includes its own private deck, perfect for enjoying your morning coffee while taking in the scenic views. The finished lower level features a large great room with a wood-burning fireplace, creating an ideal space for gatherings, recreation, or relaxation. Additional updates include a Buderus boiler, 200-amp electrical service, a new roof, and new front porch. Outside, the property is equally impressive with a three-bay garage and carport, an attached two-car garage, and a barn complete with stalls, electricity, and water-ideal for horses and other animals. A large above -ground pool and expansive rear porch provide the perfect setting for outdoor entertaining and summer enjoyment Completely renovated from top to bottom, this move-in-ready property offers the best of country living with modern updates throughout. Schedule your private showing today.
Interior Features
- # Of Stories:
- 1
- Sq. Ft. (Total):
- 2740
- Sq. Ft. (Above Ground):
- 1748
- Sq. Ft. (Below Ground):
- 992
- Sq. Ft. Unfinished:
- 0
- Rooms:
- 11
- Bedrooms:
- 3
- Baths:
- 2
- Interior Desc:
- Cathedral Ceiling, Ceiling Fan, Gas Fireplace, 2 Fireplaces, Kitchen Island, Kitchen/Dining, LED Lighting, Natural Light, Indoor Storage, Basement Laundry, Attic with Pulldown
- Appliances Included:
- ENERGY STAR Qual Dishwshr, Microwave, ENERGY STAR Qual Fridge, Electric Stove, Oil Water Heater, Exhaust Fan
- Flooring:
- Hardwood, Laminate, Marble
- Heating Cooling Fuel:
- Water Heater:
- Basement Desc:
- Climate Controlled, Concrete, Full, Partially Finished, Exterior Stairs, Interior Stairs, Storage Space, Interior Access, Exterior Access, Basement Stairs
Exterior Features
- Style of Residence:
- Ranch
- House Color:
- White
- Time Share:
- No
- Resort:
- Exterior Desc:
- Exterior Details:
- Barn, Deck, Garden Space, Patio, Covered Porch, Stable(s)
- Amenities/Services:
- Land Desc.:
- Agricultural, Country Setting, Landscaped, Level
- Suitable Land Usage:
- Roof Desc.:
- Architectural Shingle
- Driveway Desc.:
- Paved
- Foundation Desc.:
- Concrete
- Sewer Desc.:
- Septic
- Garage/Parking:
- Yes
- Garage Spaces:
- 2
- Road Frontage:
- 0
Other Information
- List Date:
- 2025-11-13
- Last Updated: