- $449,990
- MLS#: 5069461
- 1850
- SQ. Feet
- 1.18
- Acres
- 2
- Baths
- 3
- Bedrooms
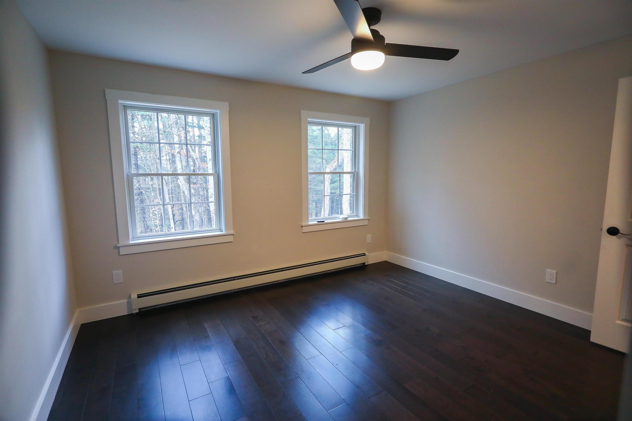
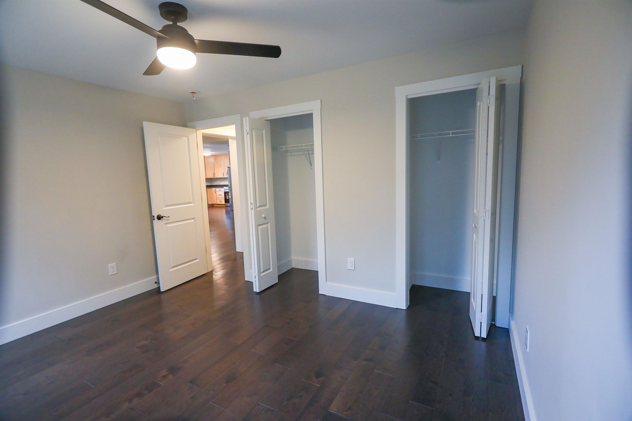
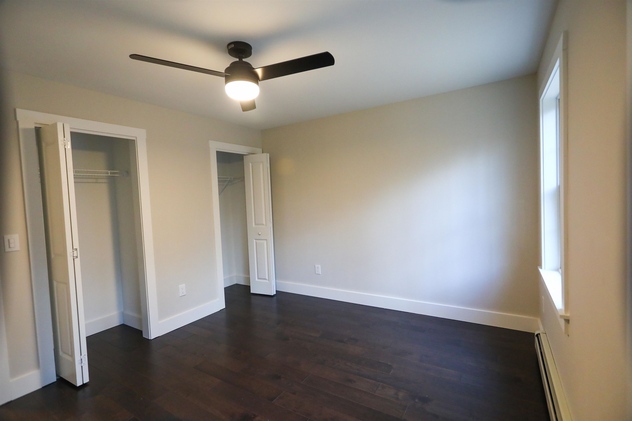
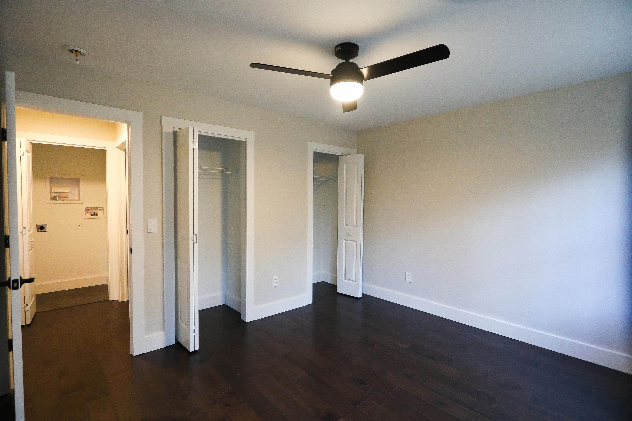
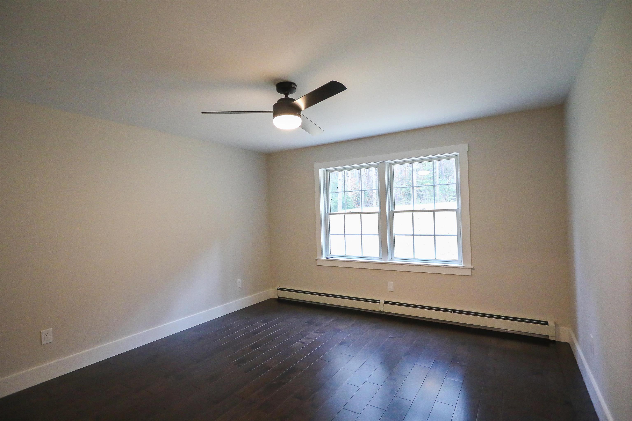
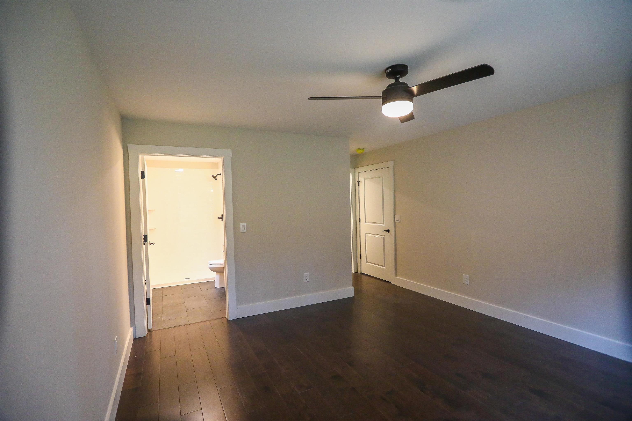
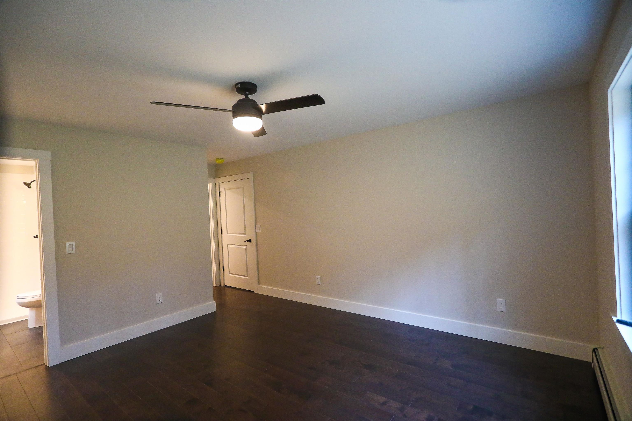
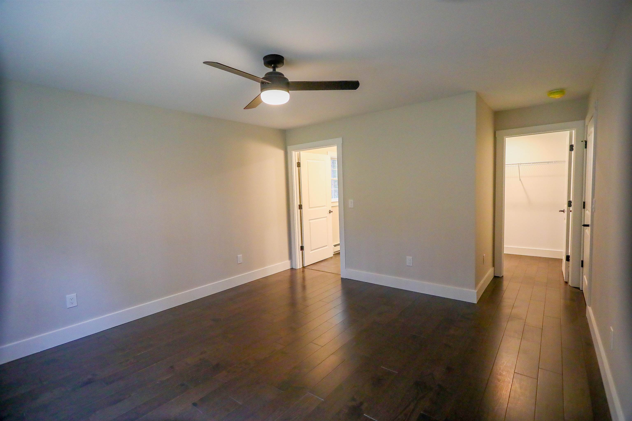
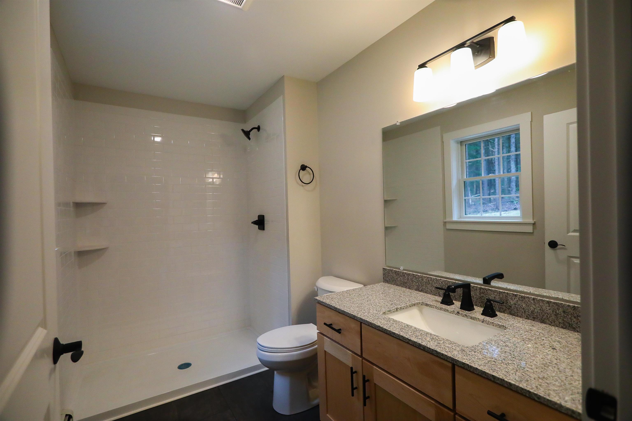
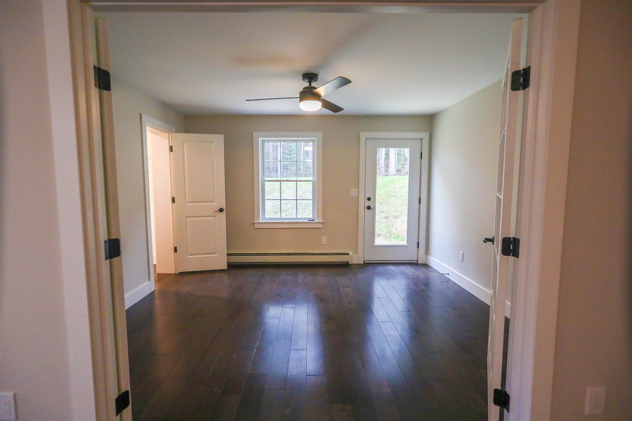
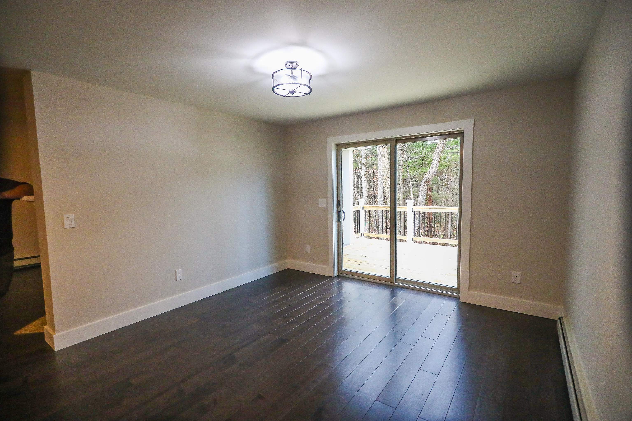
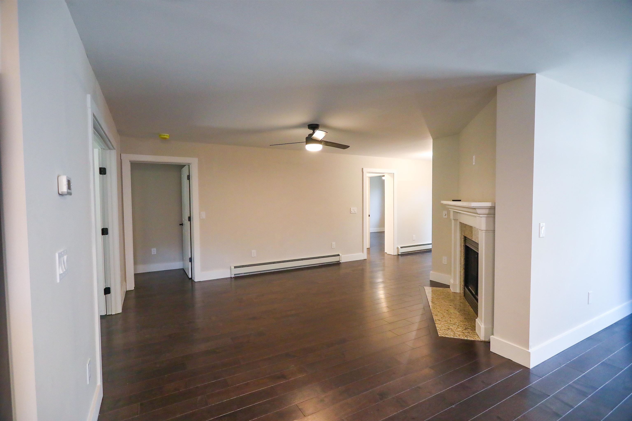
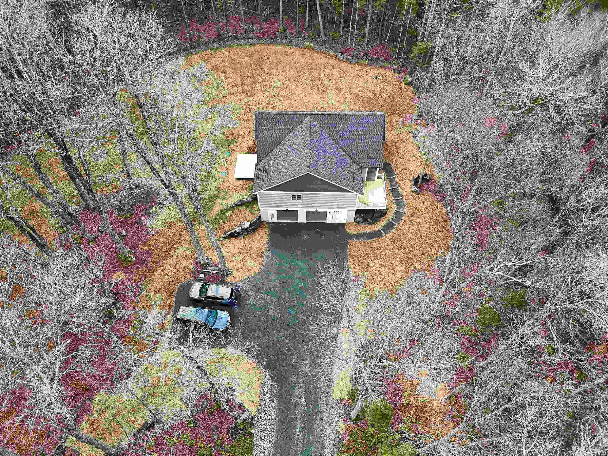
1 of 42
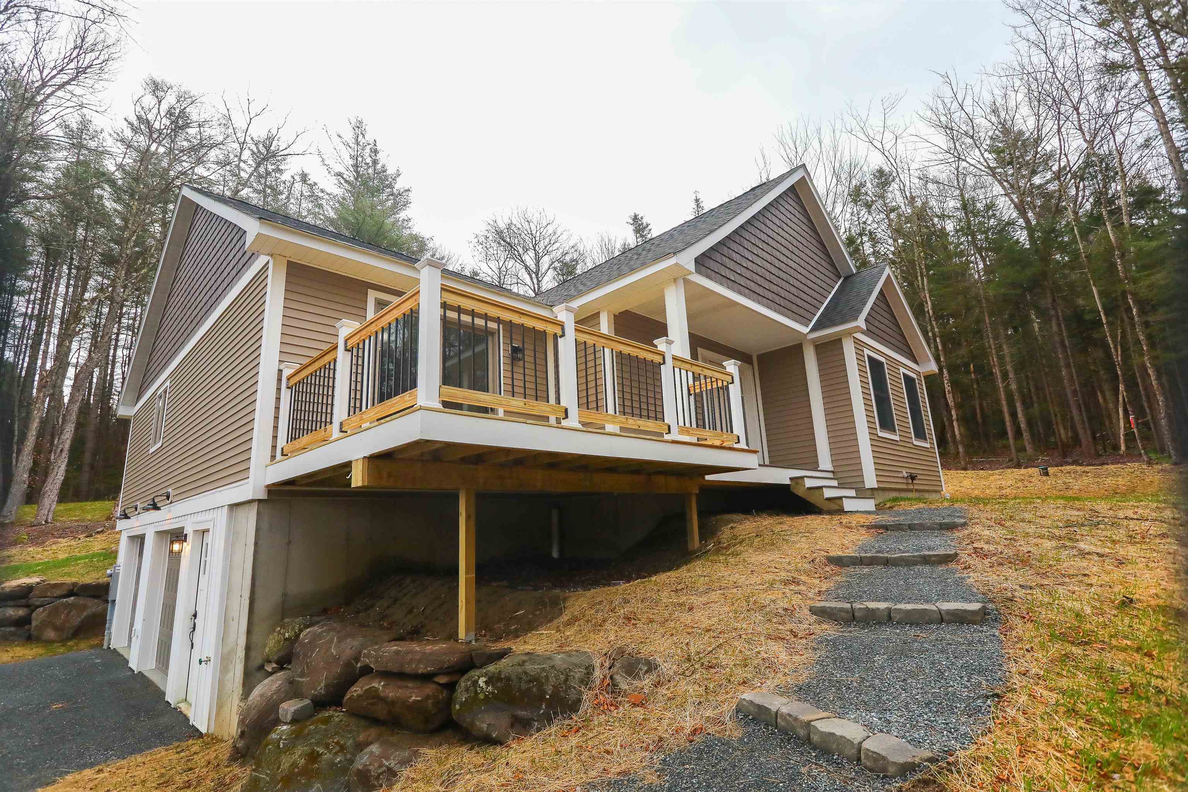
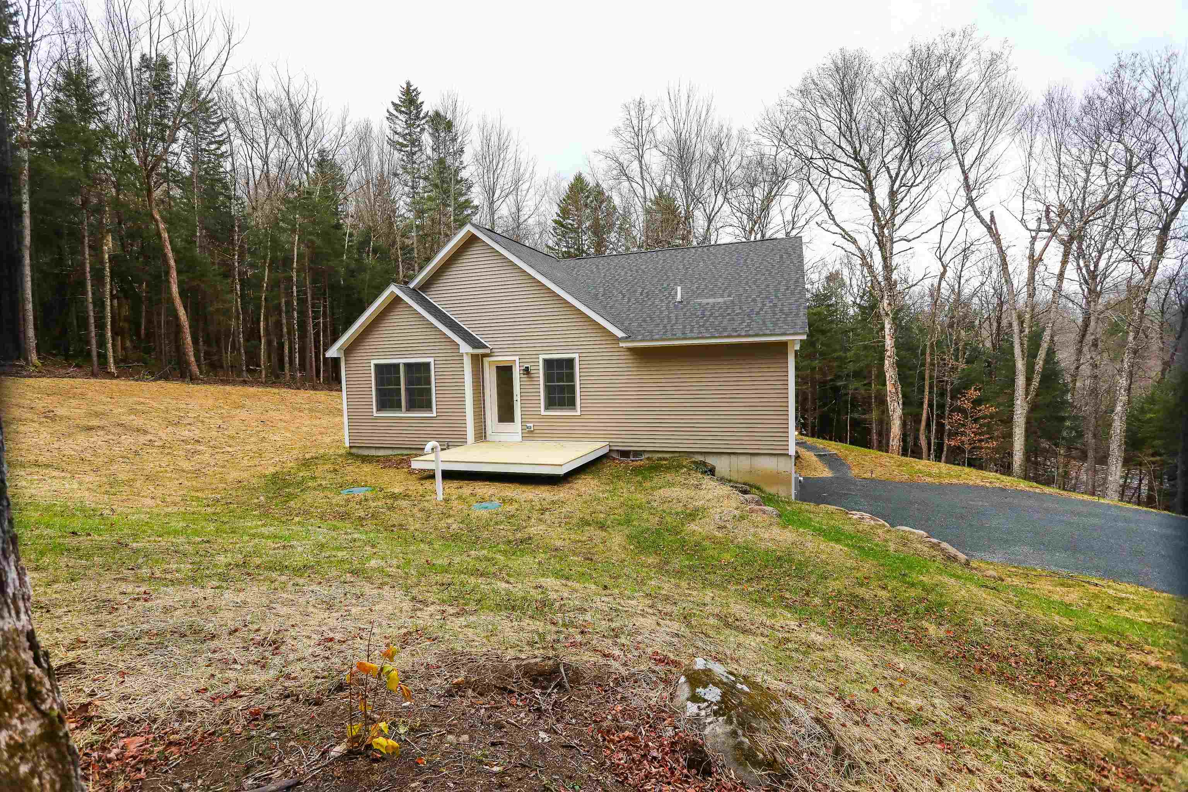
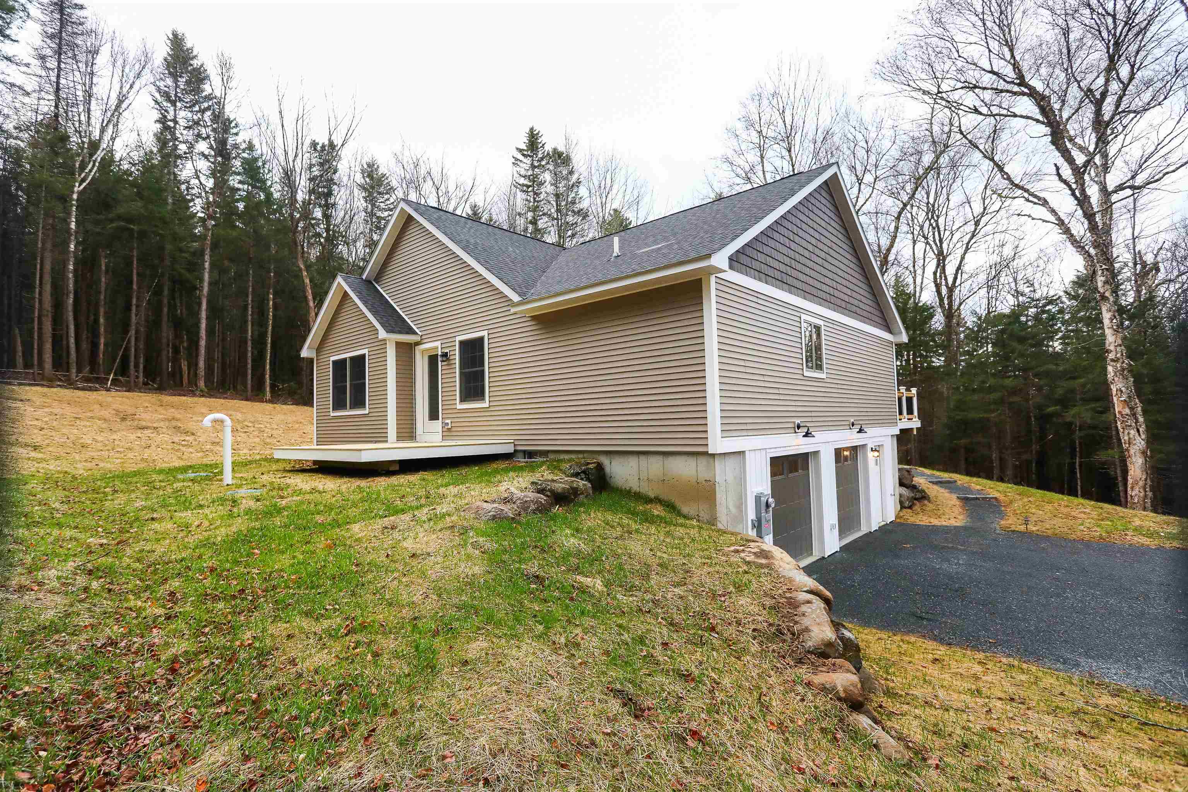
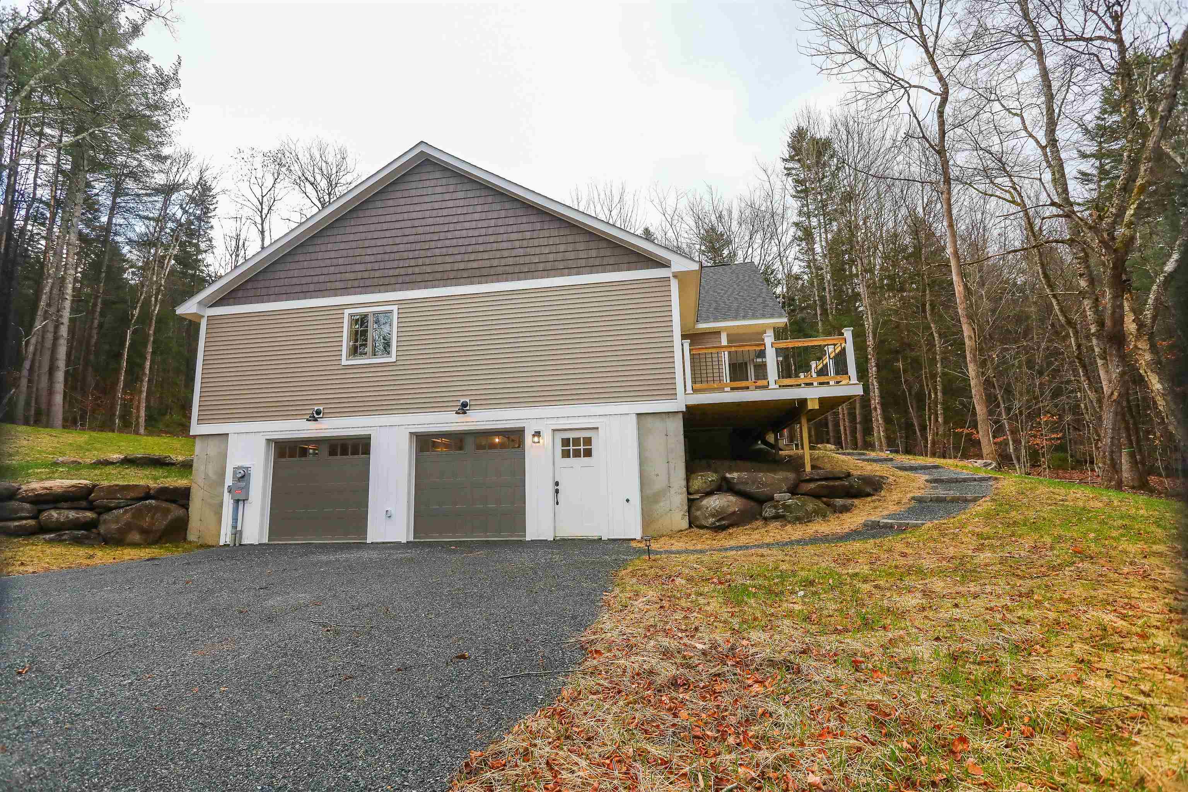

General Property Information
- Property Status:
- Active
- Price:
- $449, 990
- Assessed:
- $0
- Assessed Year:
- County:
- VT-Windham
- Acres:
- 1.18
- Property Type:
- Single Family
- Year Built:
- 2025
- Agency/Brokerage:
- Colt Hazell
Flex Realty - Bedrooms:
- 3
- Total Baths:
- 2
- Sq. Ft. (Total):
- 1850
- Tax Year:
- Taxes:
- $0
- Association Fees:

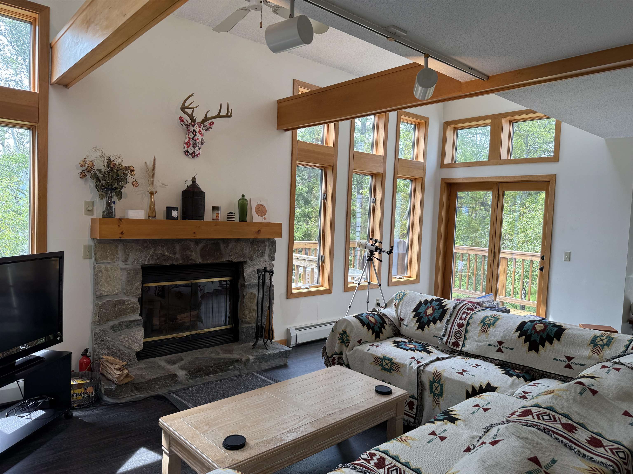
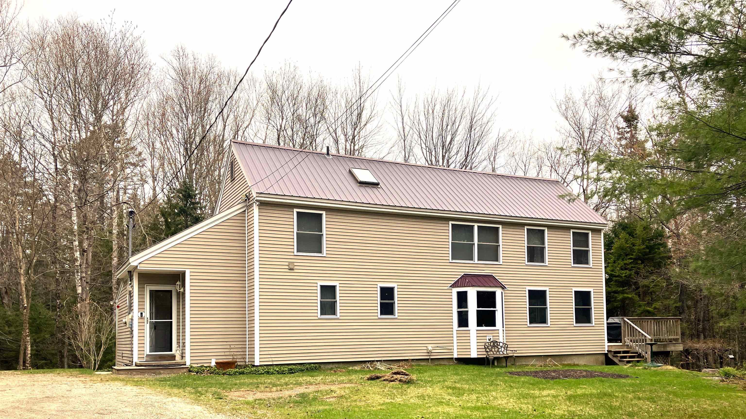
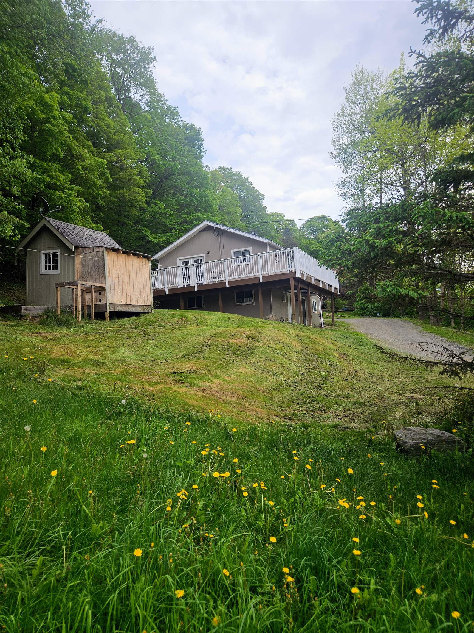
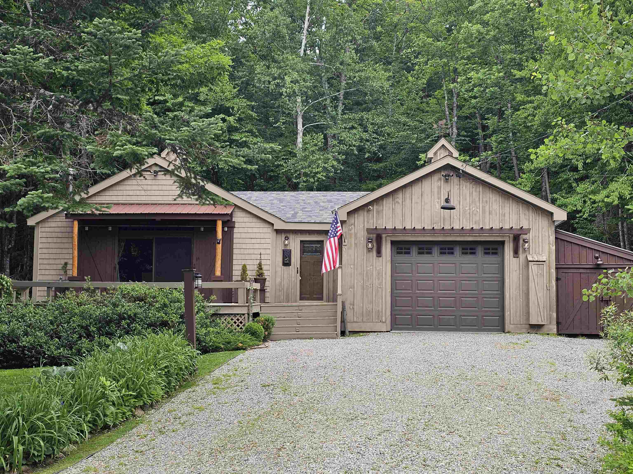
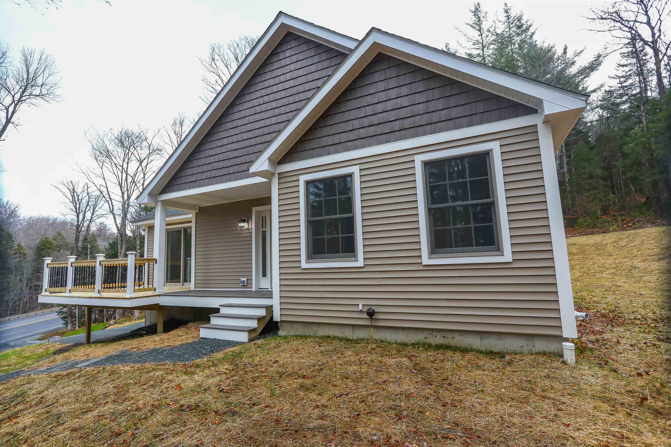
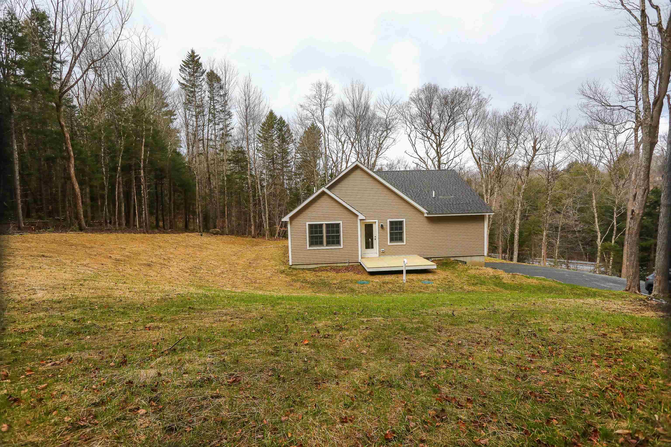
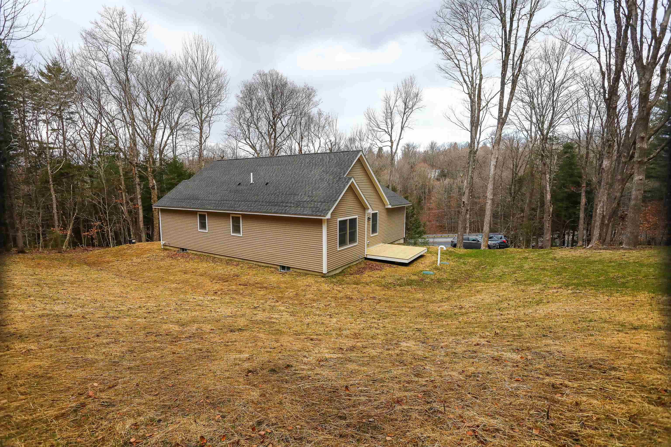
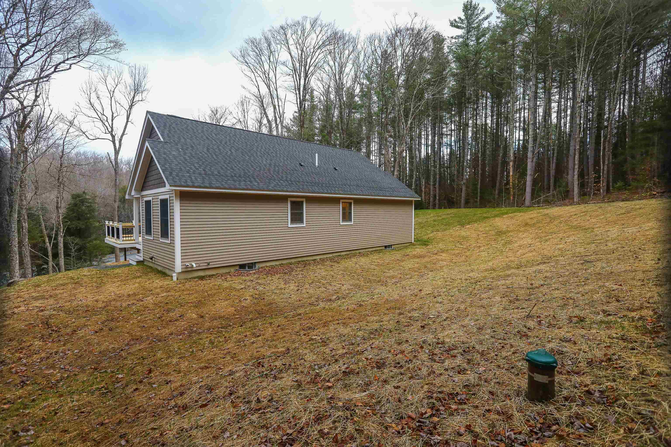
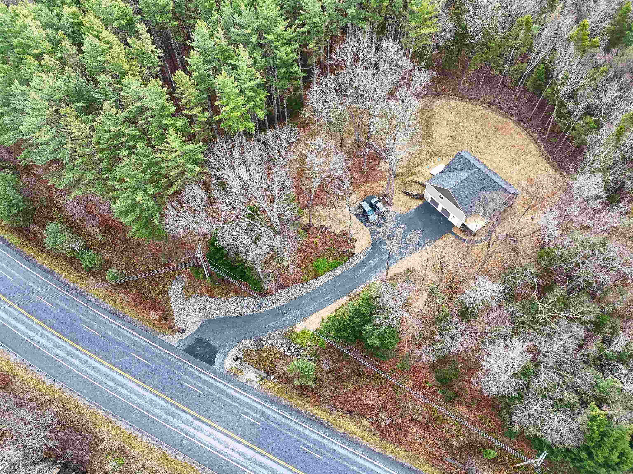
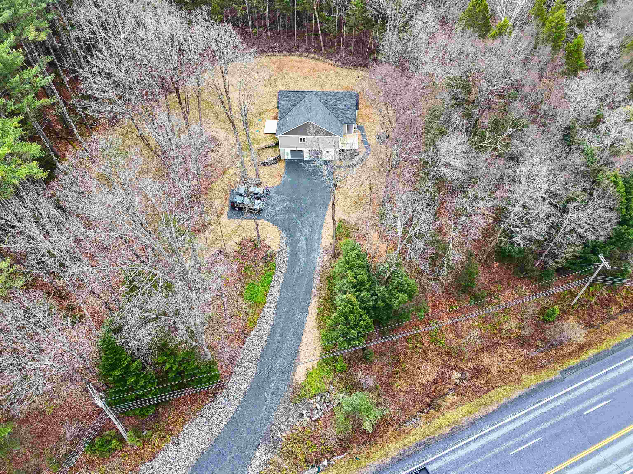
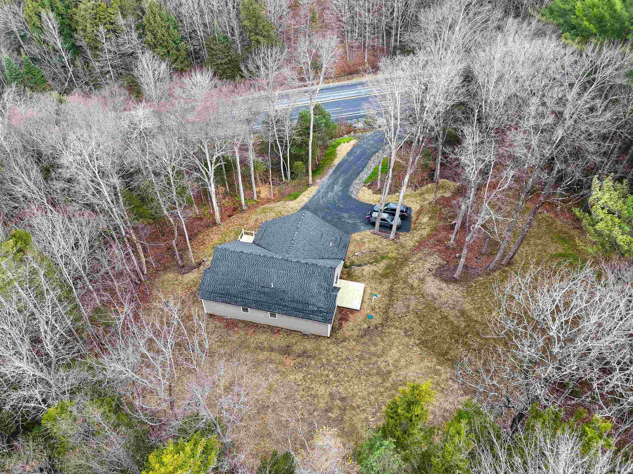
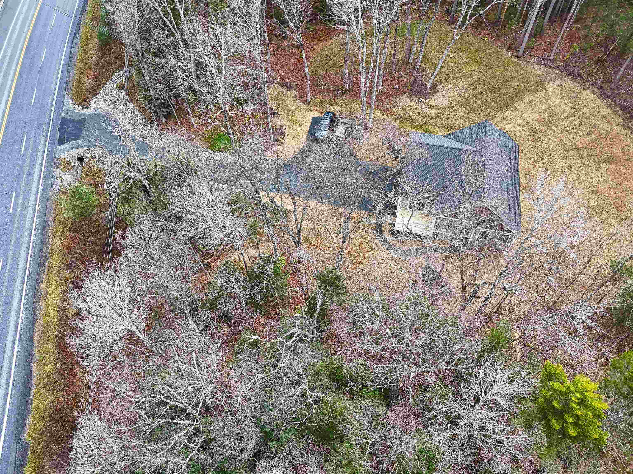
Located just minutes from the slopes of Mount Snow, the pristine waters of Lake Raponda, and the expansive Harriman Reservoir, this property offers the ideal combination of convenience, recreation, and opportunity. With ample space and zoning flexibility, you have the unique chance to build an Accessory Dwelling Unit (ADU) on-site, perfect for generating rental income, hosting guests, or creating a private retreat. Whether you’re a winter sports enthusiast, a lover of water activities like kayaking, paddleboarding, and fishing, or simply seeking a peaceful escape, this location is a gateway to year-round adventure. Explore skiing and snowboarding, hike and bike scenic trails, or enjoy the vibrant local food and arts scene in nearby downtown Wilmington. Imagine the possibilities: your dream home, an income-producing property, or a combination of both, all in a setting that perfectly captures the beauty and charm of Vermont.
Interior Features
- # Of Stories:
- 2
- Sq. Ft. (Total):
- 1850
- Sq. Ft. (Above Ground):
- 1675
- Sq. Ft. (Below Ground):
- 175
- Sq. Ft. Unfinished:
- 0
- Rooms:
- 5
- Bedrooms:
- 3
- Baths:
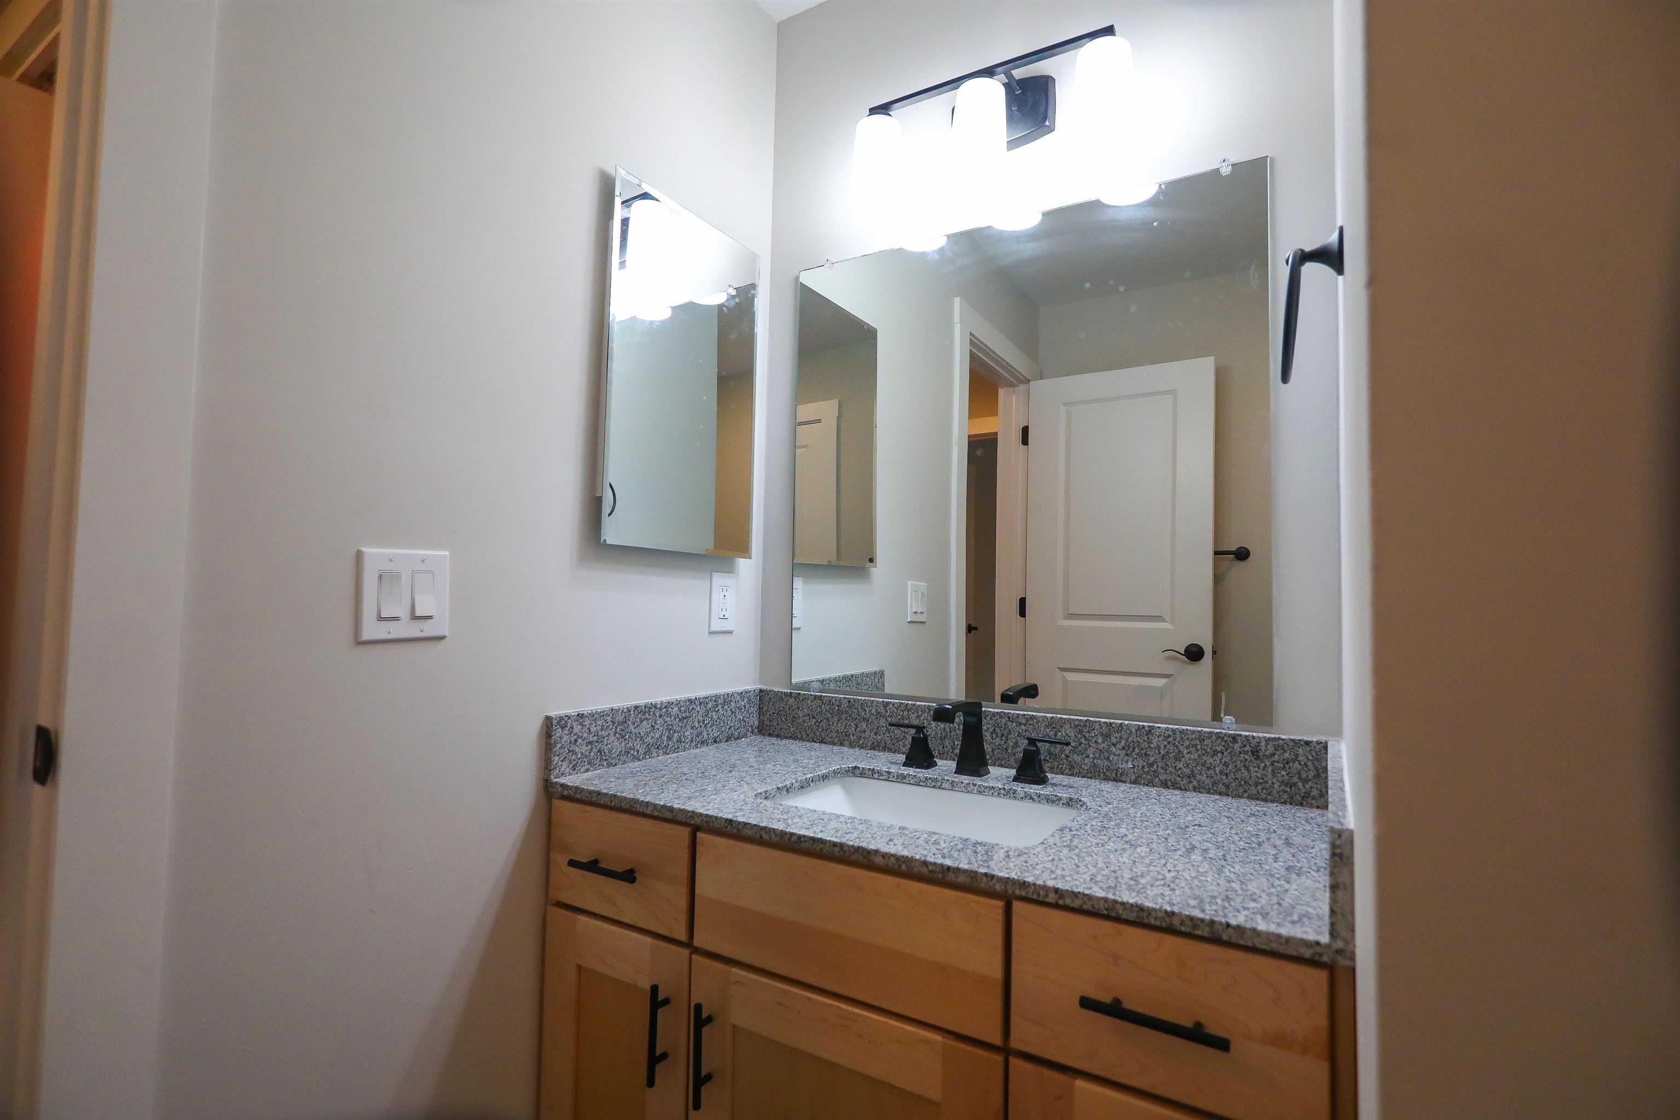
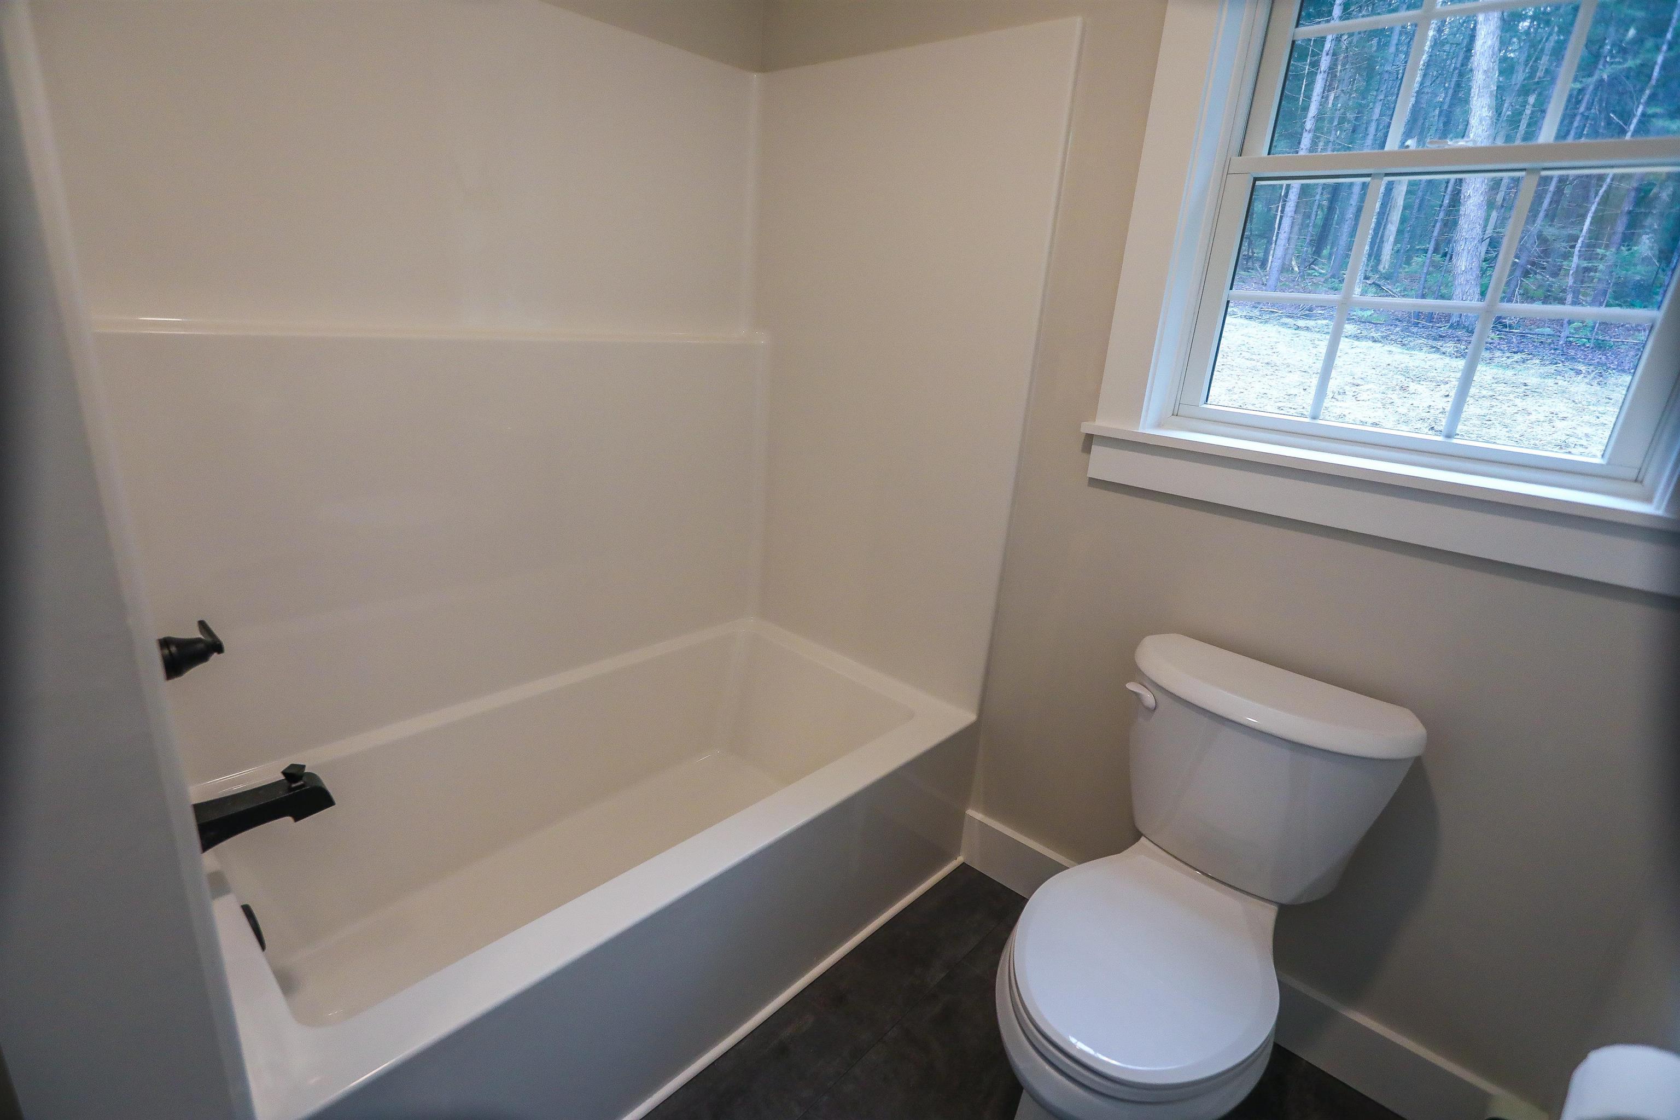
- 2
- Interior Desc:
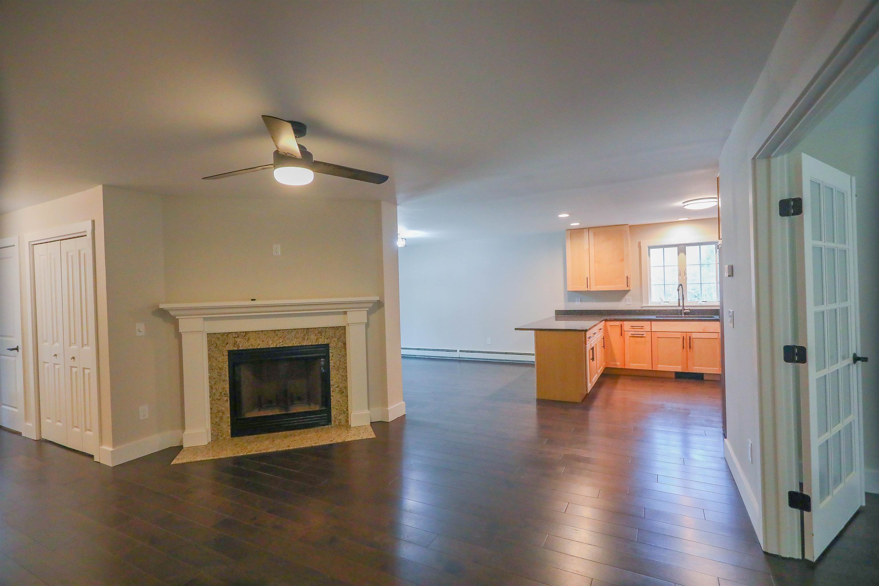
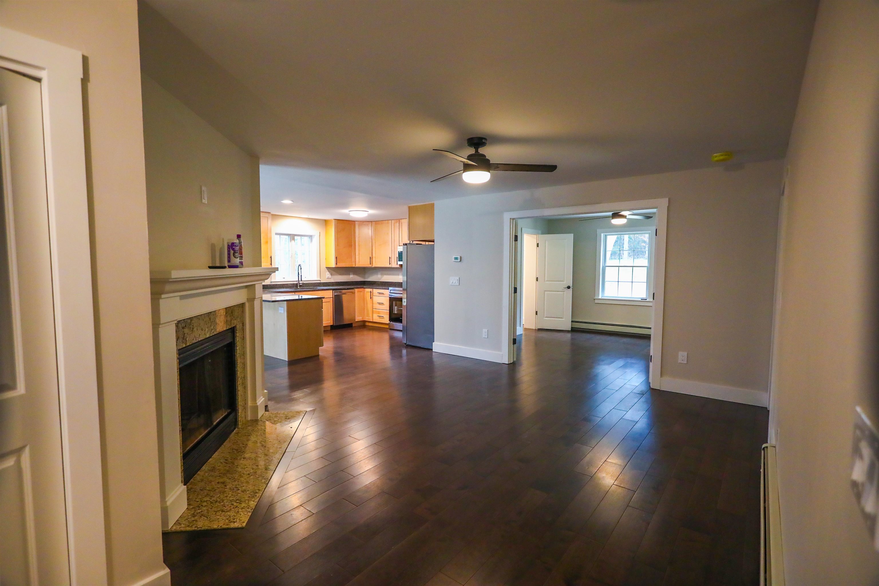
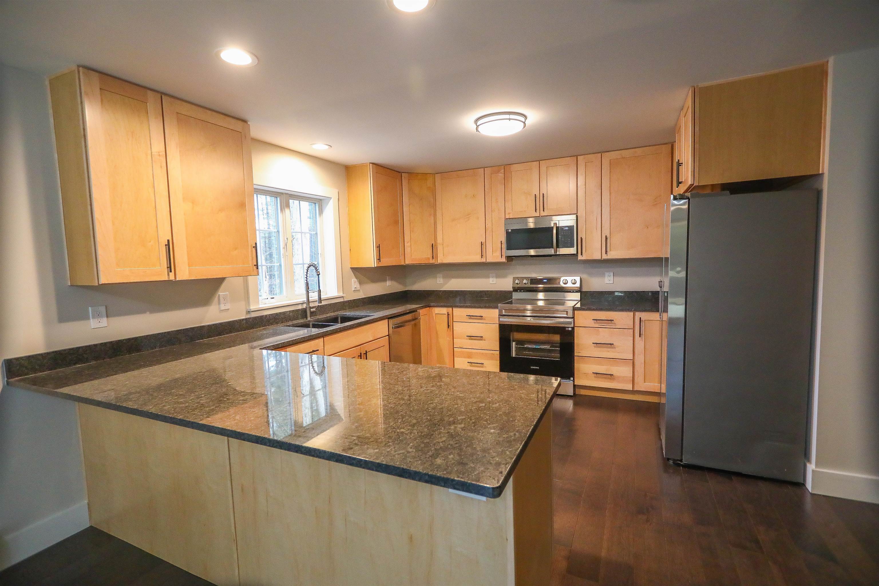
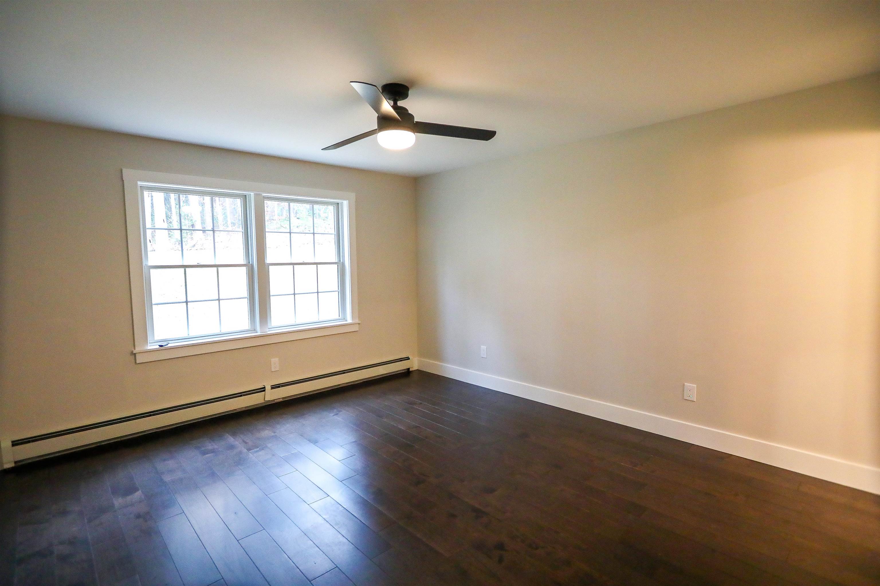
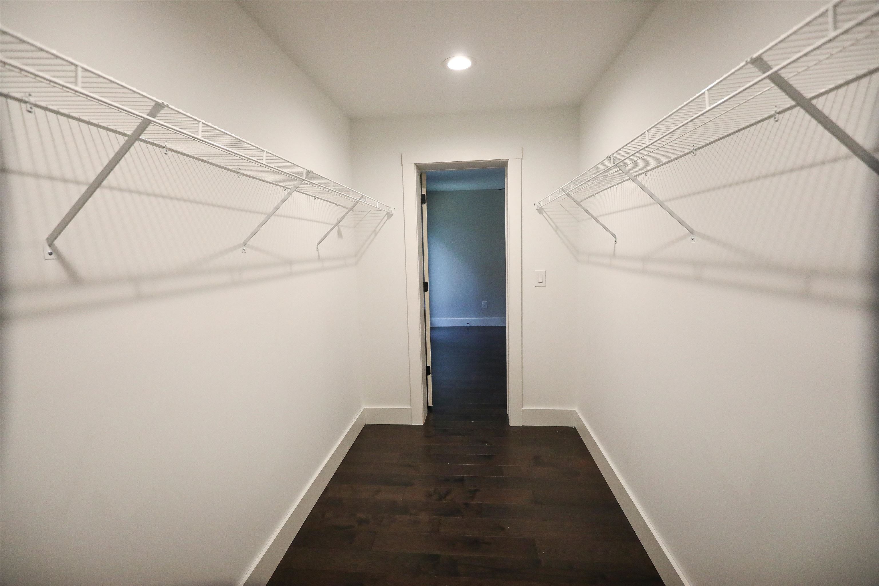
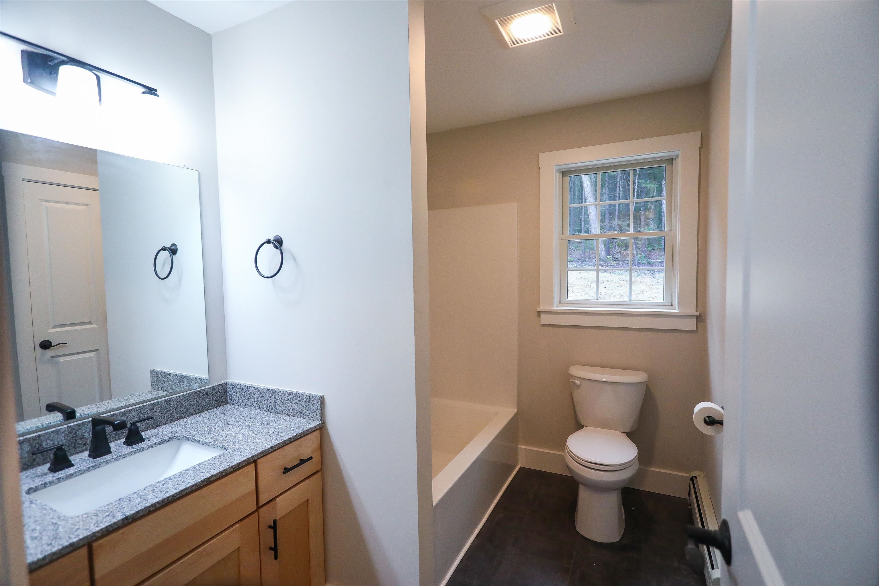
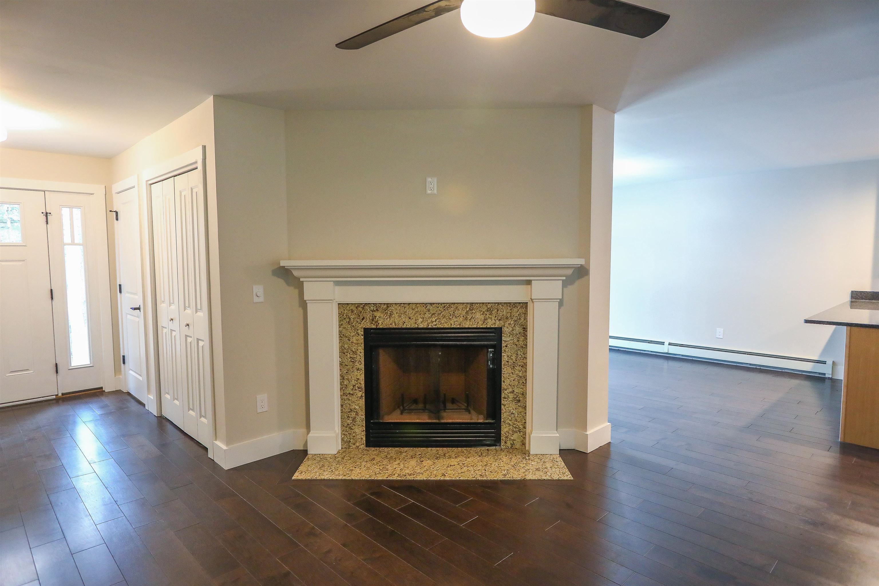
- Attic with Hatch/Scuttle, Ceiling Fan, Dining Area, Fireplace Screens/Equip, Wood Fireplace, 1 Fireplace, Hearth, Kitchen Island, Kitchen/Dining, LED Lighting, Responsive Lite Contrl(s), Living/Dining, Primary BR w/ BA, Natural Light, Soaking Tub, Indoor Storage, Walk-in Closet, Programmable Thermostat, 1st Floor Laundry, Smart Thermostat
- Appliances Included:
- ENERGY STAR Qual Dishwshr, Microwave, Electric Range, Refrigerator, Exhaust Fan
- Flooring:
- Hardwood, Vinyl Plank
- Heating Cooling Fuel:
- Water Heater:
- Basement Desc:
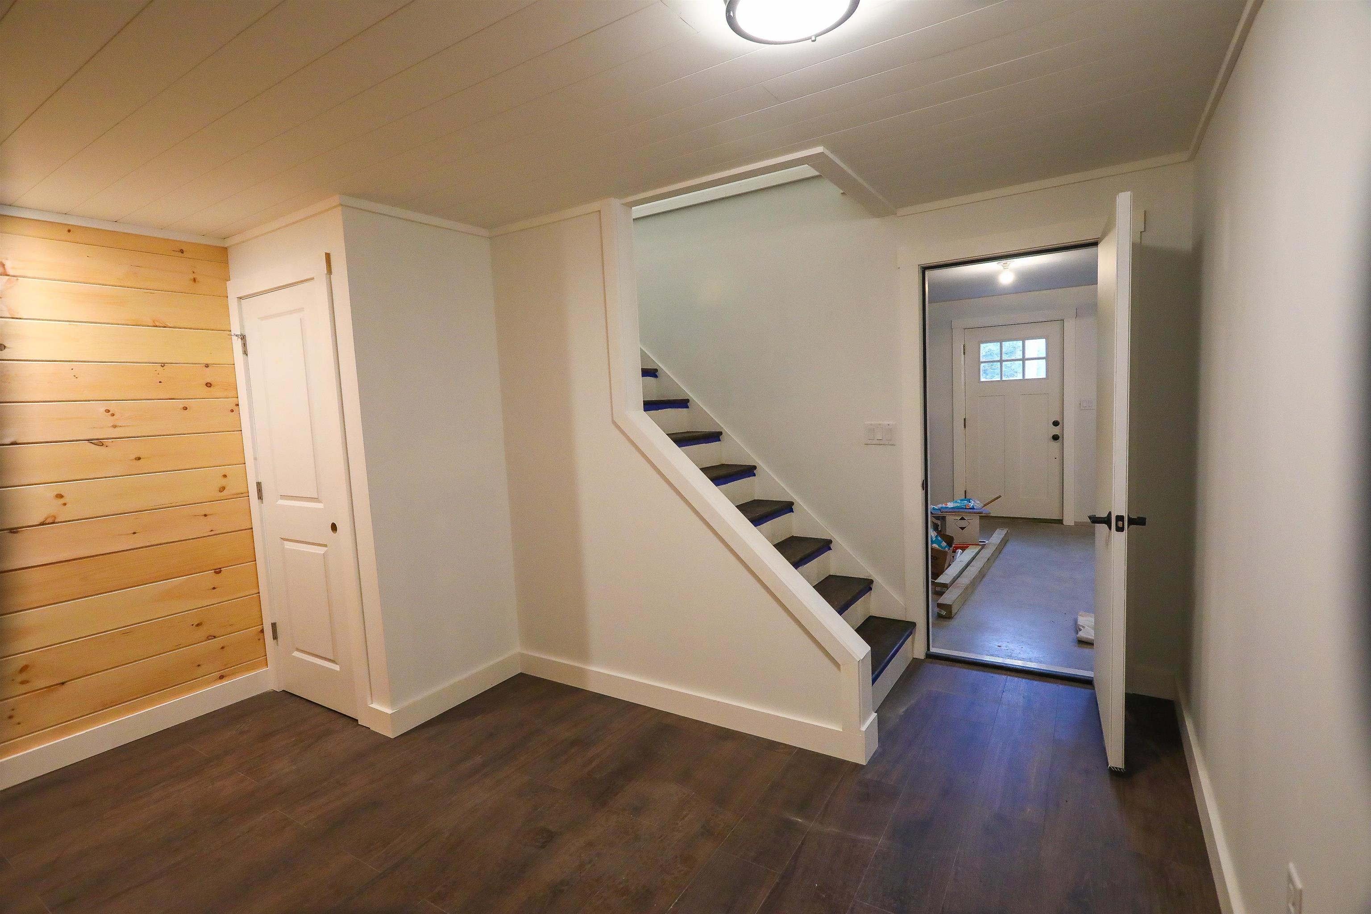
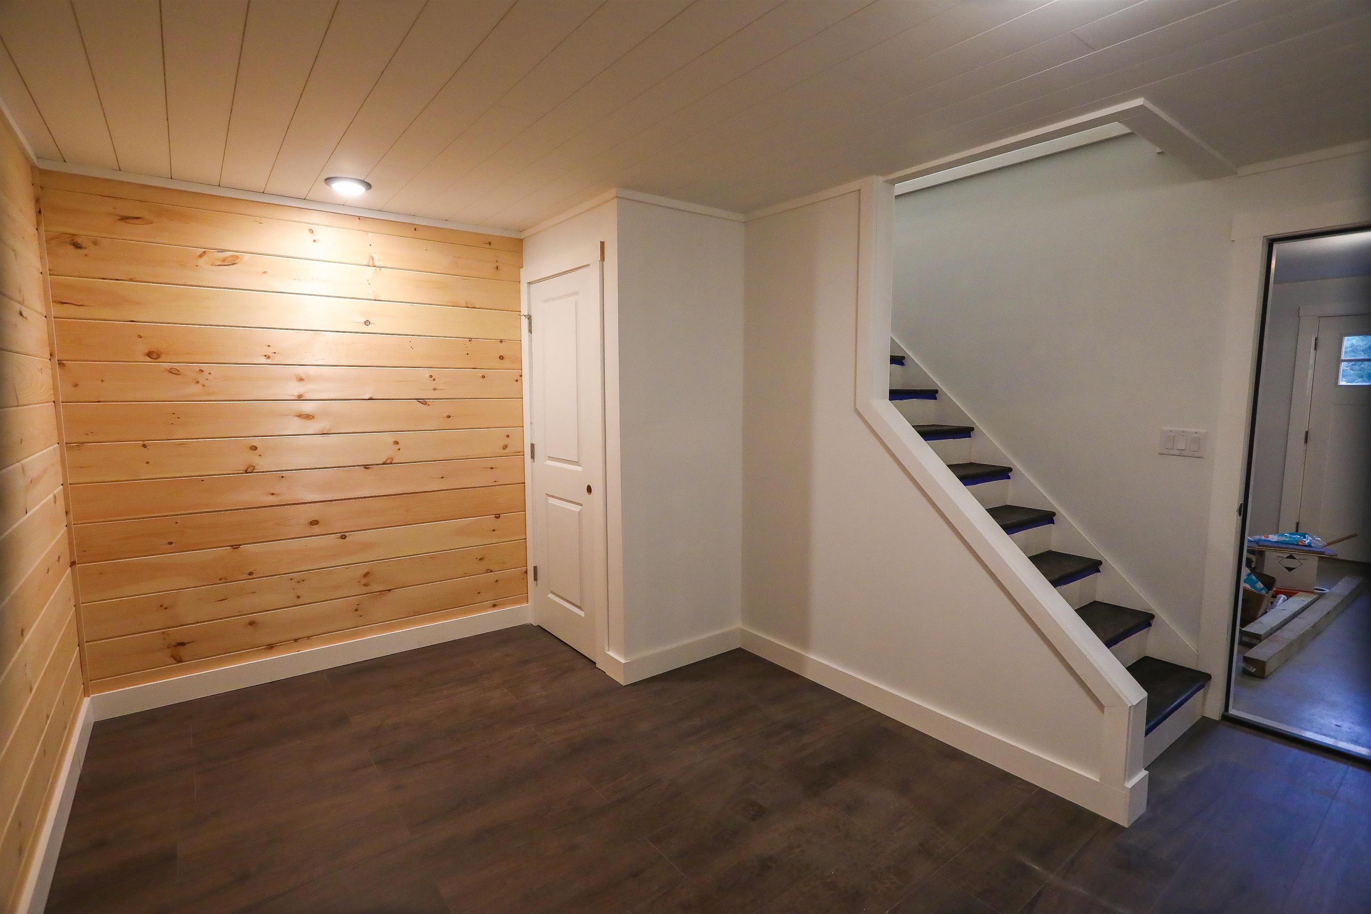
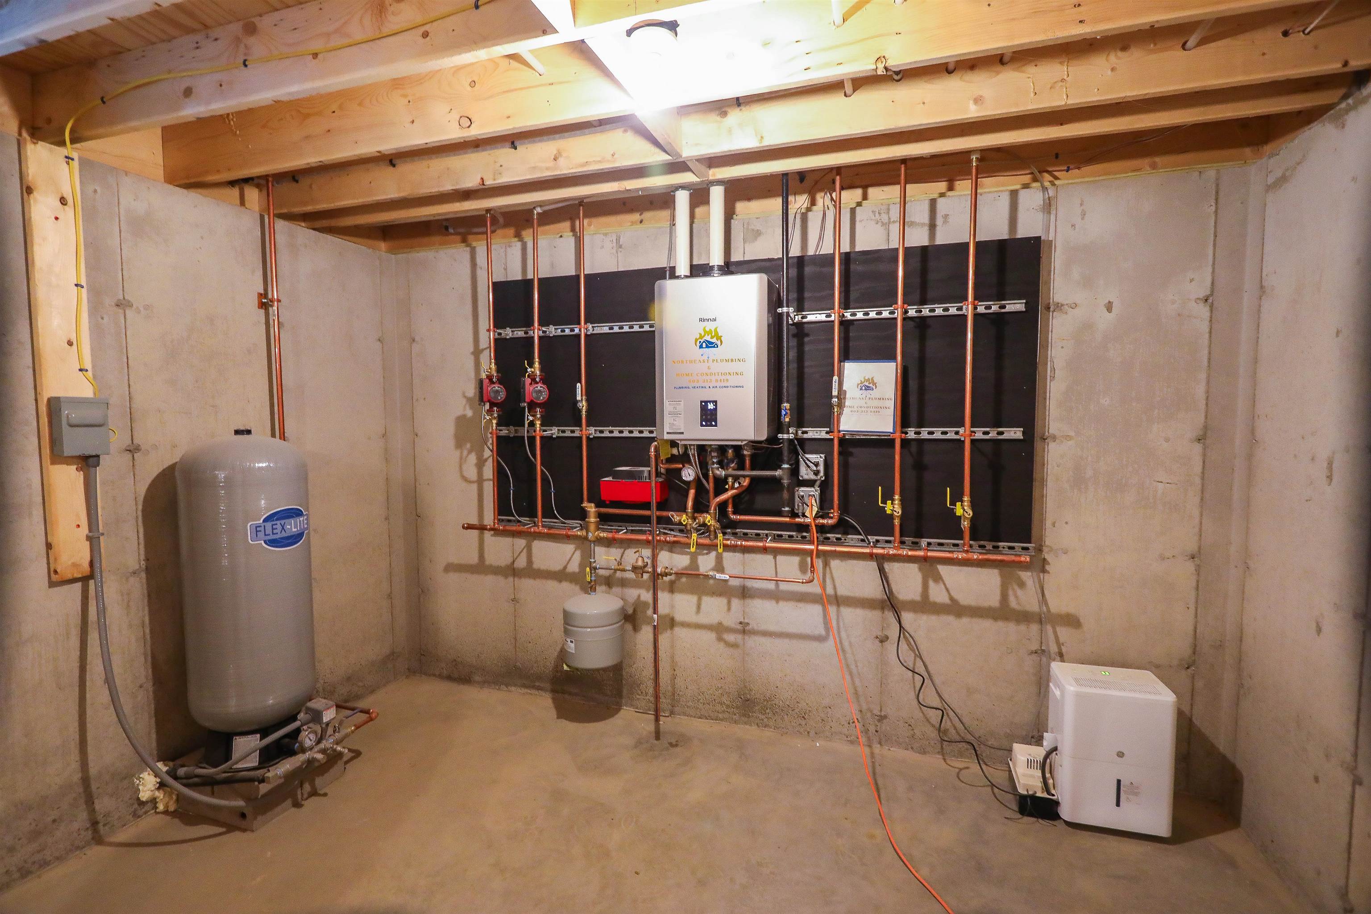
- Climate Controlled, Concrete, Concrete Floor, Insulated, Partially Finished, Walkout, Exterior Access, Basement Stairs
Exterior Features
- Style of Residence:
- Other
- House Color:
- Time Share:
- No
- Resort:
- Exterior Desc:
- Exterior Details:
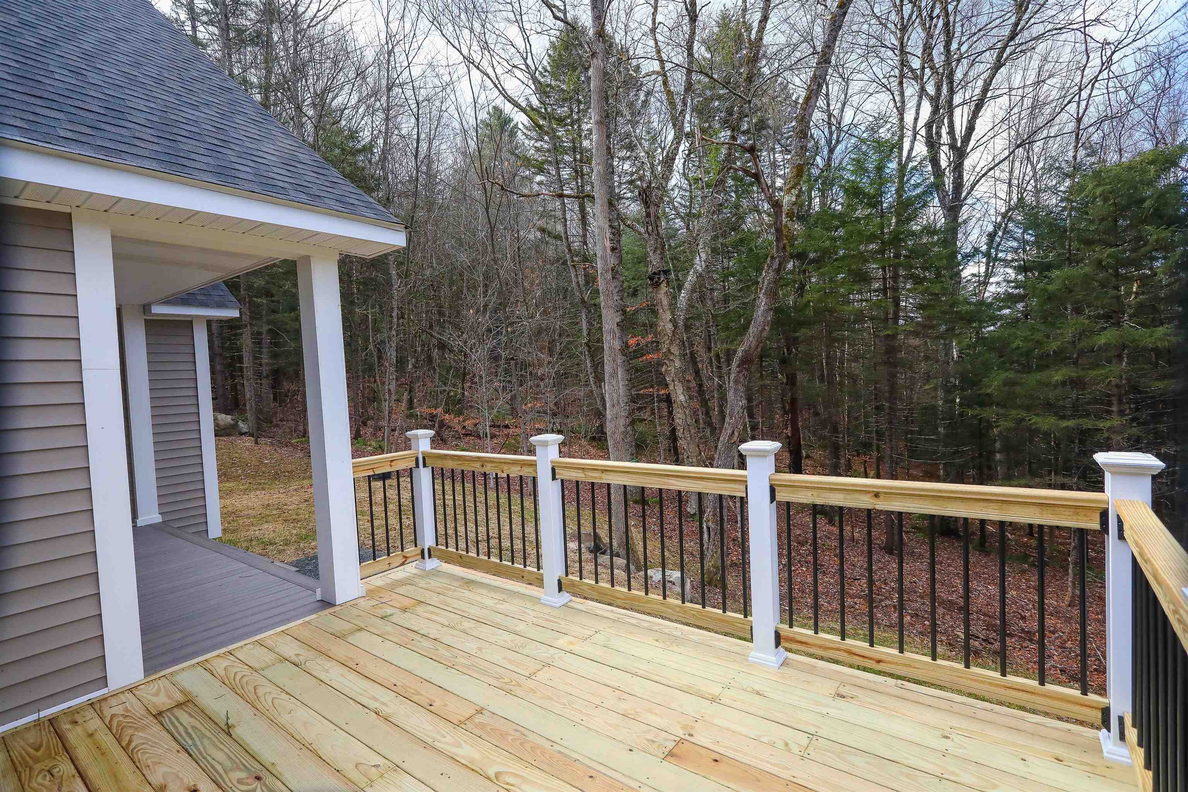
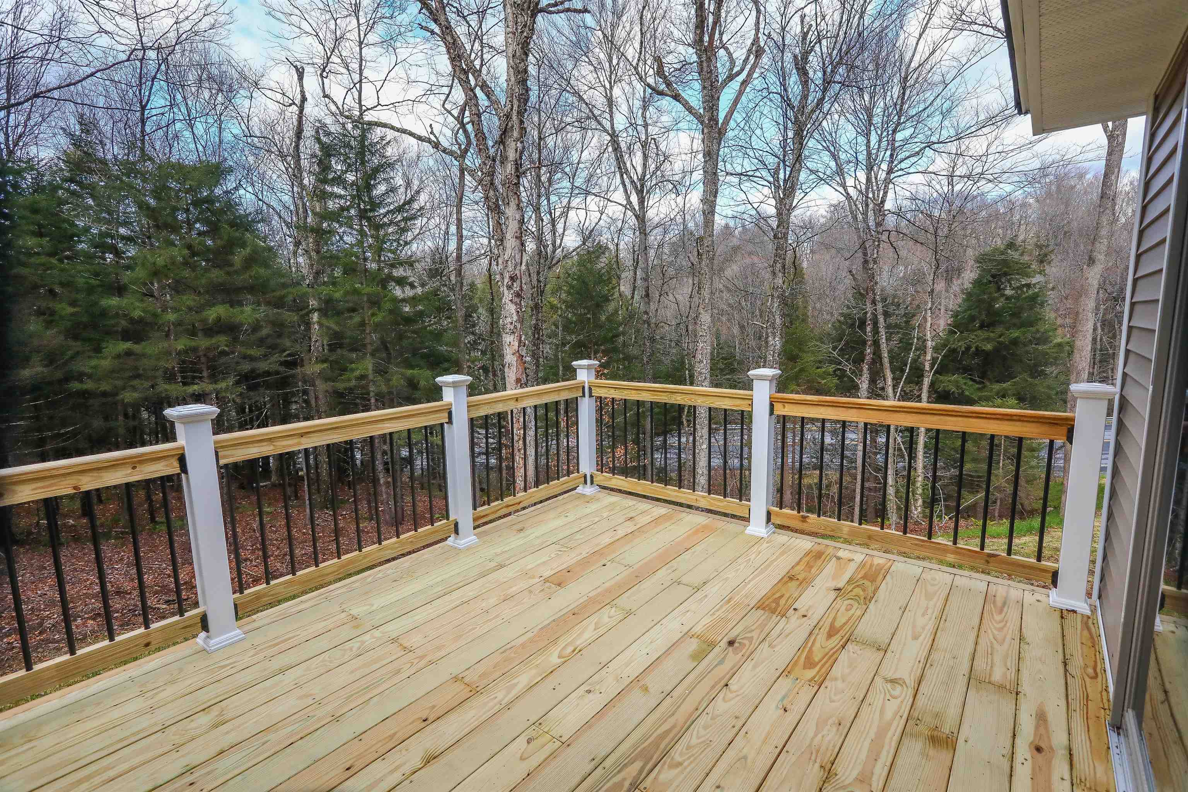
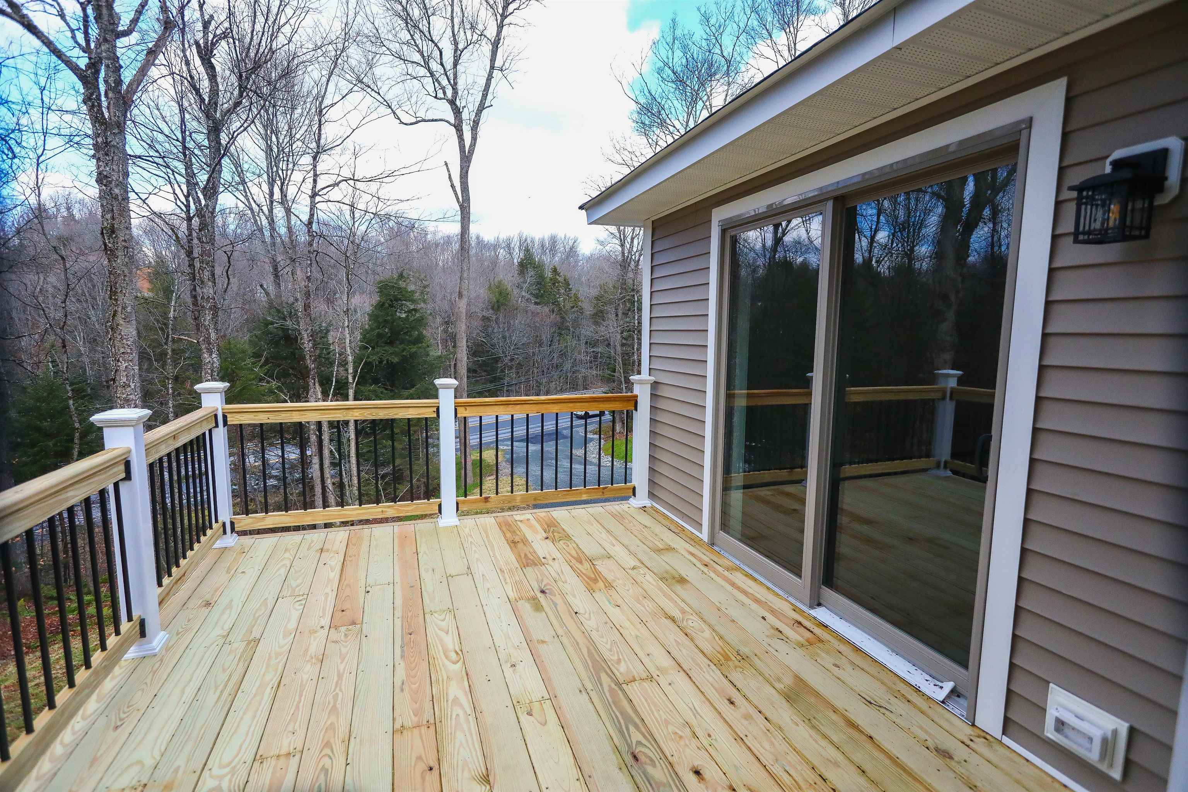
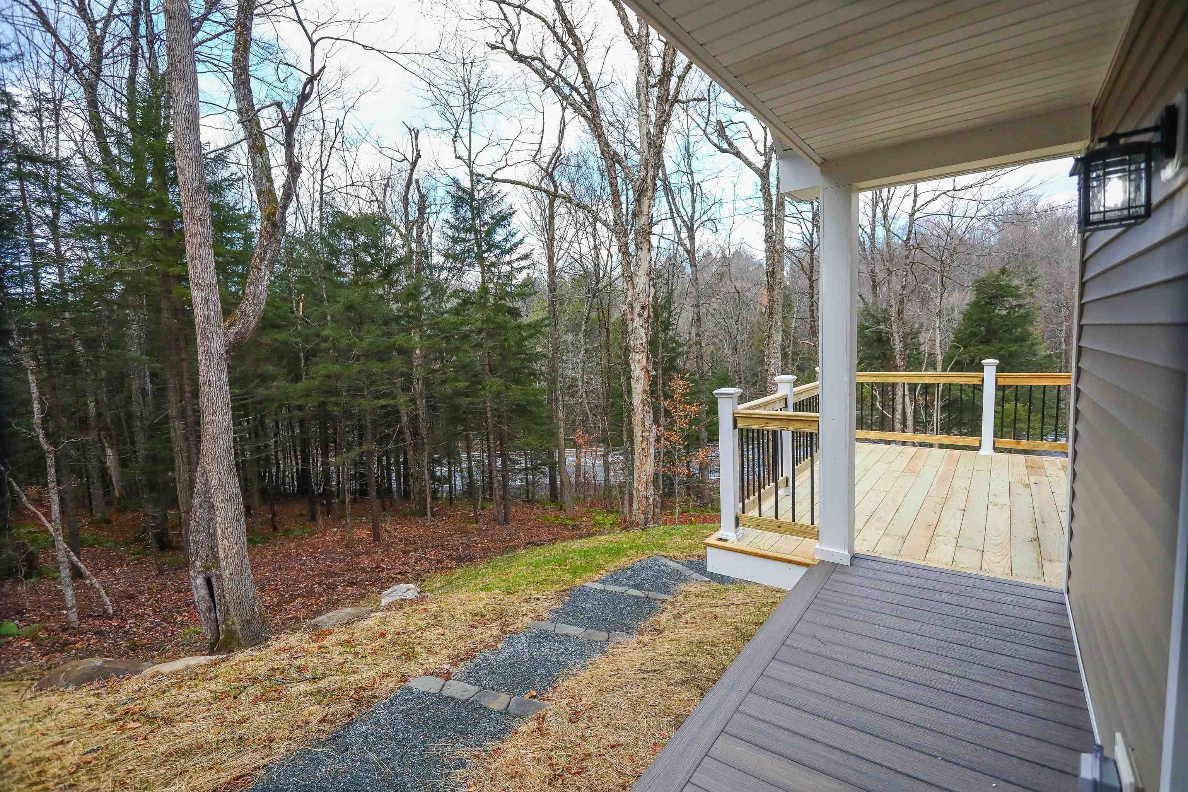
- Balcony, Deck, Garden Space, Natural Shade, Other - See Remarks, Window Screens, Double Pane Window(s), ENERGY STAR Qual Windows, Low E Window(s)
- Amenities/Services:
- Land Desc.:
- Country Setting, Major Road Frontage, Rolling, Secluded, Sloping, Walking Trails, Wooded
- Suitable Land Usage:
- Roof Desc.:
- Architectural Shingle
- Driveway Desc.:
- Gravel
- Foundation Desc.:
- Concrete, Poured Concrete, Concrete Slab
- Sewer Desc.:
- 1250 Gallon, Concrete, Holding Tank, Mound Leach Field, Private, Pump Up, Pumping Station, Septic
- Garage/Parking:
- Yes
- Garage Spaces:
- 2
- Road Frontage:
- 150
Other Information
- List Date:
- 2025-11-13
- Last Updated: