

Request a showing
Pick a Saturday or another date in the next 4 weeks, then leave your contact details.
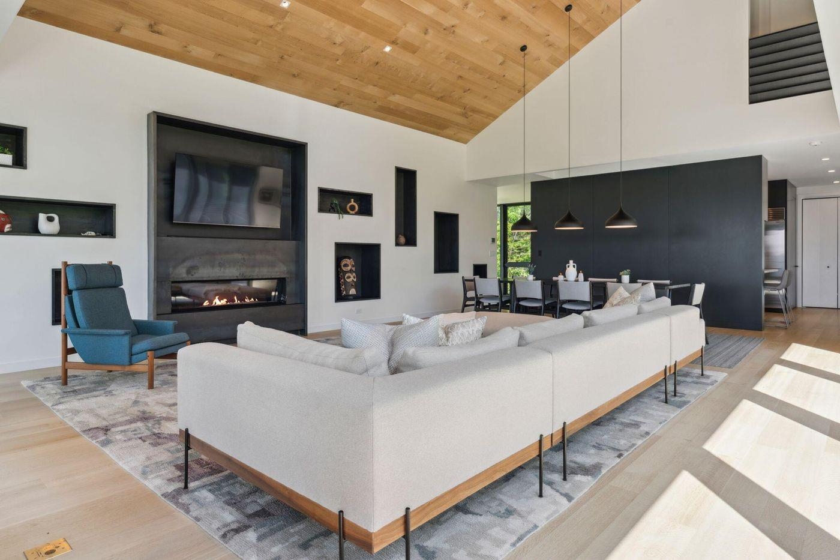
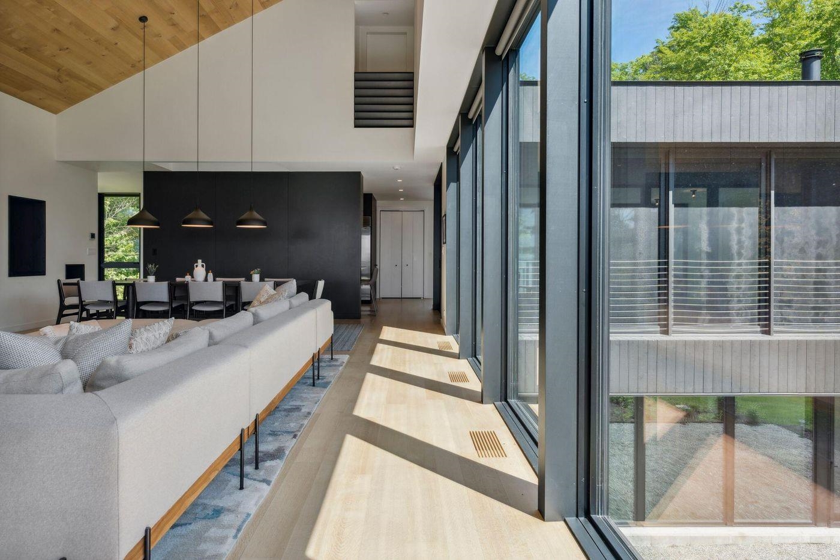
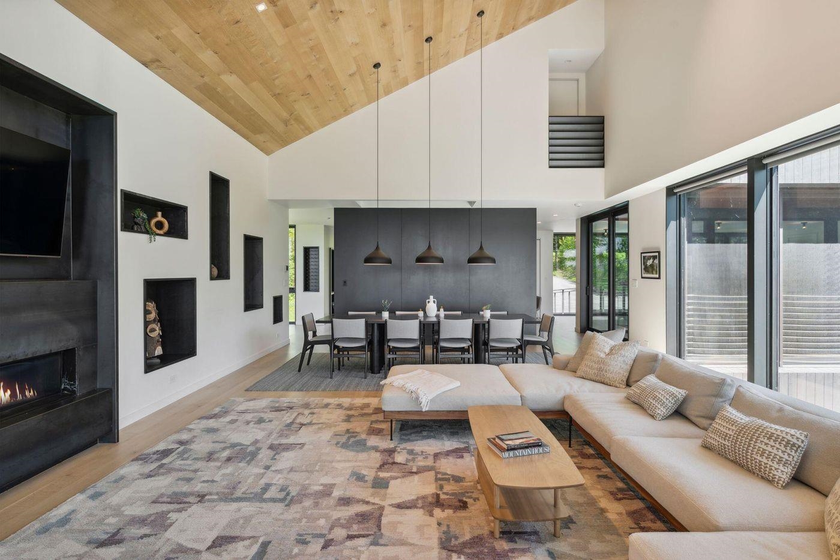
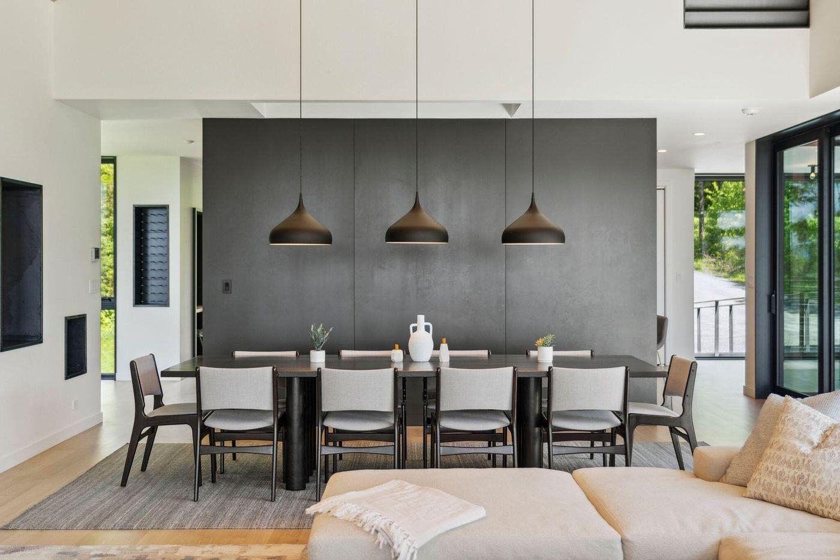
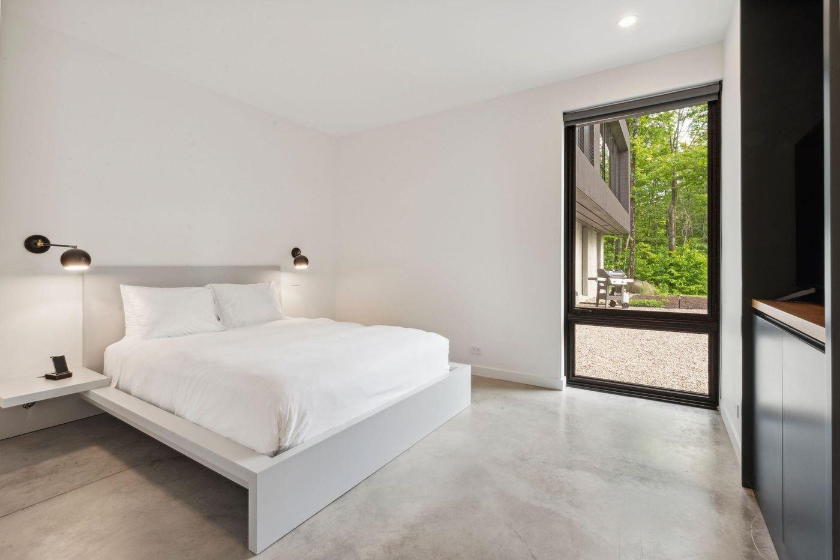
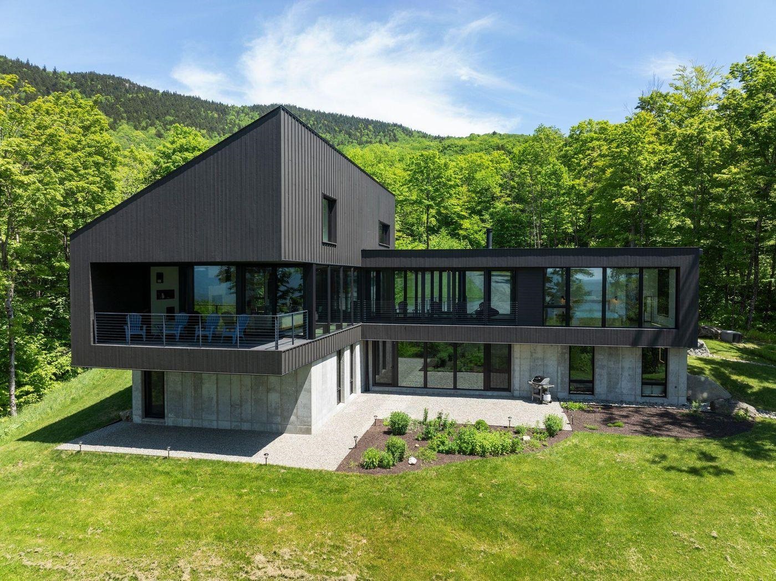
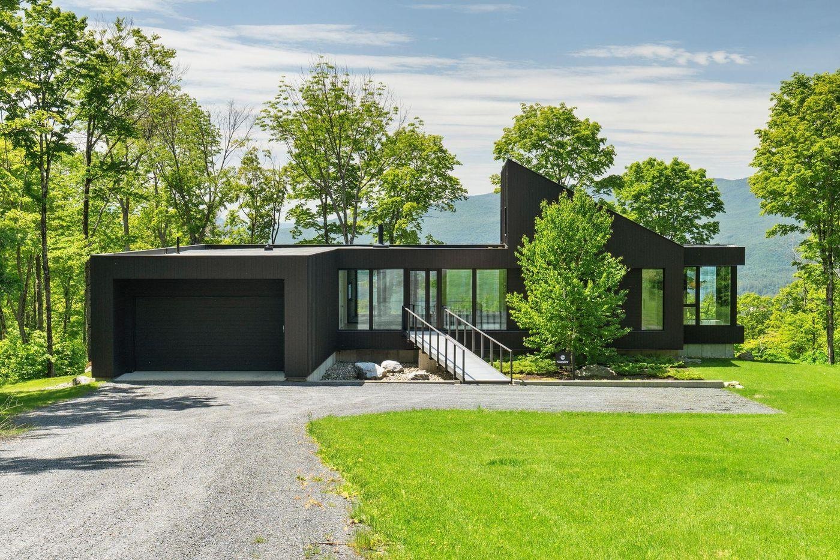
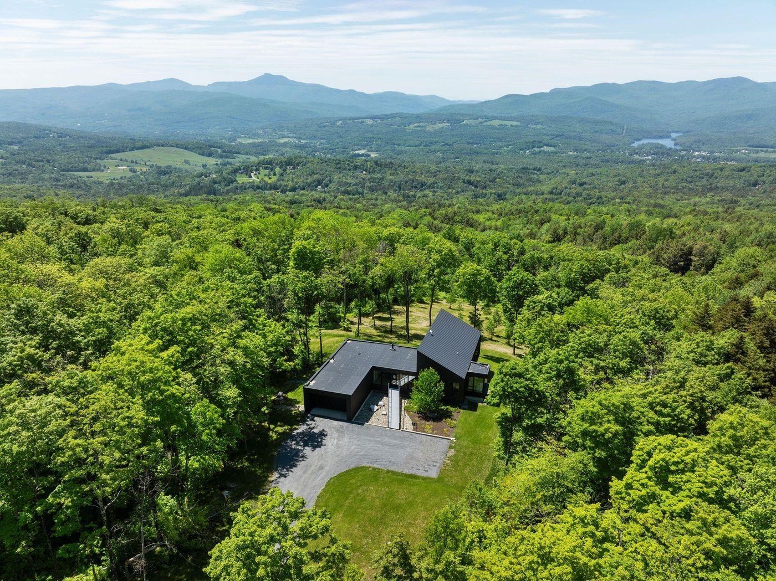
Listed by: LandVest, Inc./New Hampshire Meg Kauffman
General Property Information
- Property Status
- Active
- Price
- $3, 400, 000
- Property Type
- Single Family
- County
- VT-Washington
- Agency / Brokerage
- Meg Kauffman
LandVest, Inc./New Hampshire - List Date
- 7/2/2025 8:00 PM
- Acres
- 12.13
- Year Built
- 2019
- Bedrooms
- 4
- Total Baths
- 5
- Sq. Ft. (Total)
- 4,744
- Tax Year
- 2026
- Taxes
- $27,036

Description
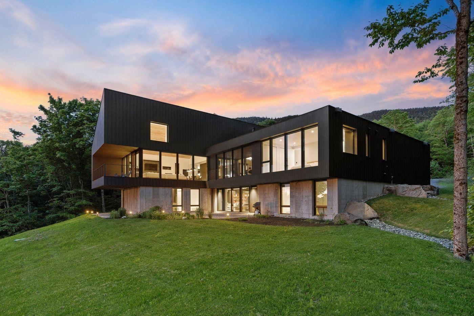
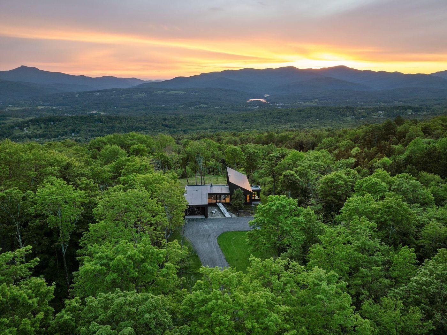
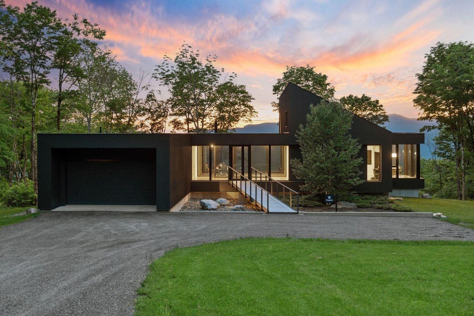
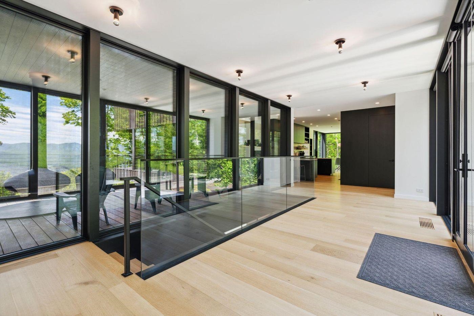
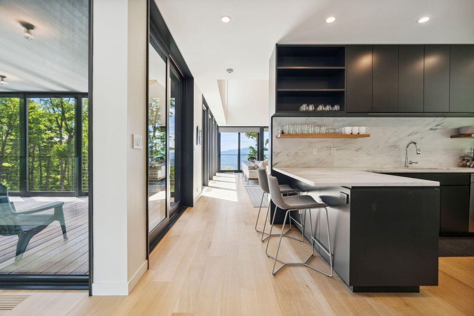
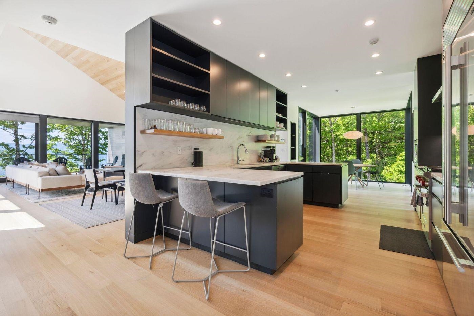
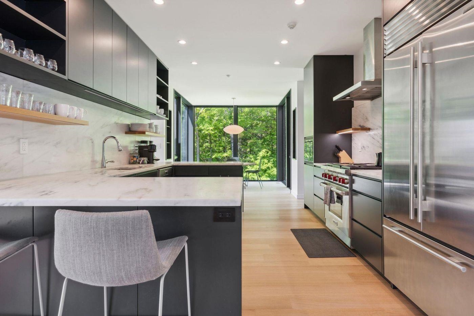
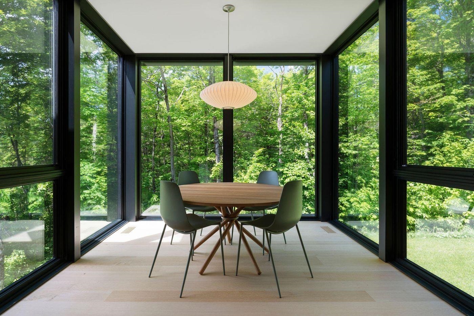
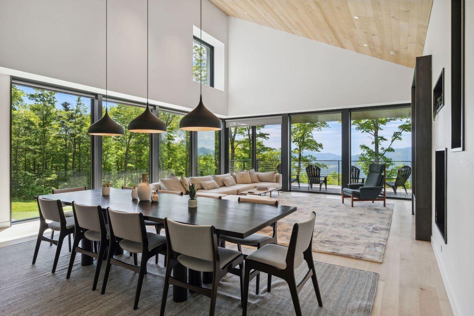
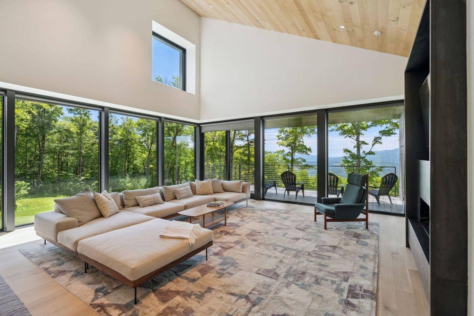
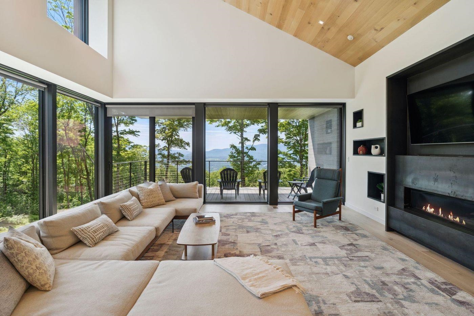
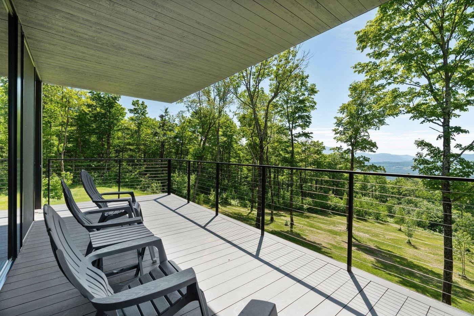
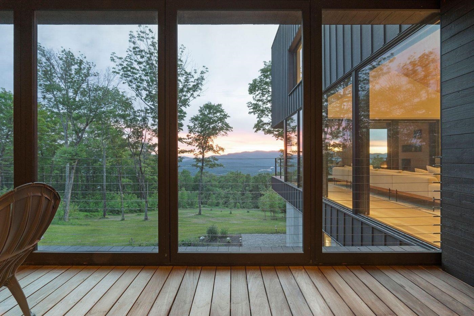
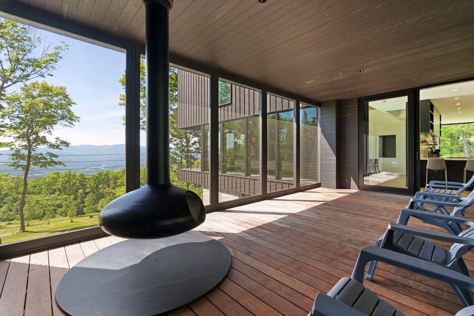
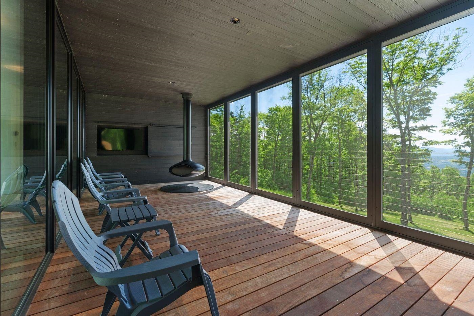
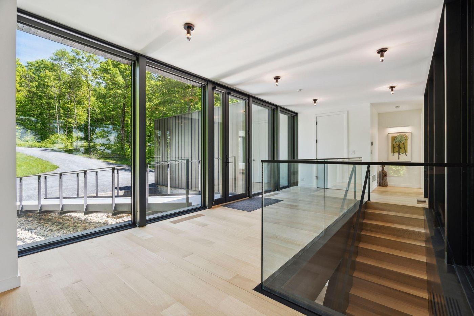
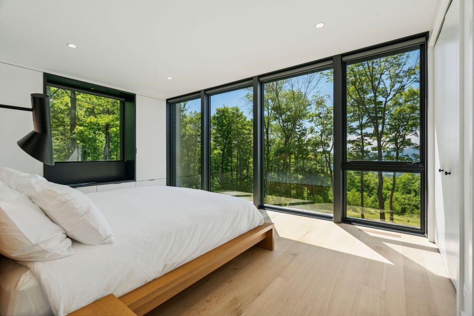
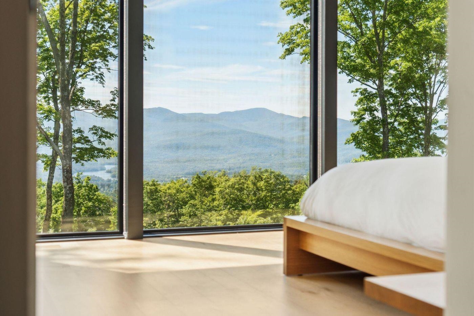
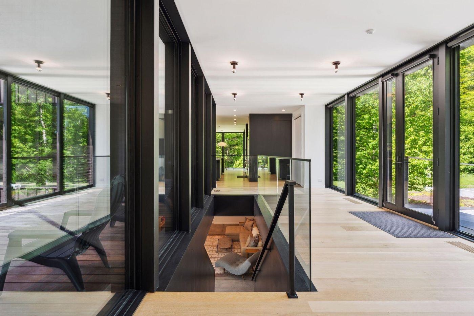
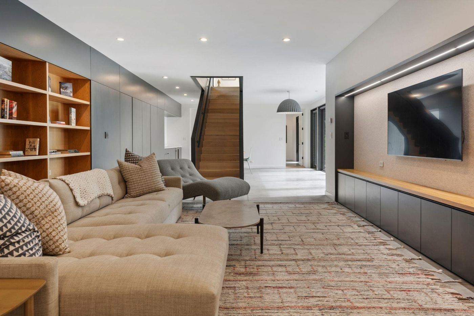
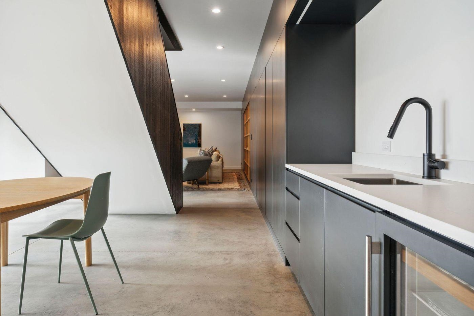
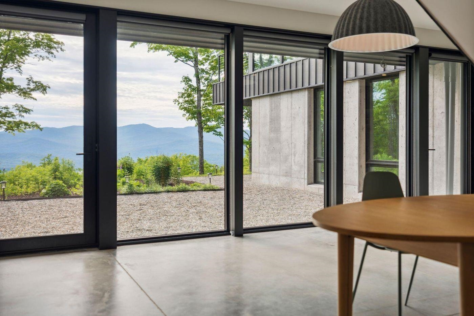
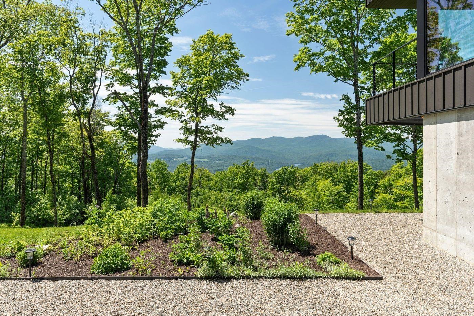
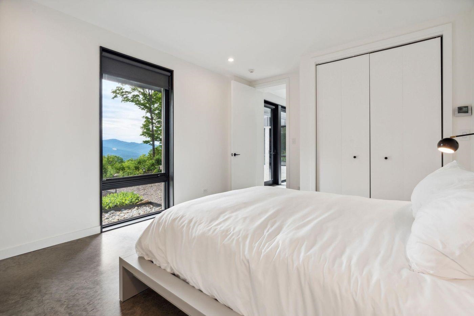
Located high above the valley on 12 private acres, Vista House is one of Northern Vermont’s most original and striking modern residences. Designed by the nationally acclaimed Birdseye Architecture and completed in 2019, this award-winning property delivers unmatched panoramic views of the Green Mountains and Waterbury Reservoir. Every inch of the 4, 700± square-foot layout is sophisticated and tailored. Expanses of floor-to-ceiling glass create a seamless visual connection to the landscape, while white oak flooring, Vermont marble and slate, and western red cedar siding highlight the level of finish quality. The interior layout is purposefully open, with bold sightlines, dramatic ceiling heights, and interconnected living spaces that are ideal for both entertaining and a private retreat. A sleek, chef-caliber kitchen anchors the main level, flanked by a walk-in pantry and a glass-wrapped breakfast area. The first-floor primary suite offers complete privacy and wide-ranging views. Downstairs, three ensuite bedrooms and a secondary living area with kitchenette complete the lower walk-out level. Radiant heat throughout, high-speed connectivity, and smart design choices ensure comfort year-round. The property sits in close proximity to protected forest land and just minutes from top ski and recreation destinations as well as the energetic food and entertainment scene of booming downtown Waterbury.
Map
Interior Features
- # Of Stories
- 2
- Sq. Ft. (Total)
- 4,744
- Sq. Ft. (Above Ground)
- 2,437
- Sq. Ft. (Below Ground)
- 2,307
- Rooms
- 10
- Bedrooms
- 4
- Baths
- 5
- Heating
- Propane, Forced Air, Radiant Floor
- Basement Desc
- Climate Controlled, Concrete Floor, Daylight, Finished, Full, Insulated, Interior Access, Exterior Access
Town Market Snapshot
Source: Data provided by PrimeMLS, graph generated by Pall Spera Company
Exterior Features
- Style of Residence
- Contemporary
- Time Share
- No
- Land Desc.
- Country Setting, Landscaped, Mountain View, Recreational, Sloping, Stream, Subdivision, View, Walking Trails, Water View, Wooded
- Roof Desc.
- Membrane, Standing Seam
- Driveway Desc.
- Crushed Stone
- Foundation Desc.
- Poured Concrete
- Sewer Desc.
- Leach Field On-Site, Septic
- Garage / Parking
- Yes
- Garage Spaces
- 2
- Road Frontage
- 400
- Zoning
- Conservation
- Middle School
- Crossett Brook Middle School
- High School
- Harwood Union High School
Affordability Estimate
Quick payment estimate for this listing. Not a loan offer — rates and terms vary.
Est. monthly principal & interest —
Estimate excludes taxes, insurance, HOA, and PMI. Consult a lender for accurate figures.
You May Also Like
View more nearby
Ask about this property
Message Emily Borner about MLS #5049881.
