

Request a showing
Pick a Saturday or another date in the next 4 weeks, then leave your contact details.

Listed by: LandVest, Inc./New Hampshire Meg Kauffman
General Property Information
- Property Status
- Active
- Price
- $1, 620, 000
- Property Type
- Condo
- County
- VT-Lamoille
- Agency / Brokerage
- Meg Kauffman
LandVest, Inc./New Hampshire - List Date
- 3/31/2025 8:00 PM
- Unit Number
- 3
- Acres
- 0
- Year Built
- 2025
- Bedrooms
- 4
- Total Baths
- 4
- Sq. Ft. (Total)
- 2,592

Description
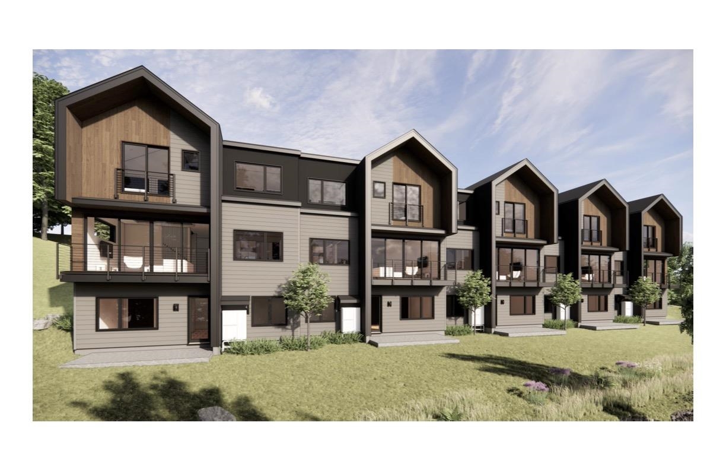
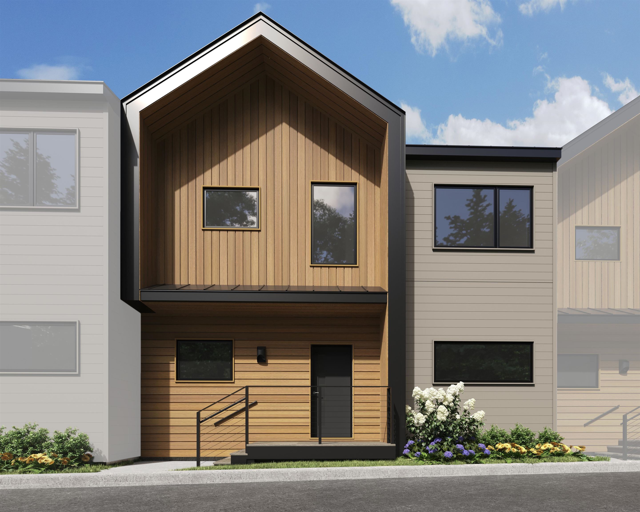
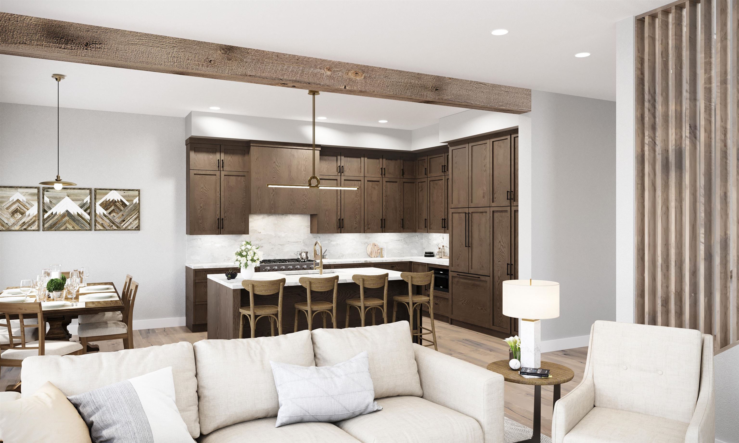
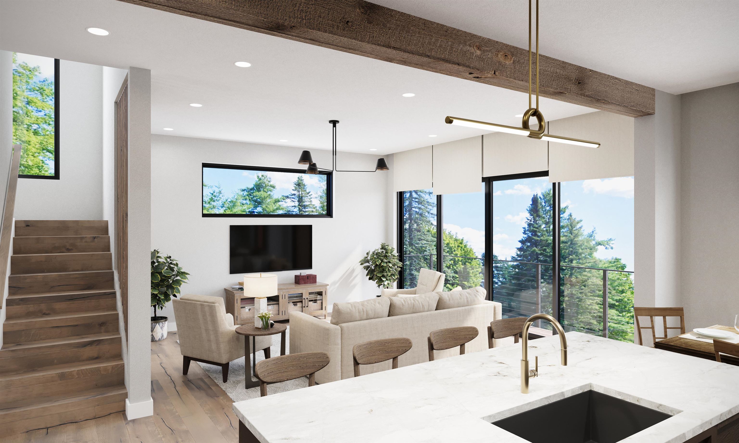
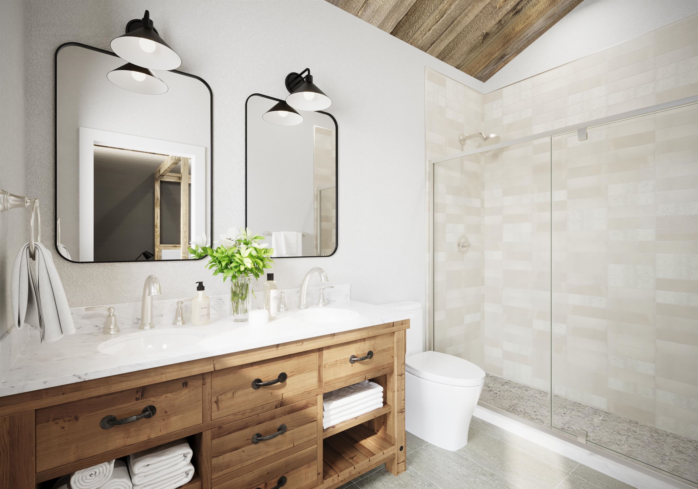
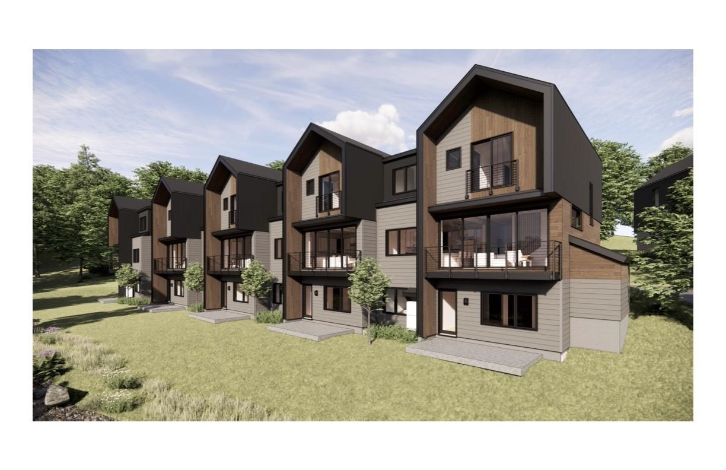
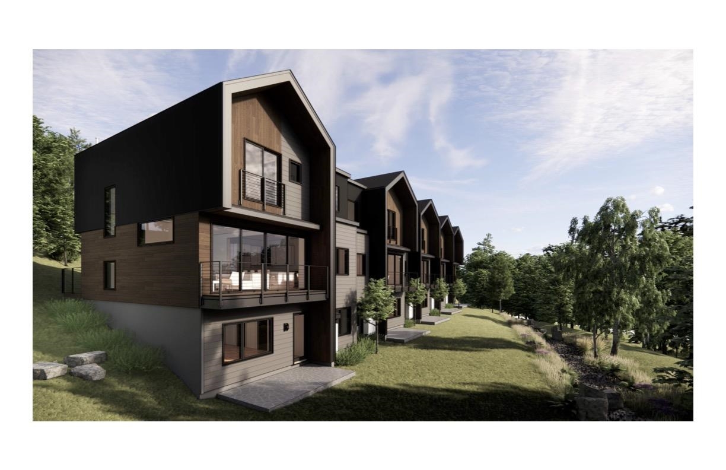
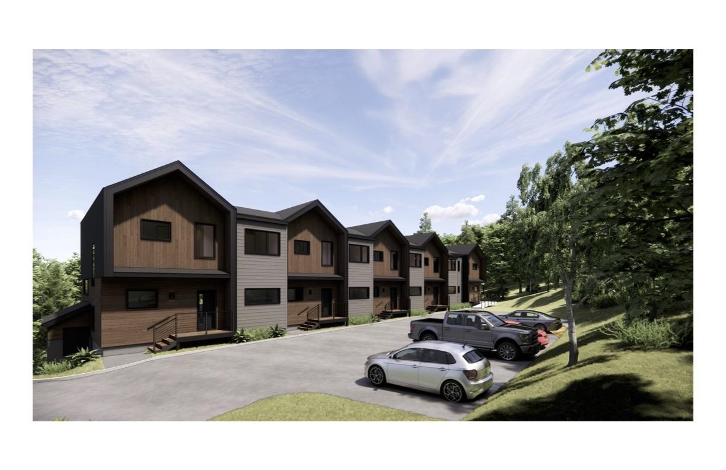
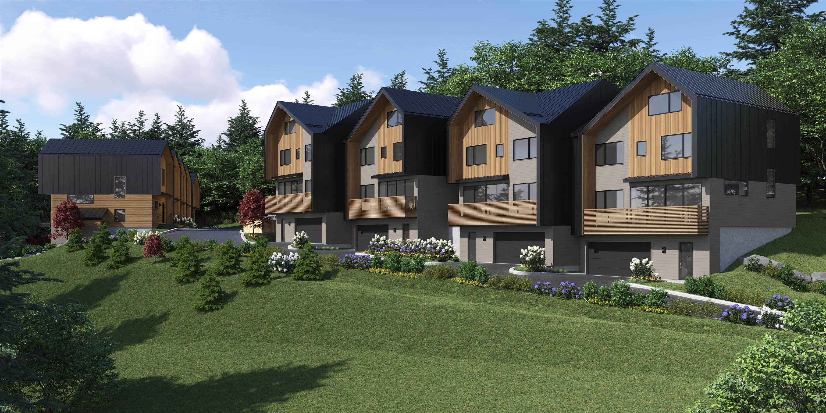
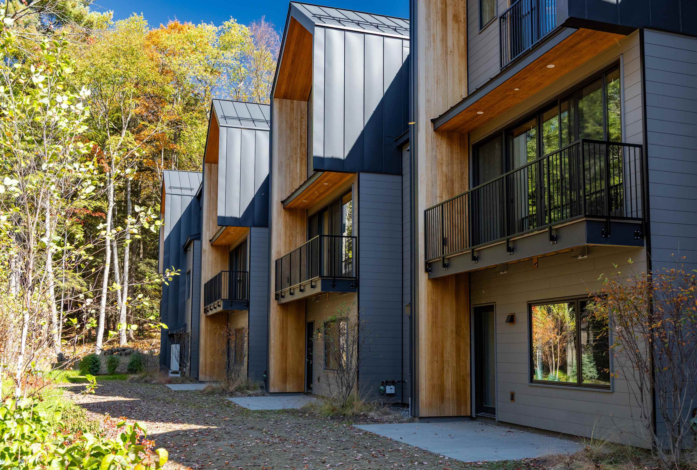
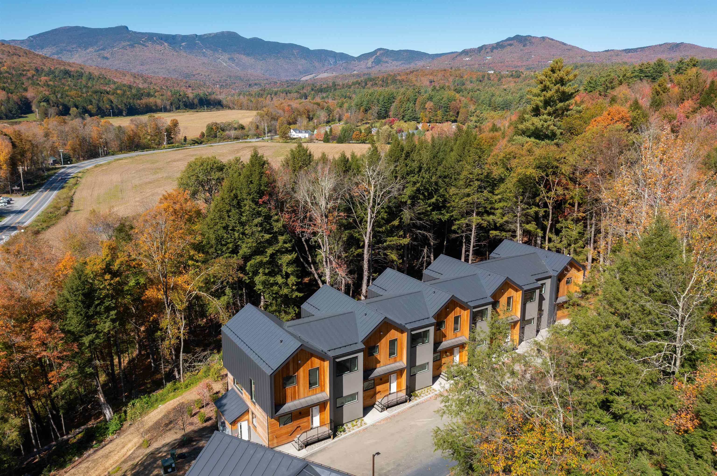
Slate Hill, Stowe’s newest townhouse community, is an intimate cluster of just nine residences, fully constructed and ready for immediate occupancy. Conveniently located off Mountain Road, Slate Hill is just 5 miles from Stowe Mountain Resort and 2.5 miles from Stowe Village. The Trek design offers 2, 592 square feet of well-appointed living space, featuring an open layout, hardwood floors, and abundant natural light. Floor-to-ceiling doors and oversized windows seamlessly integrate the beauty of the Vermont landscape. With four bedrooms and three-and-a-half bathrooms, the Trek plan provides an inviting setting for gathering with family and friends. The well-appointed kitchen includes a Wolf range, Fisher & Paykel refrigerator and dishwasher with cabinet trim panels, 42-inch upper cabinets with under-cabinet lighting, and quartz countertops with a matching backsplash. The primary suite features a spa-like bath with a walk-in tiled shower, frameless glass door, and radiant floor heat. Optional lower-level enhancements allow for a fitness room and sauna, offering additional flexibility to personalize your space. Experience modern comfort and mountain charm in a prime Stowe location with construction complete and available for immediate move-in.
Map
Interior Features
- # Of Stories
- 3
- Sq. Ft. (Total)
- 2,592
- Sq. Ft. (Above Ground)
- 1,792
- Sq. Ft. (Below Ground)
- 800
- Sq. Ft. Unfinished
- 135
- Rooms
- 7
- Bedrooms
- 4
- Baths
- 4
- Interior Desc
- Cathedral Ceiling, Dining Area, Kitchen Island, Kitchen/Dining, Kitchen/Family, Kitchen/Living, Living/Dining, Primary BR w/ BA, Natural Light, Indoor Storage, 1st Floor Laundry
- Appliances Included
- Gas Cooktop, Dishwasher, Dryer, Range Hood, Microwave, Gas Range, Refrigerator, Washer, Gas Stove, On Demand Water Heater
- Flooring
- Hardwood, Tile
- Heating
- Propane, Forced Air, Radiant Floor
- Basement Desc
- Finished, Interior Access, Unfinished, Walkout
Town Market Snapshot
Source: Data provided by PrimeMLS, graph generated by Pall Spera Company
Exterior Features
- Style of Residence
- Contemporary, Townhouse
- Time Share
- No
- Exterior Details
- Deck
- Land Desc.
- Condo Development, PRD/PUD, Sloping, Wooded, Near Country Club, Near Golf Course, Near Paths, Near Shopping, Near Skiing
- Roof Desc.
- Metal, Standing Seam
- Driveway Desc.
- Common/Shared, Paved
- Foundation Desc.
- Concrete
- Sewer Desc.
- Public
- Garage / Parking
- No
- Garage Spaces
- 0
- Road Frontage
- 0
- Zoning
- UMR
- Elementary School
- Stowe Elementary School
- Middle School
- Stowe Middle/High School
- High School
- Stowe Middle/High School
Affordability Estimate
Quick payment estimate for this listing. Not a loan offer — rates and terms vary.
Est. monthly principal & interest —
Estimate excludes taxes, insurance, HOA, and PMI. Consult a lender for accurate figures.
You May Also Like
View more nearby
Ask about this property
Message Lauren Soelch about MLS #5034376.
