

Request a showing
Pick a Saturday or another date in the next 4 weeks, then leave your contact details.
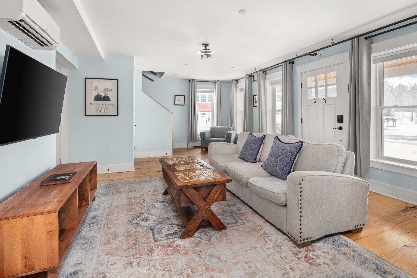
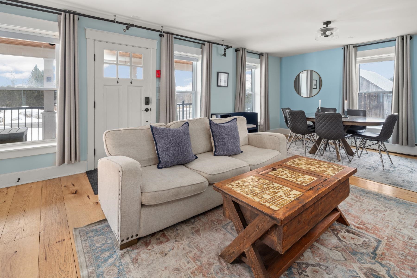
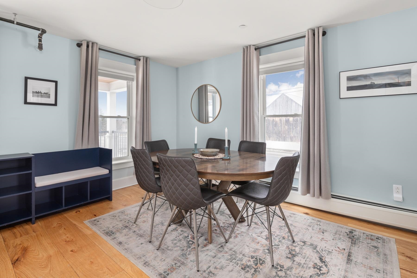
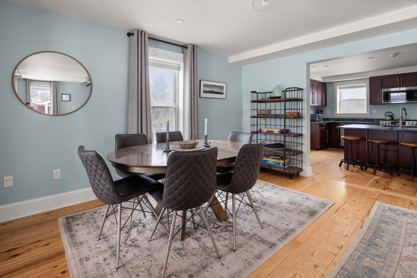

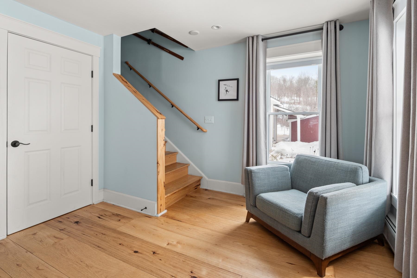
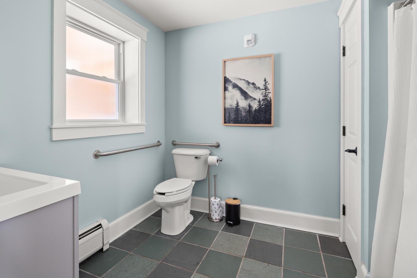
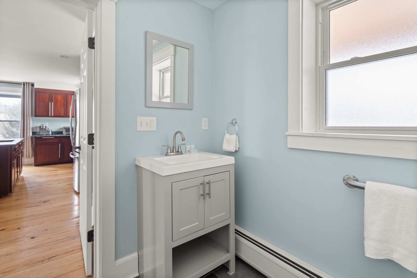
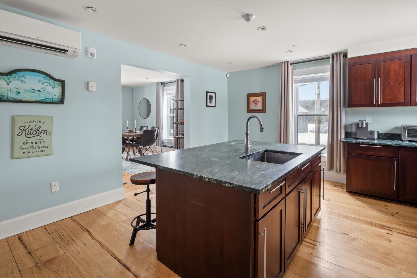
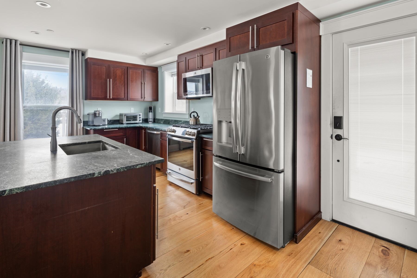
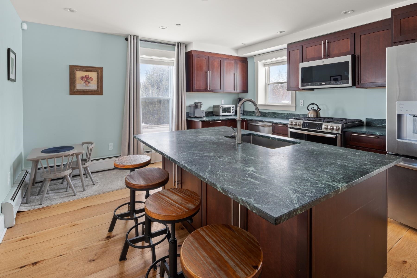
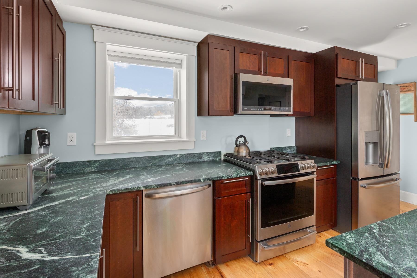
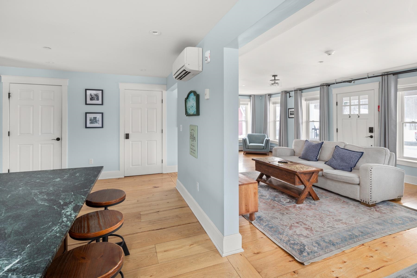
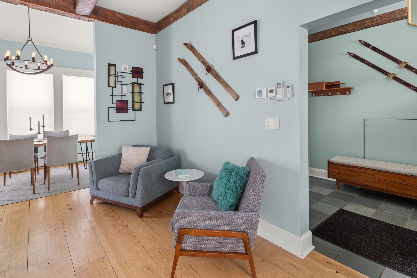
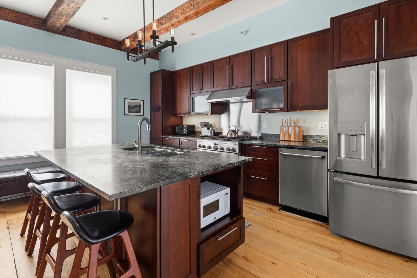
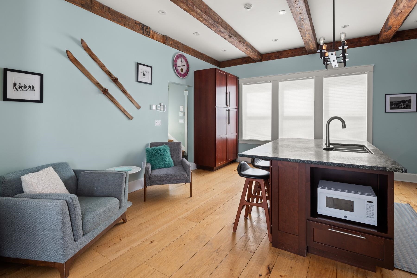
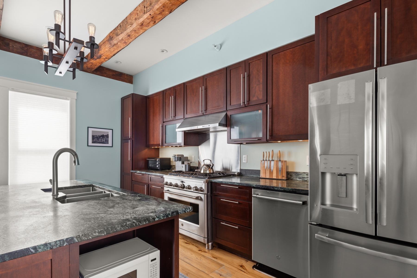
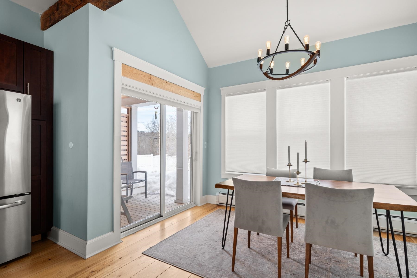
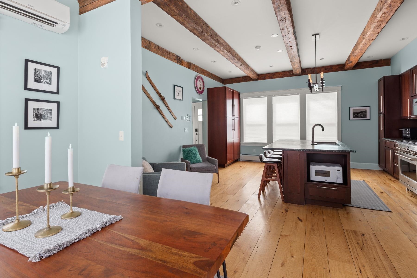
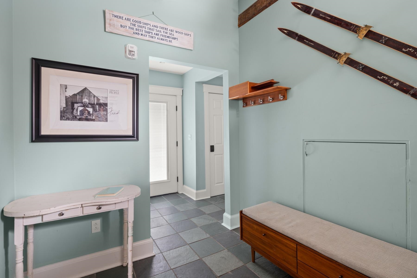
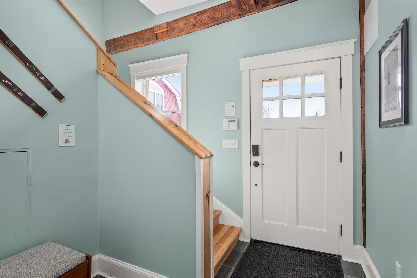
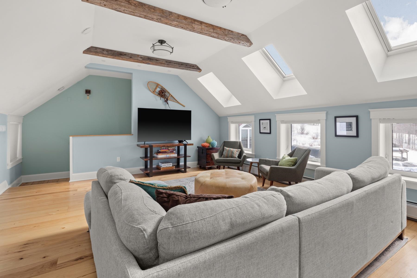
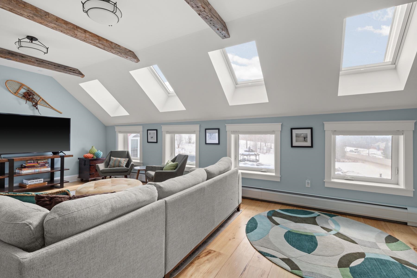
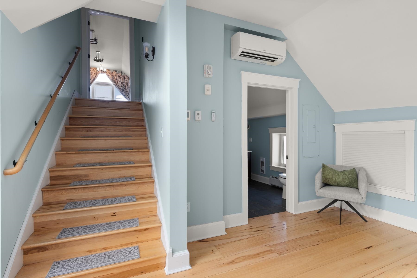
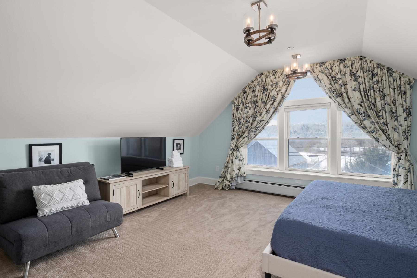
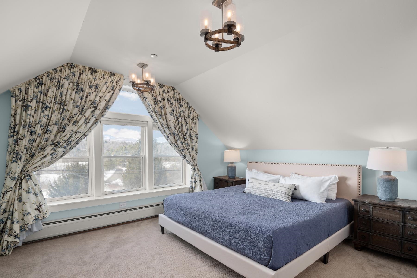
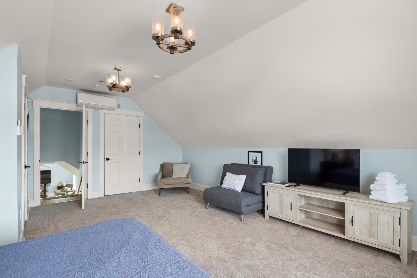
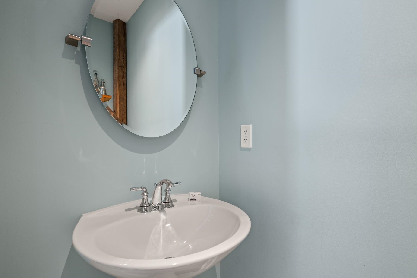
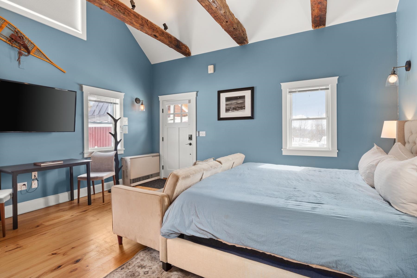

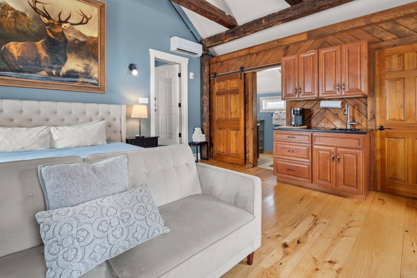
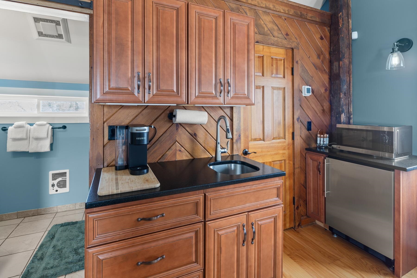
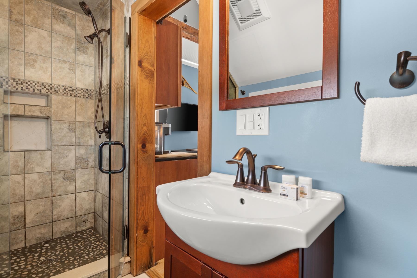
Listed by: Four Seasons Sotheby's Int'l Realty Jill Anne
General Property Information
- Property Status
- Active
- Price
- $999, 000
- Property Type
- Condo
- County
- VT-Washington
- Agency / Brokerage
- Jill Anne
Four Seasons Sotheby's Int'l Realty - List Date
- 3/16/2025 8:00 PM
- Unit Number
- 1&2
- Acres
- 2.13
- Year Built
- 1790
- Bedrooms
- 3
- Total Baths
- 6
- Sq. Ft. (Total)
- 3,578
- Tax Year
- 2025
- Taxes
- $14,856

Description
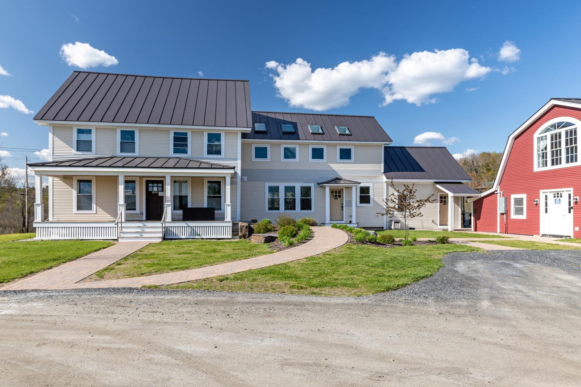
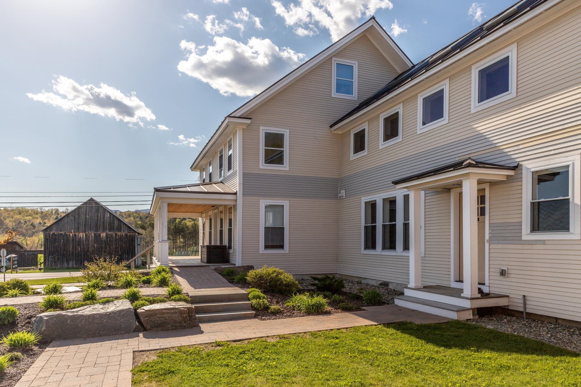
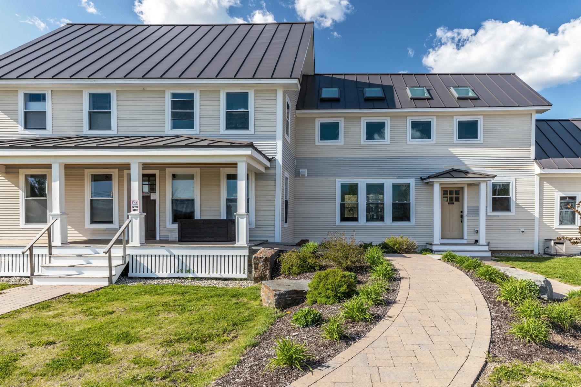
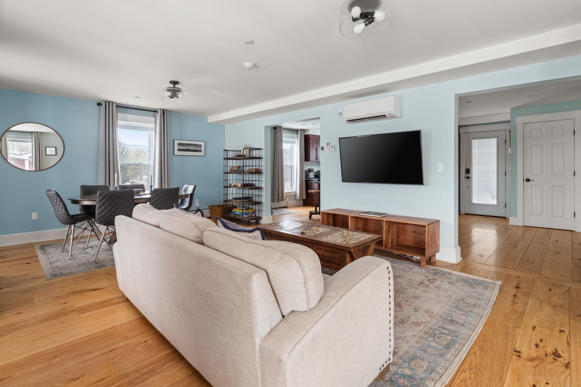
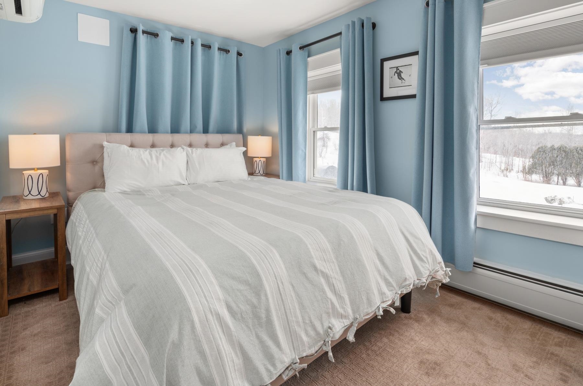
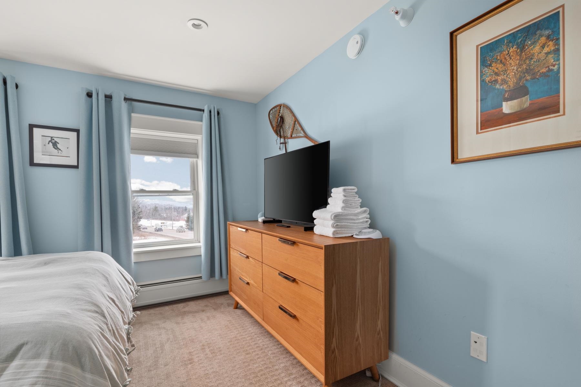
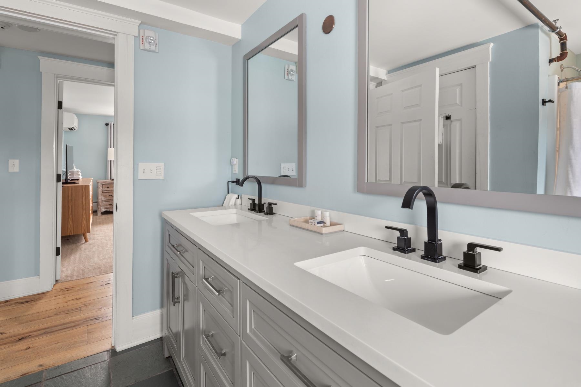
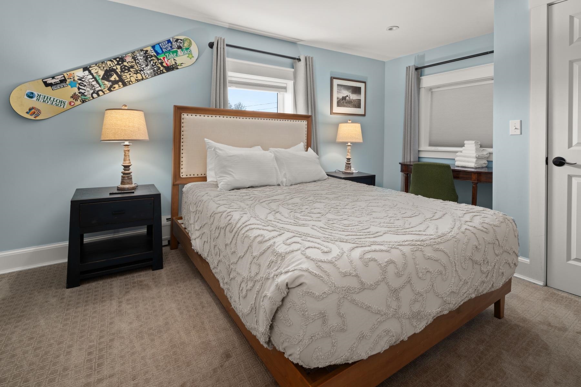
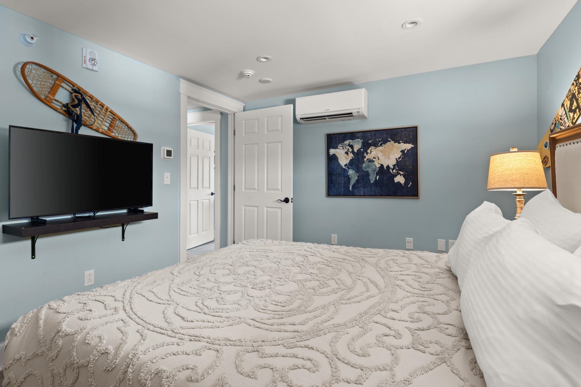
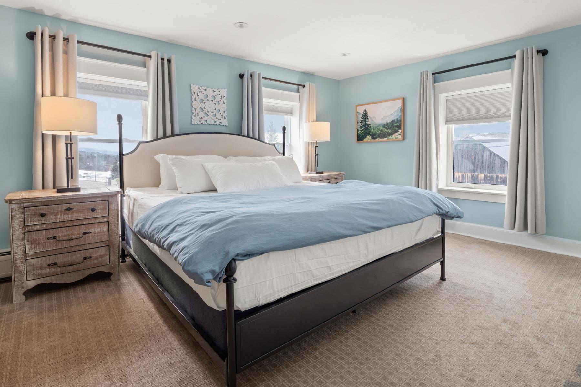
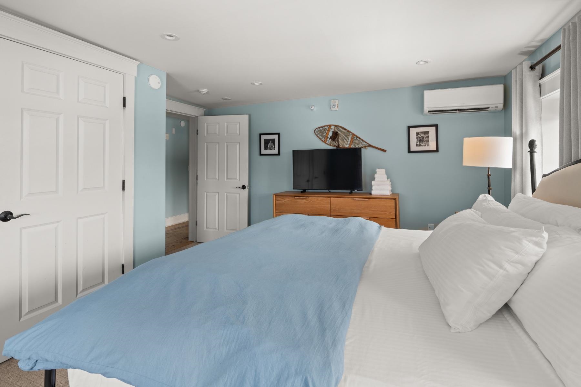
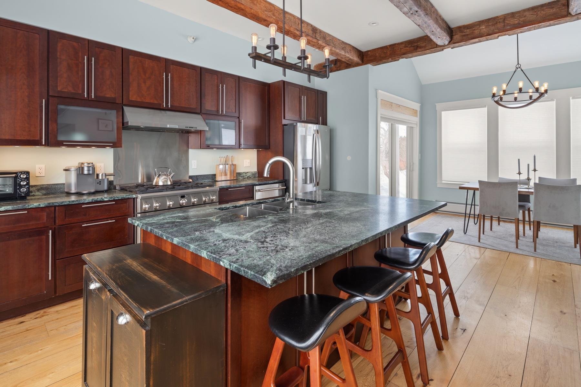
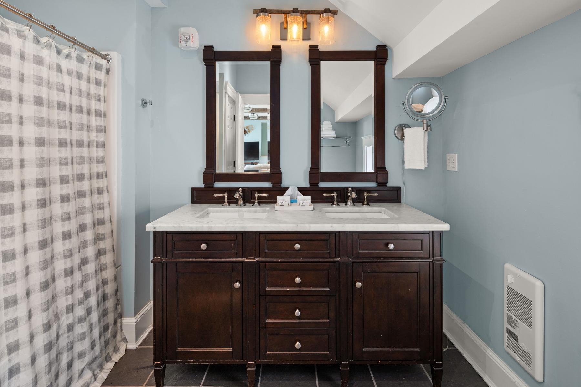
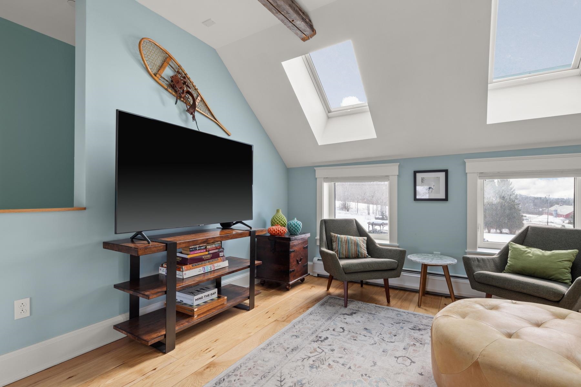
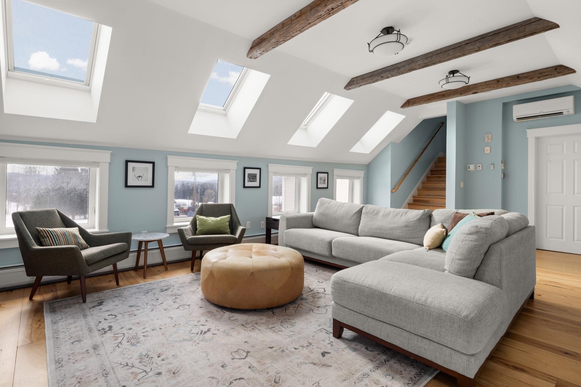
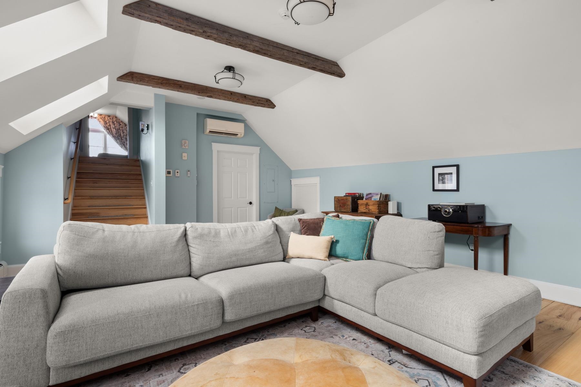
Fully updated and turn-key, Multi-Family Condominium Farmhouse with three short-term rental units – A Unique Investment Opportunity-Step into a world of rustic elegance with this enchanting multi-family farmhouse, perfectly designed for those seeking a lucrative rental property. This unique home combines the charm of farmhouse living with modern conveniences in an excellent location, making it an ideal investment for savvy buyers. Key Features include two separate condominium units -one with an additional lock-off suite- all in one building. This property boasts a spacious main condominium unit that features an inviting open layout, perfect for family gatherings. Additionally, unit #2 and the lock-off suite offer private entrances and full amenities, providing an excellent opportunity for rental income or accommodating guests. Experience the warmth of farmhouse aesthetics, highlighted by beautiful wide pine floors and exposed beams. A charming porch invites you to enjoy morning coffee or evening sunsets. This property is within close proximity to local shops, restaurants and all that both Waterbury & Stowe have to offer and is a great candidate for a 1031 tax exchange.
Map
Interior Features
- # Of Stories
- 3
- Sq. Ft. (Total)
- 3,578
- Sq. Ft. (Above Ground)
- 3,578
- Sq. Ft. (Below Ground)
- 0
- Sq. Ft. Unfinished
- 800
- Rooms
- 6
- Bedrooms
- 3
- Baths
- 6
- Interior Desc
- Blinds, Dining Area, Draperies, Furnished, In-Law Suite, Kitchen Island, Laundry Hook-ups, Natural Woodwork, Security, Skylight, Indoor Storage, Vaulted Ceiling, Walk-in Closet, Window Treatment, 1st Floor Laundry, 2nd Floor Laundry
- Appliances Included
- Gas Cooktop, Dishwasher, ENERGY STAR Qual Dishwshr, Disposal, Dryer, Range Hood, Freezer, Microwave, Mini Fridge, Double Oven, Refrigerator, Washer, Gas Stove
- Flooring
- Carpet, Hardwood, Tile
- Heating
- Baseboard, Blowers, Gas Heater, Hot Water, In Floor, Radiant
- Basement Desc
- Concrete, Crawl Space, Gravel, Sump Pump, Unfinished
Town Market Snapshot
Source: Data provided by PrimeMLS, graph generated by Pall Spera Company
Exterior Features
- Style of Residence
- Antique, Colonial, Contemporary, Farmhouse, Multi-Family, Multi-Level
- House Color
- yellow
- Time Share
- No
- Resort
- No
- Exterior Details
- Deck, Dog Fence, Full Fence, Hot Tub, Outbuilding, Patio, Porch, Covered Porch, Shed, Storm Window(s)
- Land Desc.
- Condo Development, Country Setting, Deed Restricted, Field/Pasture, Landscaped, Level, Major Road Frontage, Mountain View, Trail/Near Trail, View, Walking Trails, Wetlands
- Roof Desc.
- Metal
- Driveway Desc.
- Gravel
- Foundation Desc.
- Below Frost Line, Concrete, Fieldstone, Stone
- Sewer Desc.
- 1000 Gallon, Community, Concrete, Deeded, Holding Tank
- Garage / Parking
- No
- Garage Spaces
- 0
- Road Frontage
- 180
- Zoning
- Rt. 100
- Elementary School
- Brookside Elementary School
- Middle School
- Crossett Brook Middle School
- High School
- Harwood Union High School
Affordability Estimate
Quick payment estimate for this listing. Not a loan offer — rates and terms vary.
Est. monthly principal & interest —
Estimate excludes taxes, insurance, HOA, and PMI. Consult a lender for accurate figures.
You May Also Like
View more nearby
Ask about this property
Message Penny Mason-Anderson about MLS #5032389.
