

Request a showing
Pick a Saturday or another date in the next 4 weeks, then leave your contact details.

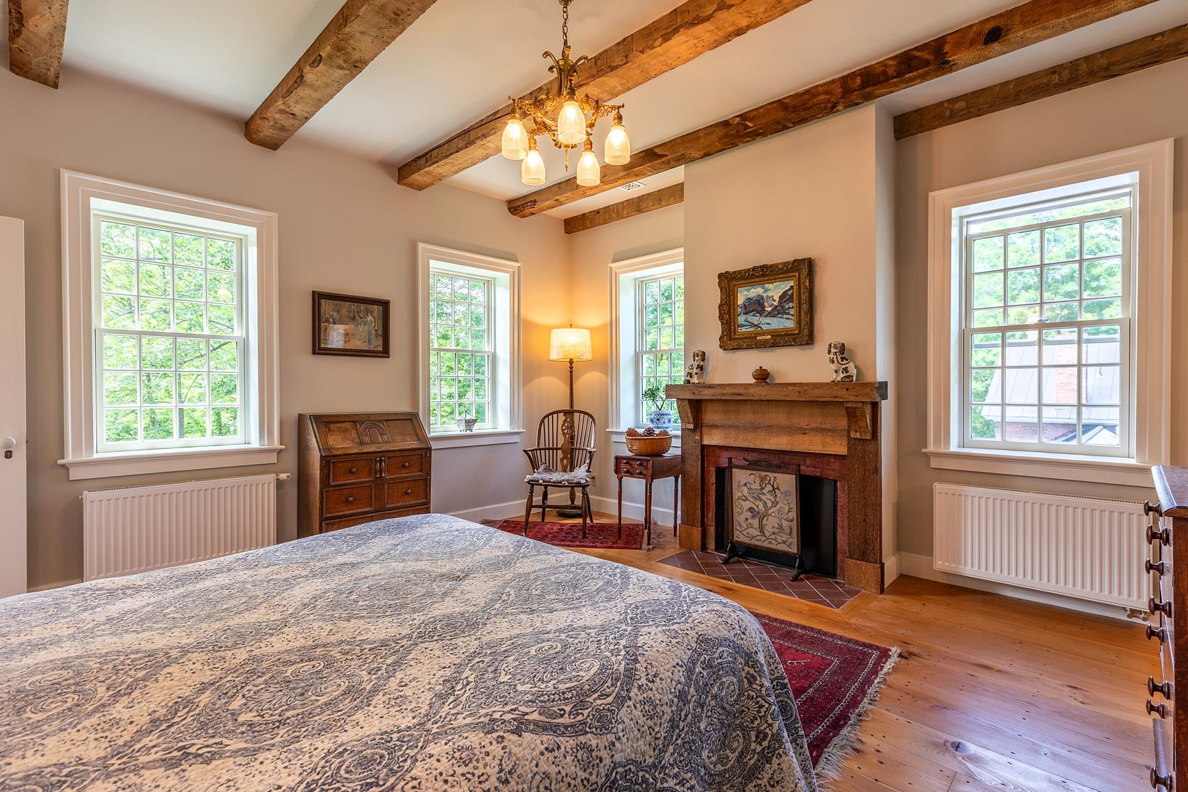
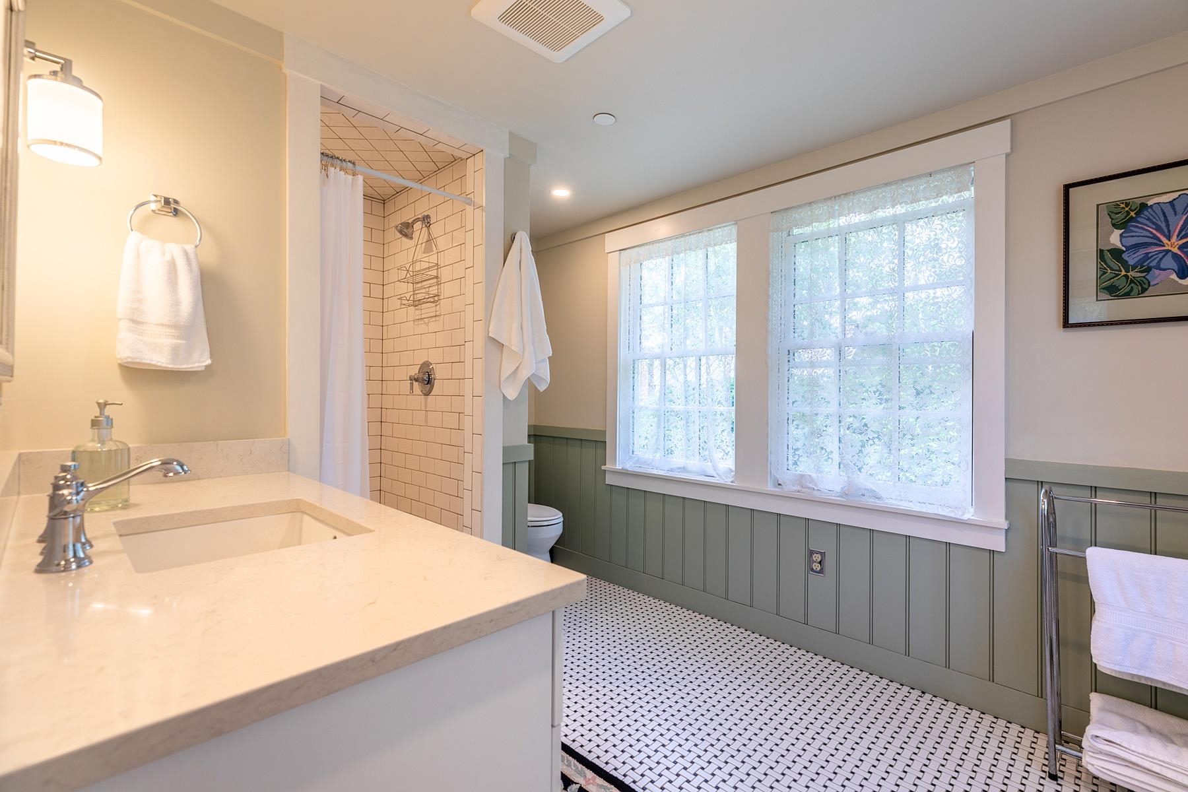
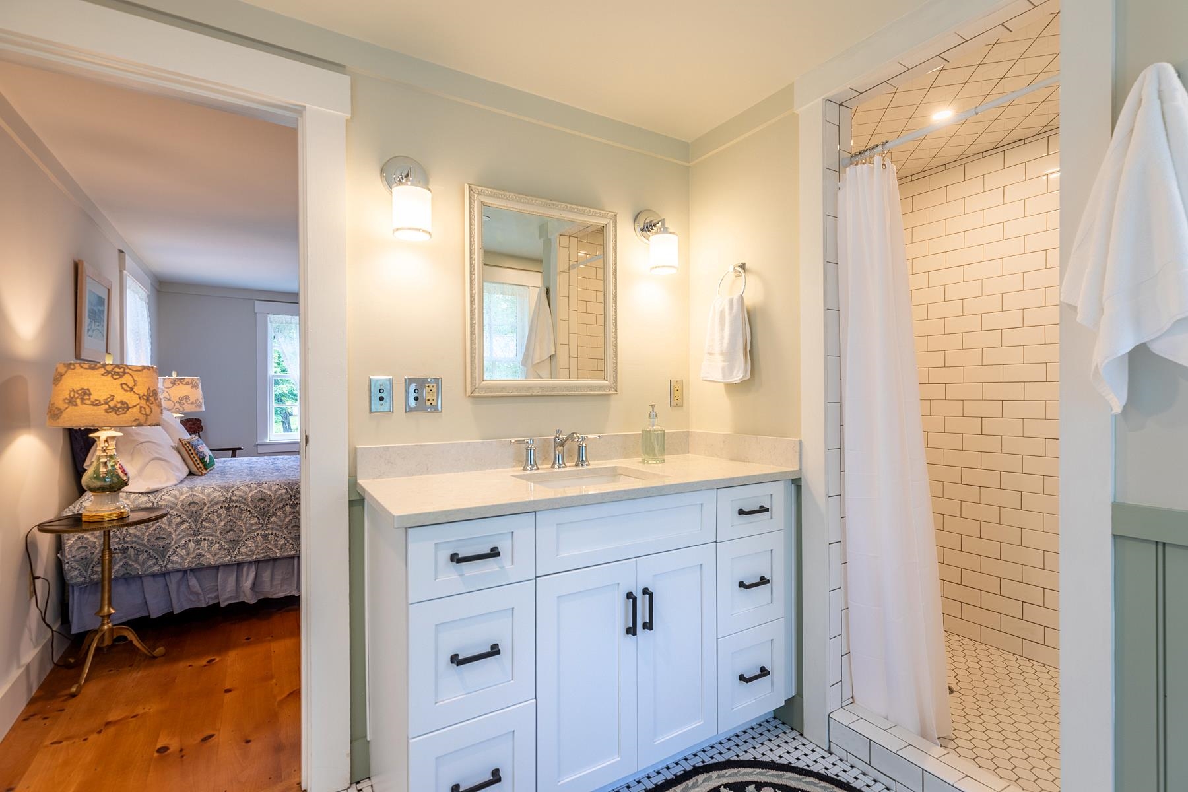
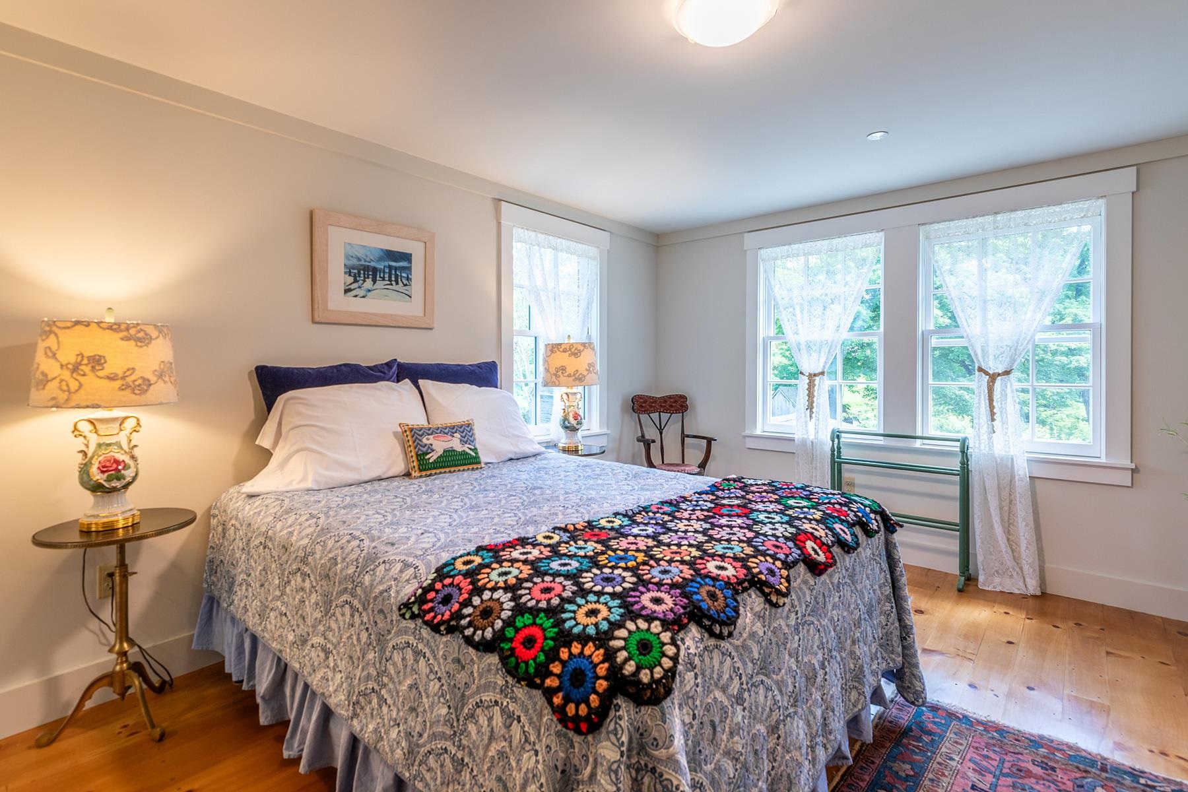
Listed by: Williamson Group Sothebys Intl. Realty Carol Wood
General Property Information
- Property Status
- Active Under Contract
- Price
- $2, 500, 000
- Property Type
- Single Family
- County
- VT-Windsor
- Agency / Brokerage
- Carol Wood
Williamson Group Sothebys Intl. Realty
Phone: 802-922-2014 - List Date
- 6/28/2024 12:00 AM
- Last Updated
- 1/9/2025 12:38 PM
- Acres
- 2
- Year Built
- 1812
- Bedrooms
- 6
- Total Baths
- 6
- Sq. Ft. (Total)
- 5,433
- Tax Year
- 2026
- Taxes
- $27,461
Description





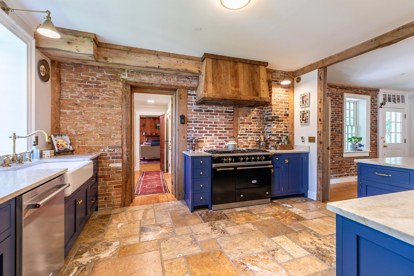
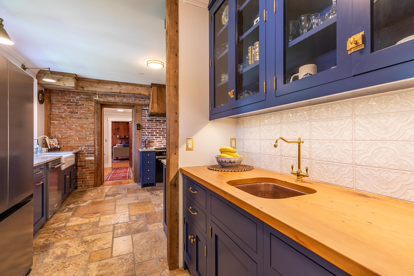
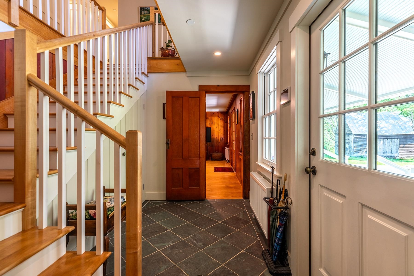
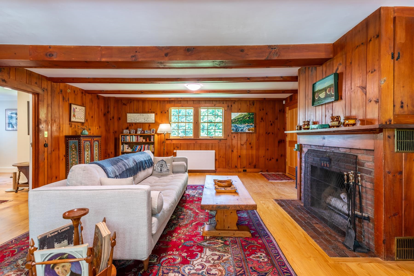
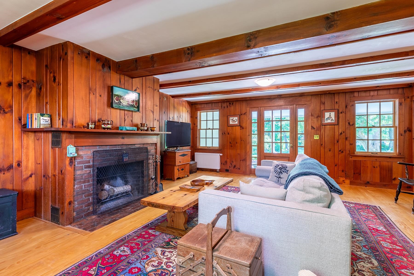
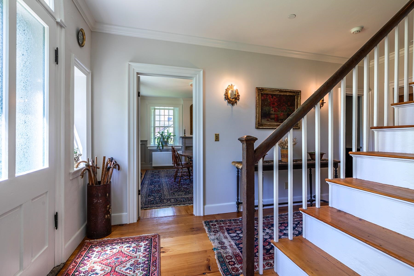
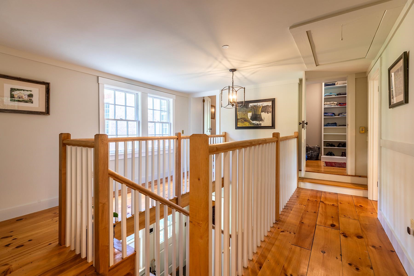
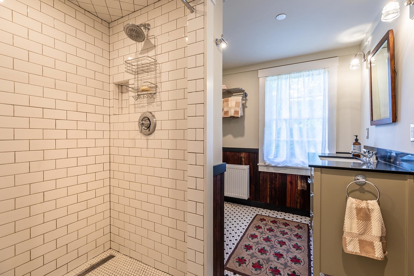
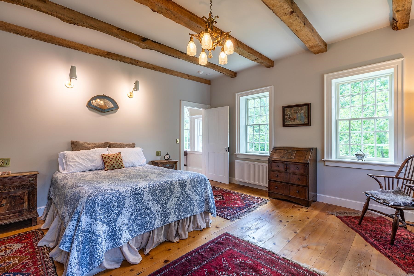
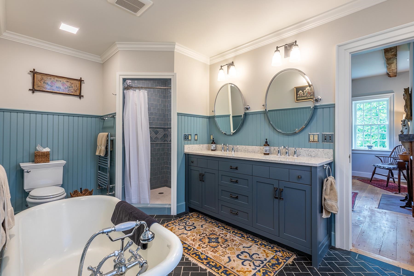
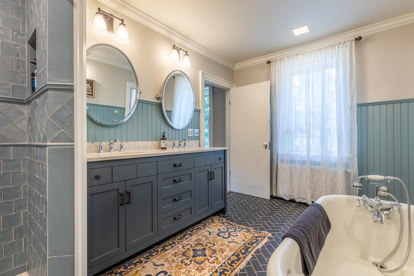
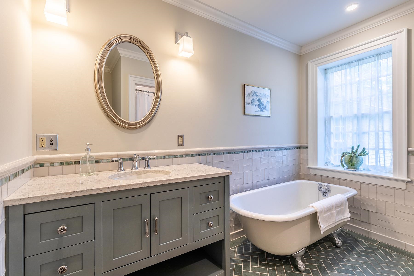
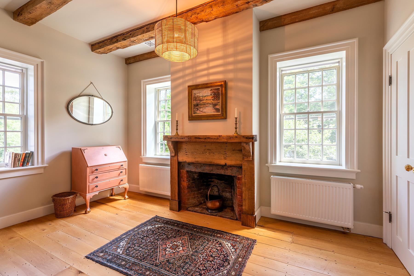
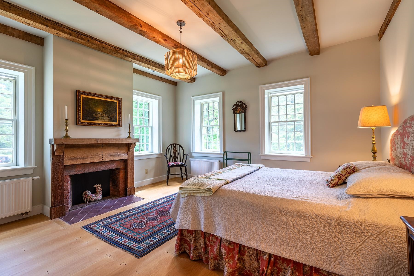
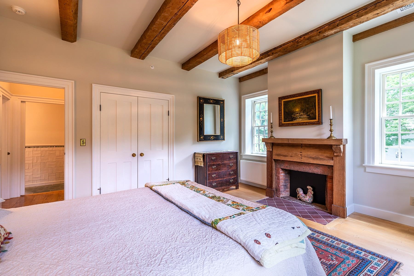
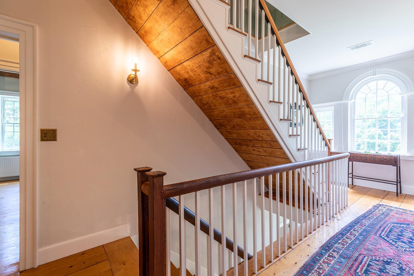
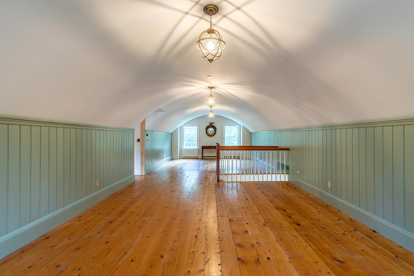
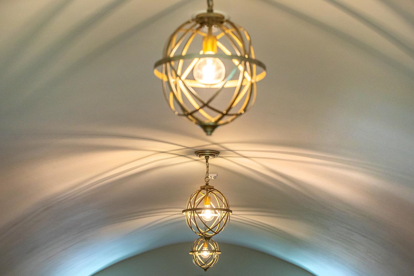
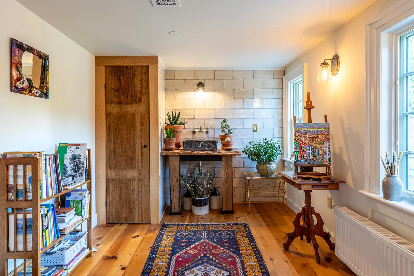
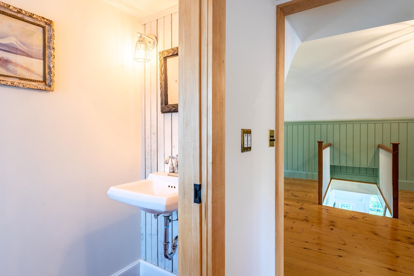
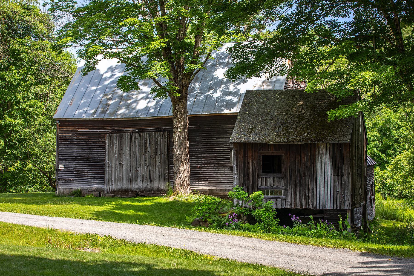
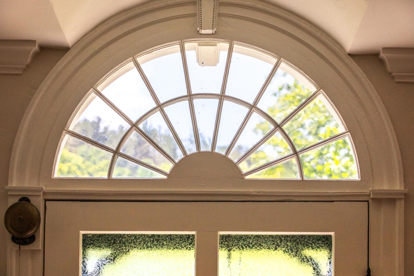
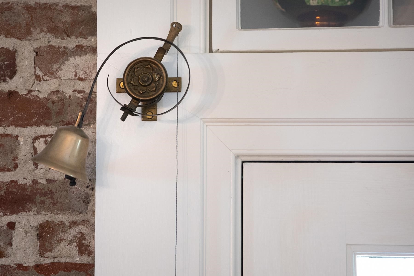
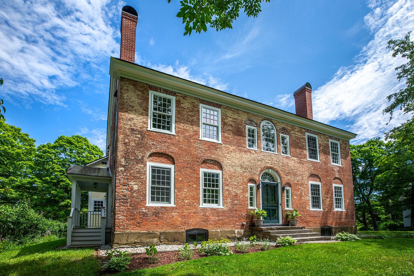
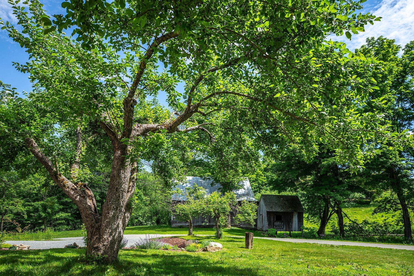
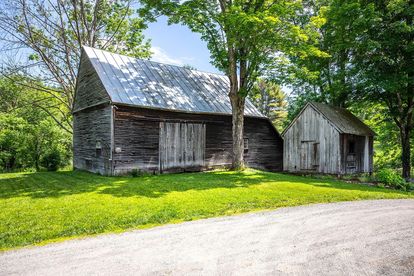
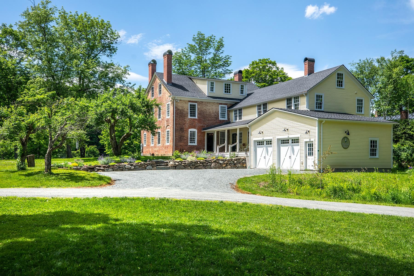
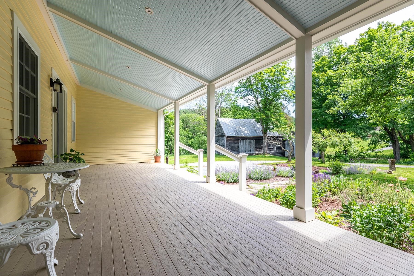
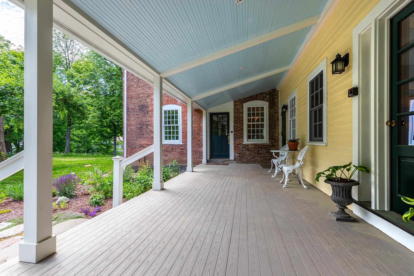
Hyacinth House has been a landmark property in the historic village of South Woodstock from its early settlement in the 1800's. Sited on a knoll overlooking the Kedron Brook this grand residence has been carefully restored by talented craftsmen. Taking care to keep the beautiful original details the owners have brought the systems into the 21st century with the highest quality of materials. The back ell seamlessly ties into the original brick Federal and offers additional spaces for entertaining guests including the Pine Room with its' large fireplace for snowy winter nights. The brick Federal consists of formal living room, dining room, library and gourmet kitchen with walk in pantry. On the second floor there are 2 ensuite bedrooms, 4 more bedrooms, 2 baths and large laundry room. The third floor offers the surprise of a family room that was originally a ballroom with curved ceiling. There is also a bright studio and half bath on that level. The new attached oversize 2 car garage is accessed from the Pine Room and the fully renovated basement. The 2+/- acres comprises of lovely landscaping around the home and plenty of land for gardens . The 18th century barn and corn crib lend much charm to the setting. There are 8 additional acres for sale if one would like to expand the property. Walk to the charming village store and enjoy dinner on the porch of the Ransom Tavern. Only 5 miles to Woodstock and a short drive to multiple ski areas. South Woodstock is truly a bucolic place to call home! Call today for a private viewing.
Map
Interior Features
- # Of Stories
- 3
- Sq. Ft. (Total)
- 5,433
- Sq. Ft. (Above Ground)
- 5,433
- Sq. Ft. (Below Ground)
- 0
- Sq. Ft. Unfinished
- 2,137
- Rooms
- 12
- Bedrooms
- 6
- Baths
- 6
- Interior Desc
- Dining Area, Wood Fireplace, 3+ Fireplaces, Kitchen/Dining, Natural Light, Security, Vaulted Ceiling, Walk-in Pantry, 2nd Floor Laundry
- Flooring
- Softwood, Tile
- Heating Cooling Fuel
- Oil
- Heating
- Oil, Radiant
- Basement Desc
- Concrete, Concrete Floor, Full, Exterior Stairs, Walkout, Interior Access, Basement Stairs
Town Market Snapshot
Source: Data provided by PrimeMLS, graph generated by Pall Spera Company
Exterior Features
- Style of Residence
- Antique, Federal
- Time Share
- No
- Exterior Details
- Barn, Garden Space, Outbuilding, Covered Porch, Shed, Storage
- Land Desc.
- Agricultural, Country Setting, Landscaped, River Frontage, Rolling, Stream, View, Water View, Wooded
- Roof Desc.
- Architectural Shingle
- Driveway Desc.
- Gravel
- Foundation Desc.
- Poured Concrete, Stone
- Sewer Desc.
- Public
- Garage / Parking
- Yes
- Garage Spaces
- 2
- Road Frontage
- 500
- Zoning
- Residential Commercial
- Elementary School
- Woodstock Elementary School
- Middle School
- Woodstock Union Middle Sch
- High School
- Woodstock Senior UHSD #4
Affordability Estimate
Quick payment estimate for this listing. Not a loan offer — rates and terms vary.
Est. monthly principal & interest —
Estimate excludes taxes, insurance, HOA, and PMI. Consult a lender for accurate figures.
You May Also Like
View more nearby
Ask about this property
Message Ryan Aughey about MLS #5002873.
